10104 Devonshire Drive
Huntersville, NC 28078
$985,000
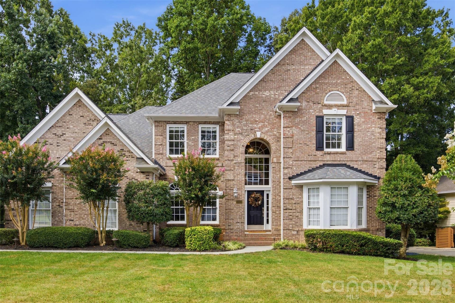
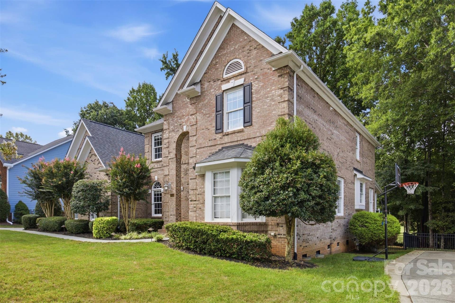
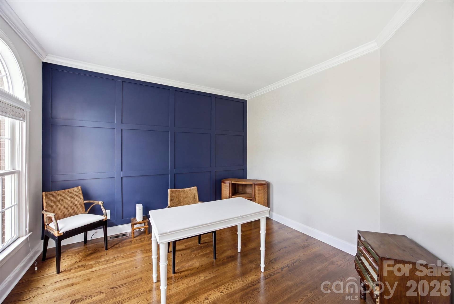
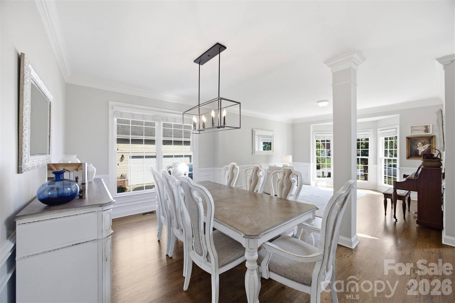
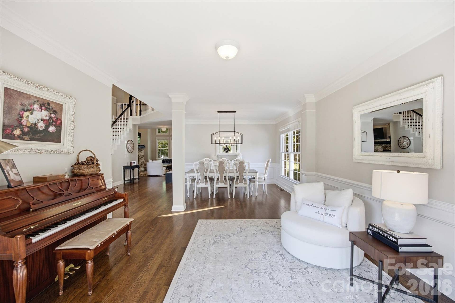
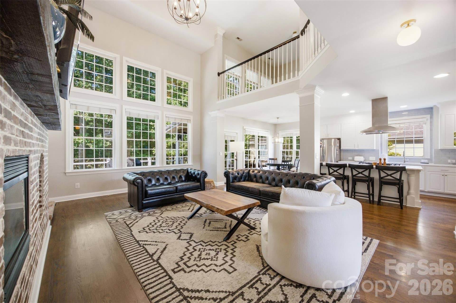
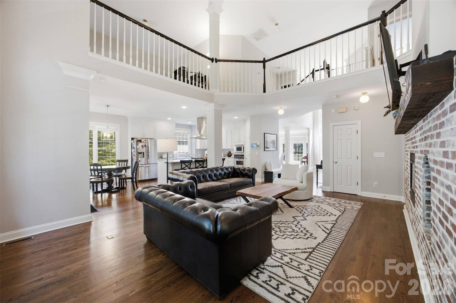
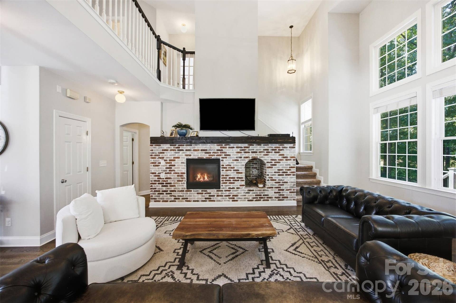
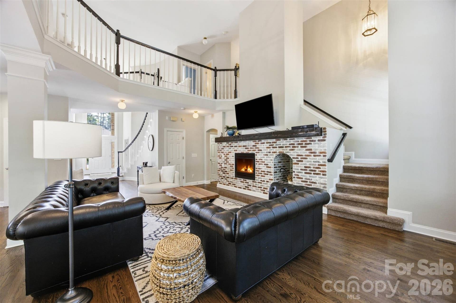
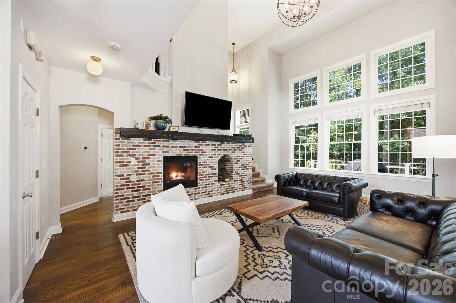
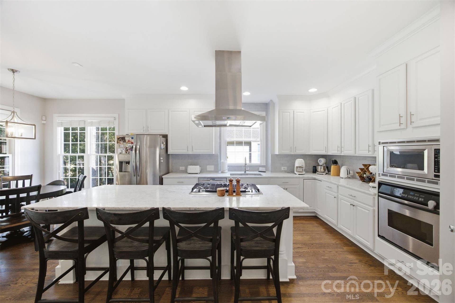
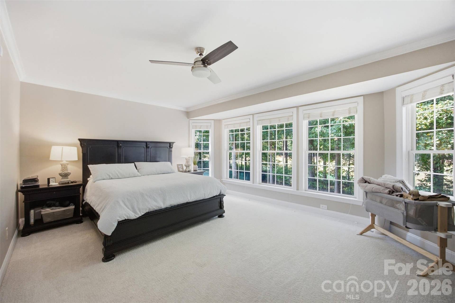
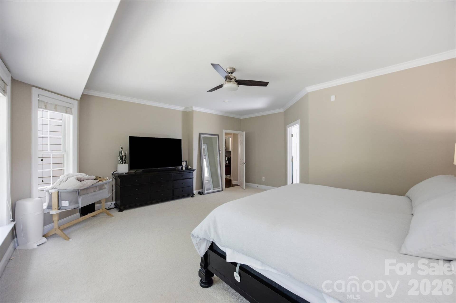
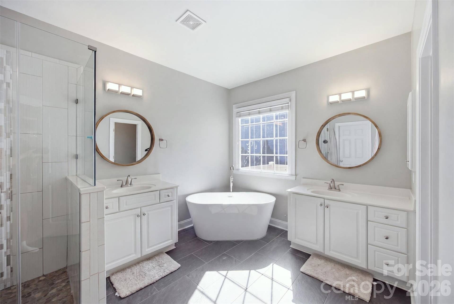
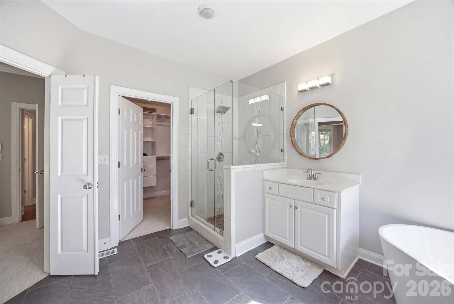
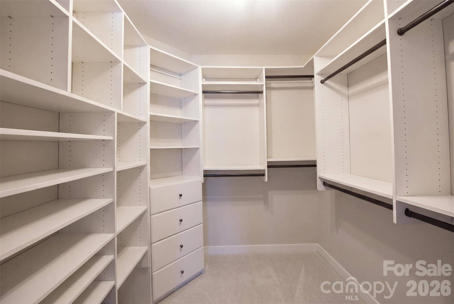
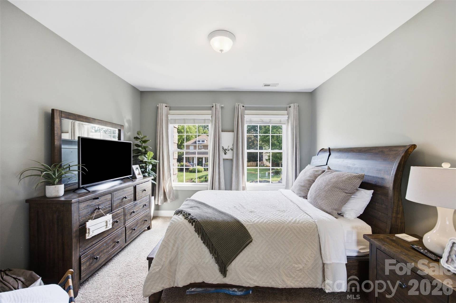
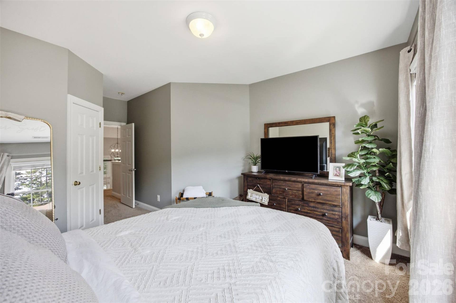
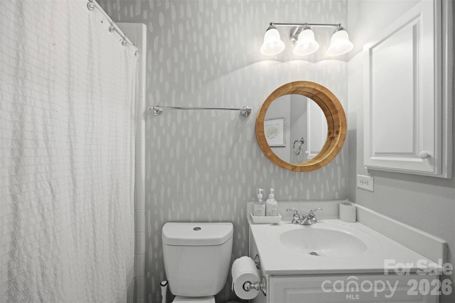
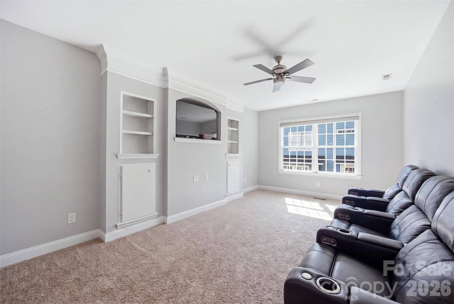
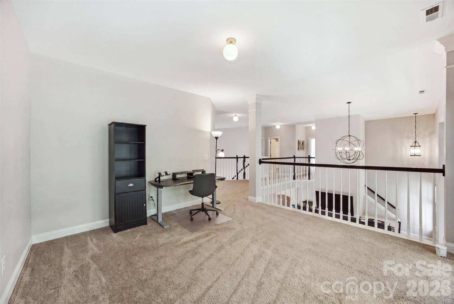
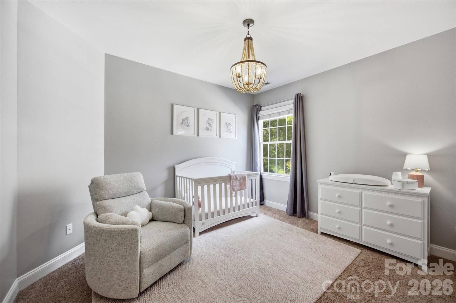
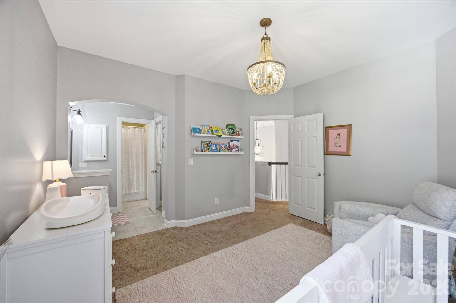
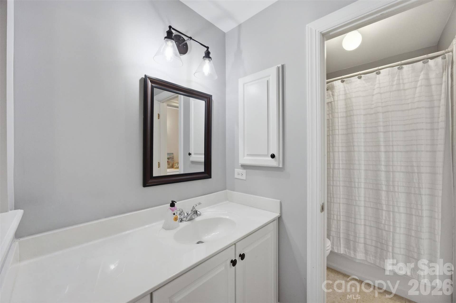
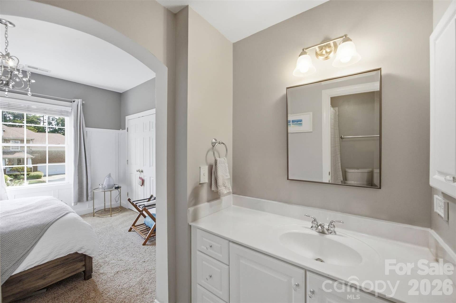
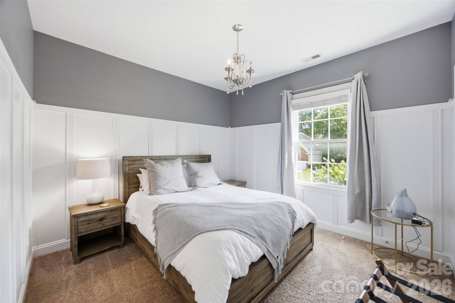
Welcome to 10104 Devonshire Dr, where space, modern updates, and the Birkdale lifestyle come together in one impressive home. Offering 5 bedrooms, 4 full bathrooms, and more than 3,600 square feet, this home provides the flexibility today's buyers are looking for, with plenty of room for family, guests, a home office, or additional living space.
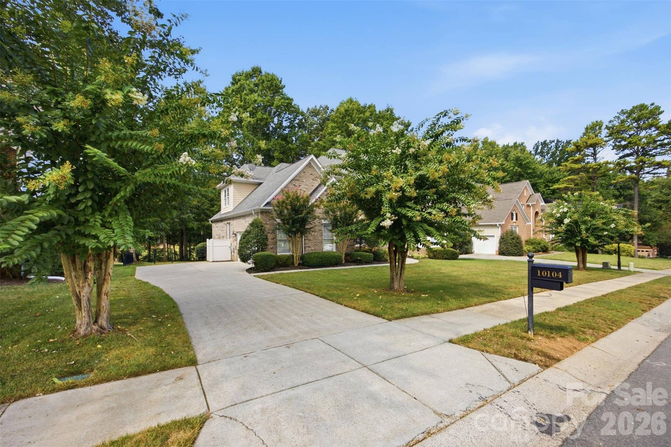
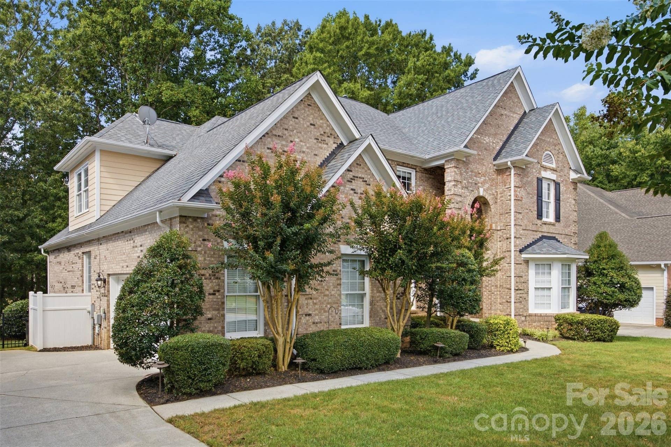
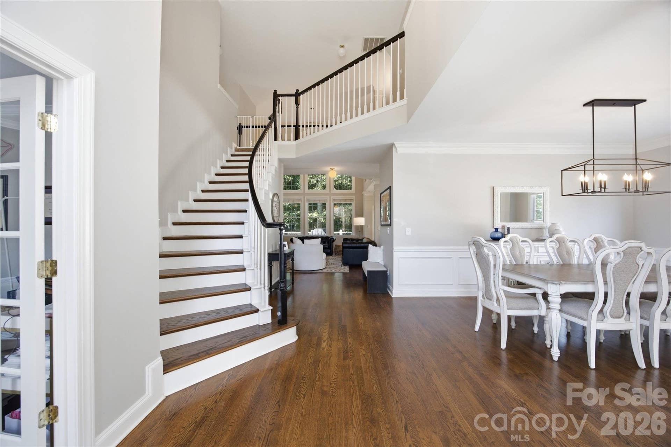
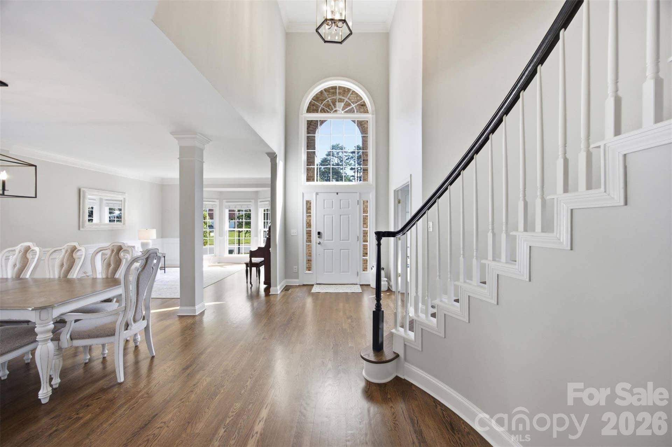
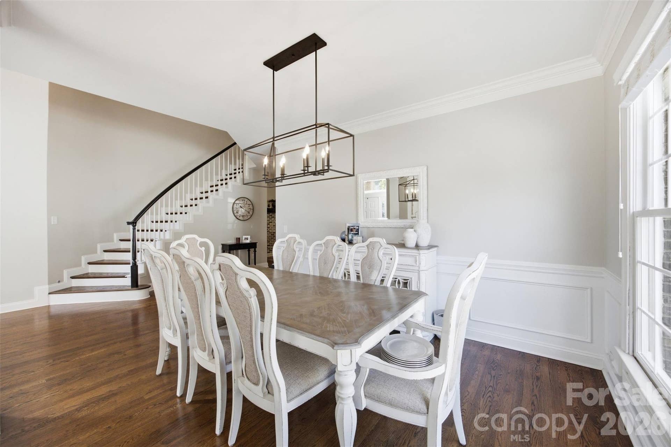
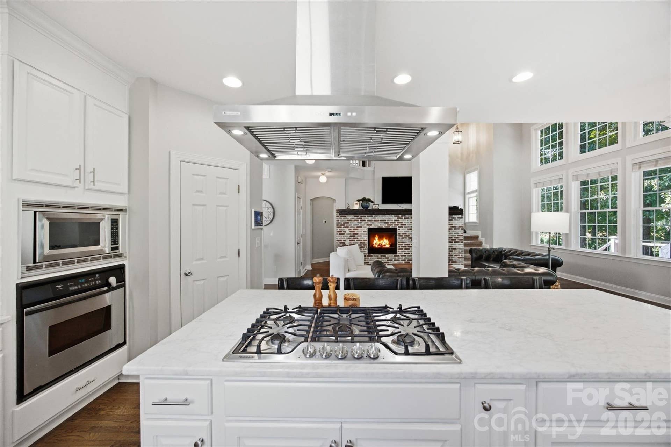
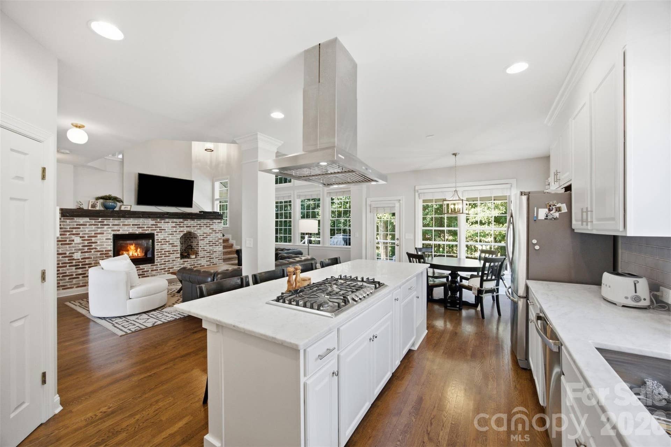
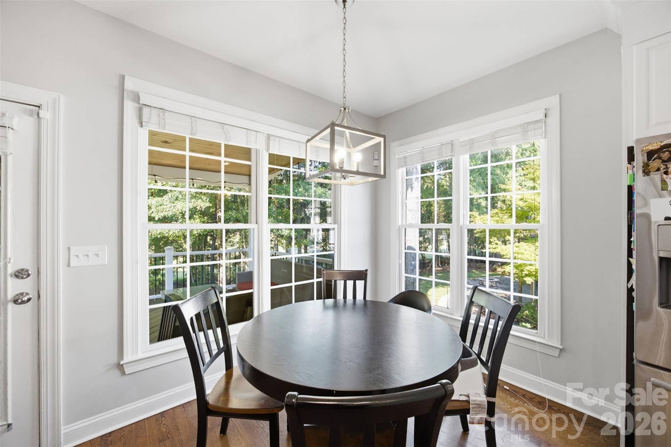
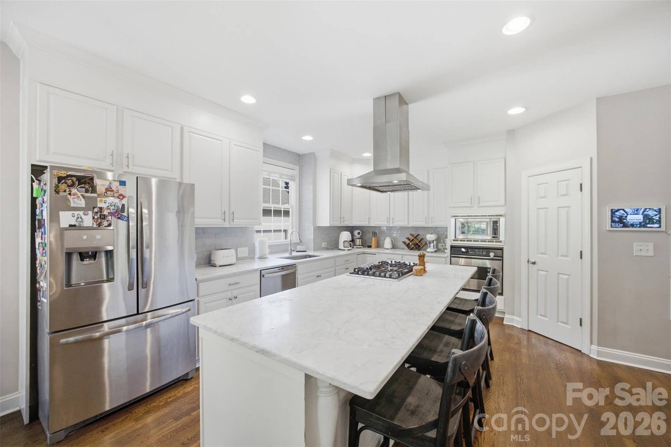
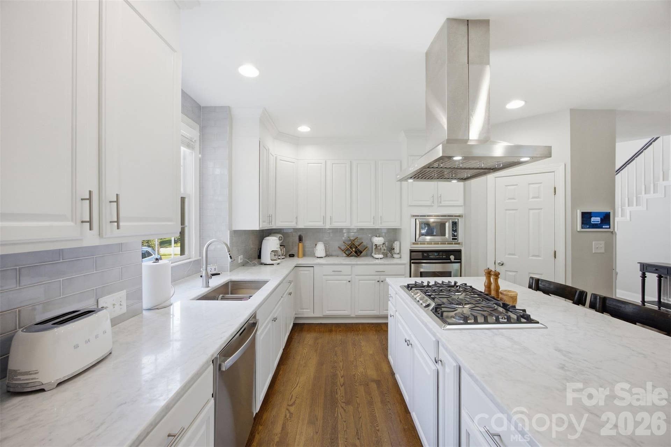
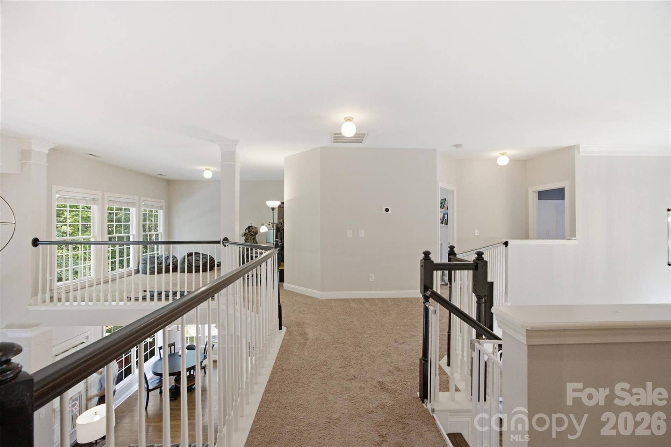
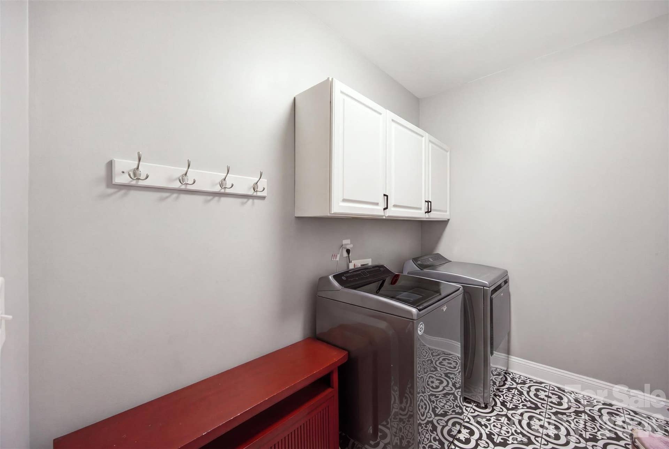
Inside, you'll find an open floor plan with modern updates throughout, creating bright, connected spaces that are equally suited for everyday living and entertaining. An oversized two-car garage provides additional room for vehicles, storage, golf gear, and more.
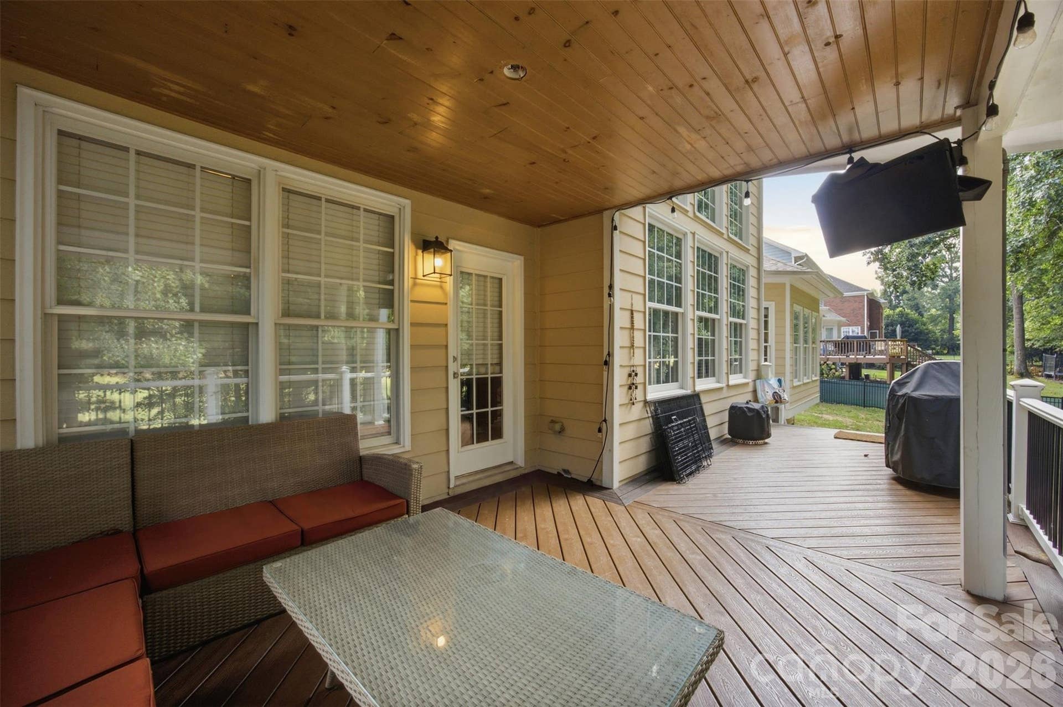
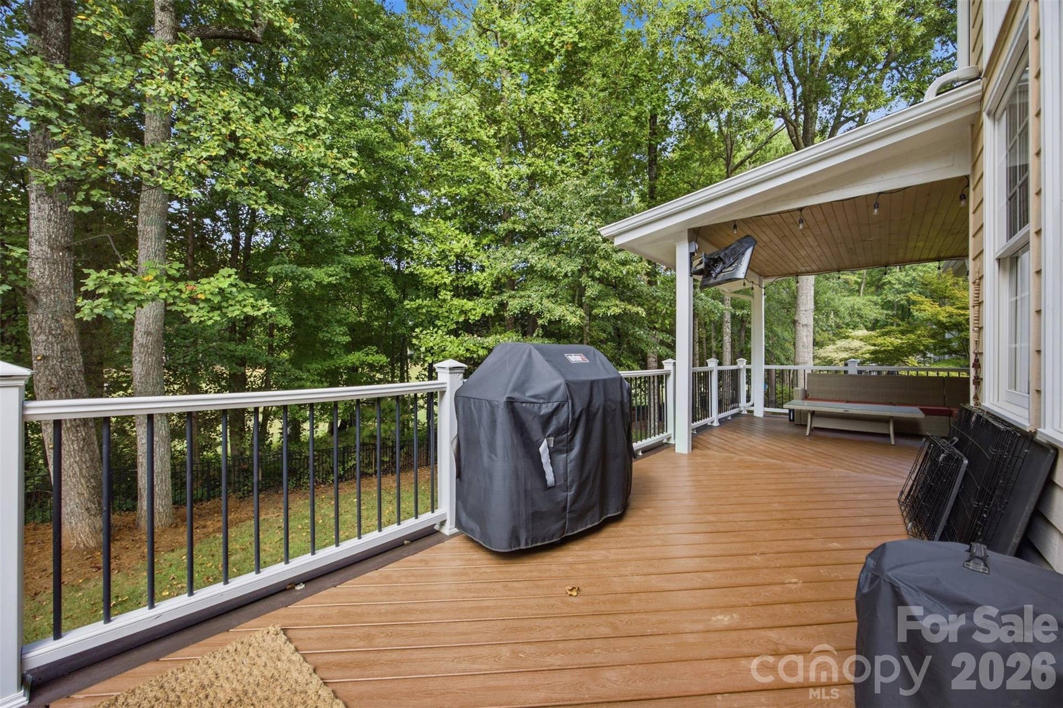
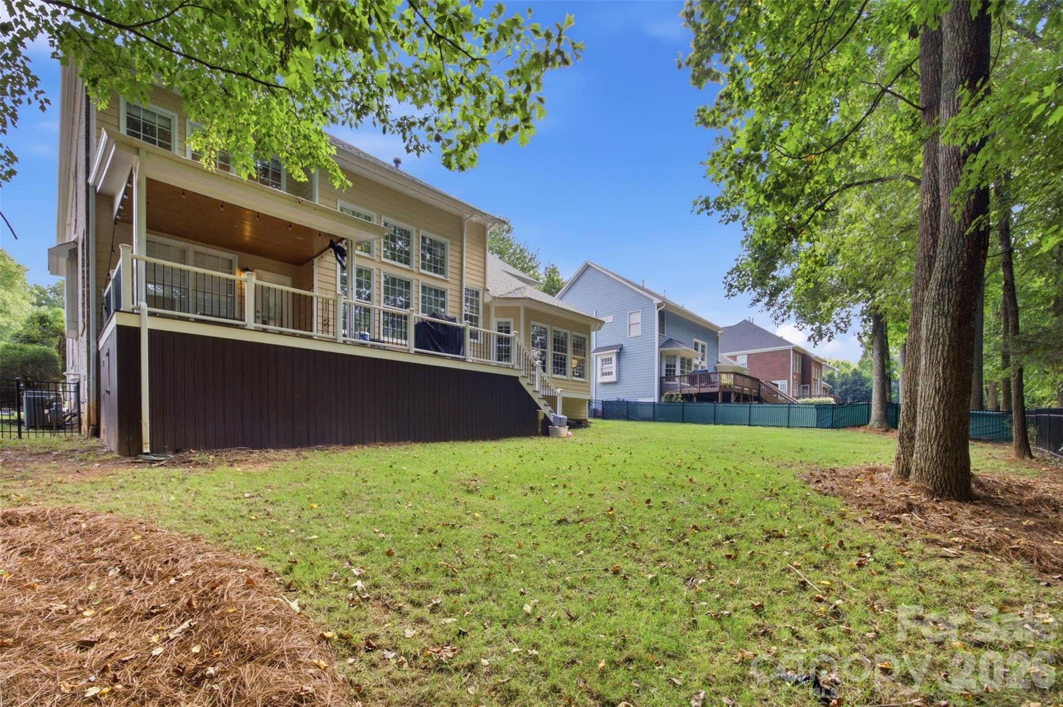
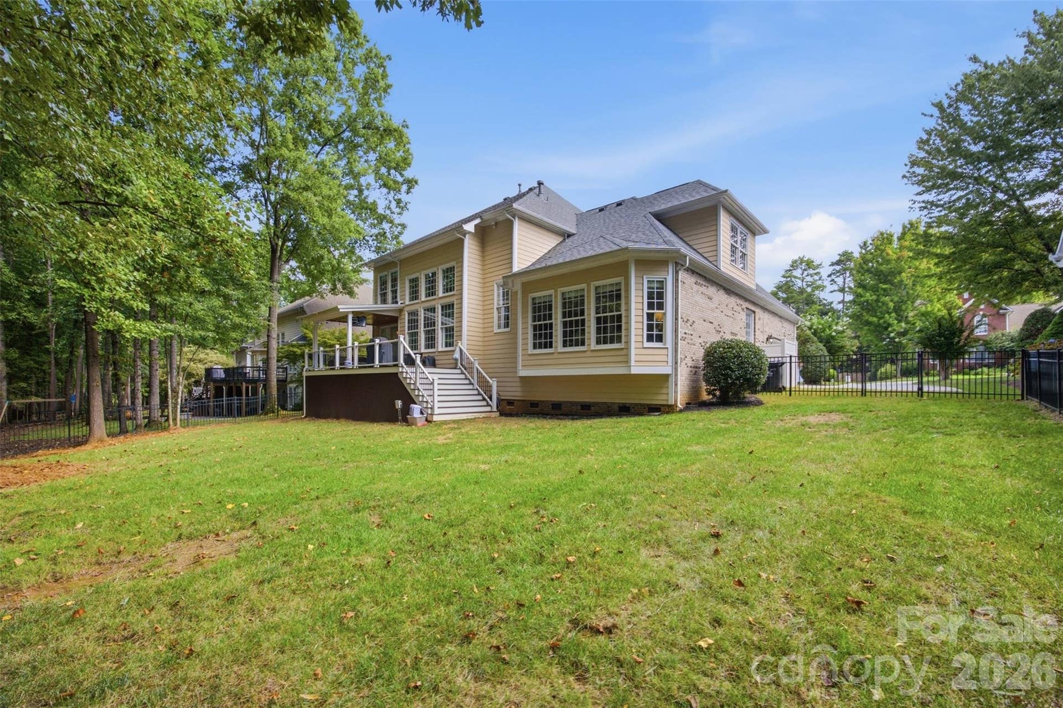
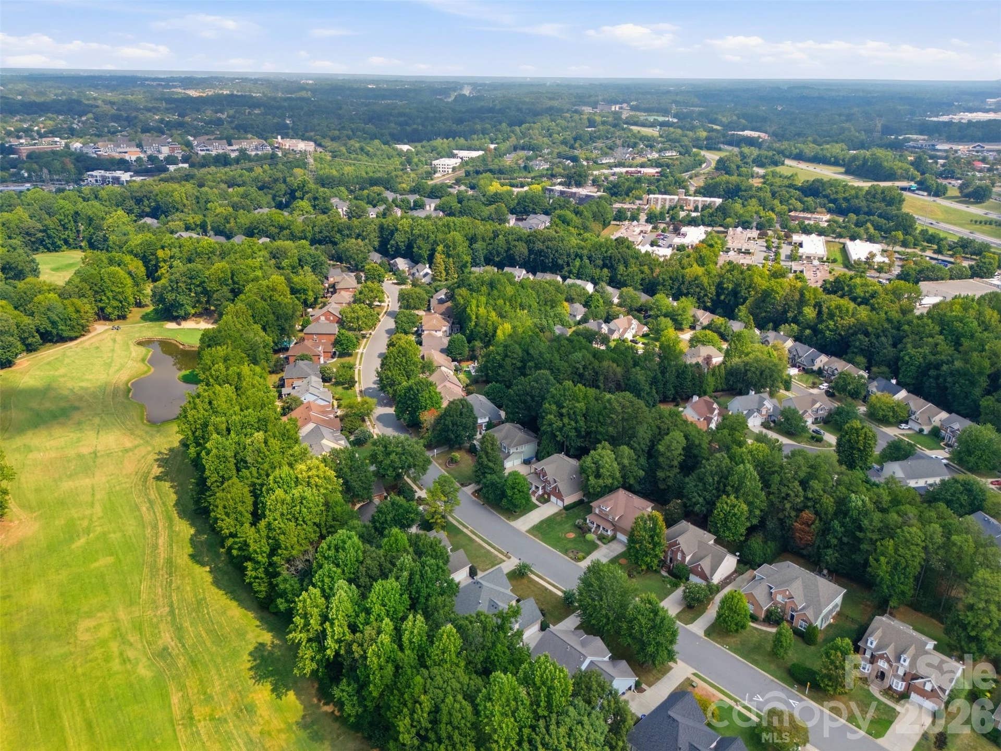
Out back is where this home really shines. Step onto the spacious rear patio overlooking Birkdale Golf Course and enjoy a setting that feels private, peaceful, and uniquely connected to one of the area's most desirable communities. Morning coffee, evening drinks, weekend cookouts, and golf course views are all right outside your door.
And then there's the location. Living in Birkdale puts you in the heart of the Lake Norman lifestyle, just minutes from Birkdale Village, shopping, restaurants, entertainment, golf, parks, and Lake Norman. With convenient access to I-77 and Exit 25, Uptown Charlotte and the surrounding Lake Norman communities are within easy reach.
Five bedrooms. Four baths. 3,600+ square feet. Golf course views. Modern updates. An oversized garage. And one of Huntersville's most sought-after locations. 10104 Devonshire Dr offers the space you need with the lifestyle you've been looking for.
Listing Courtesy of: Realty One Group Revolution
Listing Agent: Trace Manning
Tracemanning@gmail.com
Buyer Represented by: Howard Hanna Allen Tate Lake Norman
Selling Agent: Lori Russell
| Listing Id: | 4419902 |
|---|---|
| List Price: | $995,000 |
| Close Price: | $985,000 |
| Close Date: | 2026-10-05 |
| Property Type: | Residential |
| Property Sub Type: | Single Family Residence |
| Status: | Closed |
| Bedrooms Total: | 5 |
| Bathrooms Full: | 4 |
| Bathrooms Half: | 1 |
| Living Area: | 3,682 |
| Association Fee: | $85 |
| Lot Size Area: | 0.28 |
| Waterfront?: | No |
| City: | Huntersville |
| County Or Parish: | Mecklenburg |
| Subdivision Name: | Birkdale |
| Postal Code: | 28078 |
| Year Built: | 2003 |
| Above Grade Finished Area: | 3,682 |
| Appliances: | Disposal, ENERGY STAR Qualified Dishwasher, ENERGY STAR Qualified Dryer, ENERGY STAR Qualified Refrigerator, Exhaust Fan, Exhaust Hood, Gas Cooktop, Gas Oven, Gas Water Heater, Microwave, Oven |
| Basement: | false |
| Association Fee Frequency: | Monthly |
| Association Name: | Birkdale Homeowners Assoc |
| Bathrooms Total Integer: | 5 |
| Assumable: | No |
| Auction Yn: | No |
| Construction Type: | Site Built |
| Hoa Subject To Dues: | Mandatory |
| Main Level Garage Yn: | 1 |
| Sq Ft Garage: | 457 |
| Sq Ft Main: | 2,177 |
| Sq Ft Upper: | 1,505 |
| Fencing: | Back Yard |
| Garage Spaces: | 2 |
| Garage?: | Yes |
| Levels: | Two |
| Construction Materials: | Brick Partial, Hardboard Siding |
| Cooling: | Central Air |
| Directions: | From I-77, take Exit 25 onto Sam Furr Rd/Hwy 73. Turn onto Birkdale Commons Pkwy, then turn onto Devonshire Dr. Continue through the Birkdale community to 10104 Devonshire Dr. Home will be on your right. |
| Elementary School: | Grand Oak |
| Exterior Features: | Other - See Remarks |
| Fireplace Features: | Living Room |
| Fireplace?: | Yes |
| Foundation Details: | Crawl Space |
| Heating: | Central |
| High School: | Hopewell |
| Laundry Features: | Laundry Room |
| Listing Terms: | Cash, Conventional |
| Lot Features: | On Golf Course, Wooded |
| Lot Size Area: | 0.28 |
| Lot Size Units: | Acres |
| Middle Or Junior School: | Francis Bradley |
| Original List Price: | $995,000 |
| Parcel Number: | 009-294-07 |
| Parking Features: | Driveway, Attached Garage, Garage Door Opener, Garage Faces Side |
| Parking Total: | 2 |
| Postal Code Plus4: | 6183 |
| Association?: | Yes |
| Road Responsibility: | Publicly Maintained Road |
| Road Surface Type: | Concrete, Paved |
| Sewer: | Public Sewer |
| Special Listing Conditions: | None |
| State Or Province: | NC |
| Tax Assessed Value: | $776,500 |
| Water Source: | City |
| Down Payment Resource Yn: | No |
Mortgage Calculator
The data on this website relating to real estate for sale comes in part from the IDX Program of the Canopy MLS (Canopy Realtor® Association).
All information is believed accurate but not guaranteed. The properties displayed may not be all of the properties available through the IDX Program. Any use of this site other than by potential buyers or sellers is strictly prohibited.
Some IDX listings have been excluded from this website.
© 2026 Canopy MLS (Canopy Realtor® Association).
Canopy MLS (Canopy Realtor® Association) data last updated on October 08, 2026 05:16 PM - ET.

Based on information submitted to the MLS GRID as of October 08, 2026 05:16 PM - ET. All data is obtained from various sources and may not have been verified by broker or MLS GRID. Supplied Open House Information is subject to change without notice. All information should be independently reviewed and verified for accuracy. Properties may or may not be listed by the office/agent presenting the information. Properties displayed may be listed or sold by various participants in the MLS. Some listings have been excluded from this website.
IDX information is provided exclusively for consumers’ personal noncommercial use, that it may not be used for any purpose other than to identify prospective properties consumers may be interested in purchasing, that the data is deemed reliable but is not guaranteed by MLS GRID, and that the use of the MLS GRID Data may be subject to an end user license agreement prescribed by the Member Participant’s applicable MLS if any and as amended from time to time.
Property Last Updated: October 08, 2026 05:16 PM - ET
