1041 Sage Pine Circle, #57
Clover, SC 29710
$950,000
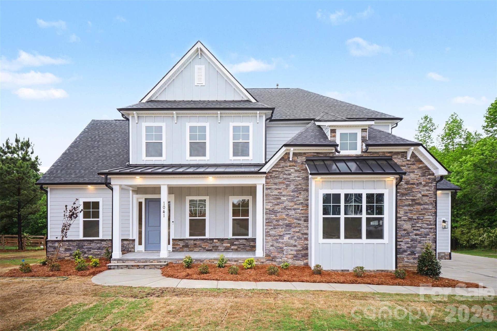
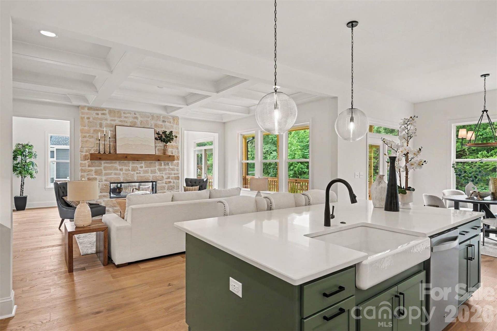
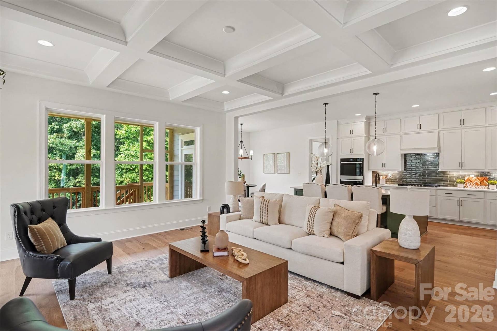
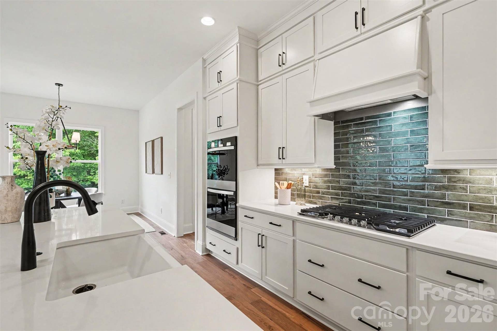
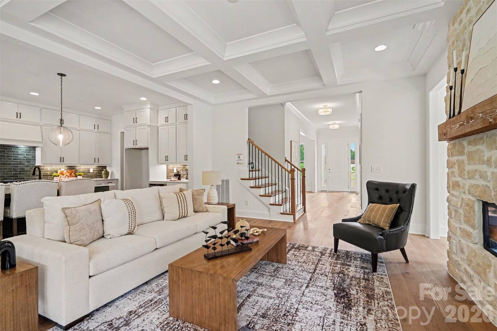
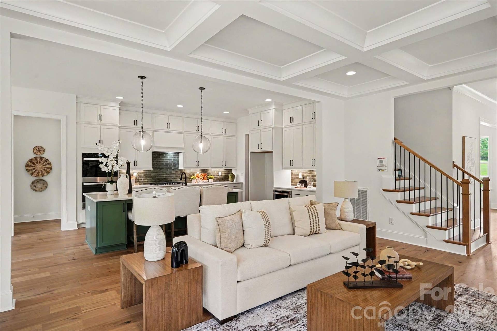
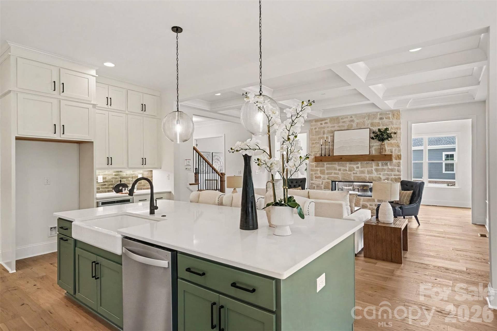
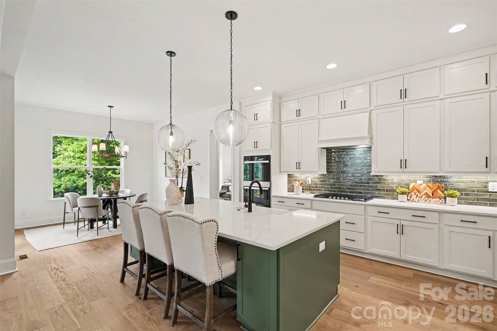
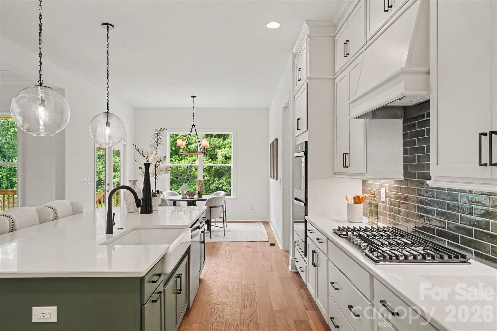
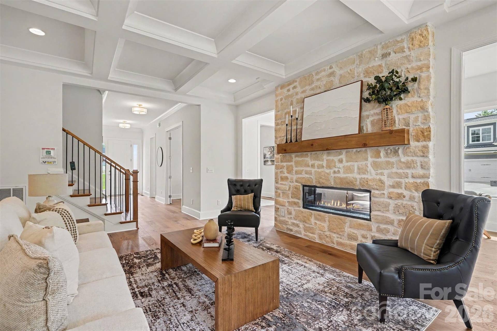
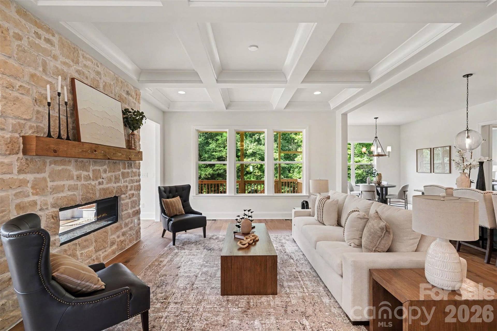
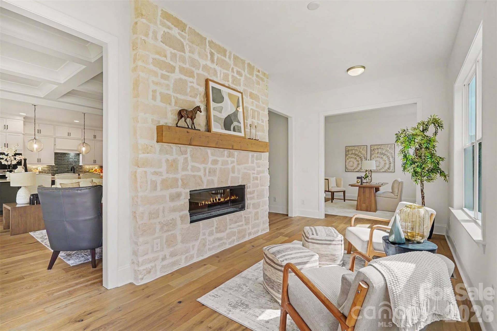
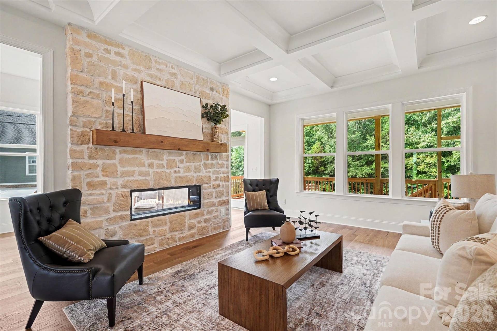
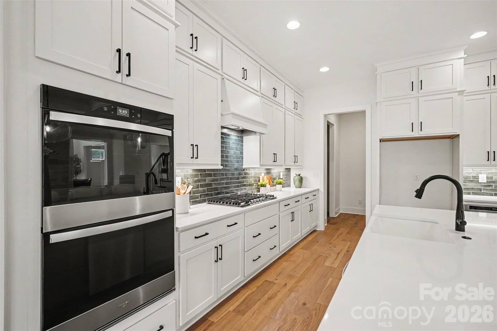
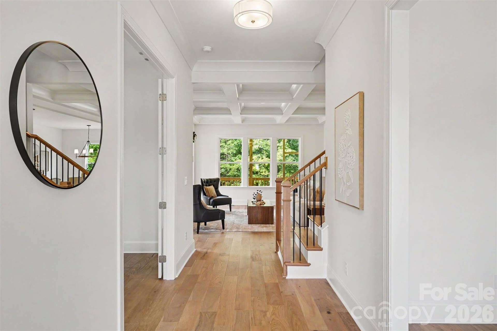
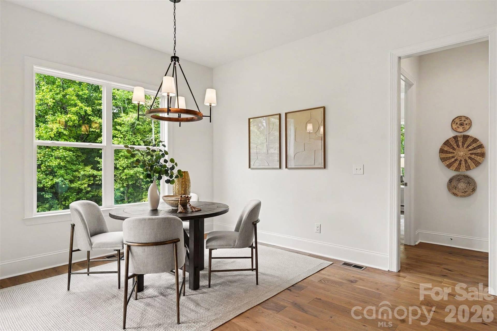
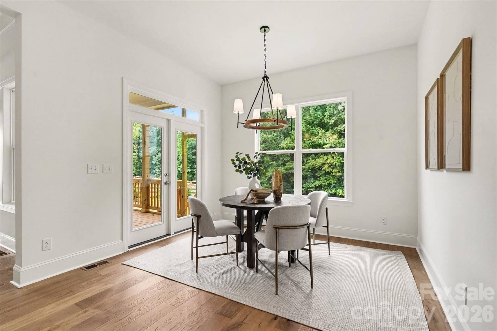
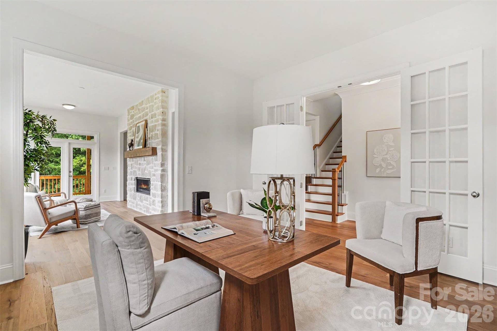
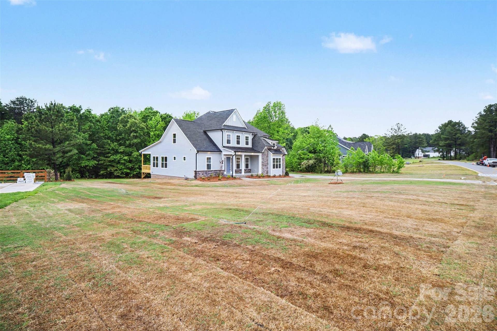
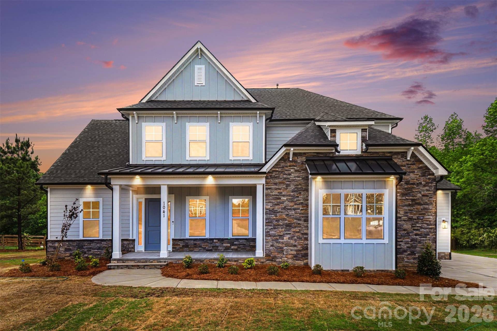
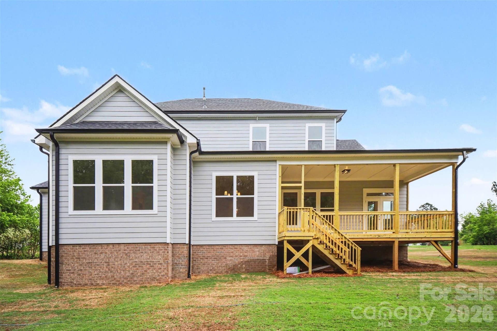
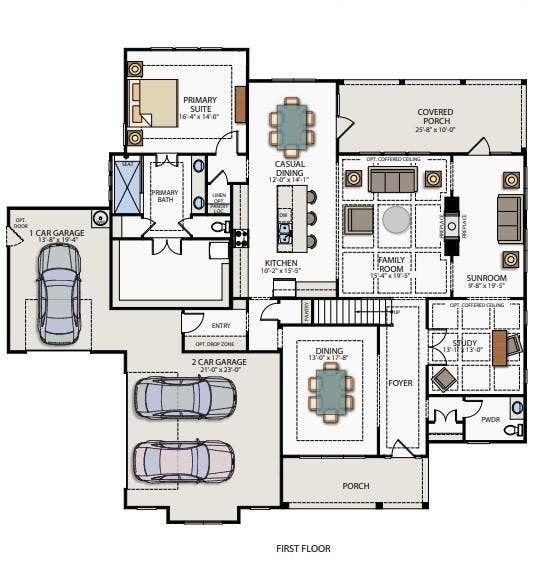
NEW CONSTRUCTION, MOVE-IN READY on 1+ ACRE in beautiful Shepherds Trace! This gorgeous Primary-Down plan offers just over 4,000 sq ft with 10' ceilings on the main level and 9' ceilings upstairs. The stunning Kitchen features double wall ovens, floor-to-ceiling cabinetry, and a large farmhouse island that opens to the Casual Dining area and spacious Family Room with a coffered ceiling and a two-way fireplace shared with the Sunroom. The Sunroom leads directly to the covered rear deck, creating seamless indoor-outdoor living.
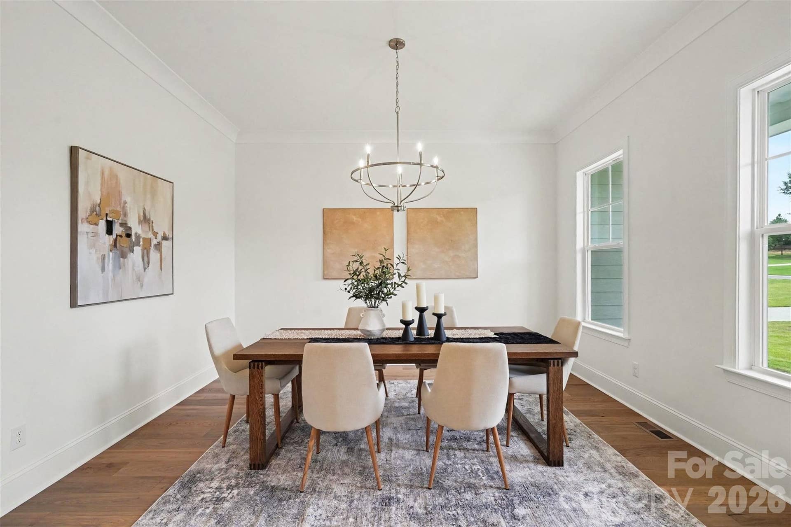
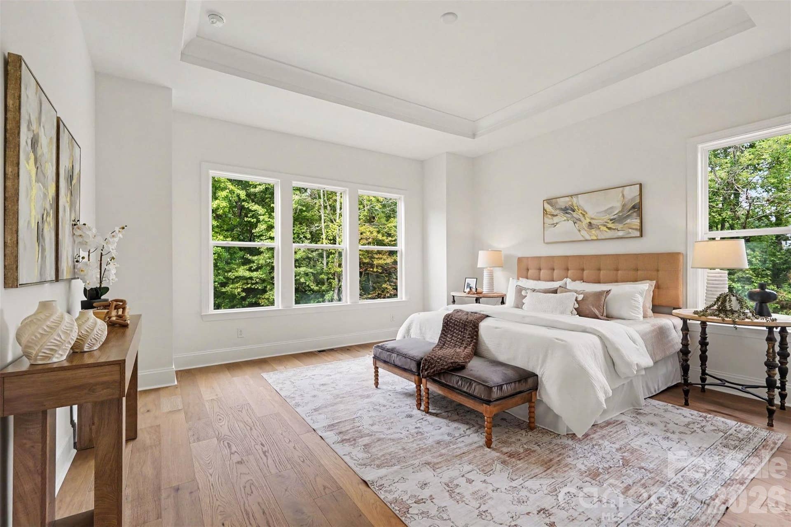
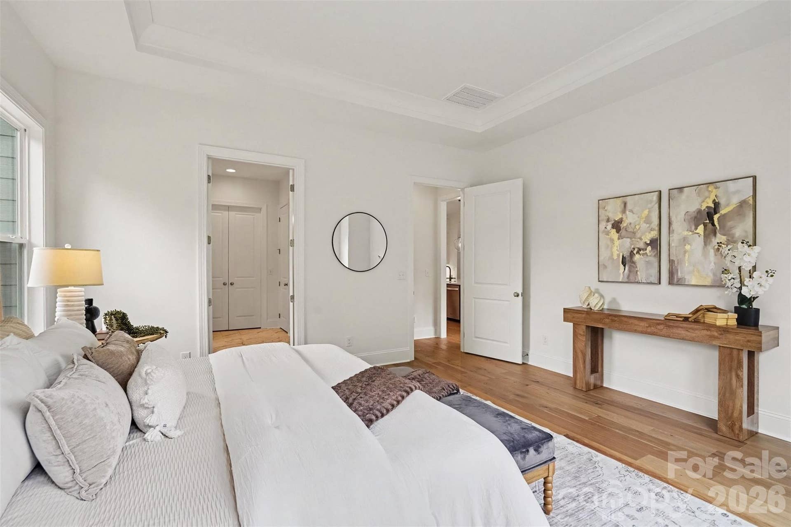
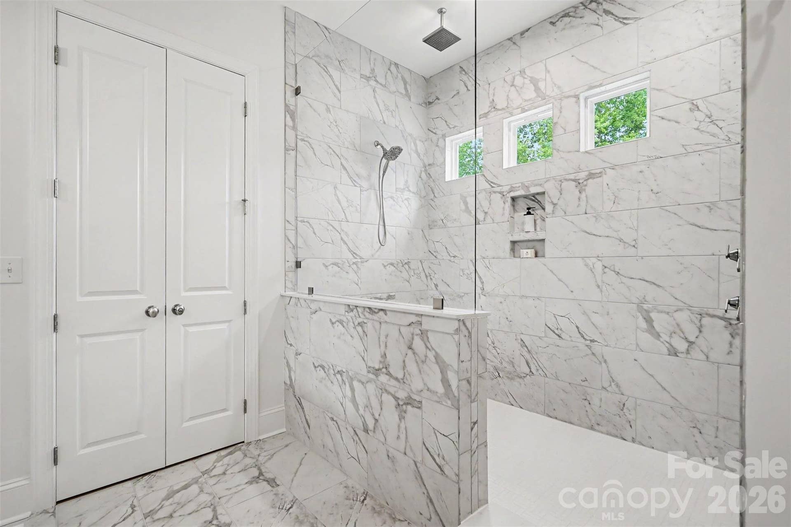
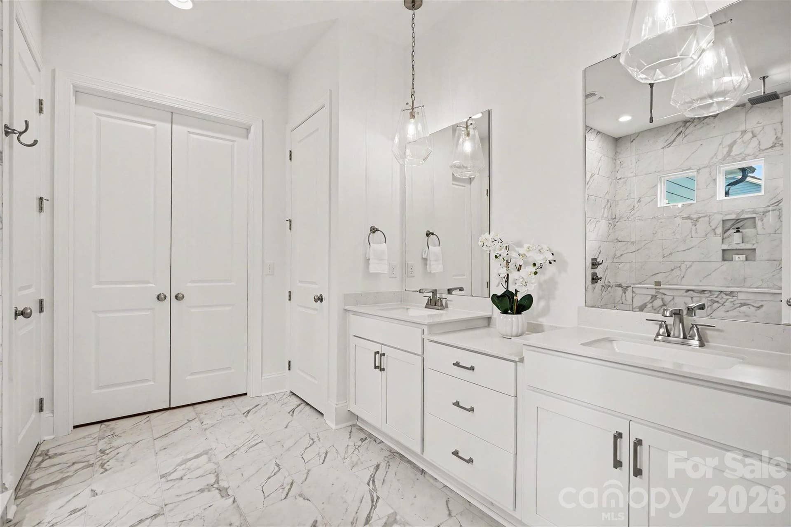
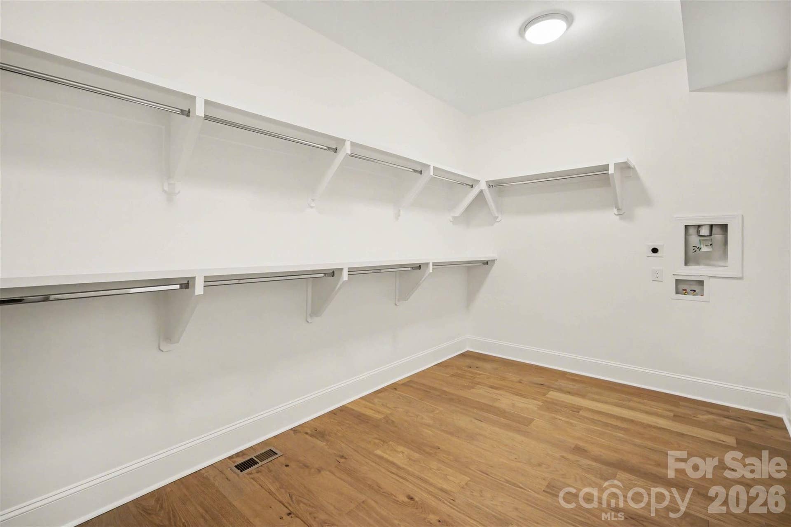
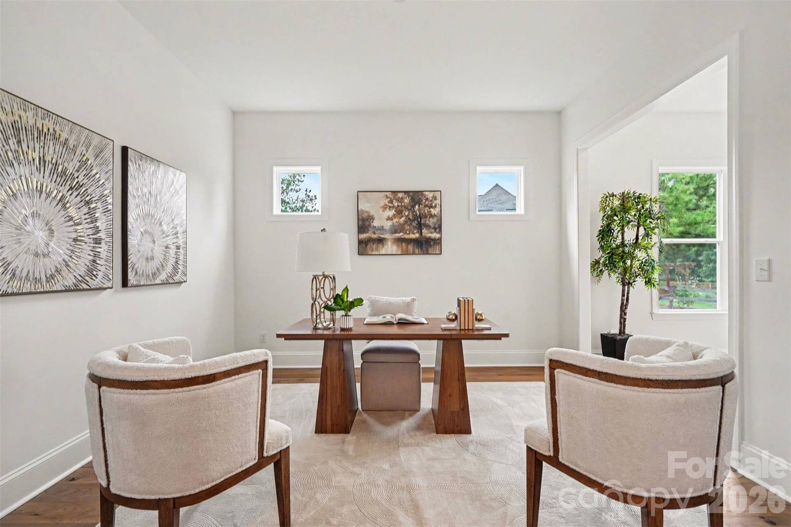
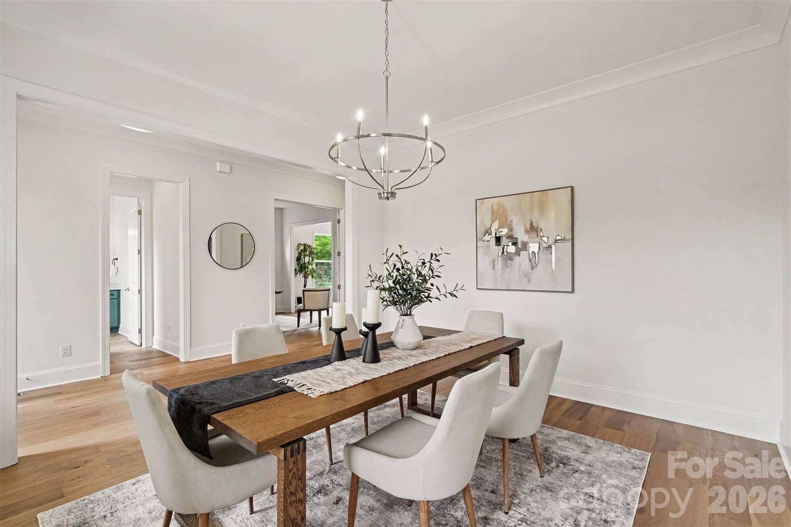
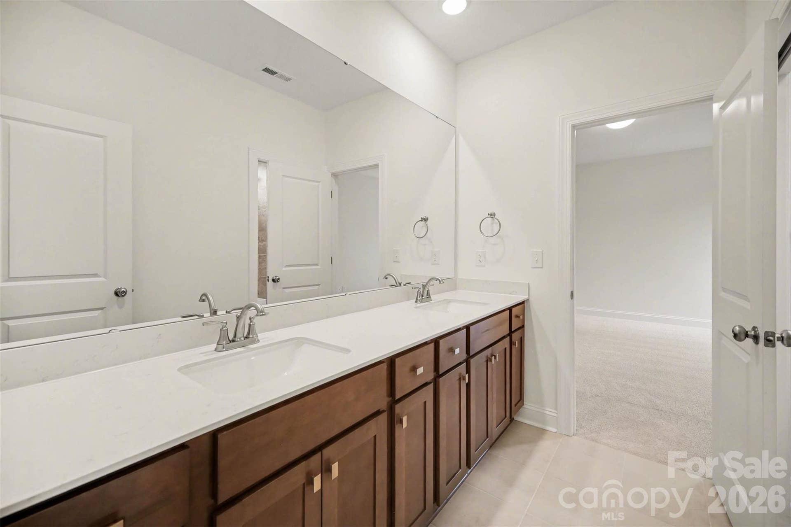
A Formal Dining Room sits across from a dedicated Study that also connects to the Sunroom. The main-level Owner’s Suite includes a tray ceiling, dual vanities, a large walk-in tiled shower, a huge walk-in closet, and a secondary laundry area for added convenience.
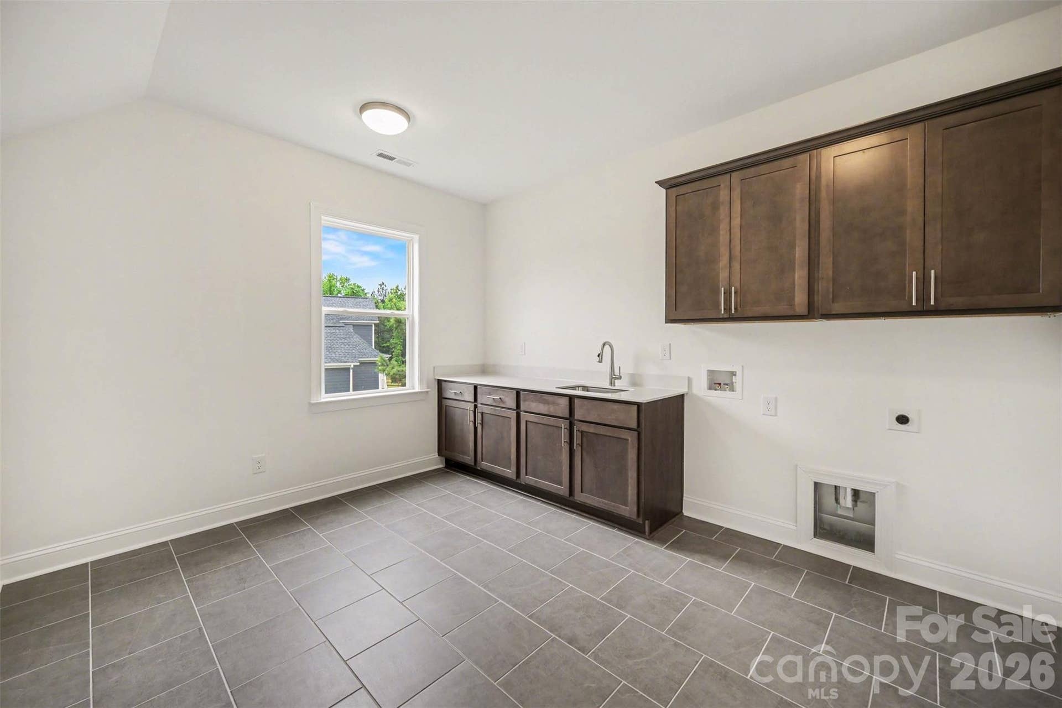
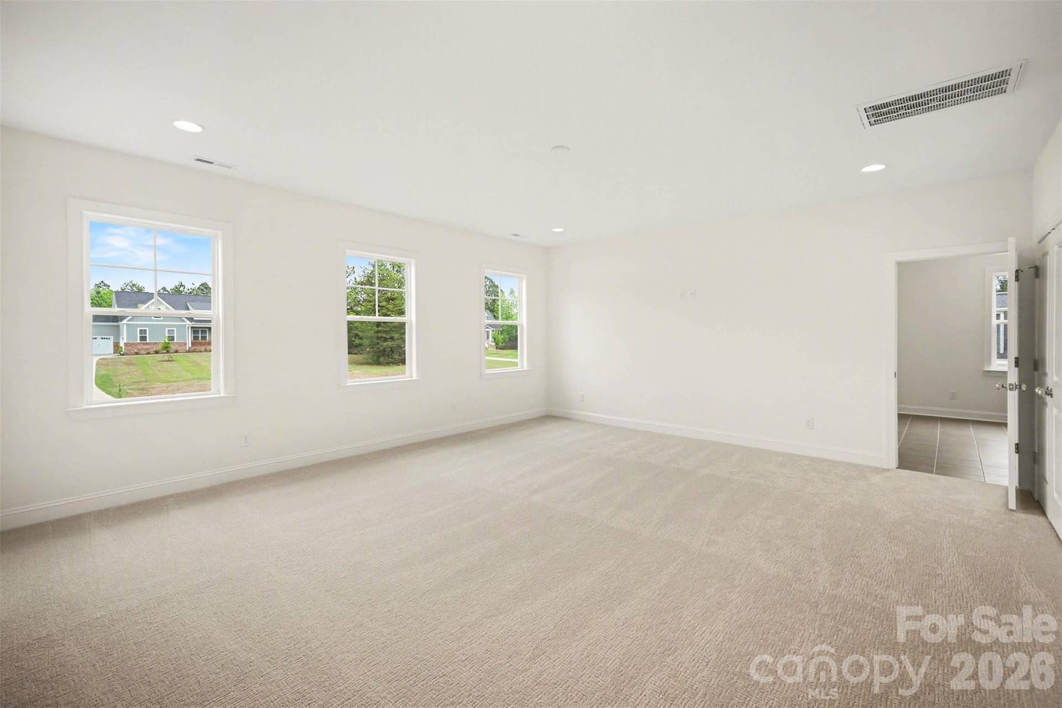
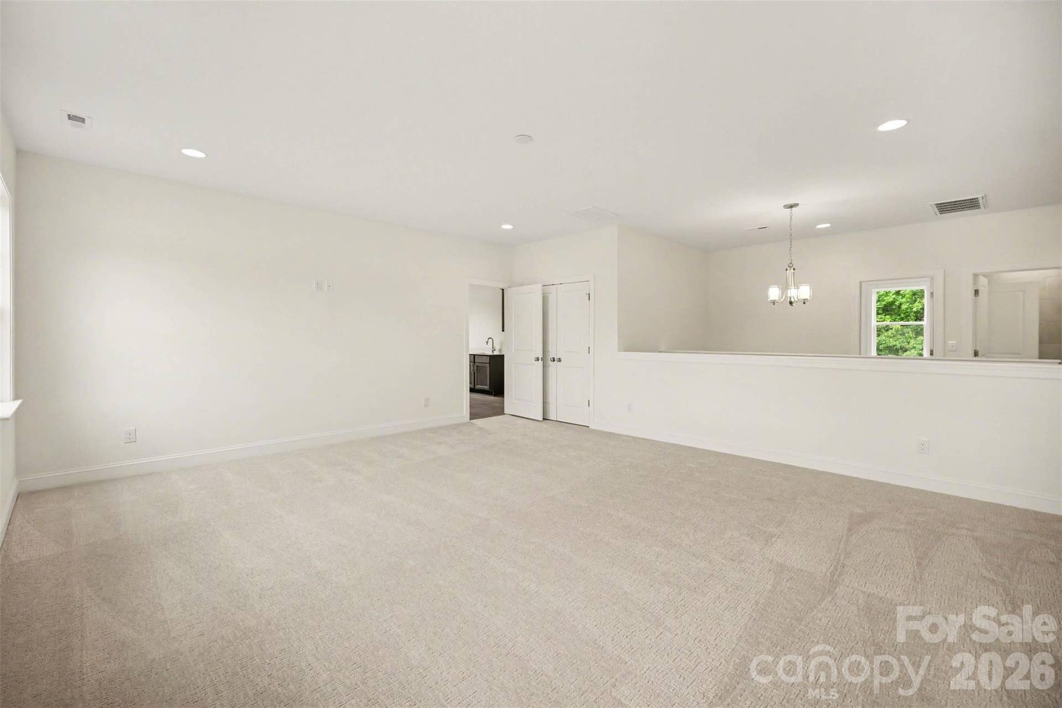
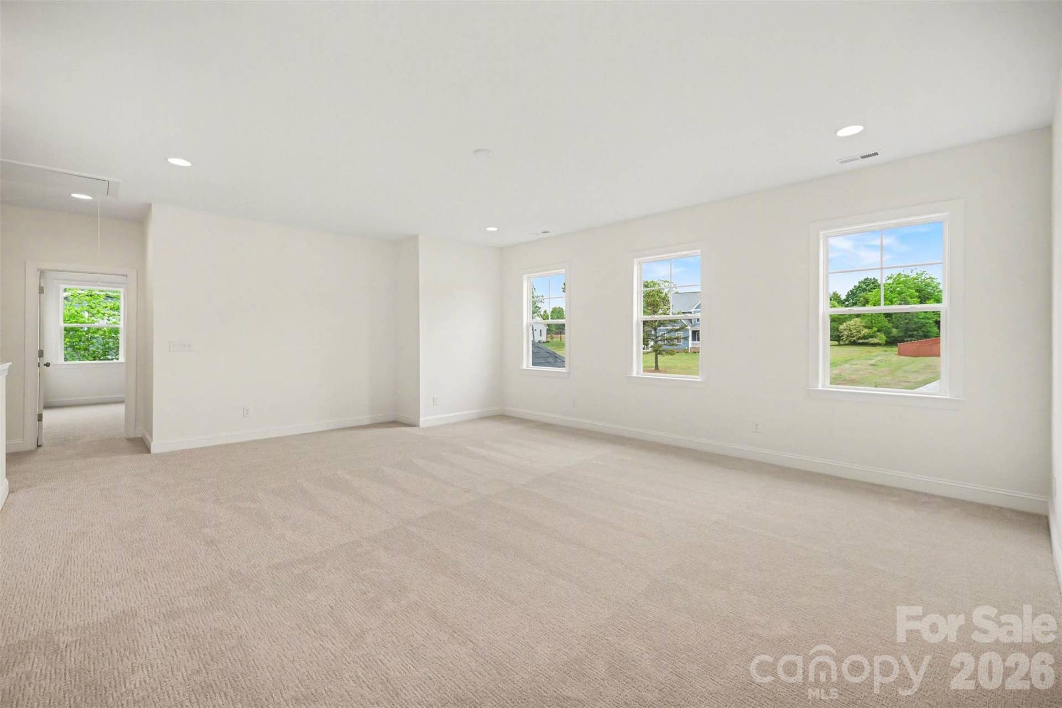
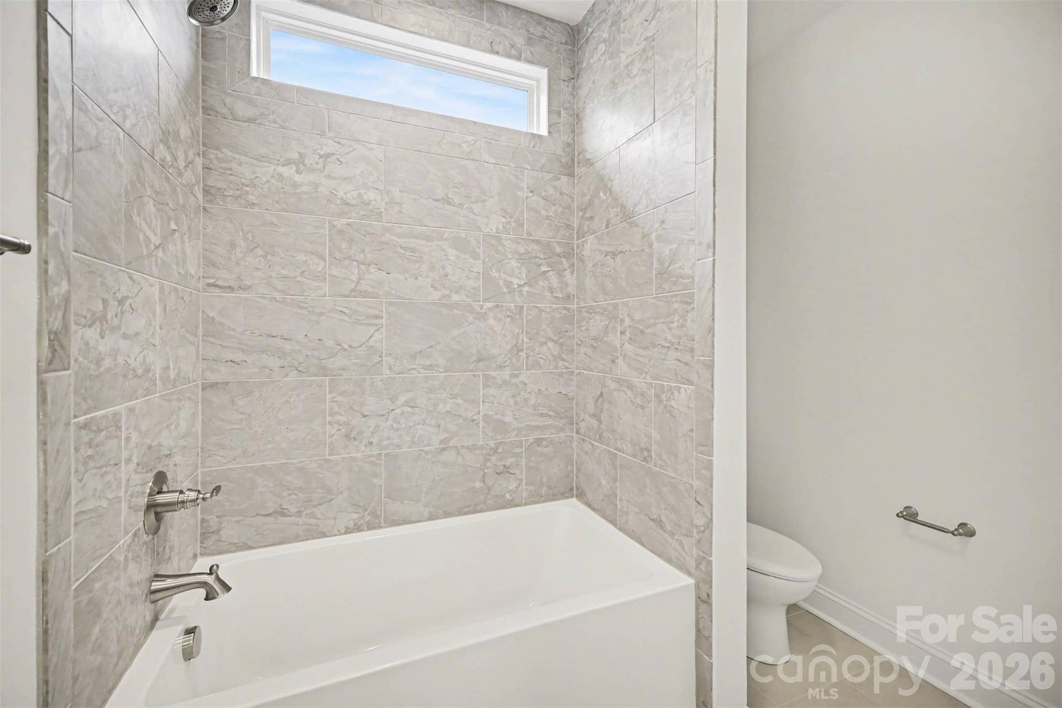
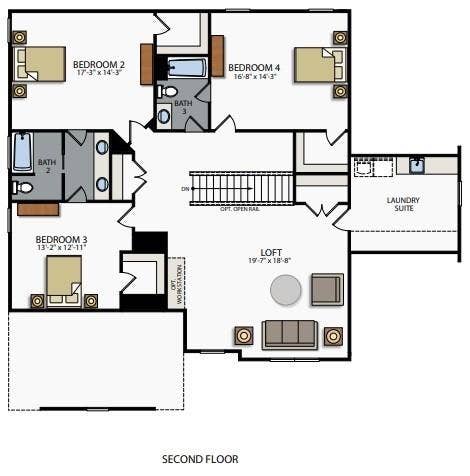
Upstairs offers large secondary bedrooms, a spacious full laundry room, and an oversized loft perfect for recreation or additional living space. The 3-car garage provides ample room for vehicles, outdoor toys, or storage, while the expansive homesite offers potential for future outdoor living spaces or additional buildings. This home also has an encapsulated and conditioned crawl space!
Shepherds Trace is ideally located near two state parks and just 15 minutes from Lake Wylie, offering quick access to water activities, dining, and entertainment. Enjoy privacy, space, and the beauty of nature in this exceptional community. Closing cost contribution w/preferred lender! Other plans and homesites available!
Listing Courtesy of: David Hoffman Realty Charlotte
Listing Agent: Brian Goodman
803-415-5456
| Listing Id: | 4386332 |
|---|---|
| List Price: | $950,000 |
| Property Type: | Residential |
| Property Sub Type: | Single Family Residence |
| Status: | Active Under Contract |
| Bedrooms Total: | 4 |
| Bathrooms Full: | 3 |
| Bathrooms Half: | 1 |
| Living Area: | 4,087 |
| Association Fee: | $450 |
| Lot Size Area: | 1.12 |
| Waterfront?: | No |
| City: | Clover |
| County Or Parish: | York |
| Subdivision Name: | Shepherds Trace |
| Postal Code: | 29710 |
| Year Built: | 2026 |
| Above Grade Finished Area: | 4,087 |
| Appliances: | Dishwasher, Double Oven, Exhaust Hood, Gas Cooktop, Gas Water Heater, Wall Oven |
| Basement: | false |
| Association Fee Frequency: | Annually |
| Bathrooms Total Integer: | 4 |
| Builder Name: | Greybrook Homes |
| Assumable: | No |
| Auction Yn: | No |
| Construction Type: | Site Built |
| Hoa Subject To Dues: | Mandatory |
| Main Level Garage Yn: | 1 |
| Sq Ft Garage: | 817 |
| Sq Ft Main: | 2,323 |
| Sq Ft Upper: | 1,764 |
| Garage Spaces: | 3 |
| Garage?: | Yes |
| Levels: | Two |
| Construction Materials: | Fiber Cement |
| Cooling: | Central Air |
| Directions: | From Lake Wylie, go west on Hwy 49 to Hwy 55 and take right. Continue on Hwy 55 until Clover Middle School on the right. Shepherd Lane, which is entrance into Shepherds Trace, will be on left across from school. |
| Elementary School: | Bethany |
| Fireplace Features: | Family Room, Gas Log, See Through |
| Fireplace?: | Yes |
| Foundation Details: | Crawl Space |
| Heating: | Forced Air, Natural Gas |
| High School: | Clover |
| Interior Features: | Entrance Foyer, Kitchen Island, Open Floorplan, Walk-In Closet(s), Walk-In Pantry |
| Laundry Features: | Laundry Room, Lower Level, Upper Level, Other - See Remarks |
| Lot Size Area: | 1.12 |
| Lot Size Dimensions: | 0 |
| Lot Size Units: | Acres |
| Middle Or Junior School: | Clover |
| New Construction?: | Yes |
| Original List Price: | $950,000 |
| Parcel Number: | 2760000061 |
| Parking Features: | Attached Garage, Garage Faces Side |
| Patio And Porch Features: | Covered, Deck, Front Porch, Rear Porch |
| Parking Total: | 3 |
| Association?: | Yes |
| Road Responsibility: | Dedicated to Public Use Pending Acceptance |
| Builder Model: | Davidson C |
| Road Surface Type: | Concrete, Paved |
| Roof: | Architectural Shingle |
| Sewer: | Septic Installed |
| Special Listing Conditions: | None |
| State Or Province: | SC |
| Tax Assessed Value: | $950,000 |
| Utilities: | Natural Gas |
| Water Source: | Well |
| Development Status: | Completed |
| Down Payment Resource Yn: | No |
Mortgage Calculator
The data on this website relating to real estate for sale comes in part from the IDX Program of the Canopy MLS (Canopy Realtor® Association).
All information is believed accurate but not guaranteed. The properties displayed may not be all of the properties available through the IDX Program. Any use of this site other than by potential buyers or sellers is strictly prohibited.
Some IDX listings have been excluded from this website.
© 2026 Canopy MLS (Canopy Realtor® Association).
Canopy MLS (Canopy Realtor® Association) data last updated on October 08, 2026 05:16 PM - ET.

Based on information submitted to the MLS GRID as of October 08, 2026 05:16 PM - ET. All data is obtained from various sources and may not have been verified by broker or MLS GRID. Supplied Open House Information is subject to change without notice. All information should be independently reviewed and verified for accuracy. Properties may or may not be listed by the office/agent presenting the information. Properties displayed may be listed or sold by various participants in the MLS. Some listings have been excluded from this website.
IDX information is provided exclusively for consumers’ personal noncommercial use, that it may not be used for any purpose other than to identify prospective properties consumers may be interested in purchasing, that the data is deemed reliable but is not guaranteed by MLS GRID, and that the use of the MLS GRID Data may be subject to an end user license agreement prescribed by the Member Participant’s applicable MLS if any and as amended from time to time.
Property Last Updated: October 08, 2026 05:16 PM - ET
