110 N Westover Drive
Monroe, NC 28112
$300,000
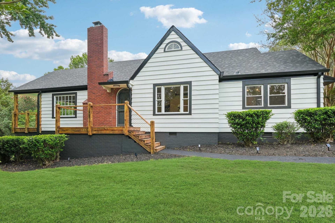
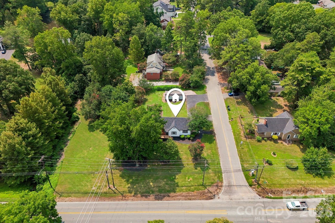
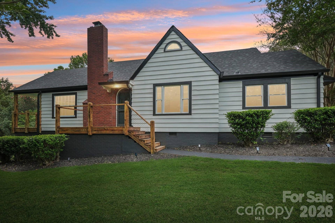
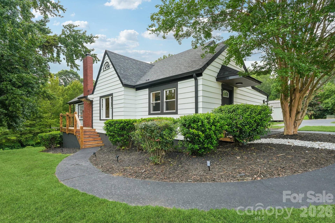
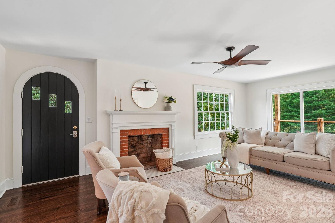
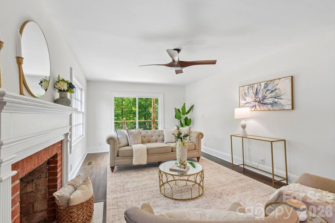
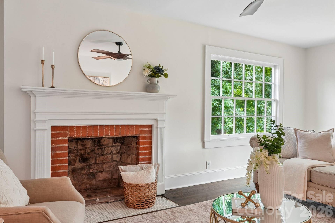
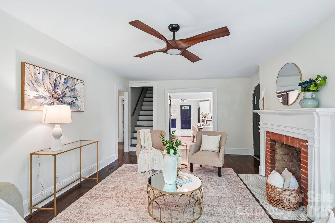
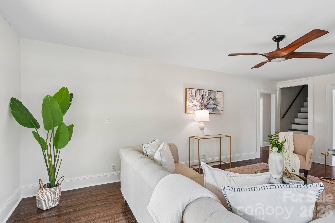
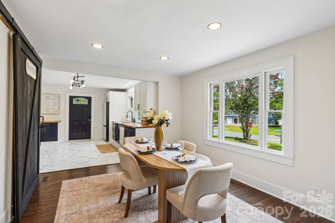
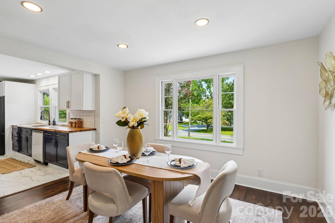
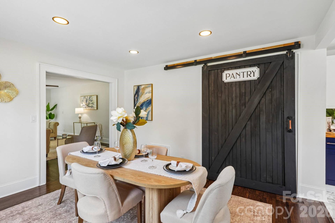
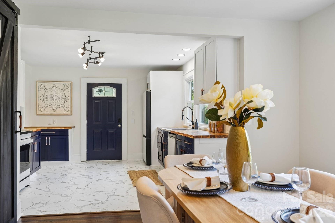
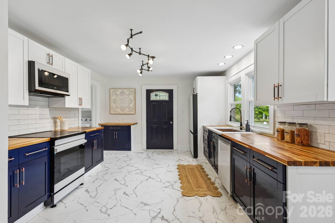
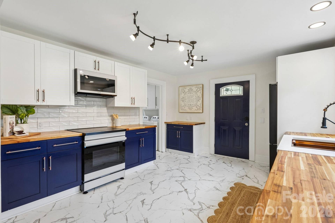
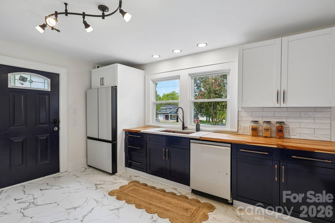
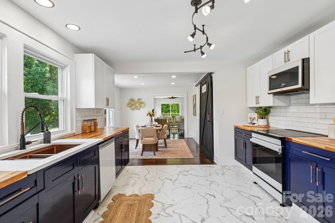
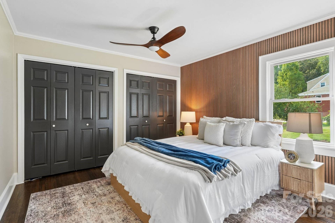
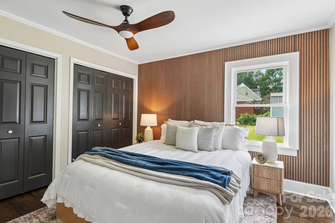
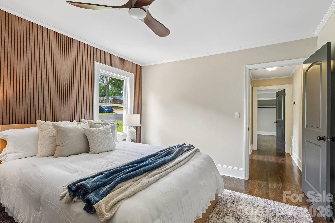
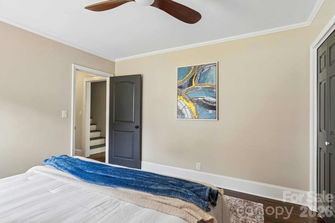
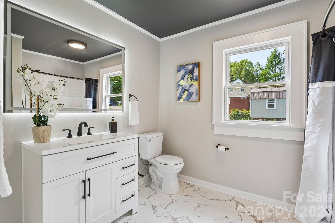
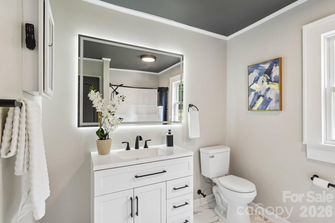
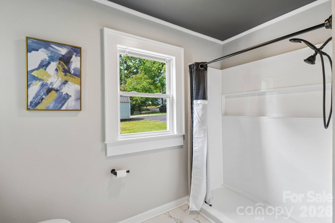
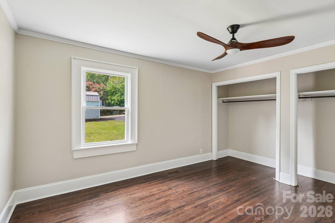
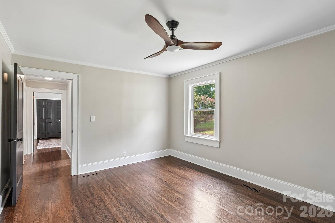
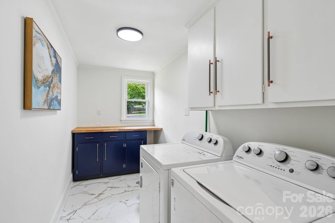
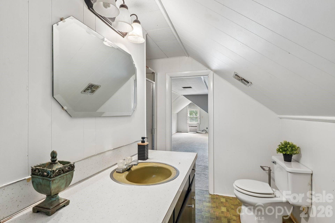
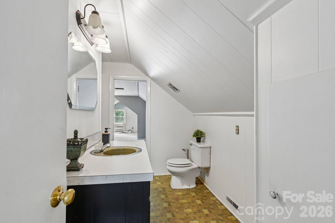
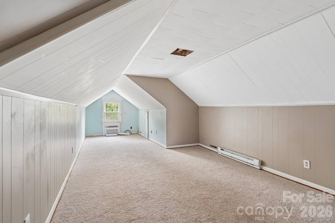
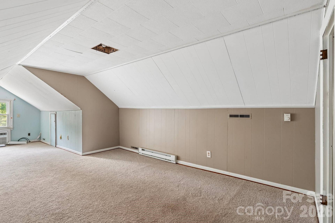
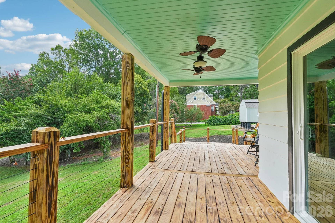
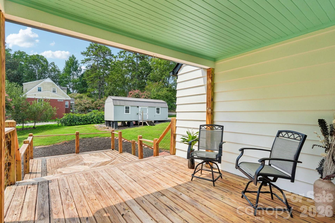
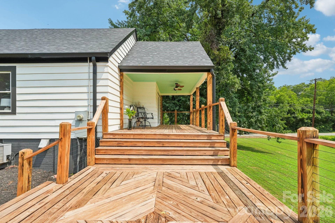
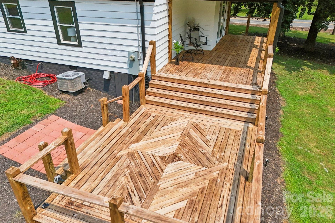
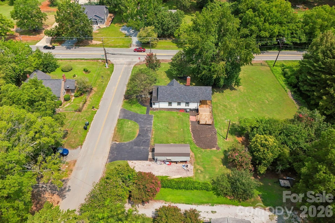
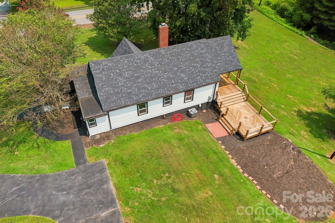
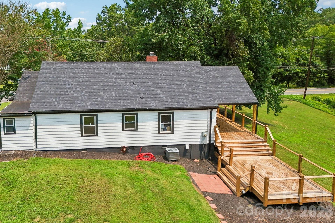
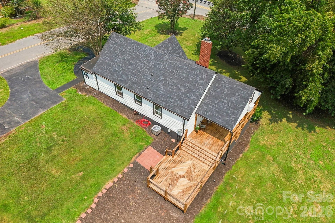
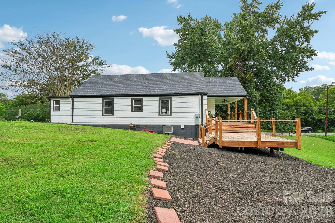
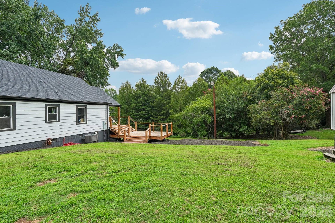
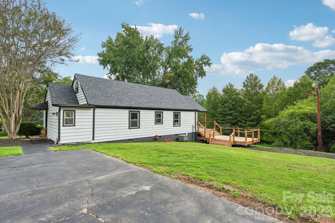
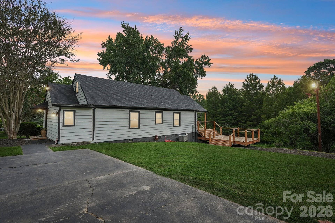
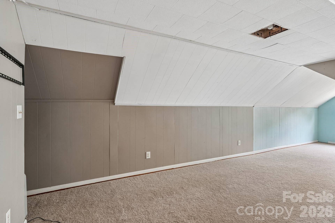
Renovated and just a few blocks from vibrant Downtown Monroe, this stunning bungalow perfectly blends timeless charm with modern luxury. Situated on a spacious 0.39-acre, this home features a bright, open floor plan with beautifully refinished oak hardwood floors, a cozy fireplace, and a designer chef's kitchen with custom cabinetry and premium countertops. Expansive doors lead to an incredible covered side porch and a large rear deck, creating the perfect space for entertaining or relaxing outdoors. The main level offers two bedrooms and a beautifully updated full bath, while the upper level features a private third bedroom, second full bath, and a flexible bonus space ideal for a home office or reading nook. Major improvements include a new roof (2025), new covered porch and rear deck (2025), complete kitchen and main-level bath renovation (2026), fresh interior and exterior paint (2026), and refinished hardwood floors (2026). Move-in ready with exceptional updates in one of Monroe's most desirable locations.
Listing Courtesy of: Nestlewood Realty, LLC
Listing Agent: Douglas Christen
douglas@nestlewoodrealty.com
Buyer Represented by: Emerald Pointe Realty
Selling Agent: Seth McCloskey
| Listing Id: | 4406227 |
|---|---|
| List Price: | $299,995 |
| Close Price: | $300,000 |
| Close Date: | 2026-10-02 |
| Property Type: | Residential |
| Property Sub Type: | Single Family Residence |
| Status: | Closed |
| Bedrooms Total: | 2 |
| Bathrooms Full: | 2 |
| Bathrooms Half: | 0 |
| Living Area: | 1,298 |
| Lot Size Area: | 0.39 |
| Waterfront?: | No |
| City: | Monroe |
| County Or Parish: | Union |
| Subdivision Name: | Westover |
| Postal Code: | 28112 |
| Year Built: | 1950 |
| Above Grade Finished Area: | 1,298 |
| Appliances: | Dishwasher, Disposal, Electric Range, Induction Cooktop, Microwave, Refrigerator with Ice Maker, Washer/Dryer |
| Basement: | false |
| Bathrooms Total Integer: | 2 |
| Assumable: | No |
| Auction Yn: | No |
| Construction Type: | Site Built |
| Hoa Subject To Dues: | No |
| Main Level Garage Yn: | 0 |
| Sq Ft Main: | 1,298 |
| Sq Ft Unheated Total: | 604 |
| Sq Ft Unheated Upper: | 604 |
| Garage Spaces: | 0 |
| Levels: | One and One Half |
| Construction Materials: | Brick Partial, Wood |
| Cooling: | Central Air, Heat Pump |
| Elementary School: | Walter Bickett |
| Fireplace Features: | Living Room, Wood Burning |
| Fireplace?: | Yes |
| Flooring: | Laminate, Tile, Wood |
| Foundation Details: | Crawl Space |
| Heating: | Electric, Forced Air, Natural Gas |
| High School: | Monroe |
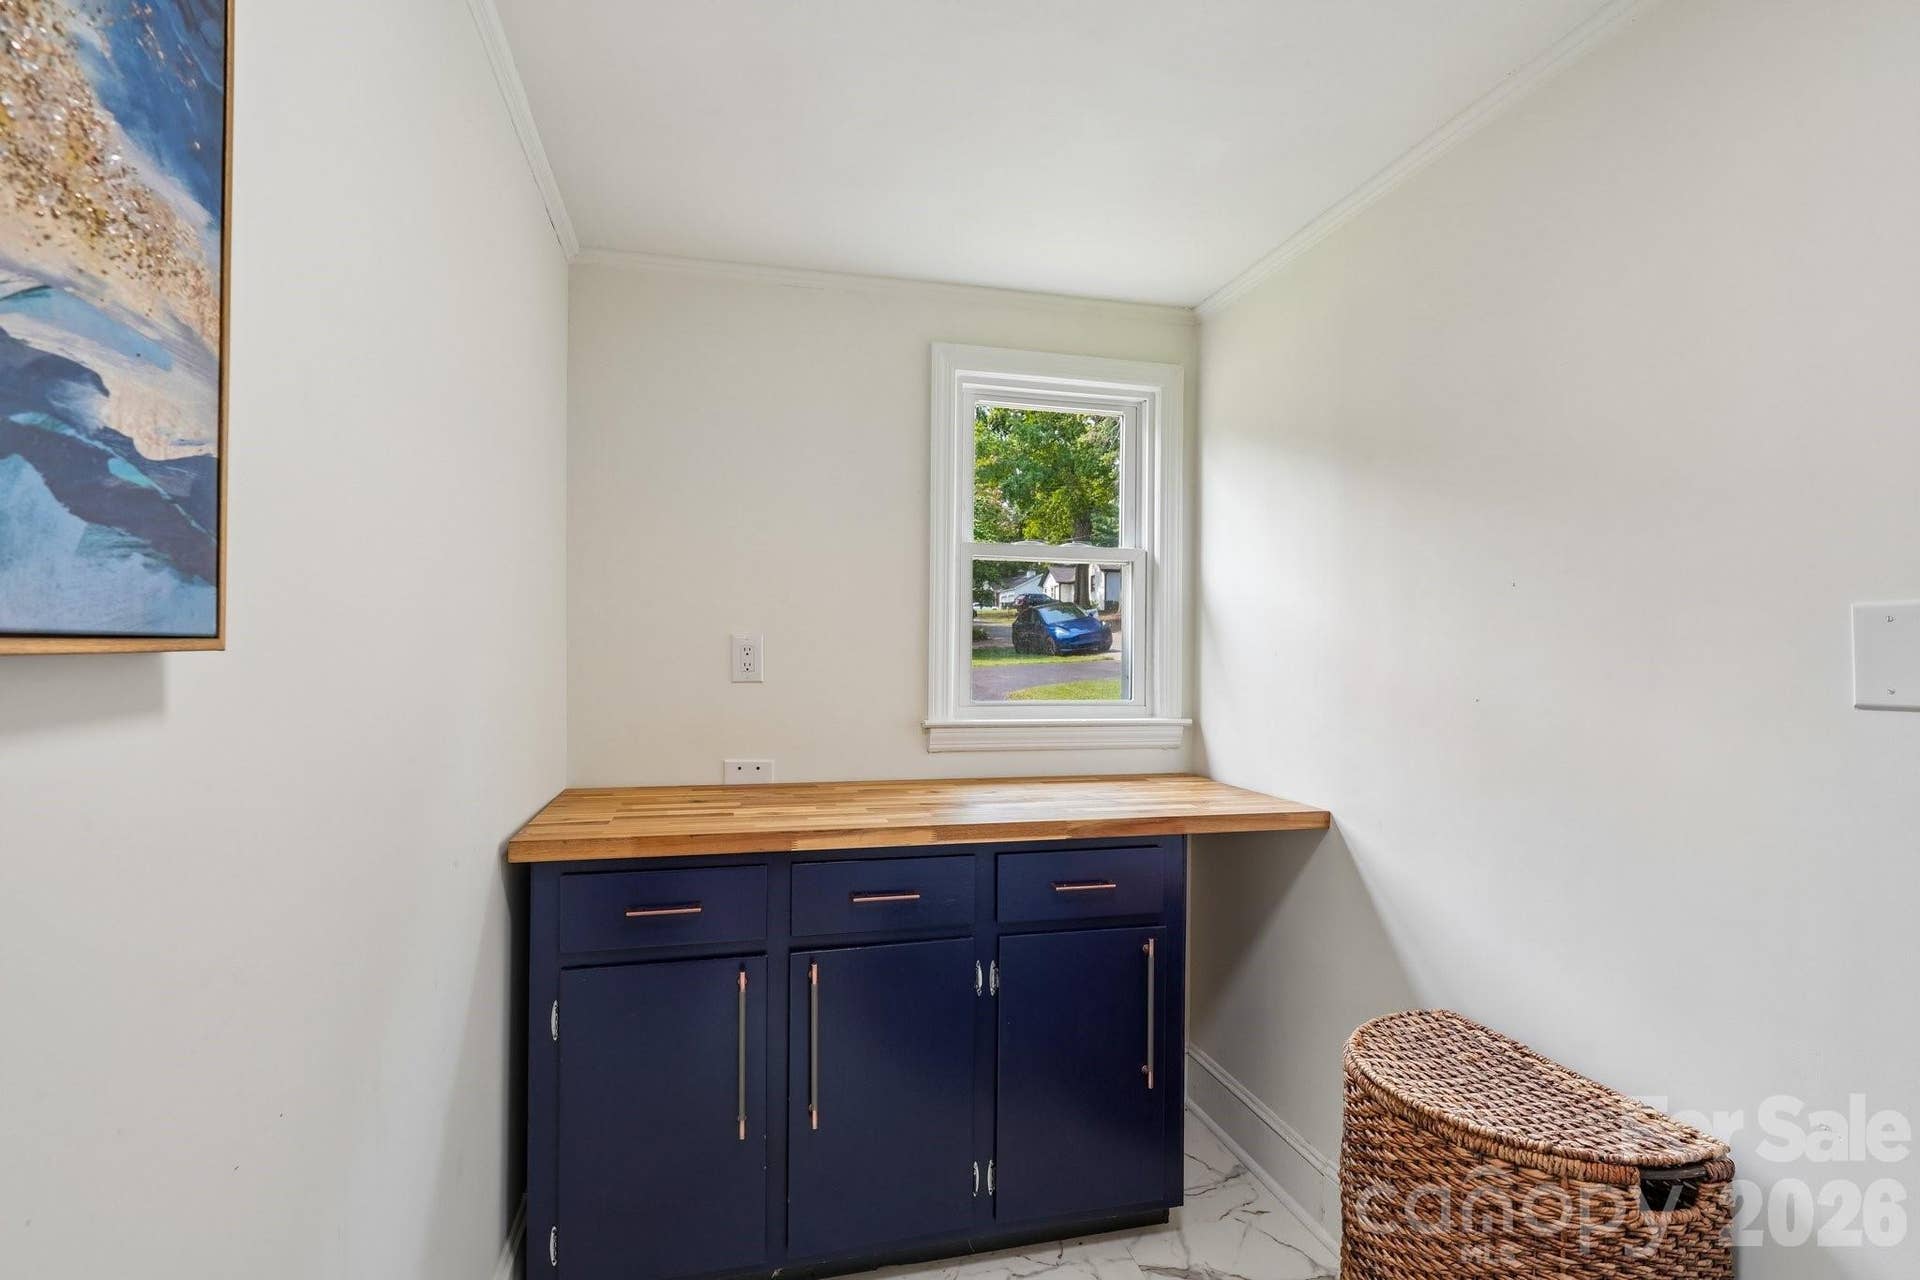
| Laundry Features: | Mud Room, Inside, Laundry Room, Main Level |
| Listing Terms: | Cash, FHA, VA Loan |
| Lot Features: | Corner Lot, Level |
| Lot Size Area: | 0.39 |
| Lot Size Units: | Acres |
| Middle Or Junior School: | Monroe |
| Original List Price: | $299,995 |
| Parcel Number: | 09-274-004 |
| Parking Features: | Driveway |
| Patio And Porch Features: | Covered, Deck, Front Porch, Rear Porch, Side Porch |
| Postal Code Plus4: | 5253 |
| Road Responsibility: | Publicly Maintained Road |
| Road Surface Type: | Concrete, Paved |
| Roof: | Architectural Shingle |
| Sewer: | Public Sewer |
| Special Listing Conditions: | None |
| State Or Province: | NC |
| Tax Assessed Value: | $229,700 |
| Utilities: | Cable Available, Electricity Connected, Fiber Optics, Natural Gas |
| Window Features: | Insulated Window(s) |
| Water Source: | City |
| Zoning: | AQ4 |
| Development Status: | Completed |
| Door Features: | Insulated Door(s) |
| Down Payment Resource Yn: | Yes |
Mortgage Calculator
The data on this website relating to real estate for sale comes in part from the IDX Program of the Canopy MLS (Canopy Realtor® Association).
All information is believed accurate but not guaranteed. The properties displayed may not be all of the properties available through the IDX Program. Any use of this site other than by potential buyers or sellers is strictly prohibited.
Some IDX listings have been excluded from this website.
© 2026 Canopy MLS (Canopy Realtor® Association).
Canopy MLS (Canopy Realtor® Association) data last updated on October 08, 2026 05:16 PM - ET.

Based on information submitted to the MLS GRID as of October 08, 2026 05:16 PM - ET. All data is obtained from various sources and may not have been verified by broker or MLS GRID. Supplied Open House Information is subject to change without notice. All information should be independently reviewed and verified for accuracy. Properties may or may not be listed by the office/agent presenting the information. Properties displayed may be listed or sold by various participants in the MLS. Some listings have been excluded from this website.
IDX information is provided exclusively for consumers’ personal noncommercial use, that it may not be used for any purpose other than to identify prospective properties consumers may be interested in purchasing, that the data is deemed reliable but is not guaranteed by MLS GRID, and that the use of the MLS GRID Data may be subject to an end user license agreement prescribed by the Member Participant’s applicable MLS if any and as amended from time to time.
Property Last Updated: October 08, 2026 05:16 PM - ET
