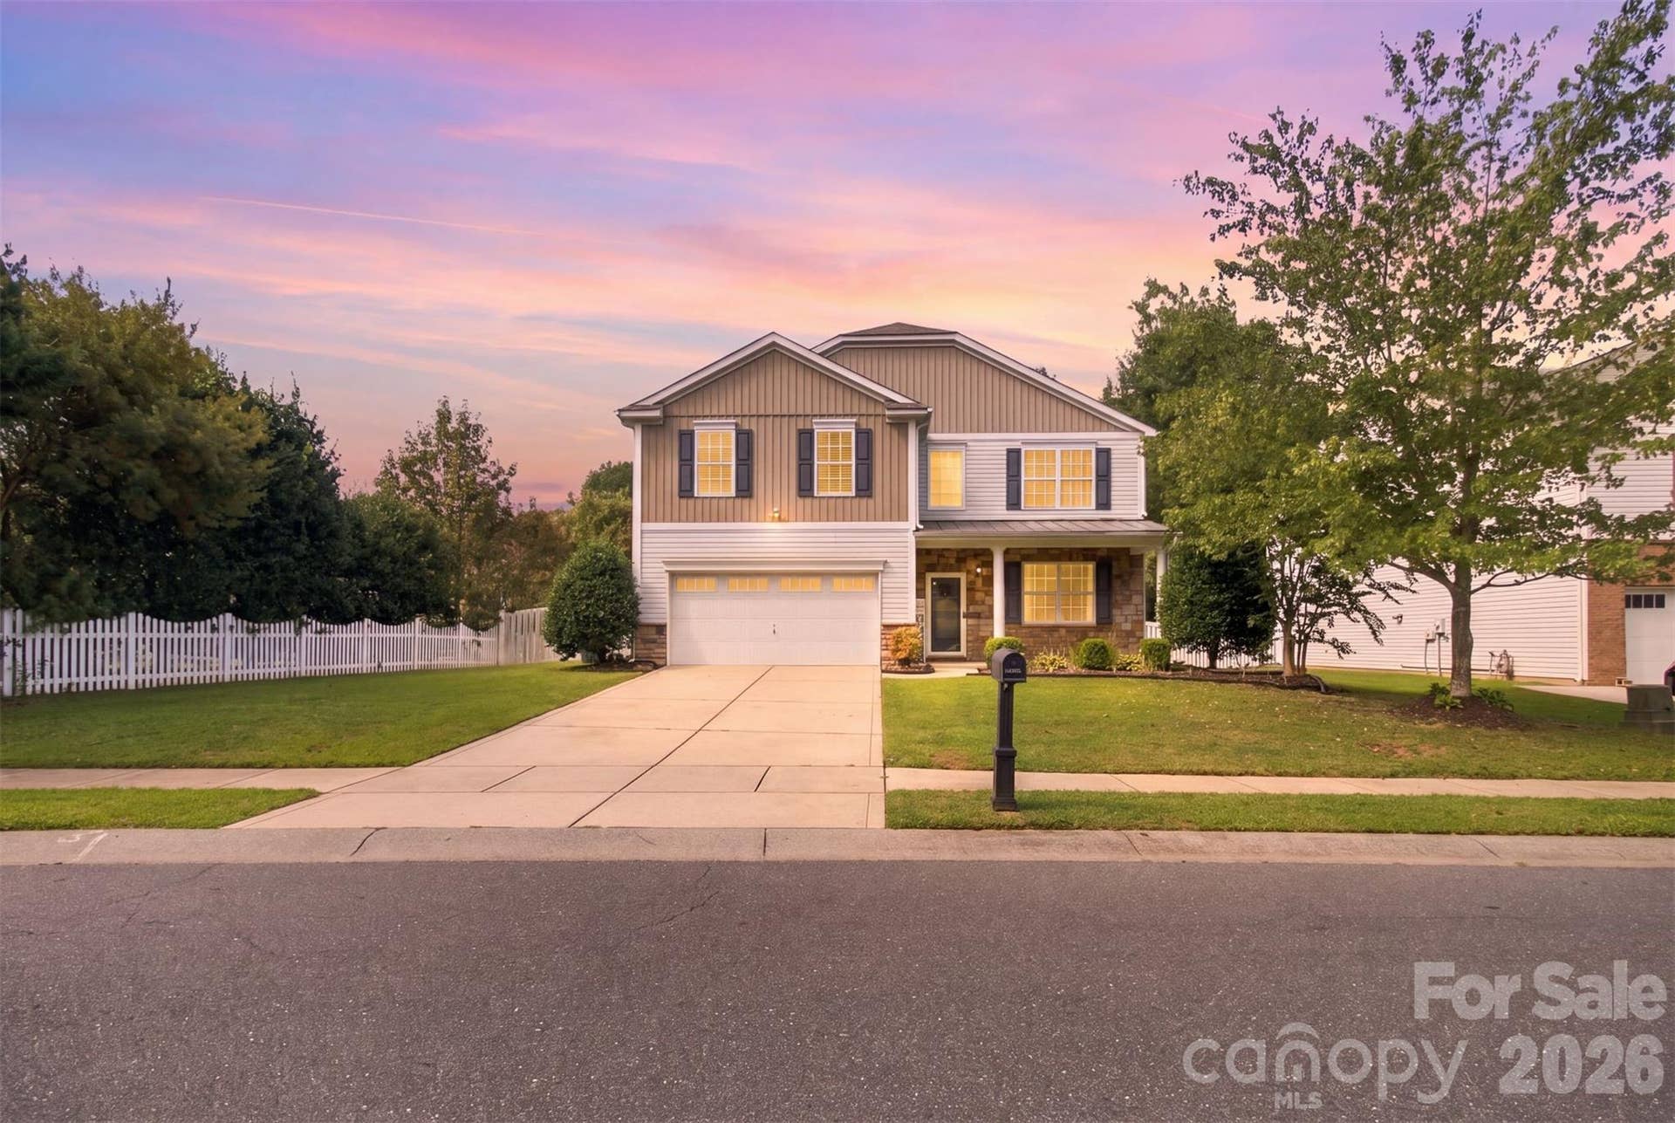
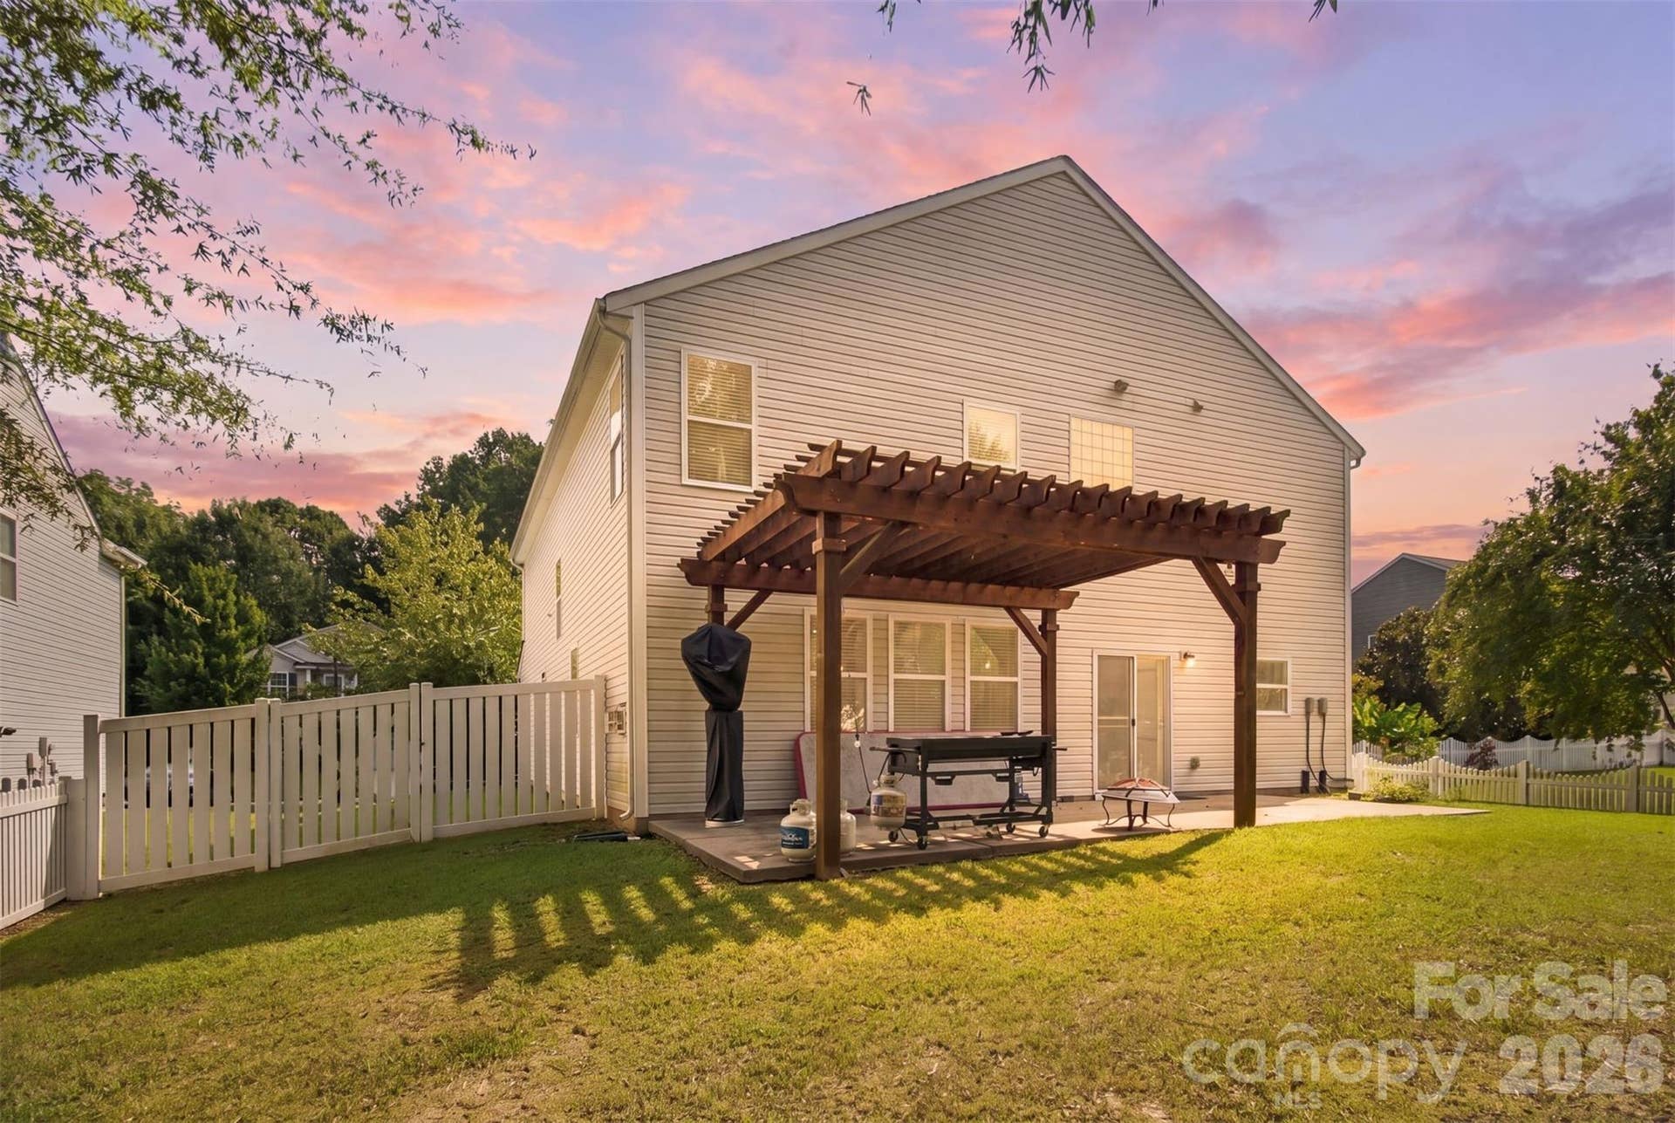
1119 Spicewood Pines Road
Fort Mill, SC 29708
$550,000
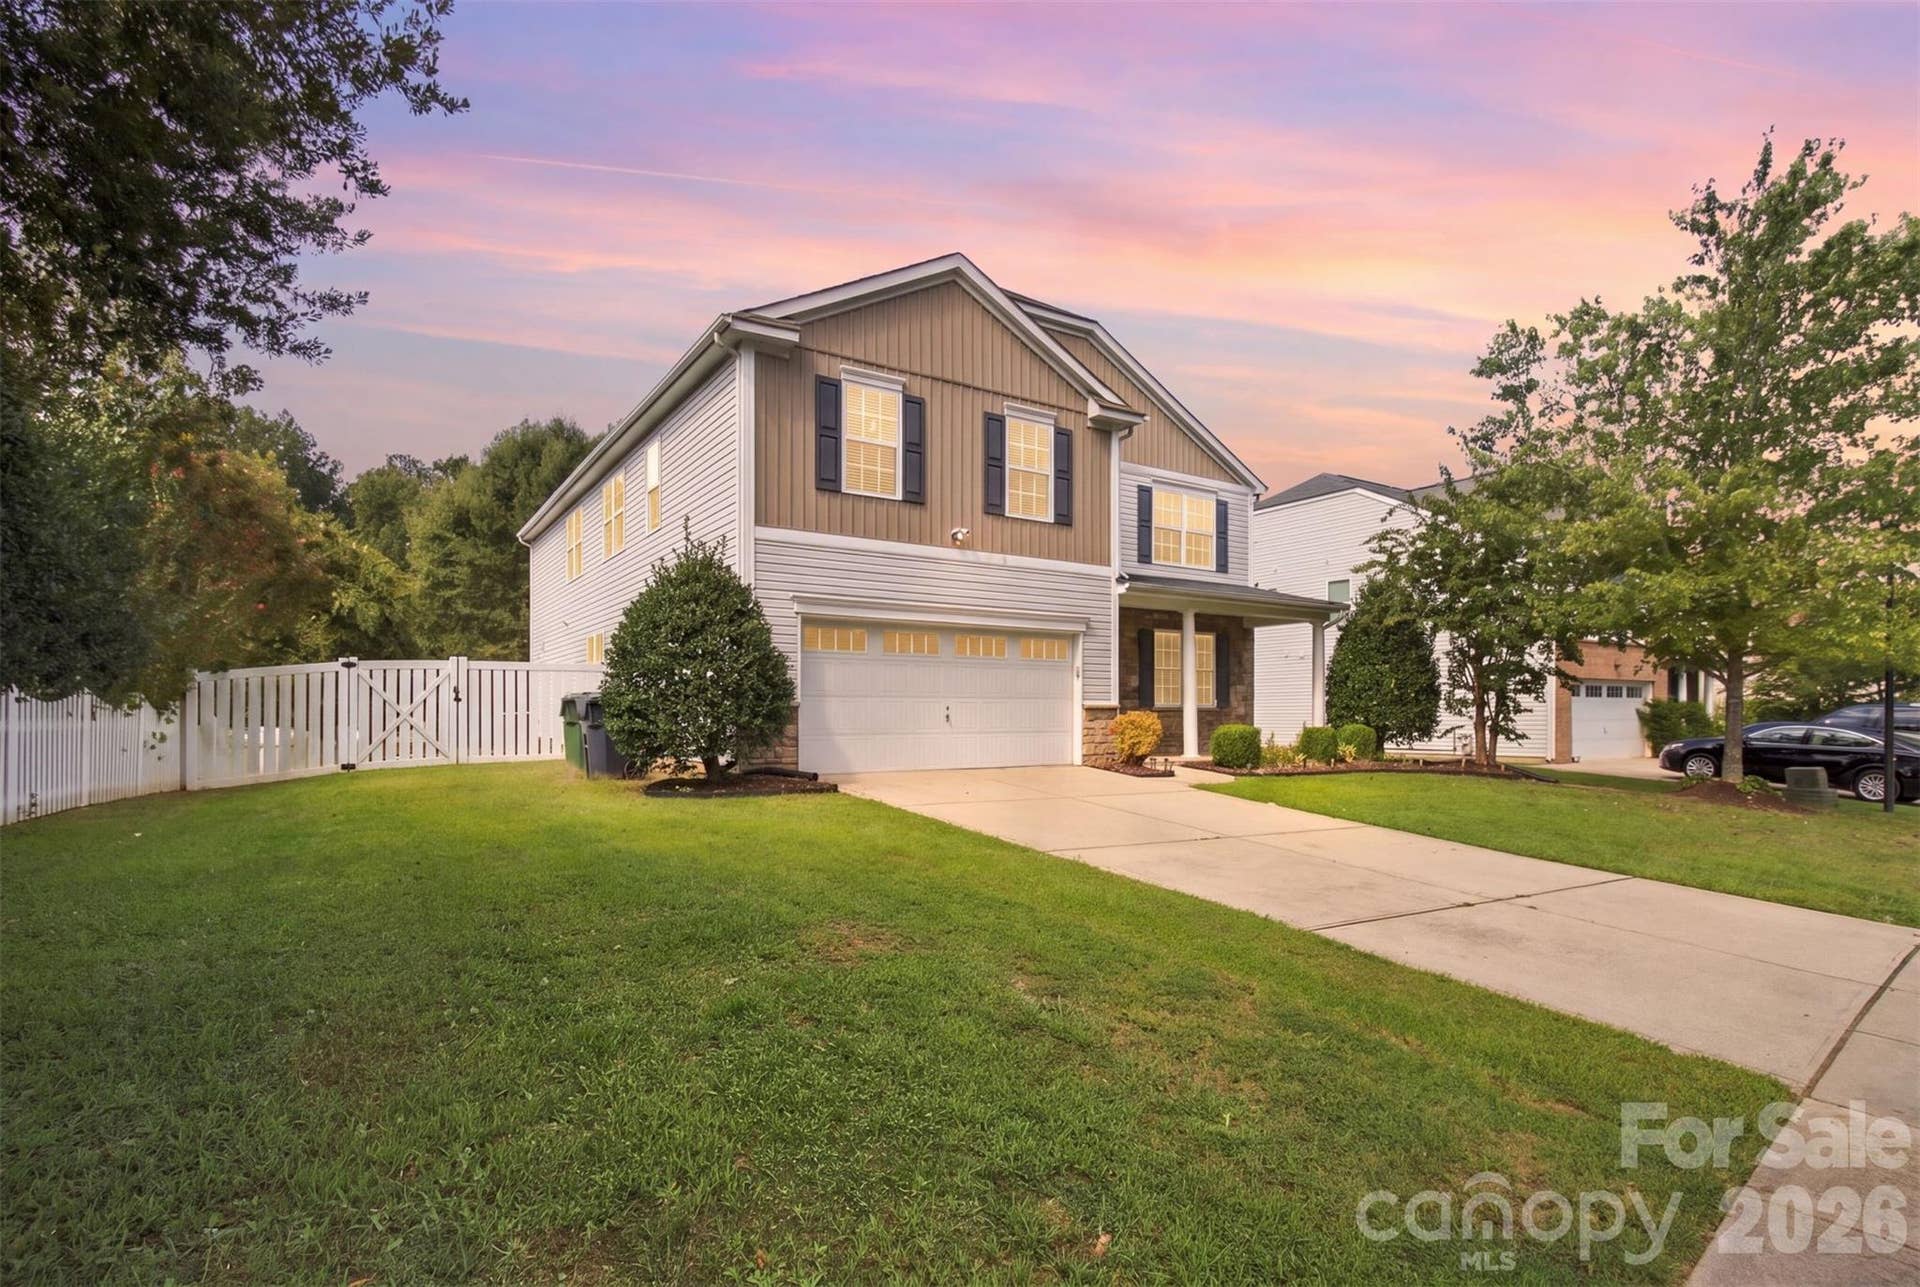
Welcome to your next home, where space, comfort, and convenience come together. Located in the desirable Fort Mill area, you’ll enjoy being just minutes from shopping, dining, grocery stores, and everyday conveniences, with easy access to I-77 making commuting and getting around a breeze
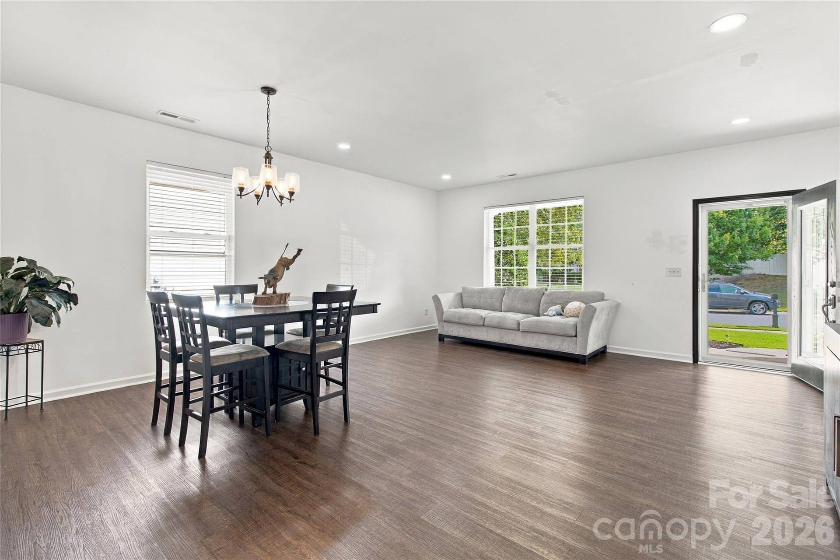
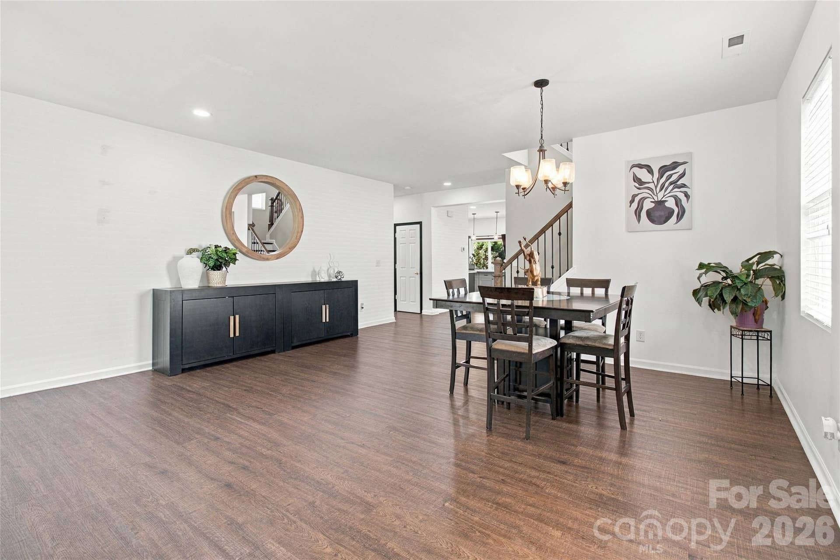
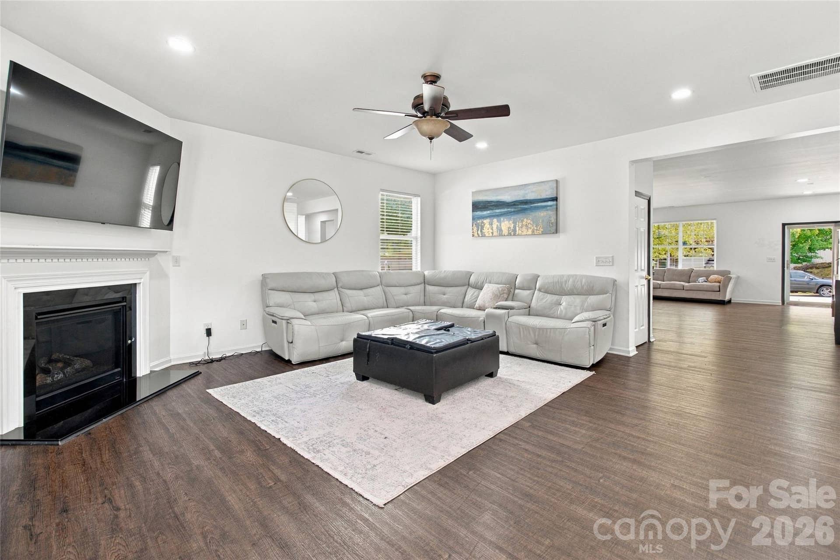
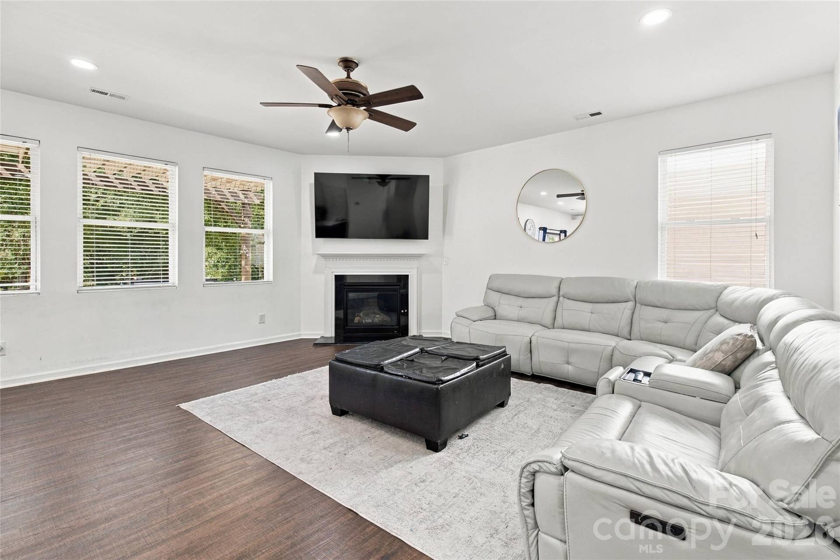
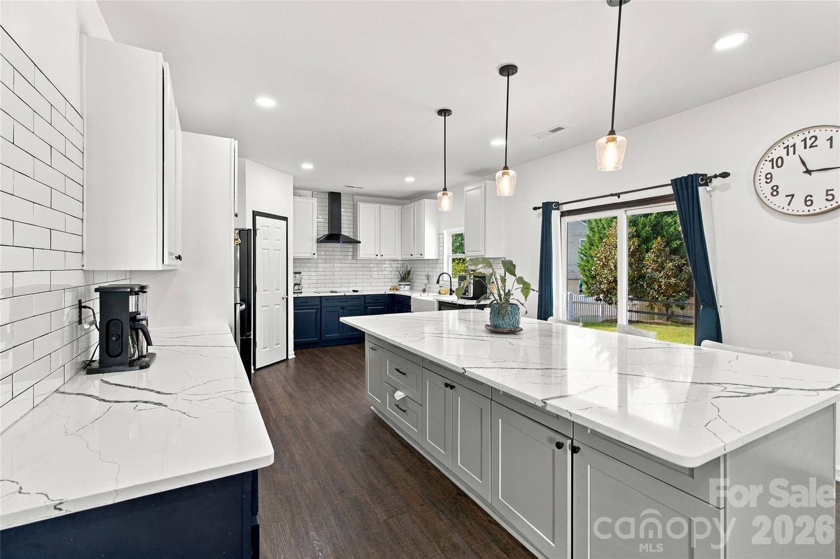
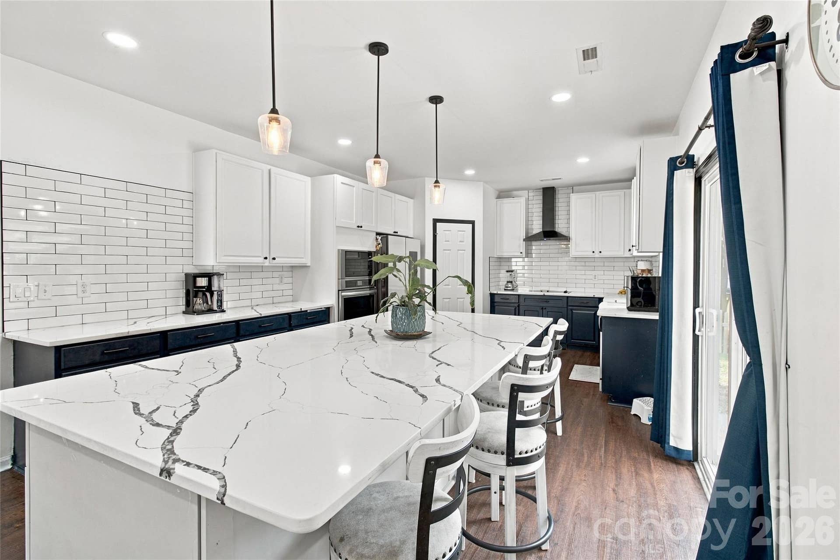
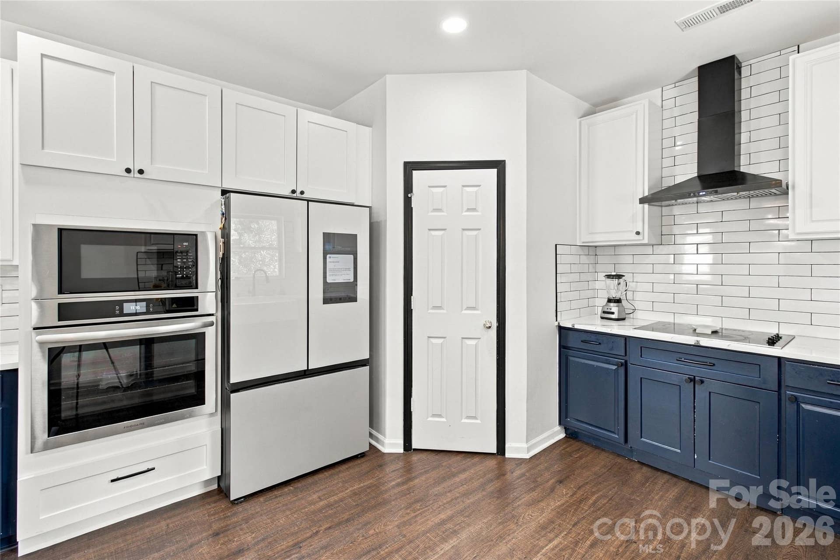
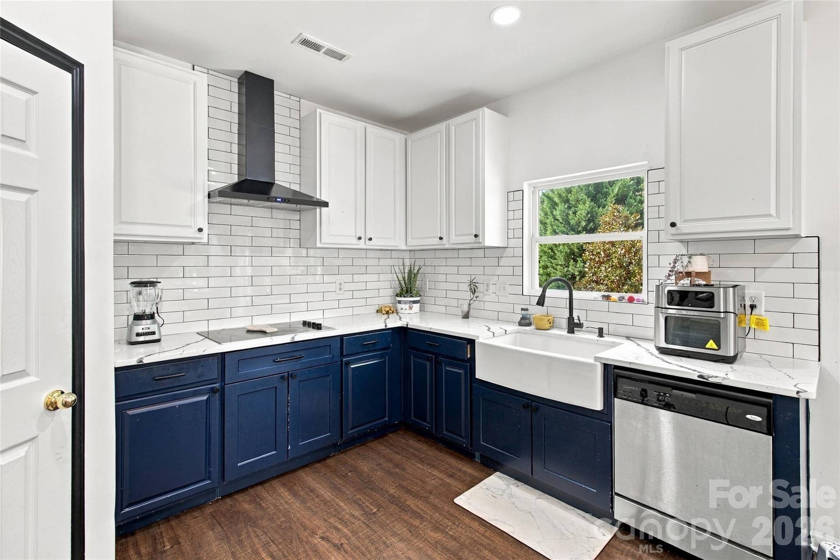
Step inside to an open and inviting layout with plenty of space to spread out, gather, and entertain. The spacious kitchen is one of the highlights of the home, featuring an oversized island with plenty of seating, generous cabinetry and counter space, and an open connection to the living area with a cozy fireplace creating a natural gathering space for everything from busy mornings to hosting friends and family.
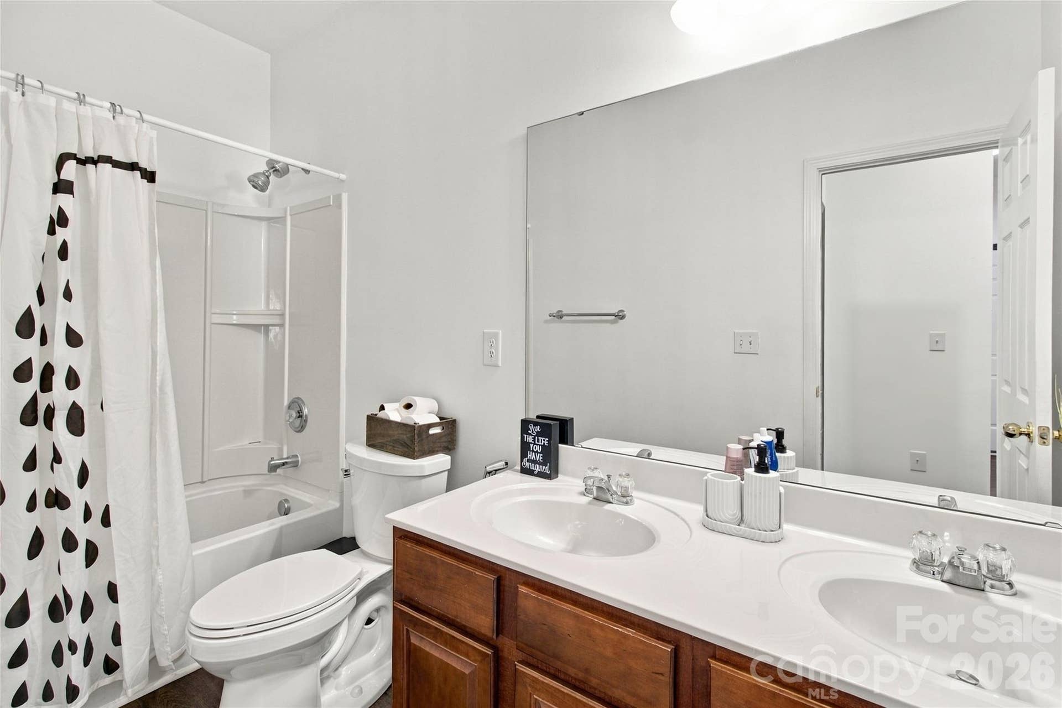
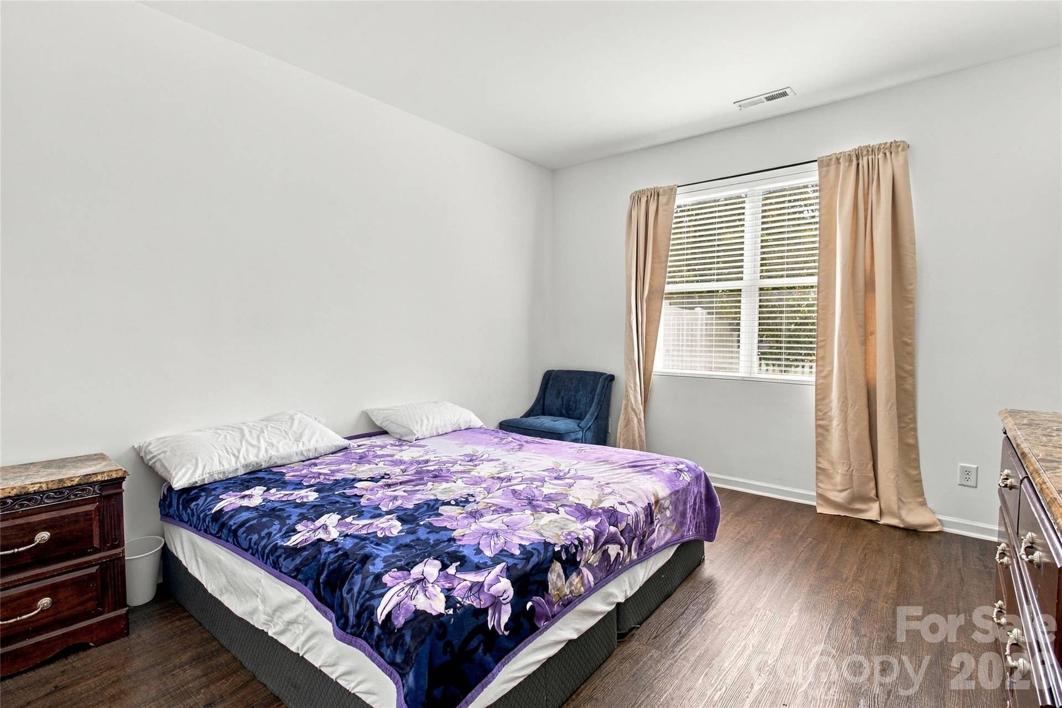
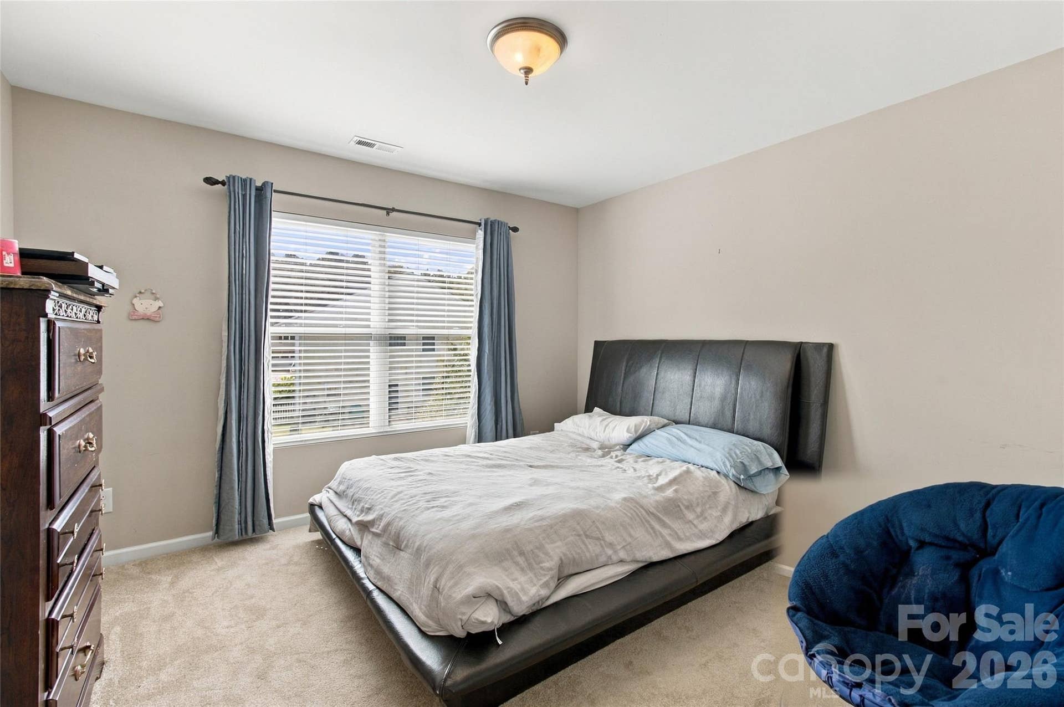
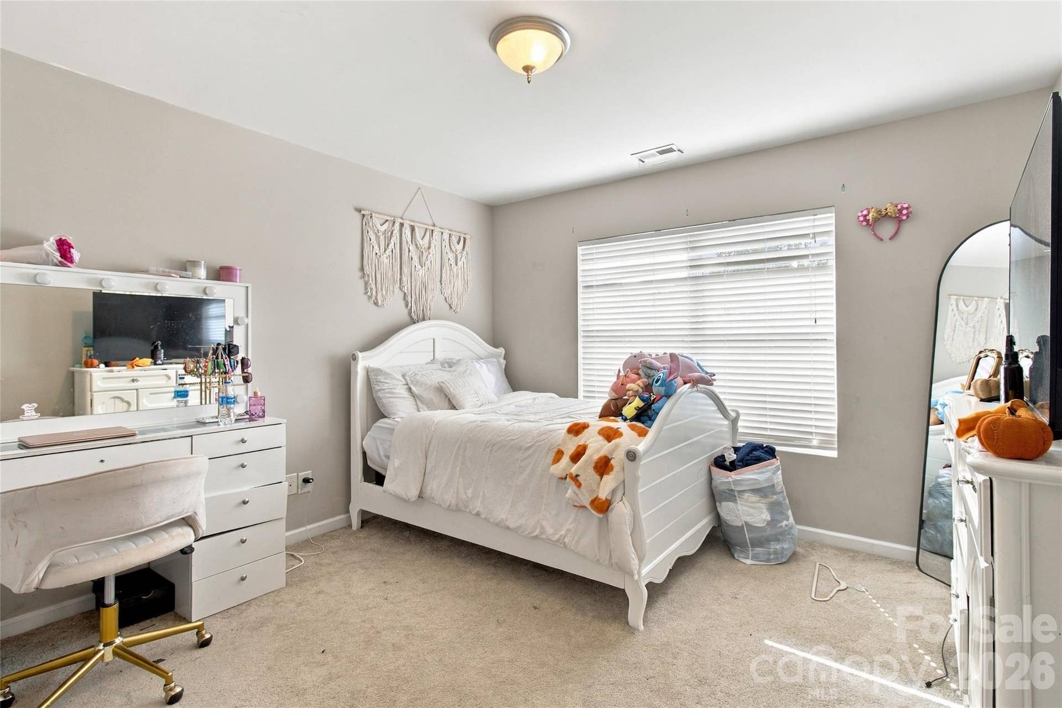
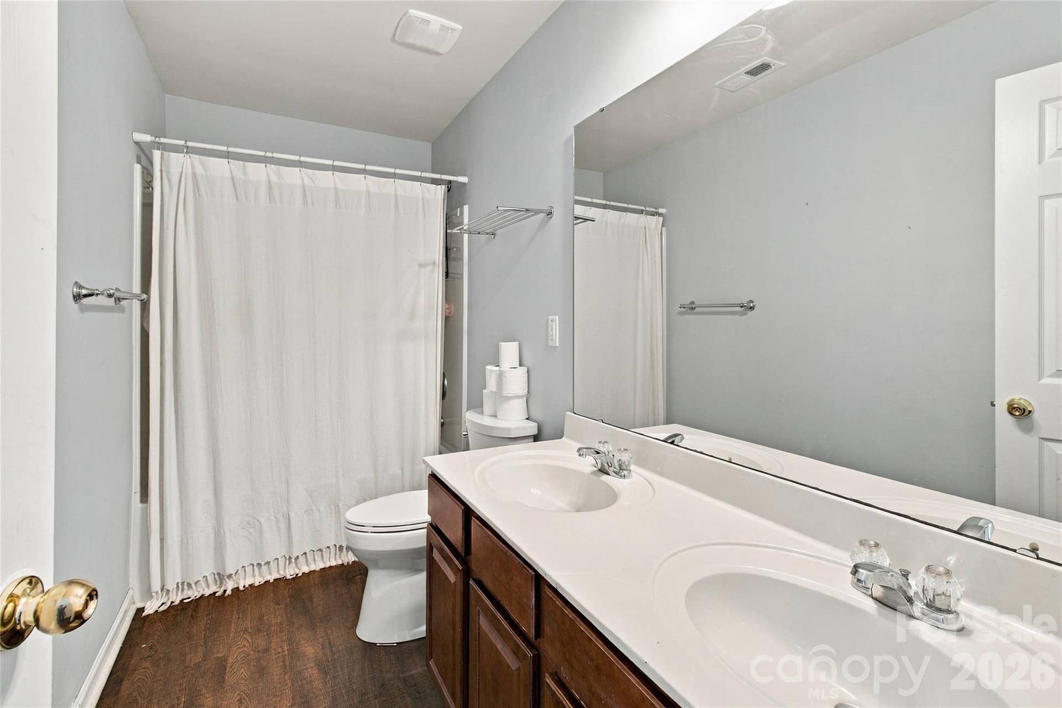
One feature you won’t want to overlook is the bedroom and full bathroom located on the main level. This sought-after layout offers added flexibility that can be hard to find, whether you’re looking for a comfortable space for overnight guests, a private home office, or the convenience of having a bedroom and full bath without needing to go upstairs
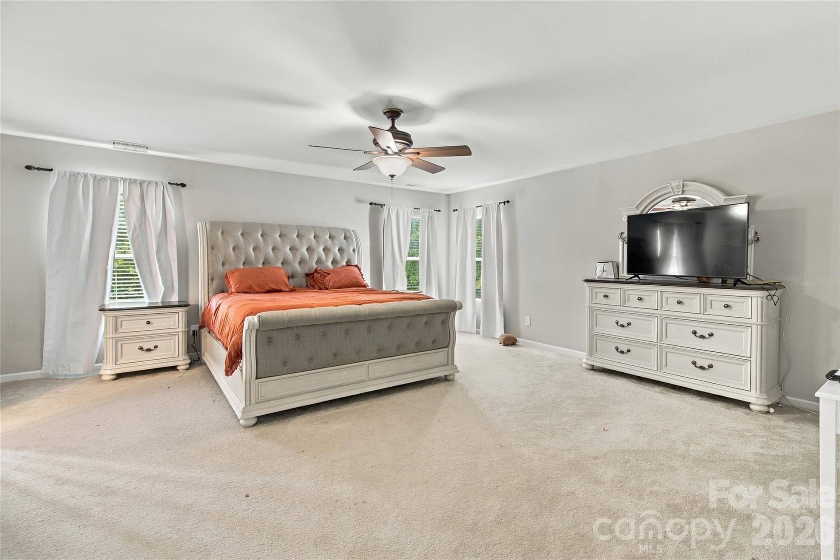
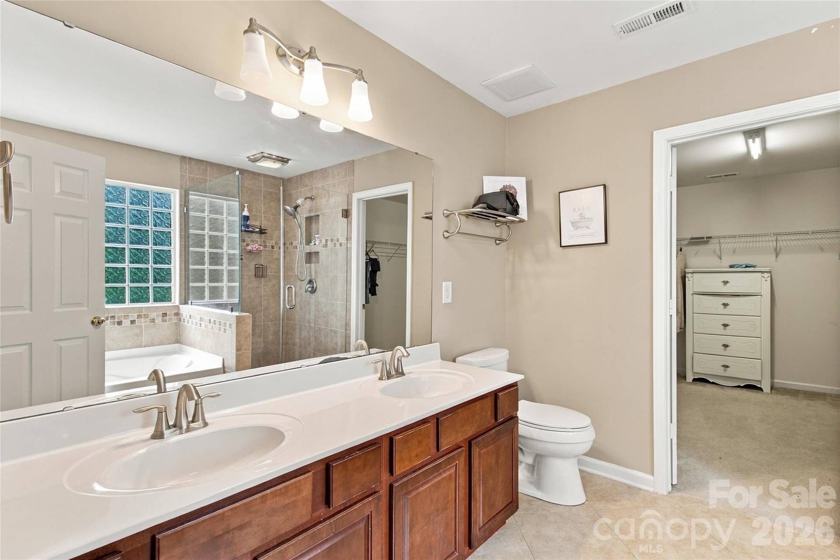
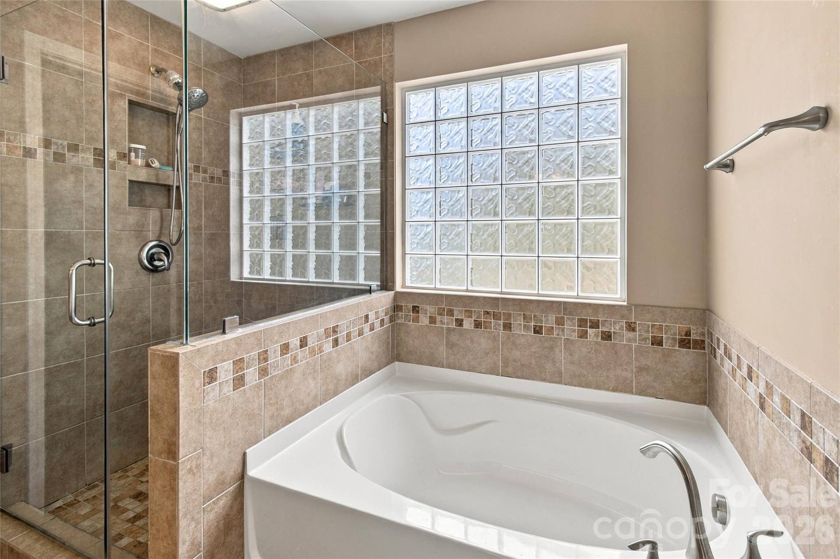
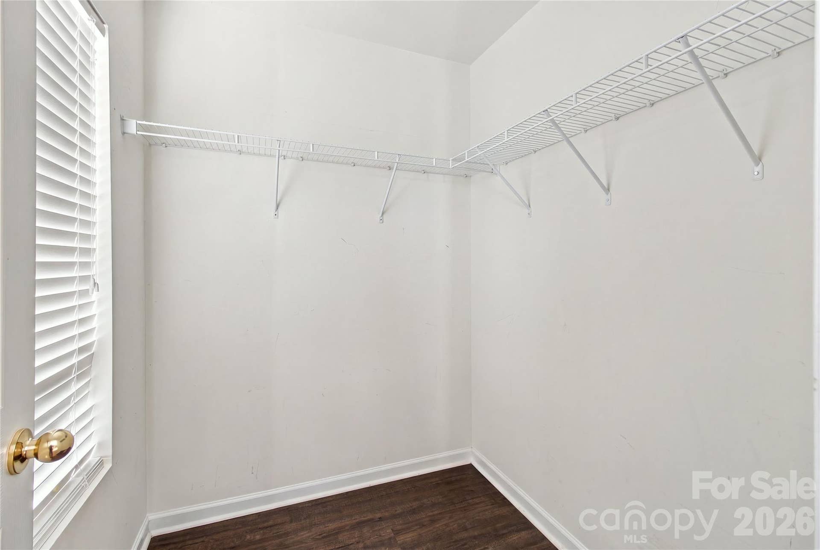
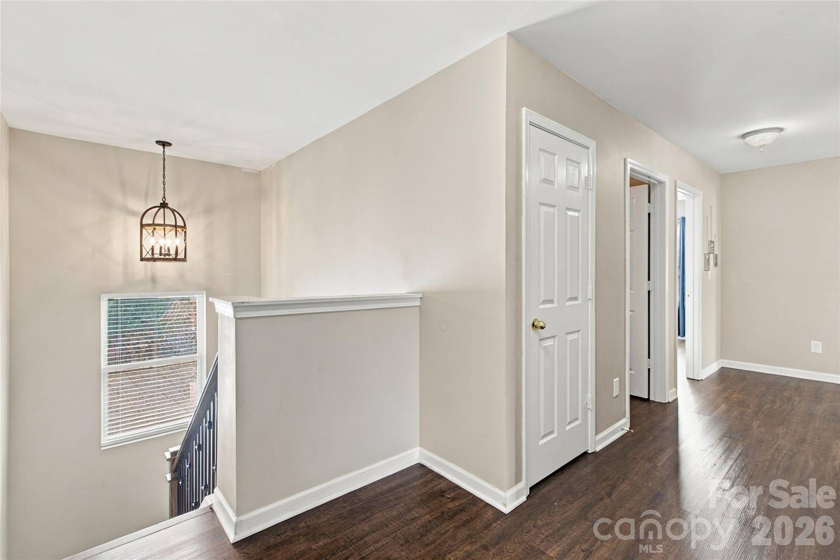
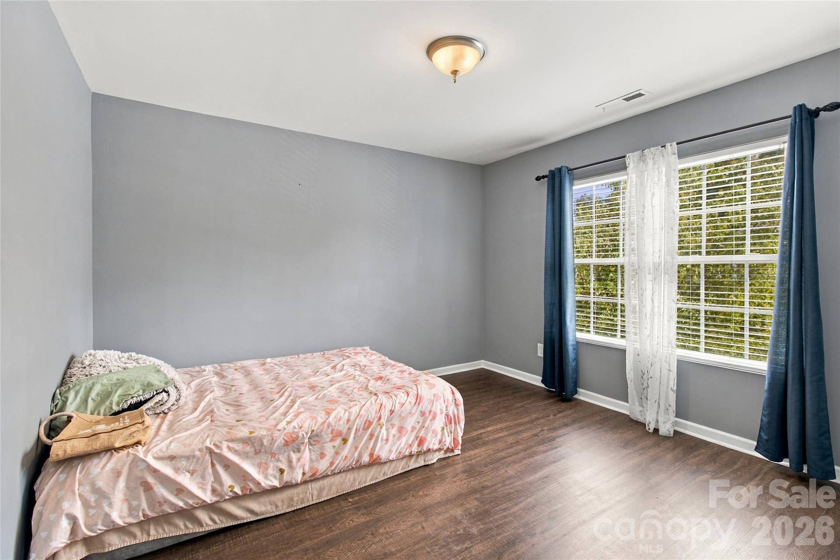
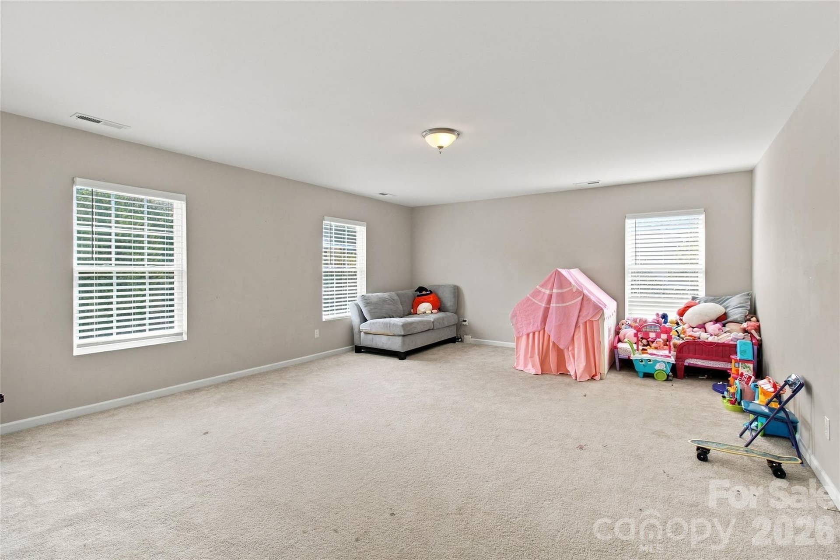
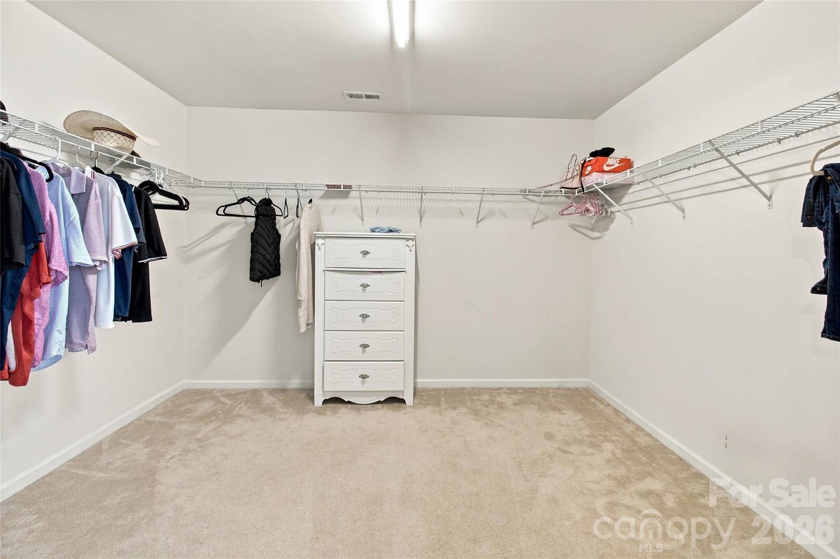
Upstairs, the spacious primary suite offers a place to unwind, complete with a large walk-in closet and an ensuite bath featuring a soaking tub and separate shower. The additional bedrooms provide even more space and flexibility to create the setup that works best for you
With a spacious and versatile floor plan, a standout kitchen, a main-level bedroom and full bath, and a location that keeps so many of Fort Mill’s everyday ...
Listing Courtesy of: Lifestyle International Realty
Listing Agent: Damaris Jativa
damarisajativa@gmail.com
| Listing Id: | 4424514 |
|---|---|
| List Price: | $550,000 |
| Property Type: | Residential |
| Property Sub Type: | Single Family Residence |
| Status: | Active Under Contract |
| Bedrooms Total: | 6 |
| Bathrooms Full: | 3 |
| Bathrooms Half: | 0 |
| Living Area: | 3,665 |
| Association Fee: | $198 |
| Lot Size Area: | 0.29 |
| Waterfront?: | No |
| City: | Fort Mill |
| County Or Parish: | York |
| Subdivision Name: | Spicewood |
| Postal Code: | 29708 |
| Year Built: | 2008 |
| Above Grade Finished Area: | 3,665 |
| Appliances: | Dishwasher, Oven |
| Basement: | false |
| Association Fee Frequency: | Quarterly |
| Association Name: | Cusick Management Partners |
| Association Phone: | 704-544-7779 |
| Bathrooms Total Integer: | 3 |
| Assumable: | No |
| Auction Yn: | No |
| Construction Type: | Site Built |
| Hoa Subject To Dues: | Mandatory |
| Main Level Garage Yn: | 1 |
| Sq Ft Main: | 1,601 |
| Sq Ft Upper: | 2,064 |
| Garage Spaces: | 2 |
| Garage?: | Yes |
| Levels: | Two |
| Construction Materials: | Vinyl |
| Cooling: | Central Air |
| Elementary School: | Pleasant Knoll |
| Fireplace Features: | Family Room |
| Fireplace?: | Yes |
| Foundation Details: | Slab |
| Heating: | Central |
| High School: | Nation Ford |
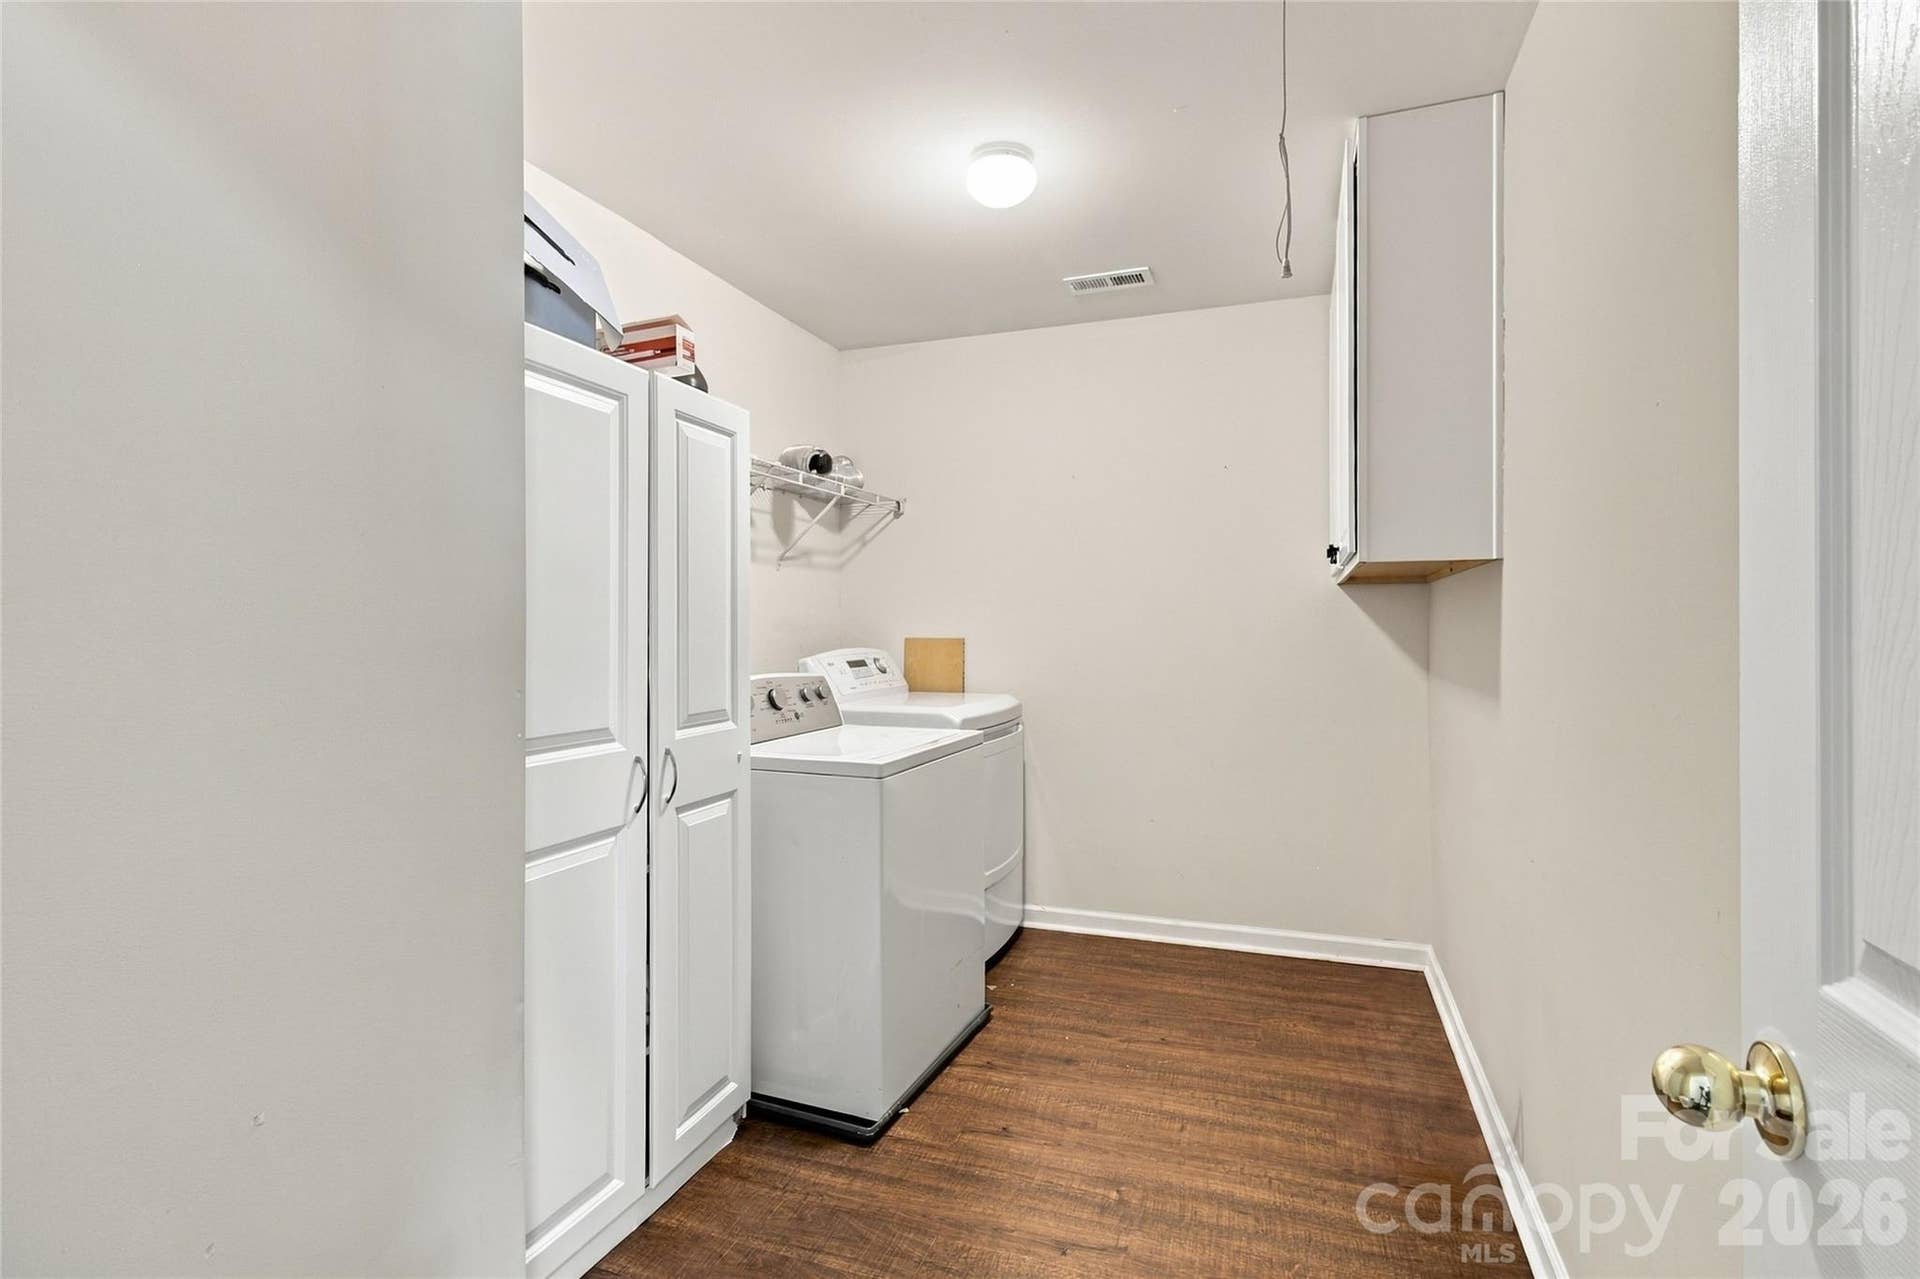
| Laundry Features: | Electric Dryer Hookup |
| Listing Terms: | Conventional, FHA, VA Loan |
| Lot Size Area: | 0.29 |
| Lot Size Units: | Acres |
| Middle Or Junior School: | Pleasant Knoll |
| Original List Price: | $550,000 |
| Parcel Number: | 651-05-01-011 |
| Parking Features: | Driveway, Attached Garage |
| Parking Total: | 2 |
| Postal Code Plus4: | 7703 |
| Association?: | Yes |
| Road Responsibility: | Publicly Maintained Road |
| Road Surface Type: | Concrete, Paved |
| Sewer: | Public Sewer |
| Special Listing Conditions: | In Foreclosure |
| State Or Province: | SC |
| Tax Assessed Value: | $532,300 |
| Water Source: | City |
| Down Payment Resource Yn: | Yes |
Mortgage Calculator
The data on this website relating to real estate for sale comes in part from the IDX Program of the Canopy MLS (Canopy Realtor® Association).
All information is believed accurate but not guaranteed. The properties displayed may not be all of the properties available through the IDX Program. Any use of this site other than by potential buyers or sellers is strictly prohibited.
Some IDX listings have been excluded from this website.
© 2026 Canopy MLS (Canopy Realtor® Association).
Canopy MLS (Canopy Realtor® Association) data last updated on October 08, 2026 05:16 PM - ET.

Based on information submitted to the MLS GRID as of October 08, 2026 05:16 PM - ET. All data is obtained from various sources and may not have been verified by broker or MLS GRID. Supplied Open House Information is subject to change without notice. All information should be independently reviewed and verified for accuracy. Properties may or may not be listed by the office/agent presenting the information. Properties displayed may be listed or sold by various participants in the MLS. Some listings have been excluded from this website.
IDX information is provided exclusively for consumers’ personal noncommercial use, that it may not be used for any purpose other than to identify prospective properties consumers may be interested in purchasing, that the data is deemed reliable but is not guaranteed by MLS GRID, and that the use of the MLS GRID Data may be subject to an end user license agreement prescribed by the Member Participant’s applicable MLS if any and as amended from time to time.
Property Last Updated: October 08, 2026 05:16 PM - ET
