1208 High Brook Drive
Waxhaw, NC 28173
$700,000
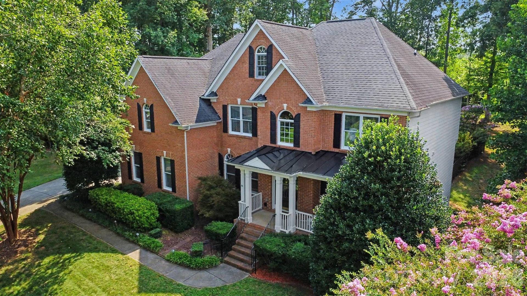
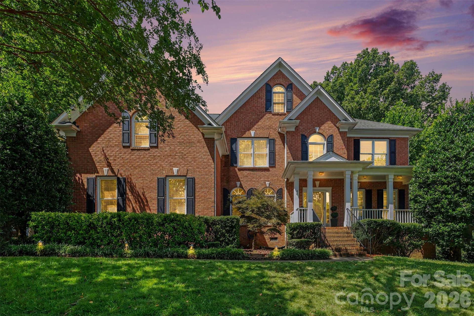
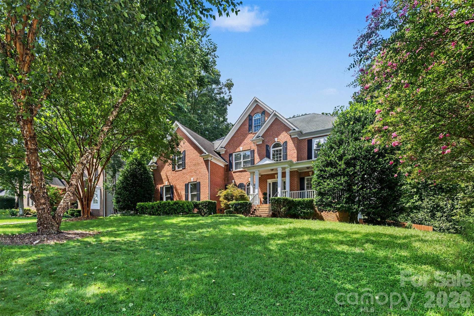
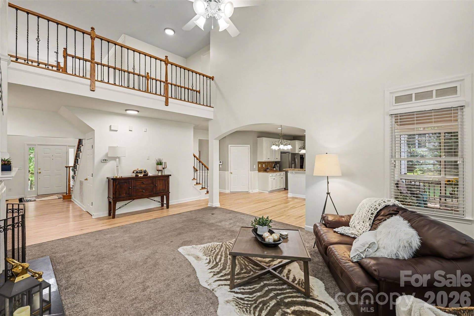
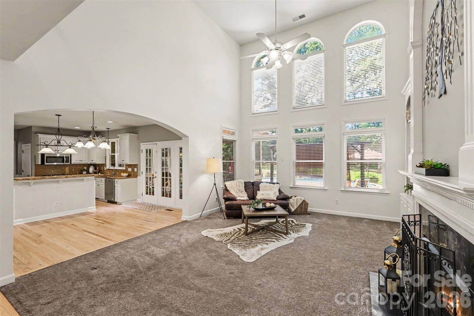
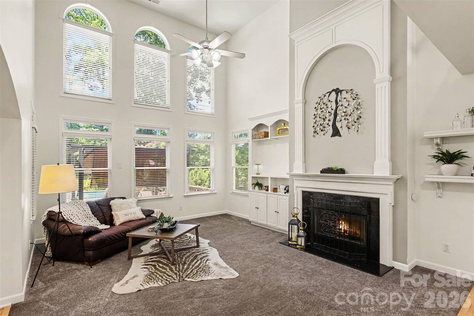
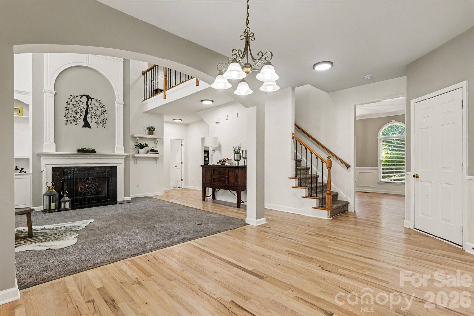
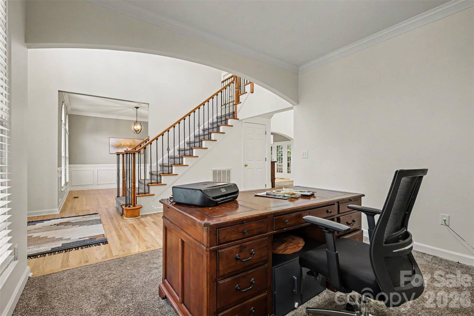
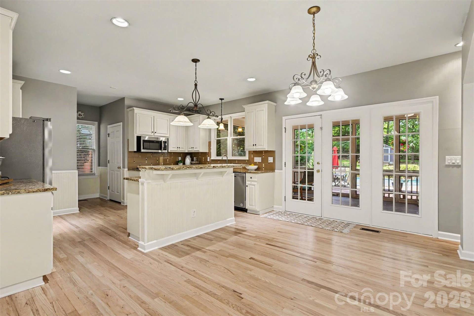
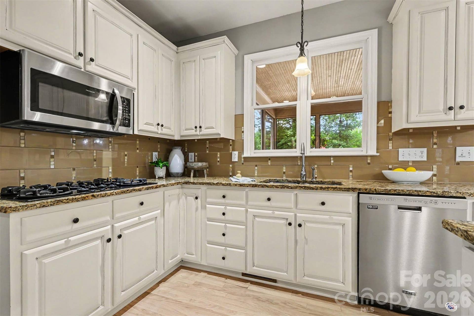
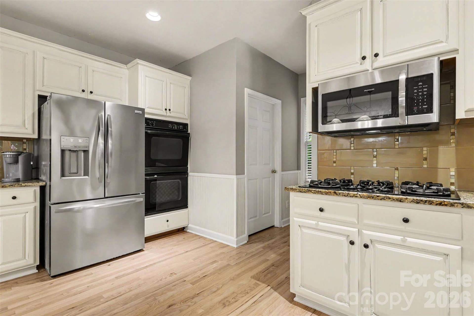
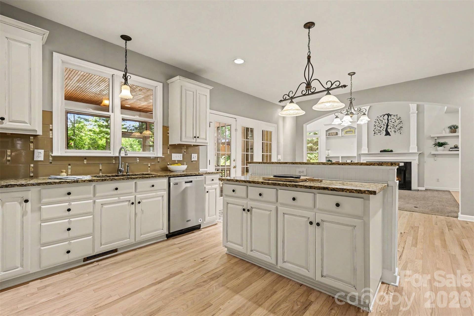
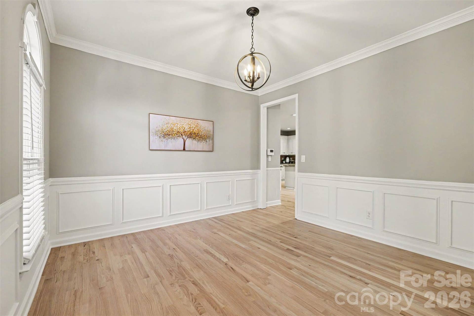
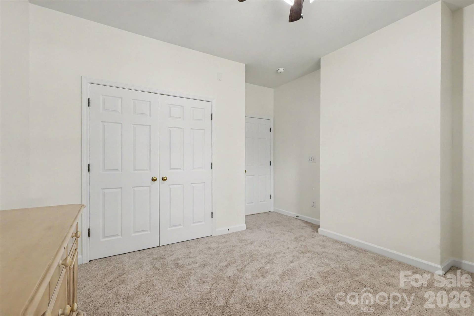
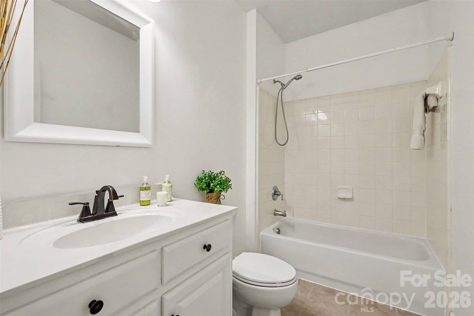
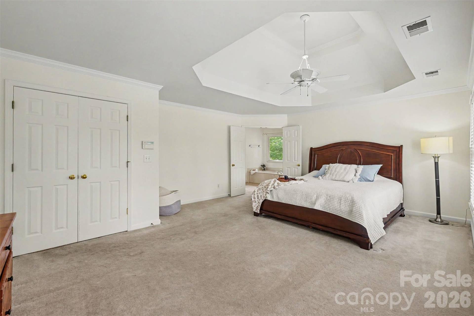
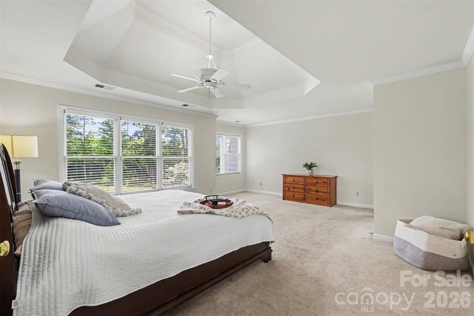
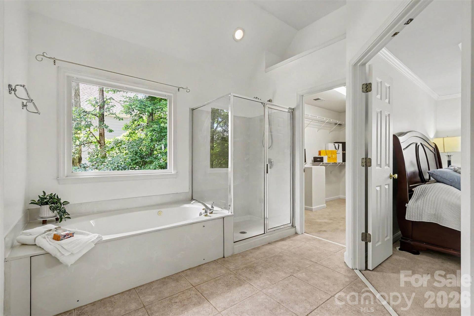
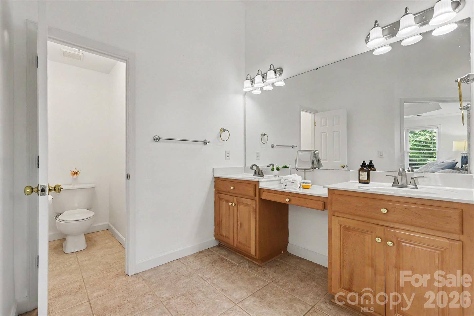
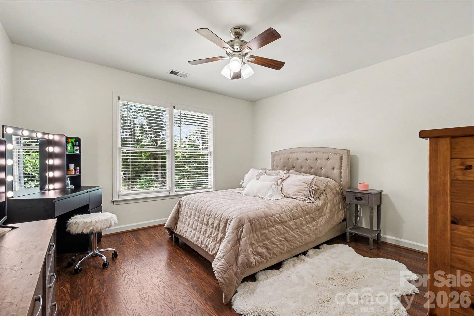
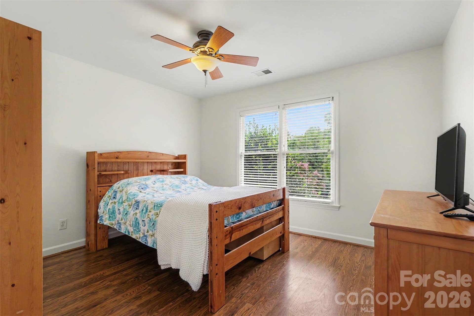
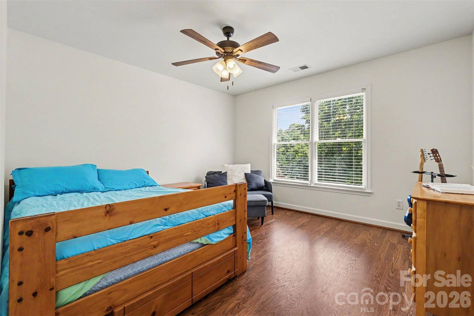
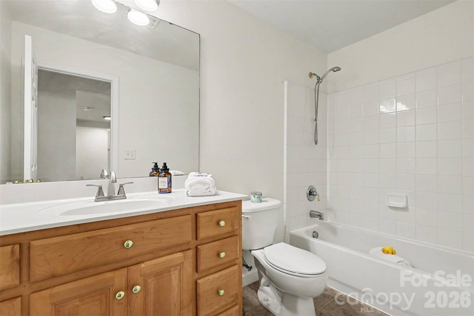
Welcome home to this beautiful Brick front home featuring a charming covered front porch that's perfect for rocking chairs and enjoying peaceful Southern evenings. Inside, you'll find newly refinished hardwood floors in a modern light flat finish, fresh interior paint, and new carpet in the main- level Guest suite, creating a bright, updated feel throughout. The sought after Guest Suite on the main level is ideal for visitors or multi -generational living. The Gourmet kitchen features a spacious walk-in pantry, center island with bar top seating, granite countertops a stylish tile backsplash, a gas stove cooktop, and double wall ovens. Designed for both everyday living and entertaining, the kitchen flows seamlessly into the dramatic two-story great room, where a beautiful gas fireplace serves as the focal point. Upstairs, you'll find three additional secondary bedroom, along with a primary suite featuring a luxurious en suite bathroom, two generous walk-in closets, and a private retreat that can be used as a home office, fitness area, sitting room, or even an expanded dressing room. The retreat also includes additional storage space
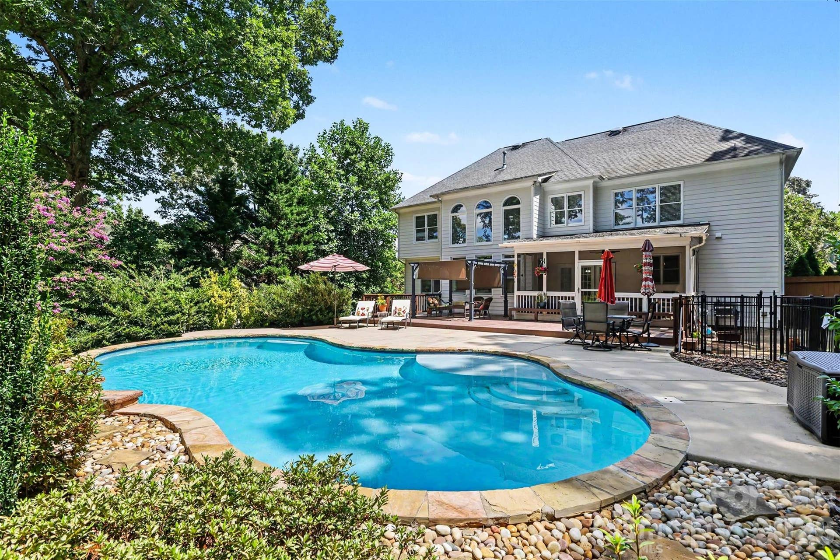
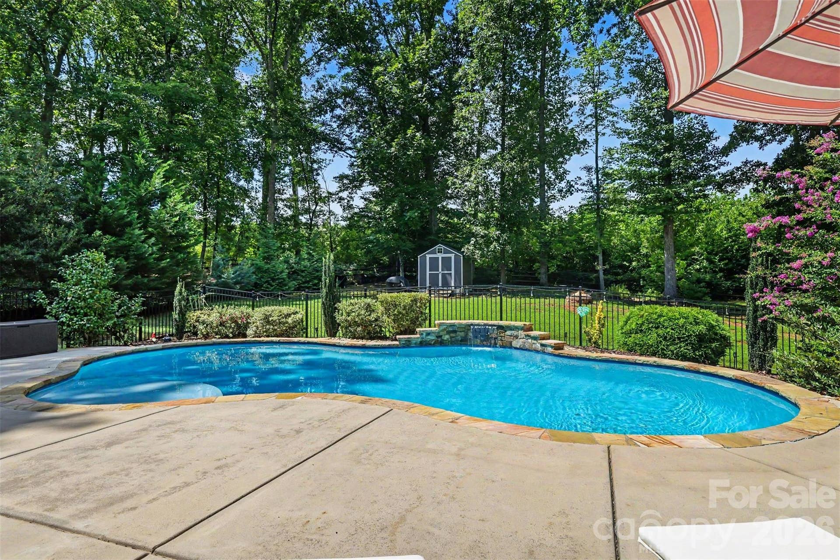
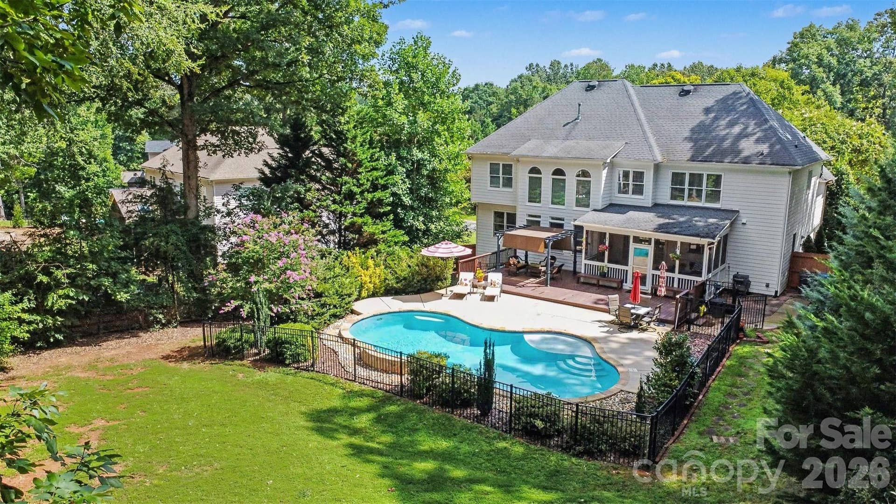
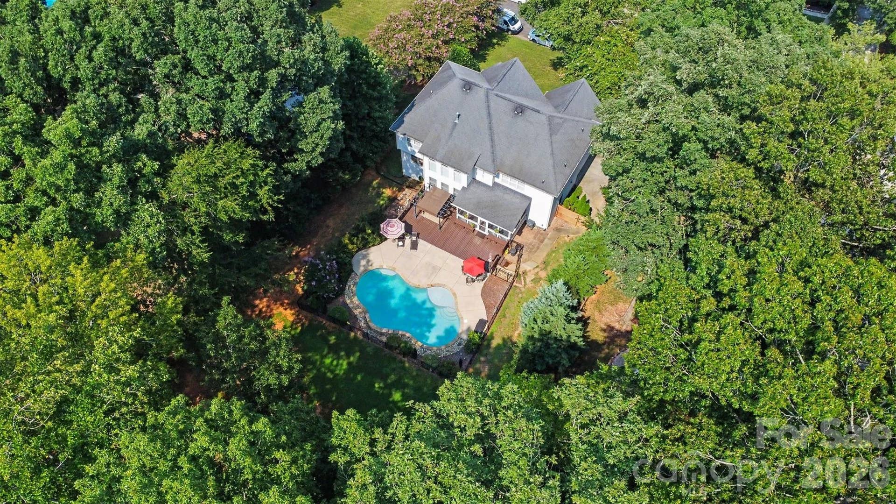
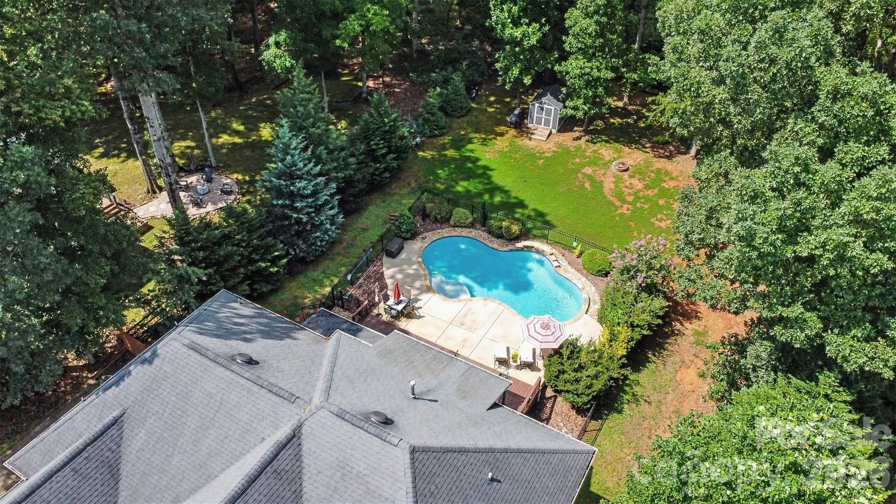
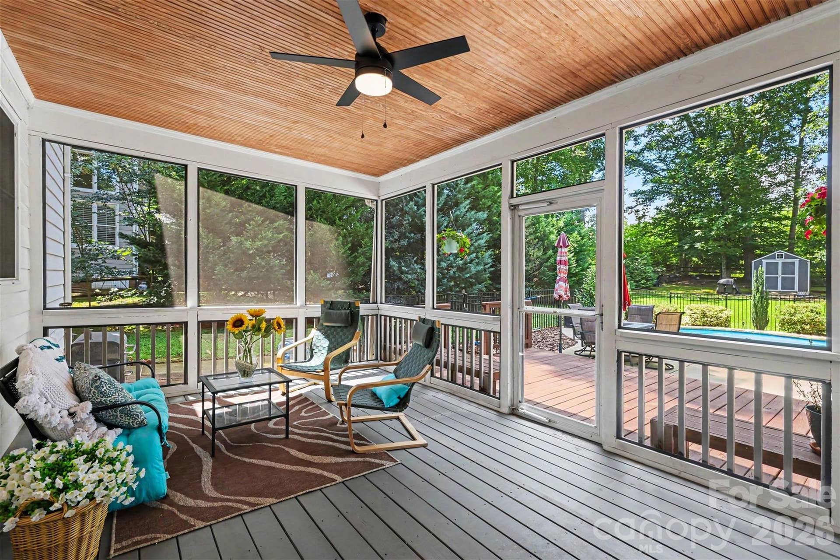
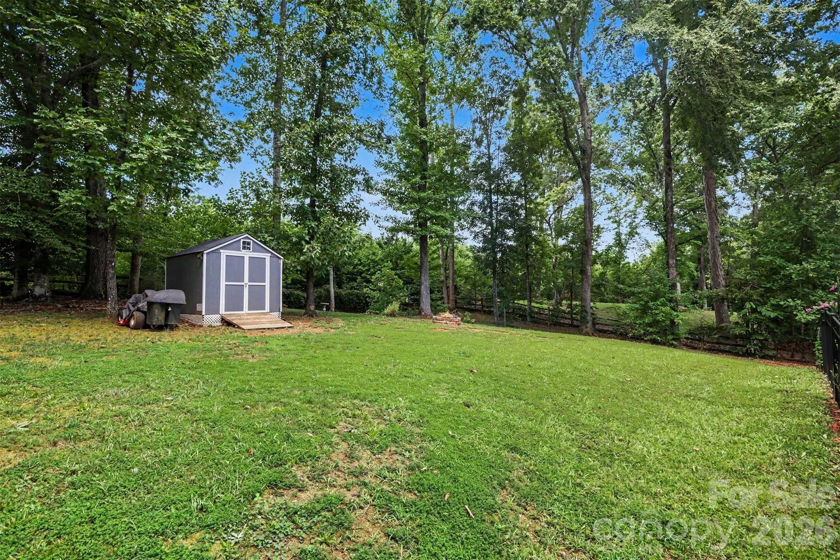
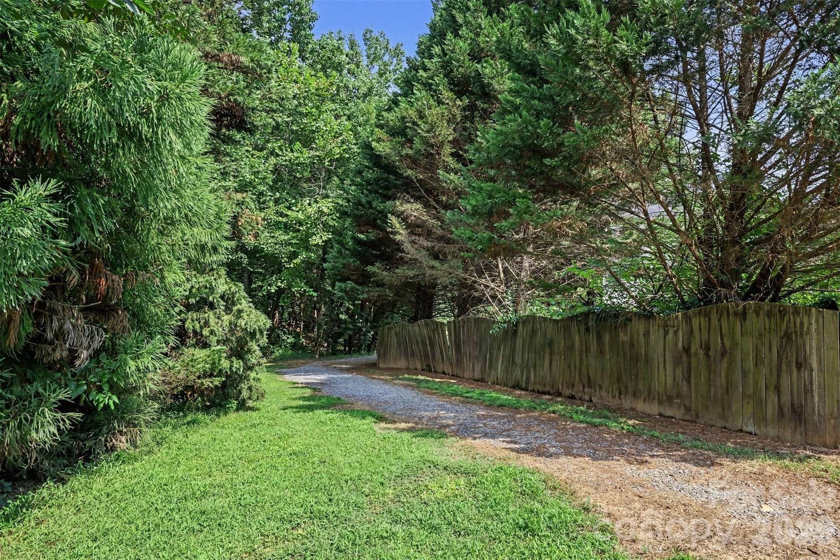
Step outside to your own backyard retreat surrounded by mature trees. Relax year-round from the screened porch overlooking the sparkling Gunite Heated Pool with a stunning waterfall feature. The spacious patio provides plenty of room for lounging, entertaining, or soaking up the sunny afternoons. The storage building offers additional space for ...
Listing Courtesy of: Parker Realty Home & Land LLC
Listing Agent: Kimi Parker
KimiParkerRealtor@gmail.com
Buyer Represented by: Vylla Home
Selling Agent: John Bradford
| Listing Id: | 4409152 |
|---|---|
| List Price: | $724,900 |
| Close Price: | $700,000 |
| Close Date: | 2026-09-18 |
| Property Type: | Residential |
| Property Sub Type: | Single Family Residence |
| Status: | Closed |
| Bedrooms Total: | 5 |
| Bathrooms Full: | 3 |
| Bathrooms Half: | 0 |
| Living Area: | 3,202 |
| Association Fee: | $520 |
| Lot Size Area: | 0.56 |
| Waterfront?: | No |
| City: | Waxhaw |
| County Or Parish: | Union |
| Subdivision Name: | Silver Creek |
| Postal Code: | 28173 |
| Year Built: | 2001 |
| Above Grade Finished Area: | 3,202 |
| Appliances: | Dishwasher |
| Basement: | false |
| Association Fee Frequency: | Semi-Annually |
| Association Name: | Red Rocks Management |
| Association Phone: | 888-757-3376 |
| Bathrooms Total Integer: | 3 |
| Assumable: | No |
| Auction Yn: | No |
| Construction Type: | Site Built |
| Hoa Subject To Dues: | Mandatory |
| Main Level Garage Yn: | 1 |
| Restrictions: | Architectural Review |
| Sq Ft Main: | 1,639 |
| Sq Ft Unheated Main: | 228 |
| Sq Ft Unheated Total: | 228 |
| Sq Ft Upper: | 1,563 |
| Fencing: | Fenced |
| Garage Spaces: | 2 |
| Garage?: | Yes |
| Levels: | Two |
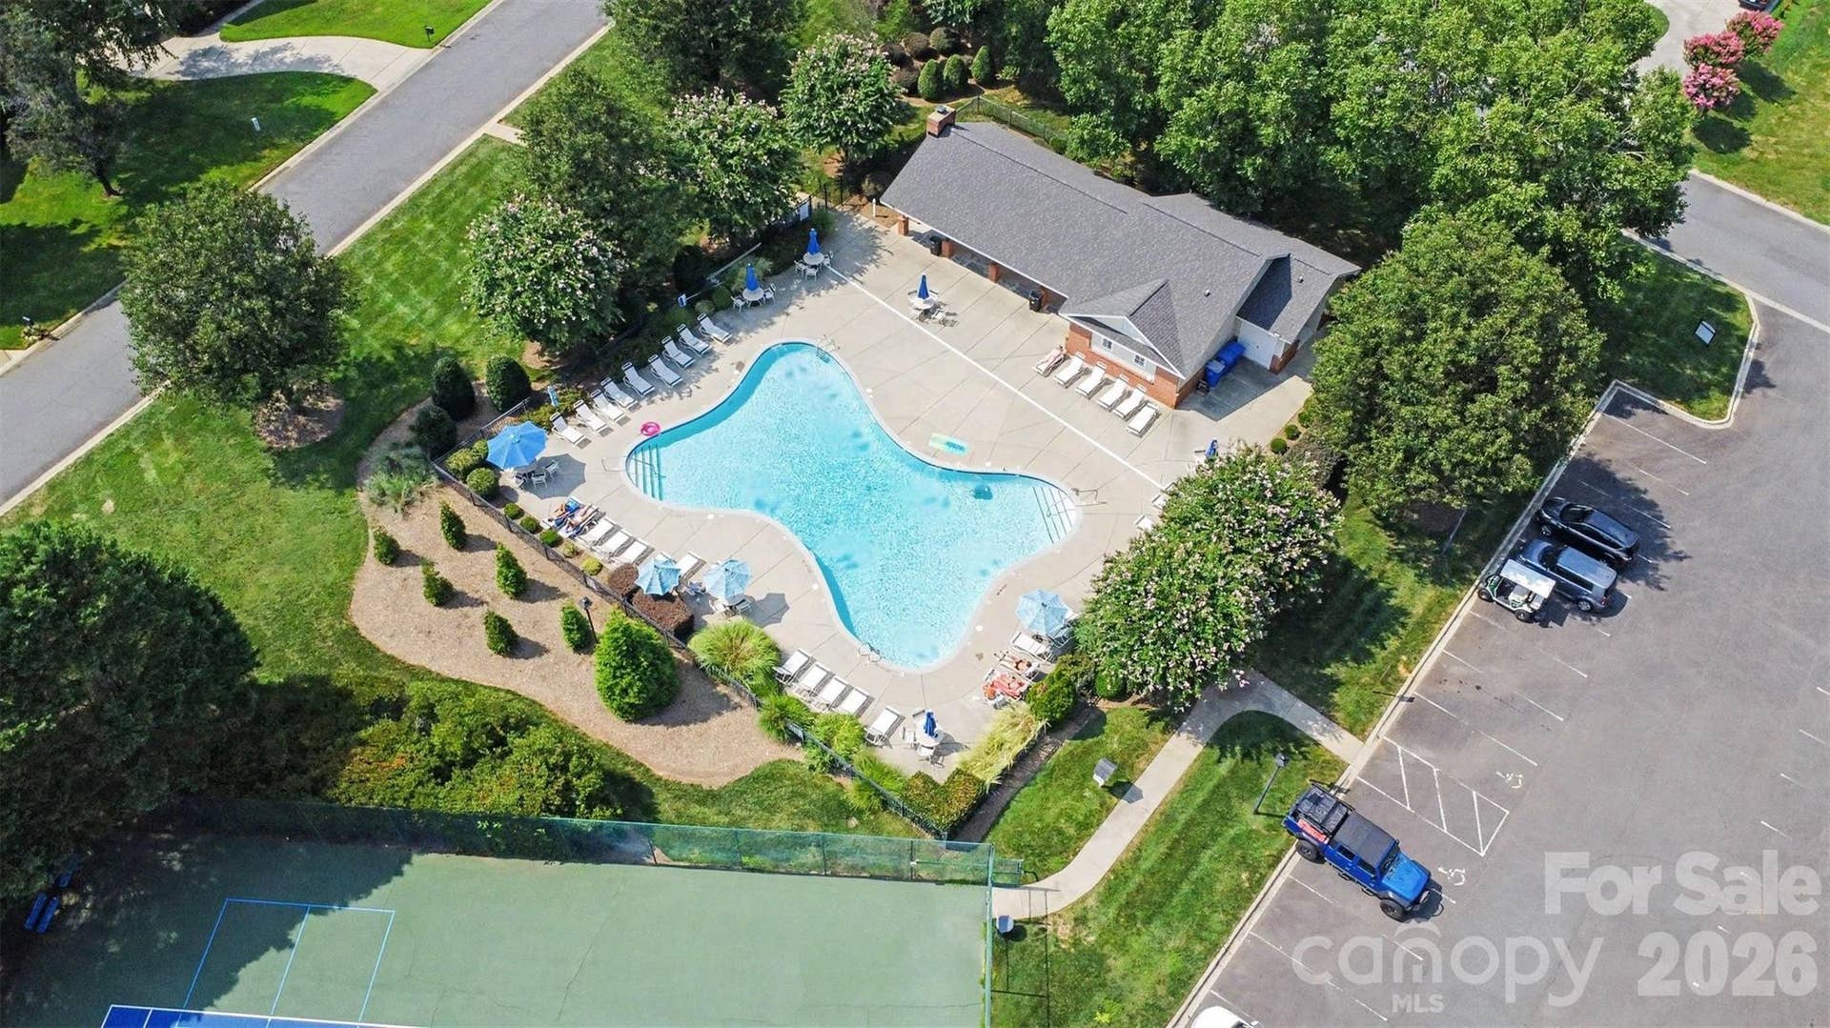
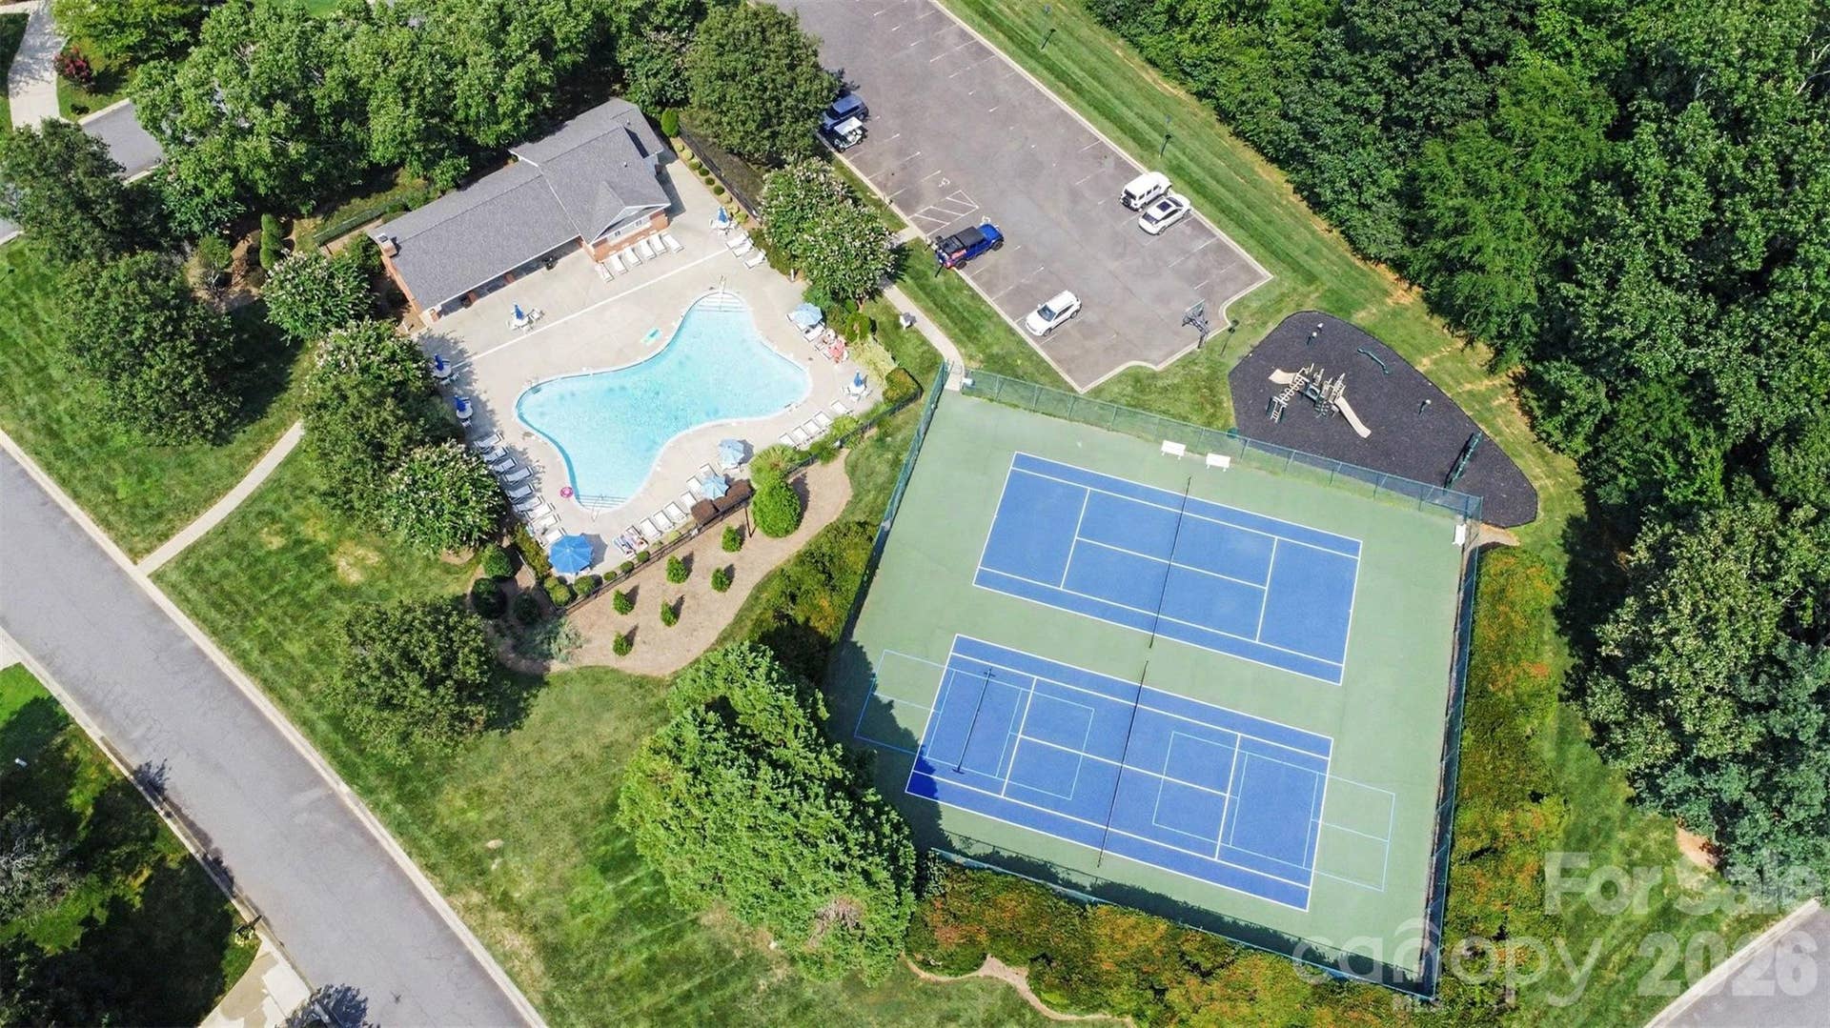
| Community Features: | Cabana, Outdoor Pool, Picnic Area, Playground, Recreation Area, Tennis Court(s), Walking Trails |
| Construction Materials: | Brick Partial, Hardboard Siding |
| Cooling: | Central Air |
| Elementary School: | New Town |
| Fireplace Features: | Great Room |
| Fireplace?: | Yes |
| Flooring: | Carpet, Wood |
| Foundation Details: | Crawl Space |
| Heating: | Forced Air |
| High School: | Cuthbertson |
| Interior Features: | Kitchen Island, Open Floorplan, Walk-In Closet(s), Walk-In Pantry |
| Laundry Features: | Laundry Room, Main Level |
| Listing Terms: | Cash, Conventional, FHA, VA Loan |
| Lot Features: | Private, Wooded |
| Lot Size Area: | 0.56 |
| Lot Size Units: | Acres |
| Middle Or Junior School: | Cuthbertson |
| Original List Price: | $724,900 |
| Parcel Number: | 06-051-116 |
| Parking Features: | Driveway |
| Patio And Porch Features: | Porch, Screened |
| Parking Total: | 2 |
| Postal Code Plus4: | 6740 |
| Association?: | Yes |
| Road Responsibility: | Publicly Maintained Road |
| Road Surface Type: | Concrete, Paved |
| Roof: | Architectural Shingle |
| Sewer: | Public Sewer |
| Special Listing Conditions: | None |
| State Or Province: | NC |
| Tax Assessed Value: | $678,500 |
| Window Features: | Window Treatments |
| Water Source: | City |
| Pool Features: | Fenced, In Ground, Outdoor Pool |
| Down Payment Resource Yn: | Yes |
Mortgage Calculator
The data on this website relating to real estate for sale comes in part from the IDX Program of the Canopy MLS (Canopy Realtor® Association).
All information is believed accurate but not guaranteed. The properties displayed may not be all of the properties available through the IDX Program. Any use of this site other than by potential buyers or sellers is strictly prohibited.
Some IDX listings have been excluded from this website.
© 2026 Canopy MLS (Canopy Realtor® Association).
Canopy MLS (Canopy Realtor® Association) data last updated on October 08, 2026 05:16 PM - ET.

Based on information submitted to the MLS GRID as of October 08, 2026 05:16 PM - ET. All data is obtained from various sources and may not have been verified by broker or MLS GRID. Supplied Open House Information is subject to change without notice. All information should be independently reviewed and verified for accuracy. Properties may or may not be listed by the office/agent presenting the information. Properties displayed may be listed or sold by various participants in the MLS. Some listings have been excluded from this website.
IDX information is provided exclusively for consumers’ personal noncommercial use, that it may not be used for any purpose other than to identify prospective properties consumers may be interested in purchasing, that the data is deemed reliable but is not guaranteed by MLS GRID, and that the use of the MLS GRID Data may be subject to an end user license agreement prescribed by the Member Participant’s applicable MLS if any and as amended from time to time.
Property Last Updated: October 08, 2026 05:16 PM - ET
