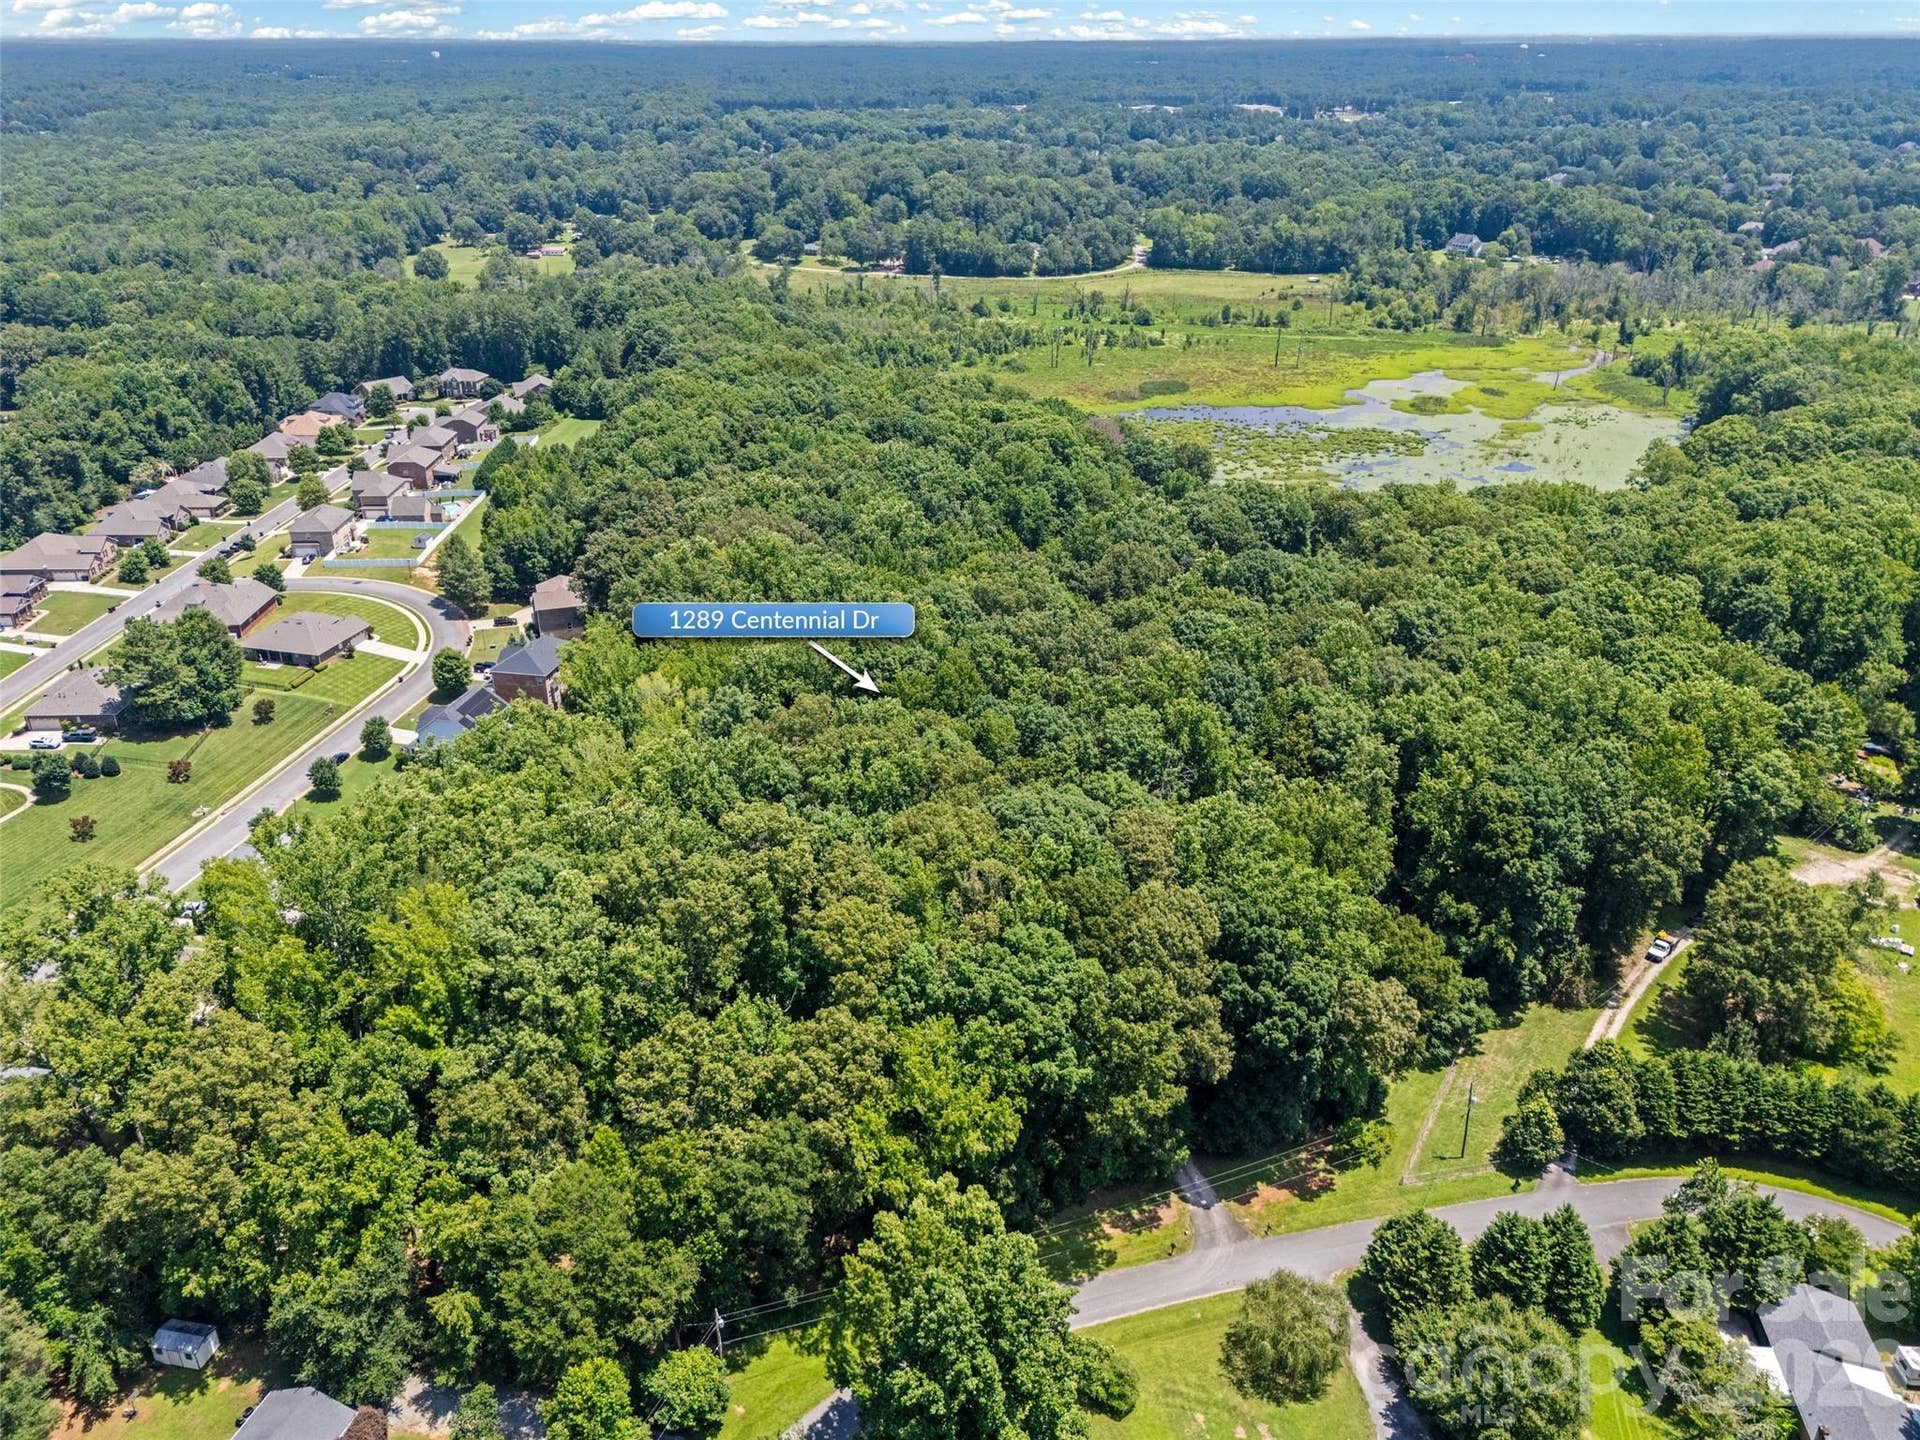
1289 Centennial Drive
Rock Hill, SC 29732
$625,000
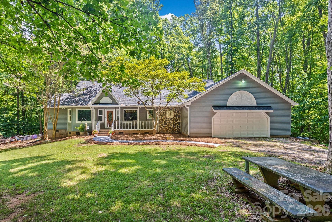
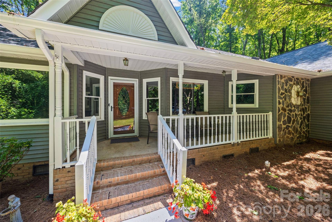
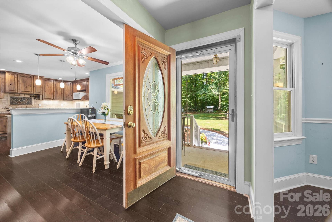
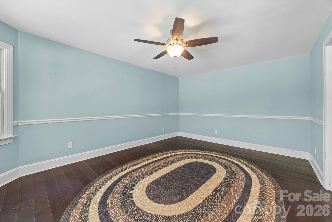
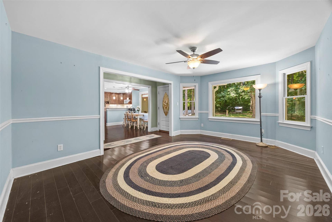
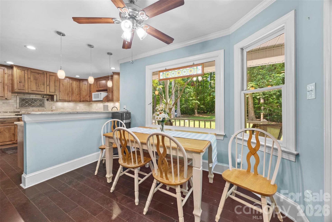
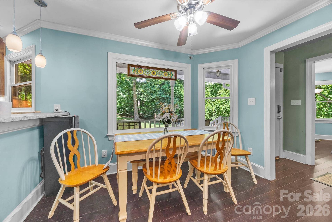
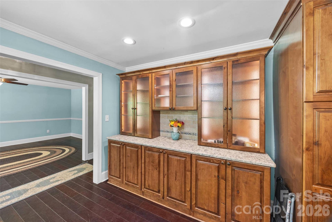
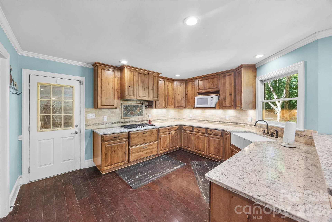
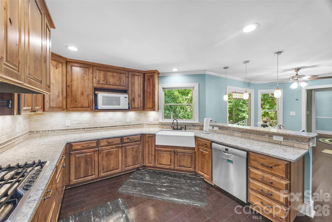
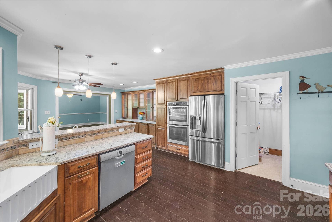
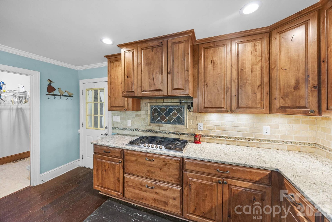
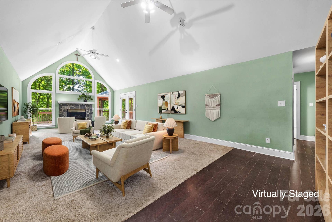
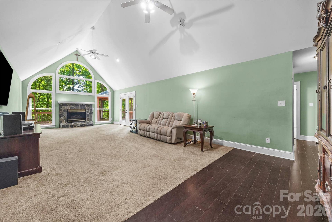
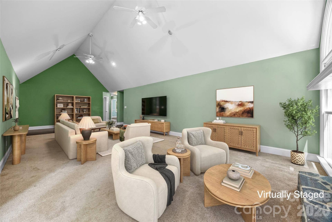
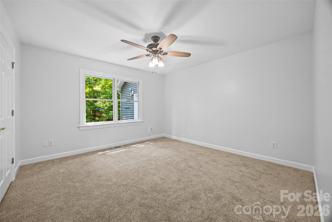
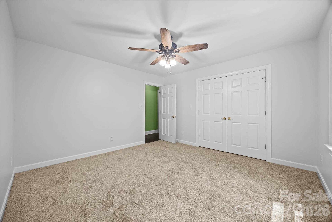
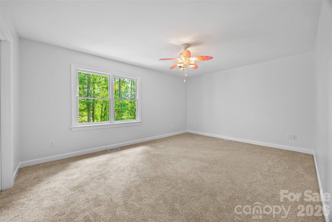
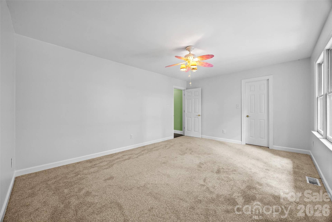
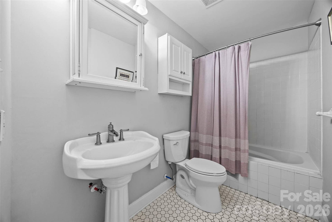
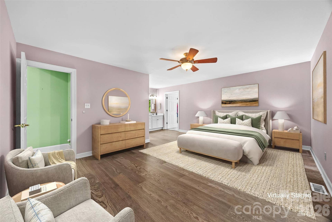
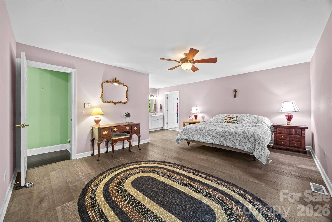
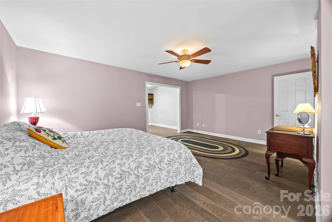
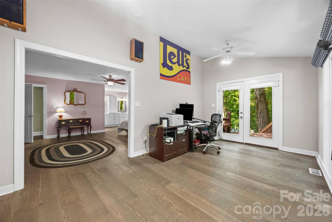
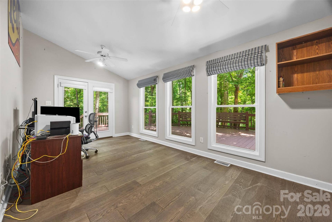
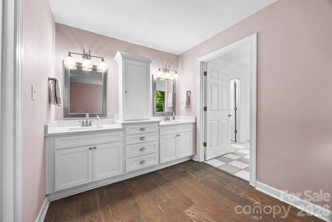
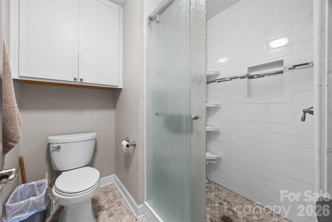
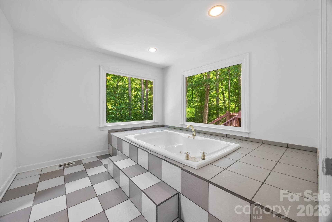
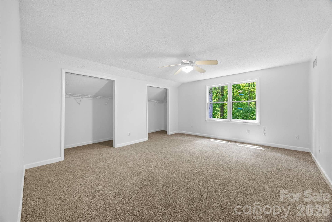
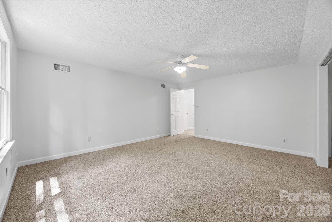
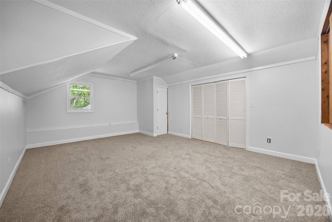
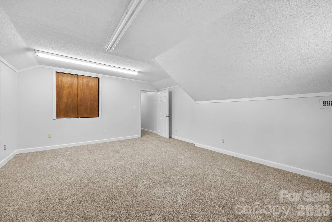
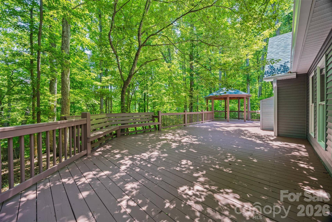
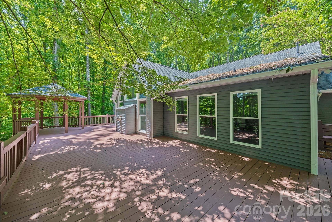
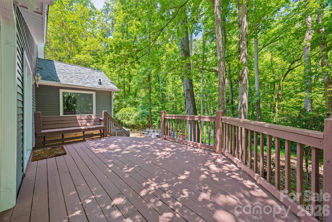
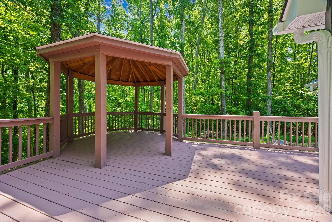
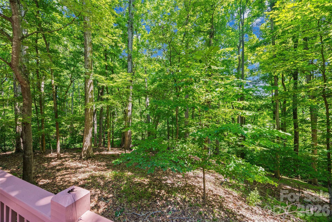
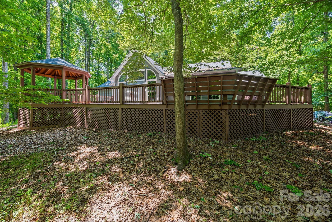
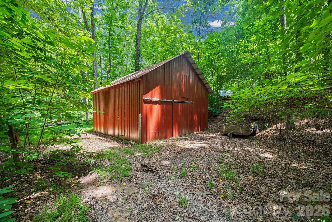
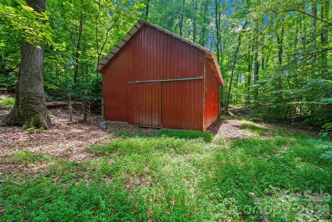
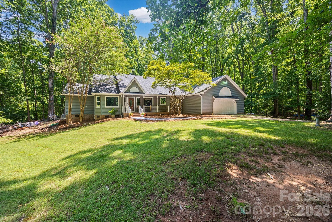
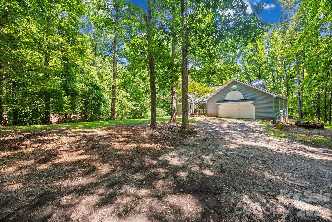
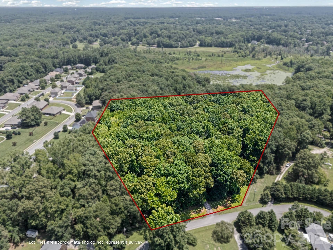
Tucked away on over six rolling, wooded acres, this home offers a rare opportunity to enjoy secluded country living while still being within convenient reach of everyday amenities. The property feels like a true sanctuary, centered around a large living room with vaulted ceilings, a cozy fireplace, and an expansive wall of windows that frame tranquil views of the mature trees and local wildlife. The main level primary suite connects directly to the wraparound deck and includes its own private den, ideal for a home office or quiet reading room. It features a walk-in closet, dual vanities, whirlpool tub, and a separate tiled shower. Two additional bedrooms are located on the main level, while the upstairs offers two more large bedrooms and a full bath. For the home chef, the kitchen is a standout space, beautifully updated with double ovens, a gas cooktop with a pot filler, a classic farm sink, and a comfortable breakfast area for casual mornings. Outdoor living is where this property truly shines. Step outside onto the expansive rear deck, with built-in seating and a gazebo where you'll be surrounded by peaceful views in every season. Whether enjoying your morning coffee, hosting gatherings, or simply unwinding at the end of the day, this outdoor living space offers year-round beauty and serenity. A separate 3-stall barn adds incredible versatility, offering endless possibilities for storage, hobbies, workshop space, equipment, or recreational use. Complete with a front porch, a ...
+ Read More
Listing Courtesy of: Howard Hanna Allen Tate Rock Hill
Listing Agent: Abigail Wilson
abigail.wilson@allentate.com
Buyer Represented by: Howard Hanna Allen Tate Rock Hill
Selling Agent: Abigail Wilson
| Listing Id: | 4402338 |
|---|---|
| List Price: | $650,000 |
| Close Price: | $625,000 |
| Close Date: | 2026-09-28 |
| Property Type: | Residential |
| Property Sub Type: | Single Family Residence |
| Status: | Closed |
| Bedrooms Total: | 5 |
| Bathrooms Full: | 3 |
| Bathrooms Half: | 0 |
| Living Area: | 3,512 |
| Lot Size Area: | 6.46 |
| Waterfront?: | No |
| City: | Rock Hill |
| County Or Parish: | York |
| Postal Code: | 29732 |
| Year Built: | 1993 |
| Above Grade Finished Area: | 3,512 |
| Appliances: | Dishwasher, Exhaust Hood, Gas Cooktop, Gas Water Heater, Refrigerator |
| Basement: | false |
| Bathrooms Total Integer: | 3 |
| Assumable: | No |
| Auction Yn: | No |
| Construction Type: | Site Built |
| Main Level Garage Yn: | 1 |
| Sq Ft Garage: | 790 |
| Sq Ft Main: | 2,722 |
| Sq Ft Upper: | 790 |
| Garage Spaces: | 2 |
| Garage?: | Yes |
| Levels: | One and One Half |
| Construction Materials: | Stone, Vinyl |
| Cooling: | Ceiling Fan(s), Central Air |
| Directions: | Cherry Road to McConnells Hwy, Right on Eastview Road, Right on Centennial Drive, Home on the Left. |
| Elementary School: | York Road |
| Fireplace Features: | Gas Log, Living Room |
| Fireplace?: | Yes |
| Flooring: | Carpet, Laminate, Tile |
| Foundation Details: | Crawl Space |
| Other Structures: | Barn(s) |
| Heating: | Central |
| High School: | South Pointe (SC) |
| Interior Features: | Attic Stairs Pulldown, Attic Walk In, Entrance Foyer, Split Bedroom, Walk-In Closet(s), Whirlpool |
| Laundry Features: | Electric Dryer Hookup, Laundry Room, Main Level, Washer Hookup |
| Listing Terms: | Cash, Conventional |
| Lot Size Area: | 6.46 |
| Lot Size Units: | Acres |
| Middle Or Junior School: | Saluda Trail |
| Original List Price: | $695,000 |
| Parcel Number: | 504-00-00-093 |
| Parking Features: | Driveway, Attached Garage |
| Patio And Porch Features: | Deck, Front Porch |
| Parking Total: | 2 |
| Road Responsibility: | Publicly Maintained Road |
| Road Surface Type: | Gravel, Paved |
| Sewer: | Septic Installed |
| Special Listing Conditions: | None |
| State Or Province: | SC |
| Tax Assessed Value: | $558,600 |
| Water Source: | Well |
| Exclusions: | See Personal Property Disclosure |
| Down Payment Resource Yn: | Yes |
Mortgage Calculator
The data on this website relating to real estate for sale comes in part from the IDX Program of the Canopy MLS (Canopy Realtor® Association).
All information is believed accurate but not guaranteed. The properties displayed may not be all of the properties available through the IDX Program. Any use of this site other than by potential buyers or sellers is strictly prohibited.
Some IDX listings have been excluded from this website.
© 2026 Canopy MLS (Canopy Realtor® Association).
Canopy MLS (Canopy Realtor® Association) data last updated on October 08, 2026 05:09 PM - ET.

Based on information submitted to the MLS GRID as of October 08, 2026 05:09 PM - ET. All data is obtained from various sources and may not have been verified by broker or MLS GRID. Supplied Open House Information is subject to change without notice. All information should be independently reviewed and verified for accuracy. Properties may or may not be listed by the office/agent presenting the information. Properties displayed may be listed or sold by various participants in the MLS. Some listings have been excluded from this website.
IDX information is provided exclusively for consumers’ personal noncommercial use, that it may not be used for any purpose other than to identify prospective properties consumers may be interested in purchasing, that the data is deemed reliable but is not guaranteed by MLS GRID, and that the use of the MLS GRID Data may be subject to an end user license agreement prescribed by the Member Participant’s applicable MLS if any and as amended from time to time.
Property Last Updated: October 08, 2026 05:09 PM - ET
