1403 Wehunt Store Road
Cherryville, NC 28021
$800,000
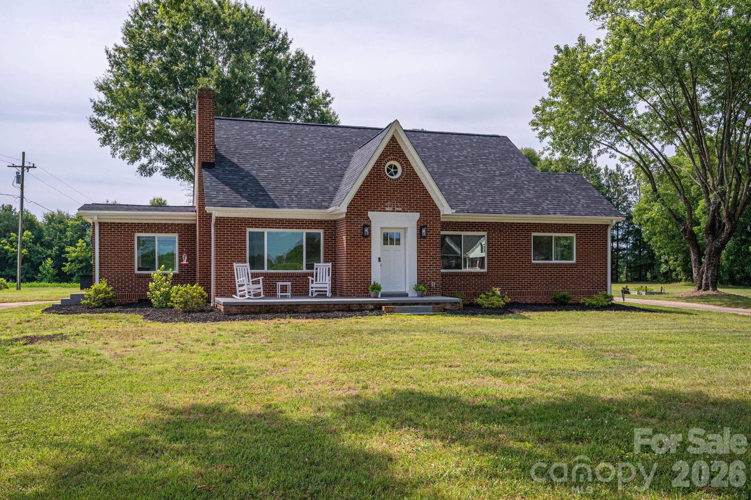
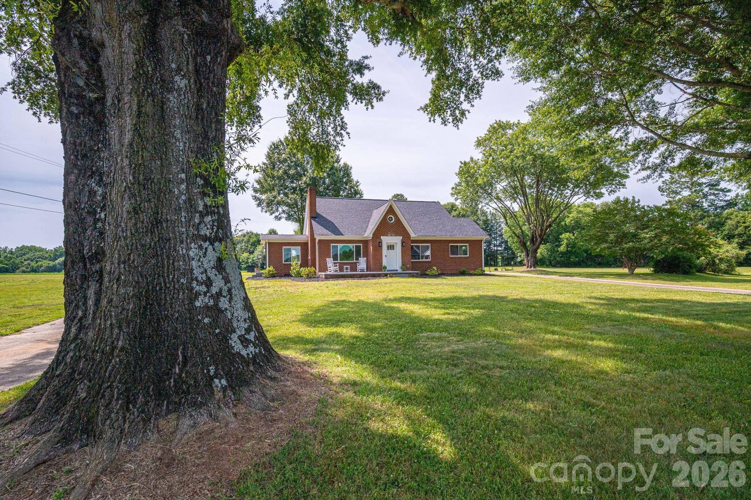
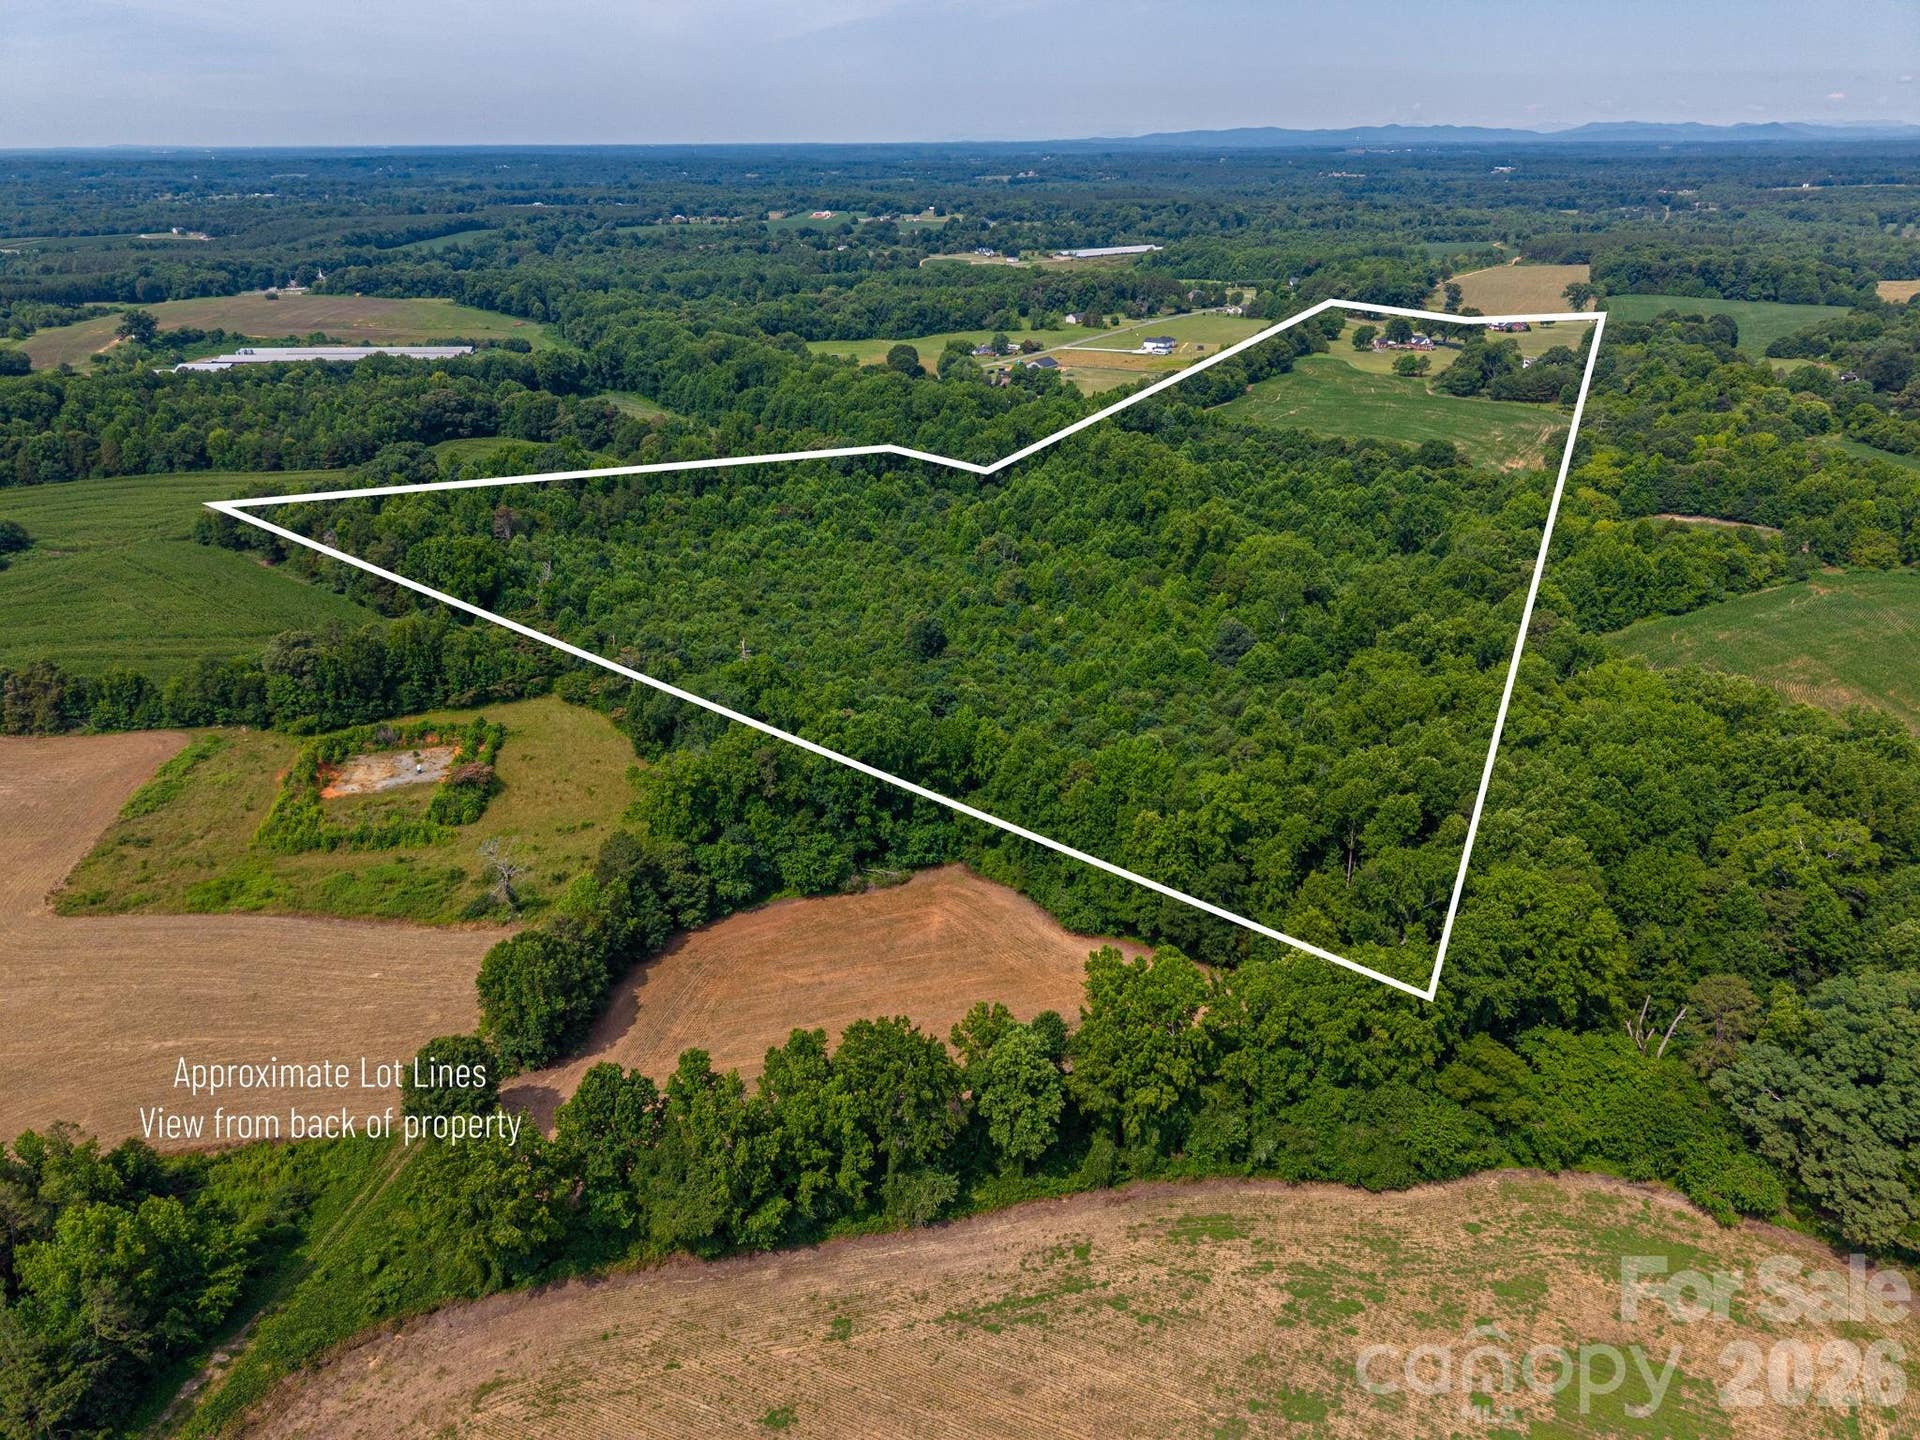
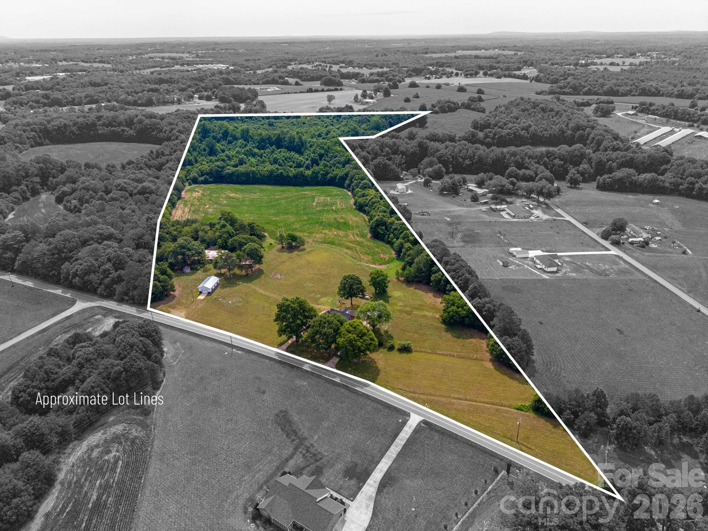
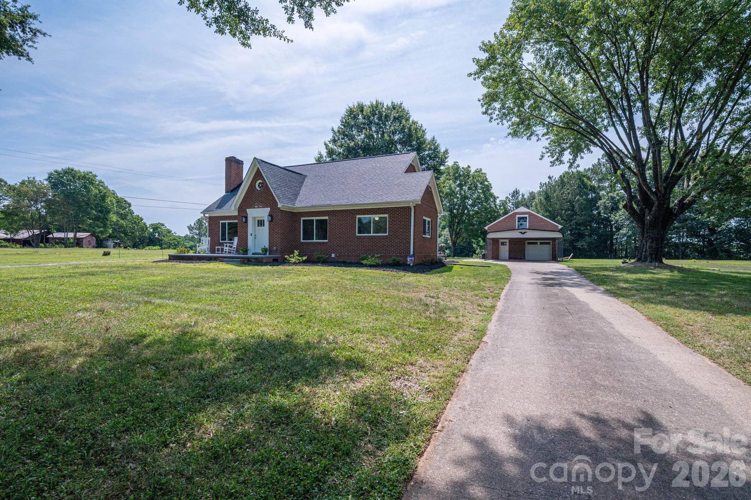
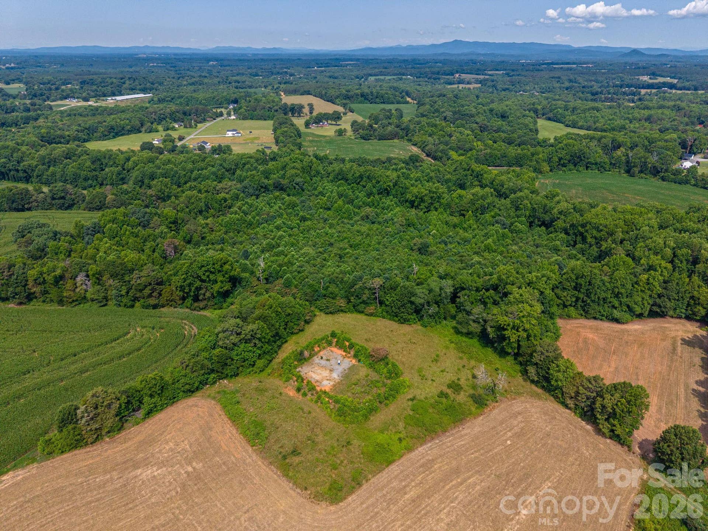
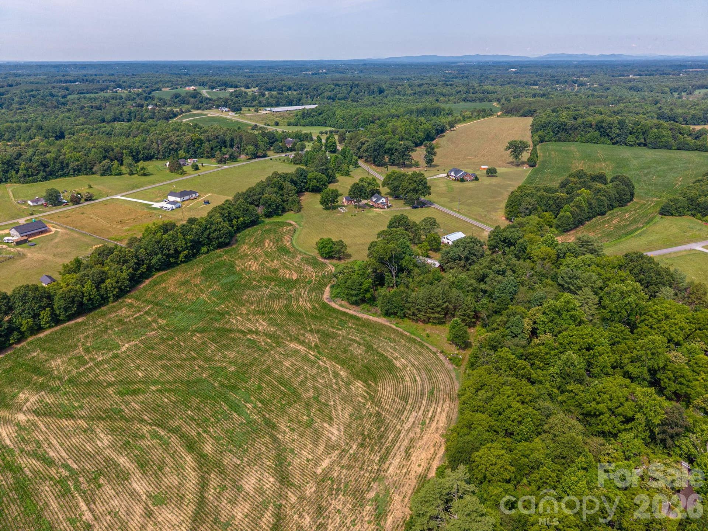
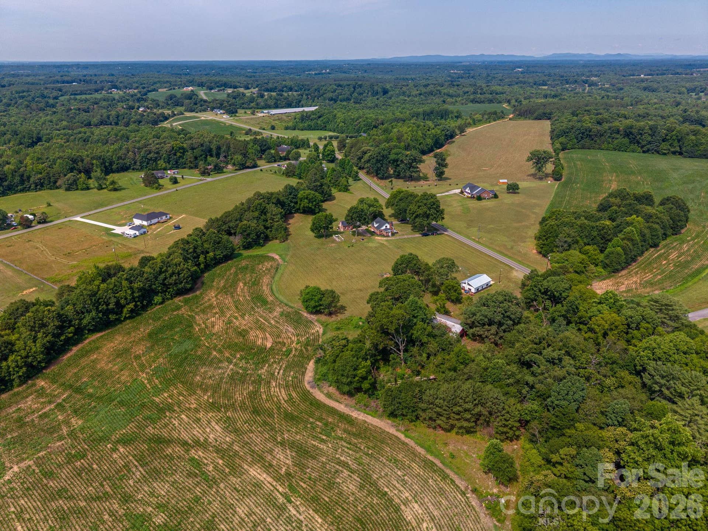
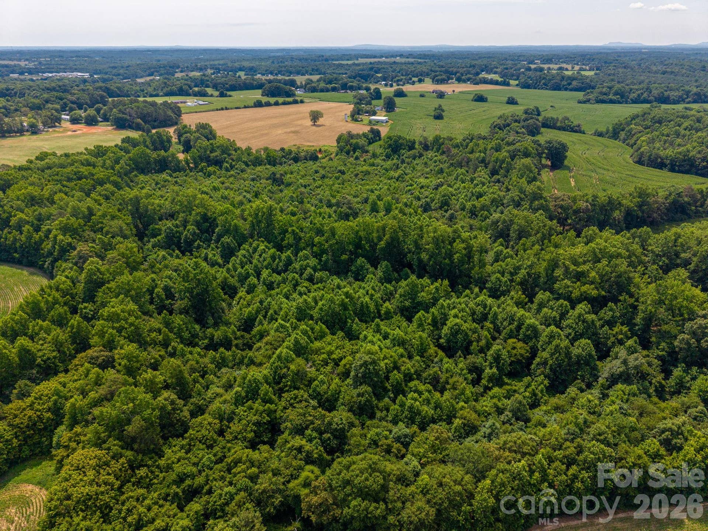
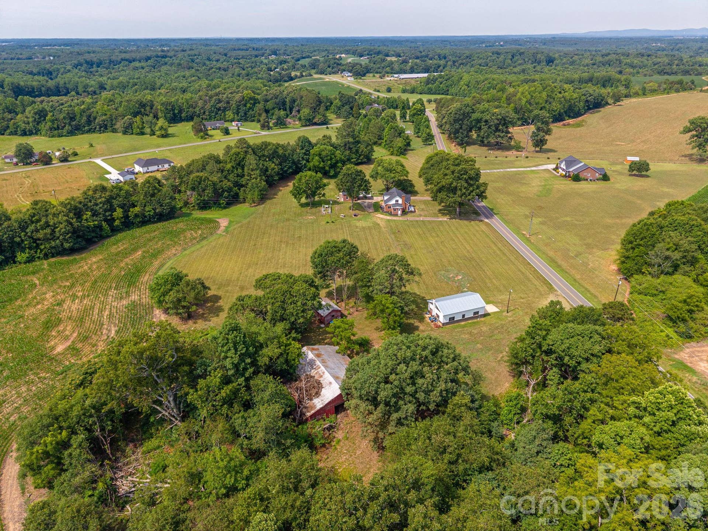
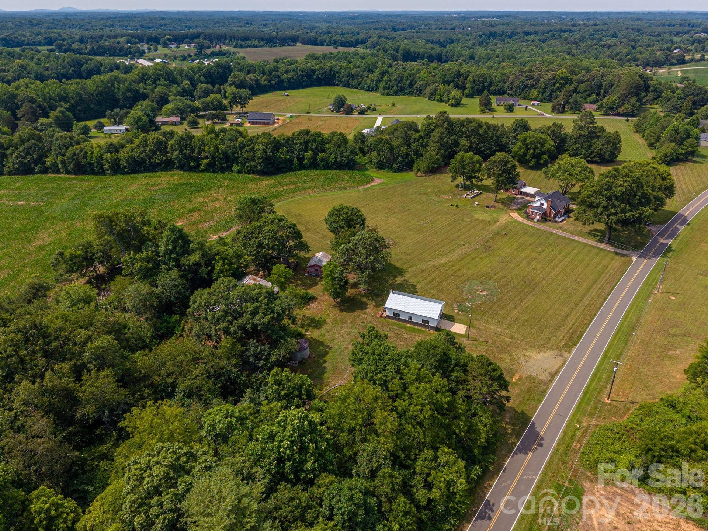
ACCEPTING BACK UP OFFERS! Welcome to your private country estate on 37 breathtaking acres—where modern updates, timeless charm, and endless possibilities come together in one extraordinary property.
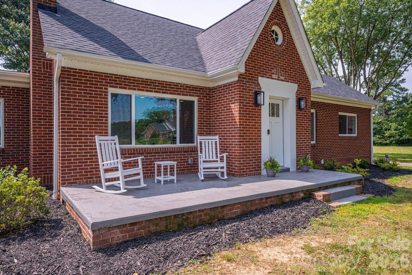
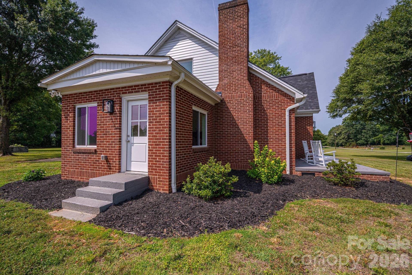
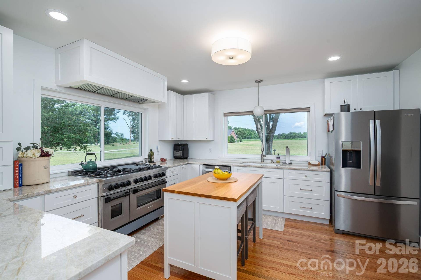
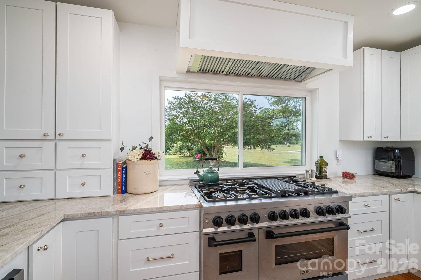
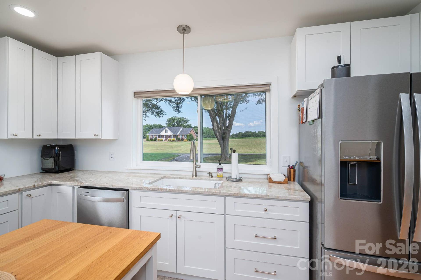
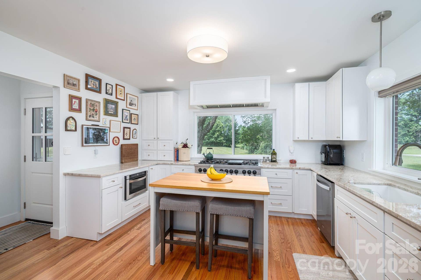
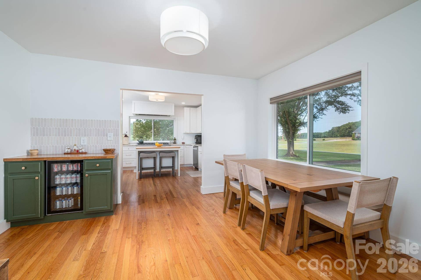
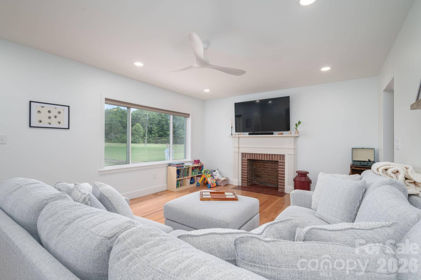
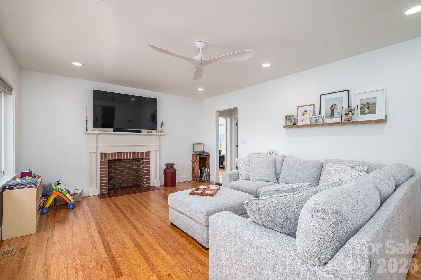
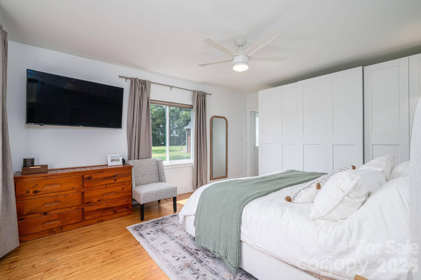
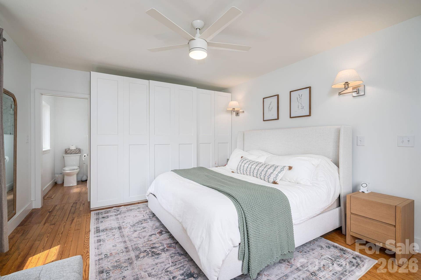
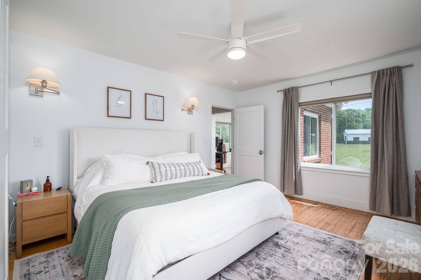
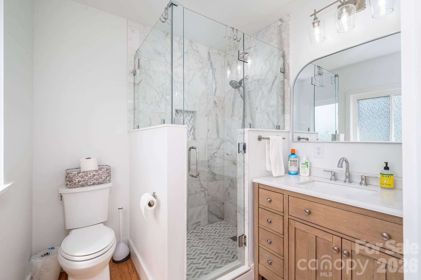
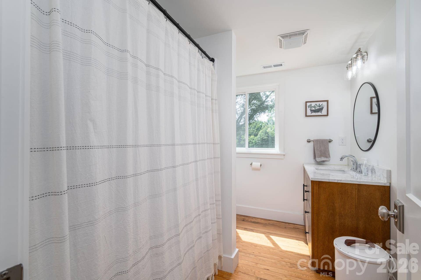
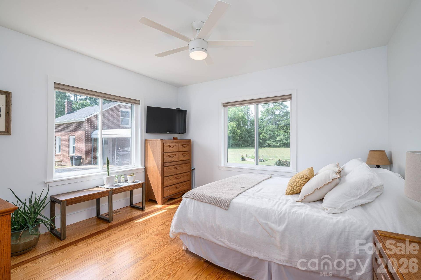
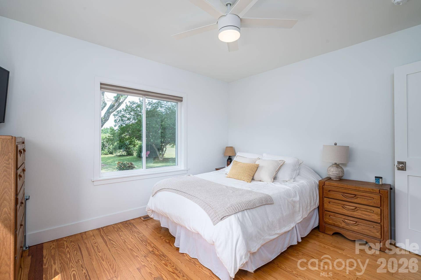
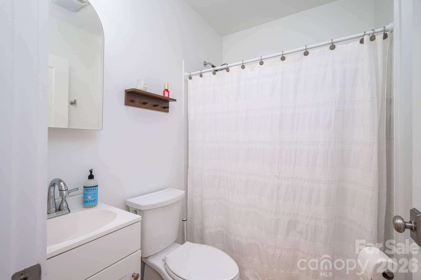
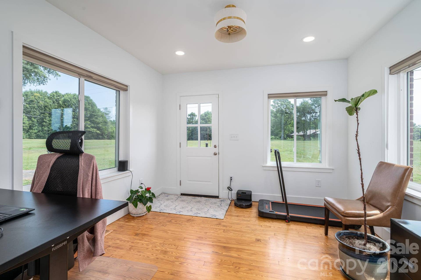
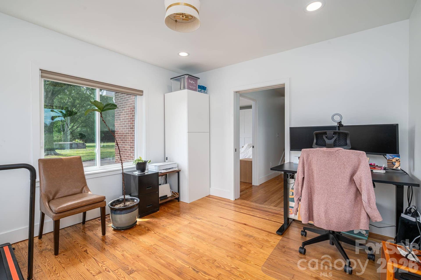
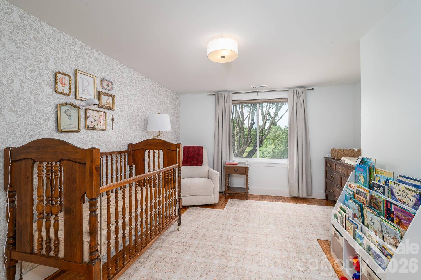
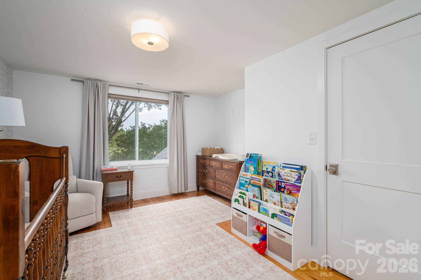
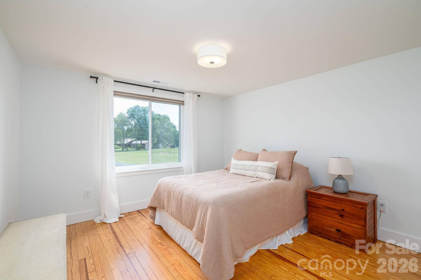
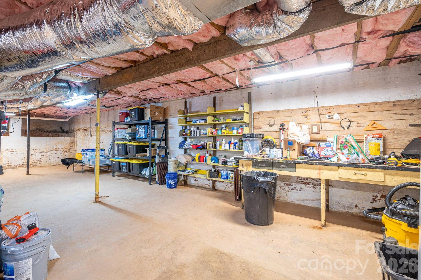
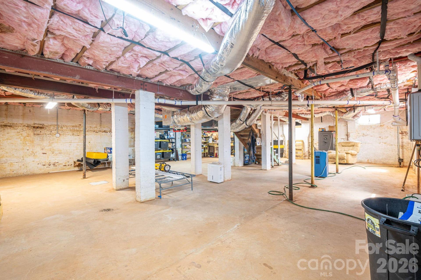
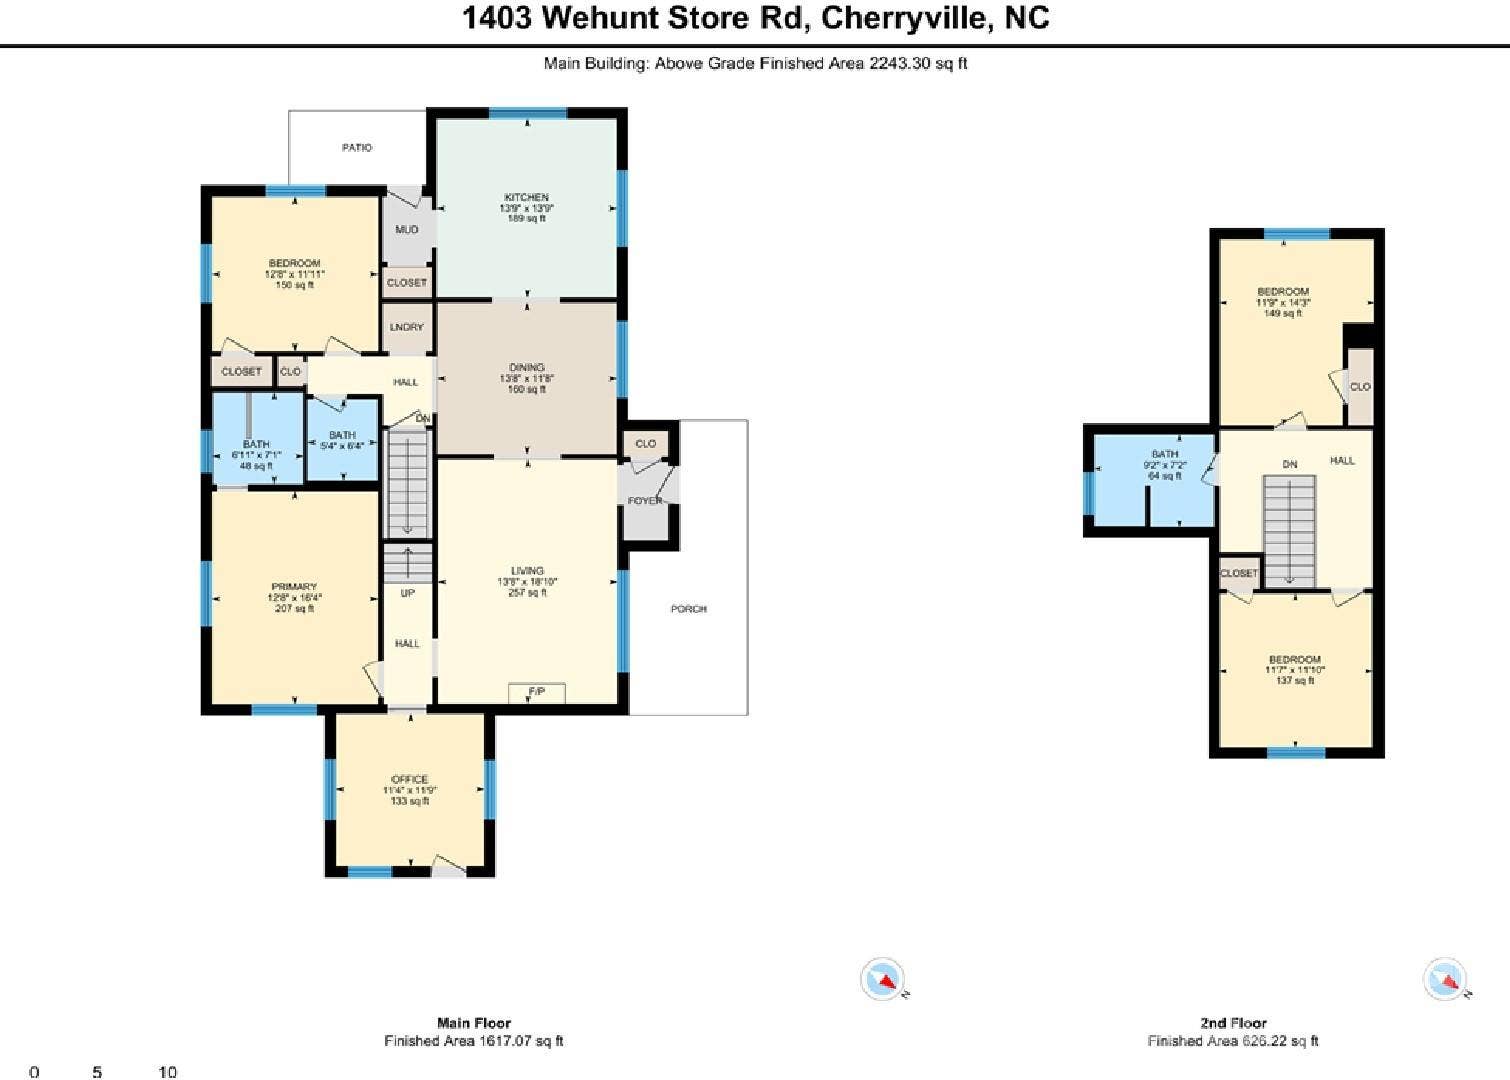
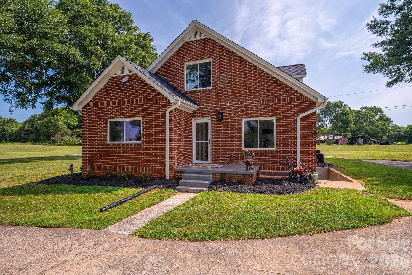
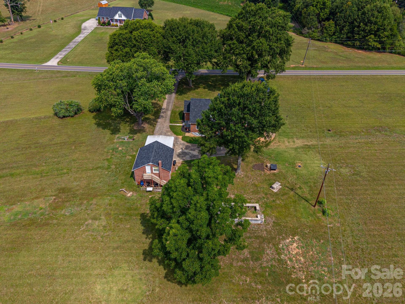
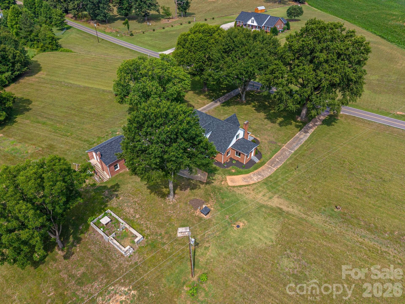
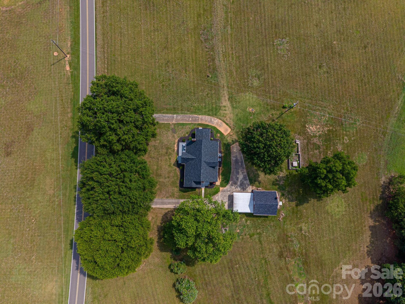
Offering over 2,200 square feet of beautifully renovated living space, this stunning brick home has been thoughtfully transformed from top to bottom while preserving the character buyers love. Inside, you'll find 4 spacious bedrooms, 3 full bathrooms, a dedicated home office, formal dining room, and an unfinished basement ready for future expansion, storage, or workshop space.
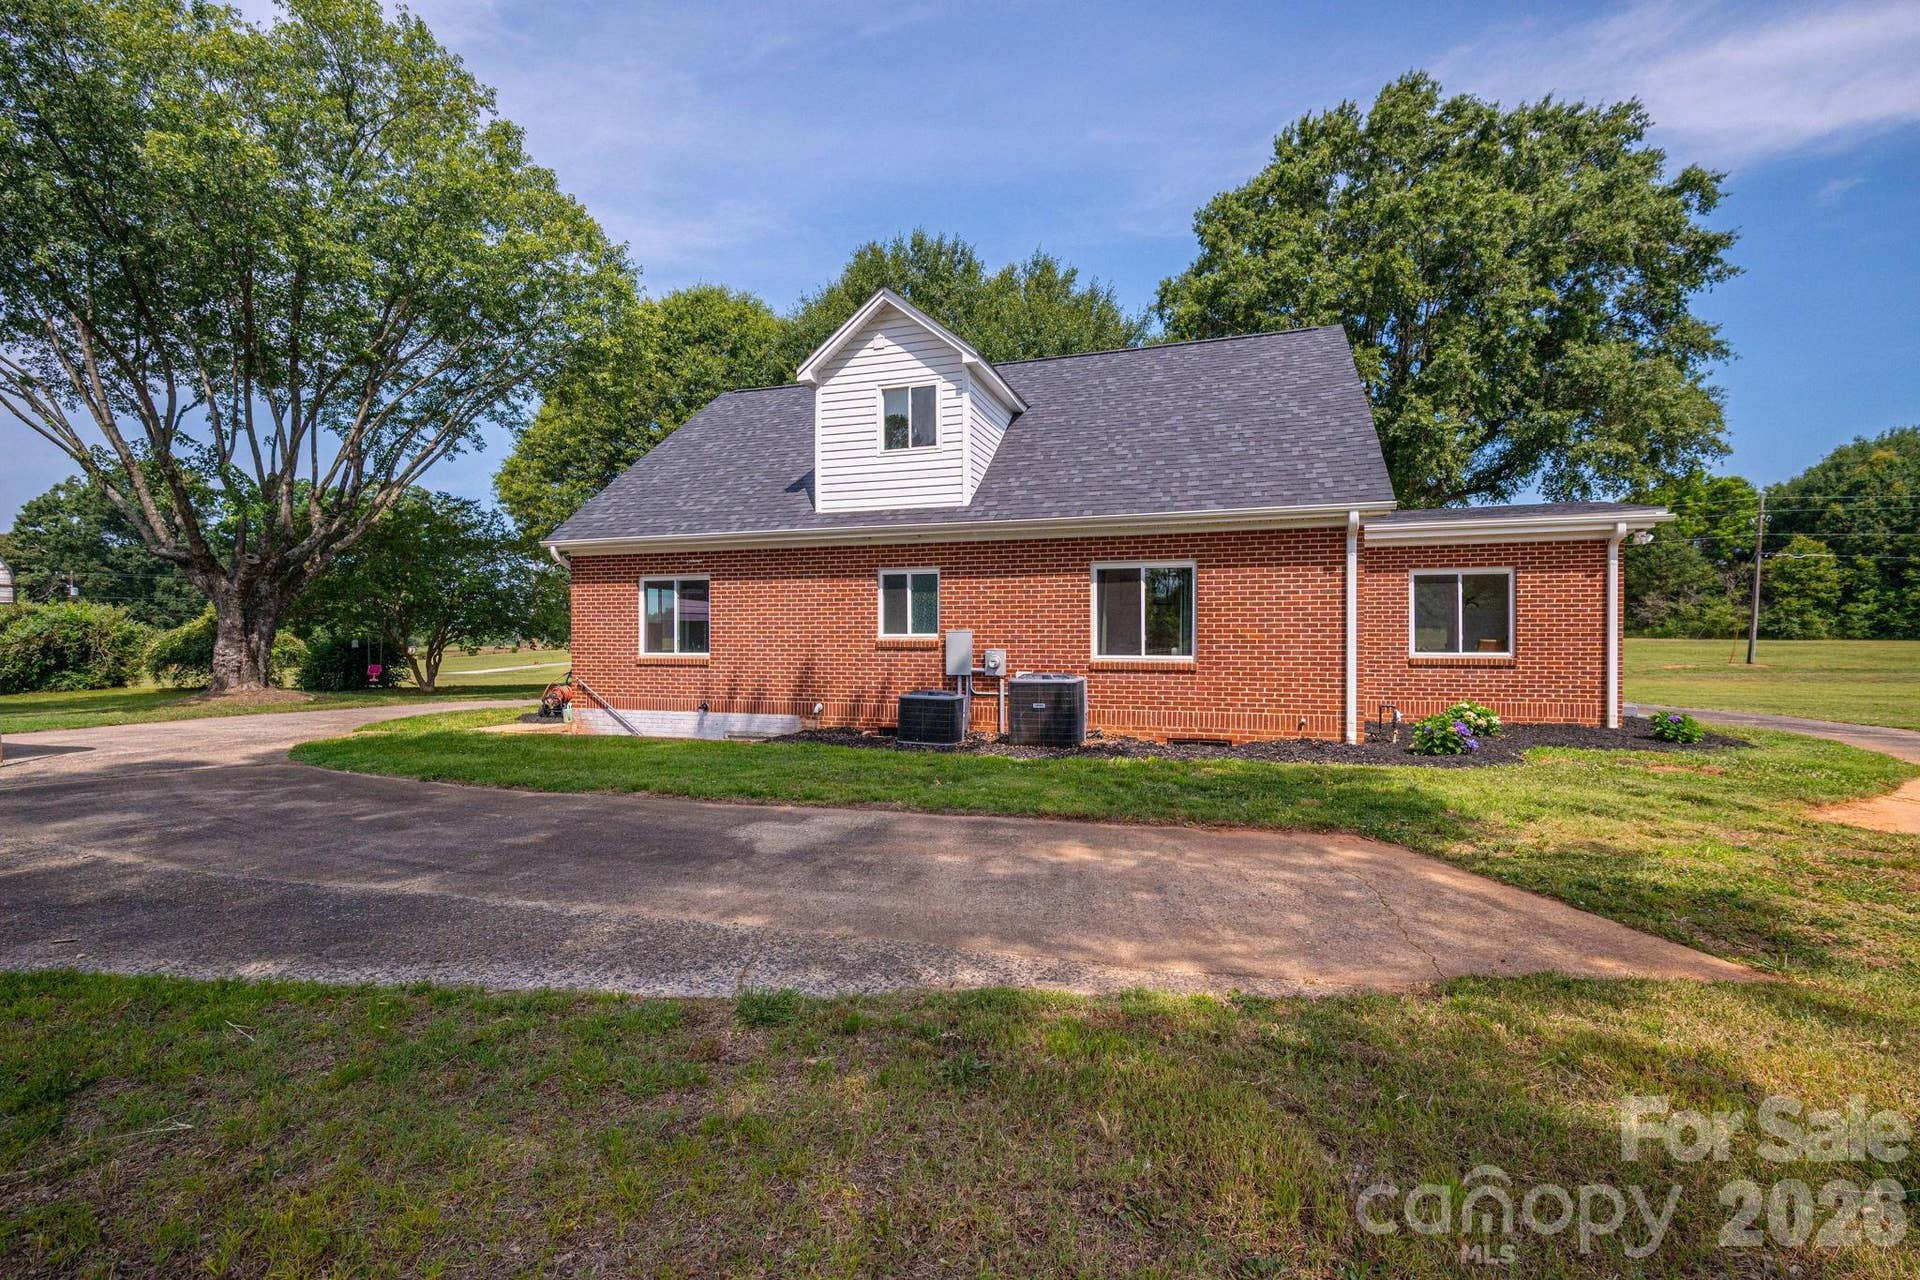
Enjoy the peace of mind that comes with extensive renovations including all new electrical and plumbing systems (with permits pulled), new windows, new interior and exterior doors, spray foam insulation, completely updated HVAC systems with separate units for each floor, refinished hardwood floors throughout, and a brand-new roof and gutters.
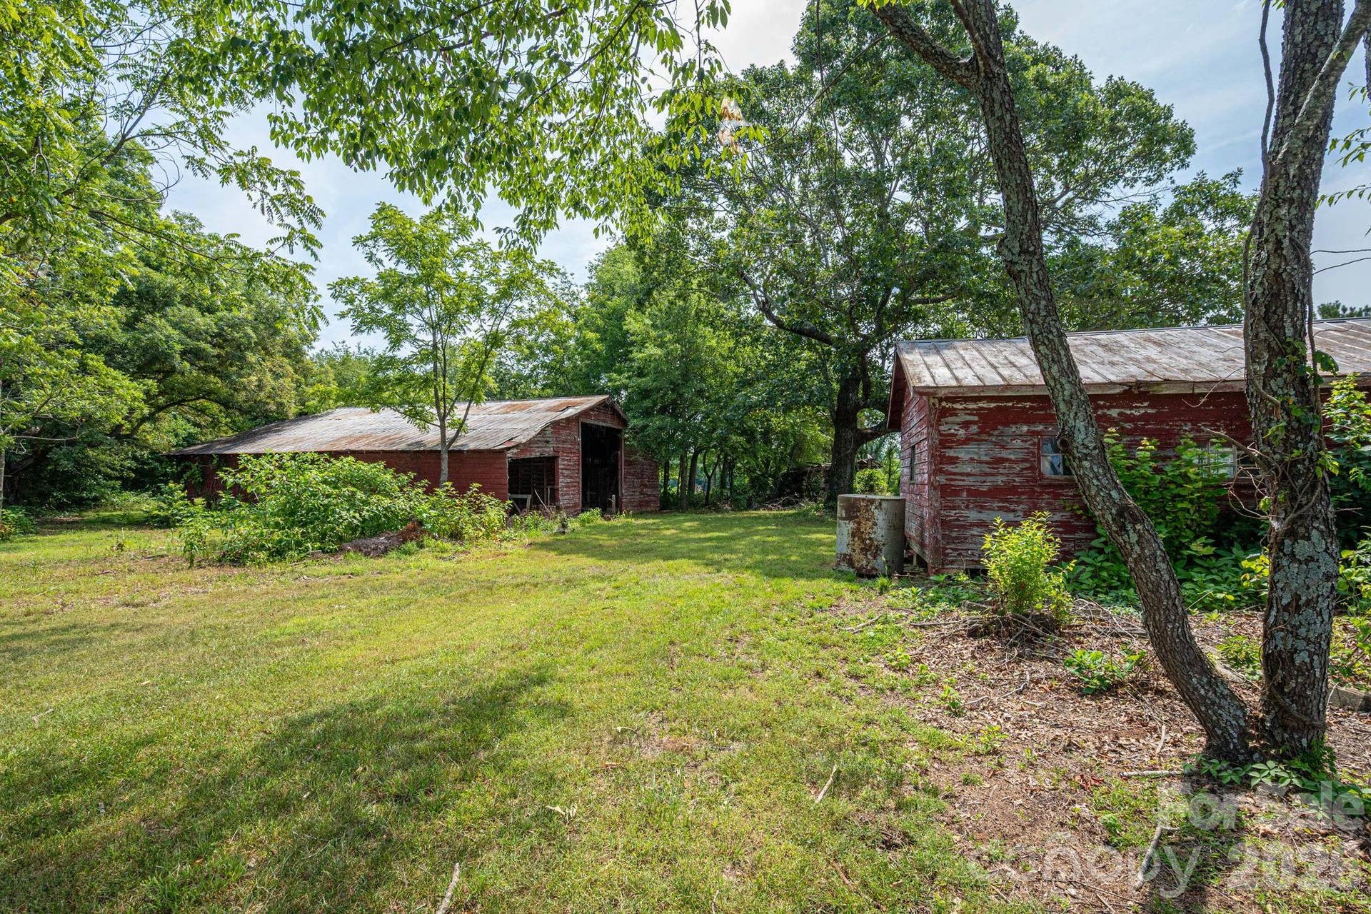
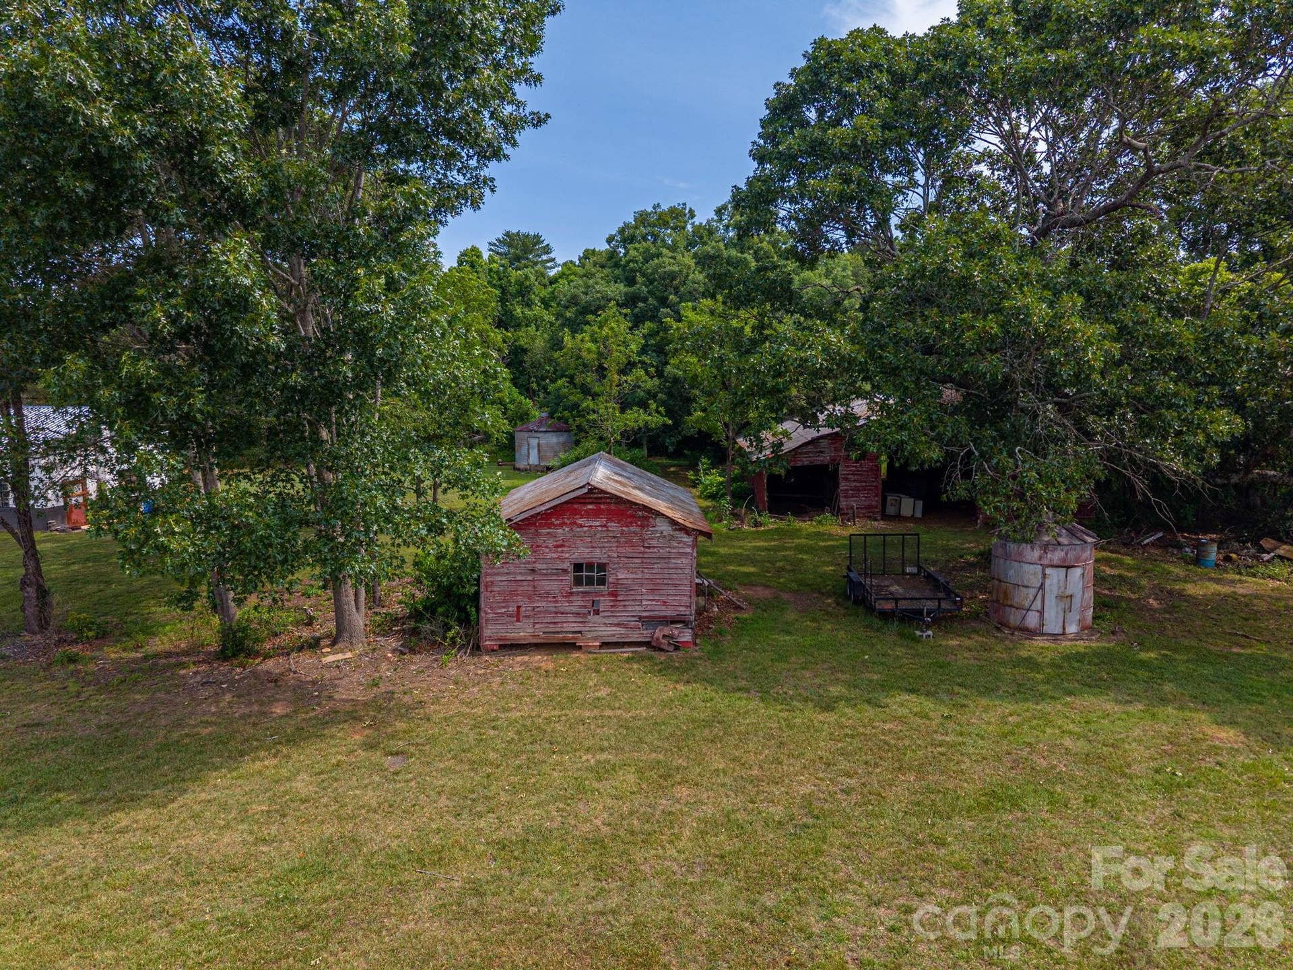
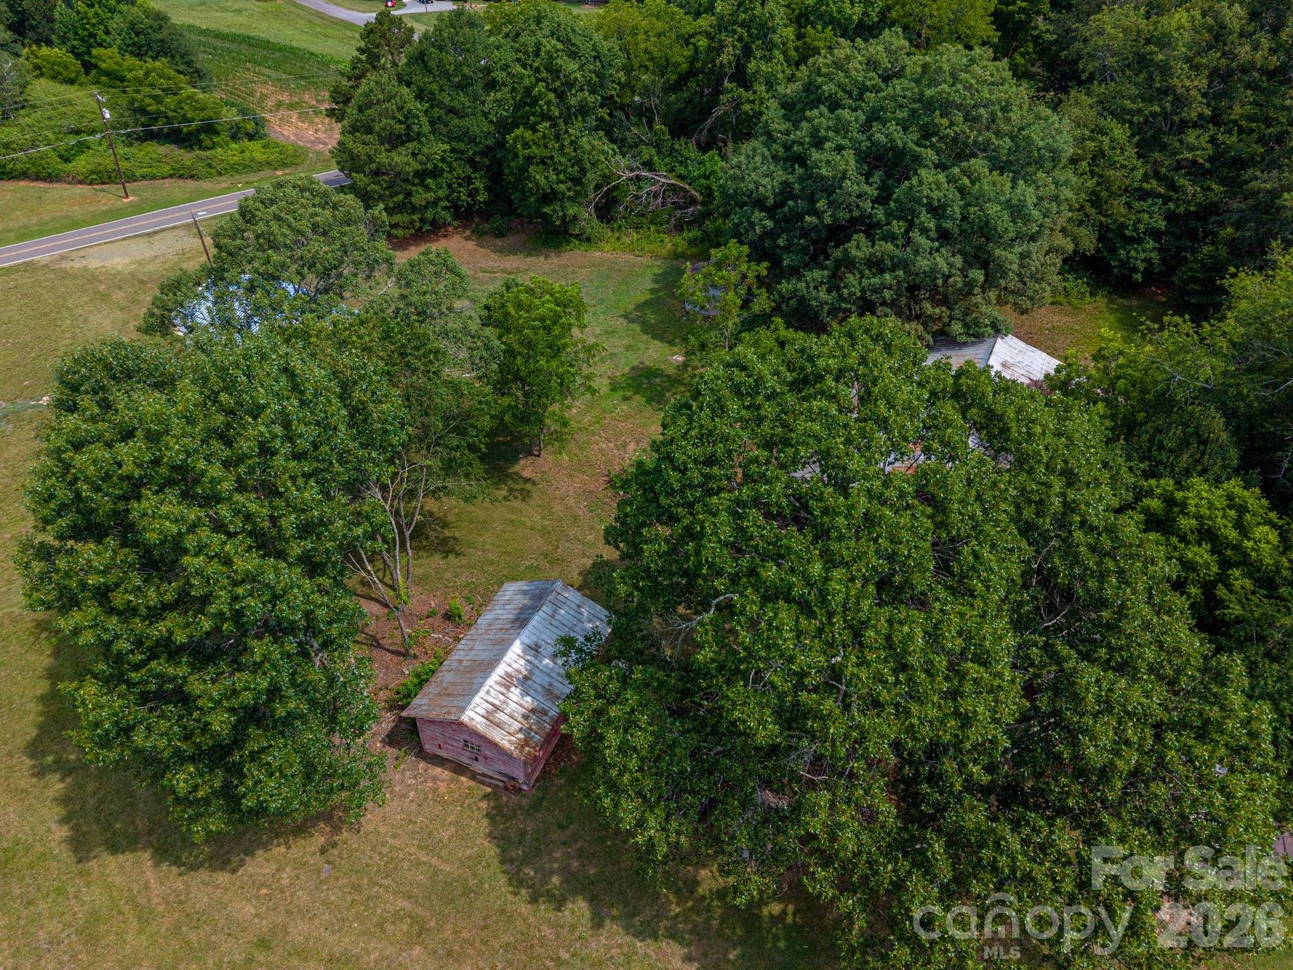
Step outside and discover what truly sets this property apart. Whether you dream of farming, homesteading, hunting, recreational trails, horses, or simply enjoying unmatched privacy, the sprawling 37 acres provide the freedom to create the lifestyle you've always imagined.
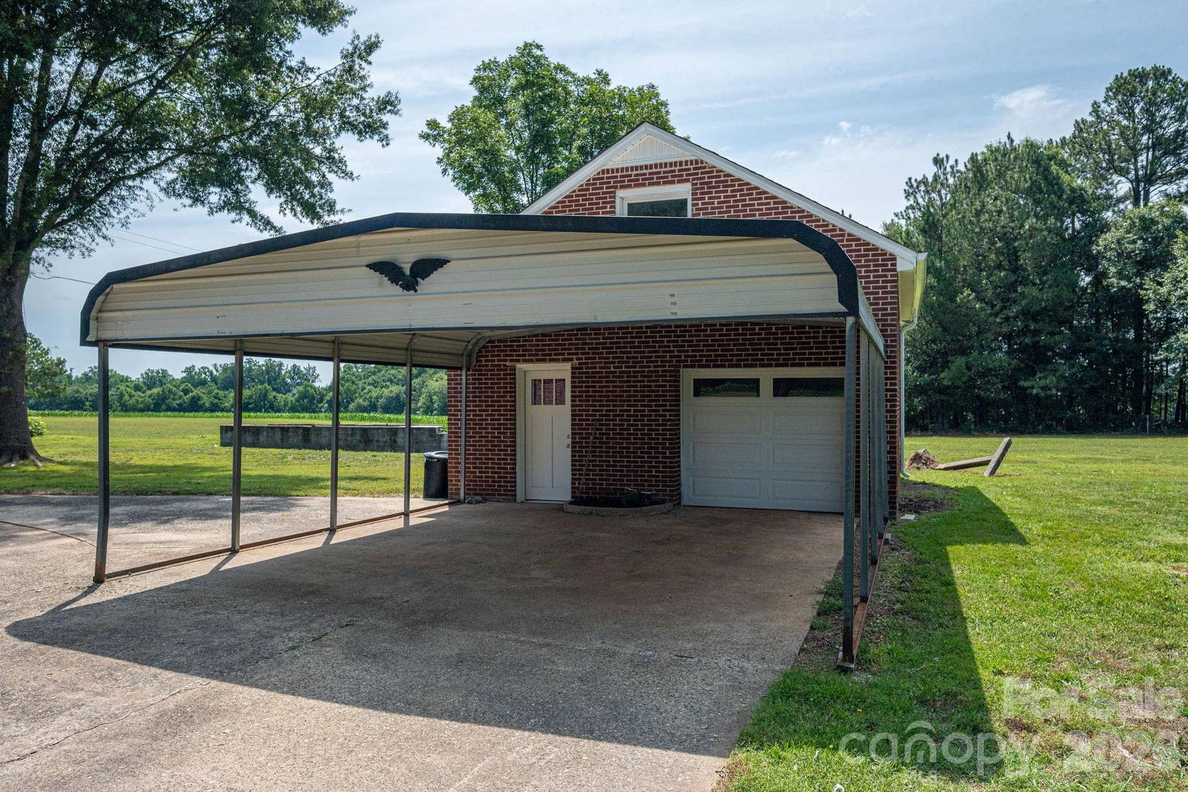
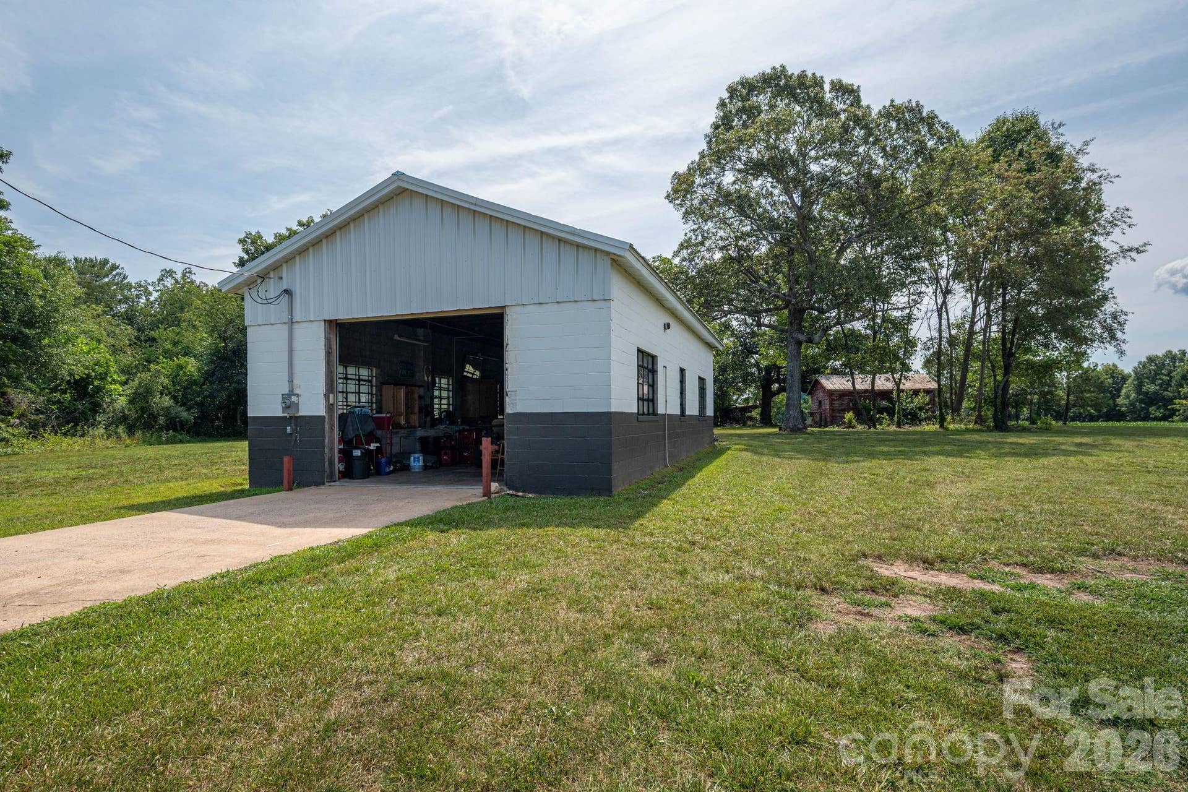
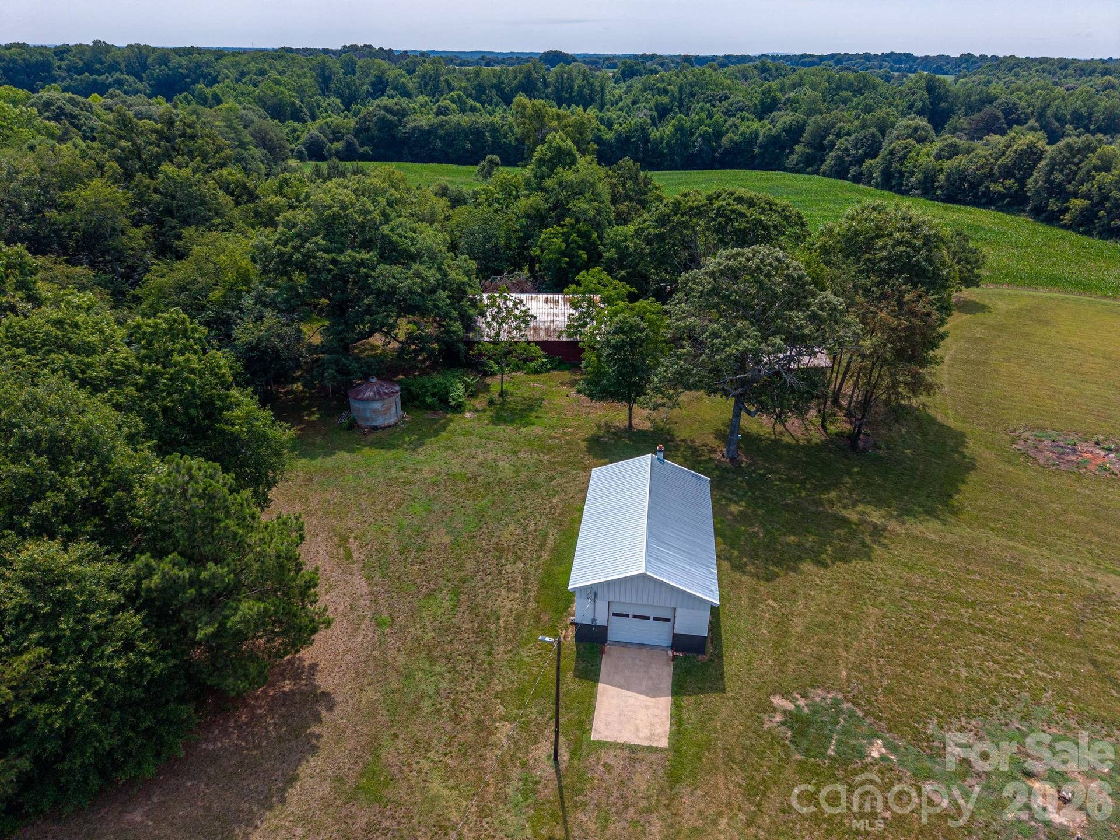
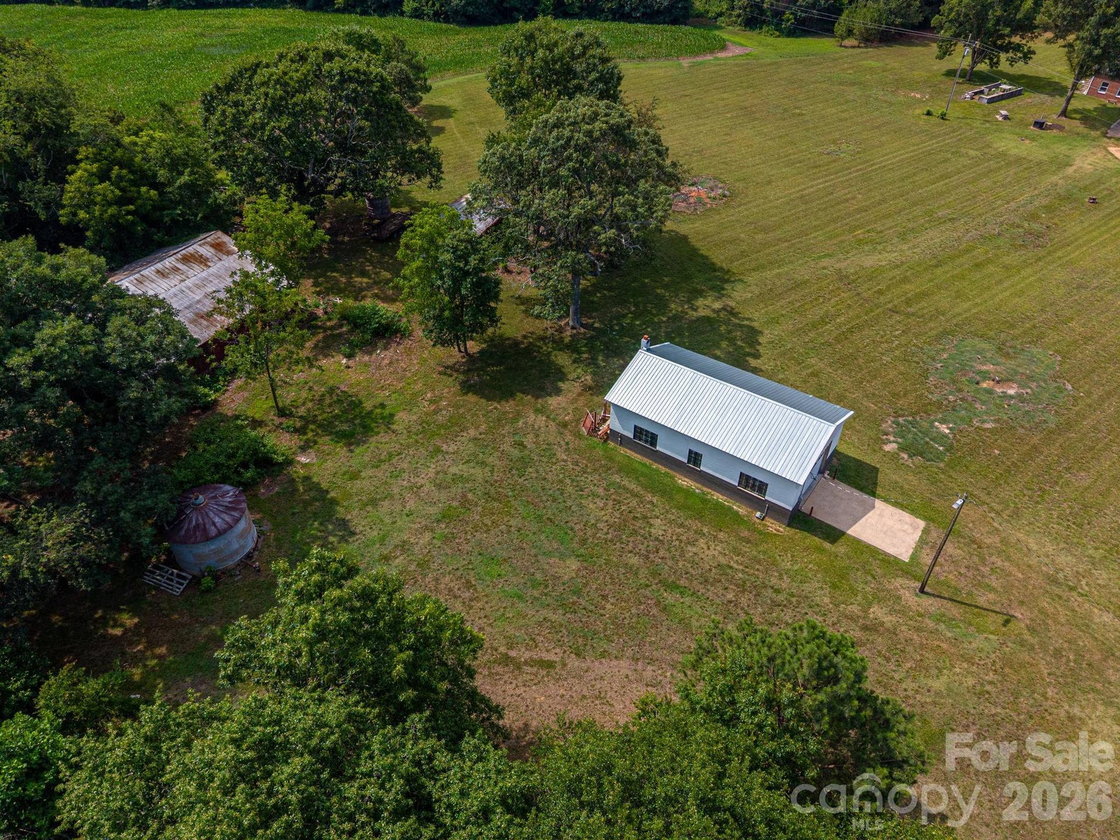
Need space for projects, equipment, or a home-based business? This property delivers in a big way. The impressive 24x40 workshop features a new metal roof, new garage door, freshly painted exterior, and is wired for electricity—making it ideal for craftsmen, entrepreneurs, hobbyists, or serious storage needs. An additional detached brick garage/workshop has also been updated with a new roof, gutters, and garage door, offering even more flexibility.
Properties that combine acreage, extensive ...
+ Read More
Listing Courtesy of: Marc 1 Realty
Listing Agent: Megan Dills
meganwdills@gmail.com
Buyer Represented by: RE/MAX Living
Selling Agent: Brittany Lytle
| Listing Id: | 4398432 |
|---|---|
| List Price: | $829,000 |
| Close Price: | $800,000 |
| Close Date: | 2026-09-16 |
| Property Type: | Residential |
| Property Sub Type: | Single Family Residence |
| Status: | Closed |
| Bedrooms Total: | 4 |
| Bathrooms Full: | 3 |
| Bathrooms Half: | 0 |
| Living Area: | 2,243 |
| Lot Size Area: | 37.765 |
| Waterfront?: | No |
| City: | Cherryville |
| County Or Parish: | Lincoln |
| Postal Code: | 28021 |
| Year Built: | 1953 |
| Above Grade Finished Area: | 2,243 |
| Appliances: | Bar Fridge, Dishwasher, Dryer, Refrigerator, Washer |
| Basement: | true |
| Basement: | Exterior Entry, Unfinished |
| Bathrooms Total Integer: | 3 |
| Assumable: | No |
| Auction Yn: | No |
| Construction Type: | Site Built |
| Carport Spaces: | 2 |
| Carport?: | Yes |
| Main Level Garage Yn: | 0 |
| Sq Ft Main: | 1,617 |
| Sq Ft Unheated Basement: | 1,316 |
| Sq Ft Unheated Total: | 1,316 |
| Sq Ft Upper: | 626 |
| Garage Spaces: | 1 |
| Garage?: | Yes |
| Levels: | One and One Half |
| Construction Materials: | Brick Full |
| Cooling: | Ceiling Fan(s), Central Air, Heat Pump |
| Elementary School: | North Brook |
| Fireplace Features: | Living Room, Wood Burning |
| Fireplace?: | Yes |
| Flooring: | Wood |
| Foundation Details: | Basement |
| Other Structures: | Barn(s), Shed(s), Workshop |
| Heating: | Heat Pump |
| High School: | West Lincoln |
| Interior Features: | Kitchen Island |
| Laundry Features: | Main Level |
| Listing Terms: | Cash, Conventional, FHA, USDA Loan, VA Loan |
| Lot Size Area: | 37.765 |
| Lot Size Units: | Acres |
| Other Equipment: | Fuel Tank - Leased |
| Middle Or Junior School: | West Lincoln |
| Original List Price: | $829,000 |
| Parcel Number: | 12152 |
| Parking Features: | Detached Carport, Circular Driveway, Driveway, Detached Garage |
| Patio And Porch Features: | Front Porch, Side Porch |
| Parking Total: | 1 |
| Security Features: | Smoke Detector(s) |
| Postal Code Plus4: | 9673 |
| Road Responsibility: | Publicly Maintained Road |
| Road Surface Type: | Concrete, Paved |
| Sewer: | Septic Installed |
| Special Listing Conditions: | None |
| State Or Province: | NC |
| Tax Assessed Value: | $491,366 |
| Utilities: | Propane |
| Water Source: | Well |
| Exclusions: | Photo shelf, Echo Show in Kitchen, Ring camera system (doorbell, floodlight, outdoor camera) baby monitor |
| Down Payment Resource Yn: | Yes |
Mortgage Calculator
The data on this website relating to real estate for sale comes in part from the IDX Program of the Canopy MLS (Canopy Realtor® Association).
All information is believed accurate but not guaranteed. The properties displayed may not be all of the properties available through the IDX Program. Any use of this site other than by potential buyers or sellers is strictly prohibited.
Some IDX listings have been excluded from this website.
© 2026 Canopy MLS (Canopy Realtor® Association).
Canopy MLS (Canopy Realtor® Association) data last updated on October 08, 2026 05:16 PM - ET.

Based on information submitted to the MLS GRID as of October 08, 2026 05:16 PM - ET. All data is obtained from various sources and may not have been verified by broker or MLS GRID. Supplied Open House Information is subject to change without notice. All information should be independently reviewed and verified for accuracy. Properties may or may not be listed by the office/agent presenting the information. Properties displayed may be listed or sold by various participants in the MLS. Some listings have been excluded from this website.
IDX information is provided exclusively for consumers’ personal noncommercial use, that it may not be used for any purpose other than to identify prospective properties consumers may be interested in purchasing, that the data is deemed reliable but is not guaranteed by MLS GRID, and that the use of the MLS GRID Data may be subject to an end user license agreement prescribed by the Member Participant’s applicable MLS if any and as amended from time to time.
Property Last Updated: October 08, 2026 05:16 PM - ET
