1508 Fieldcrest Circle
Rock Hill, SC 29732
$330,000
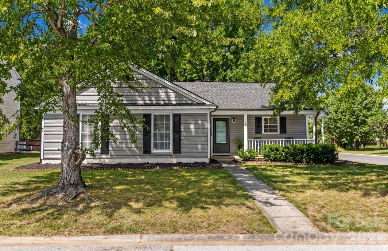
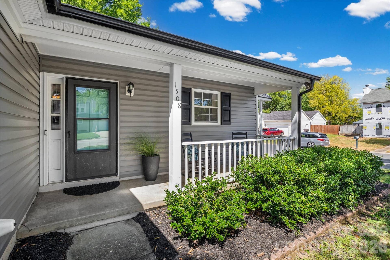
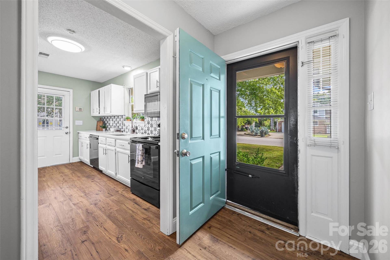
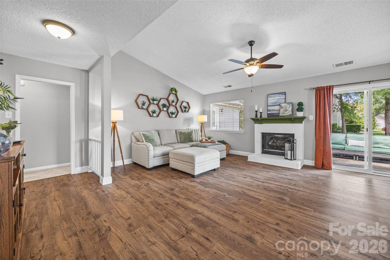
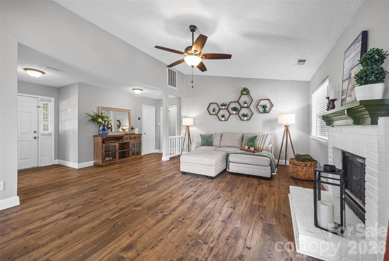
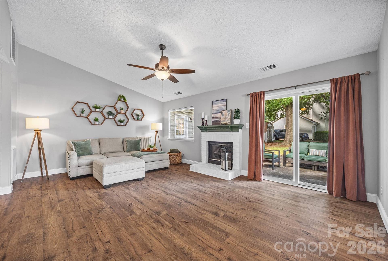
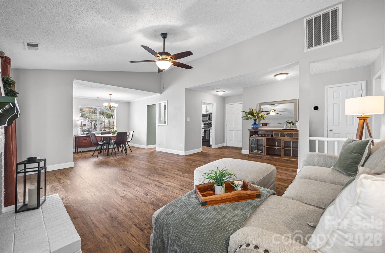
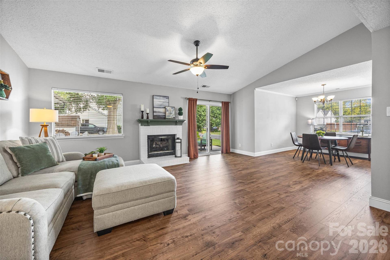
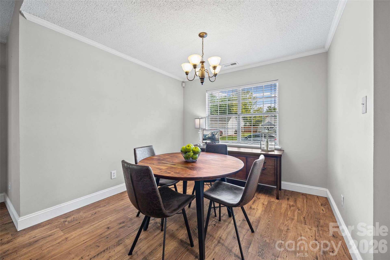
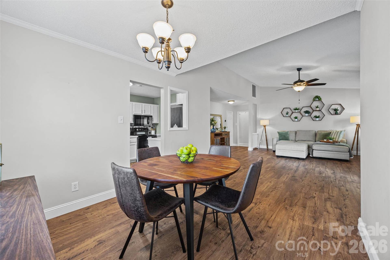
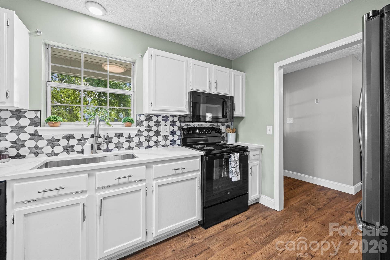
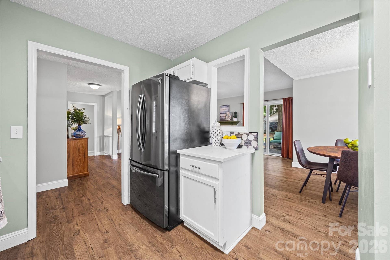
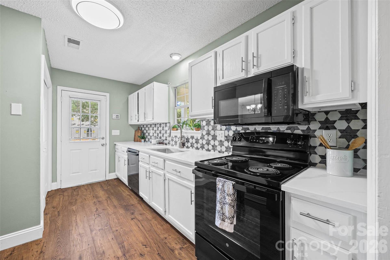
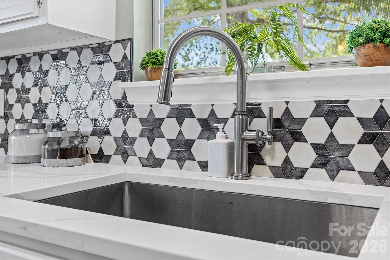
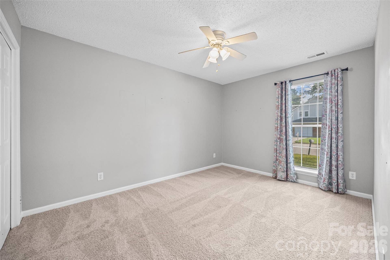
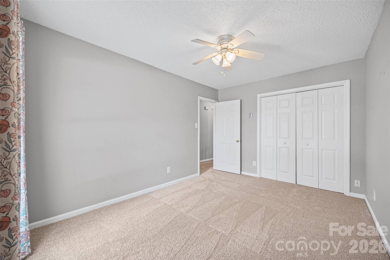
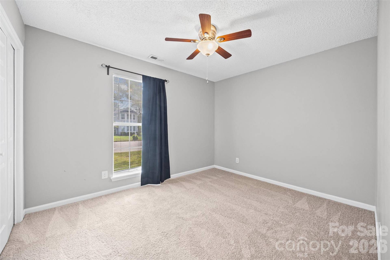
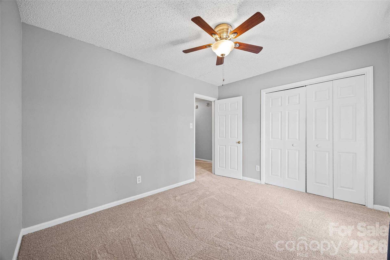
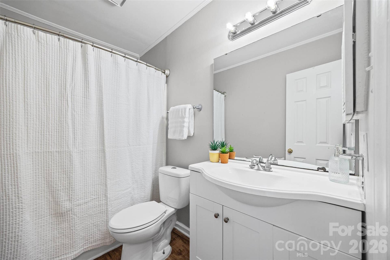
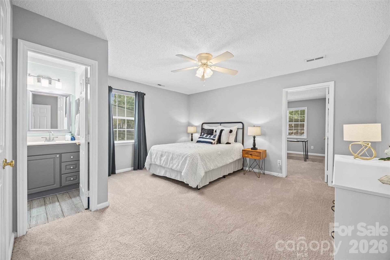
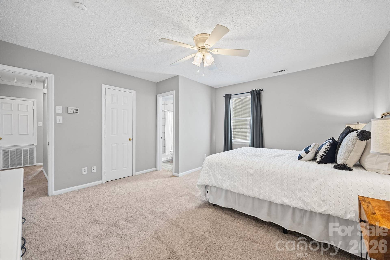
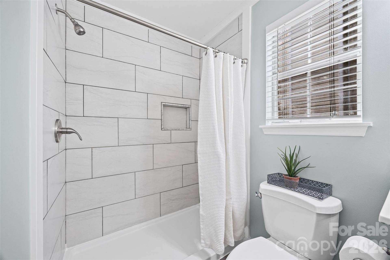
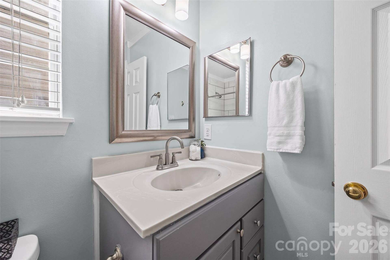
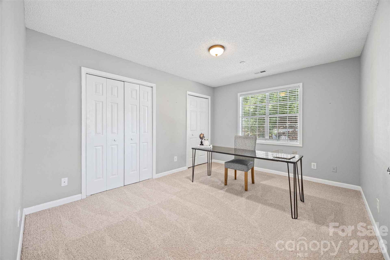
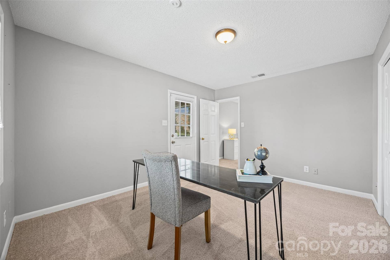
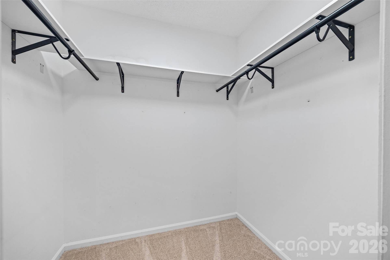
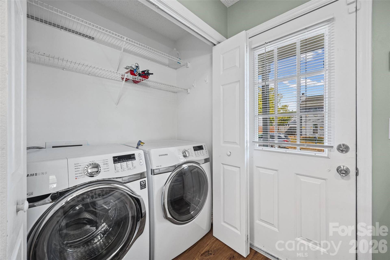
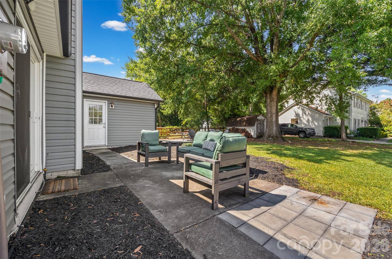
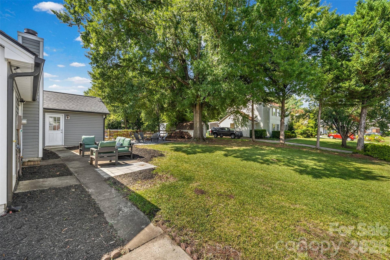
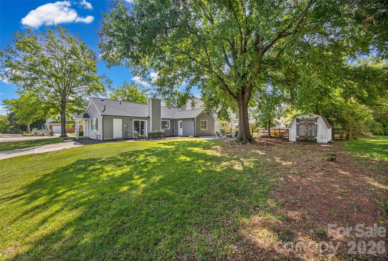
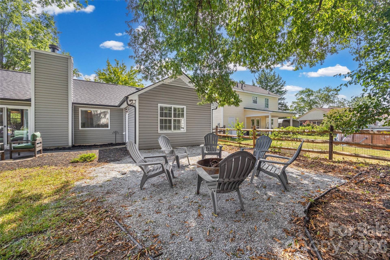
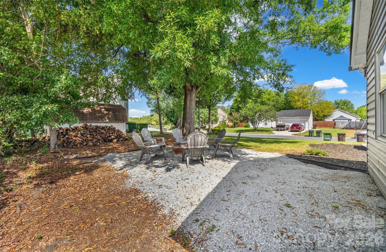
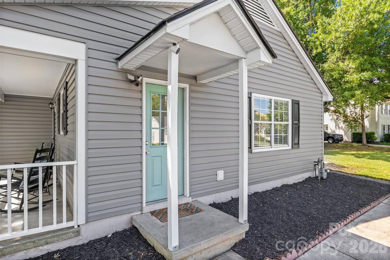
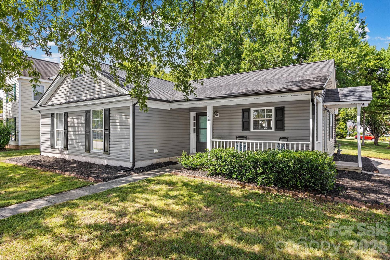
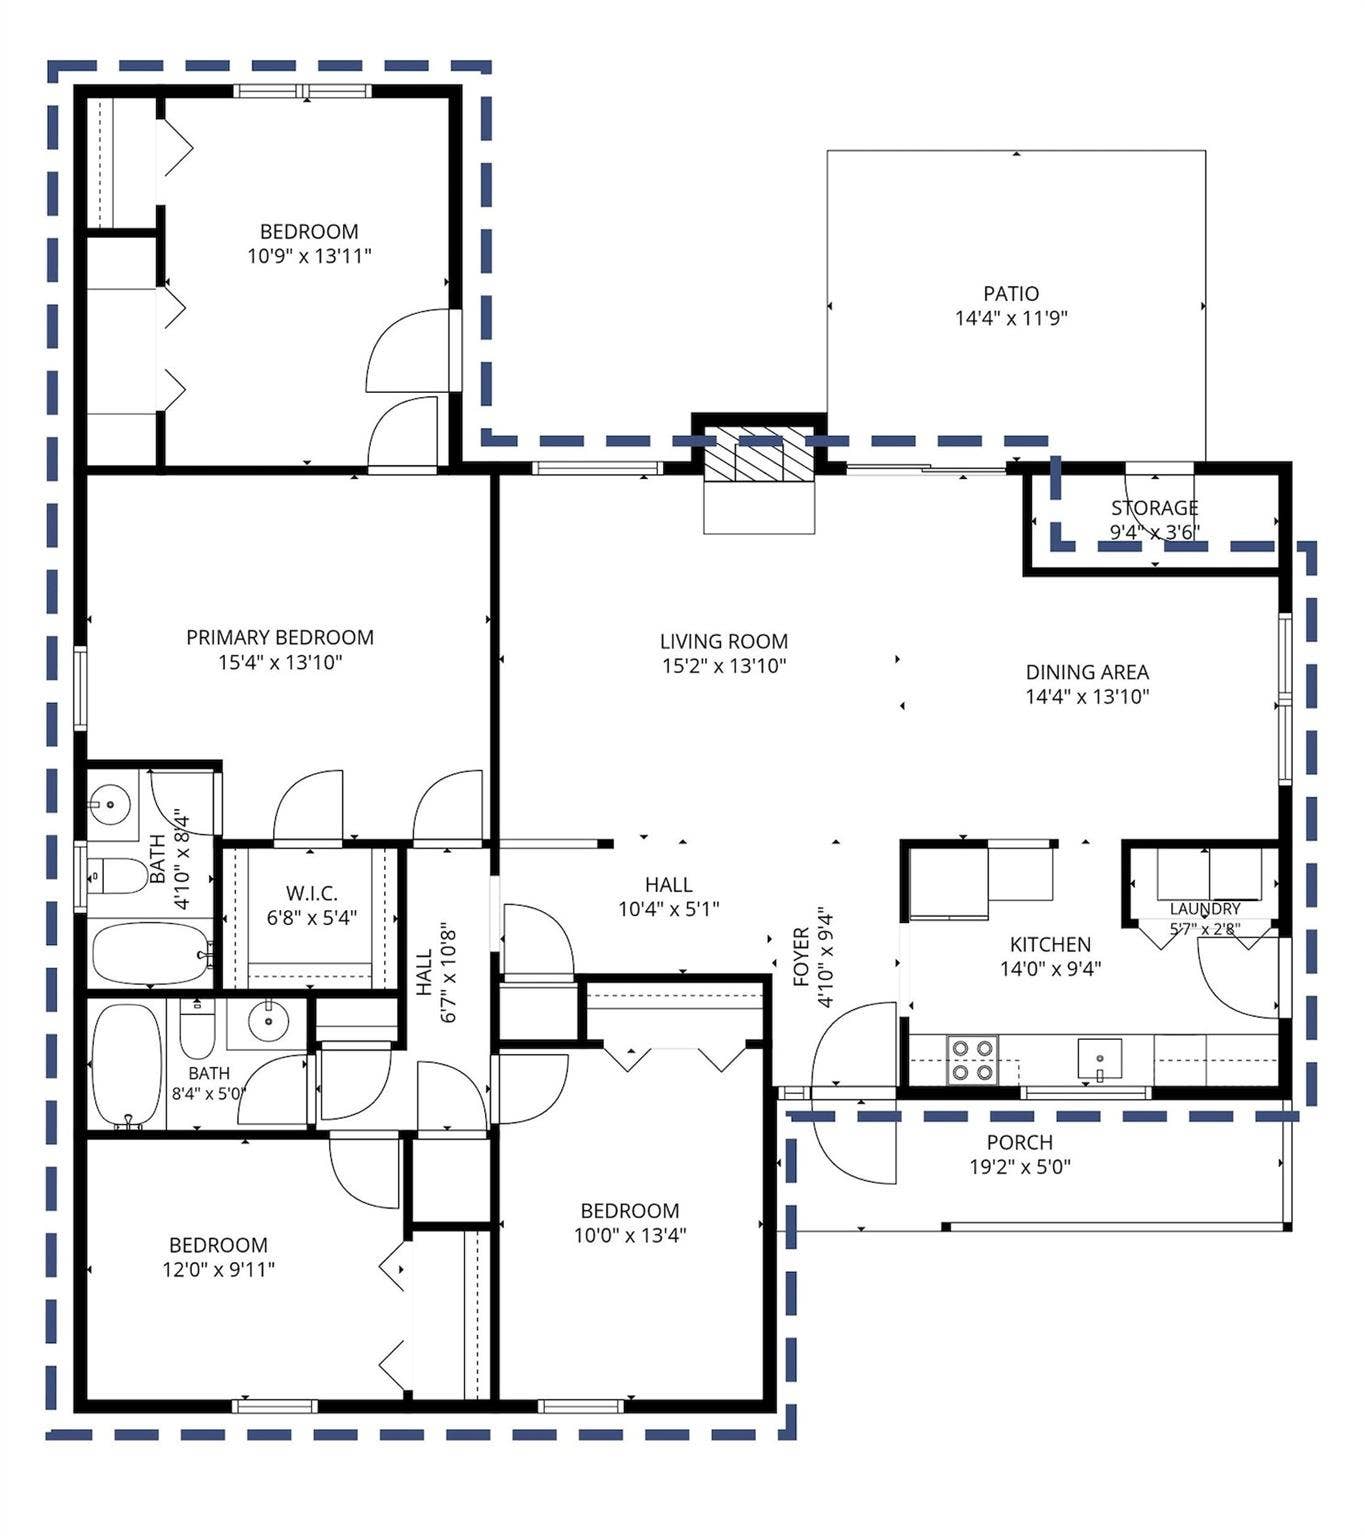
Welcome home to this beautiful ranch home conveniently located in Rock Hill, just moments from I-77! Situated on a corner lot with mature trees, this home offers three bedrooms, two full bathrooms and a versatile office with access from the primary bedroom as well as its own exterior entrance—perfect for a home office, guest space or flex room. The spacious living room features vaulted ceilings and a gas fireplace. The main living areas, including the living room, kitchen and dining area, feature beautiful LVP flooring. Enjoy the updated kitchen with white cabinetry, a stylish backsplash and beautiful quartz countertops. Outside enjoy the fire pit, exterior storage closet and detached shed! Enjoy peace of mind knowing this home has received numerous significant updates within the past three years, including: New bedroom and office carpet (August 2026), Quartz countertops (December 2025), LVP flooring (August 2024), HVAC (December 2023), Water heater (December 2023), Roof & Gutters (March 2023), Siding (March 2023), Microwave (2026), Dishwasher (March 2022), Stove (2020). With its convenient location, you are just moments from downtown Rock Hill, Fort Mill, Ballantyne and Charlotte. Come see all this home has to offer, from its thoughtful updates and flexible floor plan to its convenient location. This move-in-ready home is ready to welcome you home!
Listing Courtesy of: Better Homes and Garden Real Estate Paracle
Listing Agent: Caroline Hodge
chodge@paraclerealty.com
Buyer Represented by: Better Homes and Garden Real Estate Paracle
Selling Agent: Nick Jimenez
| Listing Id: | 4416859 |
|---|---|
| List Price: | $324,000 |
| Close Price: | $330,000 |
| Close Date: | 2026-09-28 |
| Property Type: | Residential |
| Property Sub Type: | Single Family Residence |
| Status: | Closed |
| Bedrooms Total: | 3 |
| Bathrooms Full: | 2 |
| Bathrooms Half: | 0 |
| Living Area: | 1,595 |
| Lot Size Area: | 0.2 |
| Architectural Style: | Transitional |
| Waterfront?: | No |
| City: | Rock Hill |
| County Or Parish: | York |
| Subdivision Name: | Cantrell Court |
| Postal Code: | 29732 |
| Year Built: | 1985 |
| Above Grade Finished Area: | 1,595 |
| Appliances: | Dishwasher, Electric Range, Microwave |
| Basement: | false |
| Bathrooms Total Integer: | 2 |
| Assumable: | No |
| Auction Yn: | No |
| Construction Type: | Site Built |
| Hoa Subject To Dues: | No |
| Main Level Garage Yn: | 0 |
| Sq Ft Main: | 1,595 |
| Garage Spaces: | 0 |
| Levels: | One |
| Construction Materials: | Vinyl |
| Cooling: | Central Air |
| Directions: | From I-77 S Use the right lane to take exit 82B-A-82C for SC-161 toward York Slight right to merge onto SC-161/Celanese Rd Continue on Riverview Rd. Drive to Crestdale Rd Turn right onto Riverview Rd Turn right onto Fieldcrest Cir Home is on the left |
| Elementary School: | Rosewood |
| Exterior Features: | Fire Pit |
| Fireplace Features: | Family Room |
| Fireplace?: | Yes |
| Flooring: | Carpet, Tile, Vinyl |
| Foundation Details: | Slab |
| Other Structures: | Shed(s) |
| Heating: | Forced Air, Natural Gas |
| High School: | Rock Hill |
| Laundry Features: | Electric Dryer Hookup, In Kitchen, Laundry Closet, Main Level |
| Listing Terms: | Cash, Conventional, FHA, VA Loan |
| Lot Size Area: | 0.2 |
| Lot Size Dimensions: | 68x125x55x99 |
| Lot Size Units: | Acres |
| Middle Or Junior School: | Sullivan |
| Original List Price: | $324,000 |
| Parcel Number: | 636-04-01-042 |
| Parking Features: | Driveway |
| Patio And Porch Features: | Front Porch, Patio |
| Postal Code Plus4: | 1403 |
| Road Responsibility: | Publicly Maintained Road |
| Road Surface Type: | Concrete, Paved |
| Roof: | Architectural Shingle |
| Sewer: | Public Sewer |
| Special Listing Conditions: | None |
| State Or Province: | SC |
| Tax Assessed Value: | $230,900 |
| Utilities: | Cable Available, Electricity Connected, Natural Gas |
| Water Source: | City |
| Zoning: | RIO |
| Open Parking Spaces: | 2 |
| Open Parking?: | Yes |
| Down Payment Resource Yn: | Yes |
Mortgage Calculator
The data on this website relating to real estate for sale comes in part from the IDX Program of the Canopy MLS (Canopy Realtor® Association).
All information is believed accurate but not guaranteed. The properties displayed may not be all of the properties available through the IDX Program. Any use of this site other than by potential buyers or sellers is strictly prohibited.
Some IDX listings have been excluded from this website.
© 2026 Canopy MLS (Canopy Realtor® Association).
Canopy MLS (Canopy Realtor® Association) data last updated on October 08, 2026 05:16 PM - ET.

Based on information submitted to the MLS GRID as of October 08, 2026 05:16 PM - ET. All data is obtained from various sources and may not have been verified by broker or MLS GRID. Supplied Open House Information is subject to change without notice. All information should be independently reviewed and verified for accuracy. Properties may or may not be listed by the office/agent presenting the information. Properties displayed may be listed or sold by various participants in the MLS. Some listings have been excluded from this website.
IDX information is provided exclusively for consumers’ personal noncommercial use, that it may not be used for any purpose other than to identify prospective properties consumers may be interested in purchasing, that the data is deemed reliable but is not guaranteed by MLS GRID, and that the use of the MLS GRID Data may be subject to an end user license agreement prescribed by the Member Participant’s applicable MLS if any and as amended from time to time.
Property Last Updated: October 08, 2026 05:16 PM - ET
