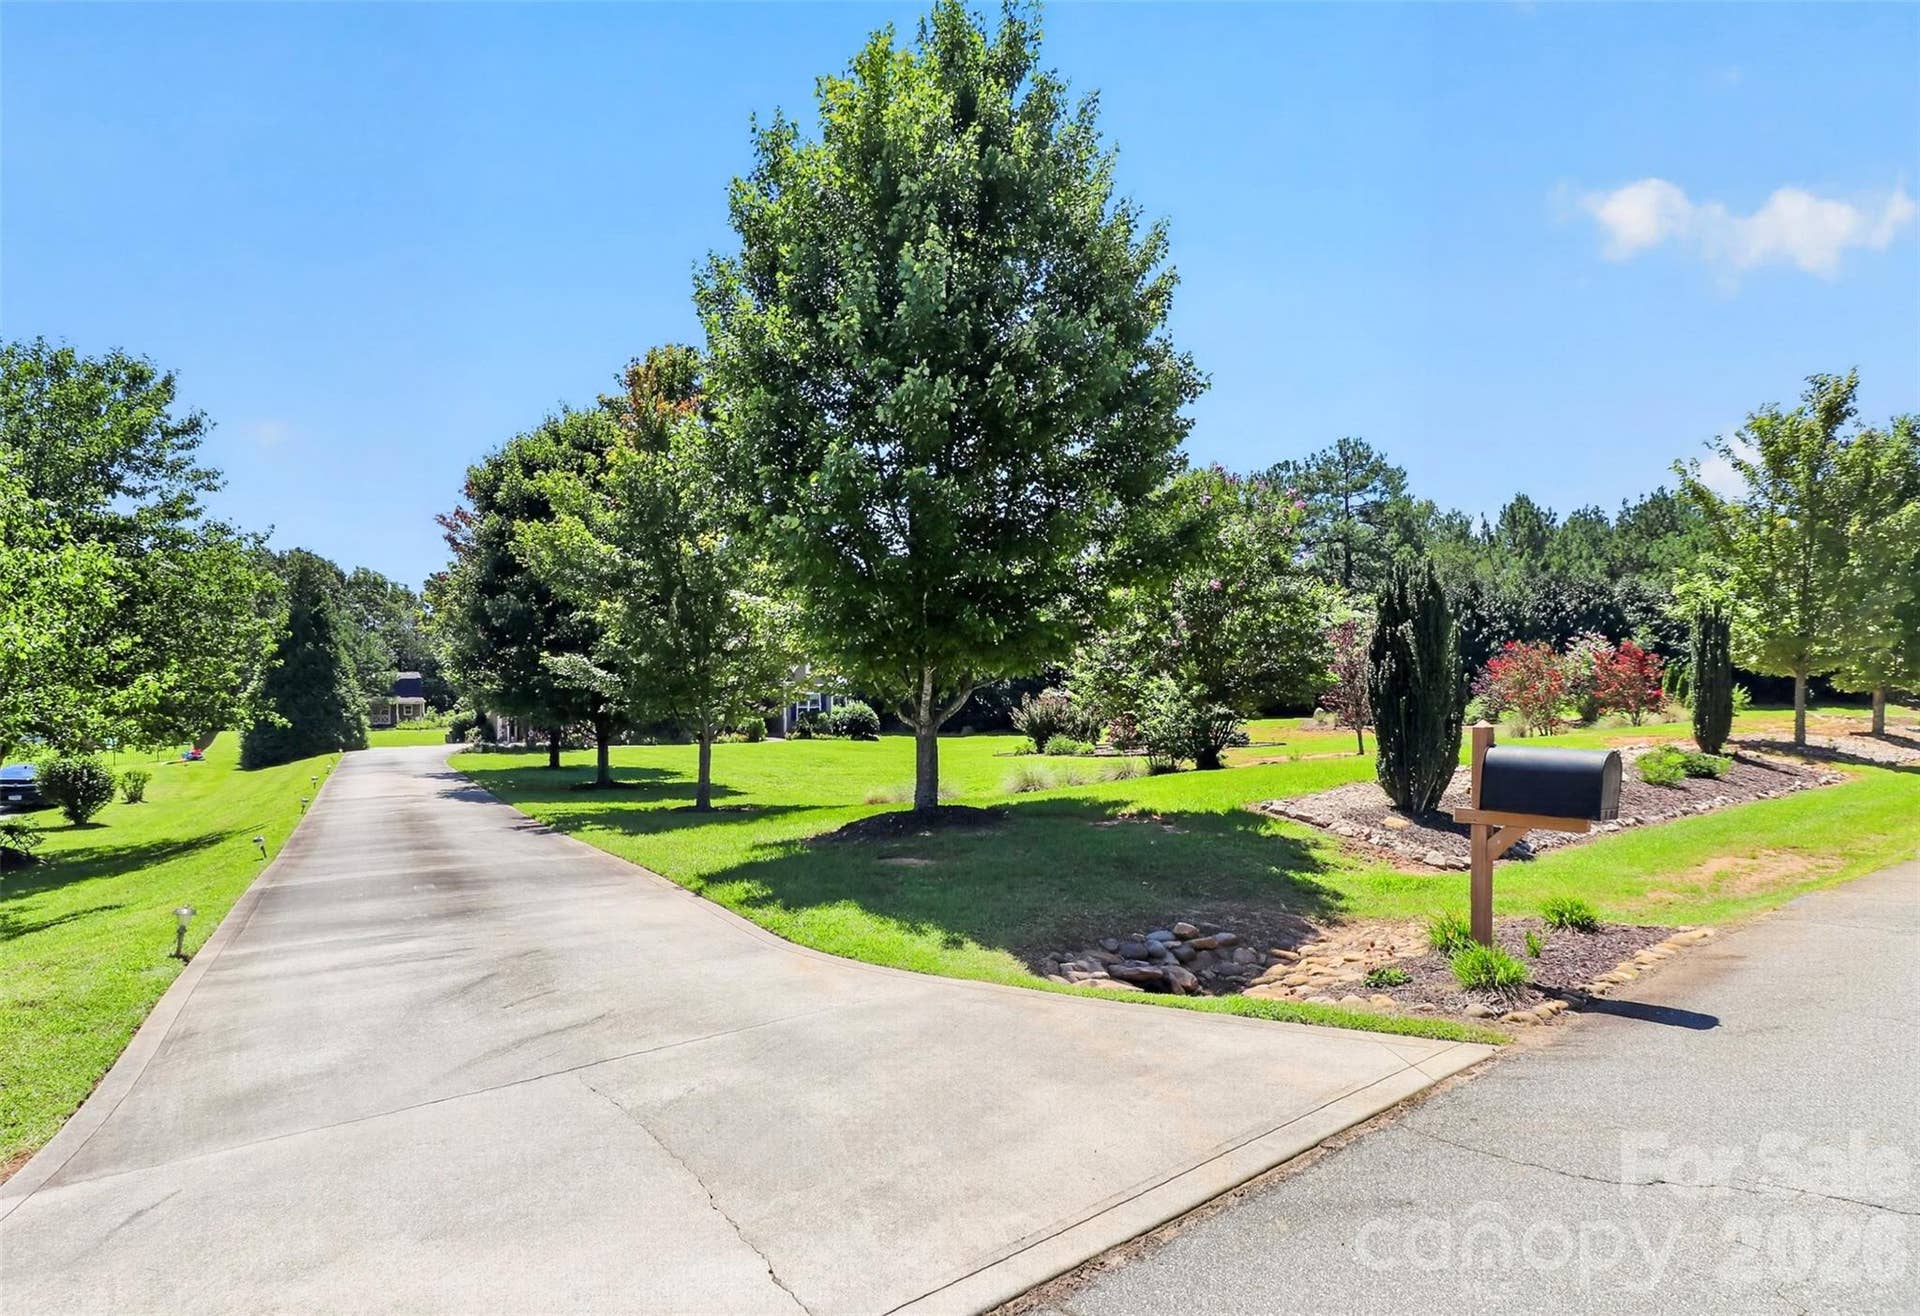
154 Ramano Drive
Iron Station, NC 28080
$765,000
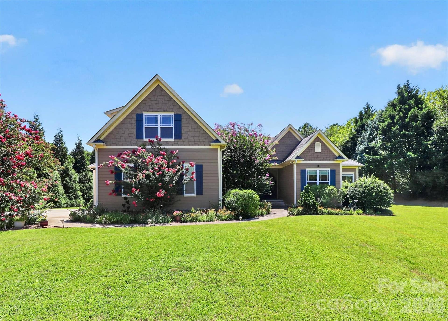
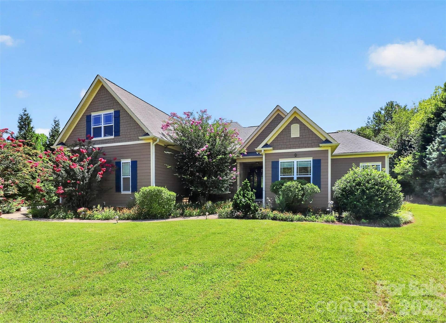
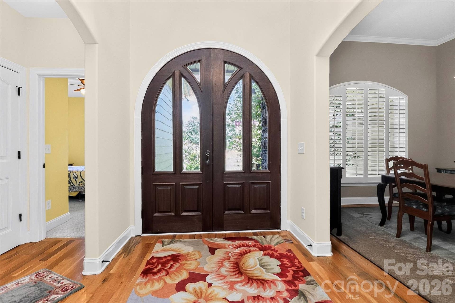
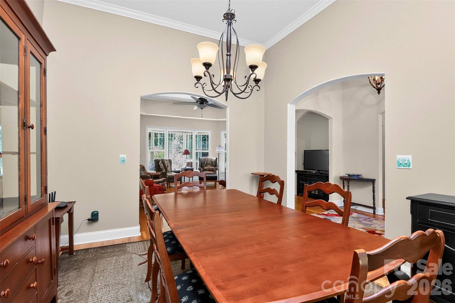
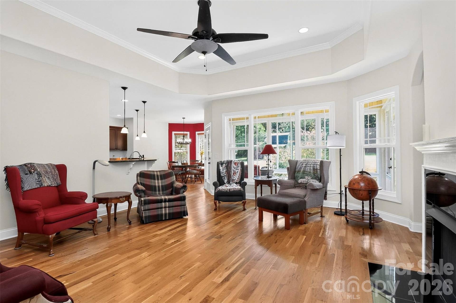
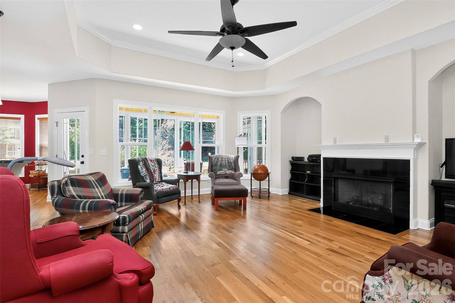
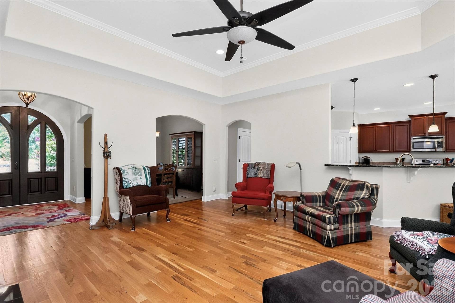
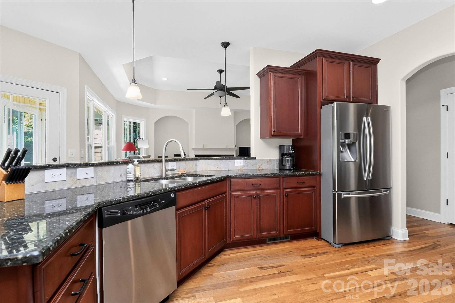
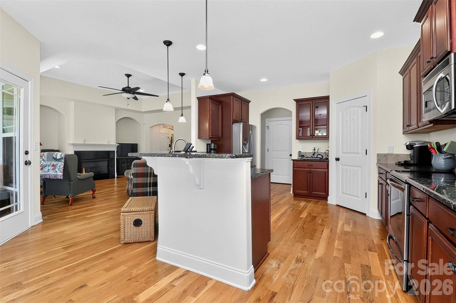
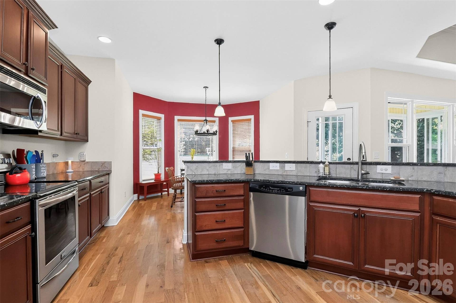
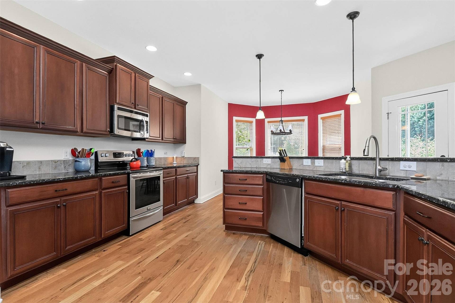
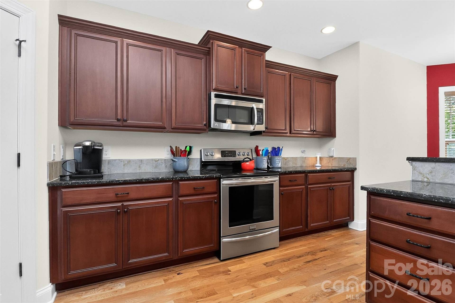
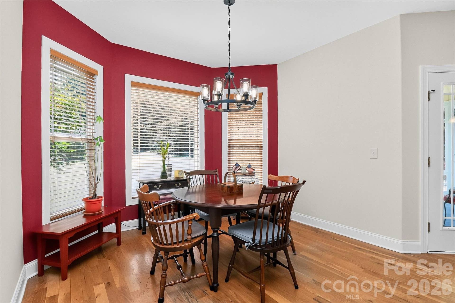
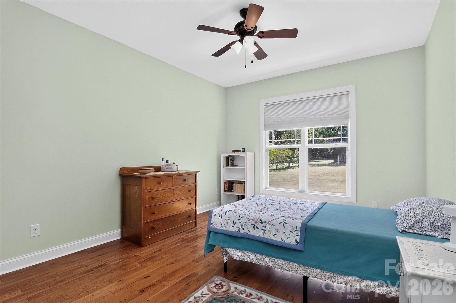
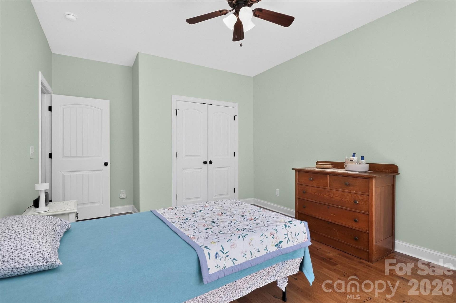
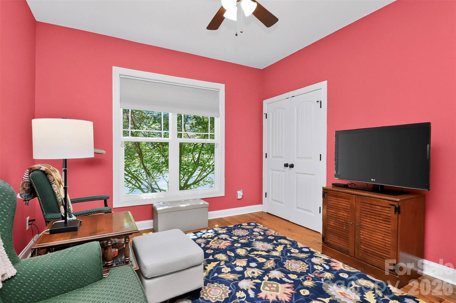
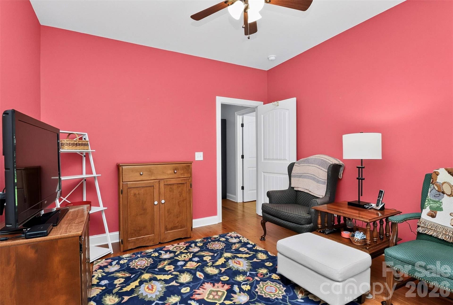
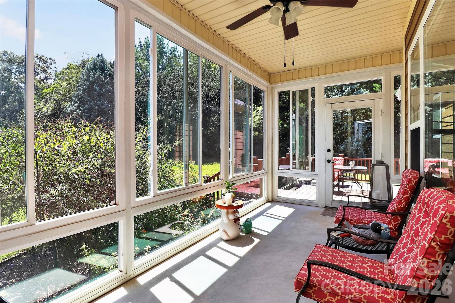
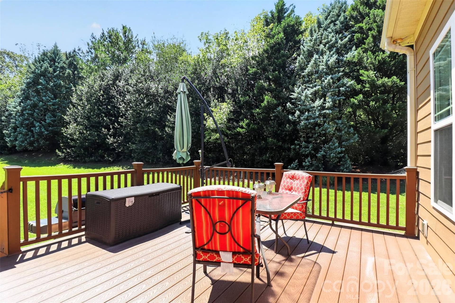
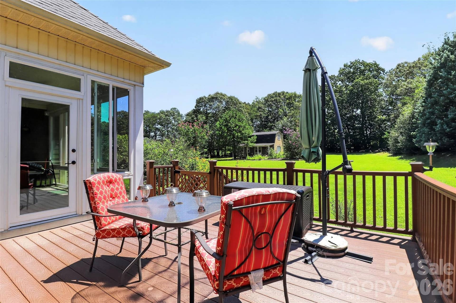
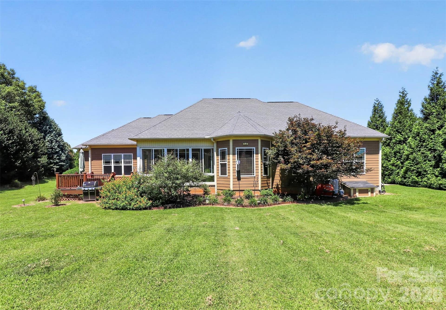
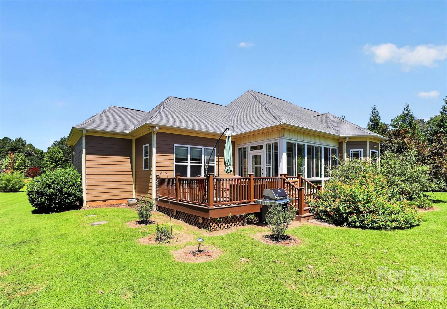
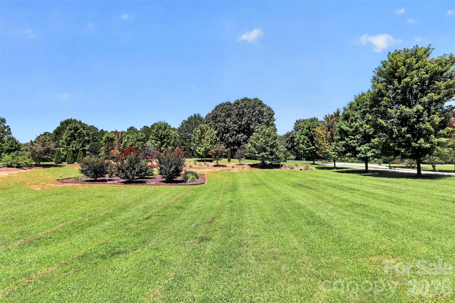
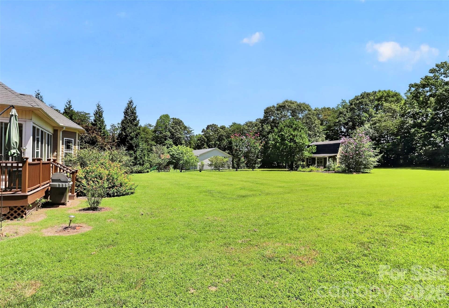
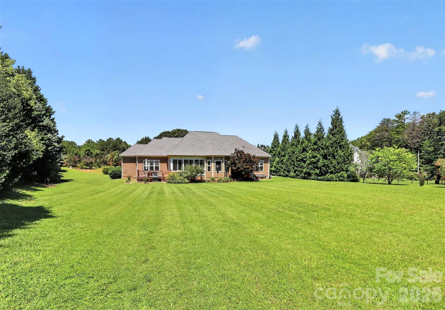
Welcome home to this custom-built retreat where timeless craftsmanship meets peaceful country living. Nestled on 2.3 private acres (including an additional 0.2-acre parcel), this beautifully maintained 4-bedroom, 2.5-bath home with a spacious bonus room offers the perfect blend of elegance, comfort, and functionality—all just minutes from Lake Norman, shopping, restaurants, and entertainment. From the moment you arrive, you'll be impressed by the solid mahogany double arched front doors, meticulously maintained landscaping, and flowering trees that create exceptional curb appeal. Inside, the thoughtfully designed split-bedroom floor plan features rich hardwood floors, soaring ceilings, graceful arched doorways, and abundant natural light throughout. The spacious kitchen is designed for both everyday living and entertaining with granite countertops, stainless steel appliances, custom cabinetry, a pantry, and a breakfast bar overlooking the main living area. Cozy up by the gas fireplace or unwind in the enclosed sunroom, which opens to a low-maintenance Trex deck—perfect for enjoying the peaceful surroundings.
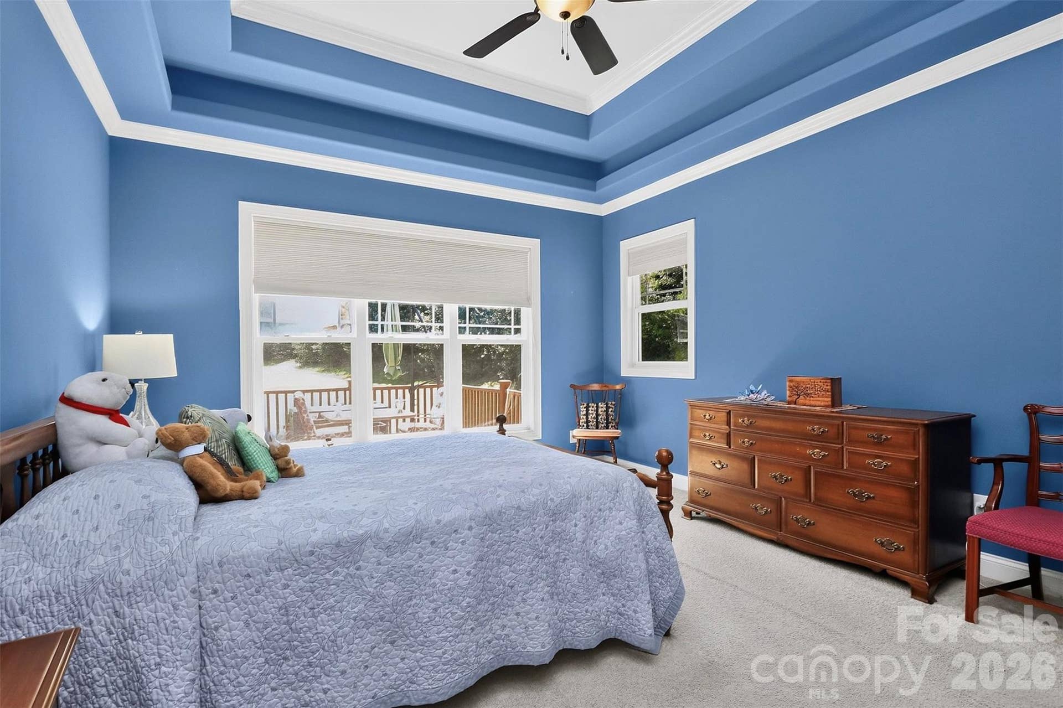
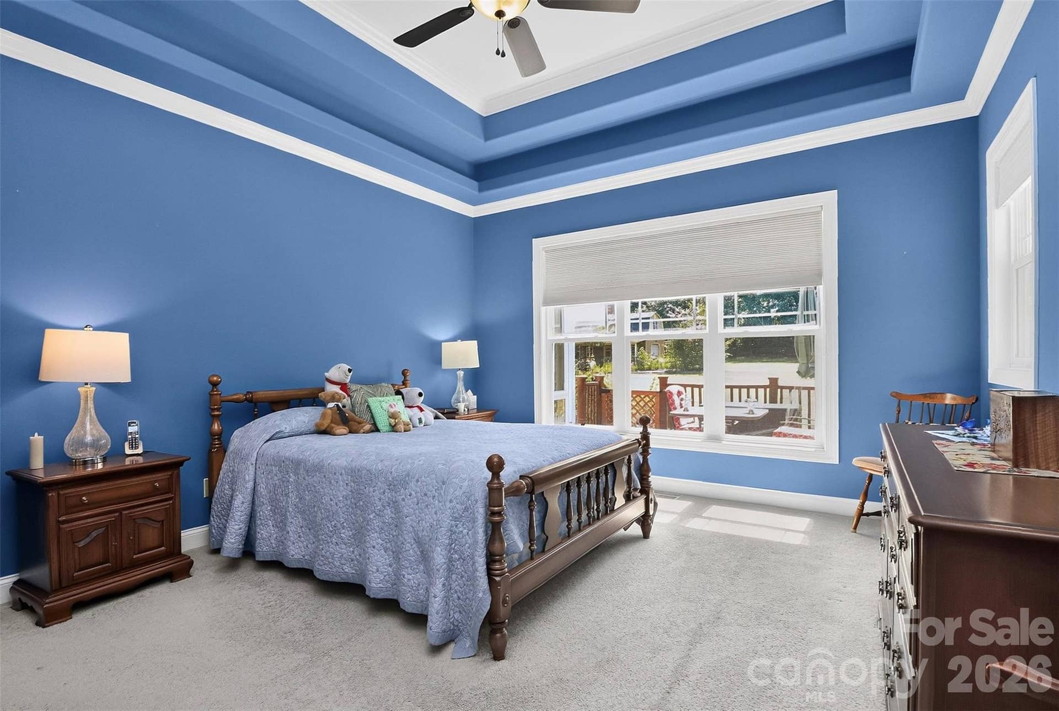
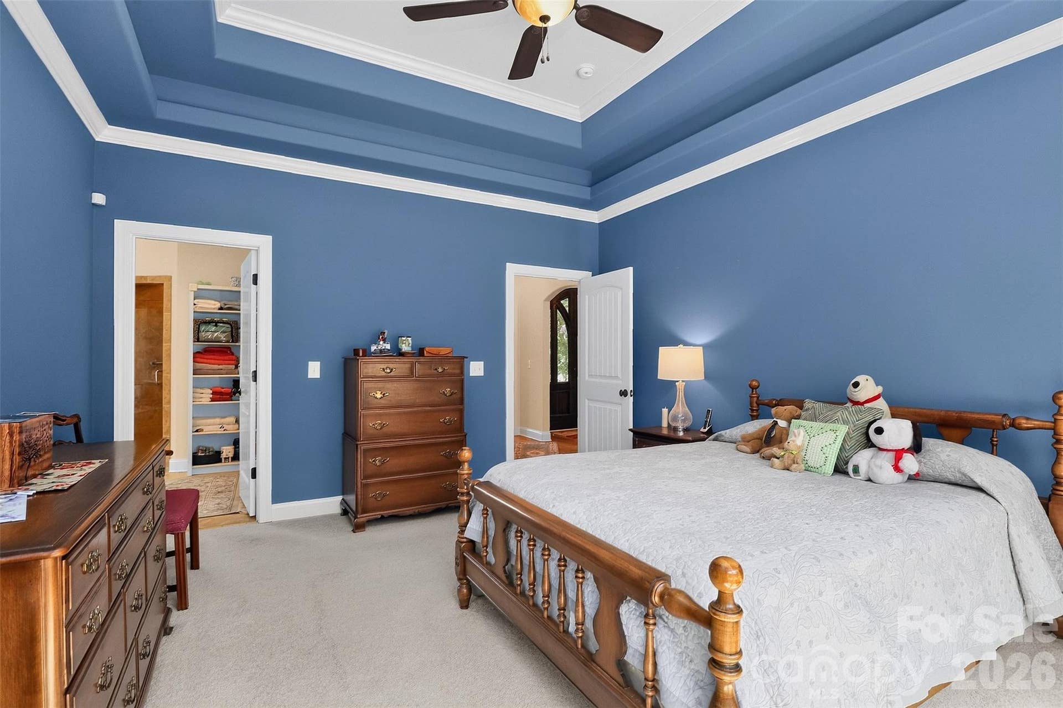
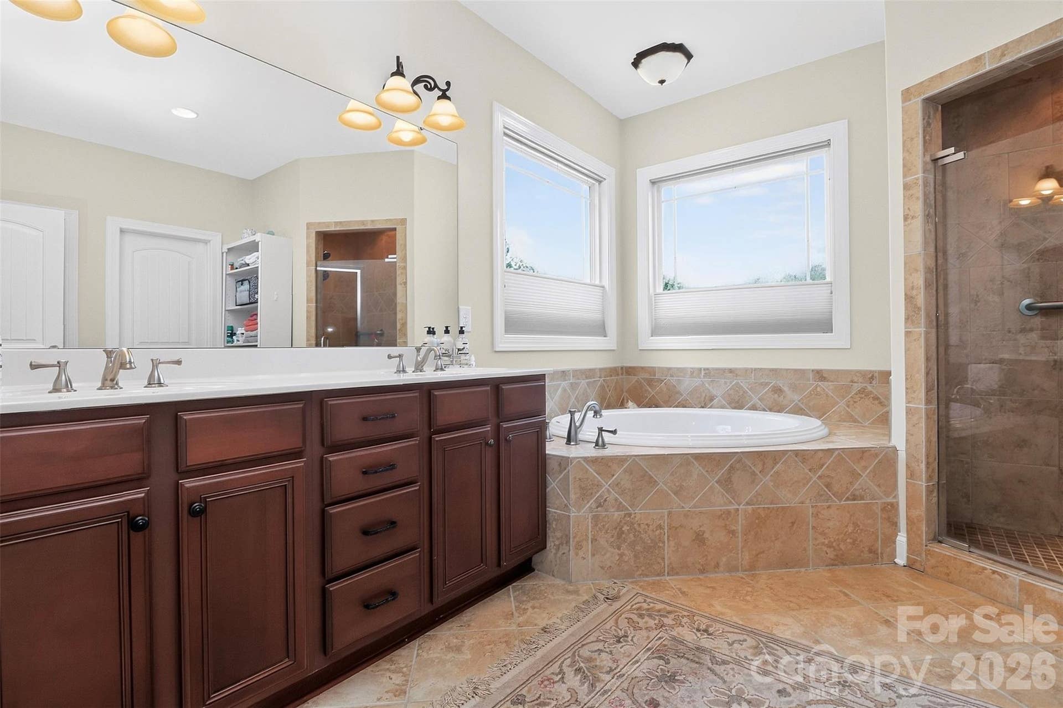
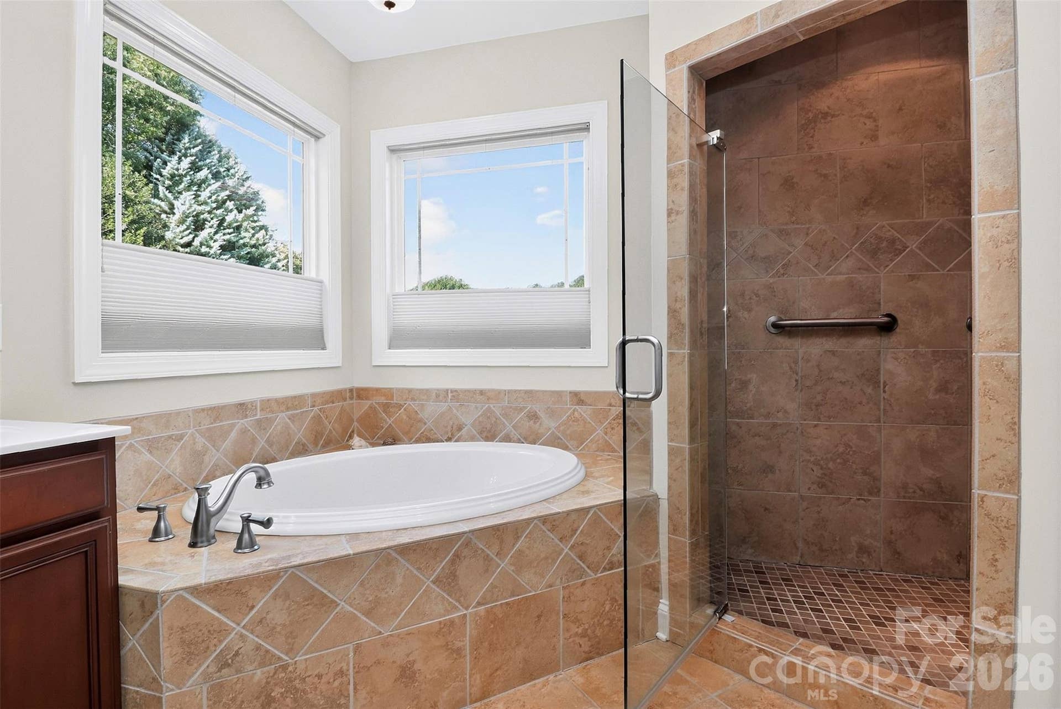
The luxurious primary suite features a double tray ceiling, dual walk-in closets, and a spa-inspired bath complete with dual vanities, soaking tub, separate shower, and private water closet.
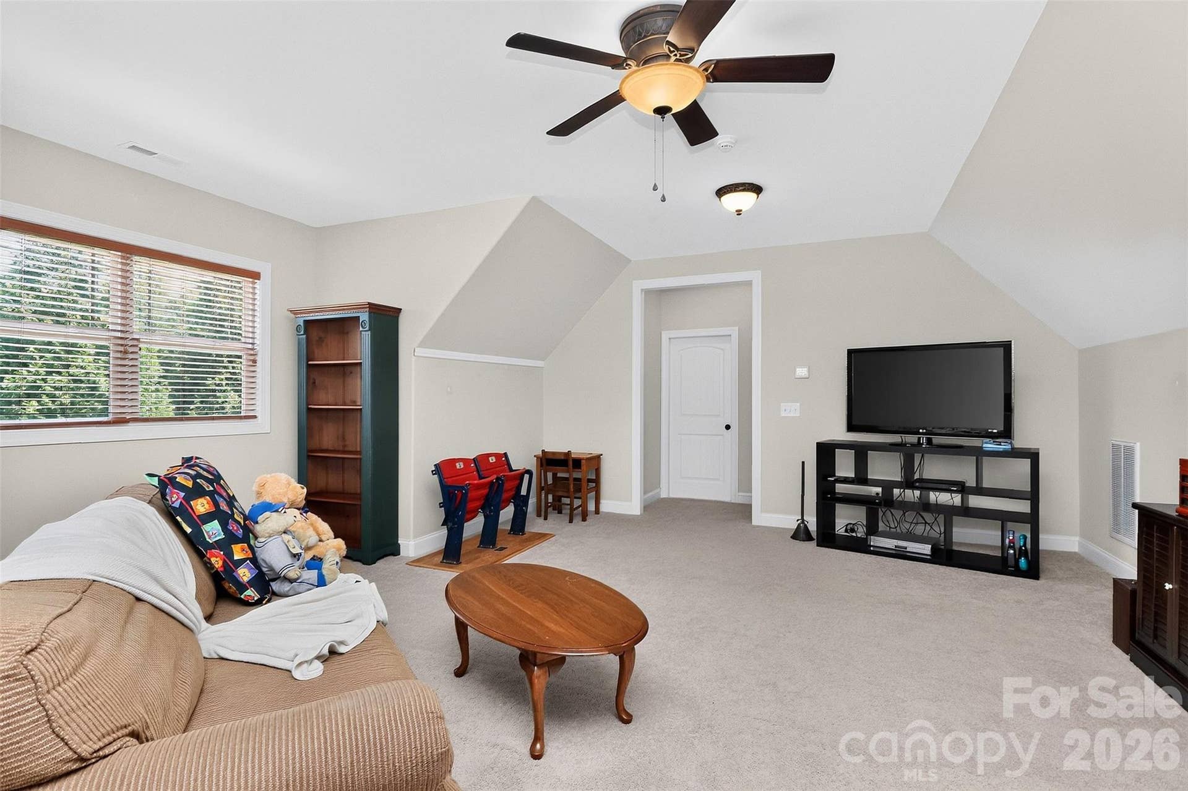
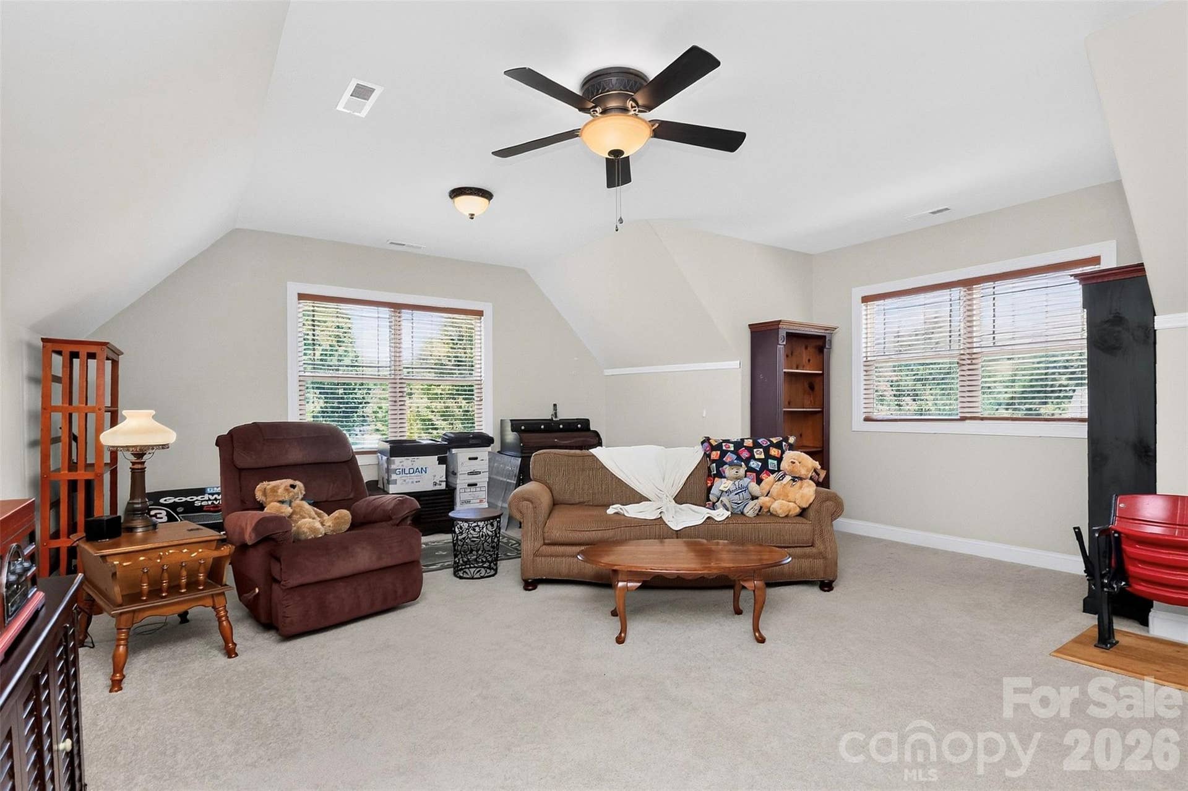
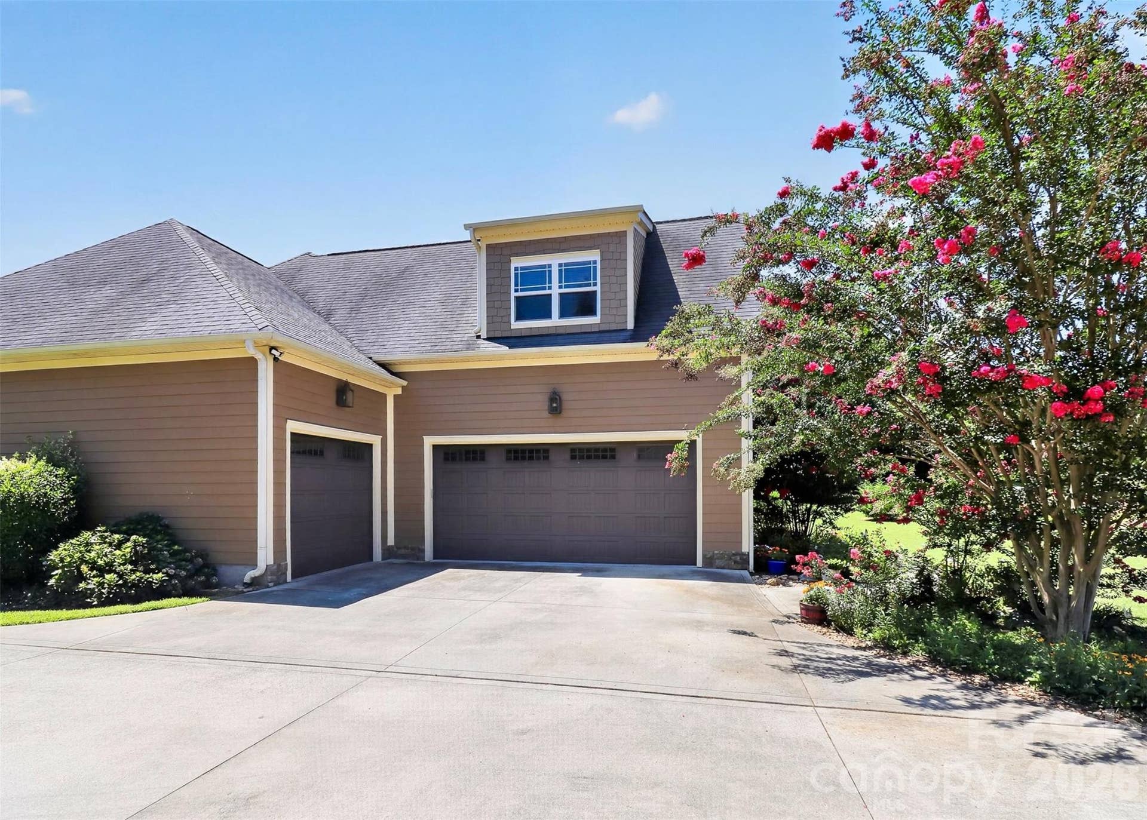
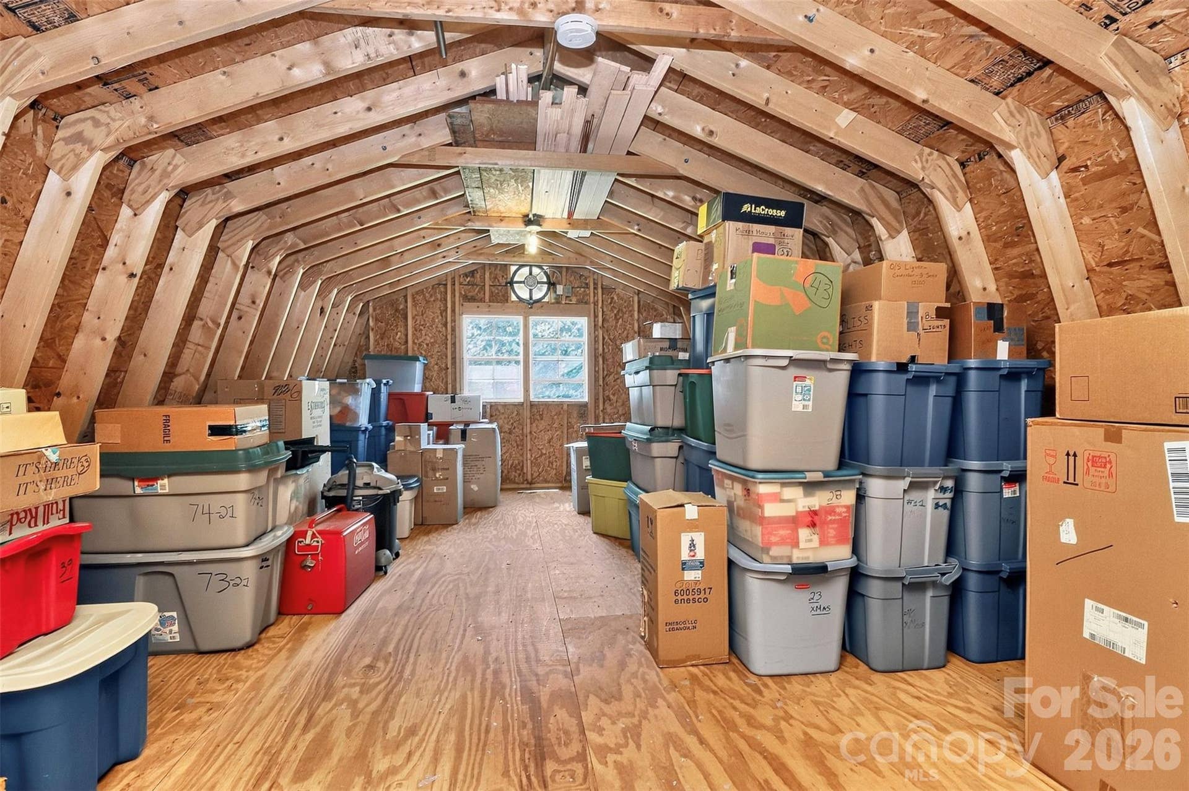
Need extra space? The large bonus room, walk-in attic, and oversized split 3-car garage (893sqft) provide endless flexibility for hobbies, storage, or a home office.
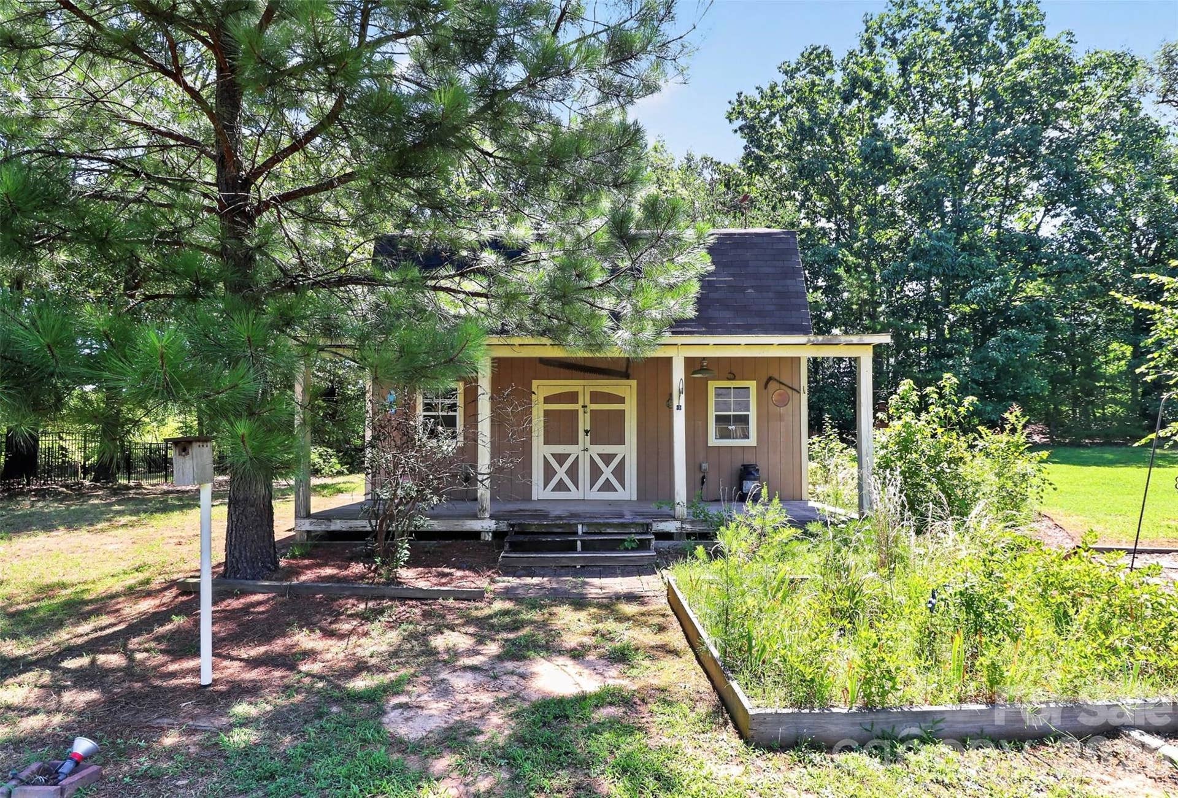
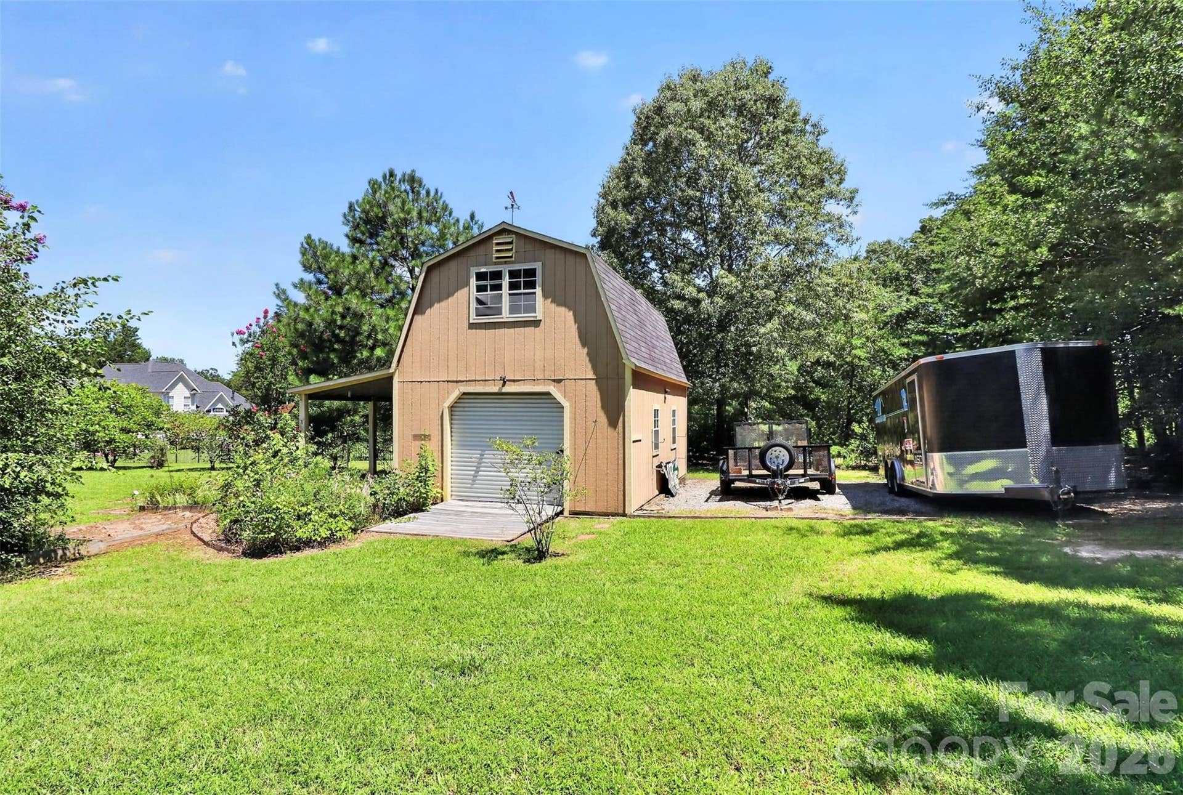
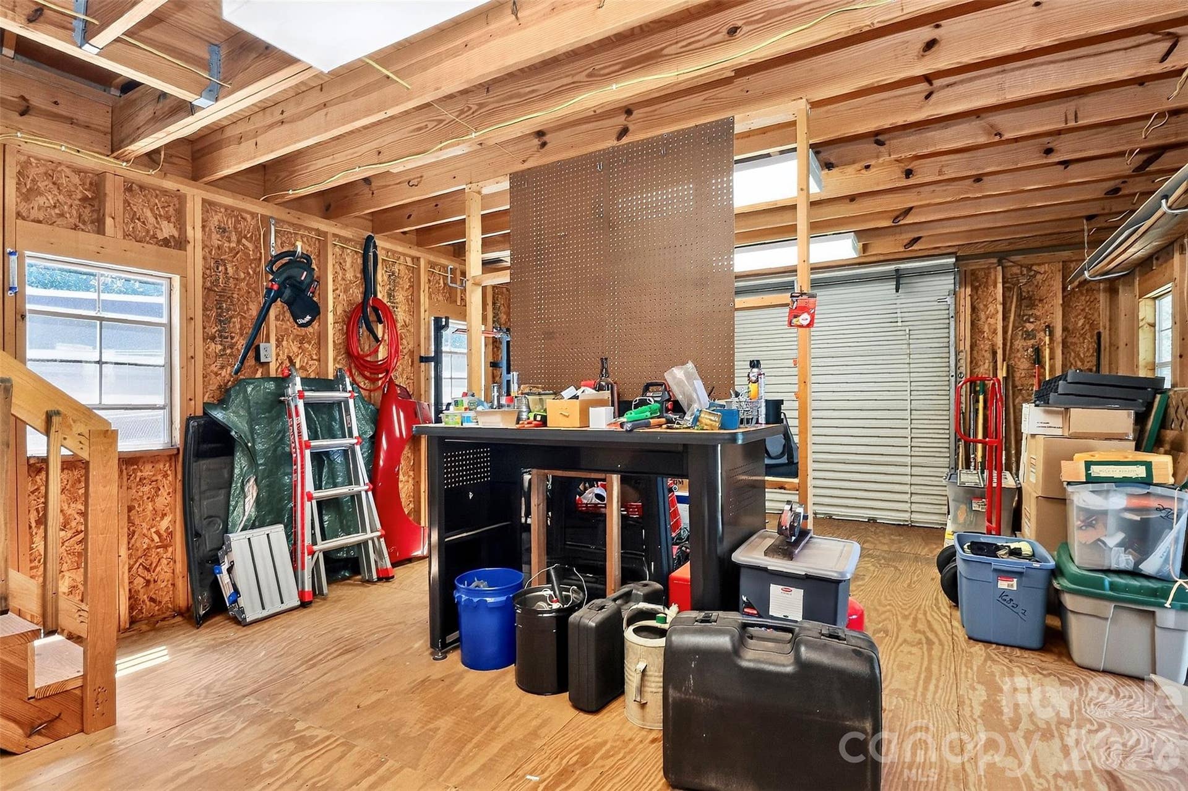
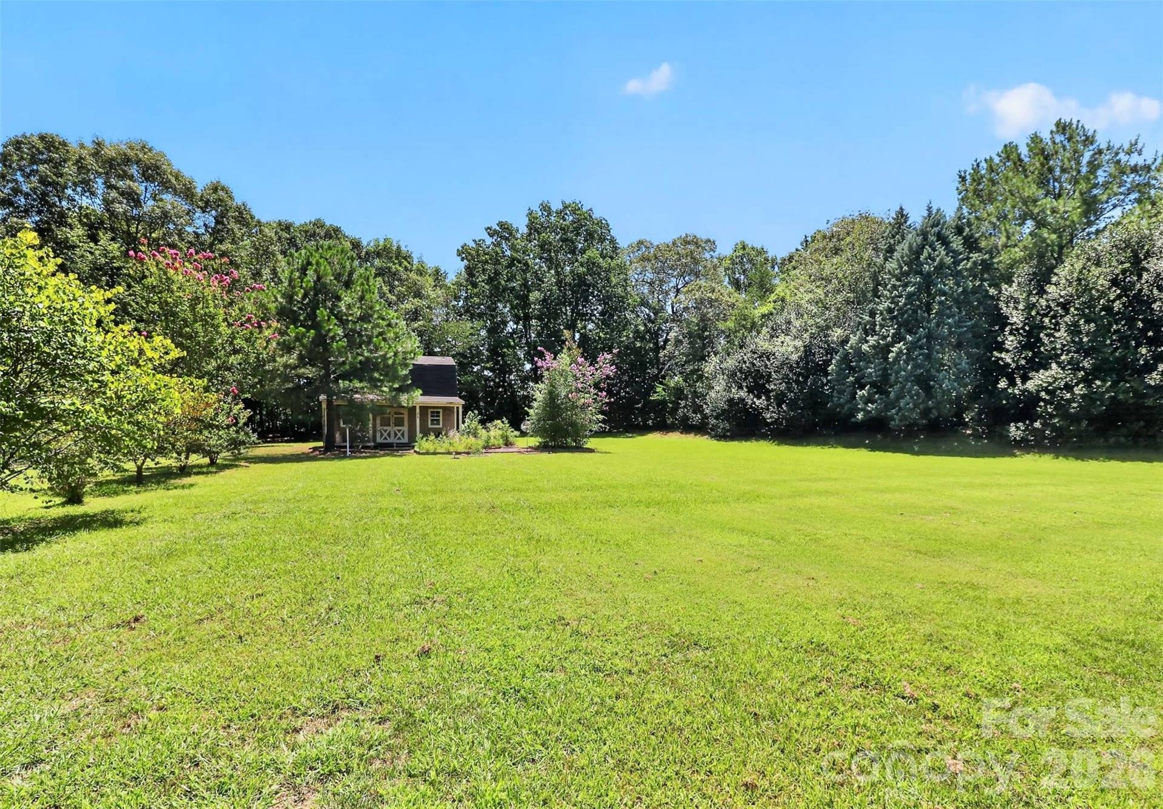
Outside, the impressive 2 story barn (686sqft) with electricity and built-in wooden workbenches is ideal for projects, equipment storage, or recreational use. The home is equipped with well and septic, two heat pumps, an HVAC system ...
+ Read More
Listing Courtesy of: NorthGroup Real Estate LLC
Listing Agent: Nicole Berry
nicole@berryteamnc.com
Buyer Represented by: Keller Williams Connected
Selling Agent: Drew Choate
| Listing Id: | 4411067 |
|---|---|
| List Price: | $765,000 |
| Close Price: | $765,000 |
| Close Date: | 2026-09-24 |
| Property Type: | Residential |
| Property Sub Type: | Single Family Residence |
| Status: | Closed |
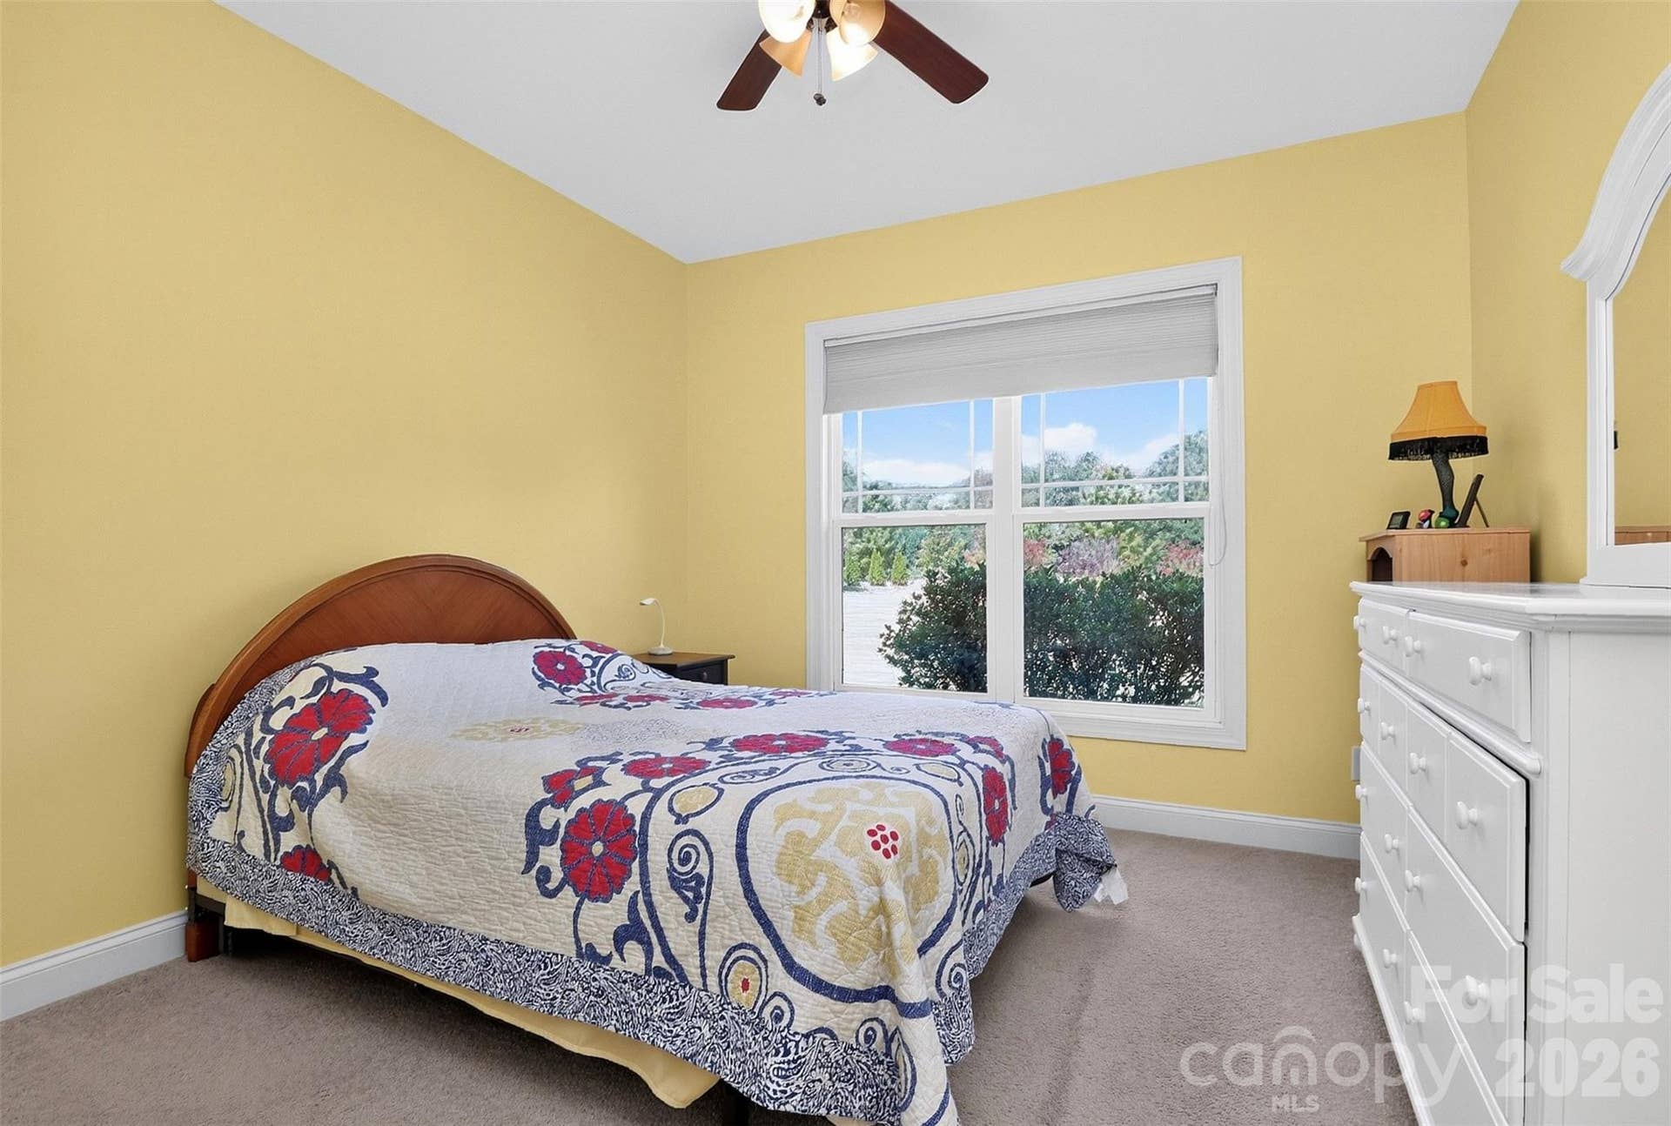
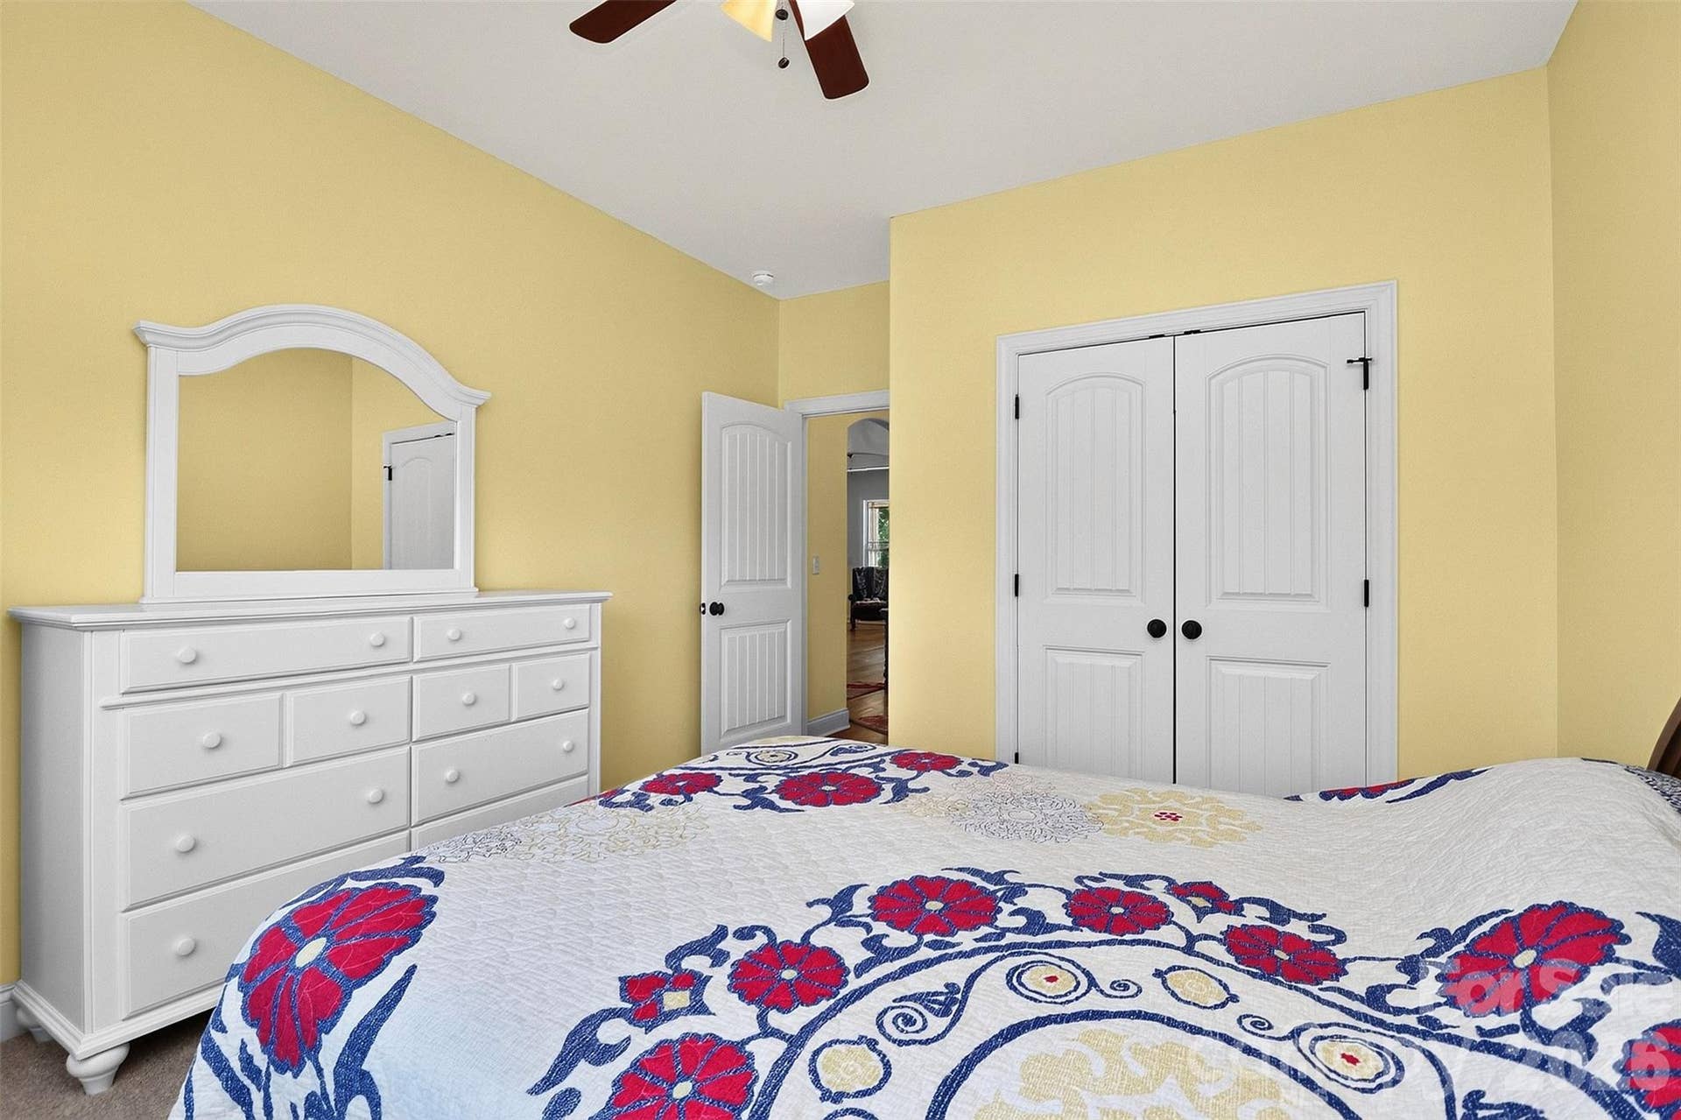
| Bedrooms Total: | 4 |
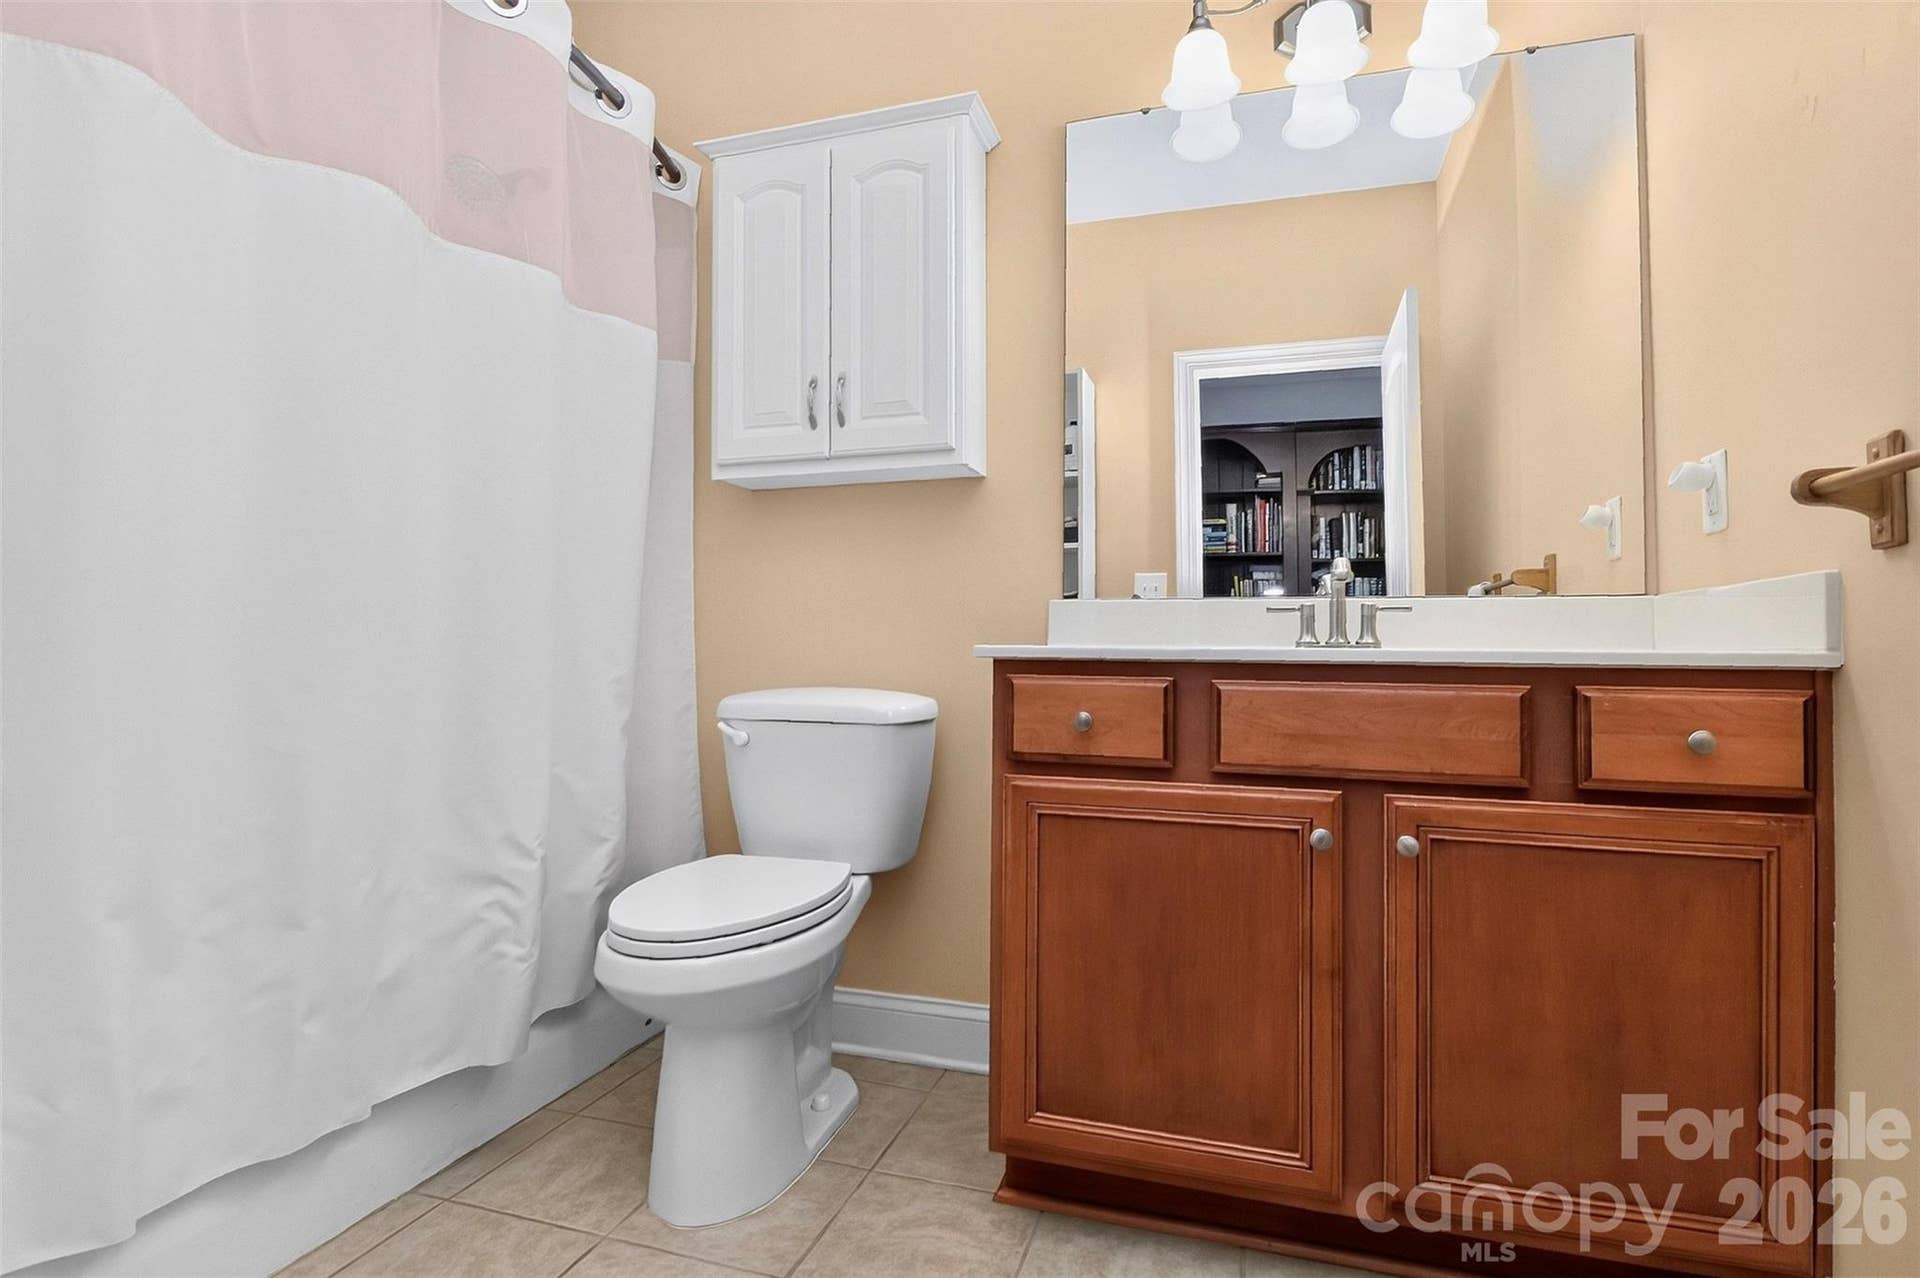
| Bathrooms Full: | 2 |
| Bathrooms Half: | 1 |
| Living Area: | 3,156 |
| Lot Size Area: | 2.08 |
| Waterfront?: | No |
| City: | Iron Station |
| County Or Parish: | Lincoln |
| Subdivision Name: | Carolina Woods |
| Postal Code: | 28080 |
| Year Built: | 2008 |
| Above Grade Finished Area: | 3,156 |
| Additional Parcels?: | Yes |
| Additional Parcels Description: | 87146 |
| Appliances: | Dishwasher, Disposal |
| Basement: | false |
| Bathrooms Total Integer: | 3 |
| Assumable: | No |
| Auction Yn: | No |
| Construction Type: | Site Built |
| Main Level Garage Yn: | 1 |
| Sq Ft Garage: | 893 |
| Sq Ft Main: | 2,562 |
| Sq Ft Upper: | 594 |
| Garage Spaces: | 3 |
| Garage?: | Yes |
| Levels: | 1 Story/F.R.O.G. |
| Construction Materials: | Hardboard Siding |
| Cooling: | Ceiling Fan(s), Central Air |
| Elementary School: | St. James |
| Exterior Features: | Gas Grill |
| Fireplace Features: | Living Room |
| Fireplace?: | Yes |
| Flooring: | Carpet, Wood |
| Foundation Details: | Crawl Space |
| Other Structures: | Barn(s), Outbuilding, Workshop |
| Heating: | Heat Pump |
| High School: | East Lincoln |
| Interior Features: | Attic Walk In, Breakfast Bar, Built-in Features, Entrance Foyer, Garden Tub, Open Floorplan, Pantry, Split Bedroom, Storage, Walk-In Closet(s) |
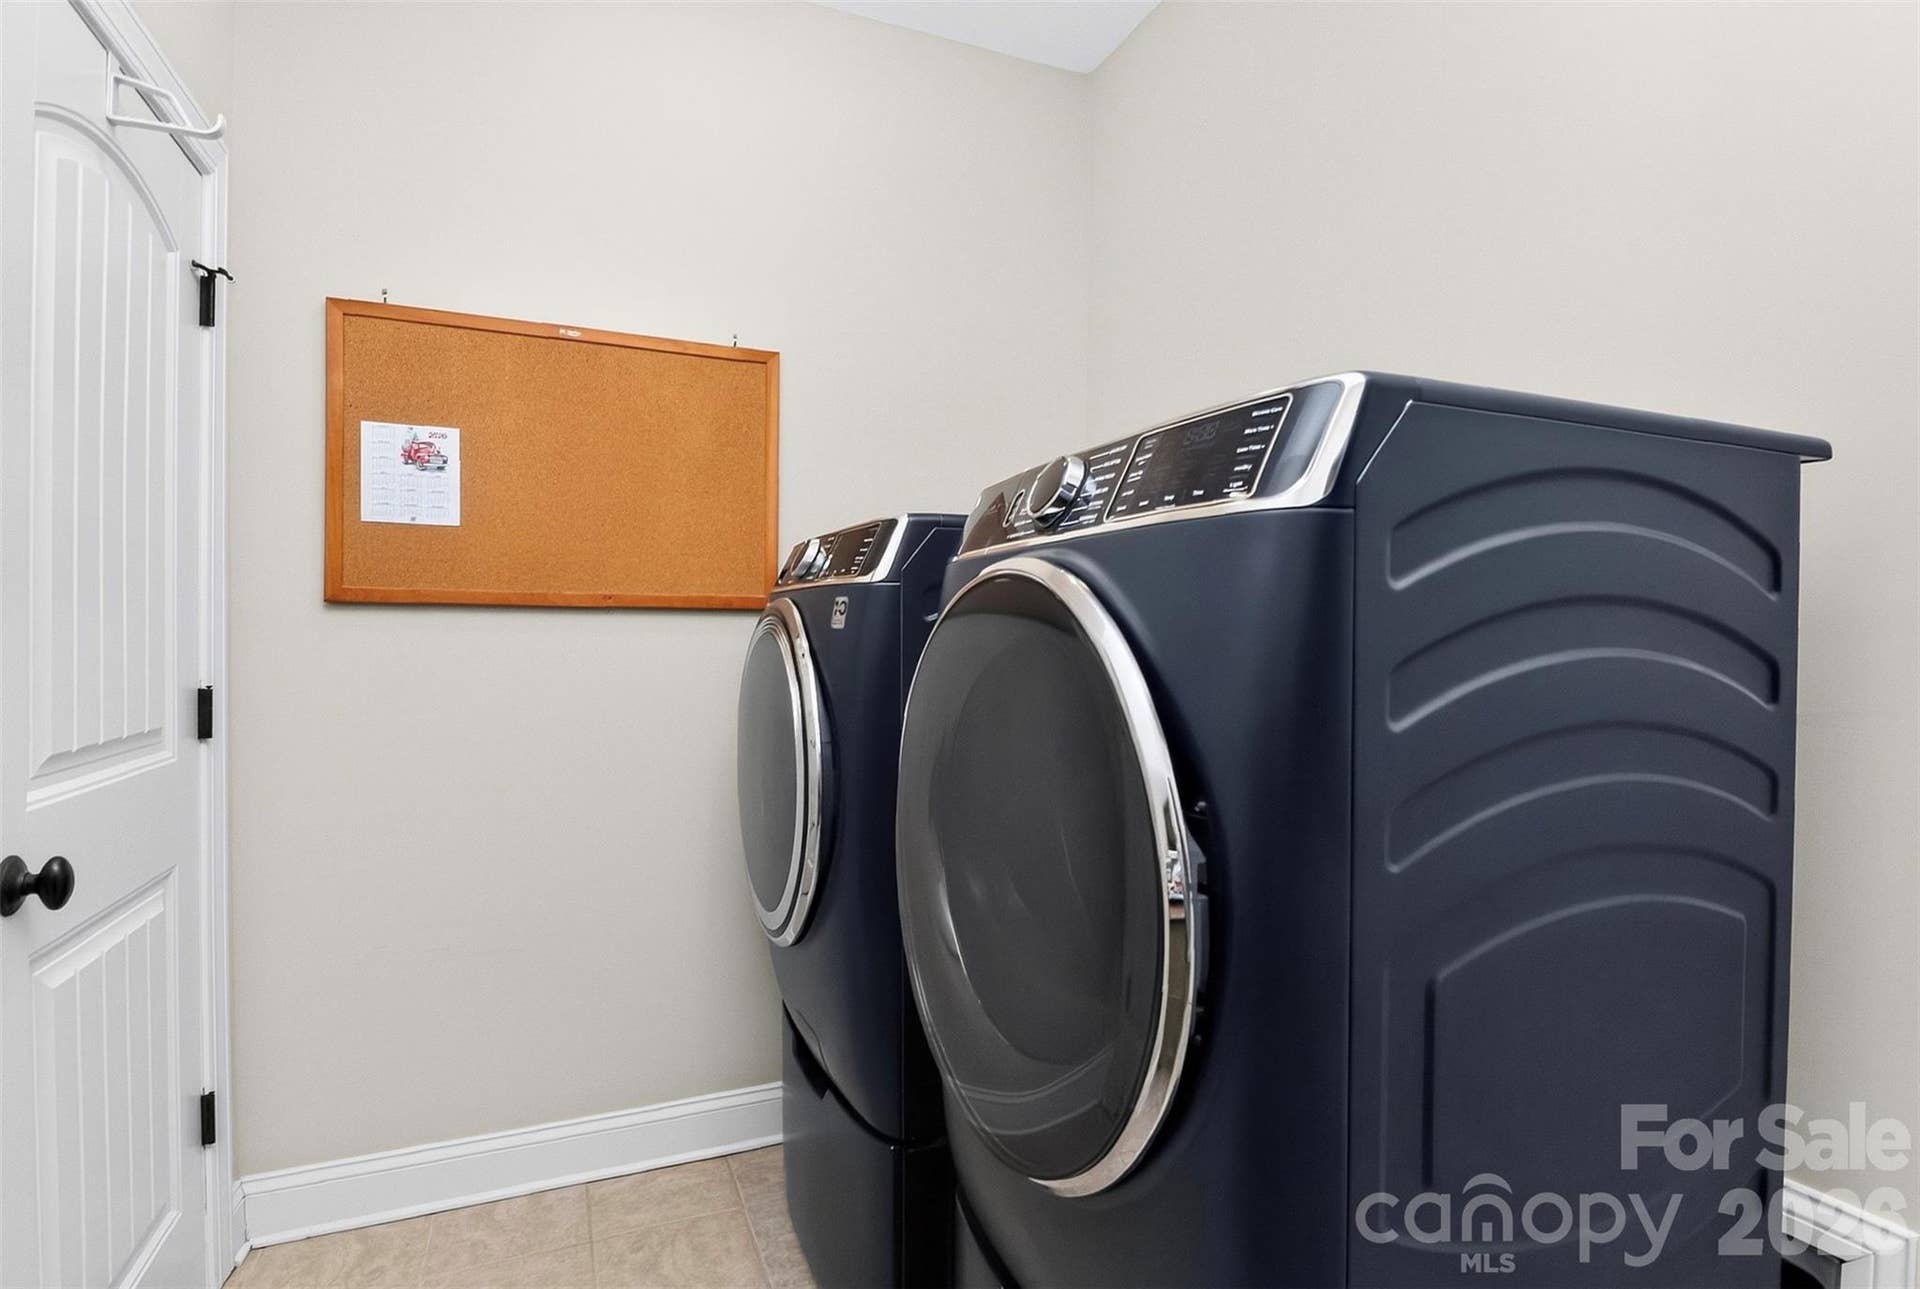
| Laundry Features: | Mud Room, Laundry Room, Main Level |
| Listing Terms: | Cash, Conventional, USDA Loan, VA Loan |
| Lot Size Area: | 2.08 |
| Lot Size Units: | Acres |
| Middle Or Junior School: | East Lincoln |
| Original List Price: | $765,000 |
| Parcel Number: | 87145 |
| Parking Features: | Driveway, Attached Garage, Garage Faces Front, Garage Faces Side |
| Patio And Porch Features: | Deck, Porch |
| Parking Total: | 3 |
| Security Features: | Security System, Smoke Detector(s) |
| Postal Code Plus4: | 8215 |
| Association?: | Yes |
| Road Responsibility: | Private Maintained Road |
| Road Surface Type: | Concrete, Paved |
| Roof: | Architectural Shingle |
| Sewer: | Septic Installed |
| Special Listing Conditions: | None |
| State Or Province: | NC |
| Tax Assessed Value: | $707,824 |
| Water Source: | Well |
| Down Payment Resource Yn: | Yes |
Mortgage Calculator
The data on this website relating to real estate for sale comes in part from the IDX Program of the Canopy MLS (Canopy Realtor® Association).
All information is believed accurate but not guaranteed. The properties displayed may not be all of the properties available through the IDX Program. Any use of this site other than by potential buyers or sellers is strictly prohibited.
Some IDX listings have been excluded from this website.
© 2026 Canopy MLS (Canopy Realtor® Association).
Canopy MLS (Canopy Realtor® Association) data last updated on October 08, 2026 05:16 PM - ET.

Based on information submitted to the MLS GRID as of October 08, 2026 05:16 PM - ET. All data is obtained from various sources and may not have been verified by broker or MLS GRID. Supplied Open House Information is subject to change without notice. All information should be independently reviewed and verified for accuracy. Properties may or may not be listed by the office/agent presenting the information. Properties displayed may be listed or sold by various participants in the MLS. Some listings have been excluded from this website.
IDX information is provided exclusively for consumers’ personal noncommercial use, that it may not be used for any purpose other than to identify prospective properties consumers may be interested in purchasing, that the data is deemed reliable but is not guaranteed by MLS GRID, and that the use of the MLS GRID Data may be subject to an end user license agreement prescribed by the Member Participant’s applicable MLS if any and as amended from time to time.
Property Last Updated: October 08, 2026 05:16 PM - ET
