1719 Sutter Creek Drive
Waxhaw, NC 28173
$4,000
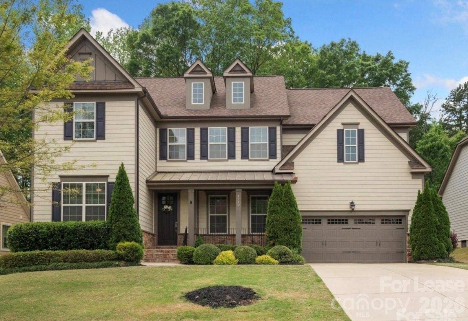
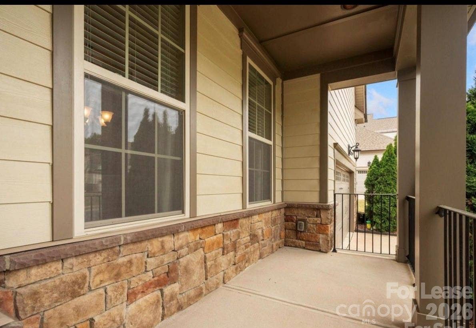
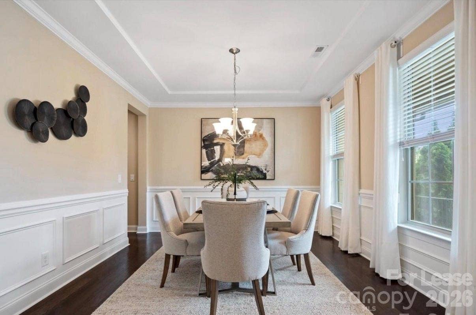
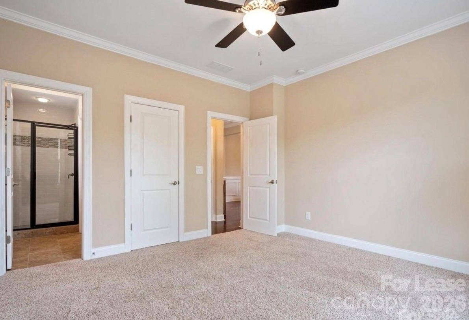
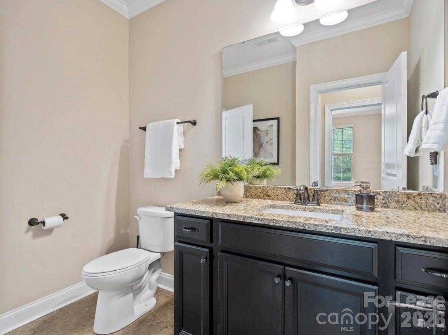
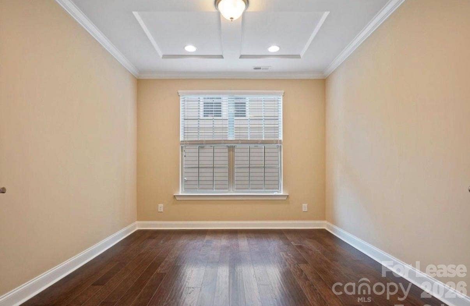
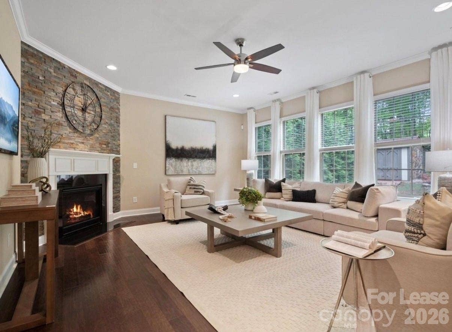
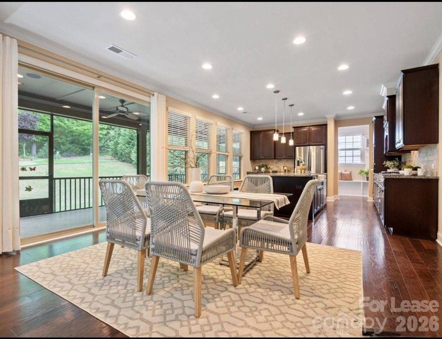
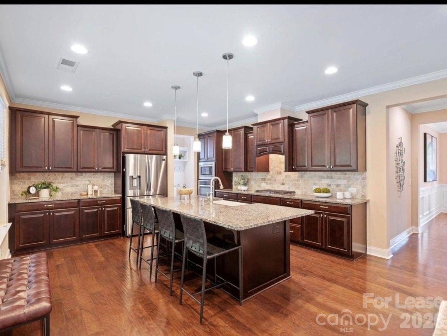
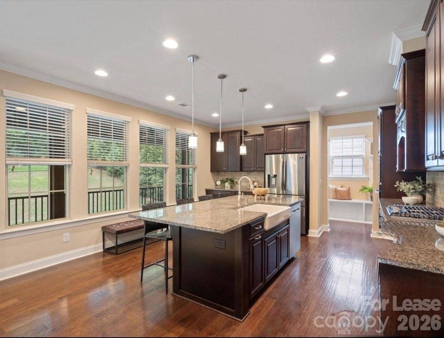
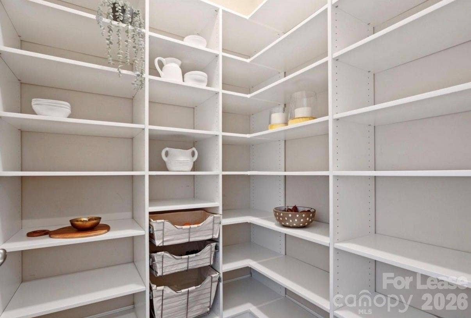
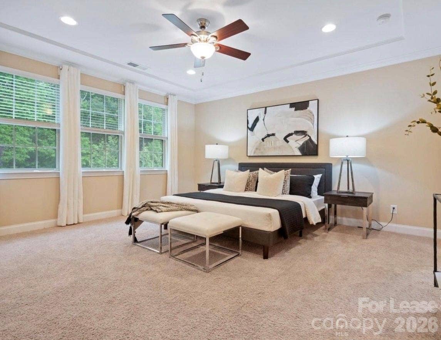
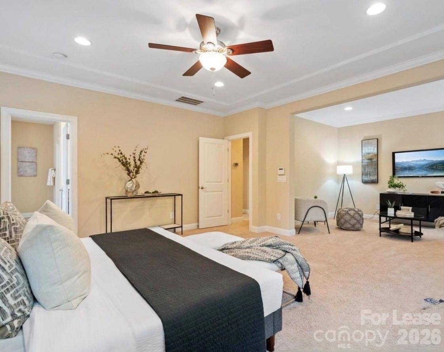
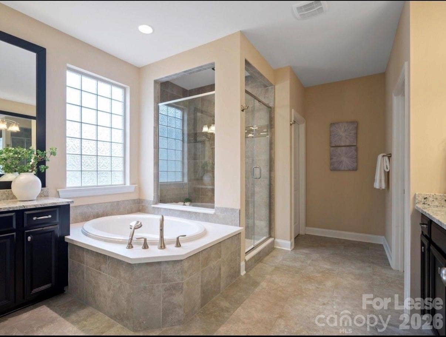
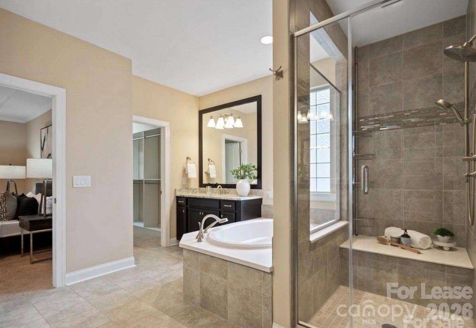
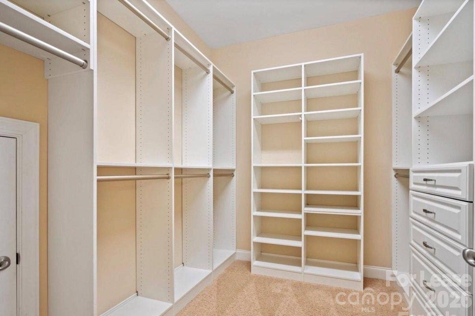
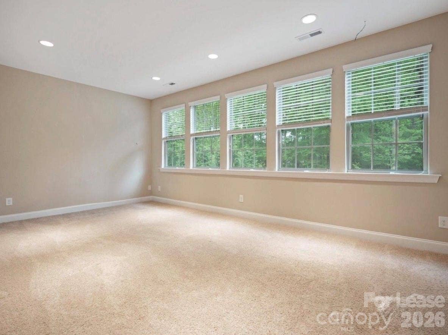
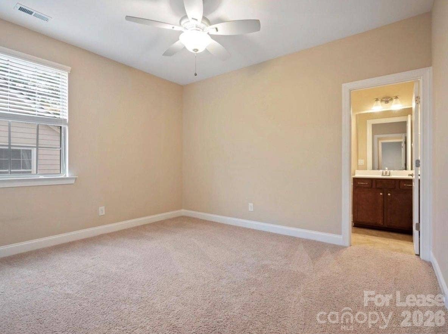
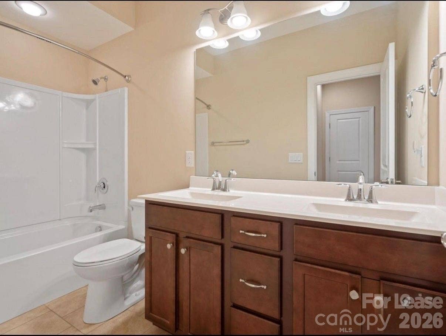
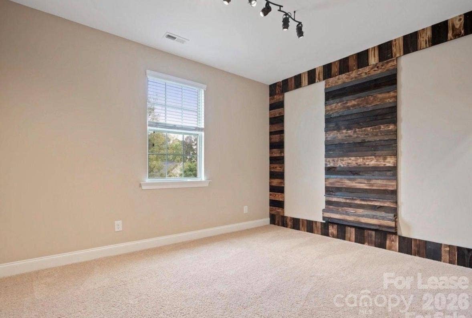
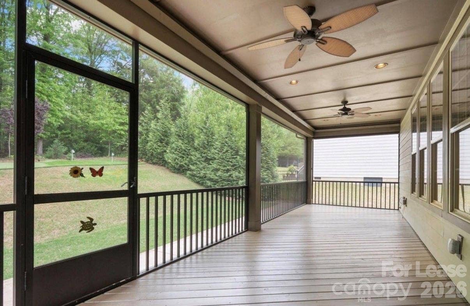
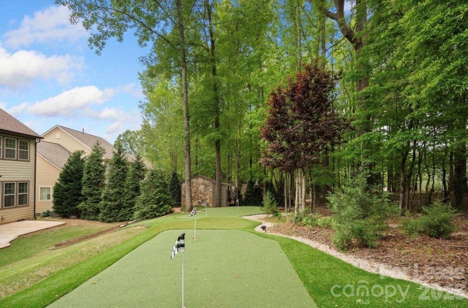
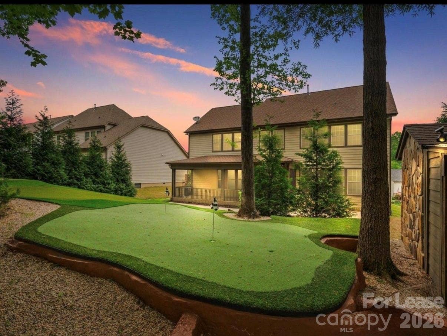
Welcome to Tuscany at 1719 Sutter Creek! Be enchanted by the spacious elegance of this 4/5 bedroom home, where every detail has been crafted to elevate your living experience. Step inside, seamlessly connect to every corner of your family's activities. Main floor has a bedroom with attached full bath. Separate office and formal Dinning room.Whip up culinary delights in your oversized eat-in-kitchen, complete with a massive island perfect for gatherings. Stainless steel appliances. Open floor plan with walk in pantry. Retreat to the primary bedroom upstairs with an extended sitting area, private sanctuary for tranquility and relaxation. Spa like primary bathroom with custom built closets. Huge bonus room which can be secondary primary .Step outside onto your oversized screened-in porch, where you'll feel connected to nature with private trees as your backdrop. For fun, play round on the upgraded mini-golf course right in your own backyard!. Club House, Outdoor Pool, Playground are part of community. Seller has been using property as a vacation home only. Property has whole house water filtration system.
There is $75 application fee per adult.
Listing Courtesy of: Carolina Living Associates LLC
Listing Agent: Jeena Chandihok
jchandihokjpar@gmail.com
Buyer Represented by: Carolina Living Associates LLC
Selling Agent: Jeena Chandihok
| Listing Id: | 4412263 |
|---|---|
| List Price: | $4,000 |
| Close Price: | $4,000 |
| Close Date: | 2026-09-25 |
| Property Type: | Residential Lease |
| Property Sub Type: | Single Family Residence |
| Status: | Closed |
| Bedrooms Total: | 5 |
| Bathrooms Full: | 4 |
| Bathrooms Half: | 0 |
| Living Area: | 3,925 |
| Lot Size Area: | 0.26 |
| Waterfront?: | No |
| City: | Waxhaw |
| County Or Parish: | Union |
| Subdivision Name: | Tuscany |
| Postal Code: | 28173 |
| Year Built: | 2015 |
| Above Grade Finished Area: | 3,925 |
| Appliances: | Dishwasher, Dryer, Filtration System, Gas Range, Microwave, Refrigerator, Washer/Dryer |
| Basement: | false |
| Availability Date: | 2026-08-10 |
| Bathrooms Total Integer: | 4 |
| Auction Yn: | No |
| Complex Name: | Tuscany |
| Main Level Garage Yn: | 1 |
| Sq Ft Garage: | 469 |
| Sq Ft Main: | 1,776 |
| Sq Ft Upper: | 2,149 |
| Fencing: | Back Yard, Front Yard |
| Garage Spaces: | 2 |
| Garage?: | Yes |
| Levels: | Two |
| Community Features: | Clubhouse, Outdoor Pool, Picnic Area |
| Cooling: | Central Air |
| Elementary School: | Wesley Chapel |
| Exterior Features: | Lawn Maintenance |
| Fireplace Features: | Family Room, Gas Starter |
| Fireplace?: | Yes |
| Flooring: | Carpet, Vinyl, Wood |
| Foundation Details: | Crawl Space |
| Furnished: | Unfurnished |
| Heating: | Forced Air |
| High School: | Cuthbertson |
| Interior Features: | Attic Stairs Pulldown |
| Lease Term: | 12 Months |
| Lot Size Area: | 0.26 |
| Lot Size Units: | Acres |
| Middle Or Junior School: | Cuthbertson |
| Original List Price: | $4,000 |
| Parcel Number: | 06-033-125 |
| Parking Features: | Attached Garage, Garage Door Opener, Garage Faces Front |
| Patio And Porch Features: | Covered, Screened |
| Parking Total: | 2 |
| Pets Allowed: | Yes |
| Security Features: | Carbon Monoxide Detector(s), Smoke Detector(s) |
| Postal Code Plus4: | 9969 |
| Association?: | Yes |
| Road Surface Type: | Concrete |
| Roof: | Architectural Shingle |
| Sewer: | Public Sewer |
| State Or Province: | NC |
| Tenant Pays: | All Utilities, Exterior Maintenance, Internet, Trash Collection |
| Utilities: | Natural Gas |
| Water Source: | City |
| Open Parking Spaces: | 2 |
| Open Parking?: | Yes |
| Admin Fee: | 0 |
| Application Fee: | 75 |
| Move In Fee: | 0 |
The data on this website relating to real estate for sale comes in part from the IDX Program of the Canopy MLS (Canopy Realtor® Association).
All information is believed accurate but not guaranteed. The properties displayed may not be all of the properties available through the IDX Program. Any use of this site other than by potential buyers or sellers is strictly prohibited.
Some IDX listings have been excluded from this website.
© 2026 Canopy MLS (Canopy Realtor® Association).
Canopy MLS (Canopy Realtor® Association) data last updated on October 08, 2026 05:16 PM - ET.

Based on information submitted to the MLS GRID as of October 08, 2026 05:16 PM - ET. All data is obtained from various sources and may not have been verified by broker or MLS GRID. Supplied Open House Information is subject to change without notice. All information should be independently reviewed and verified for accuracy. Properties may or may not be listed by the office/agent presenting the information. Properties displayed may be listed or sold by various participants in the MLS. Some listings have been excluded from this website.
IDX information is provided exclusively for consumers’ personal noncommercial use, that it may not be used for any purpose other than to identify prospective properties consumers may be interested in purchasing, that the data is deemed reliable but is not guaranteed by MLS GRID, and that the use of the MLS GRID Data may be subject to an end user license agreement prescribed by the Member Participant’s applicable MLS if any and as amended from time to time.
Property Last Updated: October 08, 2026 05:16 PM - ET
