
18114 Ebenezer Drive
Cornelius, NC 28031
$499,000
Open Houses
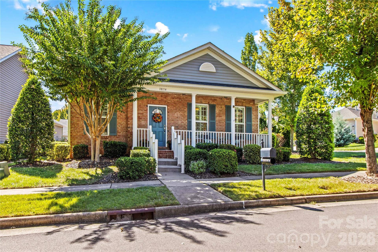
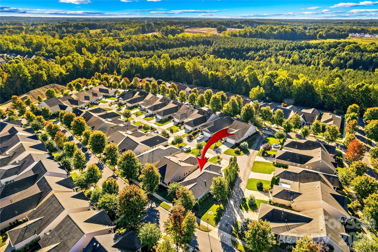
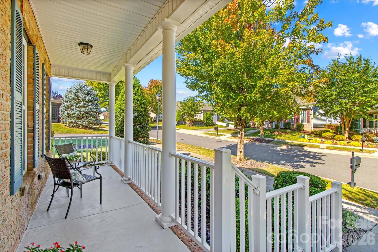
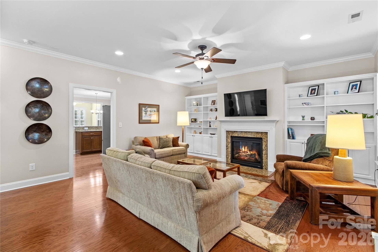
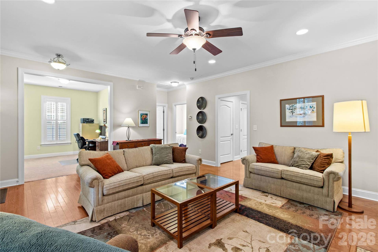
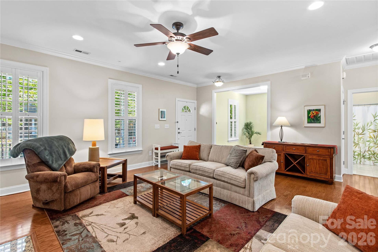
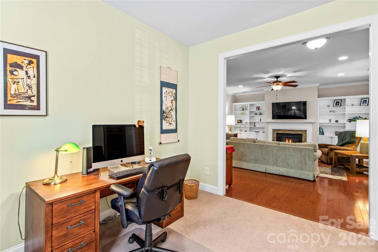
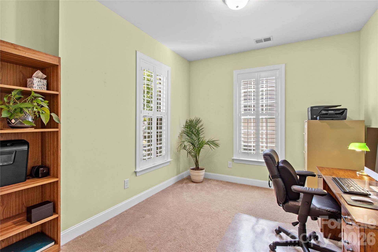
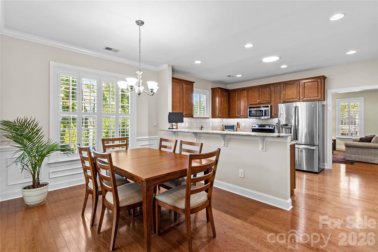
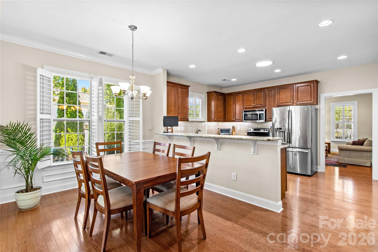
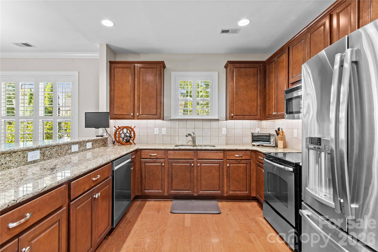
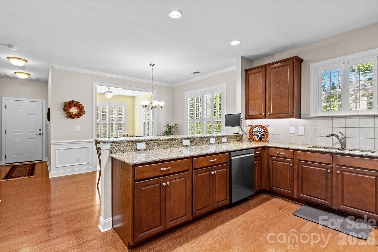
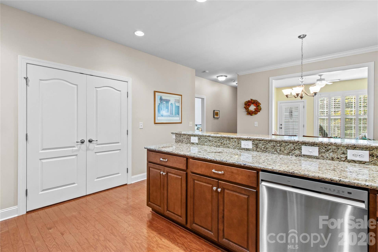
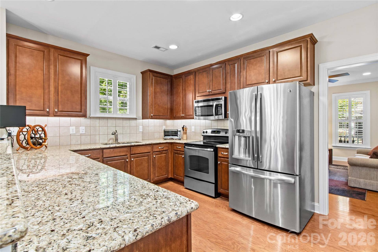
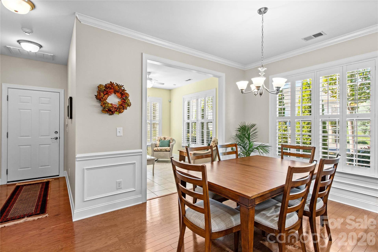
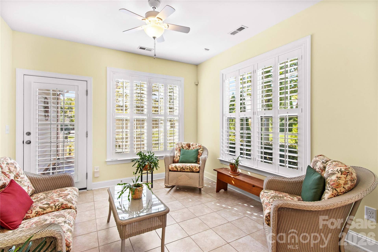
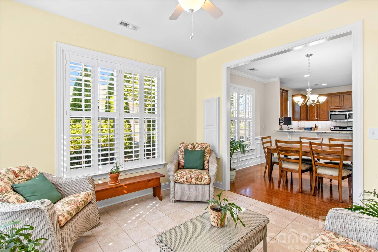
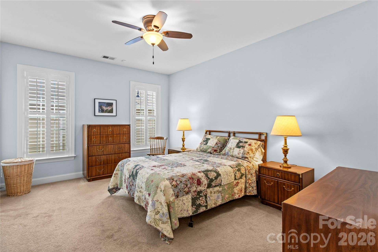
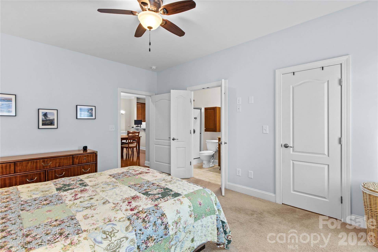
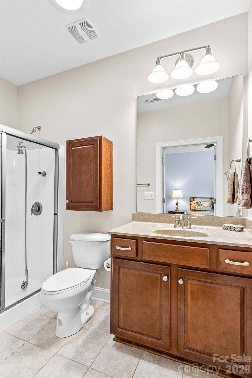
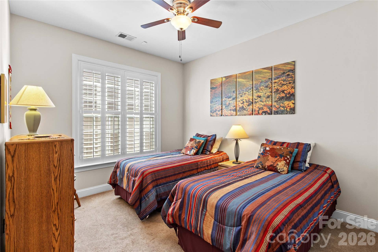
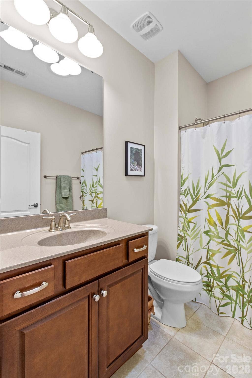
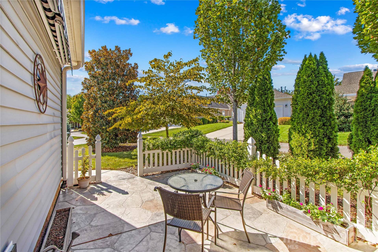
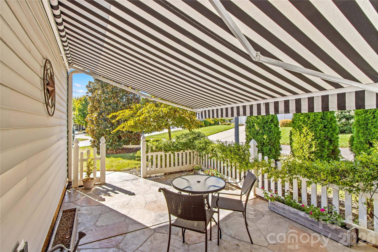
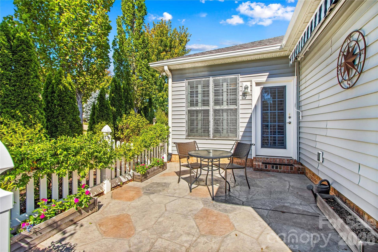
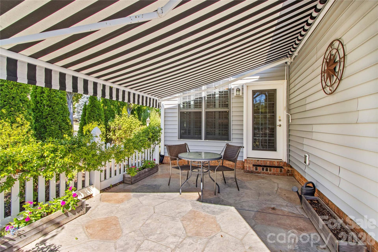
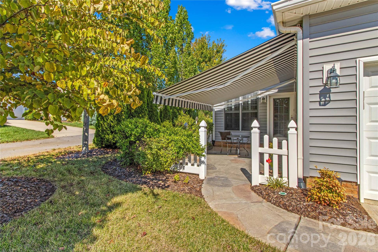
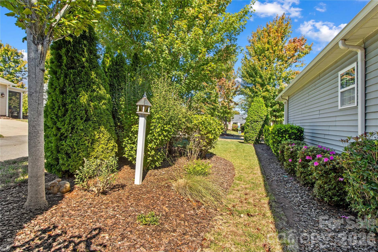
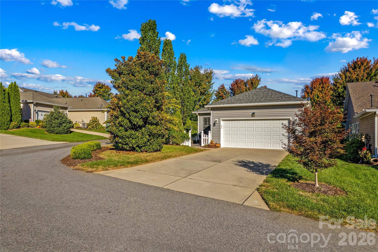
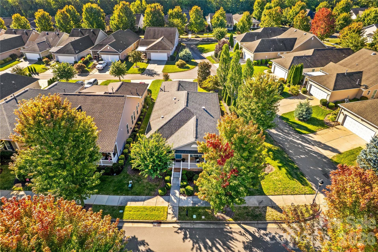
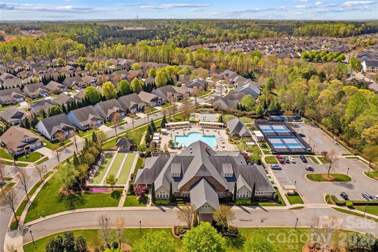
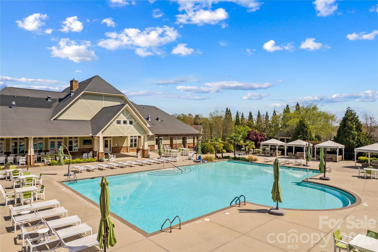
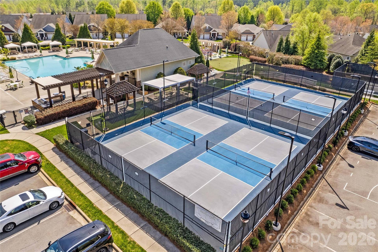
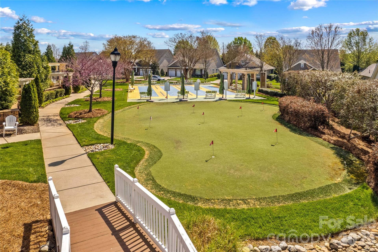
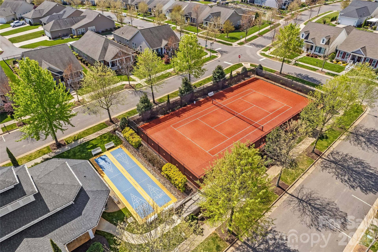
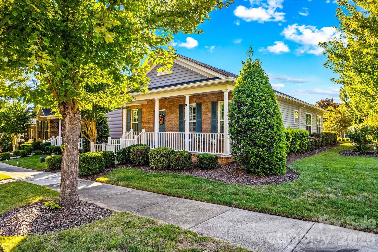
Charming and inviting, this corner lot home features a classic rocking chair front porch and sits in the highly sought after 55+ community of Baileys Glen. Inside, the functional floorplan centers around a warm living room with a gas fireplace flanked by built ins, creating an ideal gathering space. The oversized kitchen offers granite countertops, a breakfast bar plus an additional eating area, under cabinet lighting, stainless steel appliances, and an abundance of counter and cabinet space. It opens seamlessly to the sunroom—an airy, light filled space perfect for year-round enjoyment. A versatile den serves as an office, third bedroom, exercise room, or whatever suits your lifestyle. The spacious primary suite includes a walk-in closet with a custom organization system. Both full bathrooms feature tile floors and gentleman’s height vanities for added comfort. The corner lot brings abundant natural light into the home and enhances the sense of openness throughout. Step outside to a partially fenced, stamped concrete patio with an automated awning overlooking lovely landscaping —an ideal spot for relaxing or entertaining. An attached two car garage and extended driveway provide ample, convenient parking. Thoughtful upgrades include plantation shutters throughout, solar tubes for extra natural light, custom wood shelving in all closets, and in ground irrigation. Baileys Glen offers an exceptional active adult lifestyle with resort style amenities including a pool, tennis and pickleball courts, putting green, shuffleboard court, clubhouse, gym, and a wide variety of clubs from woodworking ...
+ Read More
Listing Courtesy of: Ivester Jackson Christie's
Listing Agent: Kristen Kosicki
kristenk@ivesterjackson.com
| Listing Id: | 4427246 |
|---|---|
| List Price: | $499,000 |
| Property Type: | Residential |
| Property Sub Type: | Single Family Residence |
| Status: | Active |
| Bedrooms Total: | 2 |
| Bathrooms Full: | 2 |
| Bathrooms Half: | 0 |
| Living Area: | 1,607 |
| Association Fee: | $397 |
| Lot Size Area: | 0.2 |
| Architectural Style: | Traditional |
| Waterfront?: | No |
| City: | Cornelius |
| County Or Parish: | Mecklenburg |
| Subdivision Name: | Baileys Glen |
| Postal Code: | 28031 |
| Year Built: | 2013 |
| Above Grade Finished Area: | 1,607 |
| Appliances: | Dishwasher, Disposal, Electric Range, Microwave, Refrigerator |
| Basement: | false |
| Association Fee Frequency: | Monthly |
| Association Name: | SouthCreek |
| Association Phone: | 704-895-0606 |
| Bathrooms Total Integer: | 2 |
| Assumable: | No |
| Auction Yn: | No |
| Construction Type: | Site Built |
| Hoa Subject To Dues: | Mandatory |
| Main Level Garage Yn: | 1 |
| Restrictions: | Architectural Review |
| Sq Ft Main: | 1,607 |
| Fencing: | Partial |
| Garage Spaces: | 2 |
| Garage?: | Yes |
| Levels: | One |
| Community Features: | Fifty Five and Older, Business Center, Clubhouse, Concierge, Fitness Center, Game Court, Outdoor Pool, Pickleball, Putting Green, Sidewalks, Sport Court, Street Lights, Tennis Court(s) |
| Construction Materials: | Brick Partial, Vinyl |
| Cooling: | Central Air |
| Elementary School: | J.V. Washam |
| Exterior Features: | In-Ground Irrigation |
| Fireplace Features: | Gas Log, Living Room |
| Fireplace?: | Yes |
| Flooring: | Carpet, Tile, Wood |
| Foundation Details: | Slab |
| Heating: | Forced Air |
| High School: | William Amos Hough |
| Interior Features: | Attic Stairs Pulldown, Breakfast Bar, Pantry, Walk-In Closet(s) |
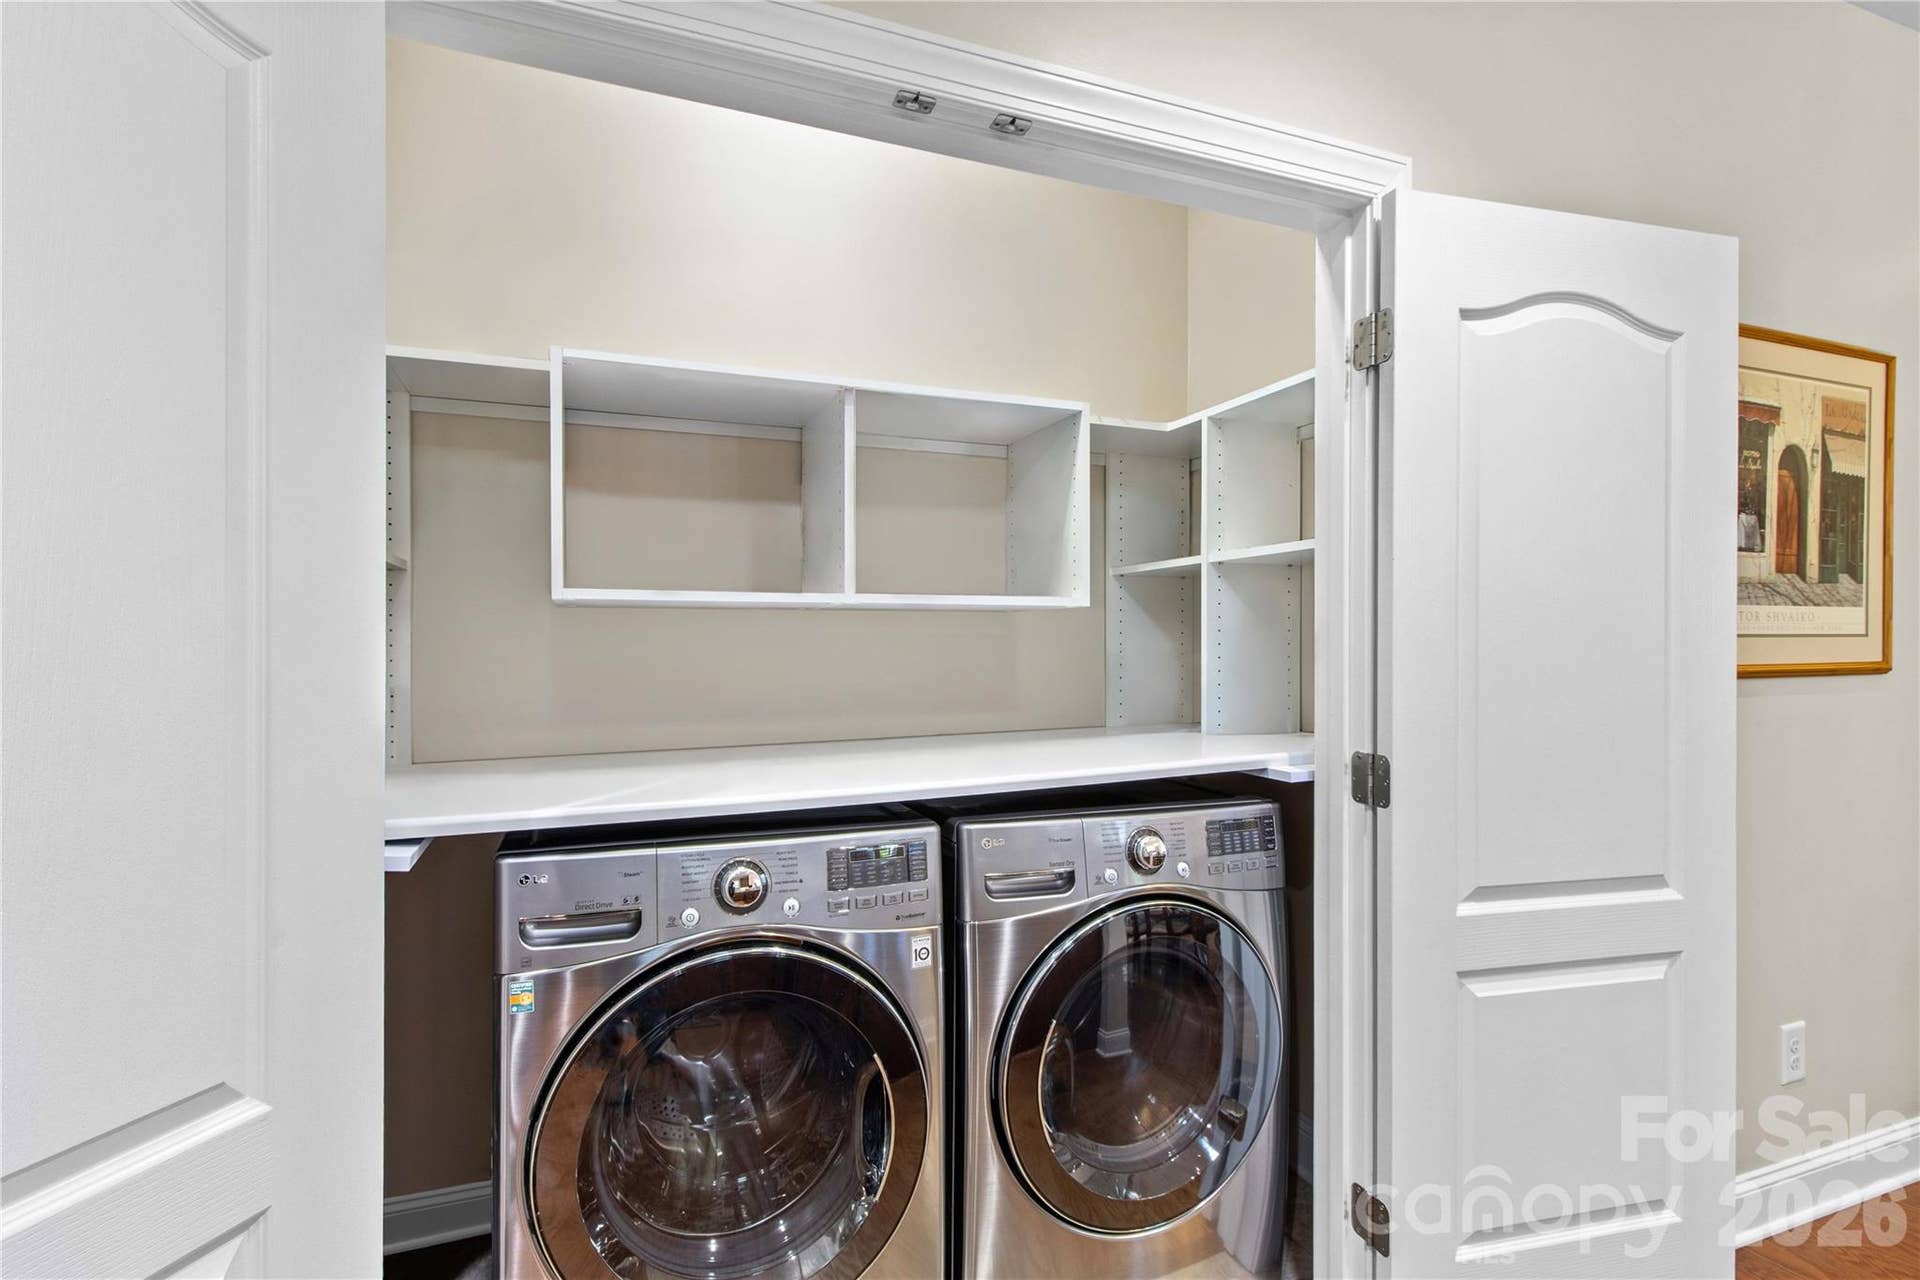
| Laundry Features: | Laundry Closet |
| Listing Terms: | Cash, Conventional, FHA, VA Loan |
| Lot Features: | Corner Lot |
| Lot Size Area: | 0.2 |
| Lot Size Units: | Acres |
| Middle Or Junior School: | Bailey |
| Original List Price: | $499,000 |
| Parcel Number: | 007-134-63 |
| Parking Features: | Attached Garage, Garage Door Opener, Garage Faces Rear, Keypad Entry |
| Patio And Porch Features: | Covered, Front Porch |
| Parking Total: | 2 |
| Security Features: | Smoke Detector(s) |
| Senior Community?: | Yes |
| Association?: | Yes |
| Road Responsibility: | Publicly Maintained Road, Private Maintained Road |
| Road Surface Type: | Concrete, Paved |
| Roof: | Architectural Shingle |
| Sewer: | Public Sewer |
| Special Listing Conditions: | None |
| State Or Province: | NC |
| Tax Assessed Value: | $465,700 |
| Water Source: | City |
| Down Payment Resource Yn: | Yes |
Mortgage Calculator
The data on this website relating to real estate for sale comes in part from the IDX Program of the Canopy MLS (Canopy Realtor® Association).
All information is believed accurate but not guaranteed. The properties displayed may not be all of the properties available through the IDX Program. Any use of this site other than by potential buyers or sellers is strictly prohibited.
Some IDX listings have been excluded from this website.
© 2026 Canopy MLS (Canopy Realtor® Association).
Canopy MLS (Canopy Realtor® Association) data last updated on October 08, 2026 05:16 PM - ET.

Based on information submitted to the MLS GRID as of October 08, 2026 05:16 PM - ET. All data is obtained from various sources and may not have been verified by broker or MLS GRID. Supplied Open House Information is subject to change without notice. All information should be independently reviewed and verified for accuracy. Properties may or may not be listed by the office/agent presenting the information. Properties displayed may be listed or sold by various participants in the MLS. Some listings have been excluded from this website.
IDX information is provided exclusively for consumers’ personal noncommercial use, that it may not be used for any purpose other than to identify prospective properties consumers may be interested in purchasing, that the data is deemed reliable but is not guaranteed by MLS GRID, and that the use of the MLS GRID Data may be subject to an end user license agreement prescribed by the Member Participant’s applicable MLS if any and as amended from time to time.
Property Last Updated: October 08, 2026 05:16 PM - ET
