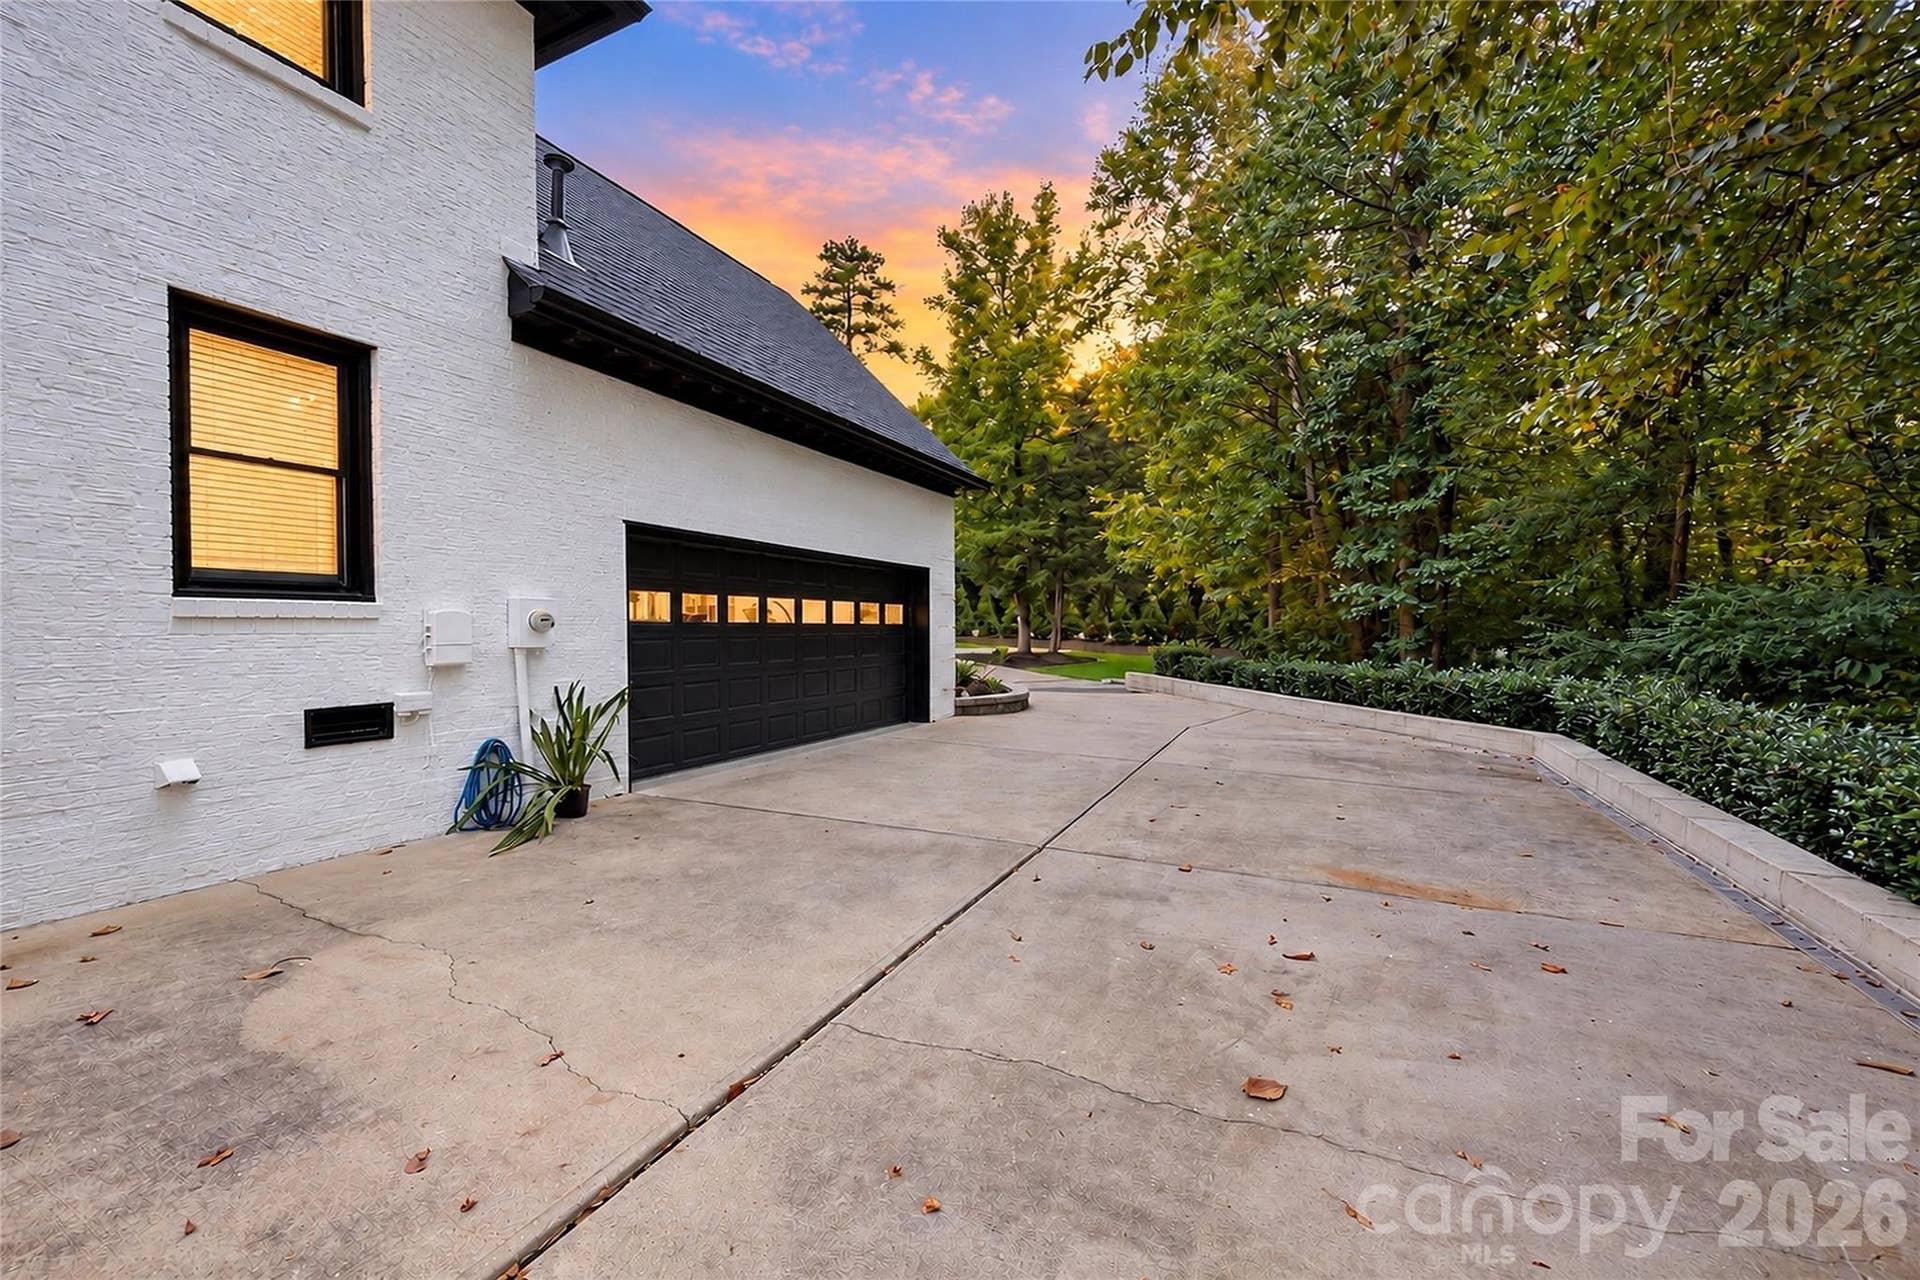
18441 Davidson Concord Road
Davidson, NC 28036
$1,300,000
Open Houses
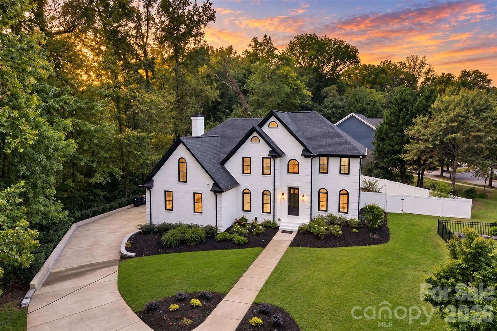
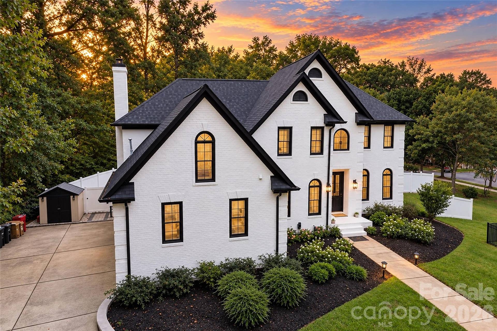
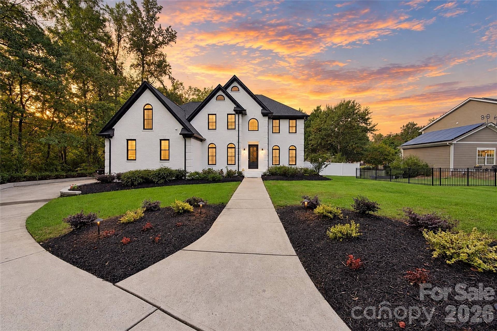
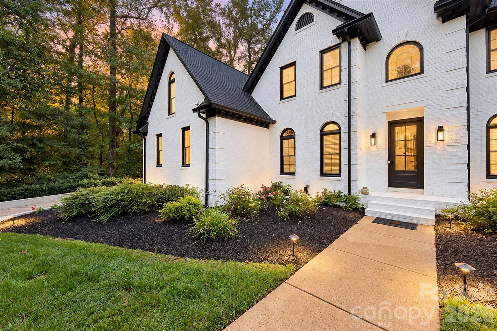
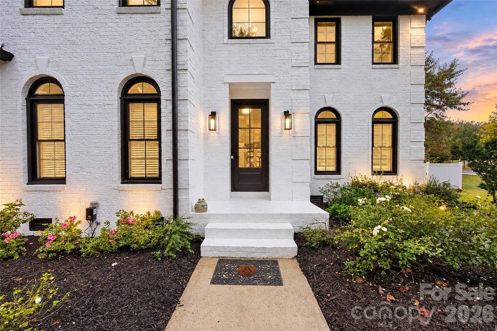
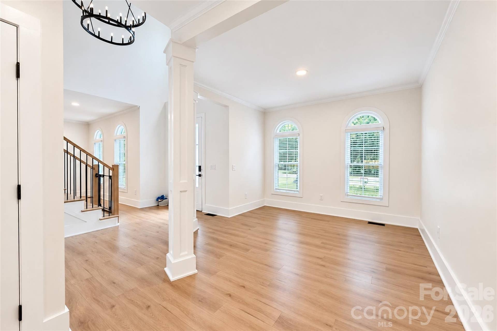
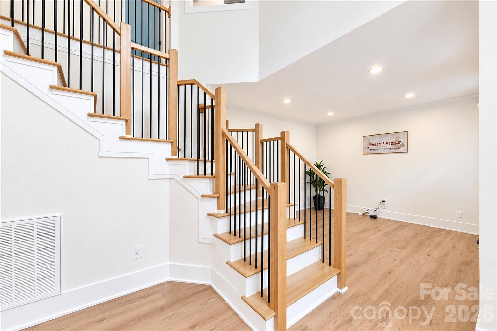
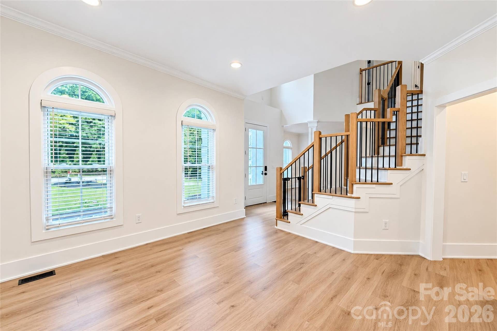
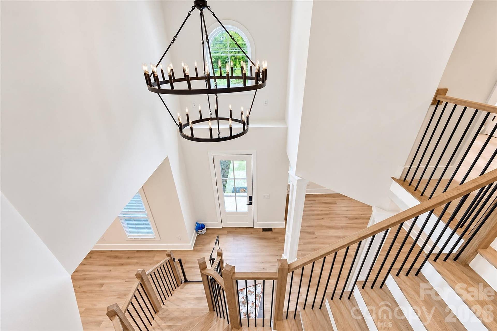
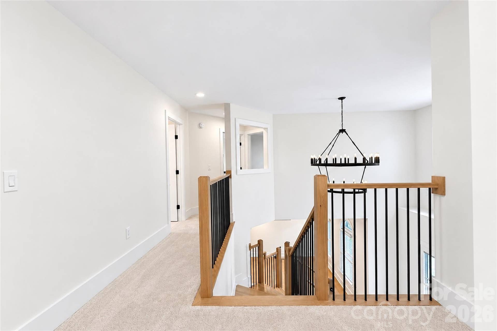
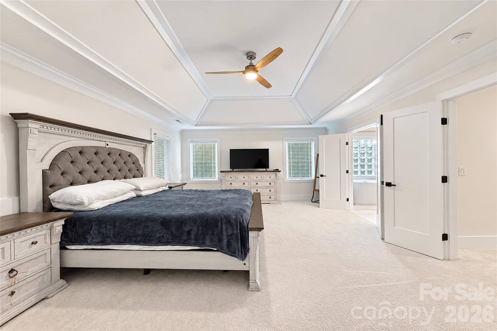
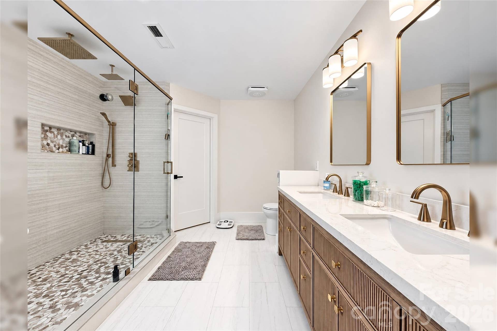
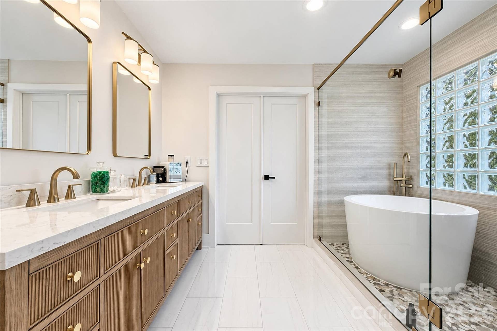
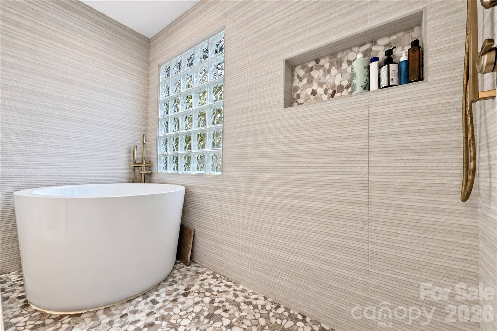
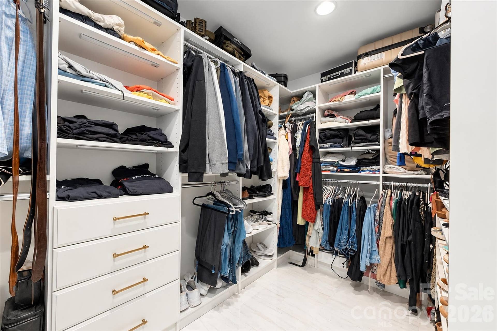
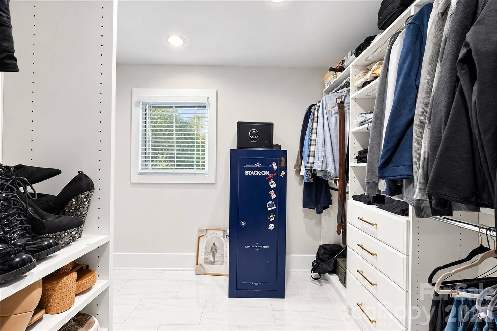
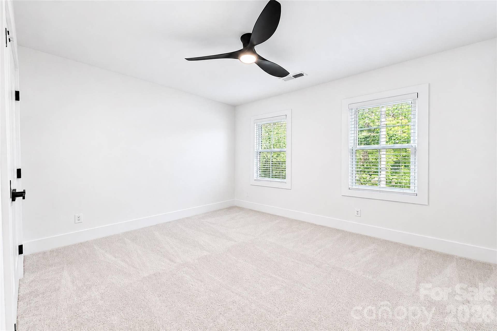
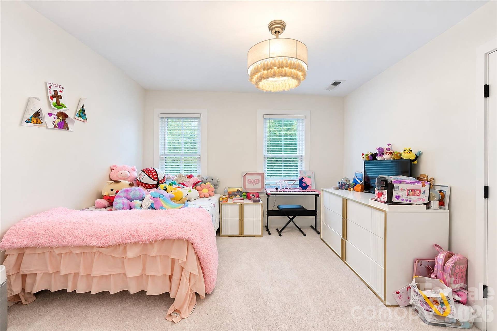
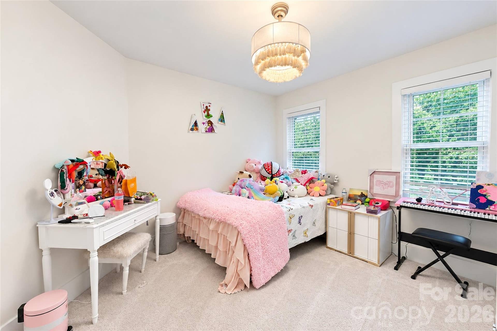
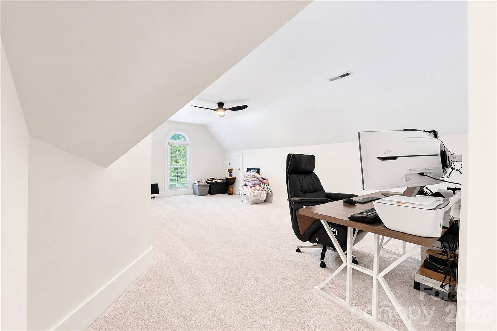
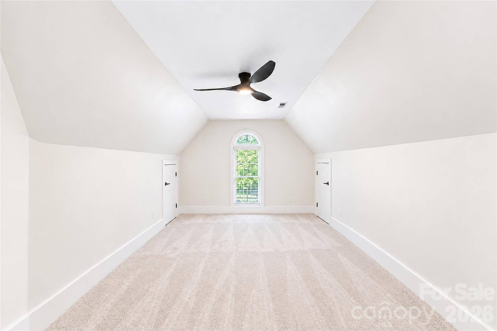
Set on more than half an acre in Davidson, this extensively reimagined five-bedroom residence pairs a comprehensive renovation with a private saltwater pool, sophisticated interiors, and a flexible floor plan designed around how the home lives today. More than $400,000 in improvements have transformed the property inside and out, creating a cohesive, design-forward home while also addressing major systems and infrastructure.
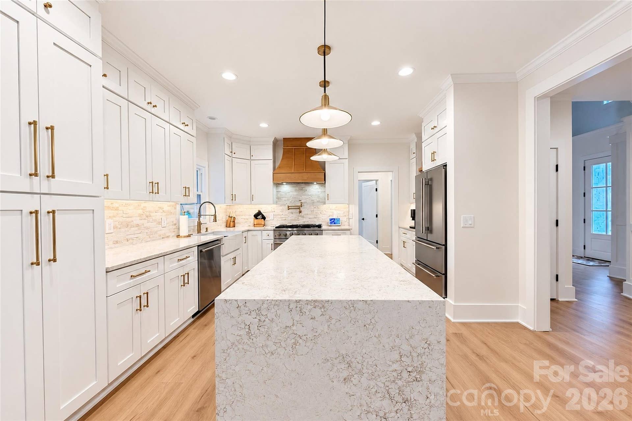
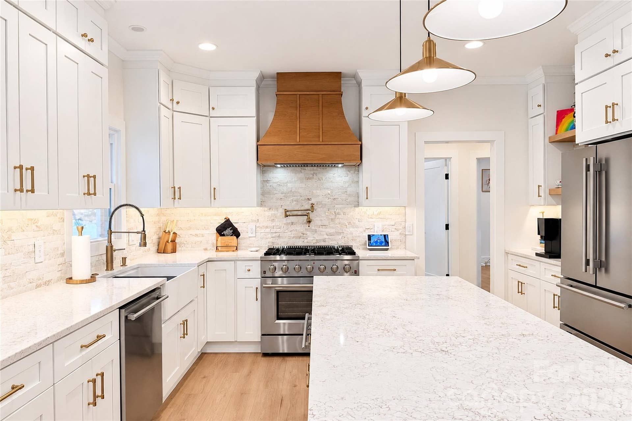
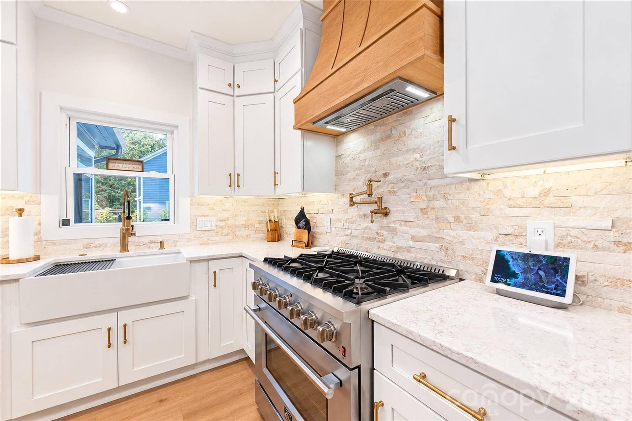
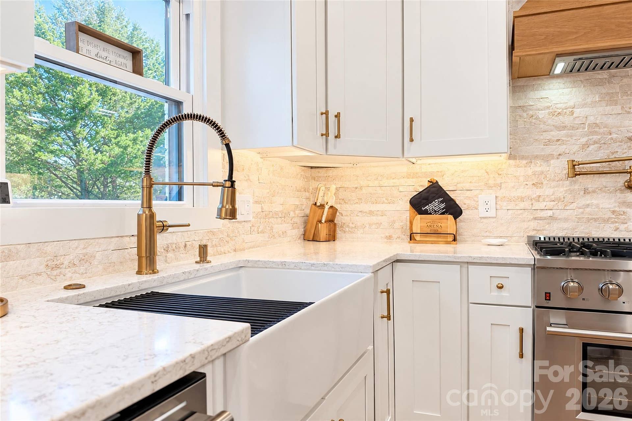
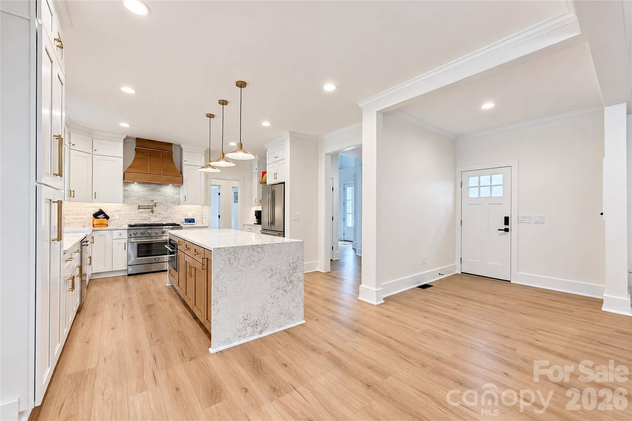
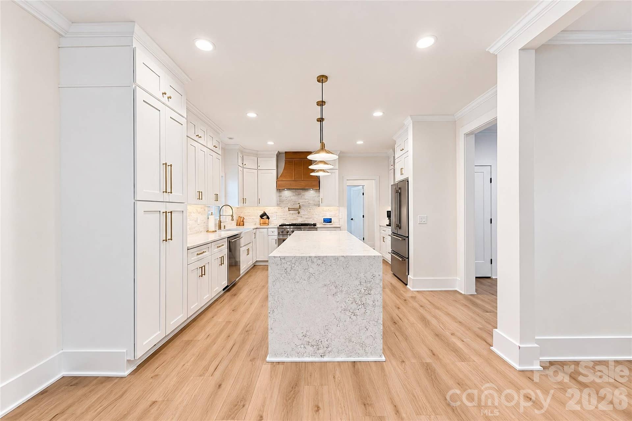
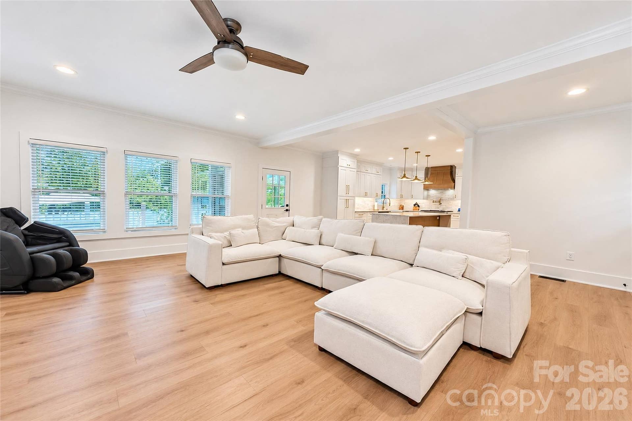
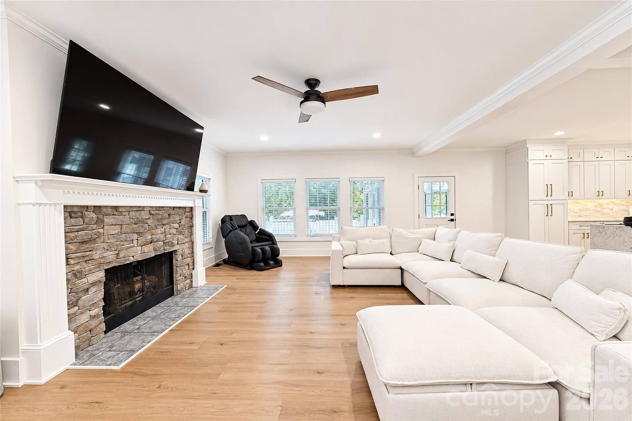
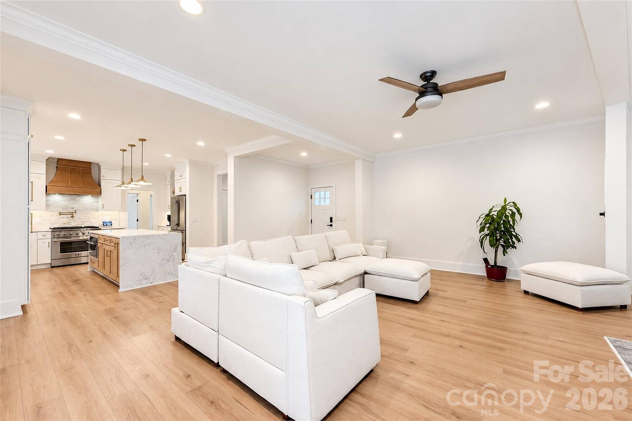
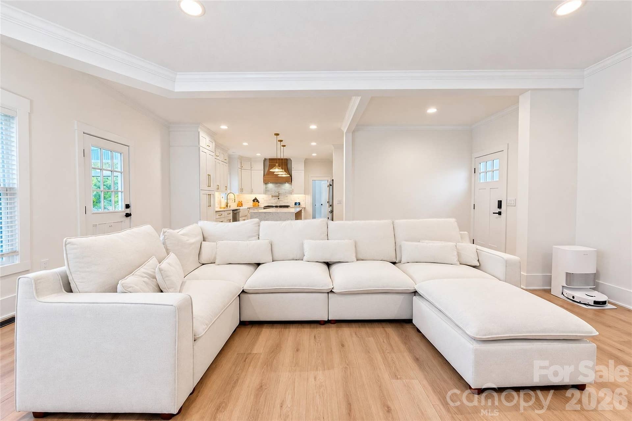
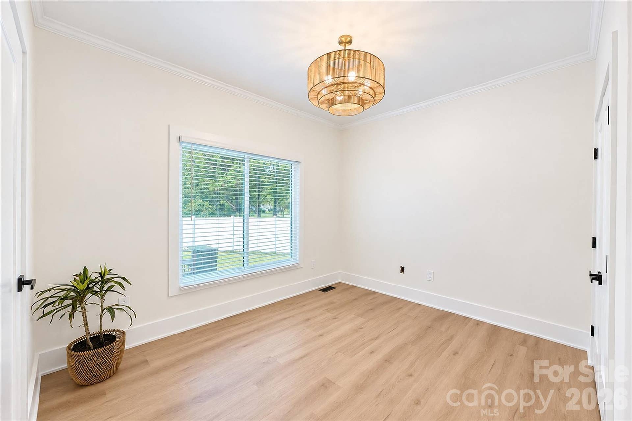
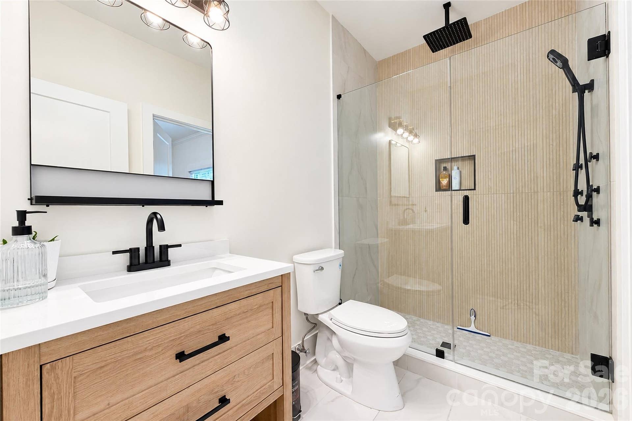
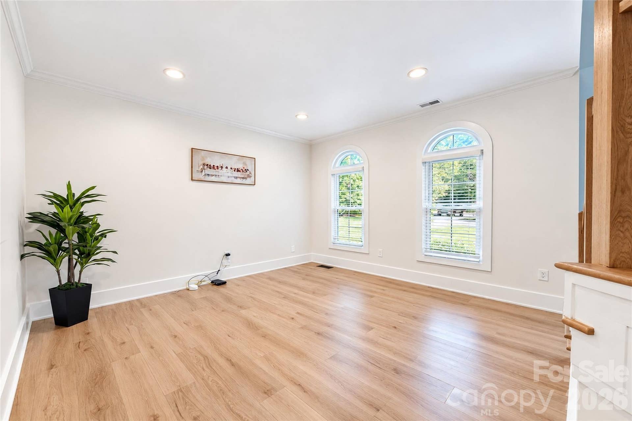
At the center of the main level, the renovated kitchen makes an immediate statement with extensive custom cabinetry, quartz countertops, a substantial waterfall-edge island, professional-style Forno gas range, pot filler, farmhouse sink, microwave drawer, stone backsplash, and contrasting wood range hood. The kitchen connects naturally with the main living areas, where a stone fireplace anchors the great room and an abundance of windows brings natural light into the space. A dedicated office, main-level bedroom, full bath, and laundry capability add meaningful flexibility without compromising the home’s primary living areas.
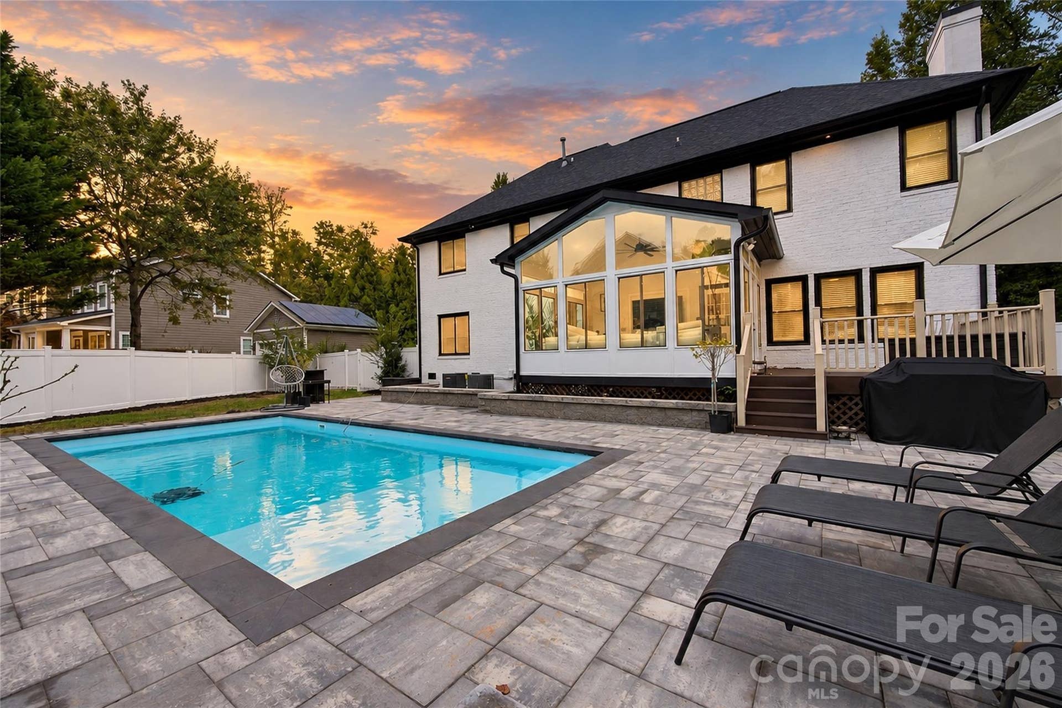
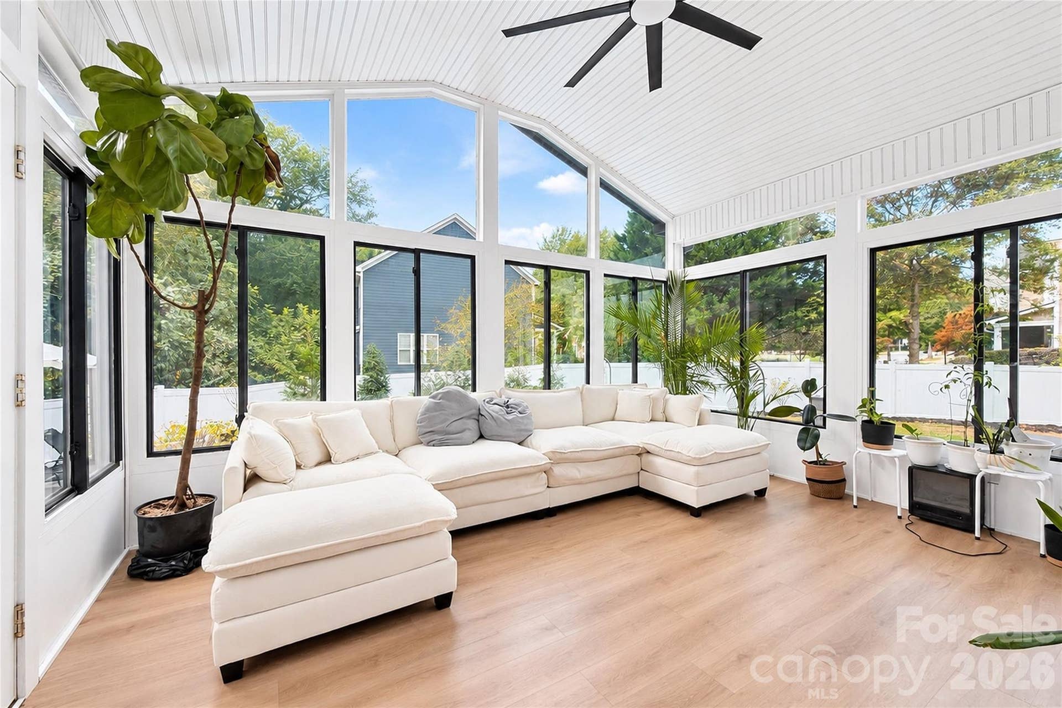
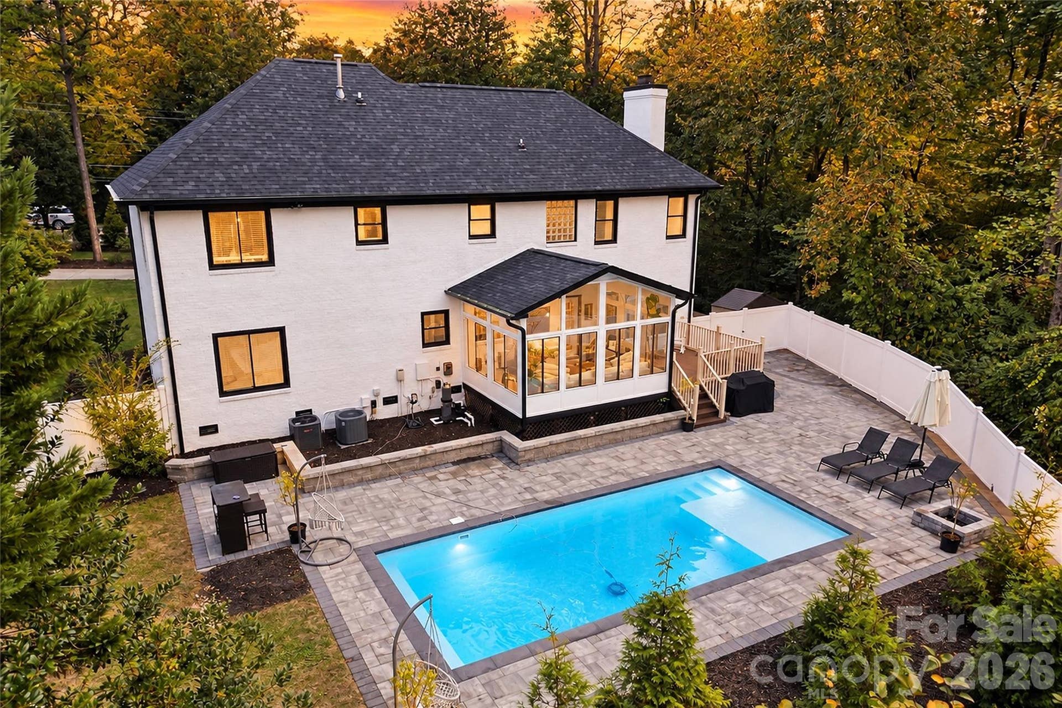
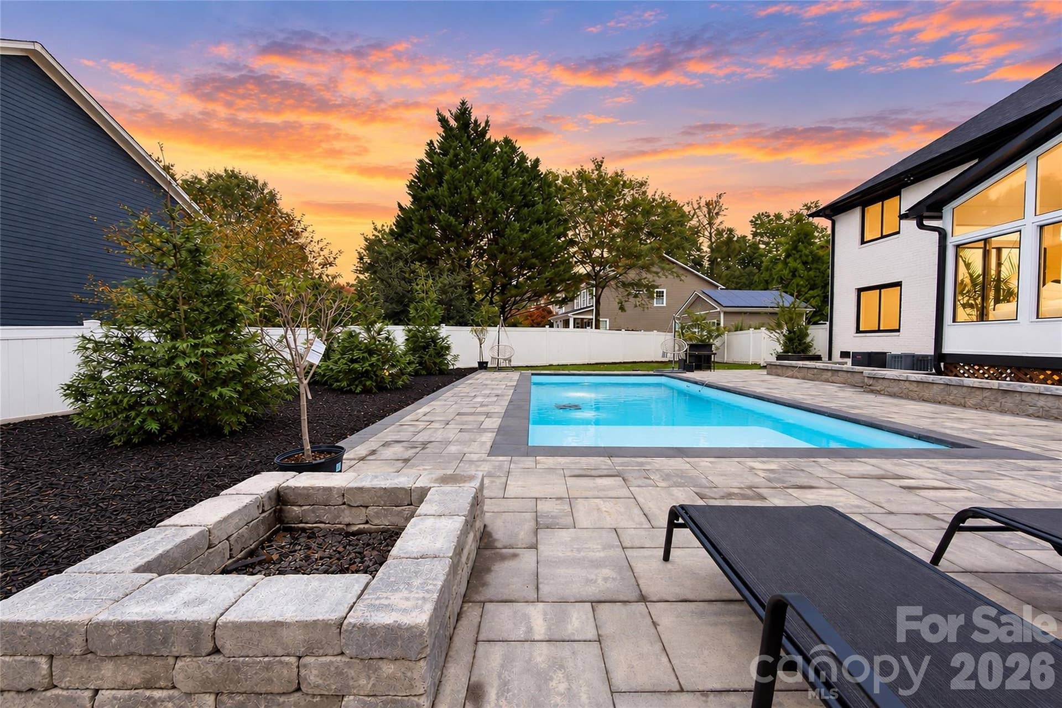
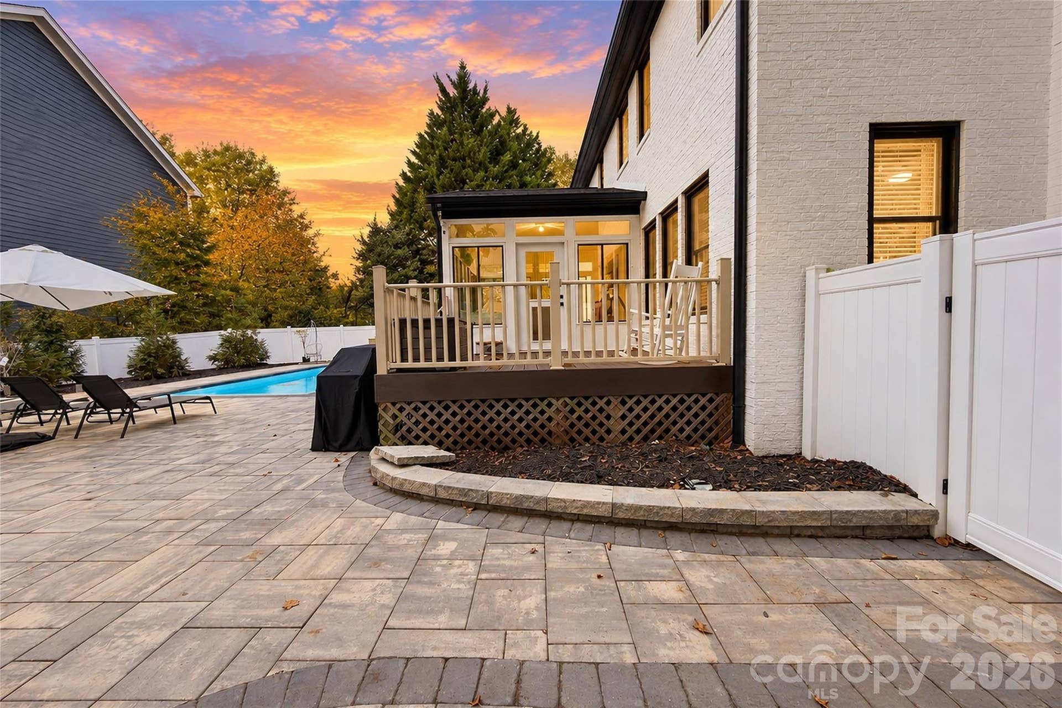
One of the property’s defining spaces is the four-season sunroom overlooking the backyard. Surrounded by windows and finished with a vaulted beadboard ceiling, it creates a natural transition between the interior and an expansive outdoor living environment. Beyond it, a 30’ x 16’ saltwater pool is surrounded by a generous paver terrace with space for dining, lounging, and entertaining within the fenced backyard. Recent improvements along the road frontage include a newly added berm and tree line, further enhancing the property’s landscaped setting.
Upstairs, the primary suite offers a substantial retreat with a ...
+ Read More
Listing Courtesy of: SERHANT
Listing Agent: Jeremy Toney
Jeremy.toney@serhant.com
| Listing Id: | 4431261 |
|---|---|
| List Price: | $1,300,000 |
| Property Type: | Residential |
| Property Sub Type: | Single Family Residence |
| Status: | Coming Soon |
| Bedrooms Total: | 5 |
| Bathrooms Full: | 3 |
| Bathrooms Half: | 0 |
| Living Area: | 3,118 |
| Lot Size Area: | 0.52 |
| Waterfront?: | No |
| City: | Davidson |
| County Or Parish: | Mecklenburg |
| Postal Code: | 28036 |
| Year Built: | 1996 |
| Above Grade Finished Area: | 3,118 |
| Appliances: | Dishwasher, Exhaust Hood, Gas Oven, Gas Range, Gas Water Heater, Microwave, Oven, Plumbed For Ice Maker |
| Basement: | false |
| Bathrooms Total Integer: | 3 |
| Assumable: | No |
| Auction Yn: | No |
| Construction Type: | Site Built |
| Hoa Subject To Dues: | No |
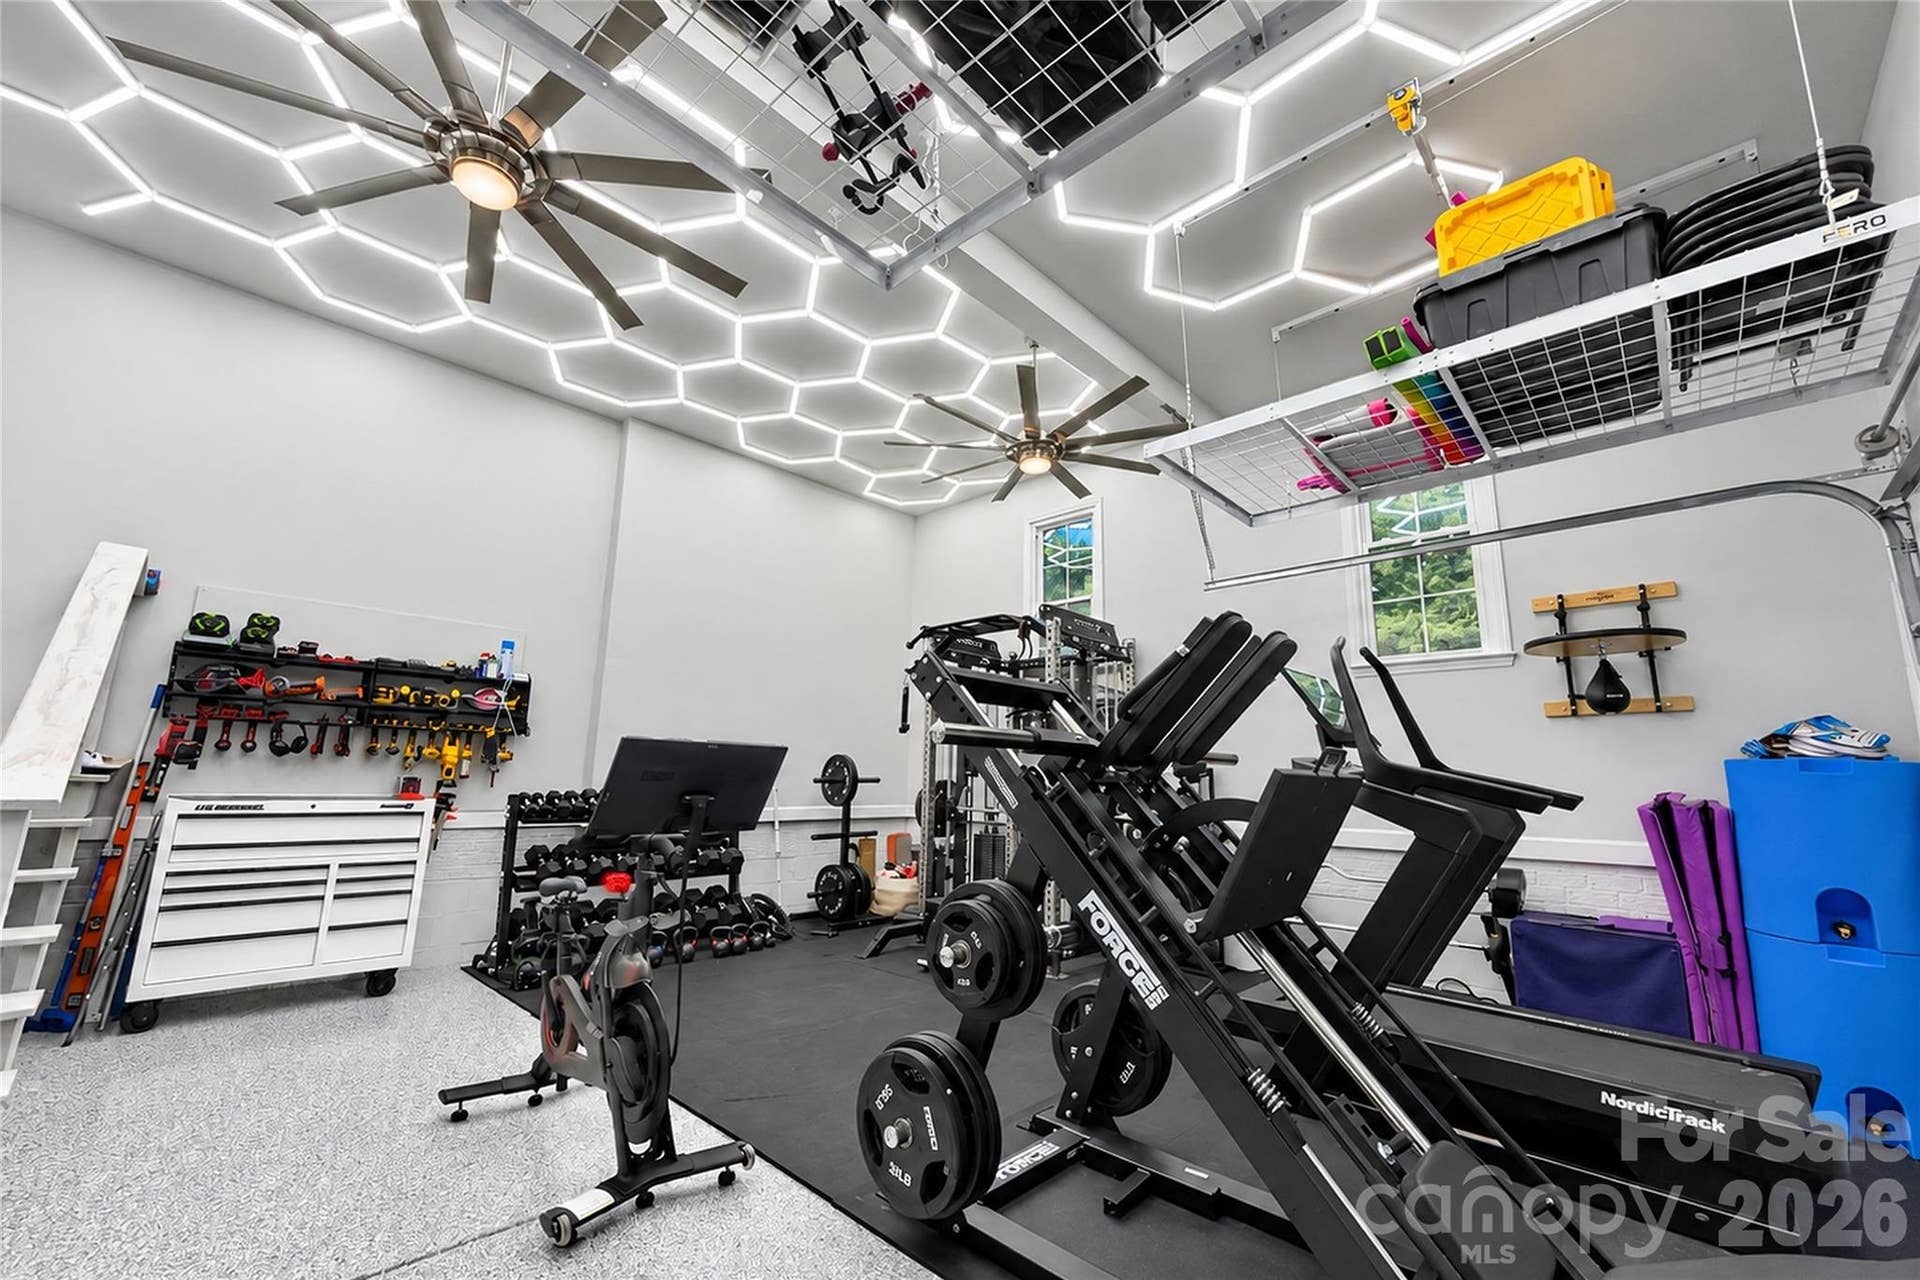
| Main Level Garage Yn: | 1 |
| Sq Ft Garage: | 478 |
| Sq Ft Main: | 1,442 |
| Sq Ft Upper: | 1,676 |
| Fencing: | Back Yard, Privacy |
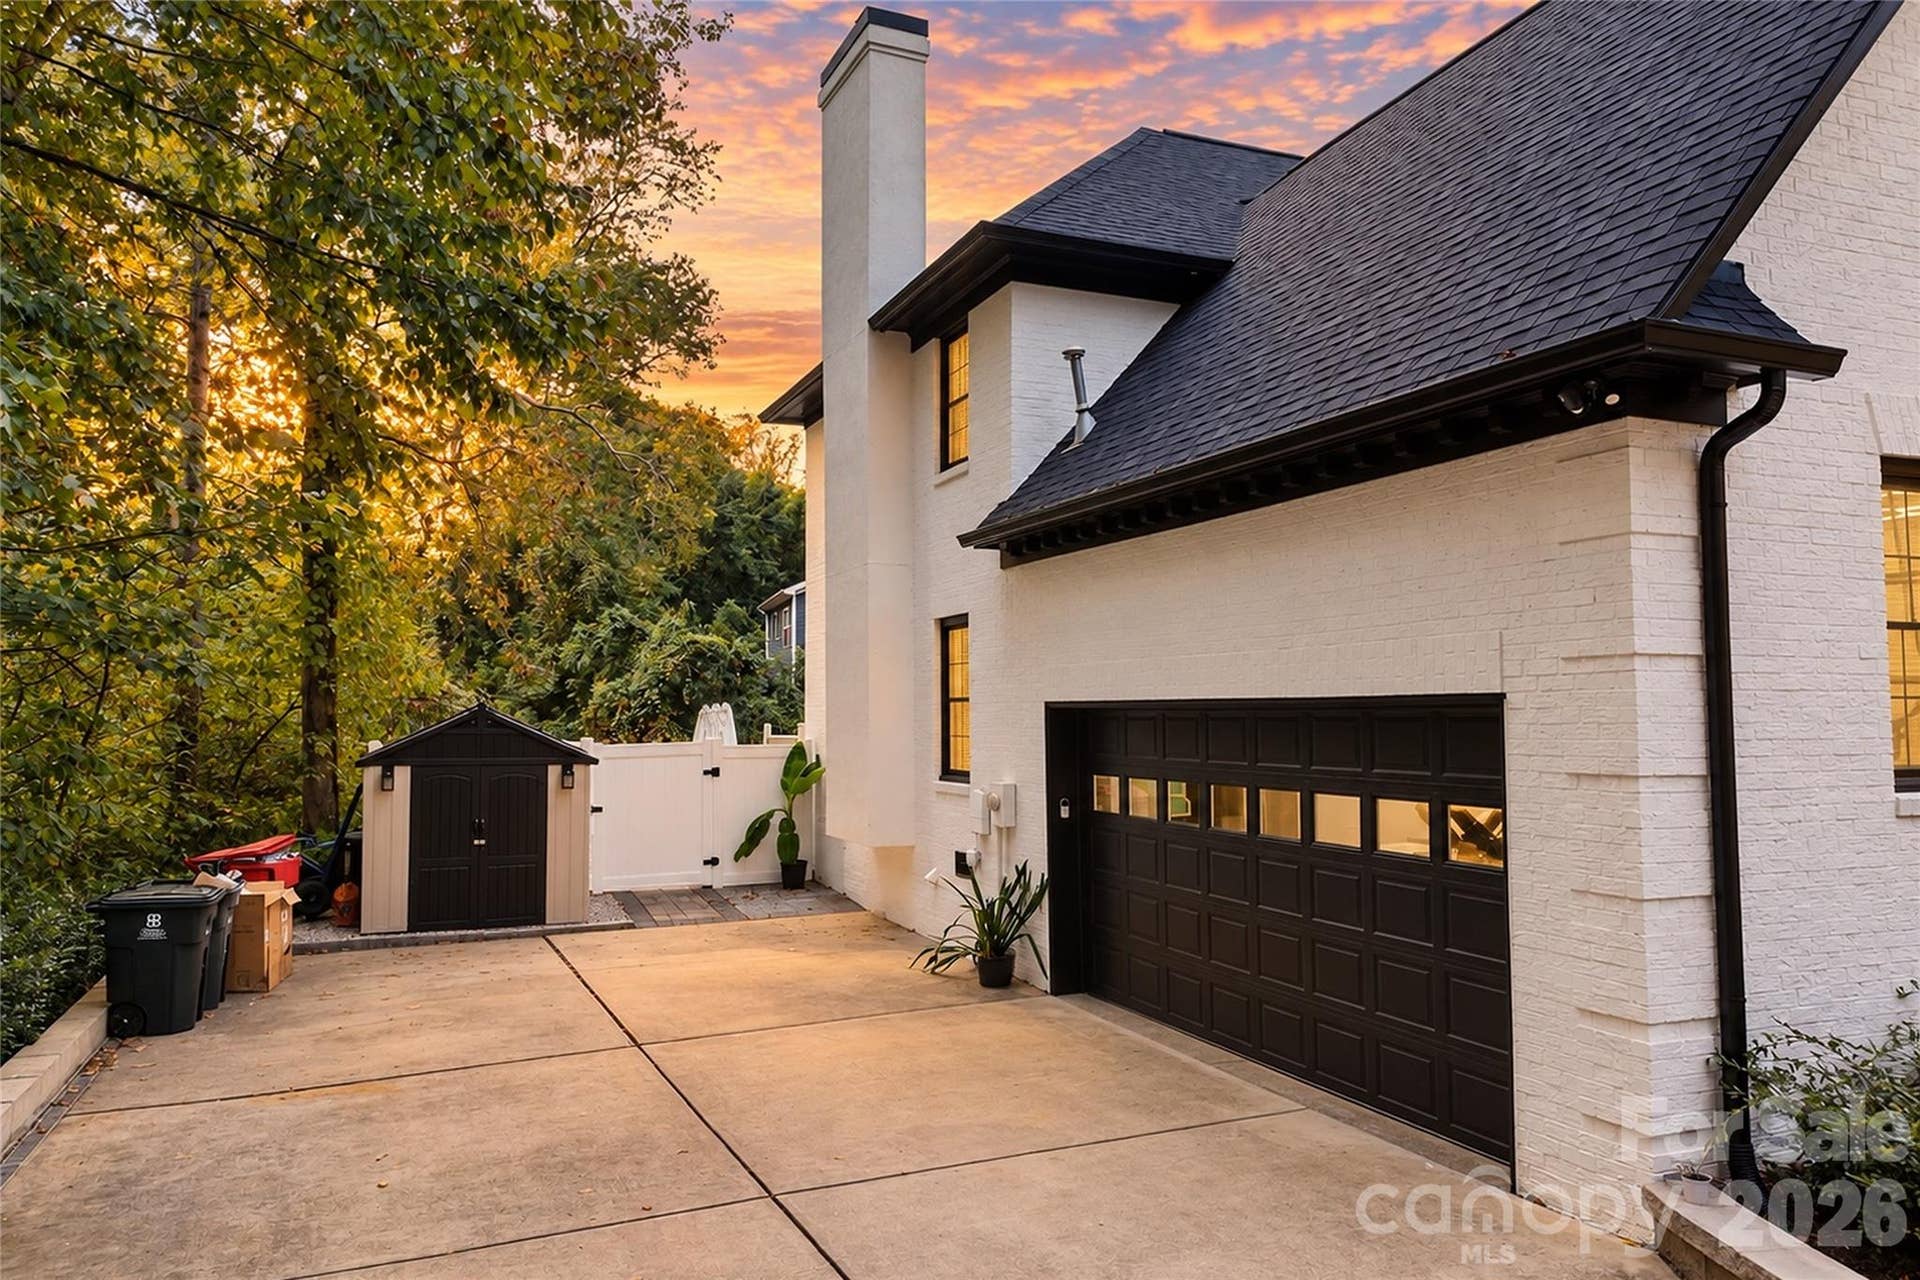
| Garage Spaces: | 2 |
| Garage?: | Yes |
| Levels: | Two |
| Construction Materials: | Brick Full |
| Cooling: | Ceiling Fan(s), Central Air, Zoned |
| Elementary School: | Davidson |
| Exterior Features: | Fire Pit, In-Ground Irrigation |
| Fireplace Features: | Gas Log, Living Room |
| Fireplace?: | Yes |
| Flooring: | Tile, Vinyl, Wood |
| Foundation Details: | Crawl Space |
| Heating: | Forced Air, Natural Gas |
| High School: | William Amos Hough |
| Interior Features: | Entrance Foyer, Kitchen Island, Open Floorplan, Split Bedroom |
| Laundry Features: | Inside, Laundry Closet, Upper Level |
| Listing Terms: | Cash, Conventional |
| Lot Features: | Cleared, Level, Private, Wooded |
| Lot Size Area: | 0.52 |
| Lot Size Units: | Acres |
| Middle Or Junior School: | Bailey |
| Parcel Number: | 007-162-45 |
| Parking Features: | Driveway, Attached Garage |
| Patio And Porch Features: | Awning(s), Deck, Glass Enclosed, Patio, Terrace |
| Parking Total: | 2 |
| Postal Code Plus4: | 8763 |
| Road Responsibility: | Publicly Maintained Road |
| Road Surface Type: | Concrete, Paved |
| Roof: | Architectural Shingle |
| Sewer: | Public Sewer |
| Special Listing Conditions: | None |
| State Or Province: | NC |
| Tax Assessed Value: | $646,600 |
| Water Source: | City |
| Pool Features: | Fenced, In Ground, Salt Water |
| Down Payment Resource Yn: | No |
Mortgage Calculator
The data on this website relating to real estate for sale comes in part from the IDX Program of the Canopy MLS (Canopy Realtor® Association).
All information is believed accurate but not guaranteed. The properties displayed may not be all of the properties available through the IDX Program. Any use of this site other than by potential buyers or sellers is strictly prohibited.
Some IDX listings have been excluded from this website.
© 2026 Canopy MLS (Canopy Realtor® Association).
Canopy MLS (Canopy Realtor® Association) data last updated on October 08, 2026 05:16 PM - ET.

Based on information submitted to the MLS GRID as of October 08, 2026 05:16 PM - ET. All data is obtained from various sources and may not have been verified by broker or MLS GRID. Supplied Open House Information is subject to change without notice. All information should be independently reviewed and verified for accuracy. Properties may or may not be listed by the office/agent presenting the information. Properties displayed may be listed or sold by various participants in the MLS. Some listings have been excluded from this website.
IDX information is provided exclusively for consumers’ personal noncommercial use, that it may not be used for any purpose other than to identify prospective properties consumers may be interested in purchasing, that the data is deemed reliable but is not guaranteed by MLS GRID, and that the use of the MLS GRID Data may be subject to an end user license agreement prescribed by the Member Participant’s applicable MLS if any and as amended from time to time.
Property Last Updated: October 08, 2026 05:16 PM - ET
