19223 Stableford Lane
Cornelius, NC 28031
$1,400,000
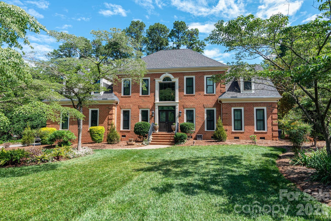
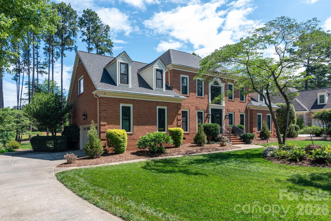
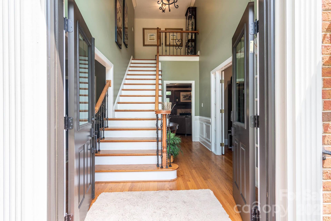
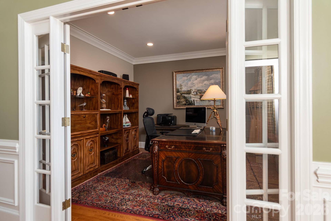
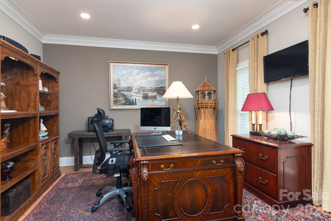
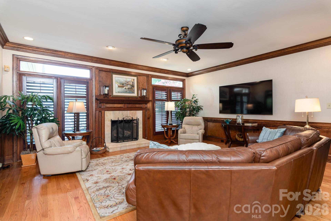
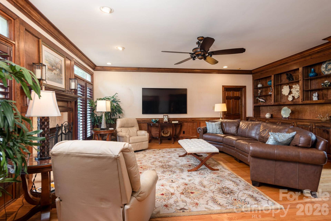
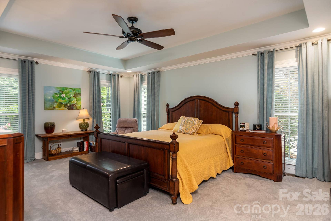
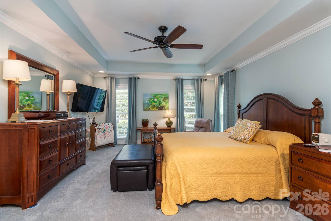
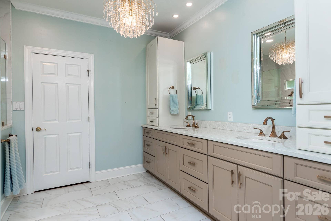
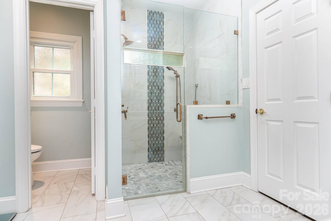
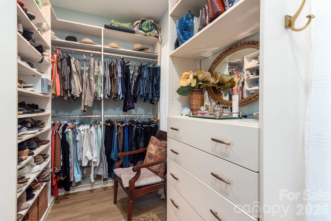
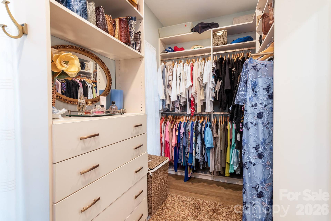
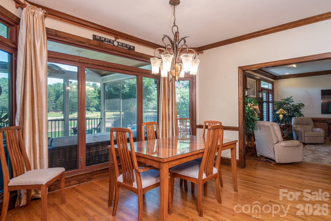
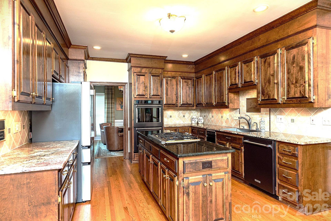
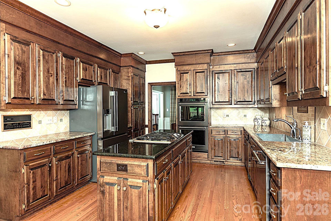
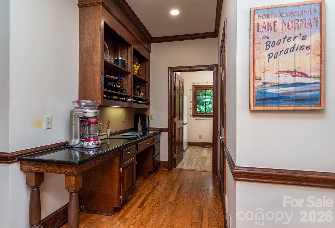
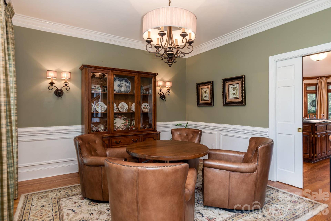
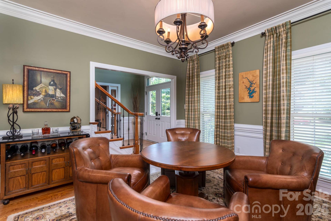
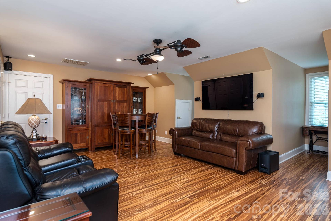
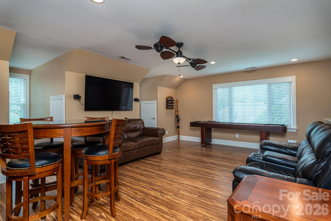
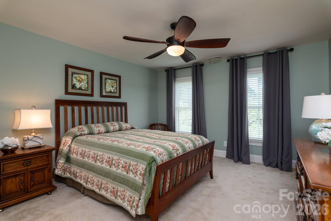
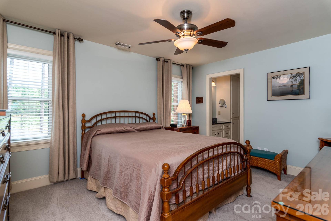
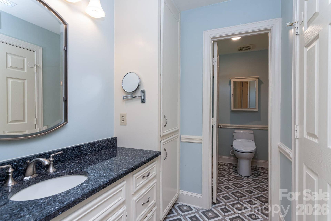
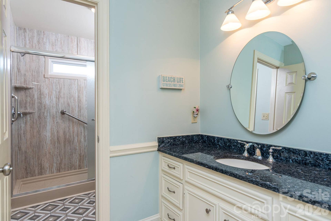
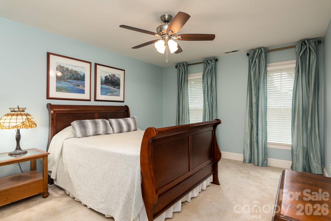
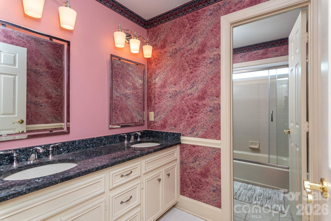
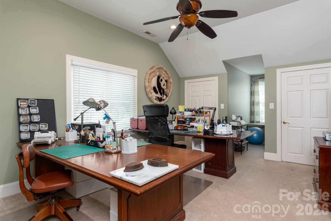
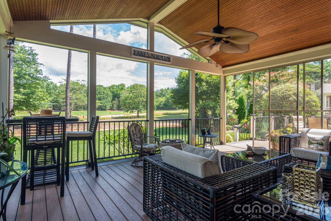
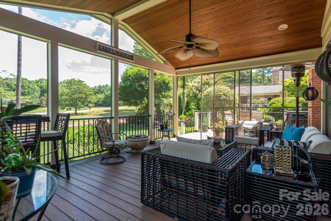
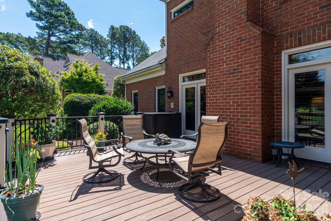
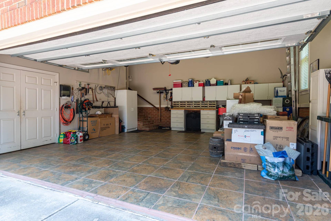
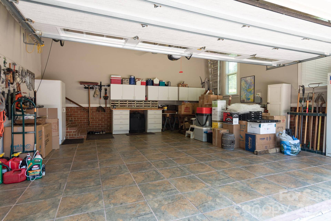
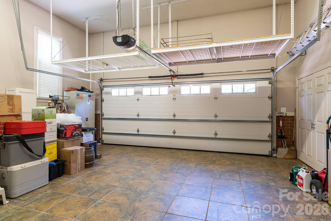
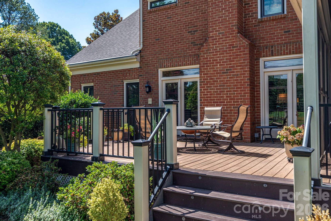
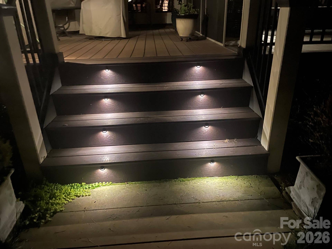
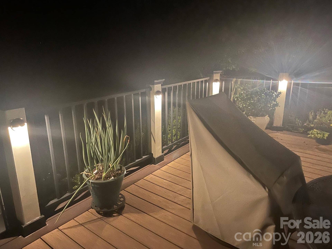
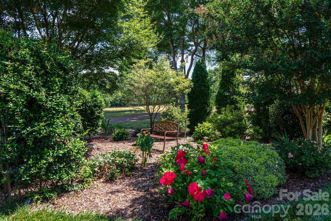
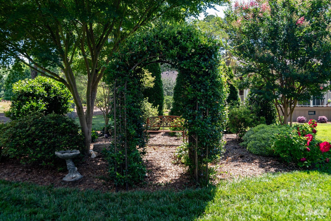
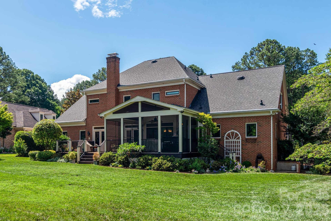
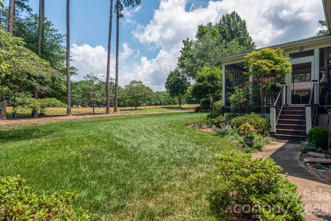
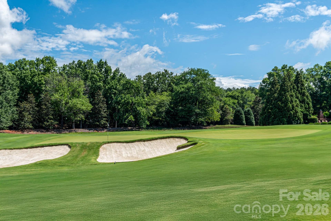
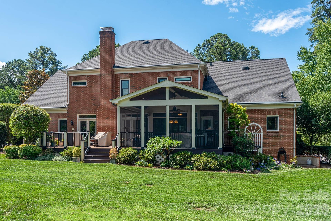
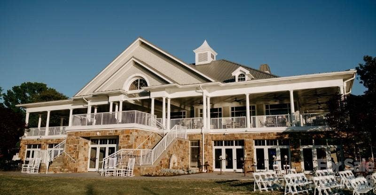
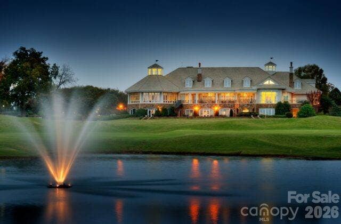
Welcome to the style and comfort of The Peninsula in this well-maintained home overlooking the 14th fairway and green of the prestigious Peninsula Club golf course. This lovely home is located on a quiet cul-de-sac just one block from Jetton Park, with its walking trails and expansive views of Lake Norman. It offers the prestige of The Peninsula plus the convenience of close proximity to dining, shopping, banking and much more. The home is all brick and features dual staircases. The main level features a great room w/fireplace & gas logs along with lots of built-in book/display cases w/storage below. The Primary bedroom with tile bath is on the main floor. Primary bath has a walk-in closet, extra-large vanity and separate water closet. The great room opens into the well-appointed kitchen w/SS appliances including refrigerator, double oven, dishwasher, and microwave plus trash compactor, as well as a center island w/gas cooktop. All the countertops are granite w/travertine backsplash. This is complimented by a large breakfast room. Upstairs are 3 bedrooms, plus a spacious bonus room as well as a 5th bedroom/hobby room and two full bathrooms. A screened porch and open deck look out over the golf course. The double garage offers porcelain tile floors and adjoins a separate storage room. Upgrades include all new APEX, triple-glazed windows plus new front and rear steel doors within the past year. New gutter guards in 2026, plus the ...
+ Read More
Listing Courtesy of: Lake Realty
Listing Agent: Don Jennings
don@lakerealty.com
Buyer Represented by: Howard Hanna Allen Tate Lake Norman
Selling Agent: Anita Sabates
| Listing Id: | 4395781 |
|---|---|
| List Price: | $1,575,000 |
| Close Price: | $1,400,000 |
| Close Date: | 2026-10-05 |
| Property Type: | Residential |
| Property Sub Type: | Single Family Residence |
| Status: | Closed |
| Bedrooms Total: | 5 |
| Bathrooms Full: | 3 |
| Bathrooms Half: | 1 |
| Living Area: | 3,895 |
| Association Fee: | $787 |
| Lot Size Area: | 0.47 |
| Waterfront?: | No |
| City: | Cornelius |
| County Or Parish: | Mecklenburg |
| Subdivision Name: | The Peninsula |
| Postal Code: | 28031 |
| Year Built: | 1991 |
| Above Grade Finished Area: | 3,895 |
| Appliances: | Dishwasher, Disposal, Double Oven, Down Draft, Electric Oven, Gas Range, Gas Water Heater, Microwave, Refrigerator with Ice Maker, Self Cleaning Oven, Trash Compactor, Washer |
| Basement: | false |
| Association Fee Frequency: | Semi-Annually |
| Association Name: | Premier Mgmt |
| Association Phone: | 704-997-9014 |
| Bathrooms Total Integer: | 4 |
| Assumable: | No |
| Auction Yn: | No |
| Construction Type: | Site Built |
| Main Level Garage Yn: | 1 |
| Sq Ft Garage: | 619 |
| Sq Ft Main: | 2,008 |
| Sq Ft Unheated Main: | 619 |
| Sq Ft Unheated Total: | 619 |
| Sq Ft Upper: | 1,887 |
| Garage Spaces: | 2 |
| Garage?: | Yes |
| Levels: | Two |
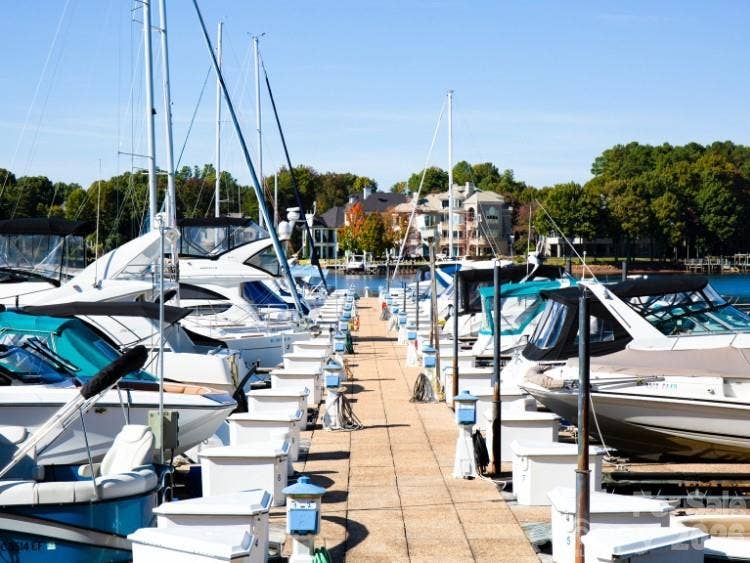
| Community Features: | Lake Access, Picnic Area, Playground, Recreation Area, Street Lights, Tennis Court(s), Walking Trails |
| Construction Materials: | Brick Full |
| Cooling: | Central Air |
| Directions: | From I-77, travel west on Catawba (exit 28) approximately 1.3 miles to Jetton Road. Turn right on Jetton, travel approximately 1 mile to Stableford Land on the left. Turn left onto Stableford Lane. House in on the right, 19233. |
| Elementary School: | Cornelius |
| Elevation: | 1000 |
| Exterior Features: | In-Ground Irrigation |
| Fireplace Features: | Family Room, Gas Log |
| Fireplace?: | Yes |
| Flooring: | Bamboo, Carpet, Tile, Wood |
| Foundation Details: | Crawl Space |
| Heating: | Central |
| High School: | William Amos Hough |
| Interior Features: | Attic Stairs Pulldown, Central Vacuum, Entrance Foyer, Kitchen Island, Storage, Walk-In Closet(s) |
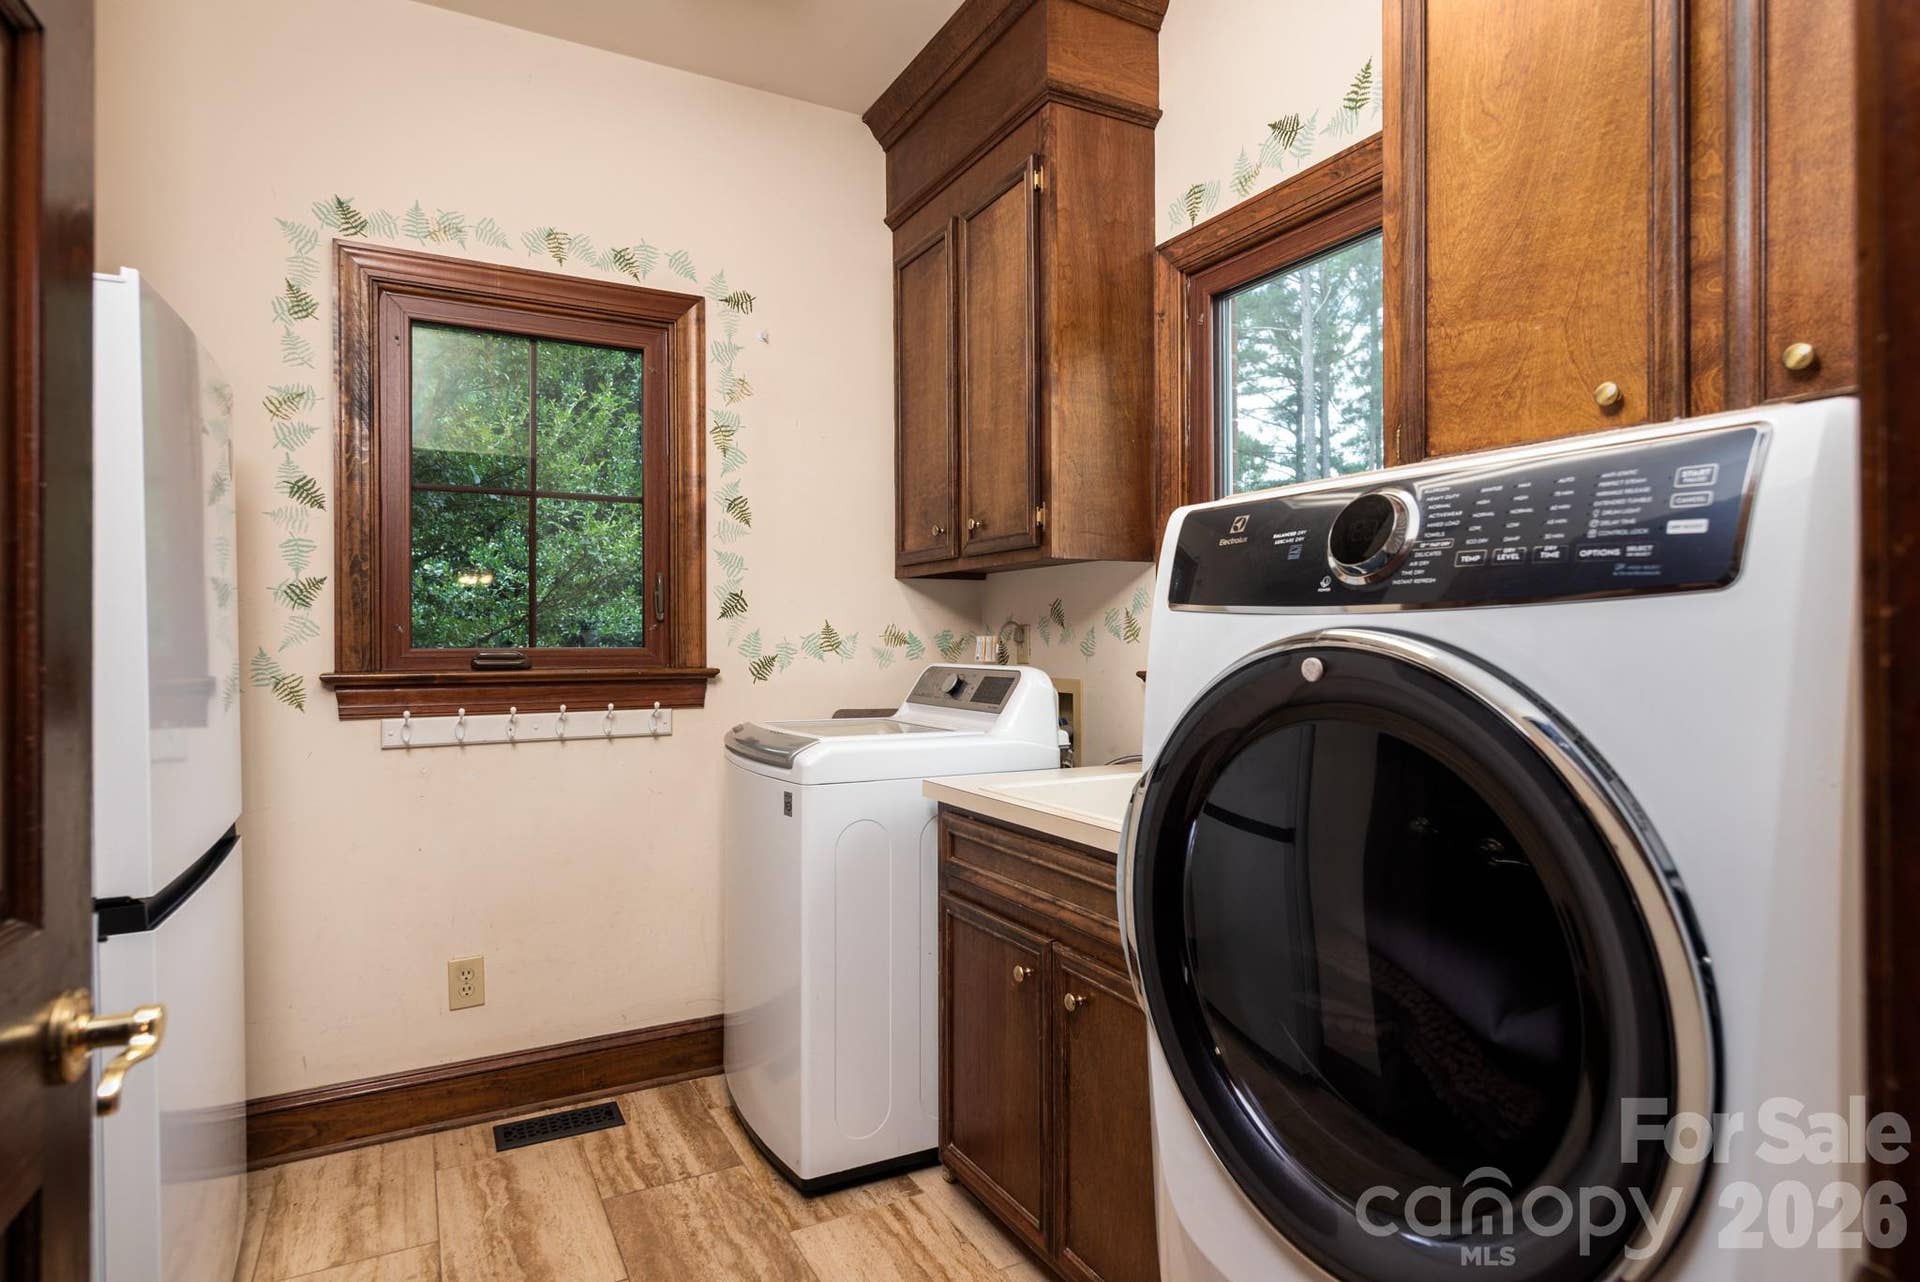
| Laundry Features: | Electric Dryer Hookup, Utility Room, Inside, Laundry Room, Main Level |
| Listing Terms: | Cash, Conventional |
| Lot Features: | Cul-De-Sac, Level, On Golf Course, Wooded, Views |
| Lot Size Area: | 0.47 |
| Lot Size Dimensions: | 108 x 191 x 106 x 193 |
| Lot Size Units: | Acres |
| Middle Or Junior School: | Bradley |
| Original List Price: | $1,625,000 |
| Parcel Number: | 001-581-14 |
| Parking Features: | Driveway, Attached Garage, Garage Door Opener, Garage Faces Side, Garage Shop |
| Patio And Porch Features: | Covered, Deck, Front Porch, Rear Porch, Screened |
| Parking Total: | 2 |
| Security Features: | Smoke Detector(s) |
| Postal Code Plus4: | 5243 |
| View: | Golf Course |
| Association?: | Yes |
| Road Responsibility: | Publicly Maintained Road |
| Road Surface Type: | Concrete, Paved |
| Roof: | Composition |
| Sewer: | Public Sewer |
| Special Listing Conditions: | None |
| State Or Province: | NC |
| Tax Assessed Value: | $1,148,300 |
| Utilities: | Cable Connected, Electricity Connected, Natural Gas |
| Window Features: | Insulated Window(s) |
| Water Body Name: | Lake Norman |
| Waterfront Features: | Boat Ramp |
| Water Source: | City |
| Zoning: | GR |
| Development Status: | Completed |
| Down Payment Resource Yn: | No |
Mortgage Calculator
The data on this website relating to real estate for sale comes in part from the IDX Program of the Canopy MLS (Canopy Realtor® Association).
All information is believed accurate but not guaranteed. The properties displayed may not be all of the properties available through the IDX Program. Any use of this site other than by potential buyers or sellers is strictly prohibited.
Some IDX listings have been excluded from this website.
© 2026 Canopy MLS (Canopy Realtor® Association).
Canopy MLS (Canopy Realtor® Association) data last updated on October 08, 2026 05:16 PM - ET.

Based on information submitted to the MLS GRID as of October 08, 2026 05:16 PM - ET. All data is obtained from various sources and may not have been verified by broker or MLS GRID. Supplied Open House Information is subject to change without notice. All information should be independently reviewed and verified for accuracy. Properties may or may not be listed by the office/agent presenting the information. Properties displayed may be listed or sold by various participants in the MLS. Some listings have been excluded from this website.
IDX information is provided exclusively for consumers’ personal noncommercial use, that it may not be used for any purpose other than to identify prospective properties consumers may be interested in purchasing, that the data is deemed reliable but is not guaranteed by MLS GRID, and that the use of the MLS GRID Data may be subject to an end user license agreement prescribed by the Member Participant’s applicable MLS if any and as amended from time to time.
Property Last Updated: October 08, 2026 05:16 PM - ET
