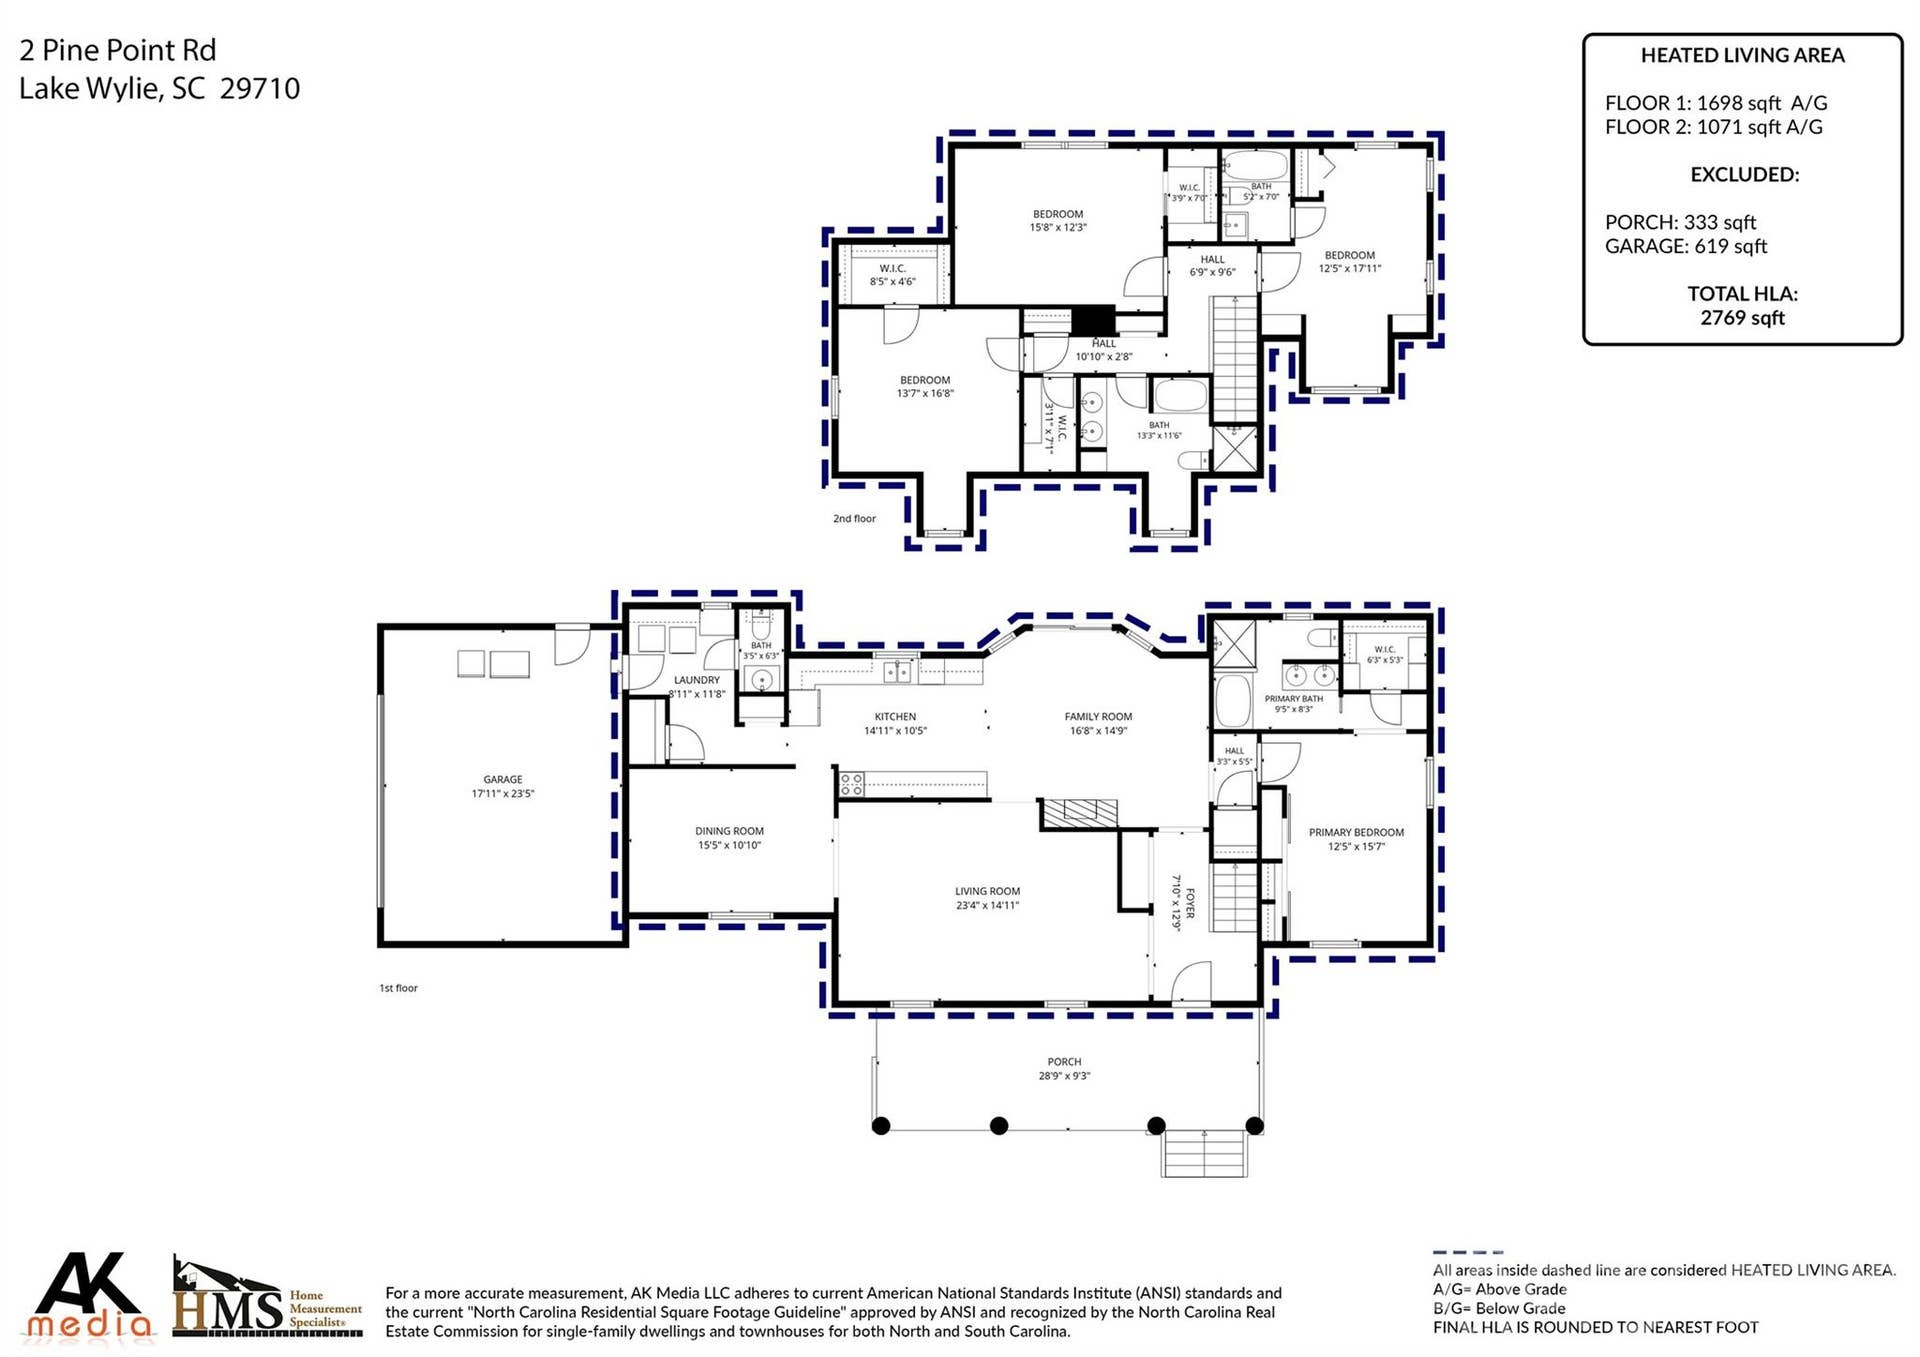
2 Pine Point Road
Lake Wylie, SC 29710
$780,000
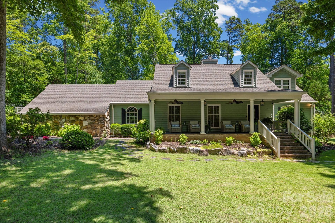
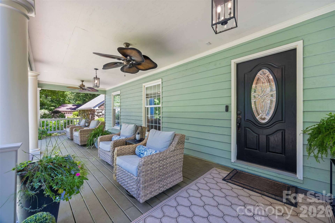
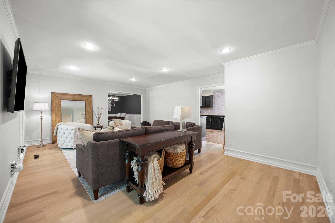
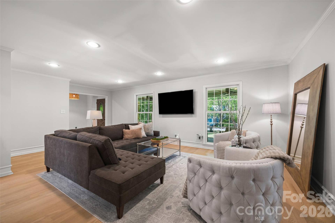
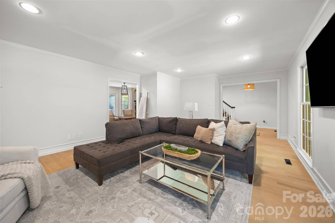
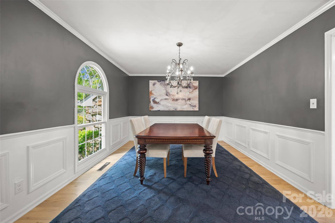
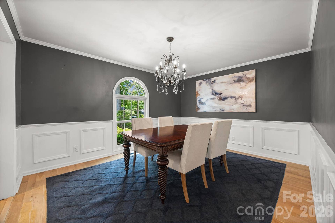
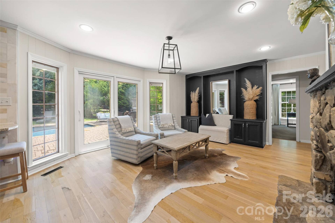
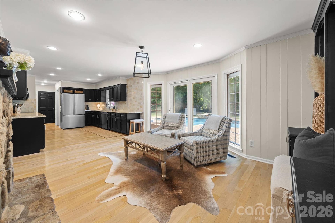
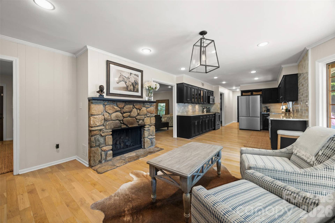
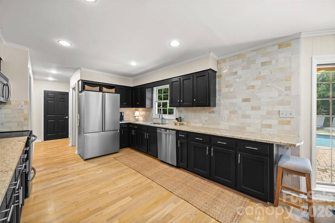
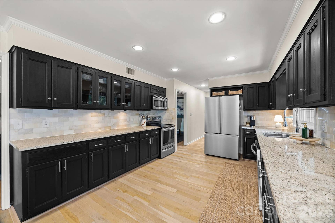
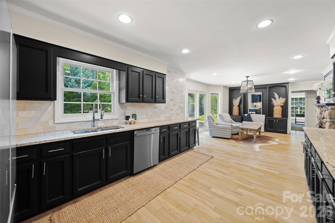
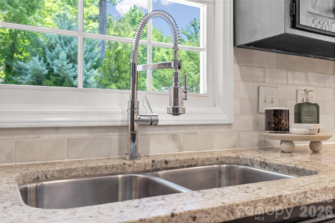
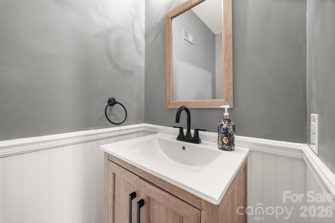
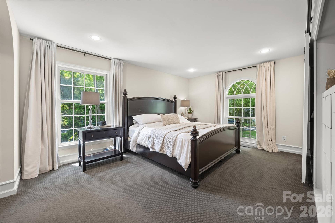
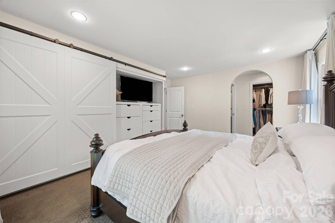
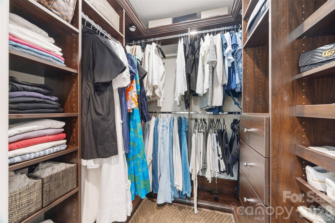
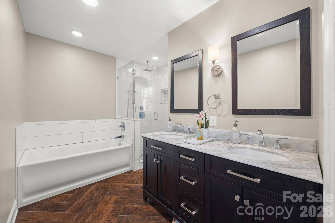
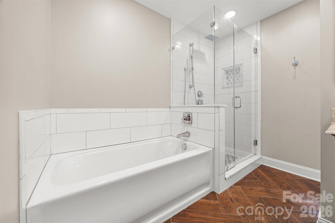
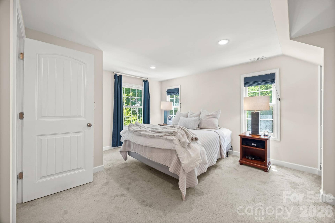
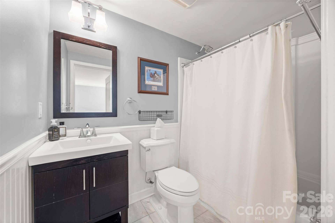
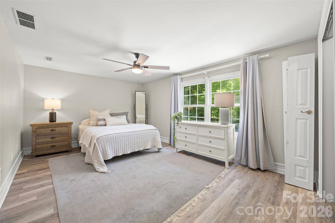
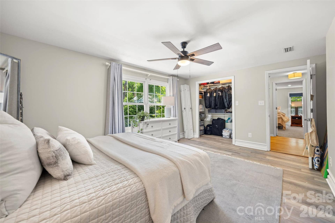
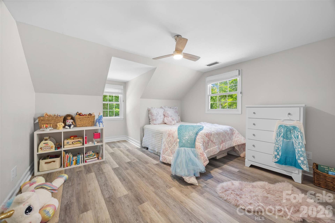
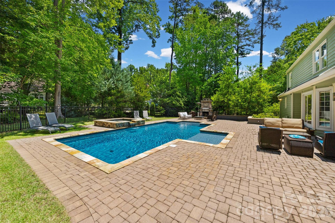
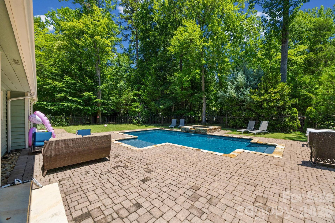
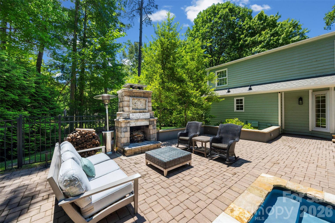
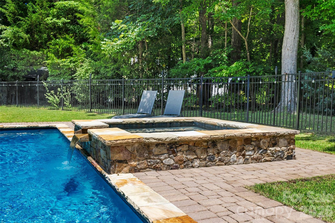
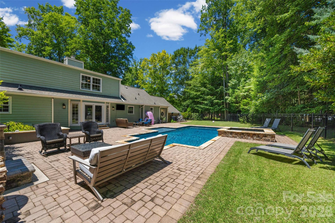
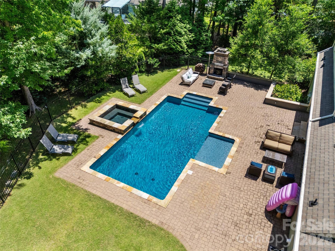
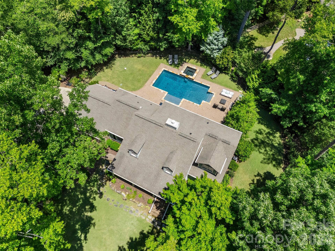
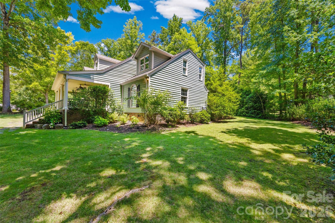
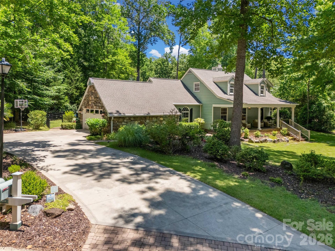
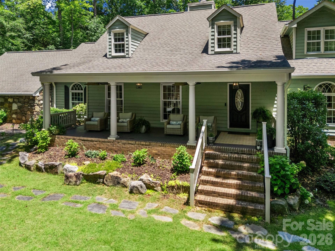
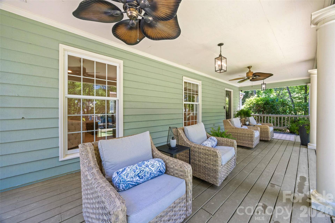
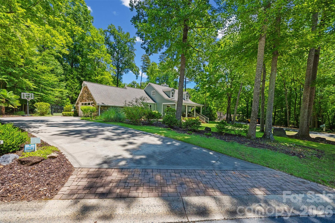
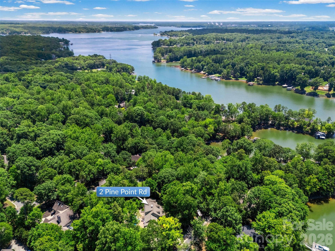
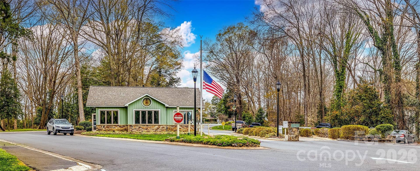
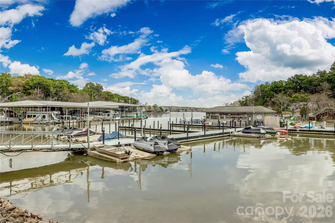
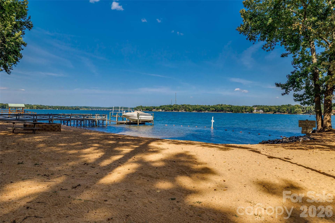
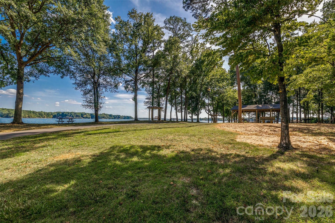
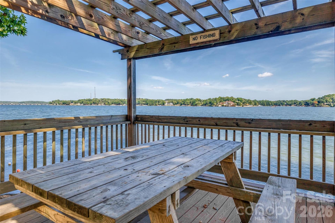
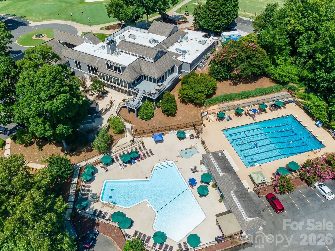
Welcome to 2 Pine Point Road, an exceptional custom home in River Hills, Lake Wylie's premier gated waterfront community. Perfectly positioned to capture peaceful water views, this beautifully updated residence blends timeless elegance with the relaxed luxury of lake living.Refinished hardwood floors (2024), designer lighting, and abundant natural light create a warm, sophisticated atmosphere throughout. The thoughtfully designed floor plan features four spacious bedrooms, including the rare advantage of two primary suites, each with a private en-suite bath—ideal for multigenerational living, extended guests, or a private owner's retreat. The main suite showcases a beautifully renovated spa-inspired bath with heated floors and a custom California Closets organization system that combines exceptional style with everyday functionality.The gourmet kitchen is both elegant and functional, offering granite countertops, a marble subway tile backsplash, newer stainless steel appliances, and seamless flow into the inviting keeping room, highlighted by a striking floor-to-ceiling stone gas fireplace.Outdoor living is equally impressive. Your private backyard retreat features a heated saltwater pool, an eight-person spa with cascading spillover, a wood-burning outdoor fireplace, gas grill hookup, expansive entertaining patio, professionally landscaped fenced yard, full irrigation system, and elegant landscape lighting that beautifully showcases the property after sunset—creating the perfect setting for relaxing or entertaining year-round.Additional highlights include a Rinnai tankless water heater, a newer circular driveway, updated lighting, and professional structural enhancements completed by Dry Pro for added peace of mind.Beyond the home, River Hills offers an unmatched lifestyle with 24-hour ...
+ Read More
Listing Courtesy of: First Properties
Listing Agent: Kent Van Slambrook
Kent.VanSlambrook@gmail.com
Buyer Represented by: Stephen Cooley Real Estate
Selling Agent: Sharon Salisbury
| Listing Id: | 4402010 |
|---|---|
| List Price: | $775,000 |
| Close Price: | $780,000 |
| Close Date: | 2026-08-20 |
| Property Type: | Residential |
| Property Sub Type: | Single Family Residence |
| Status: | Closed |
| Bedrooms Total: | 4 |
| Bathrooms Full: | 3 |
| Bathrooms Half: | 1 |
| Living Area: | 2,769 |
| Association Fee: | $610 |
| Lot Size Area: | 0.39 |
| Waterfront?: | No |
| City: | Lake Wylie |
| County Or Parish: | York |
| Subdivision Name: | River Hills |
| Postal Code: | 29710 |
| Year Built: | 1980 |
| Above Grade Finished Area: | 2,769 |
| Appliances: | Convection Oven, Dishwasher, Disposal, Electric Cooktop, Electric Oven, Electric Range, Induction Cooktop, Microwave, Oven, Plumbed For Ice Maker, Tankless Water Heater |
| Basement: | false |
| Association Fee Frequency: | Quarterly |
| Association Name: | RHCA |
| Association Phone: | 803-831-8214 |
| Bathrooms Total Integer: | 4 |
| Assumable: | No |
| Auction Yn: | No |
| Construction Type: | Site Built |
| Hoa Subject To Dues: | Mandatory |
| Main Level Garage Yn: | 1 |
| Restrictions: | Architectural Review |
| Sq Ft Garage: | 619 |
| Sq Ft Main: | 1,698 |
| Sq Ft Upper: | 1,071 |
| Fencing: | Back Yard, Fenced |
| Garage Spaces: | 2 |
| Garage?: | Yes |
| Levels: | Two |
| Community Features: | Boat Storage, Dog Park, Gated, Golf, Lake Access, Picnic Area, Playground, Pond, Recreation Area, Sidewalks, Street Lights, Walking Trails |
| Construction Materials: | Rough Sawn, Stone, Wood |
| Cooling: | Ceiling Fan(s), Central Air, Electric, Heat Pump, Zoned |
| Elementary School: | Crowders Creek |
| Exterior Features: | Hot Tub, In-Ground Hot Tub / Spa, In-Ground Irrigation |
| Fireplace Features: | Gas, Gas Log, Gas Unvented, Keeping Room, Outside, Wood Burning |
| Fireplace?: | Yes |
| Flooring: | Carpet, Tile, Vinyl, Wood |
| Foundation Details: | Crawl Space |
| Heating: | Central, Electric, Forced Air, Heat Pump, Natural Gas |
| High School: | Lake Wylie |
| Interior Features: | Attic Walk In, Breakfast Bar, Cable Prewire, Entrance Foyer, Pantry, Split Bedroom, Walk-In Closet(s) |
| Laundry Features: | Inside, Laundry Room, Main Level |
| Listing Terms: | Cash, Conventional, FHA, VA Loan |
| Lot Features: | Cul-De-Sac, Level, Private, Wooded, Views |
| Lot Size Area: | 0.39 |
| Lot Size Dimensions: | 110*26*26*65*20*27*113*118 |
| Lot Size Units: | Acres |
| Middle Or Junior School: | Oakridge |
| Original List Price: | $775,000 |
| Parcel Number: | 577-25-01-001 |
| Parking Features: | Circular Driveway, Driveway, Attached Garage, Garage Door Opener, Garage Faces Side, Garage Shop |
| Patio And Porch Features: | Covered, Front Porch, Patio |
| Parking Total: | 2 |
| Security Features: | Carbon Monoxide Detector(s), Security Service, Smoke Detector(s) |
| Postal Code Plus4: | 8921 |
| View: | Water, Year Round |
| Association?: | Yes |
| Road Responsibility: | Private Maintained Road |
| Road Surface Type: | Concrete, Paved |
| Roof: | Architectural Shingle |
| Sewer: | County Sewer |
| Special Listing Conditions: | None |
| State Or Province: | SC |
| Tax Assessed Value: | $560,400 |
| Utilities: | Cable Available, Cable Connected, Fiber Optics, Natural Gas, Phone Connected, Underground Power Lines, Underground Utilities, Wired Internet Available |
| Window Features: | Insulated Window(s) |
| Water Body Name: | Lake Wylie |
| Waterfront Features: | Beach - Private, Boat Slip Community |
| Water Source: | County Water |
| Pool Features: | Fenced, Heated, In Ground, Pool/Spa Combo, Salt Water |
| Development Status: | Completed |
| Door Features: | Storm Door(s) |
| Open Parking Spaces: | 6 |
| Open Parking?: | Yes |
| Down Payment Resource Yn: | Yes |
Mortgage Calculator
The data on this website relating to real estate for sale comes in part from the IDX Program of the Canopy MLS (Canopy Realtor® Association).
All information is believed accurate but not guaranteed. The properties displayed may not be all of the properties available through the IDX Program. Any use of this site other than by potential buyers or sellers is strictly prohibited.
Some IDX listings have been excluded from this website.
© 2026 Canopy MLS (Canopy Realtor® Association).
Canopy MLS (Canopy Realtor® Association) data last updated on October 08, 2026 05:16 PM - ET.

Based on information submitted to the MLS GRID as of October 08, 2026 05:16 PM - ET. All data is obtained from various sources and may not have been verified by broker or MLS GRID. Supplied Open House Information is subject to change without notice. All information should be independently reviewed and verified for accuracy. Properties may or may not be listed by the office/agent presenting the information. Properties displayed may be listed or sold by various participants in the MLS. Some listings have been excluded from this website.
IDX information is provided exclusively for consumers’ personal noncommercial use, that it may not be used for any purpose other than to identify prospective properties consumers may be interested in purchasing, that the data is deemed reliable but is not guaranteed by MLS GRID, and that the use of the MLS GRID Data may be subject to an end user license agreement prescribed by the Member Participant’s applicable MLS if any and as amended from time to time.
Property Last Updated: October 08, 2026 05:16 PM - ET
