2042 Maynard Road
Charlotte, NC 28270
$1,370,000
Open Houses
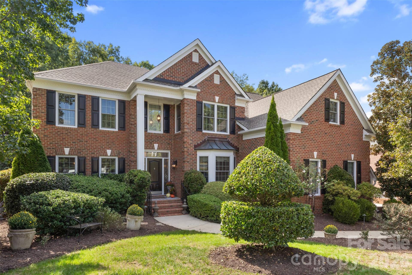
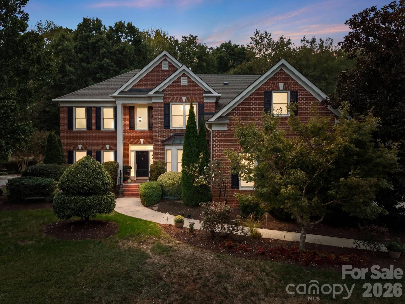
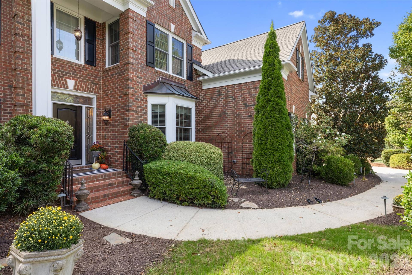
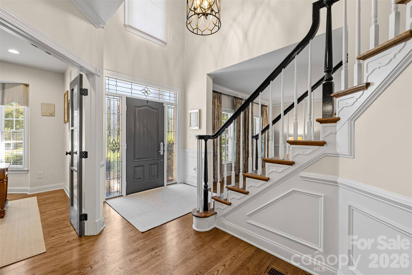
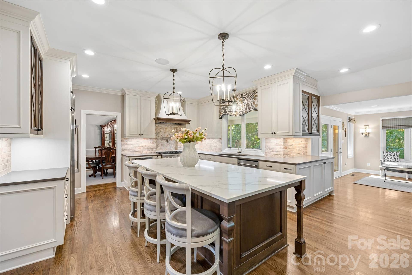
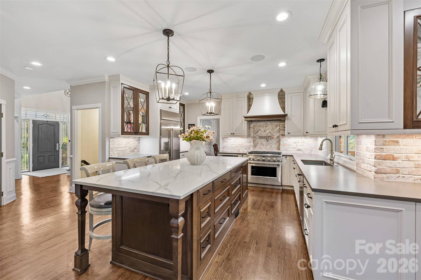
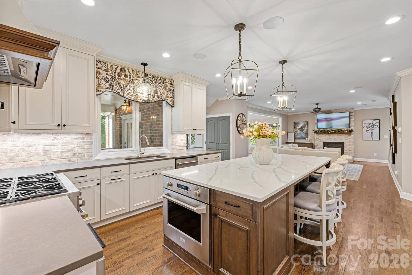
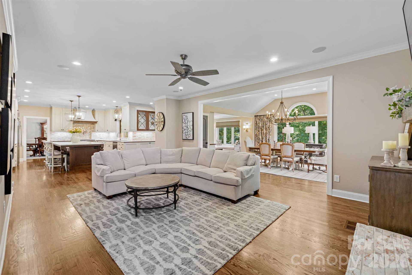
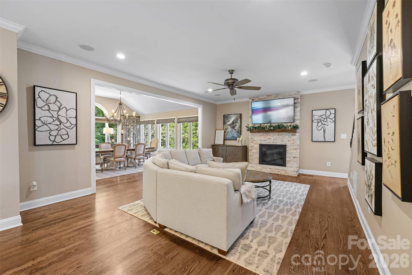
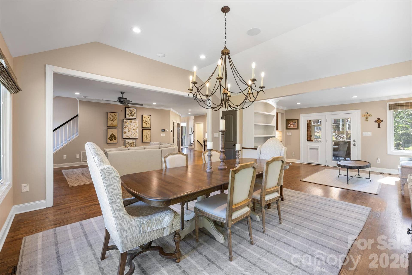
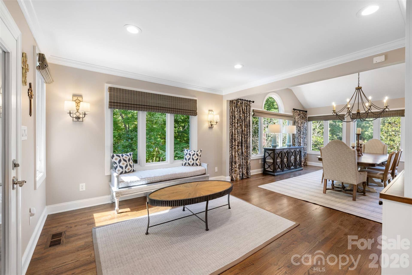
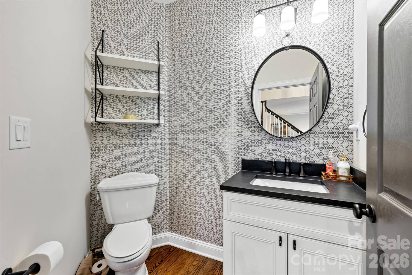
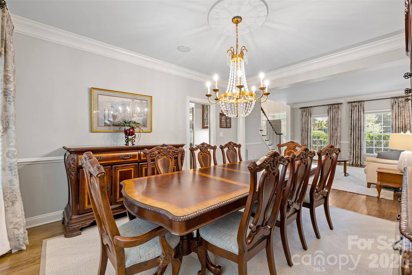
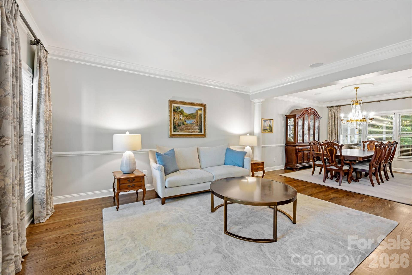
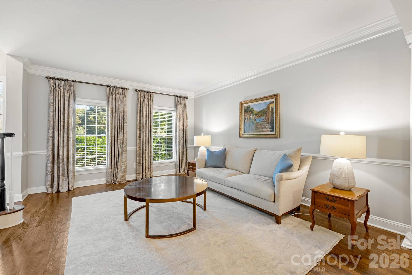
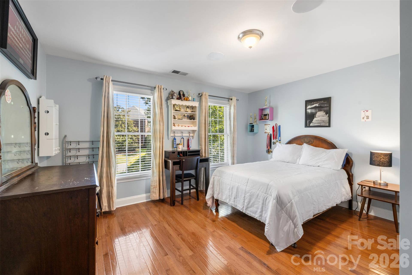
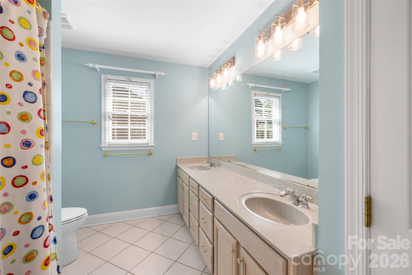
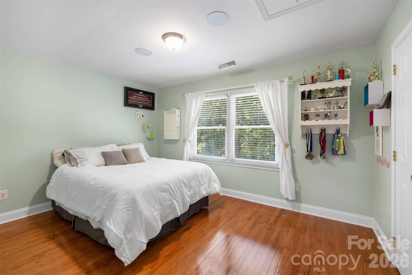
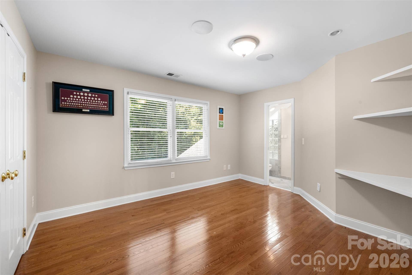
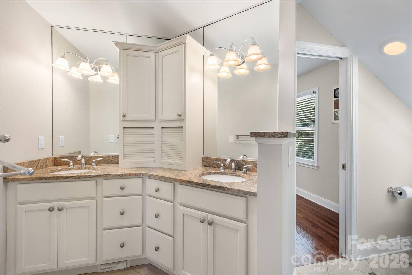
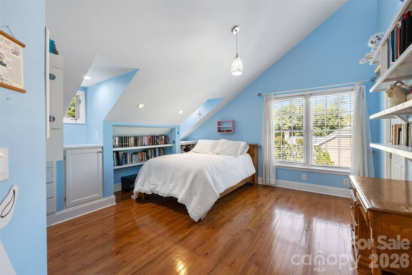
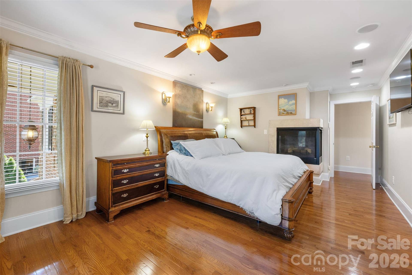
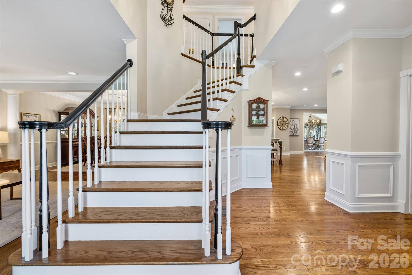
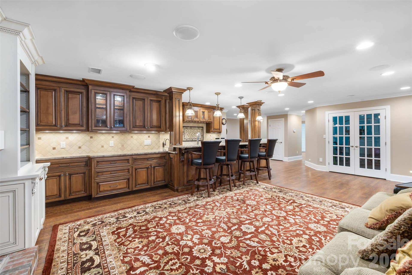
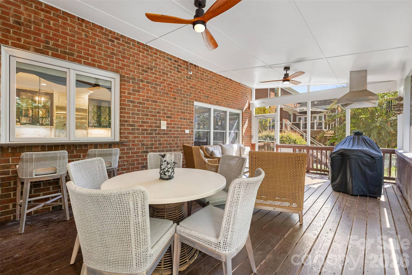
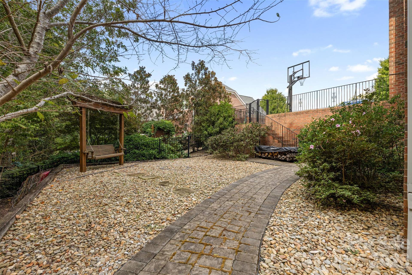
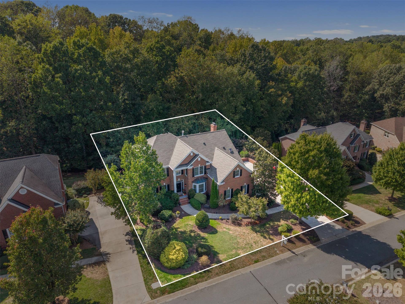
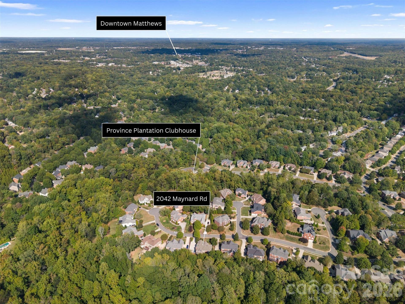
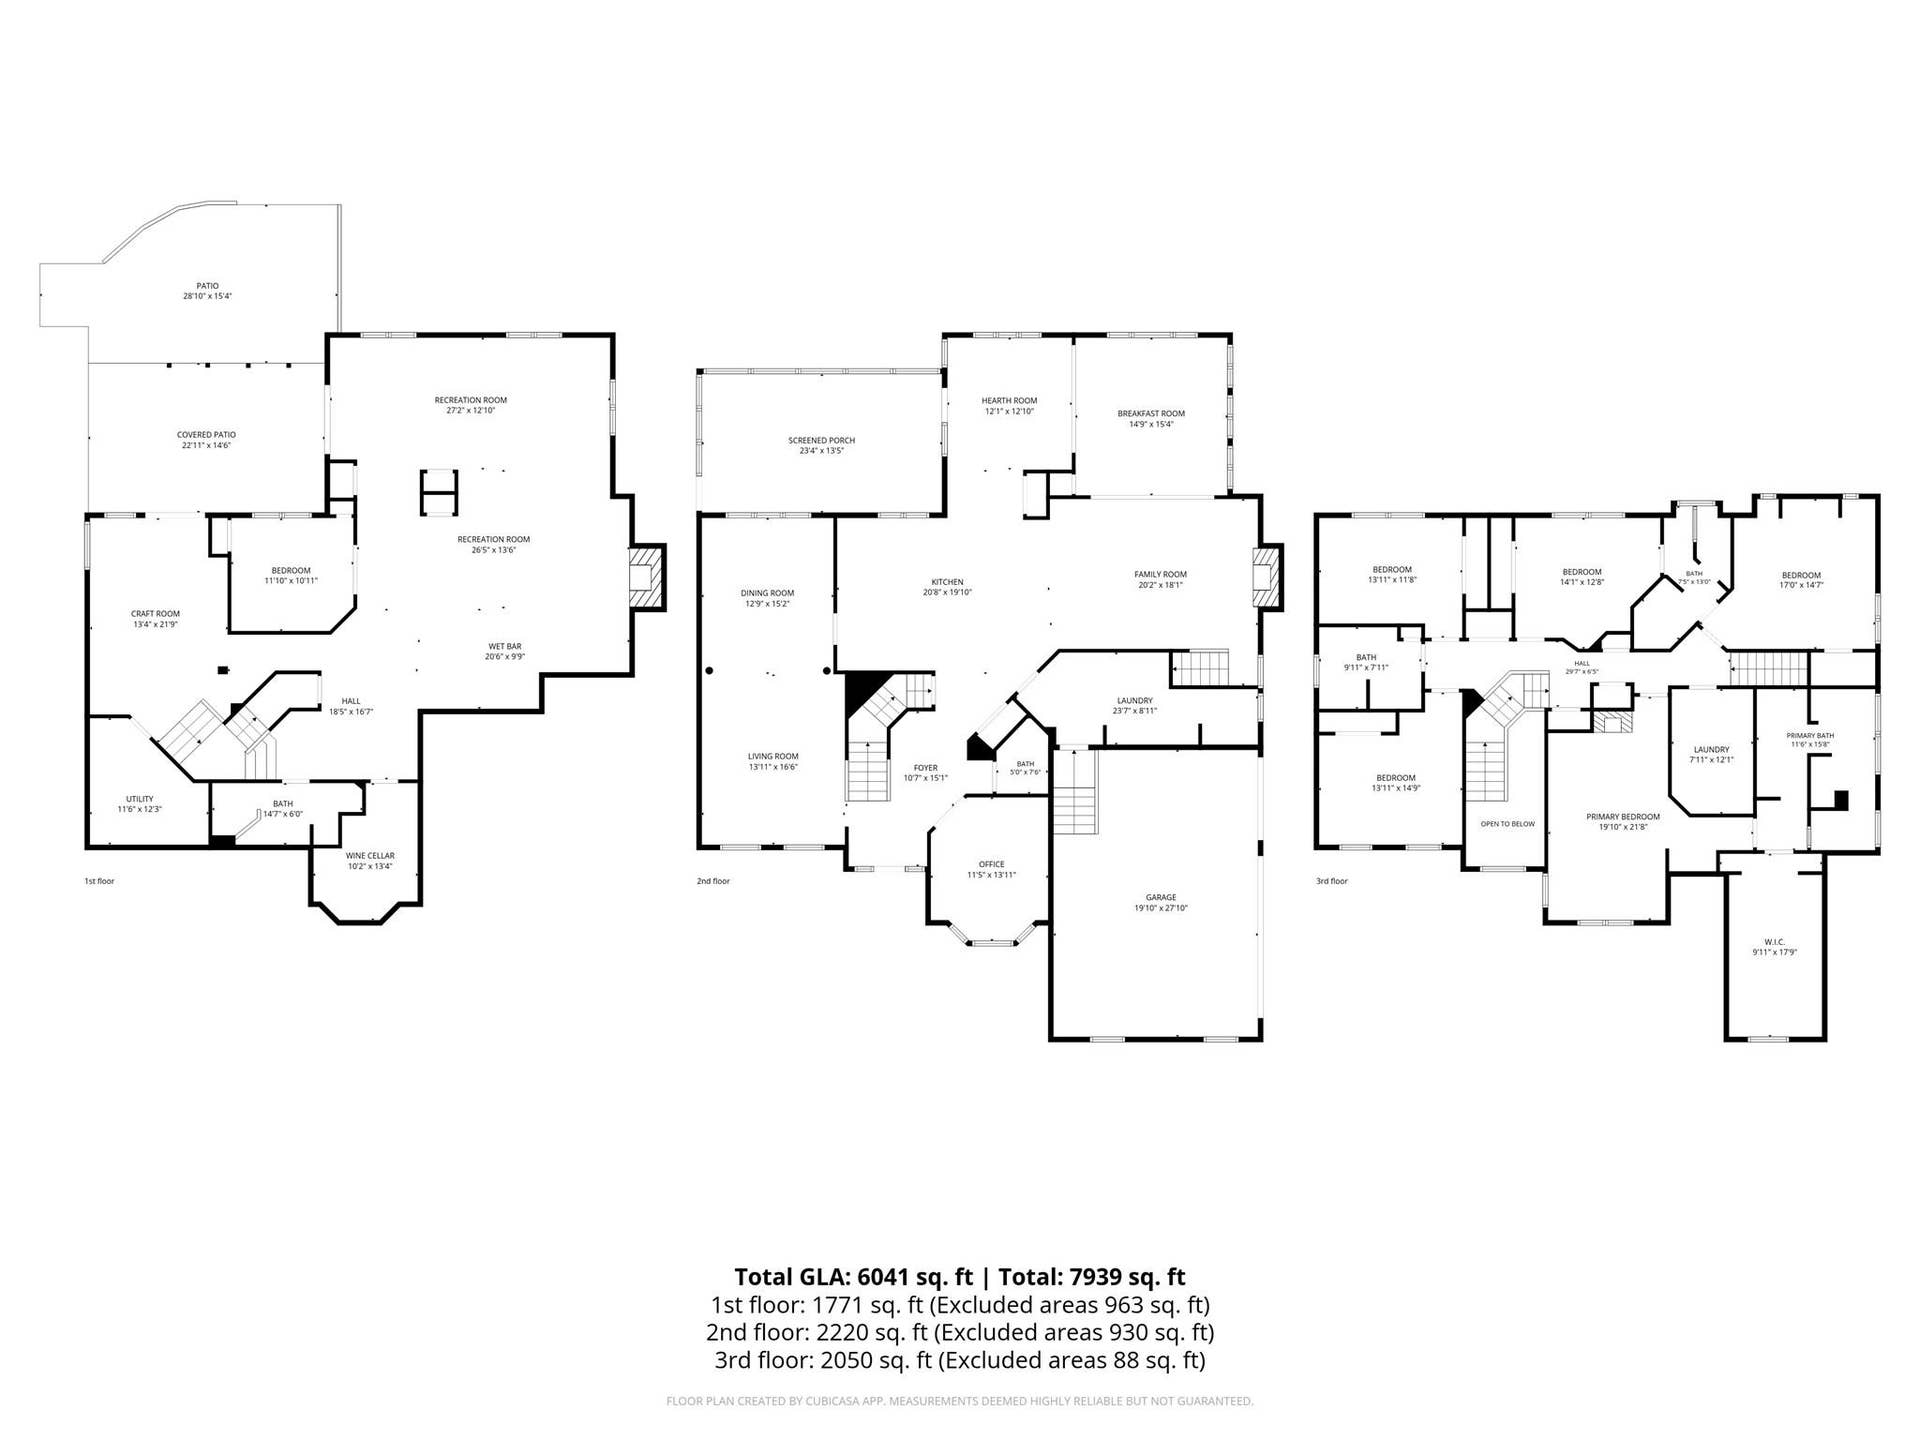
Classic charm meets thoughtful modern updates in beautiful Providence Plantation! From the moment you arrive, you’ll appreciate the care and pride of ownership throughout.This spacious home offers 6 bedrooms, a finished basement with full bath, and incredible indoor and outdoor living. The kitchen renovation features gorgeous quartz countertops, double ovens, and a repositioned island designed for both everyday living and entertaining. The spacious dining room has plenty of room for hosting dinners and entertaining guests. Bright, inviting spaces provide an easy flow for everyday living and entertaining, while the spacious outdoor area offers room to relax and enjoy the surroundings.
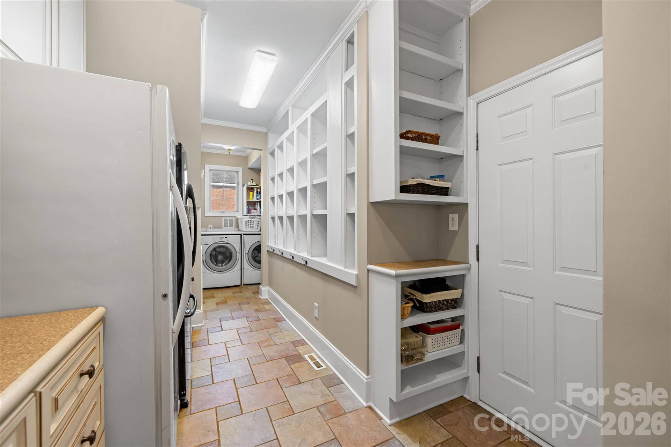
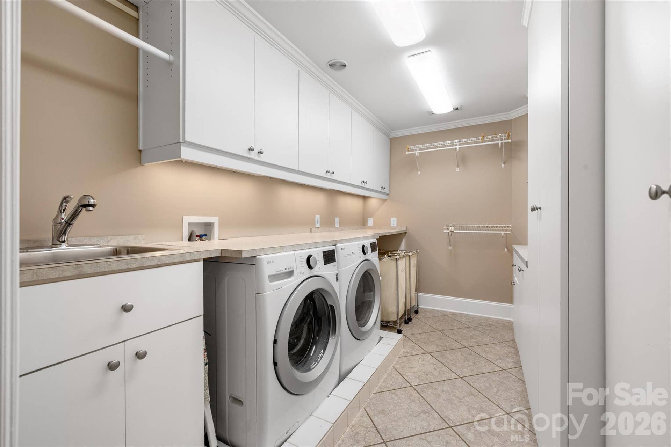
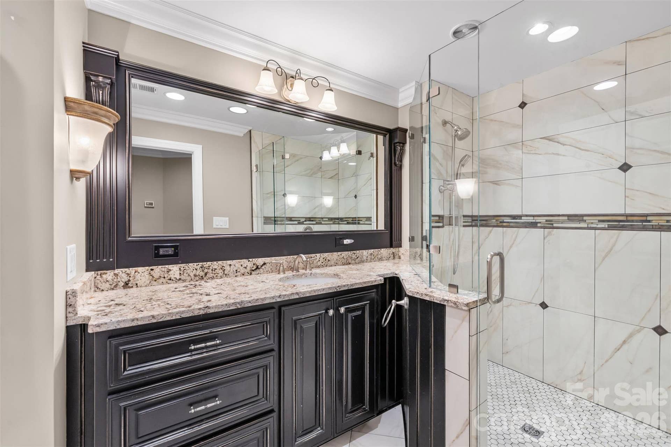
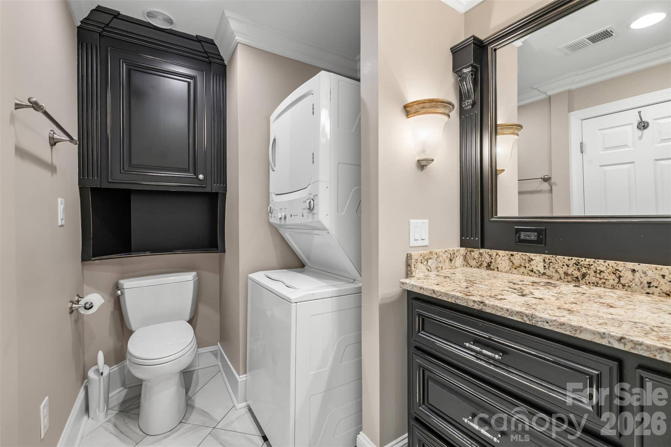
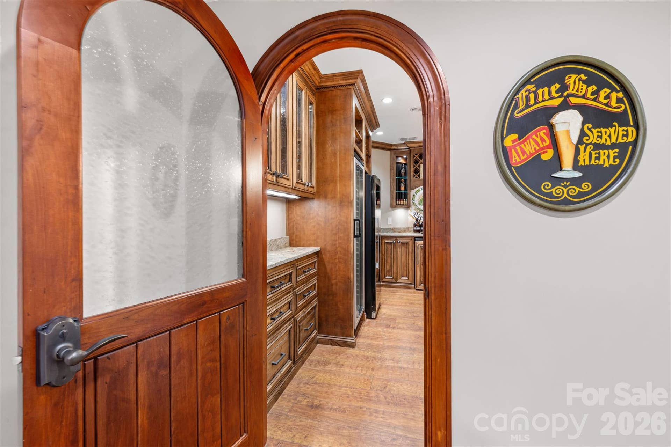
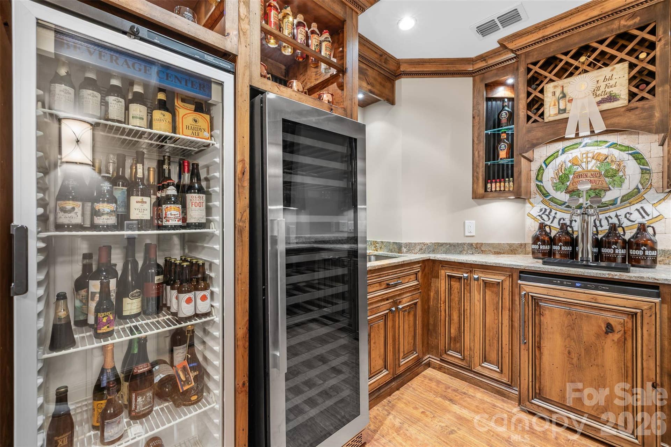
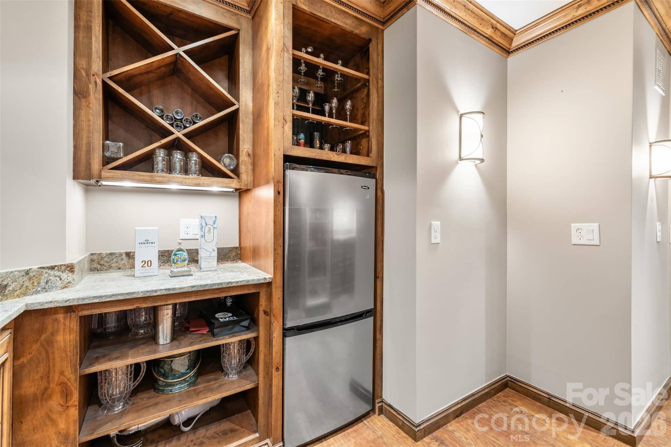
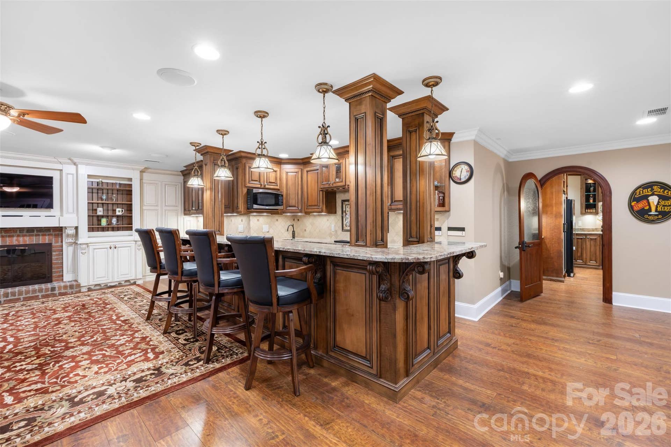
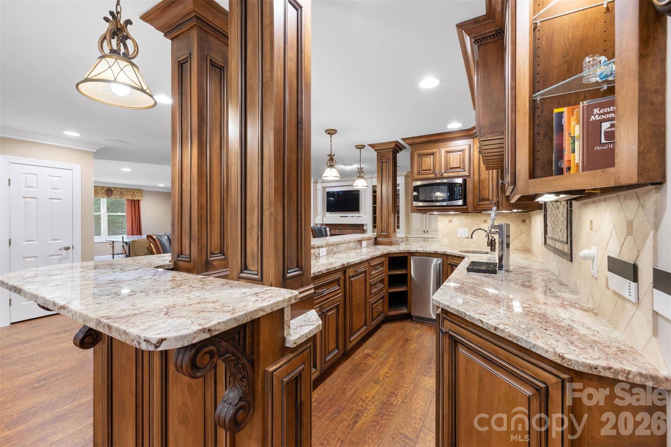
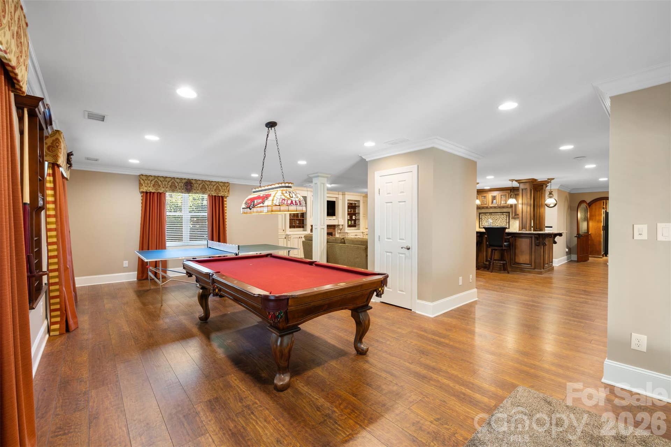
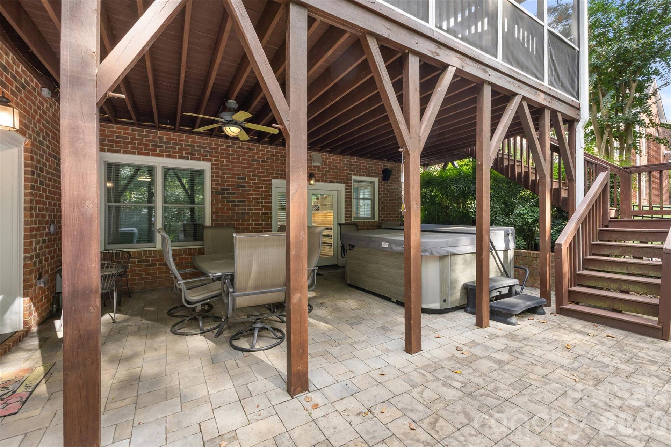
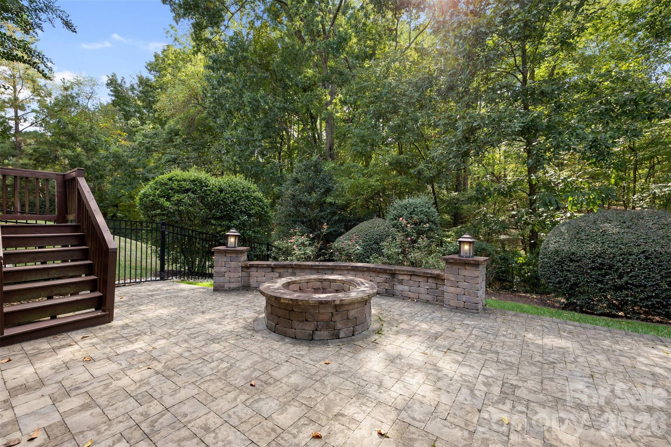
Additional highlights include gorgeous hardwood floors on all floors, energy-efficient windows throughout, updated HVAC systems, tankless water heater, and a newer roof. A three-zone HVAC system was added in November 2025. Enjoy two laundry rooms, plus additional laundry in basement, an active termite bond, paver patio with fire pit, deck, and a finished basement complete with a bar and your very own private tavern for game days, gatherings, and memorable nights at home. A wonderful opportunity to enjoy a beautifully maintained home in one of Charlotte's established and sought-after communities!
Listing Courtesy of: Helen Adams Realty
Listing Agent: Liz Georgion
lgeorgion@helenadamsrealty.com
| Listing Id: | 4429365 |
|---|---|
| List Price: | $1,370,000 |
| Property Type: | Residential |
| Property Sub Type: | Single Family Residence |
| Status: | Active |
| Bedrooms Total: | 6 |
| Bathrooms Full: | 4 |
| Bathrooms Half: | 1 |
| Living Area: | 6,158 |
| Association Fee: | $1,112 |
| Lot Size Area: | 0.41 |
| Waterfront?: | No |
| City: | Charlotte |
| County Or Parish: | Mecklenburg |
| Subdivision Name: | Providence Plantation |
| Postal Code: | 28270 |
| Year Built: | 1999 |
| Above Grade Finished Area: | 4,270 |
| Appliances: | Double Oven, Gas Oven, Refrigerator with Ice Maker |
| Basement: | true |
| Basement: | Finished, Walk-Out Access, Walk-Up Access |
| Association Fee Frequency: | Annually |
| Association Name: | Community Assoc. Mgmt |
| Association Phone: | 704-565-5009 |
| Bathrooms Total Integer: | 5 |
| Below Grade Finished Area: | 1,888 |
| Builder Name: | Toll Brothers |
| Assumable: | No |
| Auction Yn: | No |
| Construction Type: | Site Built |
| Main Level Garage Yn: | 1 |
| Restrictions: | Architectural Review |
| Sq Ft Garage: | 741 |
| Sq Ft Main: | 2,220 |
| Sq Ft Unheated Basement: | 846 |
| Sq Ft Unheated Main: | 930 |
| Sq Ft Unheated Total: | 1,864 |
| Sq Ft Unheated Upper: | 88 |
| Sq Ft Upper: | 2,050 |
| Fencing: | Back Yard, Fenced |
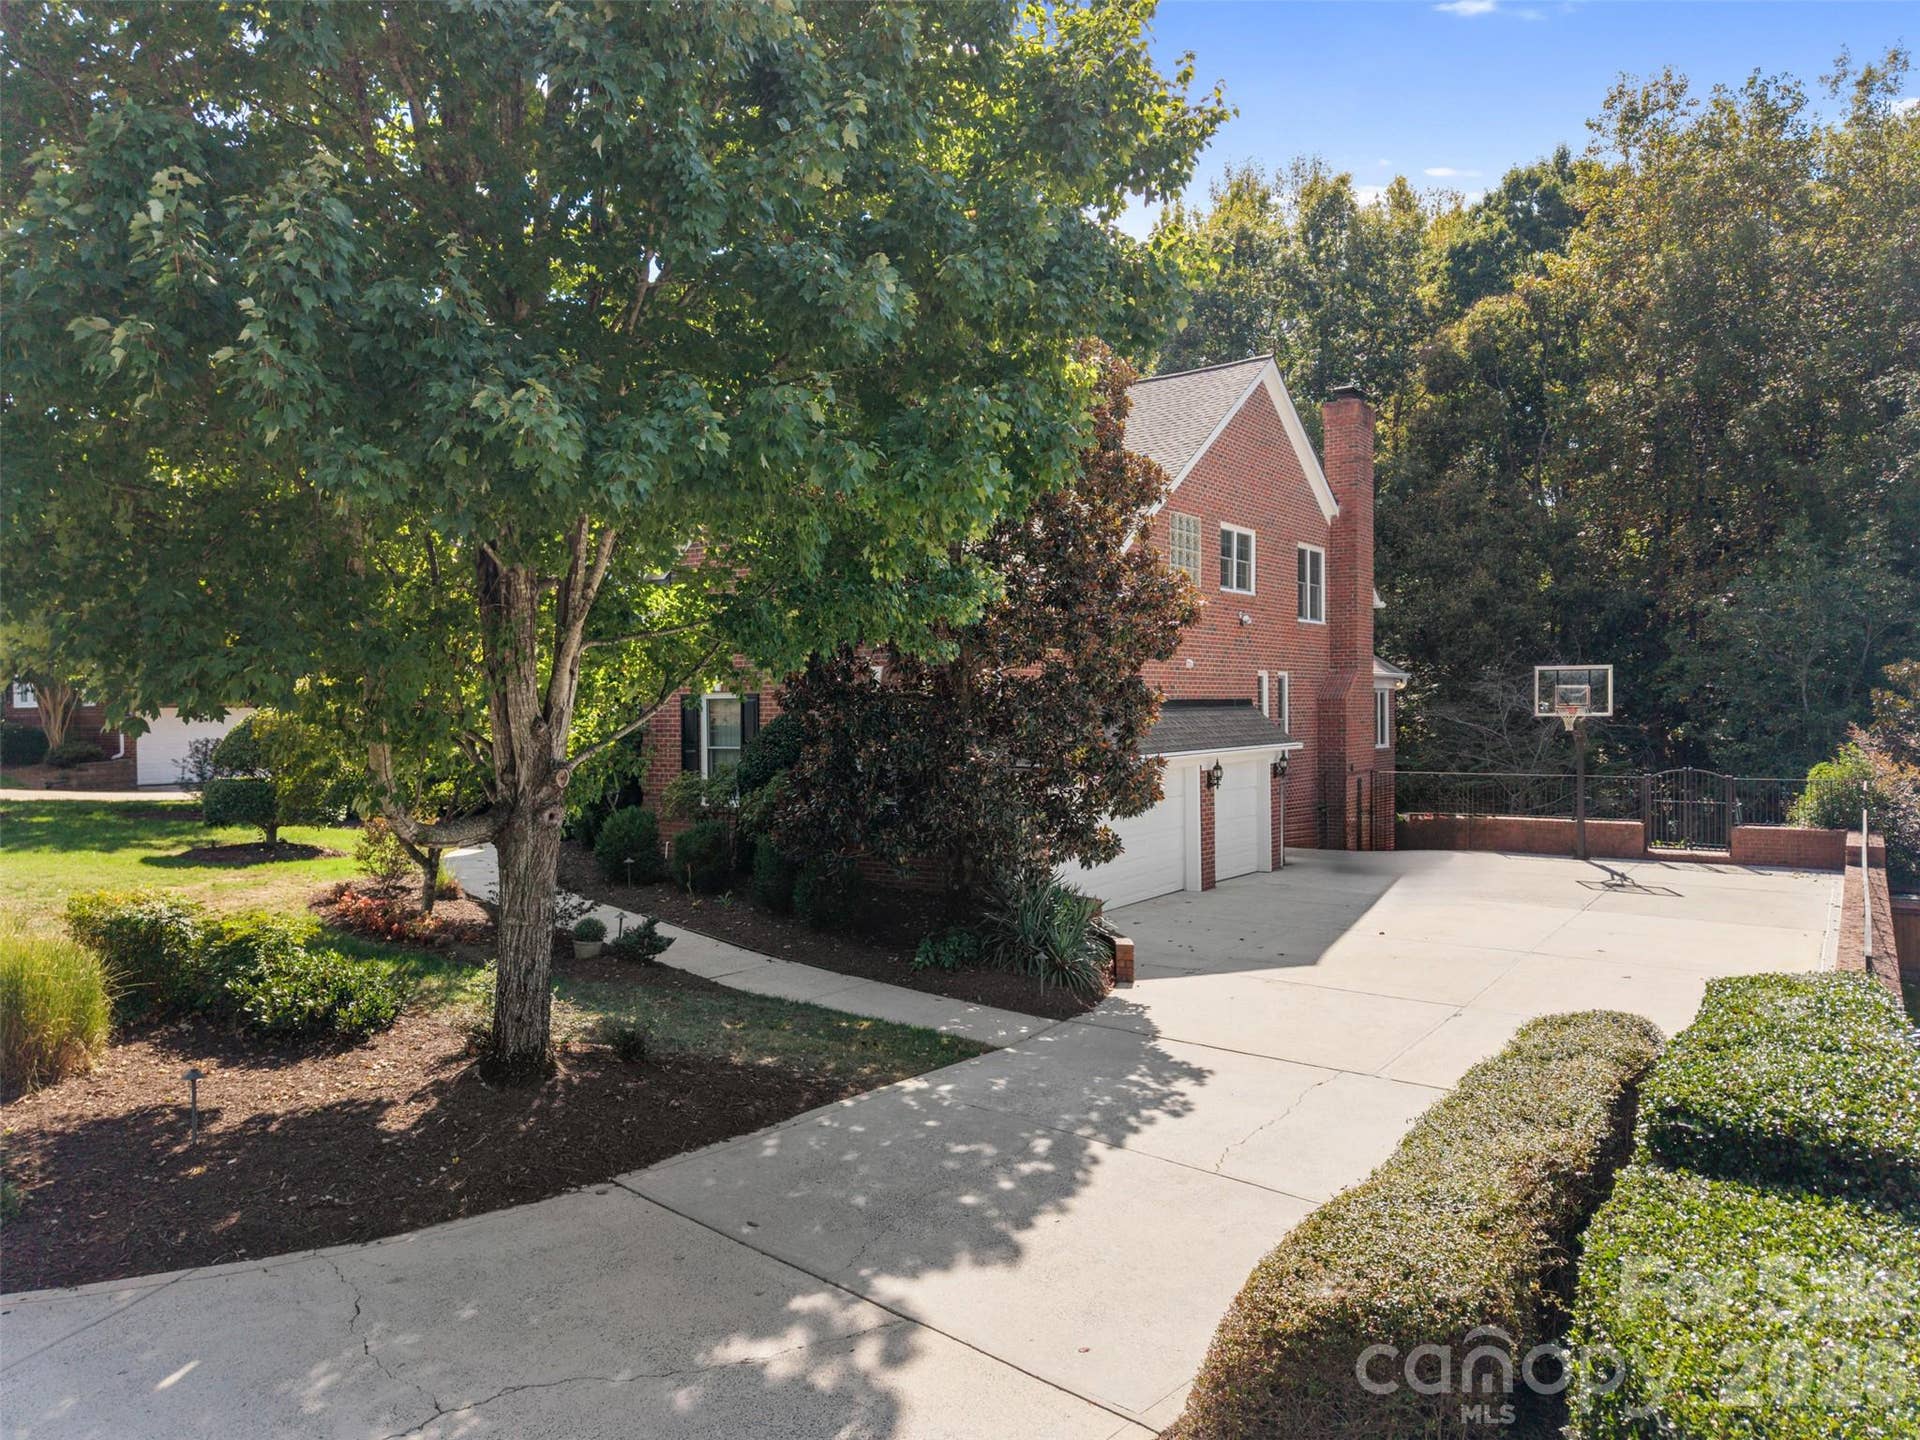
| Garage Spaces: | 3 |
| Garage?: | Yes |
| Levels: | Three |
| Construction Materials: | Brick Full |
| Cooling: | Central Air |
| Elementary School: | Providence Spring |
| Fireplace Features: | Family Room, Gas |
| Fireplace?: | Yes |
| Flooring: | Wood |
| Foundation Details: | Basement |
| Heating: | Forced Air |
| High School: | Providence |
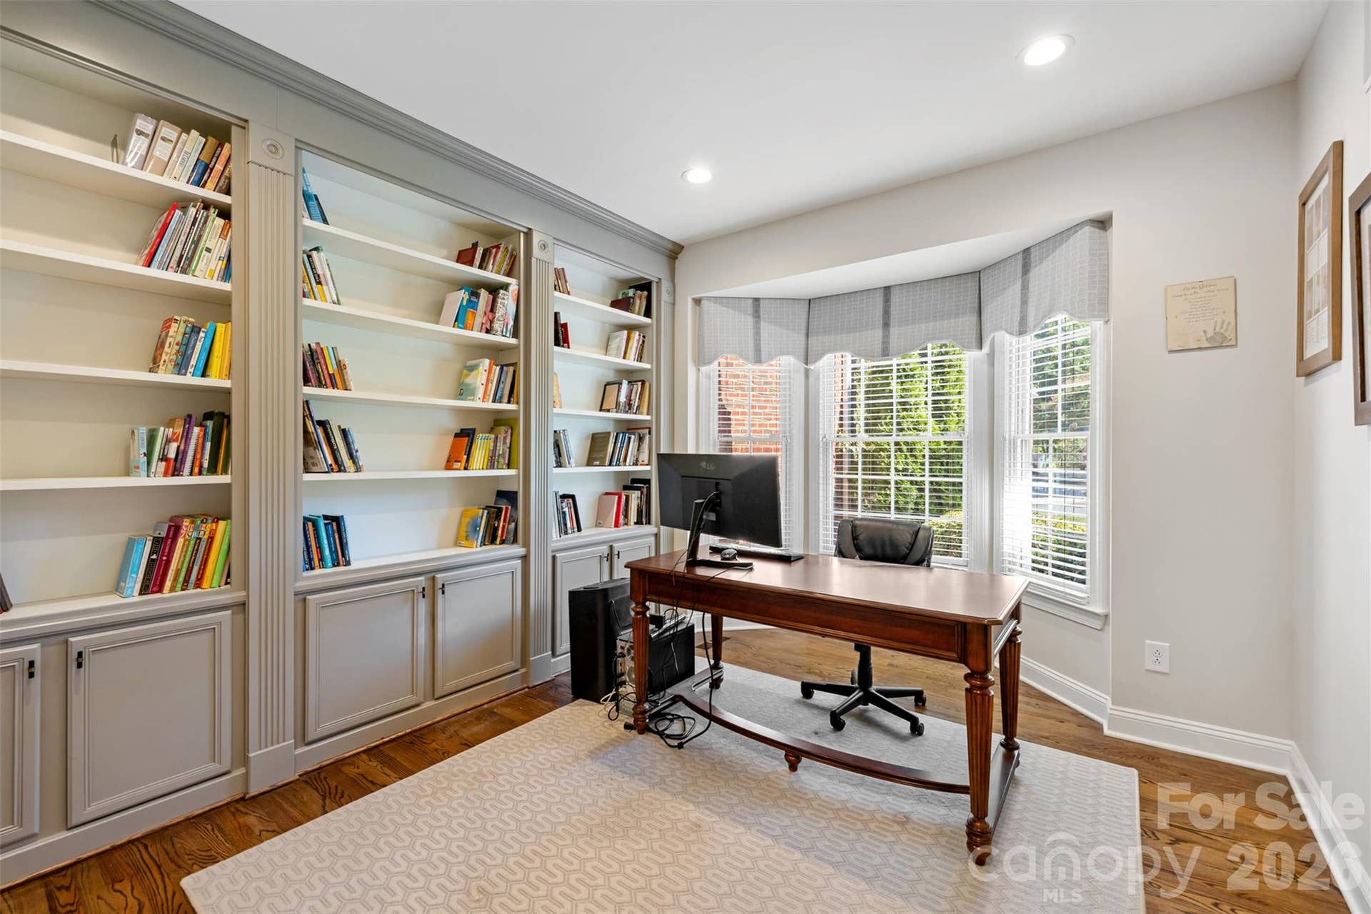
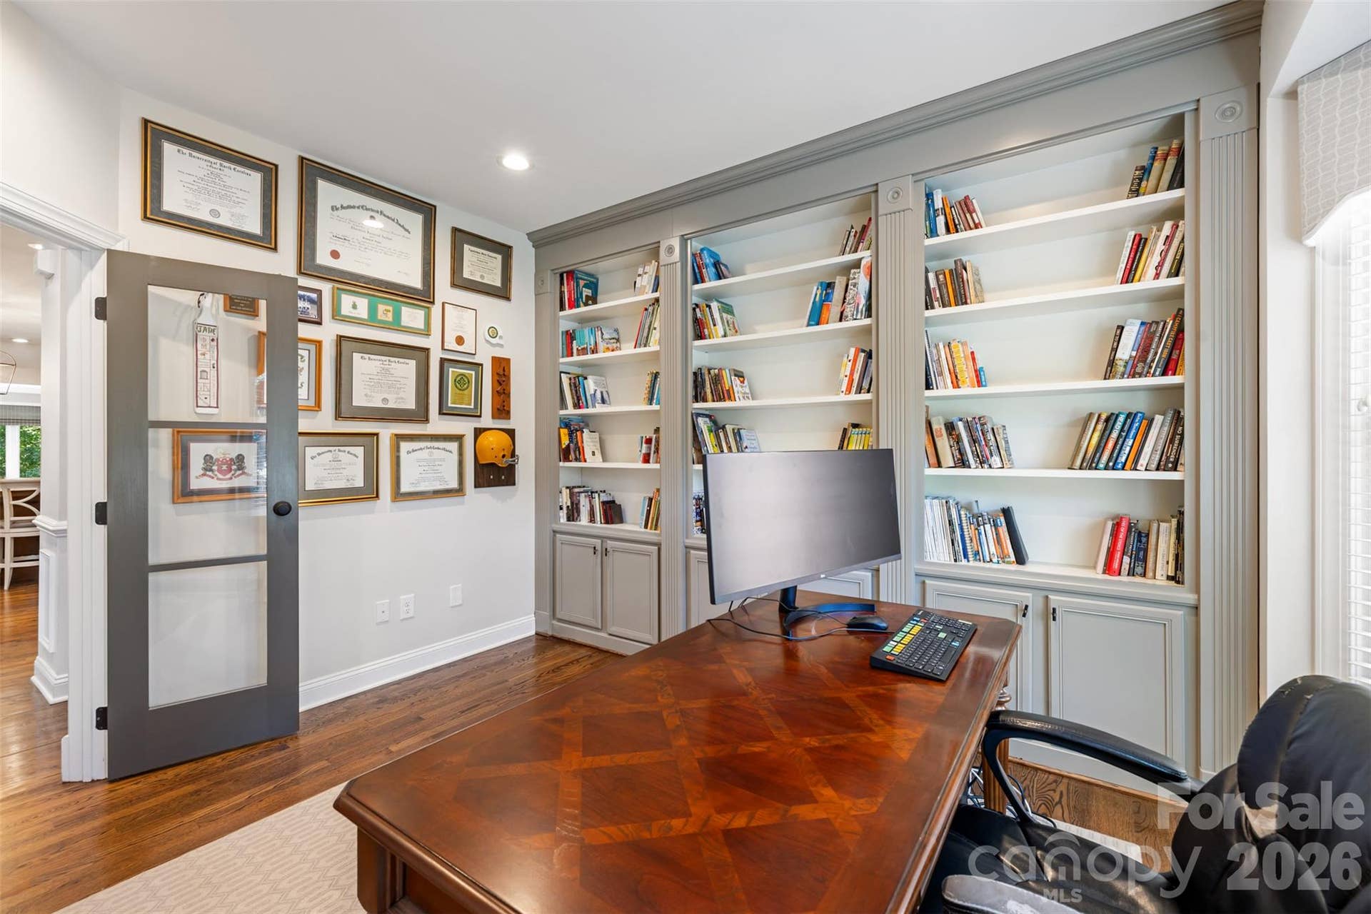
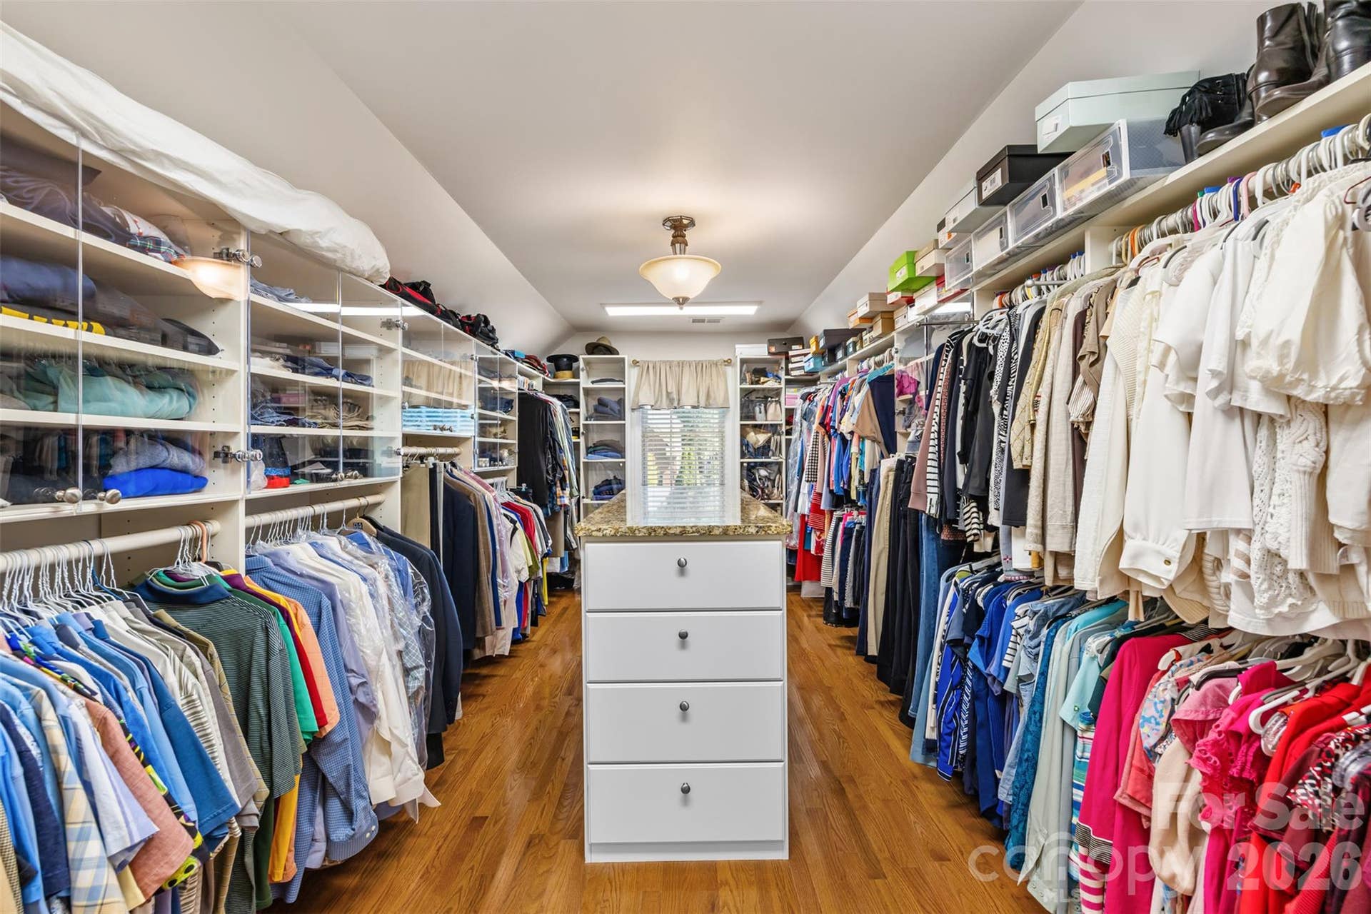
| Interior Features: | Built-in Features, Central Vacuum, Drop Zone, Open Floorplan, Walk-In Closet(s) |
| Laundry Features: | In Basement, In Bathroom, Laundry Room |
| Lot Size Area: | 0.41 |
| Lot Size Units: | Acres |
| Middle Or Junior School: | Crestdale |
| Original List Price: | $1,370,000 |
| Parcel Number: | 227-303-06 |
| Parking Features: | Driveway, Attached Garage |
| Patio And Porch Features: | Covered, Deck, Enclosed, Rear Porch, Screened |
| Parking Total: | 3 |
| Postal Code Plus4: | 0007 |
| Association?: | Yes |
| Road Responsibility: | Publicly Maintained Road |
| Road Surface Type: | Concrete, Paved |
| Roof: | Architectural Shingle |
| Sewer: | Public Sewer |
| Special Listing Conditions: | None |
| State Or Province: | NC |
| Tax Assessed Value: | $1,010,500 |
| Window Features: | Insulated Window(s) |
| Water Source: | City |
| Down Payment Resource Yn: | No |
Mortgage Calculator
The data on this website relating to real estate for sale comes in part from the IDX Program of the Canopy MLS (Canopy Realtor® Association).
All information is believed accurate but not guaranteed. The properties displayed may not be all of the properties available through the IDX Program. Any use of this site other than by potential buyers or sellers is strictly prohibited.
Some IDX listings have been excluded from this website.
© 2026 Canopy MLS (Canopy Realtor® Association).
Canopy MLS (Canopy Realtor® Association) data last updated on October 08, 2026 05:16 PM - ET.

Based on information submitted to the MLS GRID as of October 08, 2026 05:16 PM - ET. All data is obtained from various sources and may not have been verified by broker or MLS GRID. Supplied Open House Information is subject to change without notice. All information should be independently reviewed and verified for accuracy. Properties may or may not be listed by the office/agent presenting the information. Properties displayed may be listed or sold by various participants in the MLS. Some listings have been excluded from this website.
IDX information is provided exclusively for consumers’ personal noncommercial use, that it may not be used for any purpose other than to identify prospective properties consumers may be interested in purchasing, that the data is deemed reliable but is not guaranteed by MLS GRID, and that the use of the MLS GRID Data may be subject to an end user license agreement prescribed by the Member Participant’s applicable MLS if any and as amended from time to time.
Property Last Updated: October 08, 2026 05:16 PM - ET
