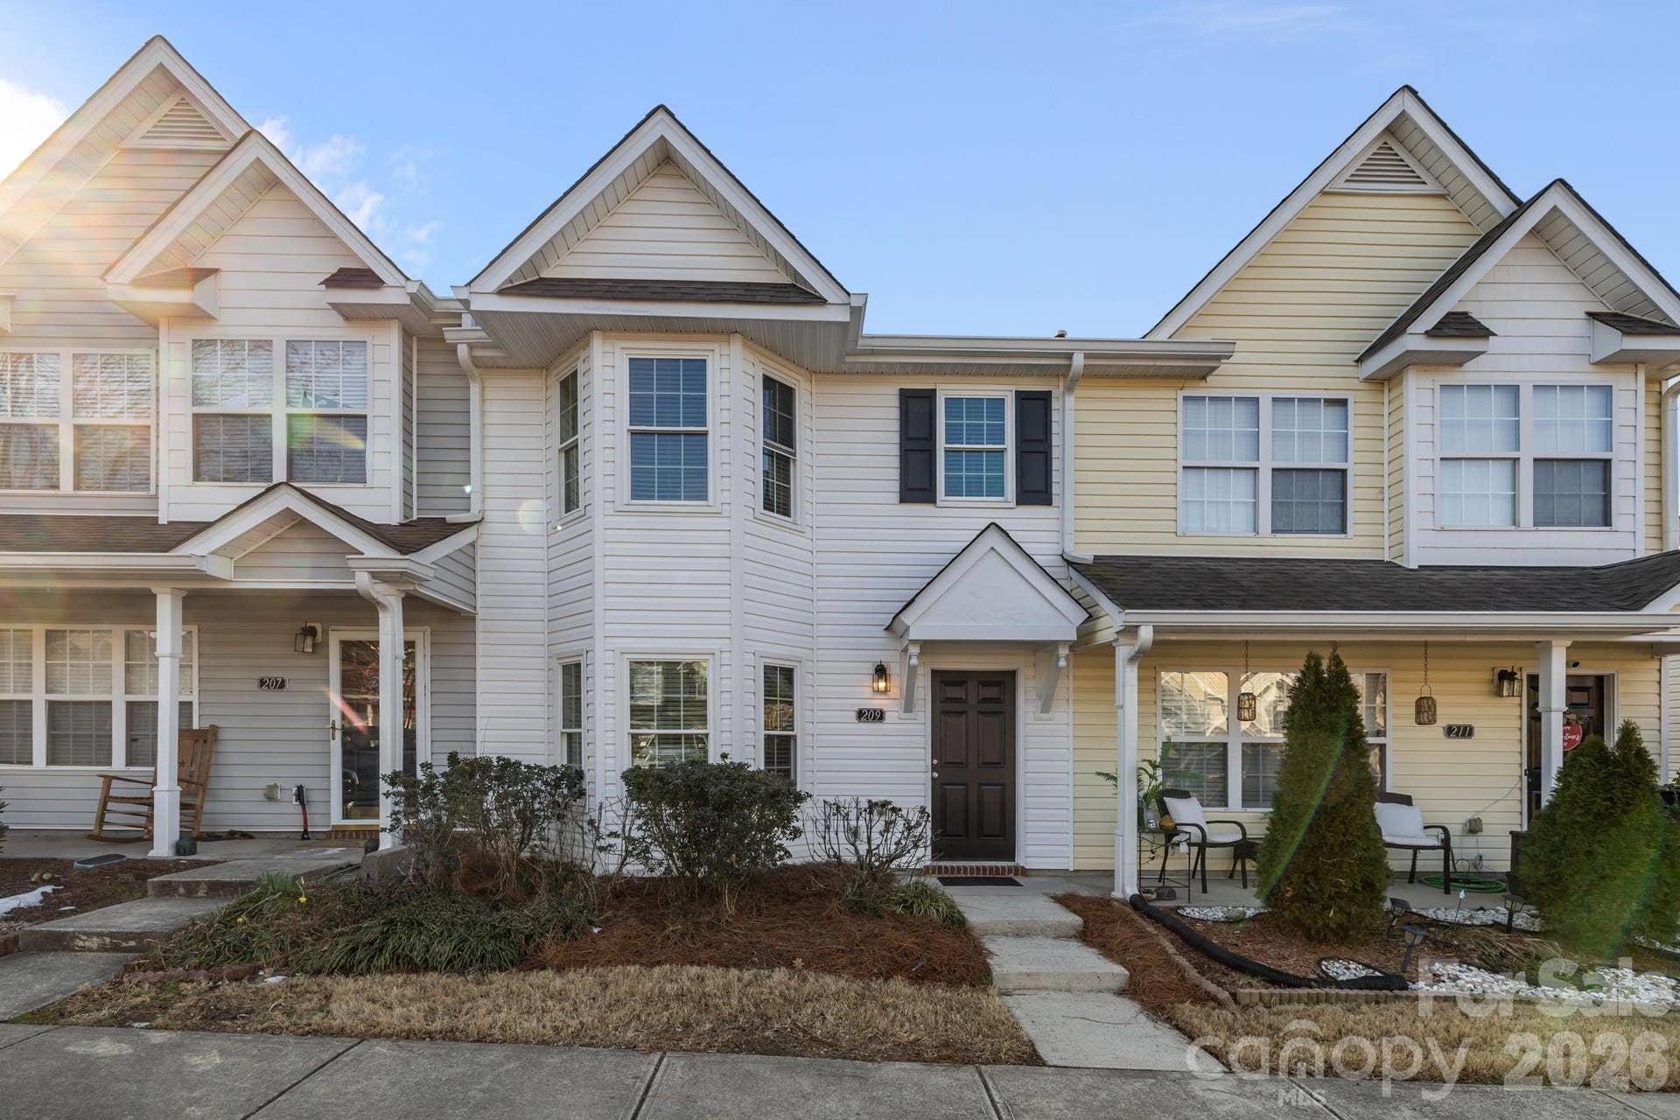
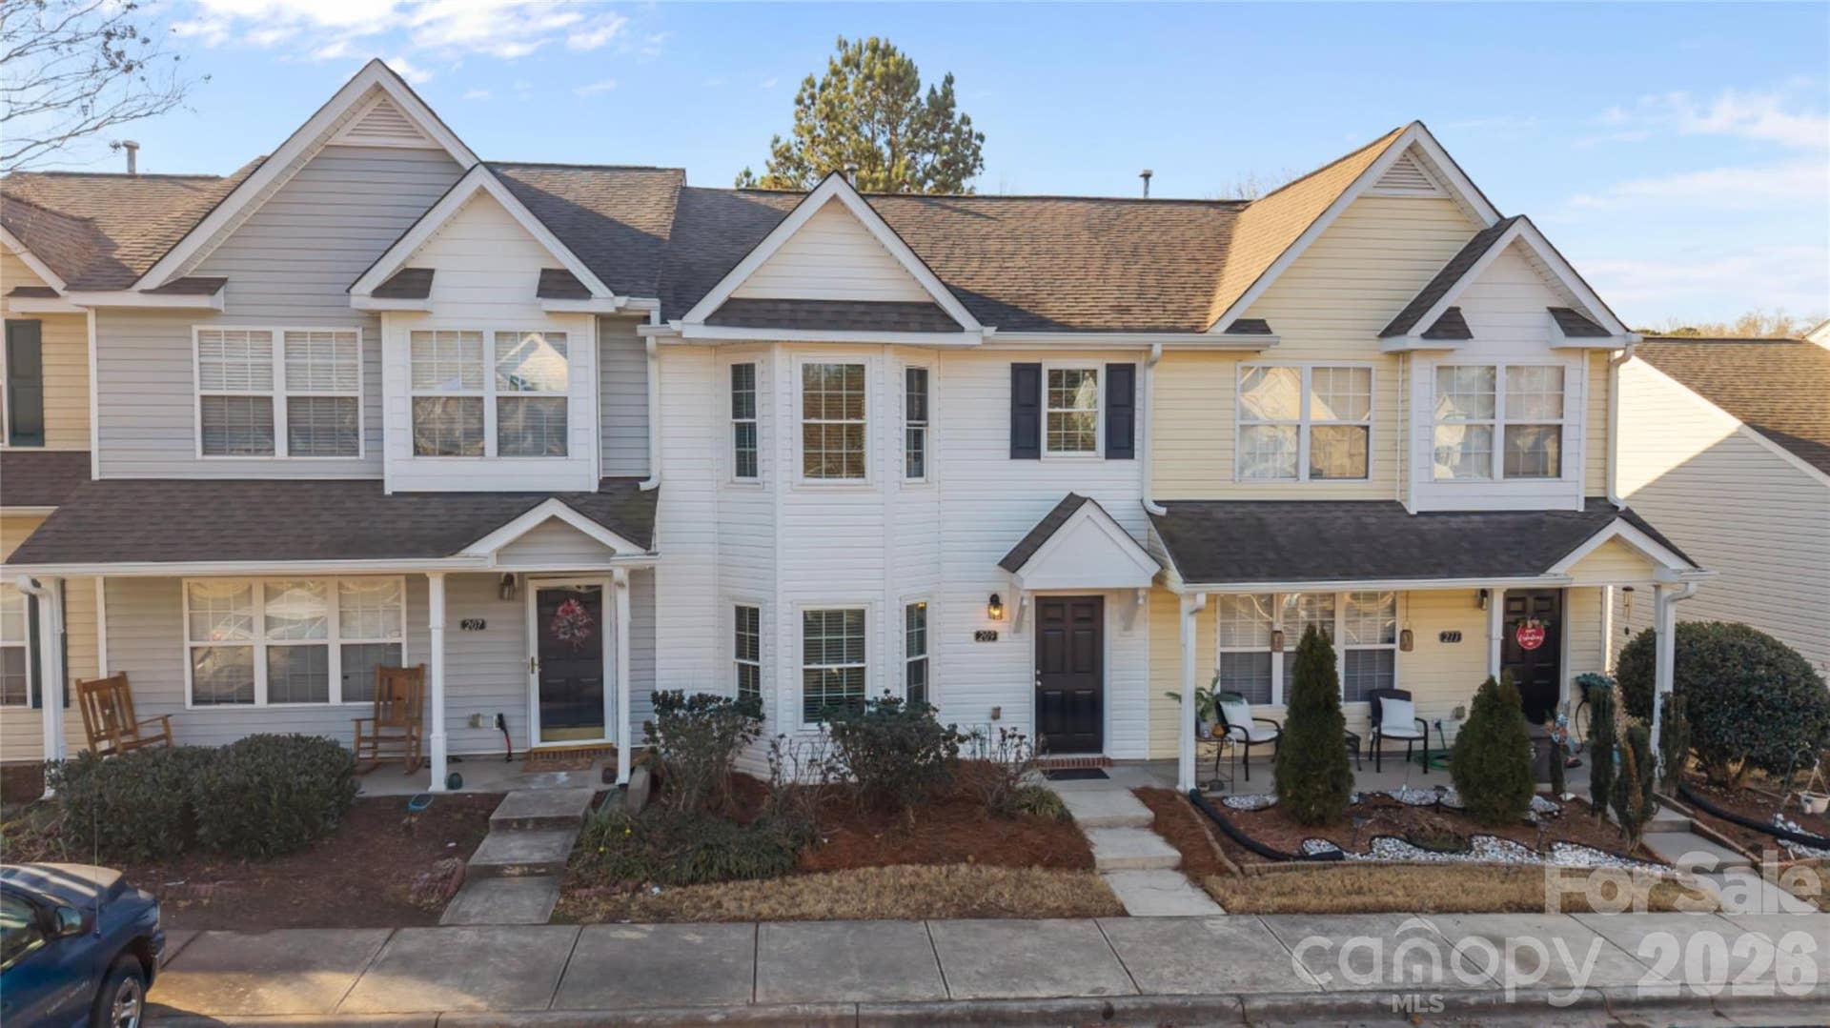
209 Primrose Walk
Fort Mill, SC 29715
$250,000
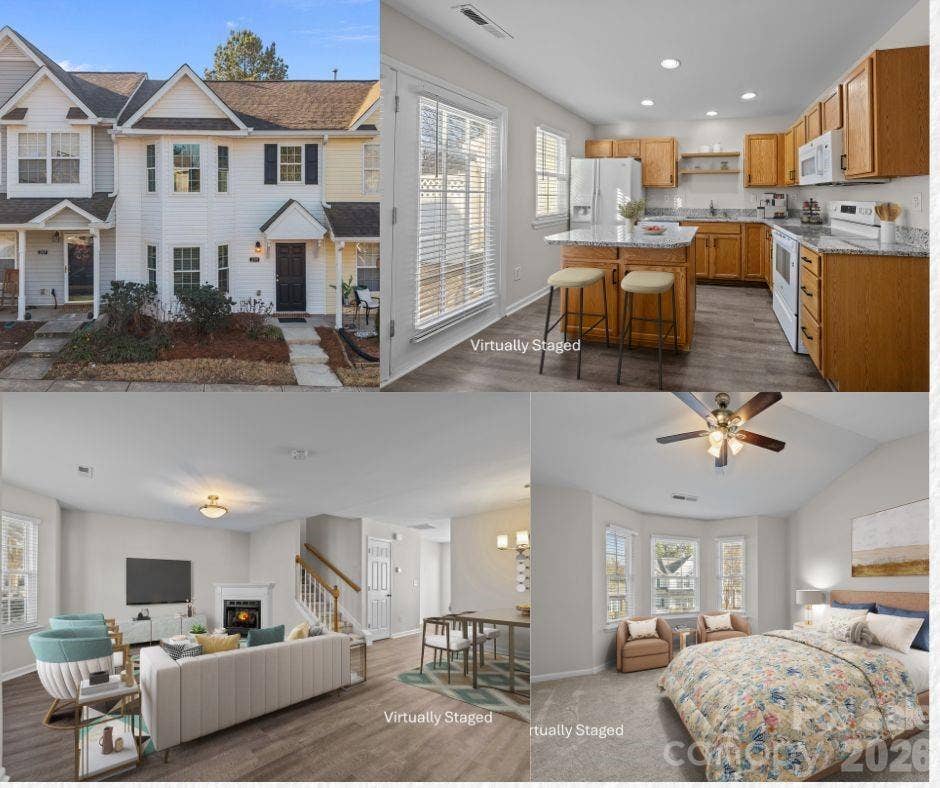
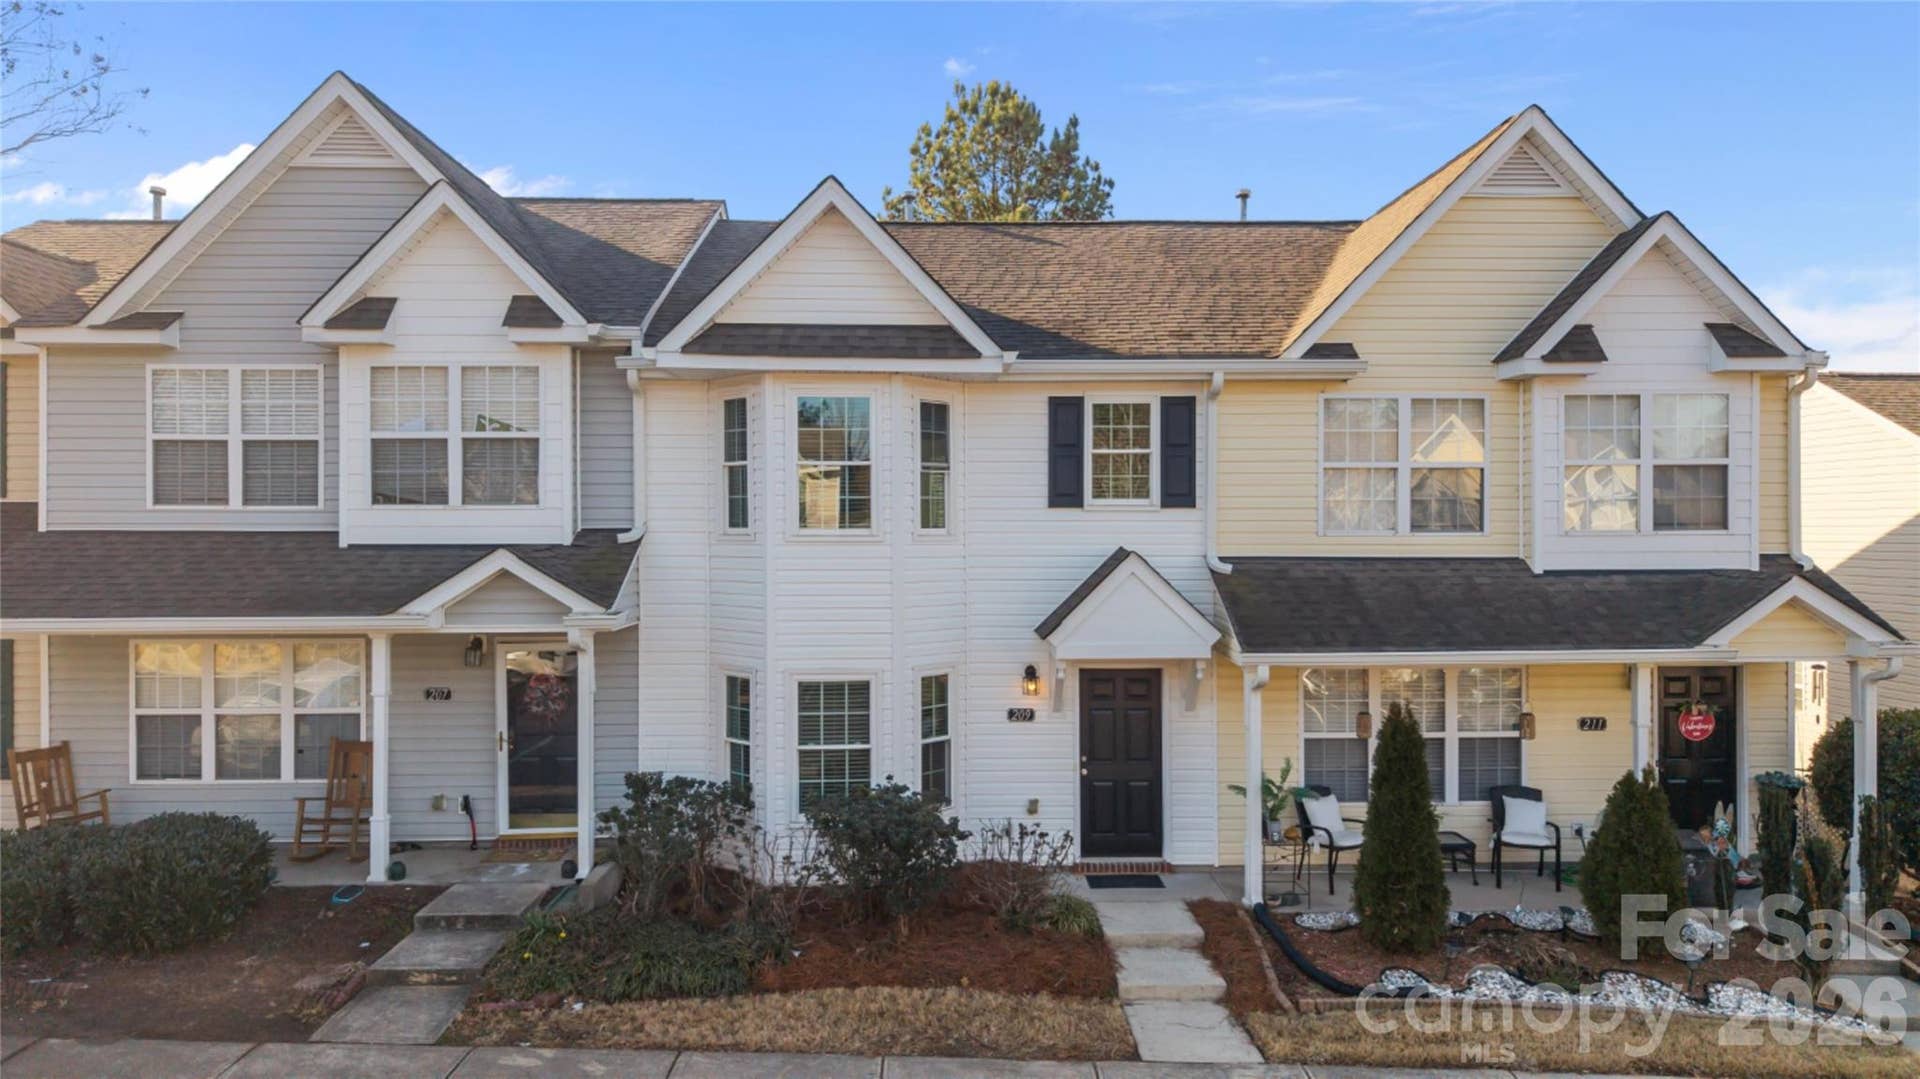
PRICED TO SELL & AN INCREDIBLE VALUE! Move-in ready townhome with nearly $30,000 in updates—don’t miss this Fort Mill opportunity!
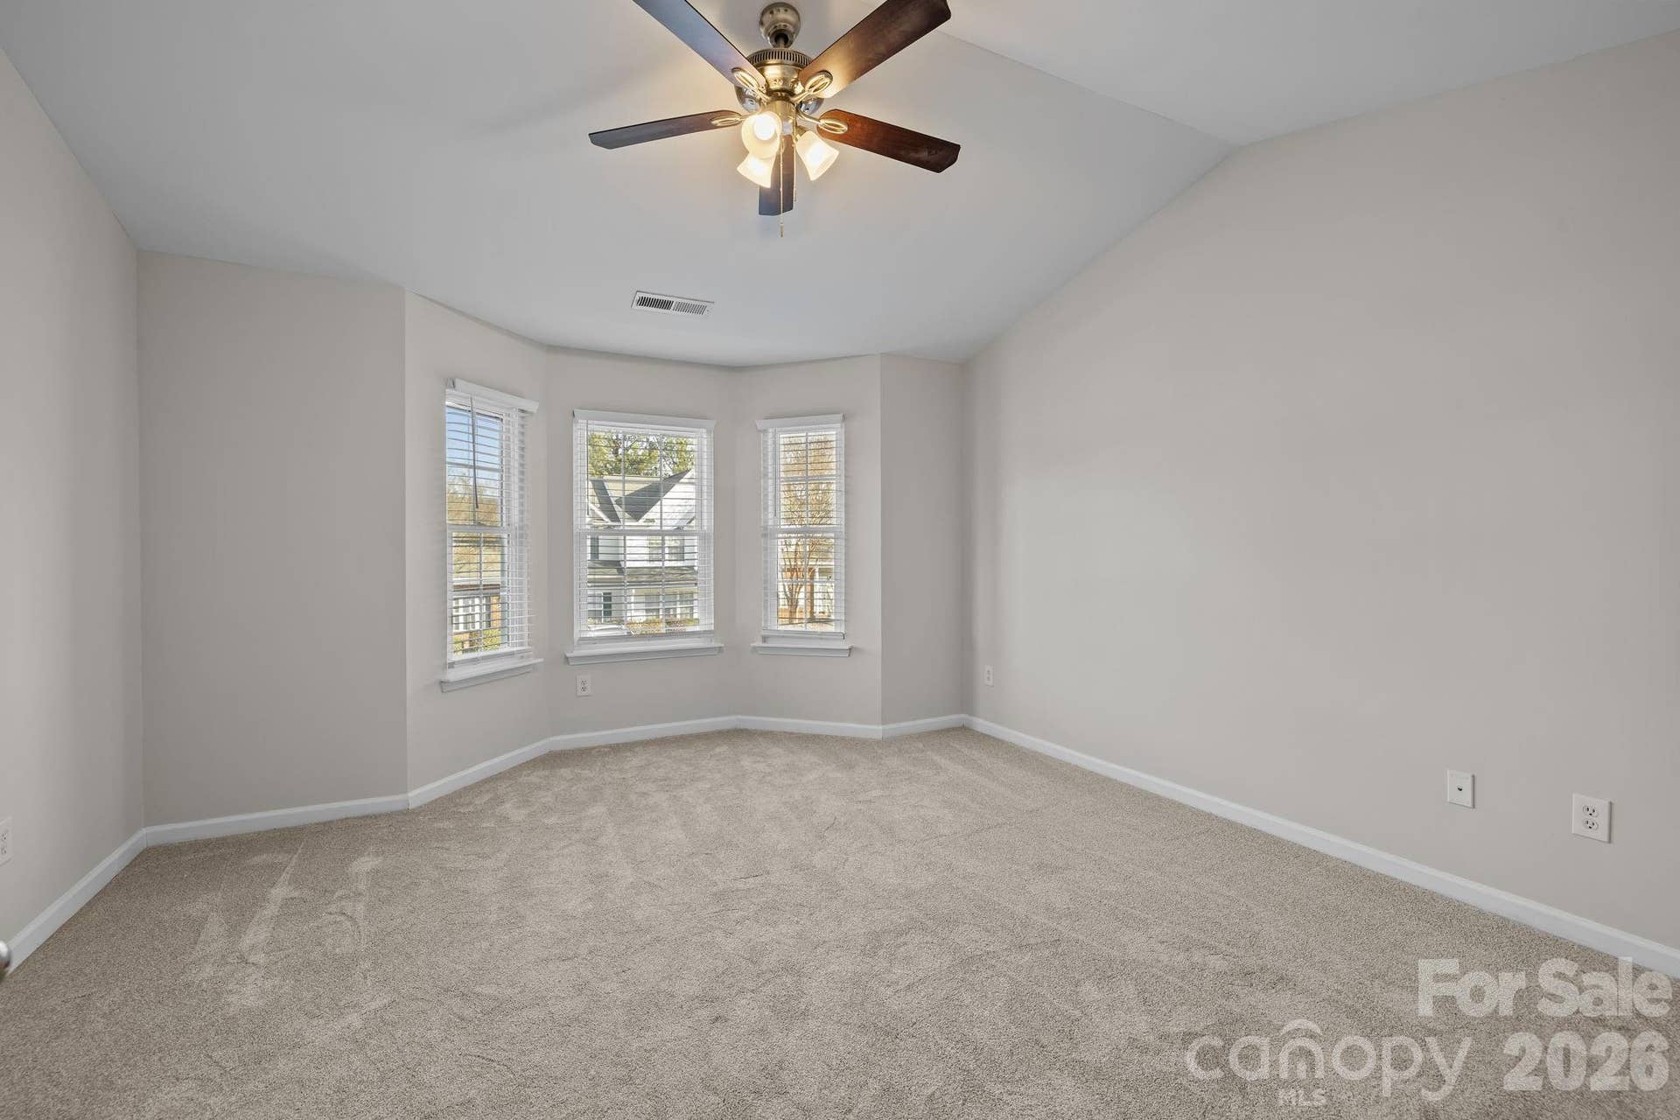
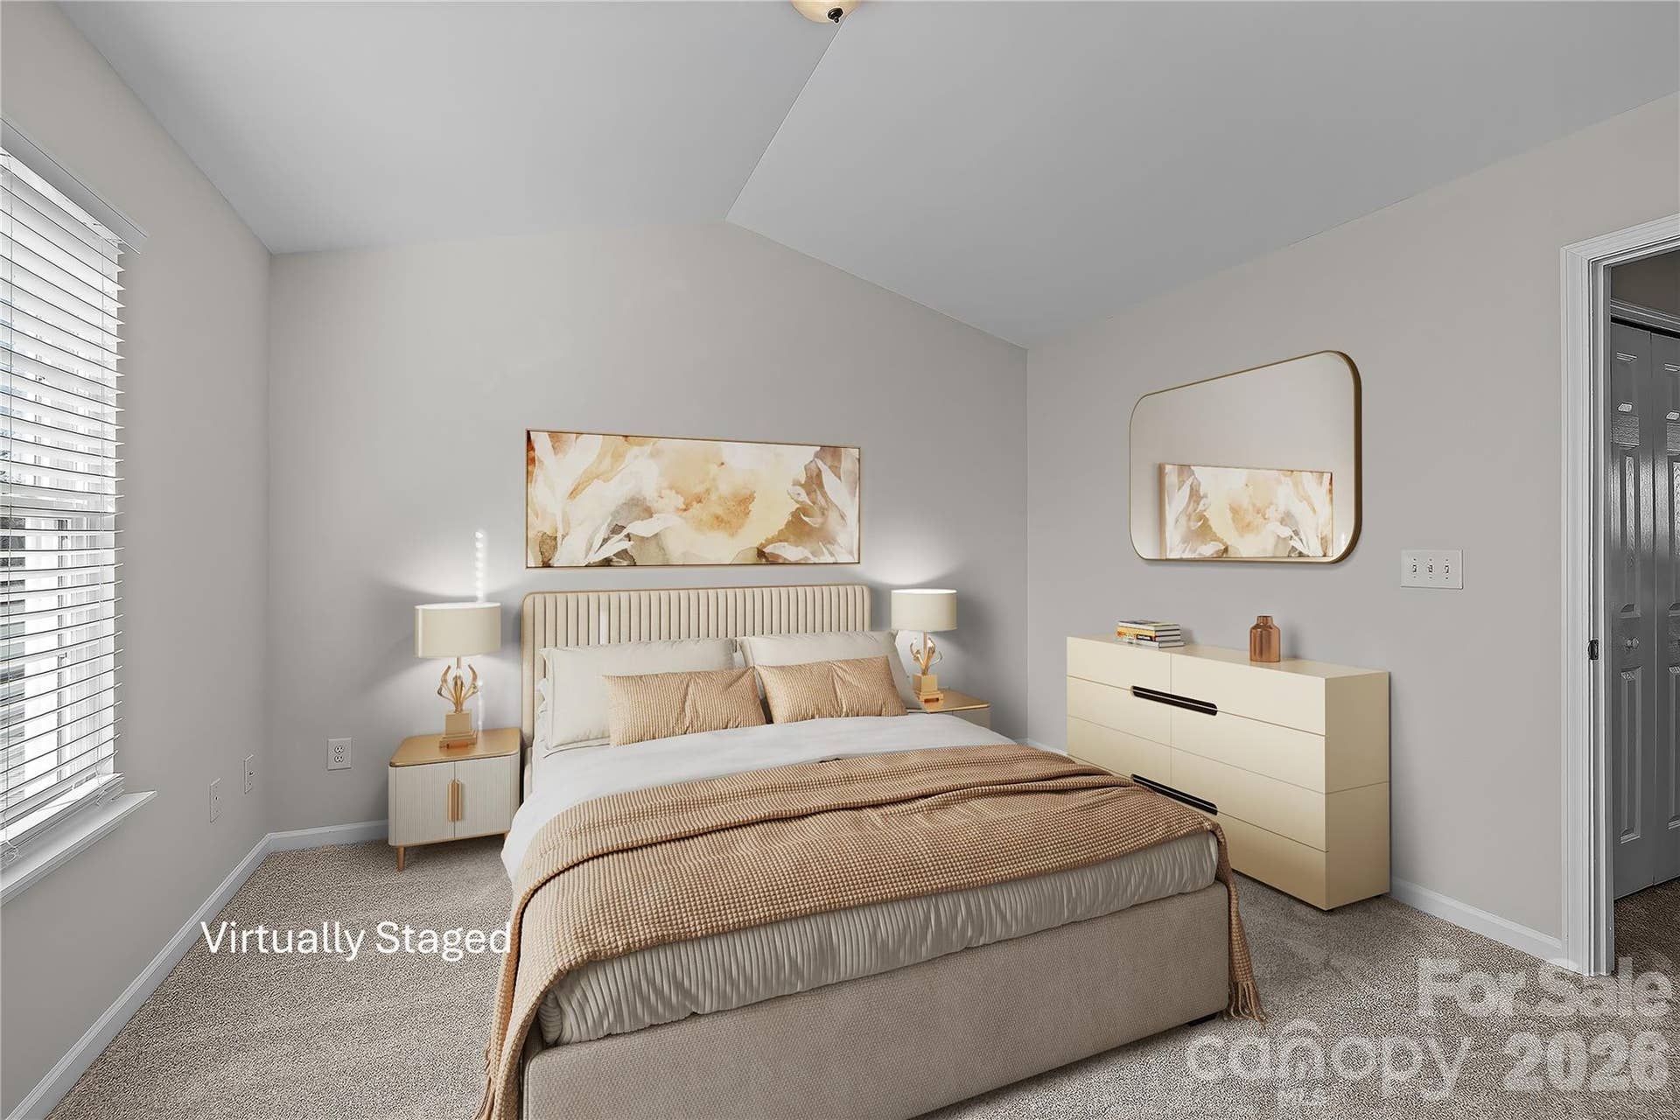
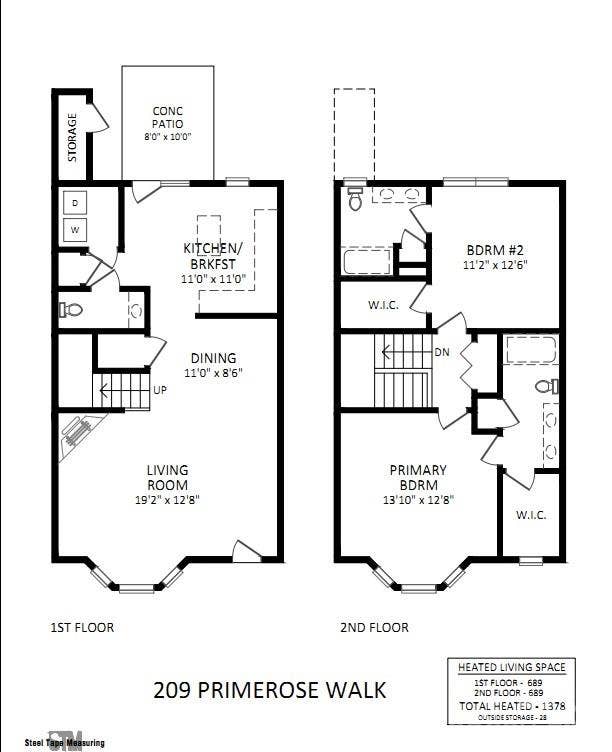
Updated and refreshed 2-bedroom, 2.5-bath townhome features two private bedroom suites, each with its own en-suite bathroom and walk-in closet—an ideal layout for roommate living, guests, or flexible use.
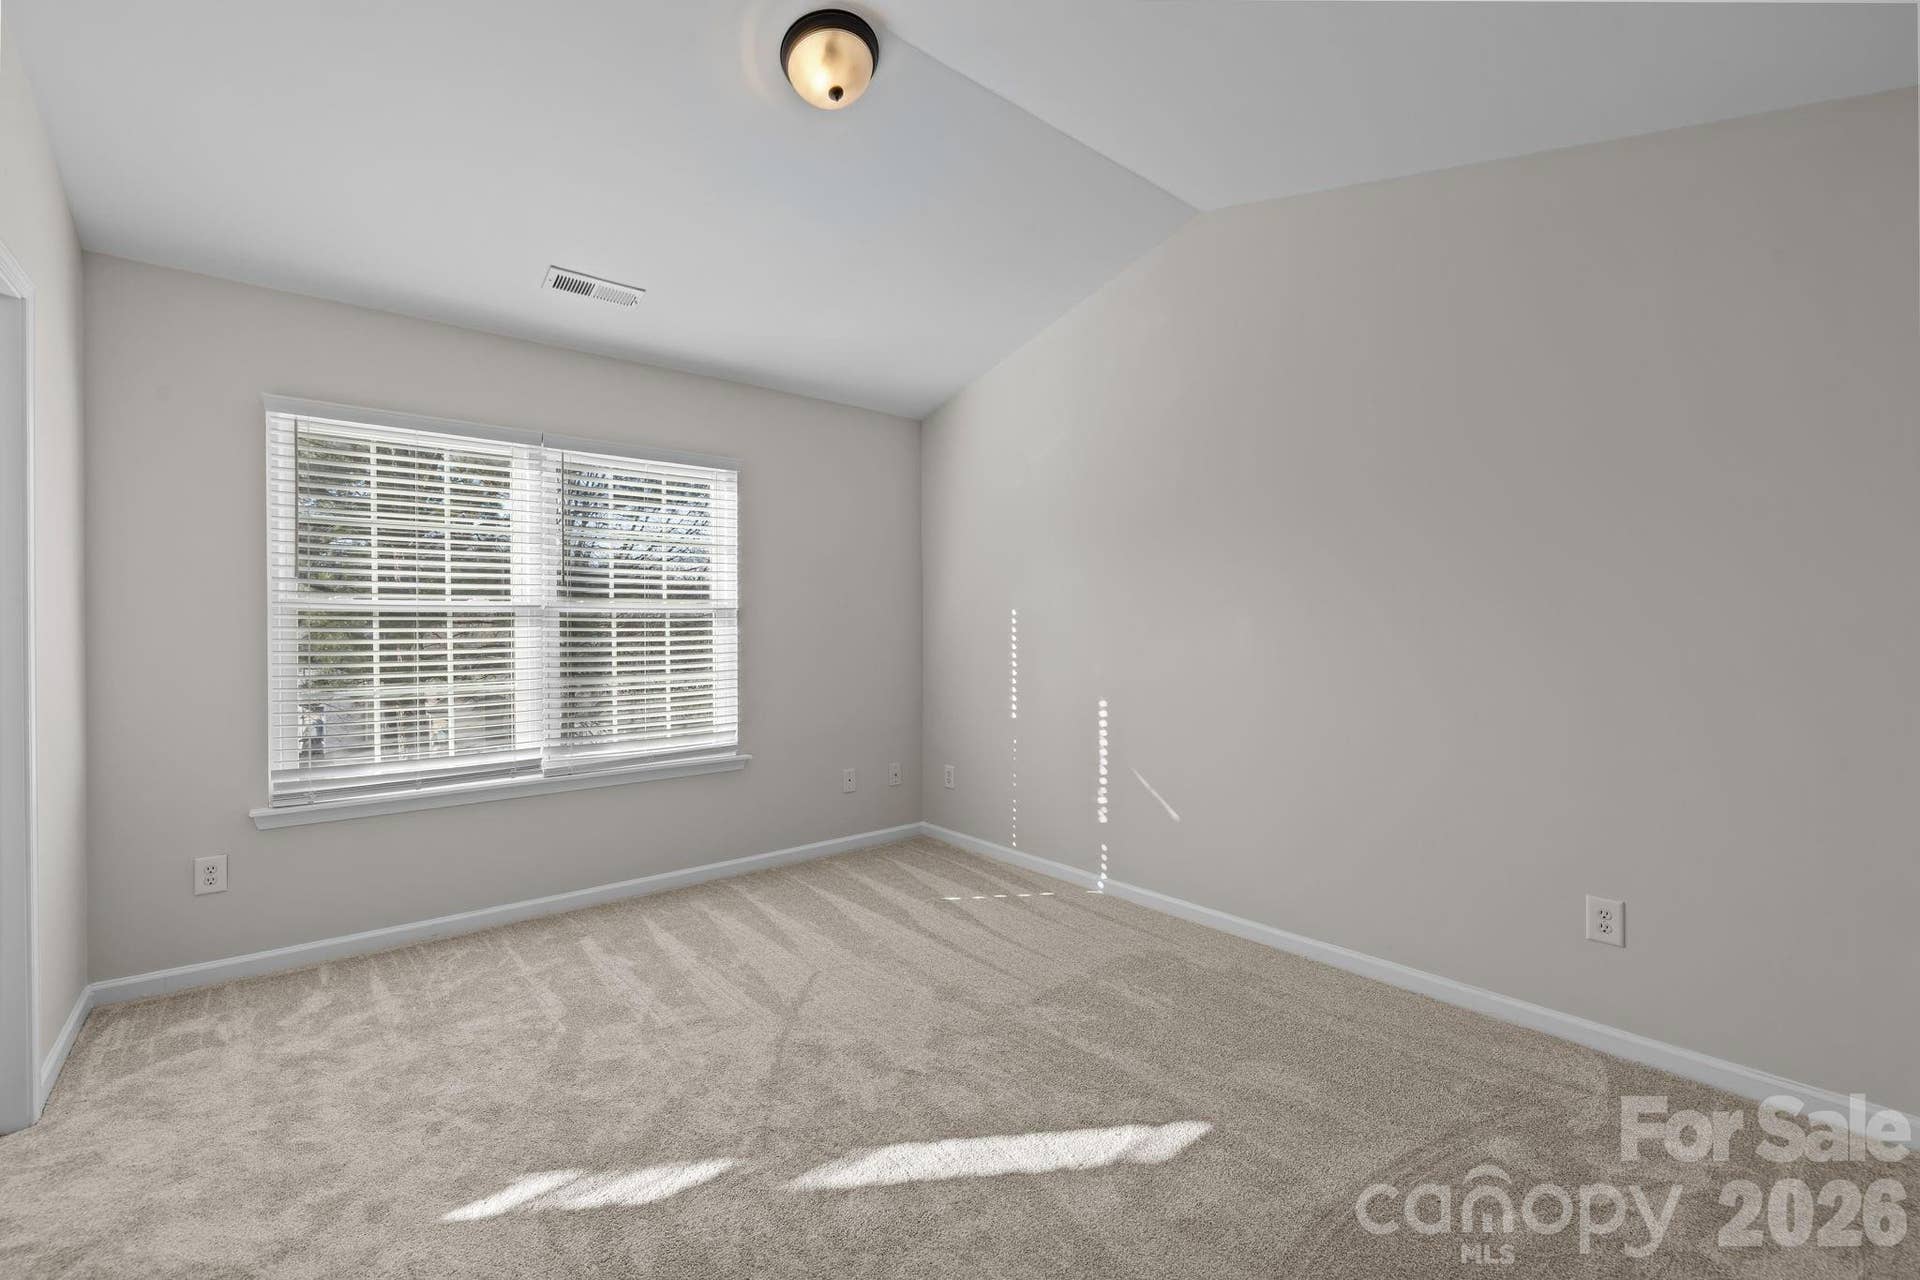
Recent improvements include brand new carpet on the second floor, fresh interior paint throughout in a neutral color palette, and new light fixtures in the living room, dining area, and entry—creating a clean, modern feel throughout.
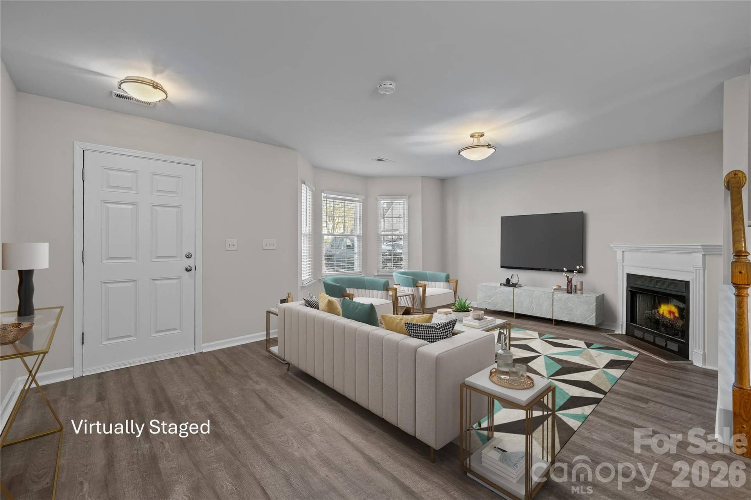
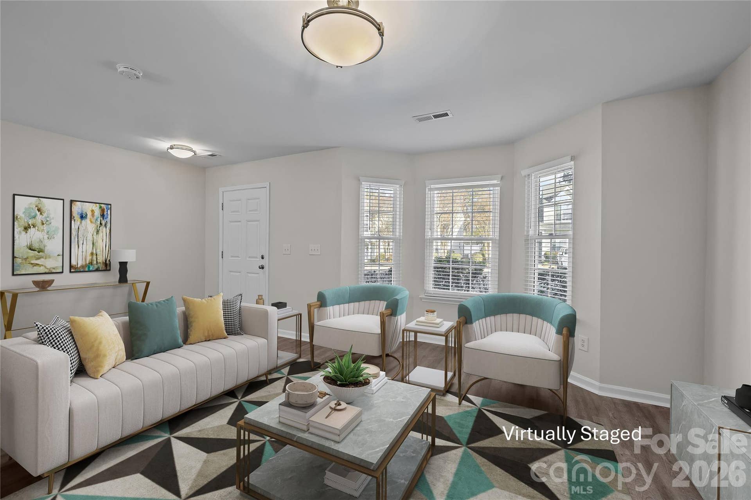
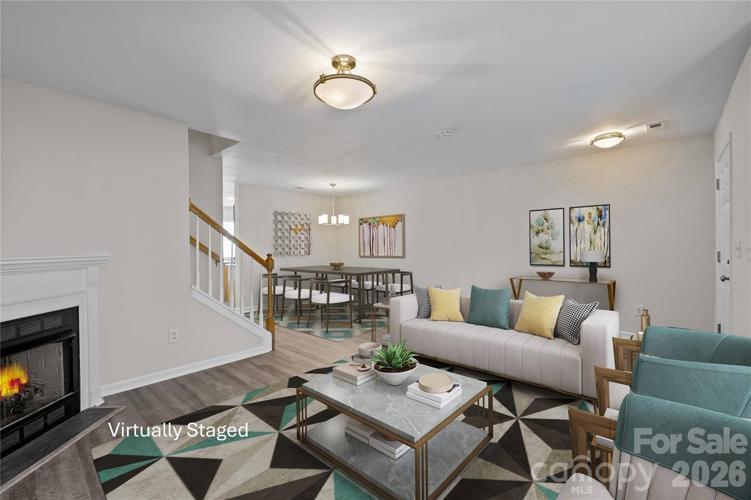
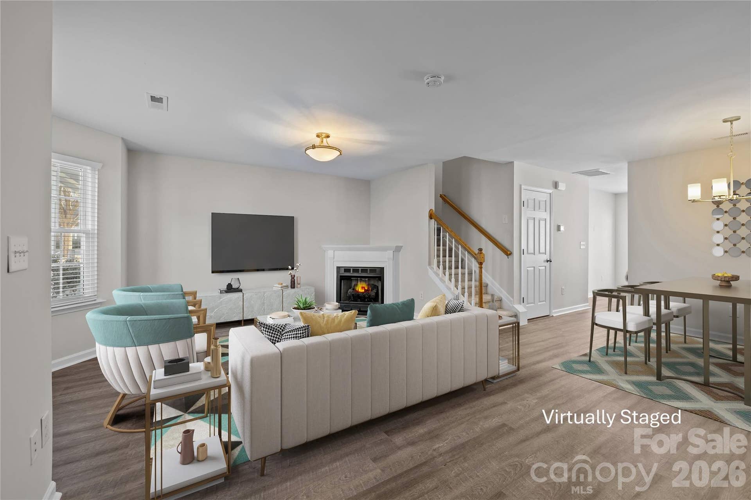
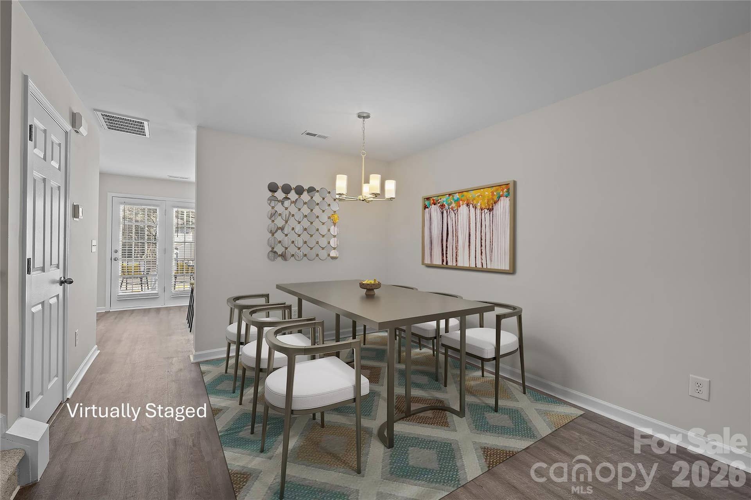
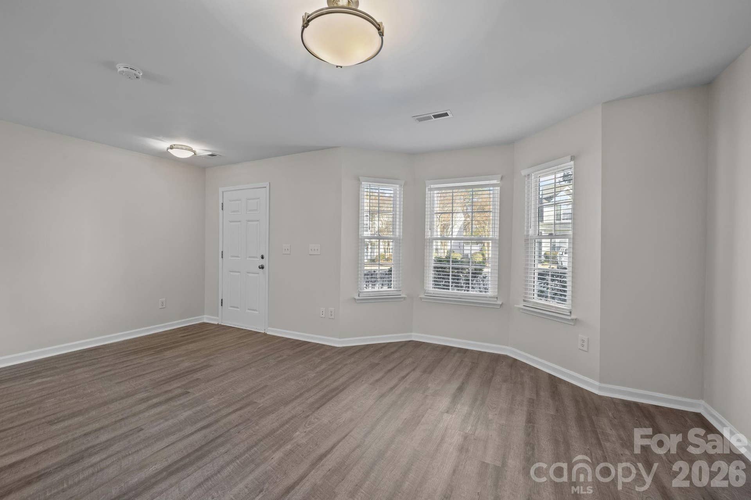
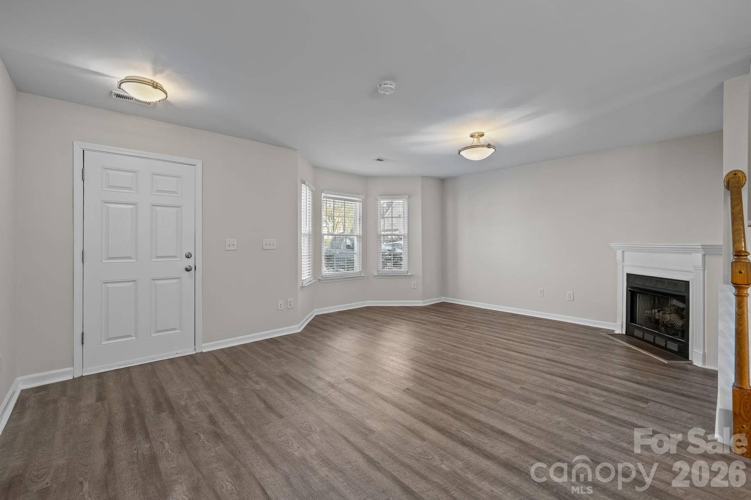
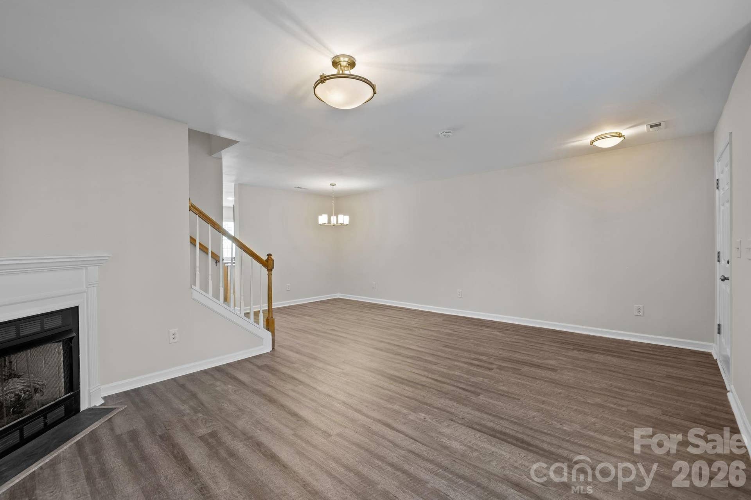
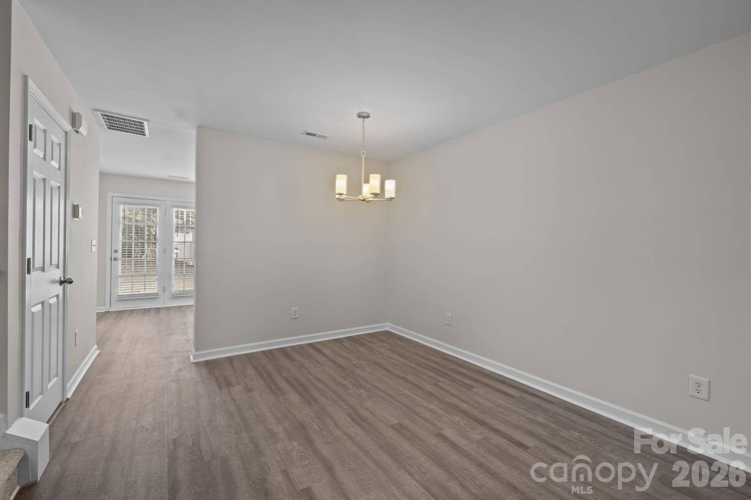
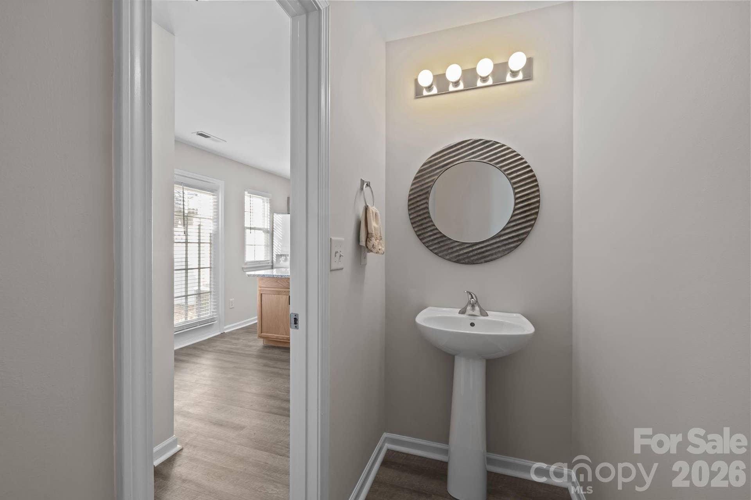
The main level features durable LVP flooring, a spacious living room with a gas log fireplace and decorative mantel, wall space for a large screen TV, a nicely sized dining area, and a convenient half bath. A bay window adds charm and natural light.
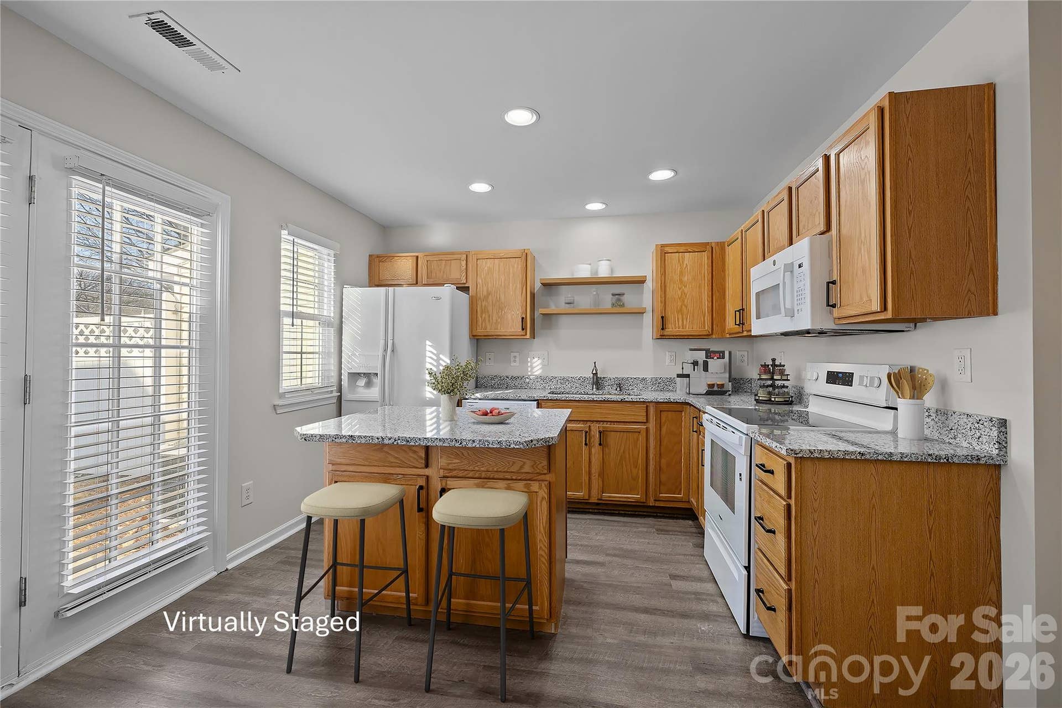
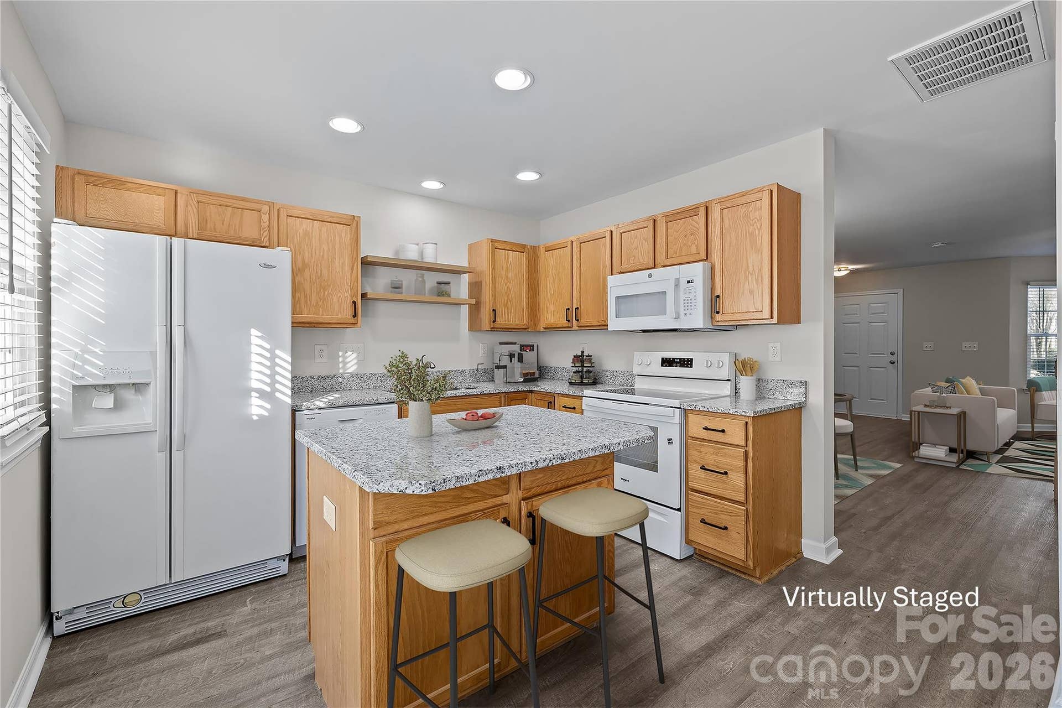
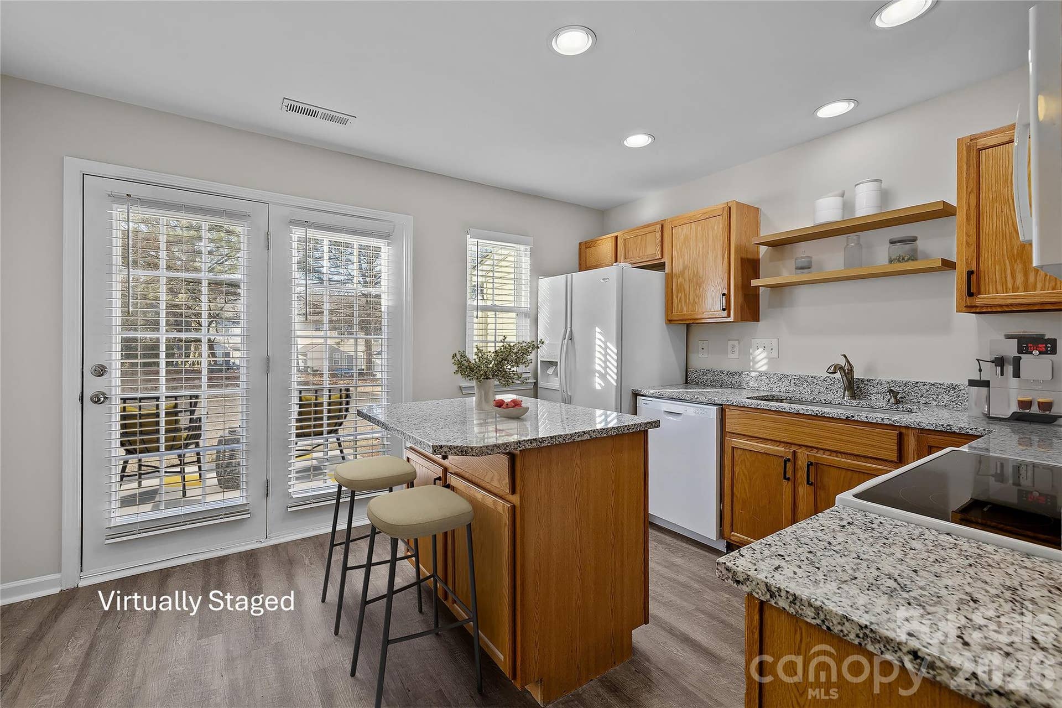
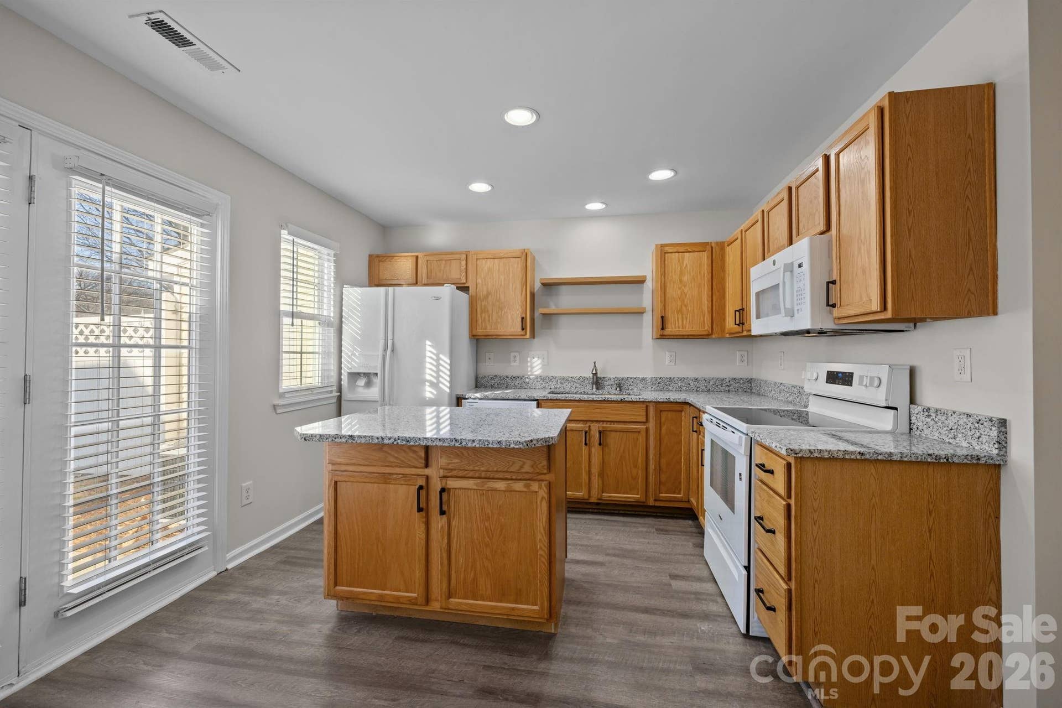
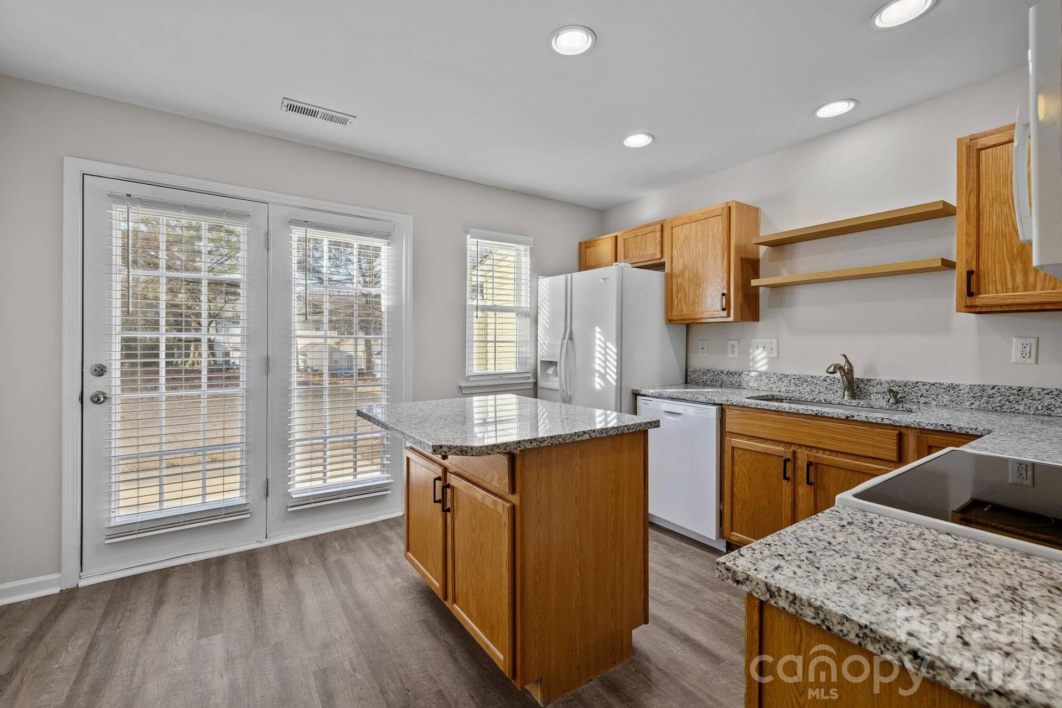
The bright, windowed kitchen has been updated with new granite countertops, new undermount sink, modern faucet, added shelving, new dishwasher, and new range. An island with overhang provides seating and storage below. The refrigerator and Samsung front-load washer and dryer are included. A true laundry room (not a closet) adds everyday convenience.
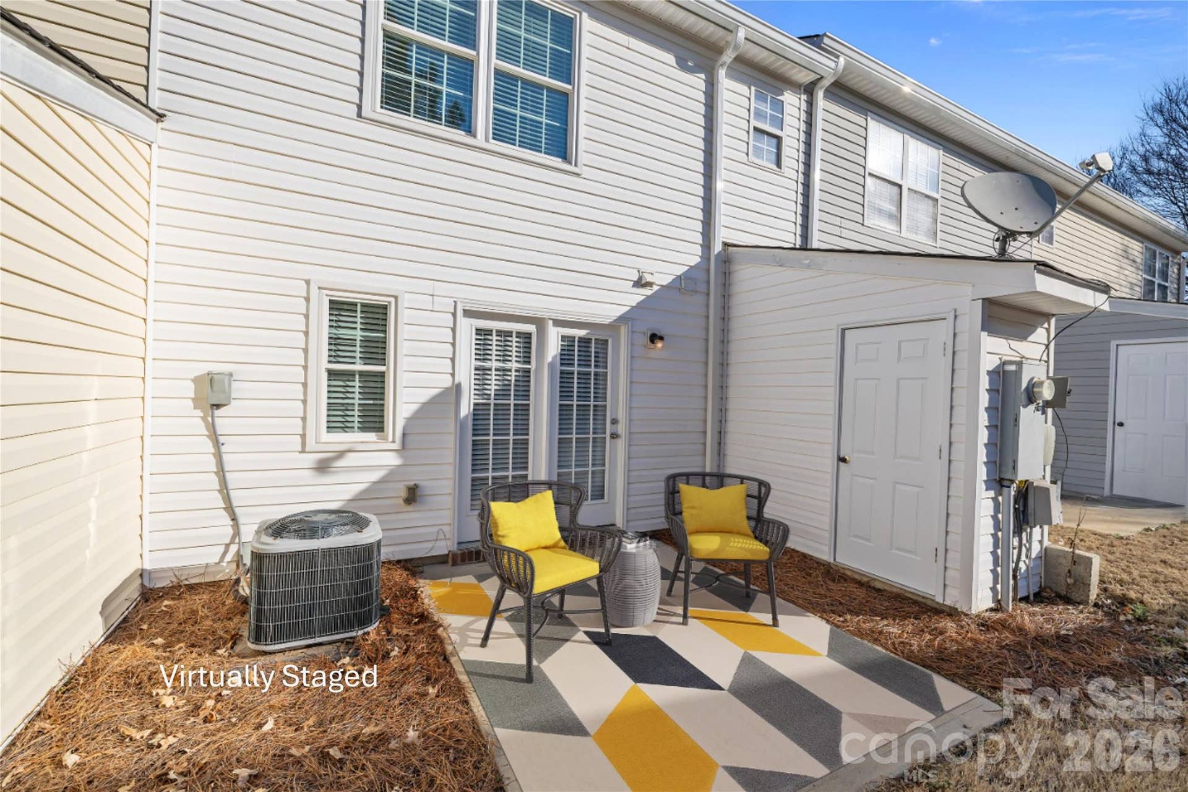
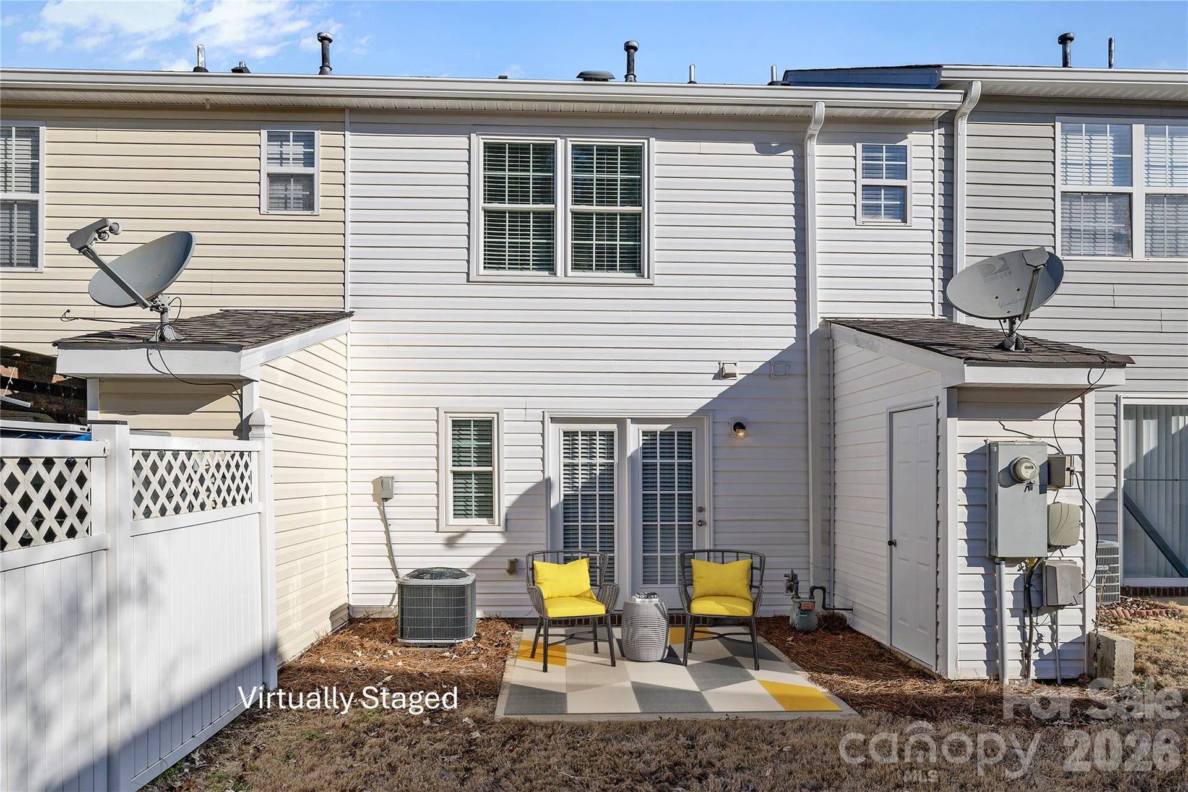
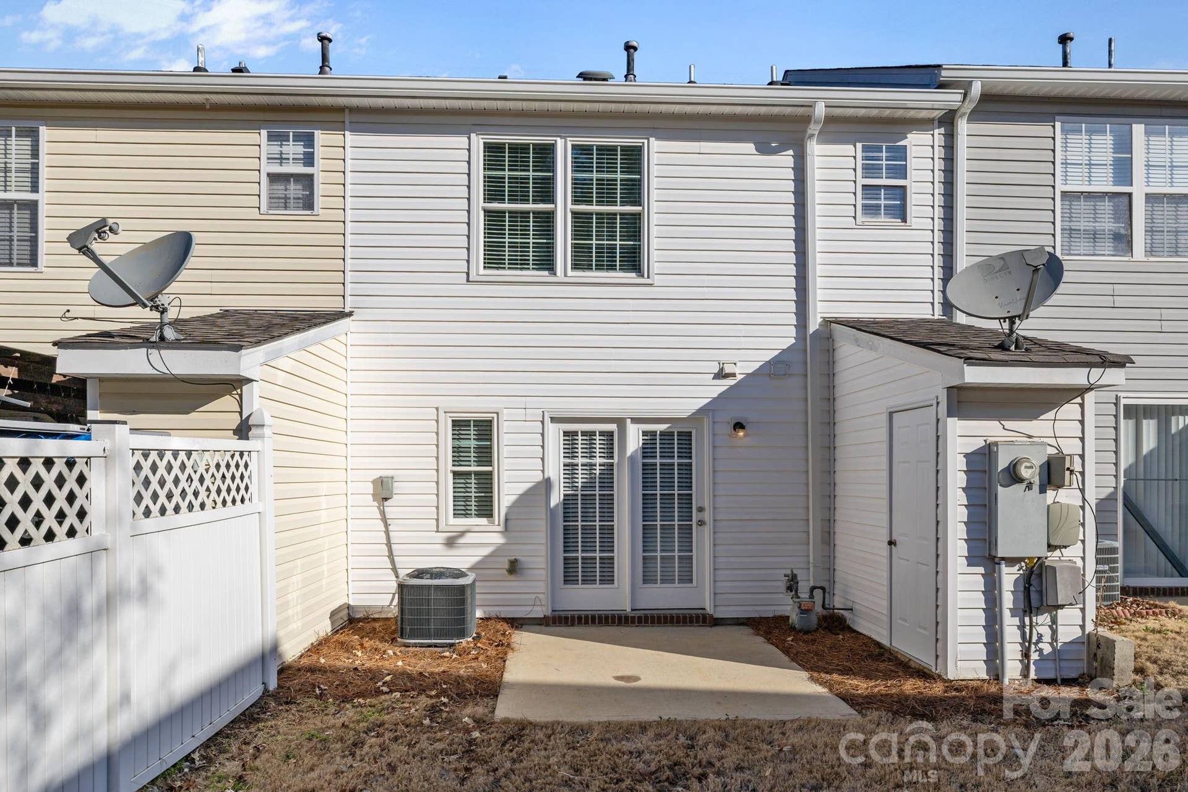
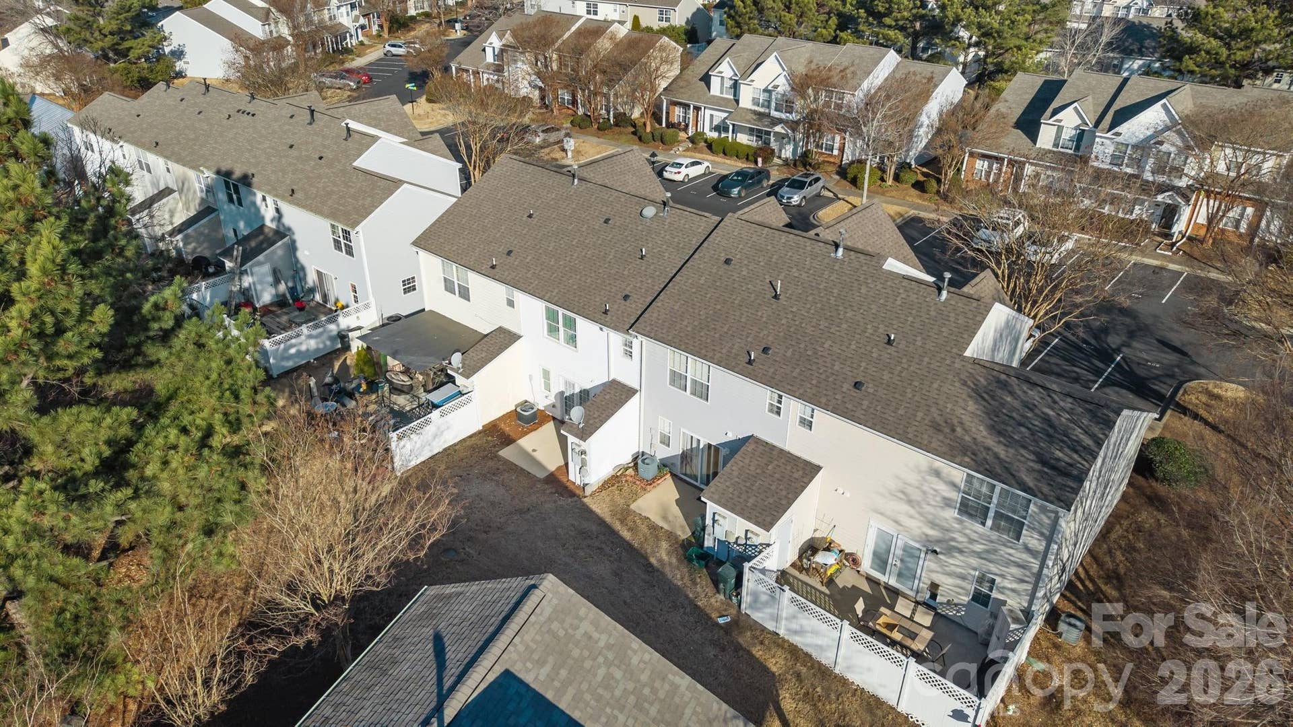
Step outside through the kitchen’s French door to a private patio with fencing on one side and a separate storage room—perfect for morning coffee, evening relaxation, or casual entertaining.
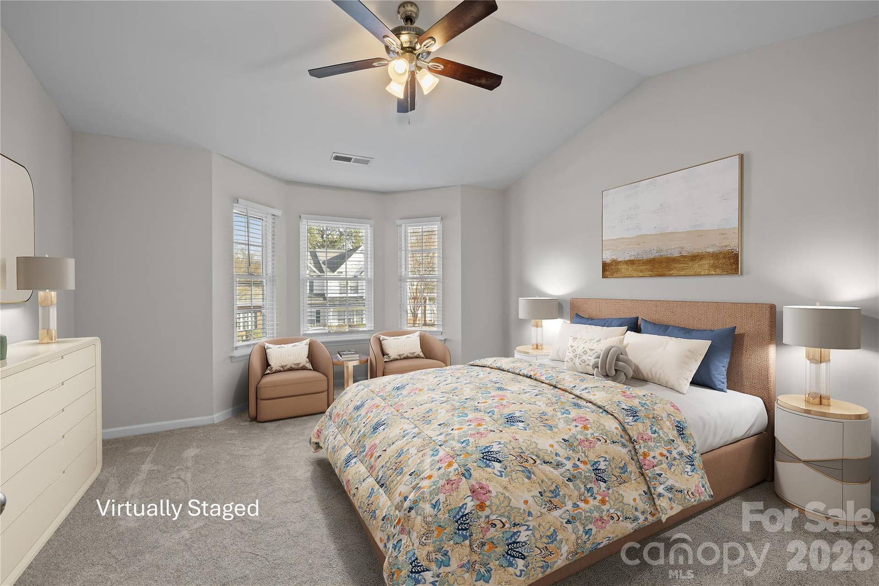
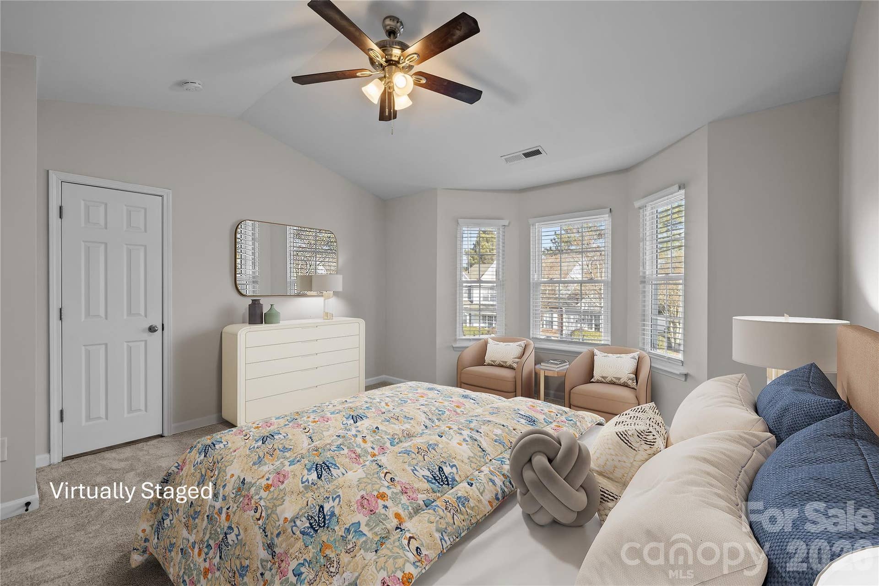
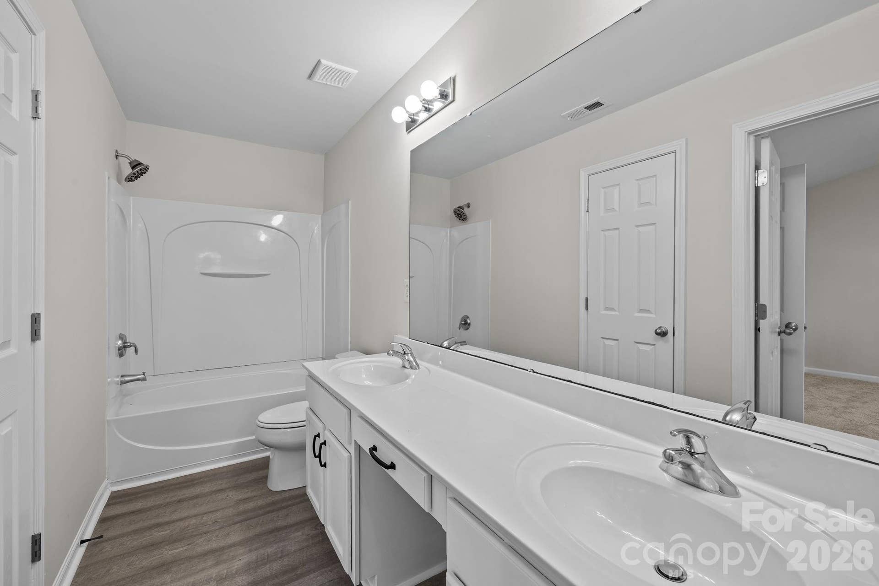
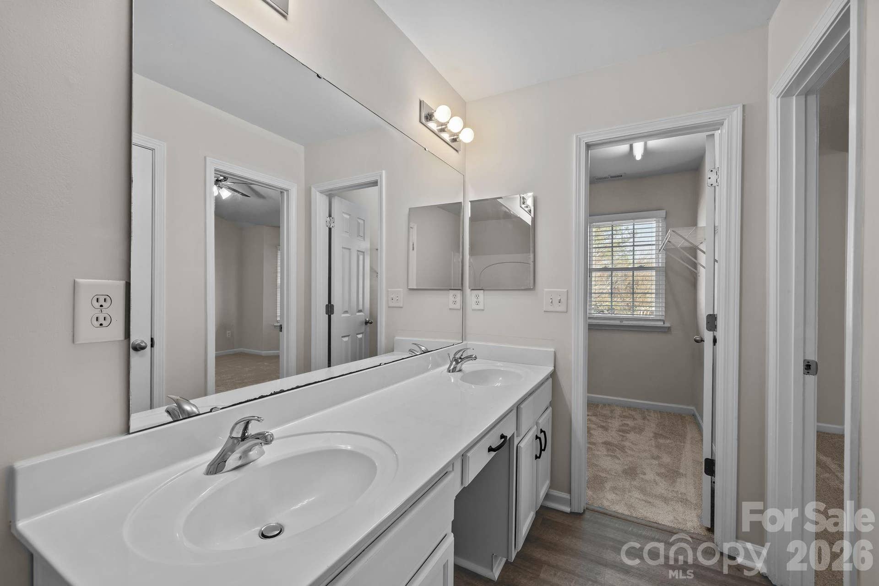
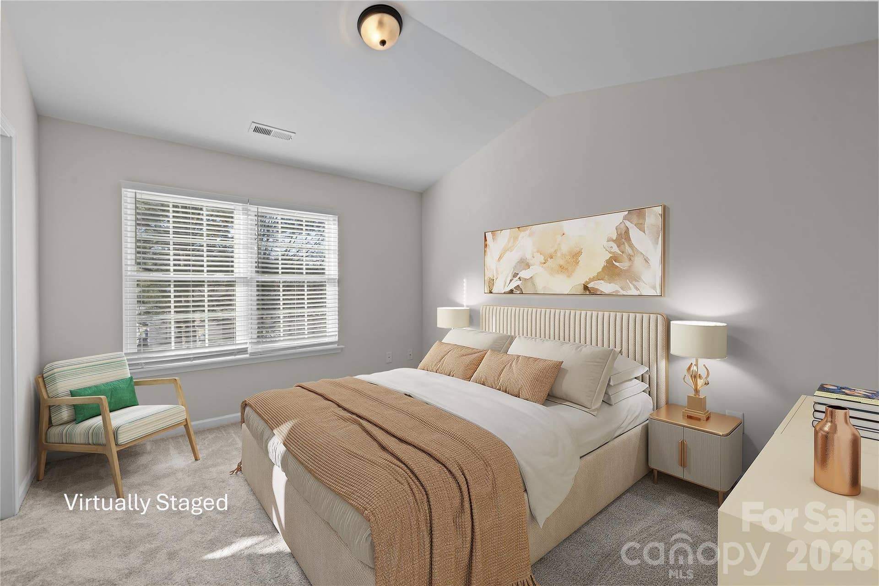
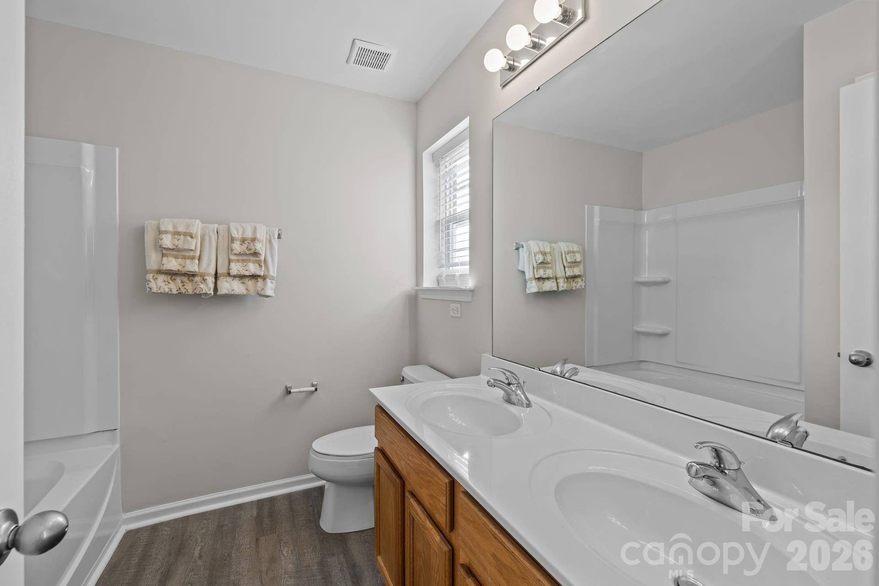
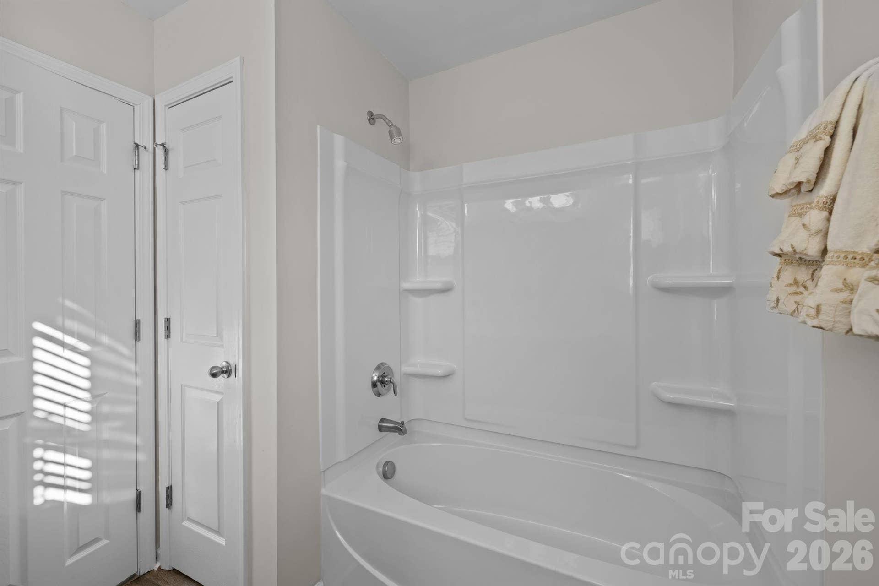
Upstairs, both bedroom suites offer vaulted ceilings, walk-in closets, and brand new carpet. Each bathroom features double-sink vanities, mirrored medicine cabinets, and linen storage. The rear suite includes a new tub/shower surround. An additional ...
+ Read More
Listing Courtesy of: Coldwell Banker Realty
Listing Agent: Nina Hollander
nina@ninahollander.com
Buyer Represented by: Better Homes and Gardens Real Estate Paracle
Selling Agent: Christopher Davero
| Listing Id: | 4346413 |
|---|---|
| List Price: | $250,000 |
| Close Price: | $250,000 |
| Close Date: | 2026-09-04 |
| Property Type: | Residential |
| Property Sub Type: | Townhouse |
| Status: | Closed |
| Bedrooms Total: | 2 |
| Bathrooms Full: | 2 |
| Bathrooms Half: | 1 |
| Living Area: | 1,378 |
| Association Fee: | $210 |
| Lot Size Area: | 0.02 |
| Architectural Style: | Transitional |
| Waterfront?: | No |
| City: | Fort Mill |
| County Or Parish: | York |
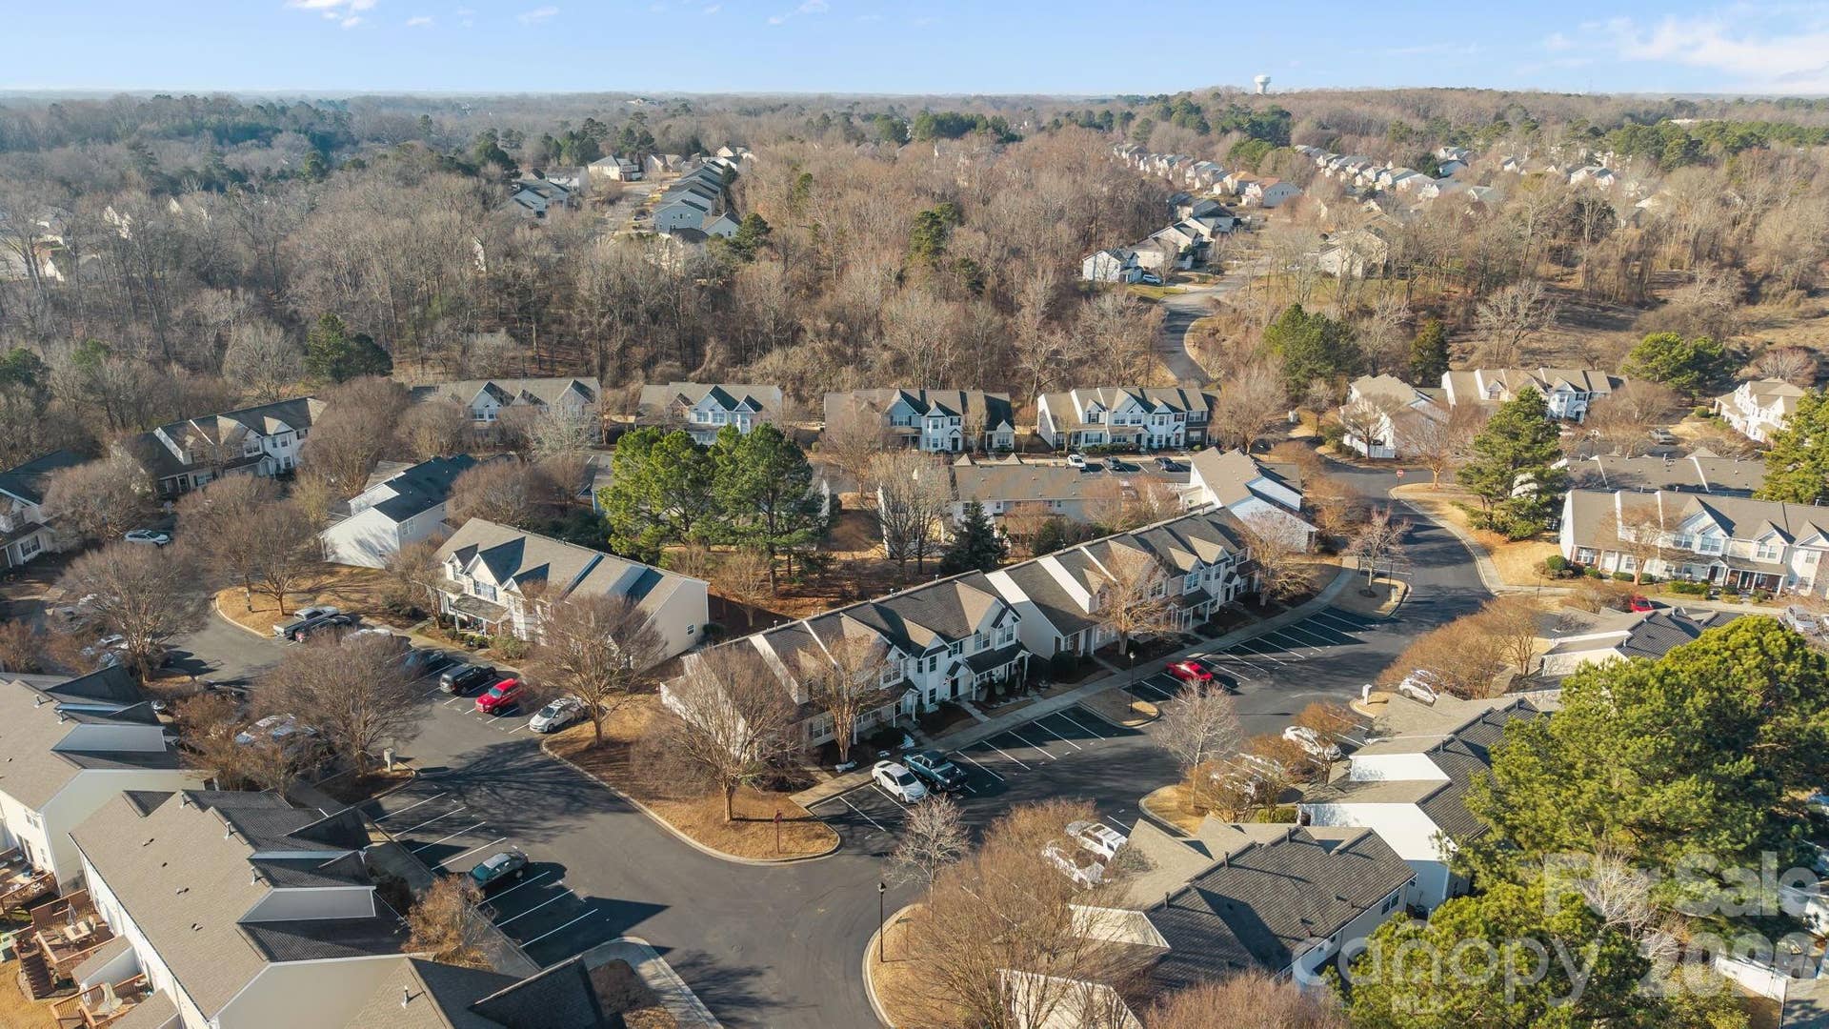
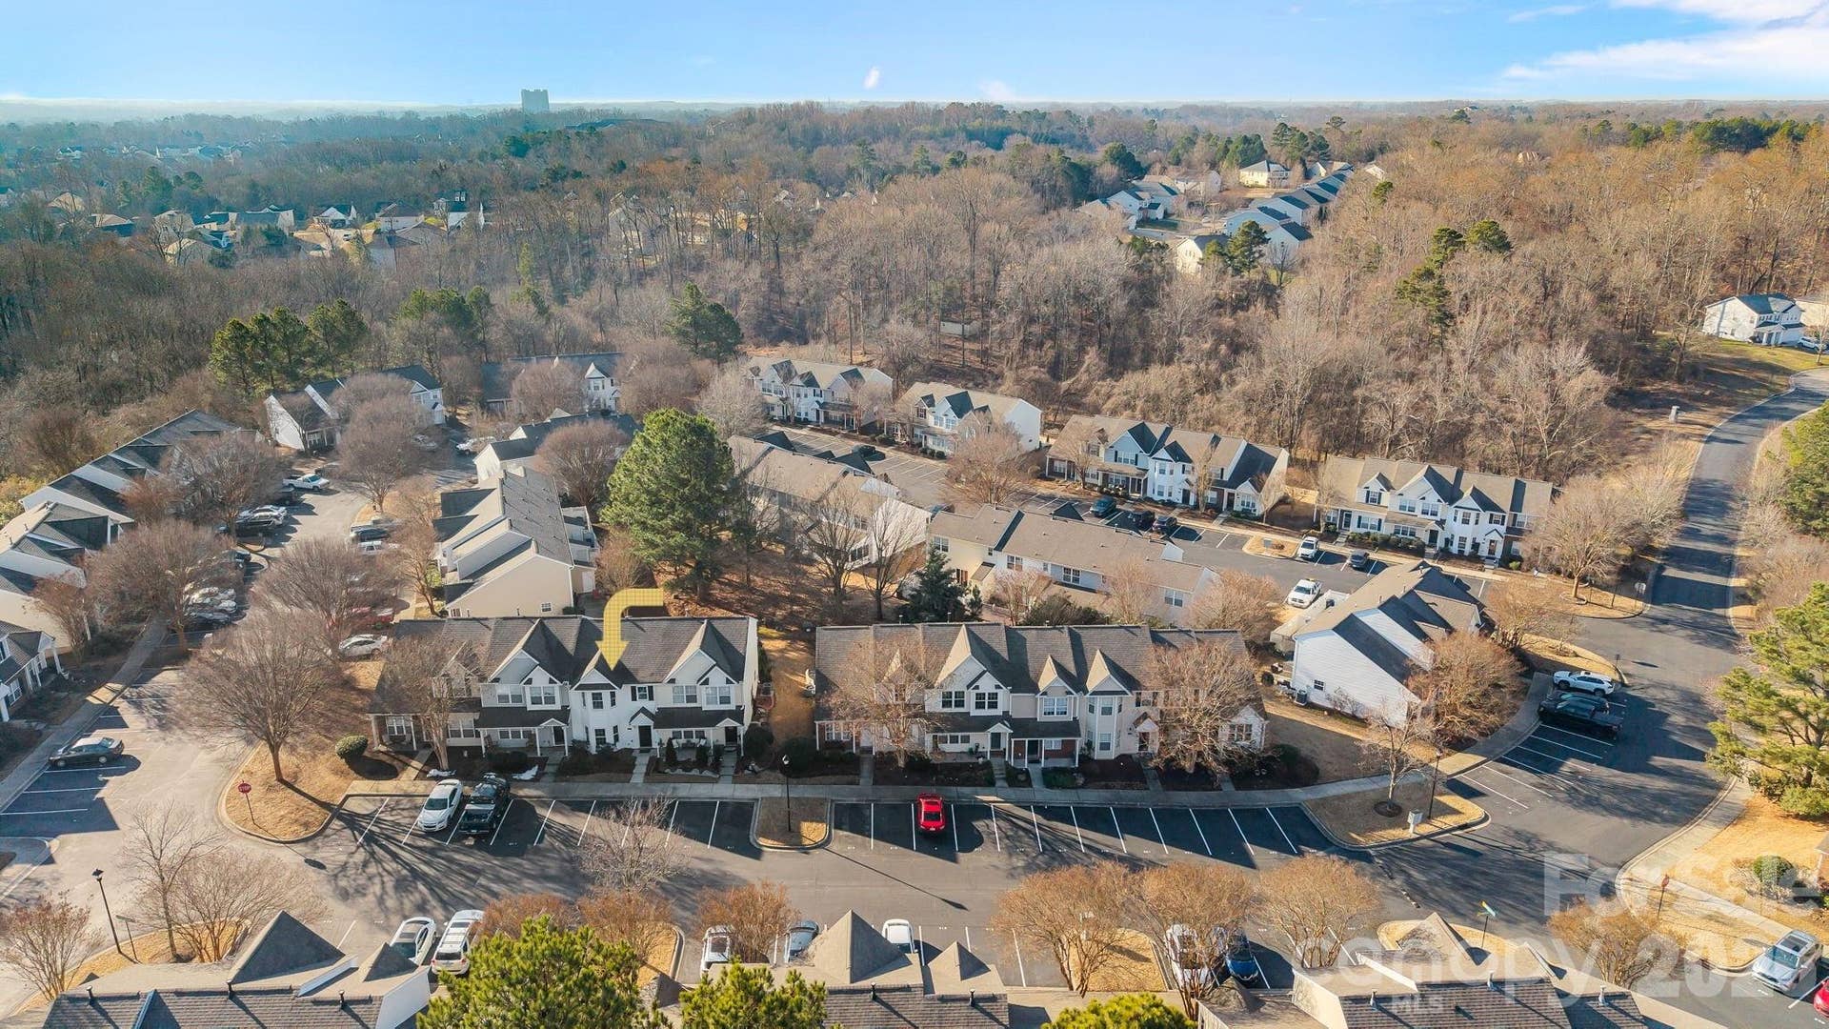
| Subdivision Name: | Cole Creek |
| Postal Code: | 29715 |
| Year Built: | 2006 |
| Above Grade Finished Area: | 1,378 |
| Appliances: | Dishwasher, Disposal, Electric Range, Ice Maker, Microwave, Refrigerator with Ice Maker, Self Cleaning Oven, Washer/Dryer |
| Basement: | false |
| Association Fee Frequency: | Monthly |
| Association Name: | Associated Management Group |
| Association Phone: | 704-897-8780 |
| Bathrooms Total Integer: | 3 |
| Assumable: | No |
| Auction Yn: | No |
| Construction Type: | Site Built |
| Carport Spaces: | 0 |
| Hoa Subject To Dues: | Mandatory |
| Main Level Garage Yn: | 0 |
| Restrictions: | Architectural Review, Signage |
| Sq Ft Main: | 689 |
| Sq Ft Unheated Main: | 28 |
| Sq Ft Unheated Total: | 28 |
| Sq Ft Upper: | 689 |
| Garage Spaces: | 0 |
| Levels: | Two |
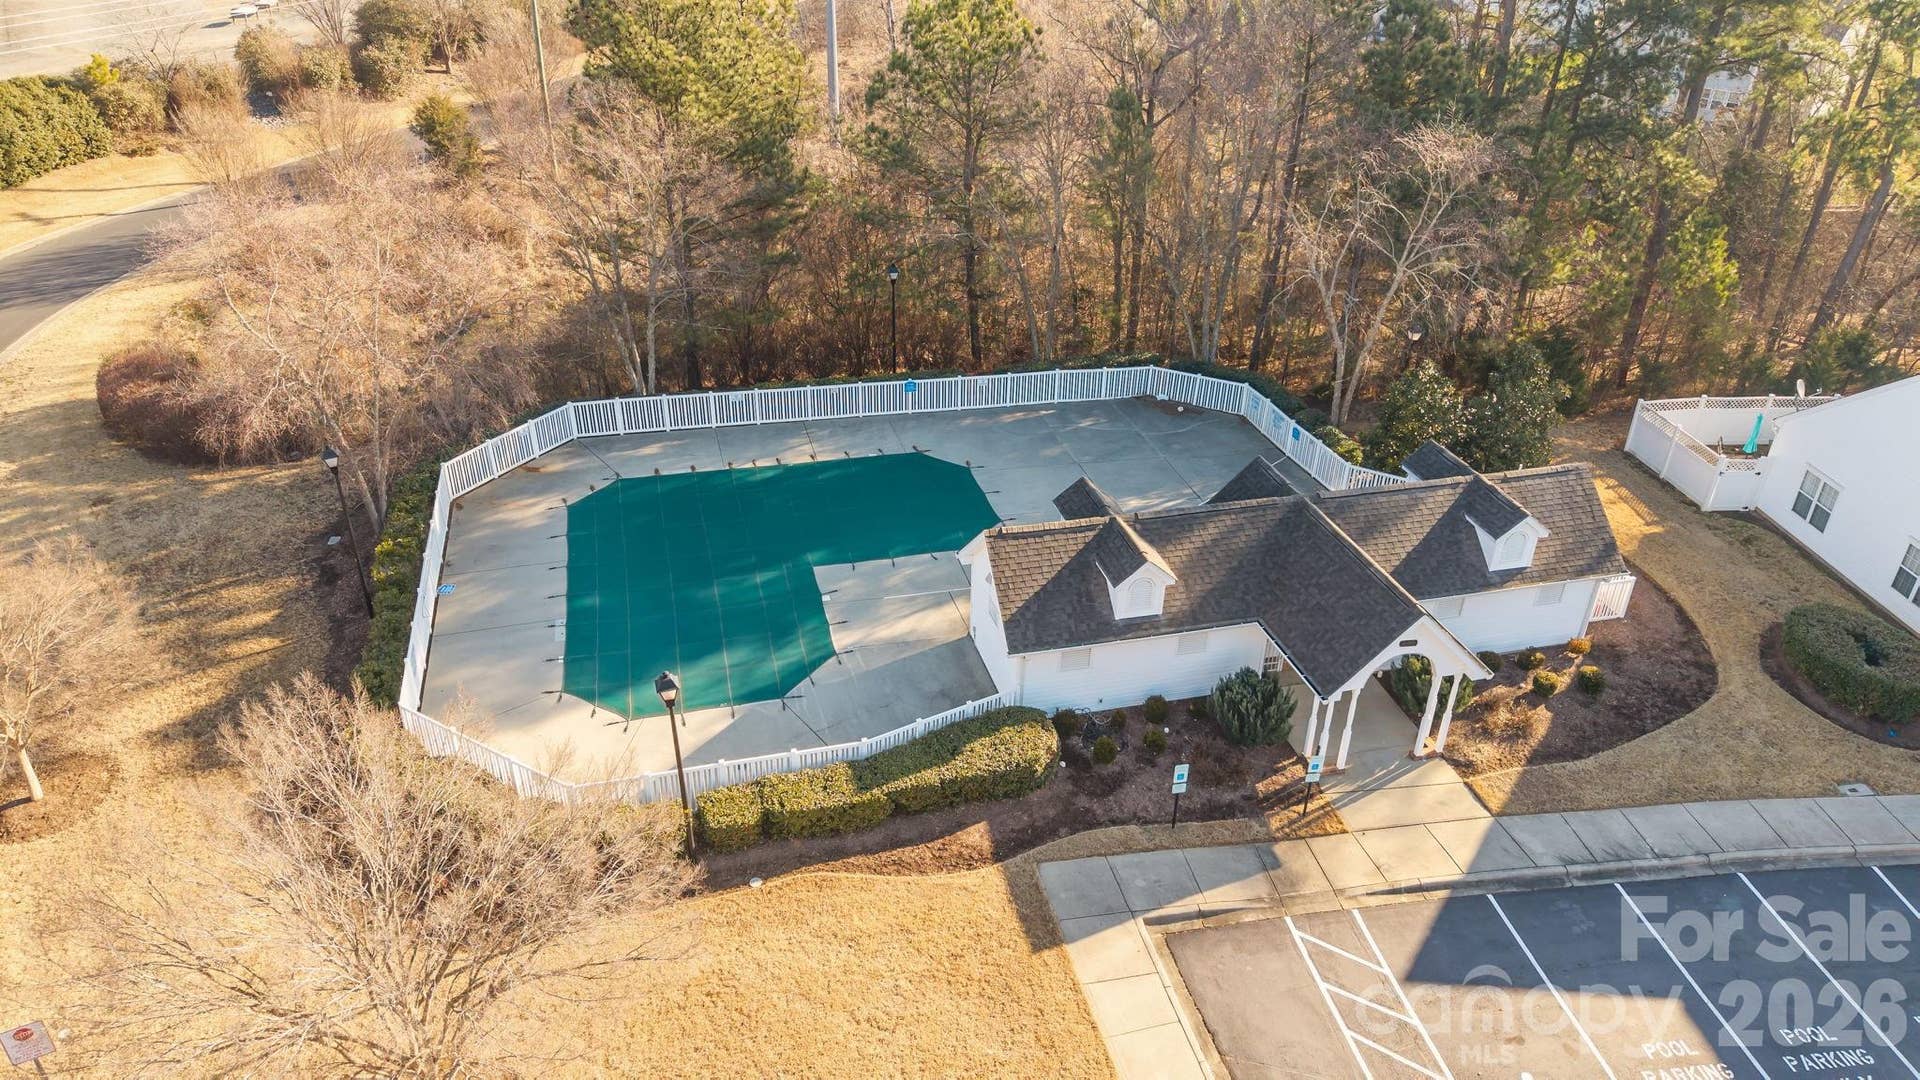
| Community Features: | Outdoor Pool |
| Construction Materials: | Vinyl |
| Cooling: | Ceiling Fan(s), Central Air |
| Directions: | The entrance to the neighborhood off of Hwy 51 is a private owners entrance if the GPS tries to take you that way. You can enter the Cole Creek neighborhood through English Trails neighborhood on Lily Pond off of Flint Hill Road. |
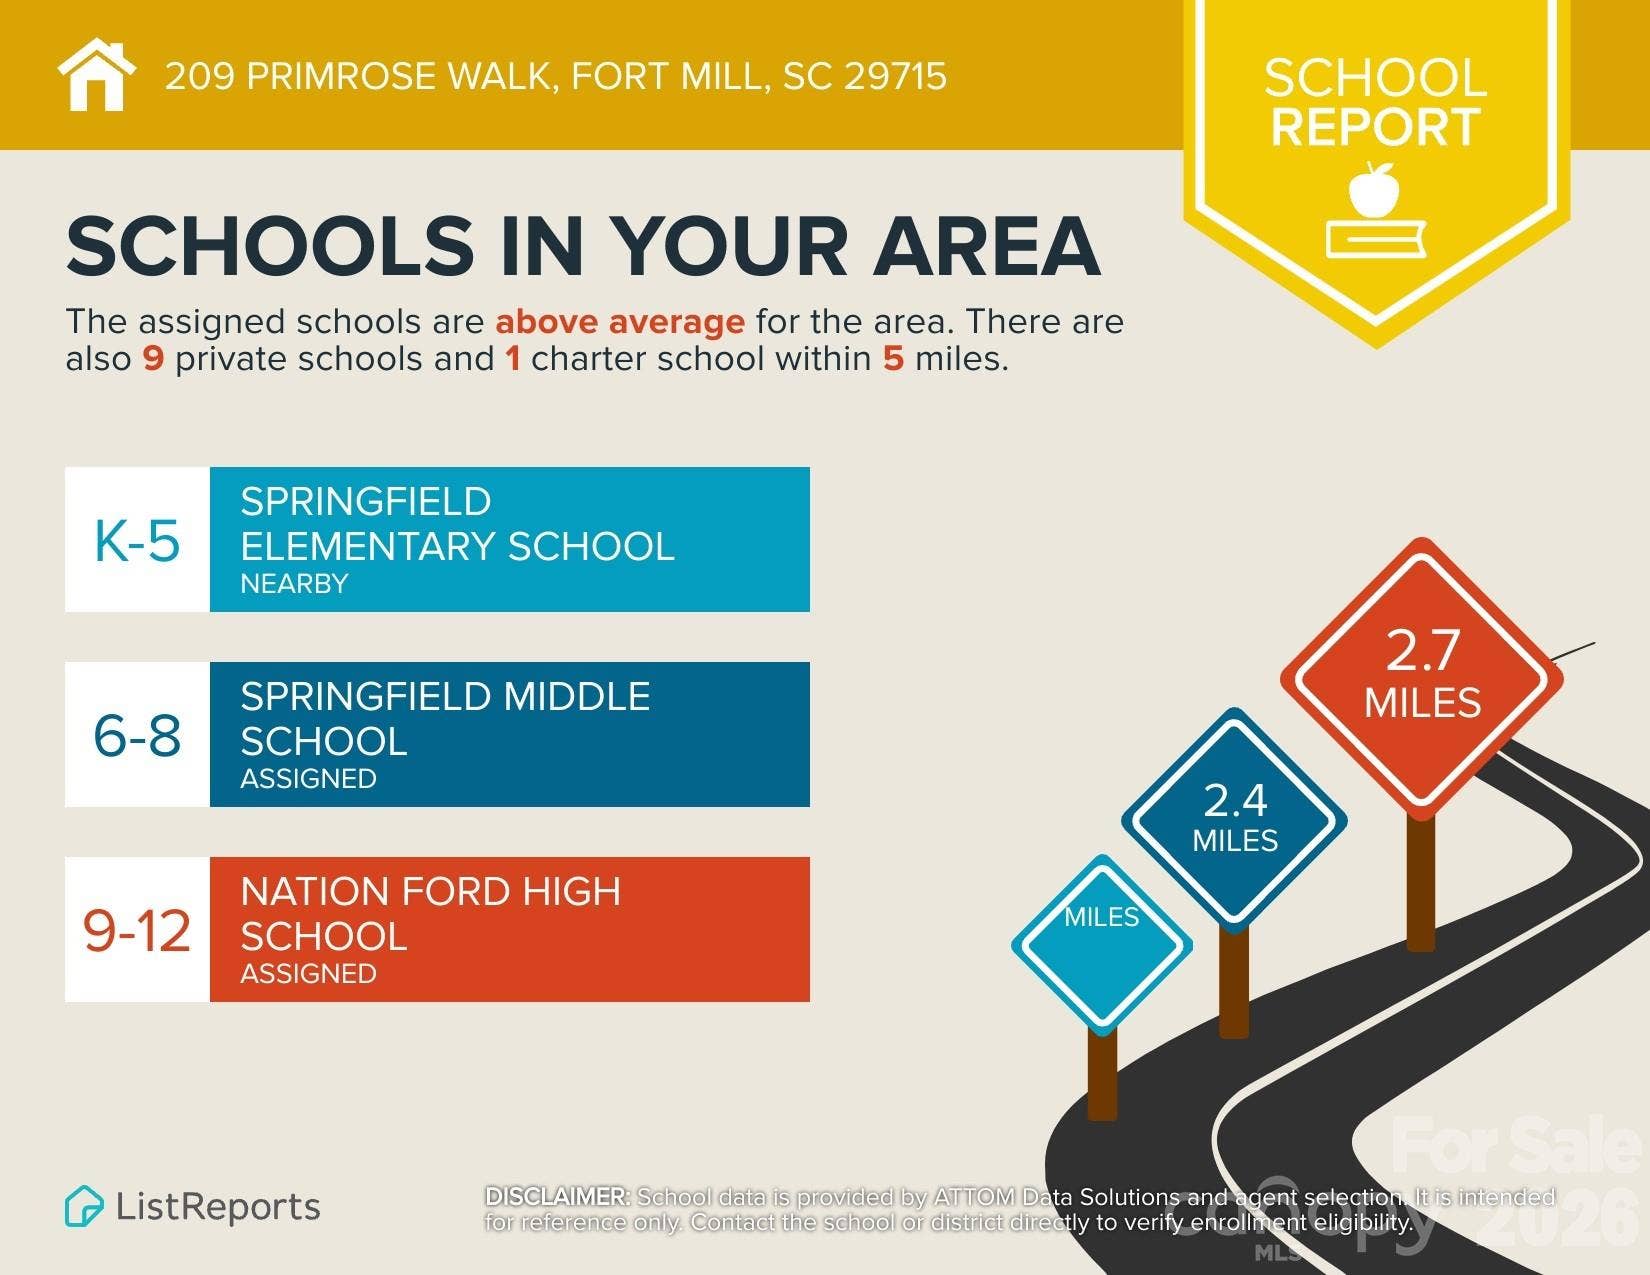
| Elementary School: | Springfield |
| Entry Level: | 1 |
| Exterior Features: | Storage |
| Fireplace Features: | Gas, Gas Log, Living Room |
| Fireplace?: | Yes |
| Flooring: | Laminate |
| Foundation Details: | Slab |
| Heating: | Central |
| High School: | Nation Ford |
| Interior Features: | Kitchen Island, Open Floorplan, Pantry, Split Bedroom, Walk-In Closet(s) |
| Laundry Features: | Electric Dryer Hookup, Inside, Laundry Room, Main Level, Washer Hookup |
| Listing Terms: | Cash, Conventional, FHA, VA Loan |
| Lot Size Area: | 0.02 |
| Lot Size Dimensions: | 20x50x20x50 |
| Lot Size Units: | Acres |
| Middle Or Junior School: | Springfield |
| Original List Price: | $299,000 |
| Parcel Number: | 725-00-00-209 |
| Parking Features: | Assigned, Parking Space(s) |
| Patio And Porch Features: | Patio |
| Pets Allowed: | Yes |
| Security Features: | Carbon Monoxide Detector(s), Smoke Detector(s) |
| Postal Code Plus4: | 8768 |
| Association?: | Yes |
| Road Responsibility: | Private Maintained Road |
| Road Surface Type: | Asphalt, Paved |
| Sewer: | County Sewer |
| Special Listing Conditions: | None |
| State Or Province: | SC |
| Tax Assessed Value: | $280,400 |
| Window Features: | Insulated Window(s), Window Treatments |
| Waterfront Features: | None |
| Water Source: | County Water |
| Horse Amenities: | None |
| Covered Spaces: | 0 |
| Door Features: | French Doors |
| Open Parking Spaces: | 2 |
| Open Parking?: | Yes |
| Down Payment Resource Yn: | Yes |
Mortgage Calculator
The data on this website relating to real estate for sale comes in part from the IDX Program of the Canopy MLS (Canopy Realtor® Association).
All information is believed accurate but not guaranteed. The properties displayed may not be all of the properties available through the IDX Program. Any use of this site other than by potential buyers or sellers is strictly prohibited.
Some IDX listings have been excluded from this website.
© 2026 Canopy MLS (Canopy Realtor® Association).
Canopy MLS (Canopy Realtor® Association) data last updated on October 08, 2026 05:16 PM - ET.

Based on information submitted to the MLS GRID as of October 08, 2026 05:16 PM - ET. All data is obtained from various sources and may not have been verified by broker or MLS GRID. Supplied Open House Information is subject to change without notice. All information should be independently reviewed and verified for accuracy. Properties may or may not be listed by the office/agent presenting the information. Properties displayed may be listed or sold by various participants in the MLS. Some listings have been excluded from this website.
IDX information is provided exclusively for consumers’ personal noncommercial use, that it may not be used for any purpose other than to identify prospective properties consumers may be interested in purchasing, that the data is deemed reliable but is not guaranteed by MLS GRID, and that the use of the MLS GRID Data may be subject to an end user license agreement prescribed by the Member Participant’s applicable MLS if any and as amended from time to time.
Property Last Updated: October 08, 2026 05:16 PM - ET
