2105 Rone Branch Trail
Monroe, NC 28110
$646,230
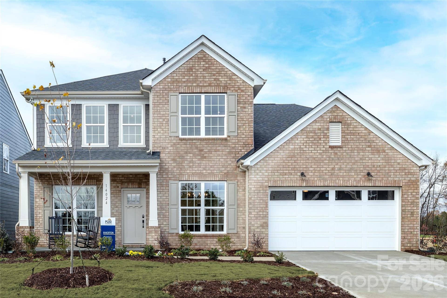
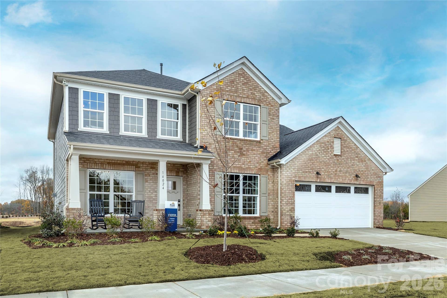
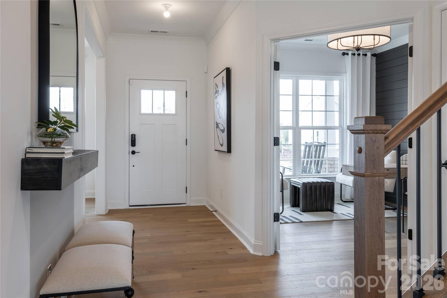
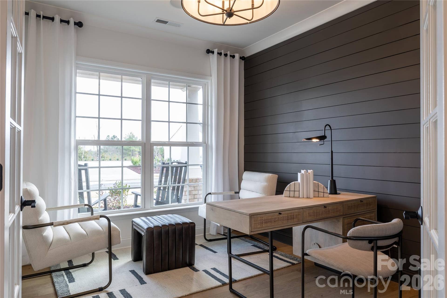
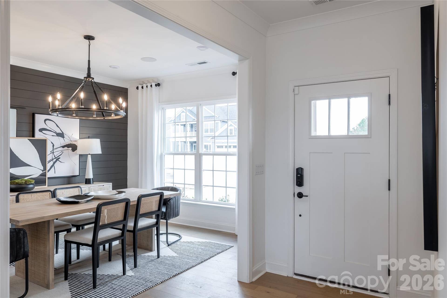
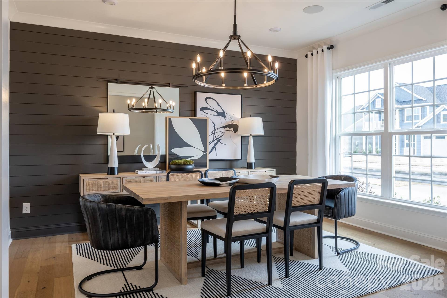
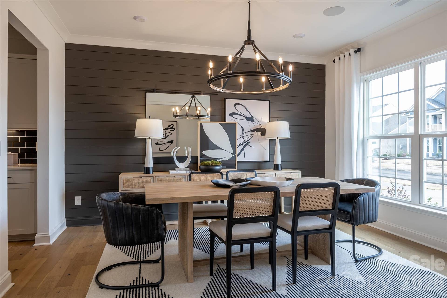
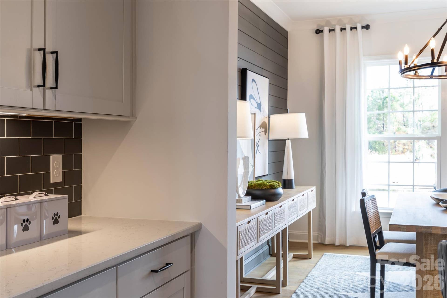
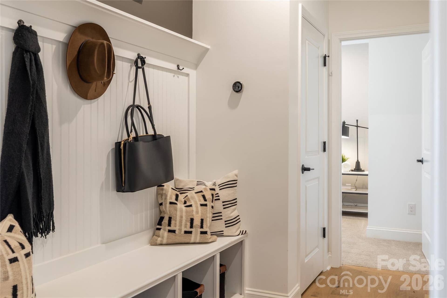
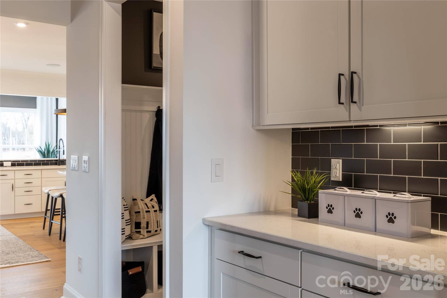
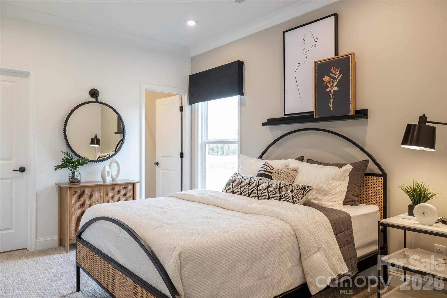
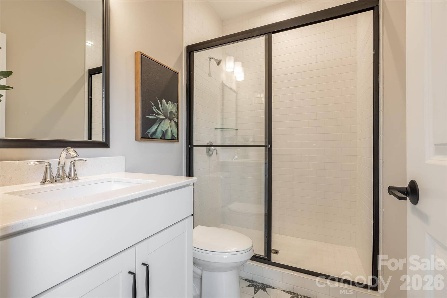
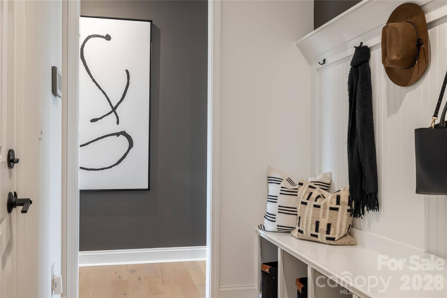
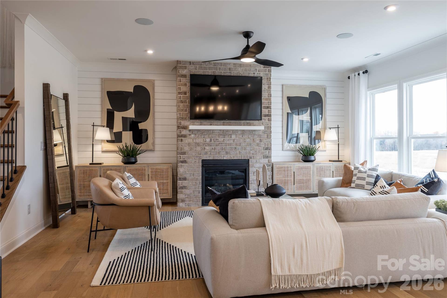
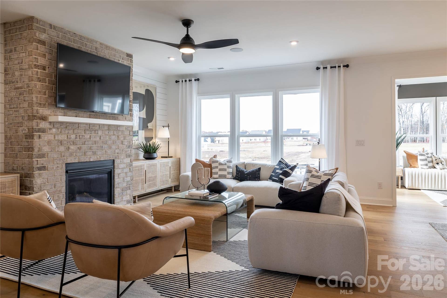
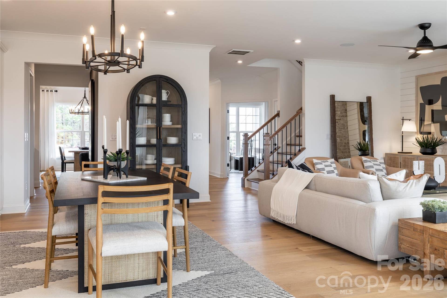
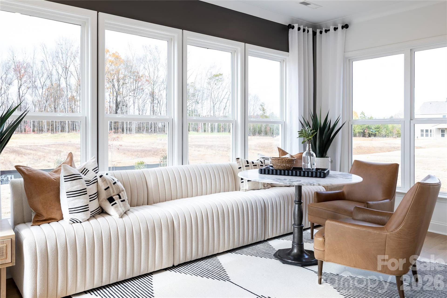
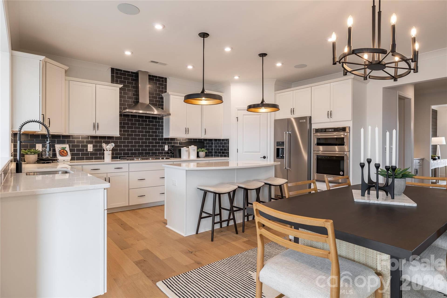
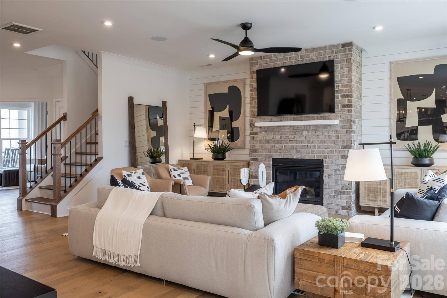
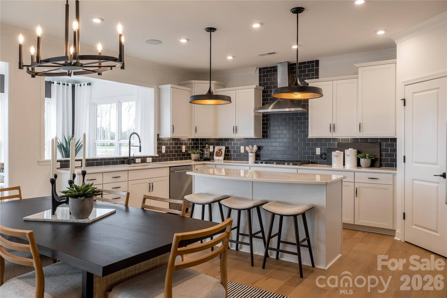
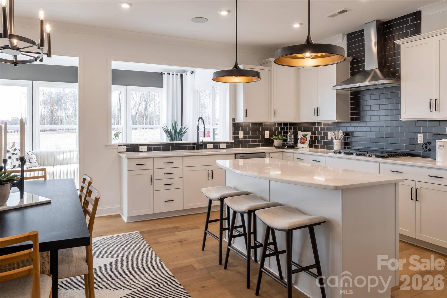
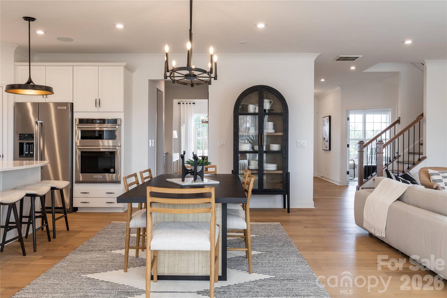
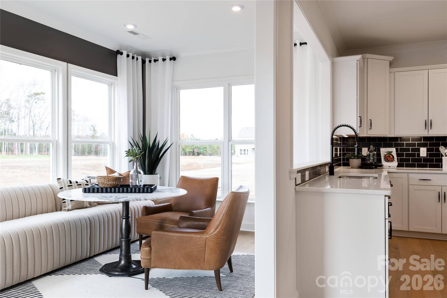
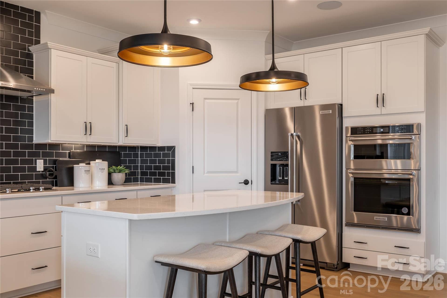
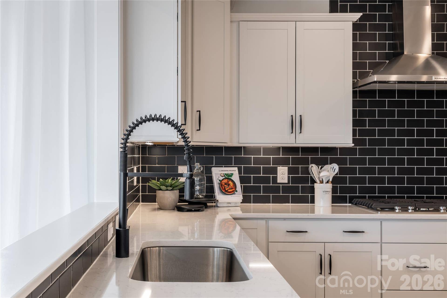
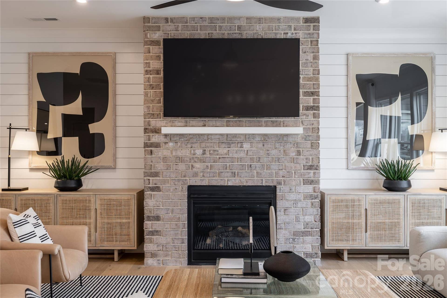
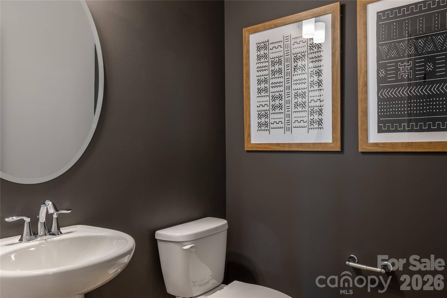
Welcome to the Riverton in Riverstone's Resort Style commnity! The Riverton welcomes family and guests with its open kitchen, spacious gathering spaces, formal dining room, and large upstairs loft. Upgrades include 1st floor guest suite with walk-in shower, gourmet kitchen with stainless steel gas appliances, gas fireplace and gorgeous sunroom. Owners’ Suite is upstairs and the owner's bathroom offers large walk-in shower with extra overhead rain shower head and tankless water heater. Upstairs includes loft plus 3 more spacious bedrooms and 2 full bathrooms. Located just a short drive from Sun Valley and very close proximity to every-day conveniences such as grocery stores, shopping, and the highway. Contact us to learn more! Generous finance incentive available with use of our preferred lender.
Listing Courtesy of: Pulte Home Corporation
Listing Agent: Lina Pignato
apignato@pulte.com
| Listing Id: | 4428884 |
|---|---|
| List Price: | $646,230 |
| Property Type: | Residential |
| Property Sub Type: | Single Family Residence |
| Status: | Active |
| Bedrooms Total: | 5 |
| Bathrooms Full: | 4 |
| Bathrooms Half: | 1 |
| Living Area: | 3,489 |
| Association Fee: | $335 |
| Lot Size Area: | 0.19 |
| Waterfront?: | No |
| City: | Monroe |
| County Or Parish: | Union |
| Subdivision Name: | Riverstone |
| Postal Code: | 28110 |
| Year Built: | 2026 |
| Above Grade Finished Area: | 3,489 |
| Appliances: | Dishwasher, Disposal, Exhaust Hood, Gas Cooktop, Gas Range, Gas Water Heater, Microwave, Oven, Plumbed For Ice Maker |
| Basement: | false |
| Association Fee Frequency: | Quarterly |
| Association Name: | Cusick Community Management |
| Association Phone: | 704-544-7779 |
| Bathrooms Total Integer: | 5 |
| Builder Name: | Pulte Homes |
| Assumable: | No |
| Auction Yn: | No |
| Construction Type: | Site Built |
| Hoa Subject To Dues: | Mandatory |
| Main Level Garage Yn: | 1 |
| Restrictions: | Architectural Review |
| Sq Ft Main: | 1,839 |
| Sq Ft Upper: | 1,650 |
| Garage Spaces: | 2 |
| Garage?: | Yes |
| Levels: | Two |
| Community Features: | Cabana, Clubhouse, Dog Park, Outdoor Pool, Pickleball, Playground, Sidewalks, Street Lights, Walking Trails |
| Construction Materials: | Brick Partial, Fiber Cement |
| Cooling: | Central Air, Zoned |
| Elementary School: | Rocky River |
| Fireplace Features: | Gas Log, Gas Vented, Great Room |
| Fireplace?: | Yes |
| Flooring: | Carpet, Tile, Vinyl |
| Foundation Details: | Slab |
| Heating: | Forced Air, Natural Gas |
| High School: | Monroe |
| Interior Features: | Attic Stairs Pulldown, Cable Prewire, Kitchen Island, Open Floorplan, Pantry, Walk-In Closet(s), Walk-In Pantry |
| Laundry Features: | Electric Dryer Hookup, Upper Level |
| Lot Size Area: | 0.19 |
| Lot Size Dimensions: | 65x120x43x120 |
| Lot Size Units: | Acres |
| Other Equipment: | Network Ready |
| Middle Or Junior School: | Monroe |
| New Construction?: | Yes |
| Original List Price: | $646,230 |
| Parcel Number: | 08300703 |
| Parking Features: | Driveway, Attached Garage, Garage Door Opener, Garage Faces Front |
| Patio And Porch Features: | Front Porch, Patio |
| Parking Total: | 2 |
| Security Features: | Carbon Monoxide Detector(s) |
| Association?: | Yes |
| Road Responsibility: | Dedicated to Public Use Pending Acceptance |
| Builder Model: | Riverton |
| Road Surface Type: | Concrete, Paved |
| Roof: | Architectural Shingle |
| Sewer: | Public Sewer |
| Special Listing Conditions: | None |
| State Or Province: | NC |
| Tax Assessed Value: | $646,230 |
| Utilities: | Cable Available, Fiber Optics, Natural Gas, Underground Utilities |
| Water Source: | City |
| Development Status: | Proposed |
| Down Payment Resource Yn: | Yes |
Mortgage Calculator
The data on this website relating to real estate for sale comes in part from the IDX Program of the Canopy MLS (Canopy Realtor® Association).
All information is believed accurate but not guaranteed. The properties displayed may not be all of the properties available through the IDX Program. Any use of this site other than by potential buyers or sellers is strictly prohibited.
Some IDX listings have been excluded from this website.
© 2026 Canopy MLS (Canopy Realtor® Association).
Canopy MLS (Canopy Realtor® Association) data last updated on October 08, 2026 05:16 PM - ET.

Based on information submitted to the MLS GRID as of October 08, 2026 05:16 PM - ET. All data is obtained from various sources and may not have been verified by broker or MLS GRID. Supplied Open House Information is subject to change without notice. All information should be independently reviewed and verified for accuracy. Properties may or may not be listed by the office/agent presenting the information. Properties displayed may be listed or sold by various participants in the MLS. Some listings have been excluded from this website.
IDX information is provided exclusively for consumers’ personal noncommercial use, that it may not be used for any purpose other than to identify prospective properties consumers may be interested in purchasing, that the data is deemed reliable but is not guaranteed by MLS GRID, and that the use of the MLS GRID Data may be subject to an end user license agreement prescribed by the Member Participant’s applicable MLS if any and as amended from time to time.
Property Last Updated: October 08, 2026 05:16 PM - ET
