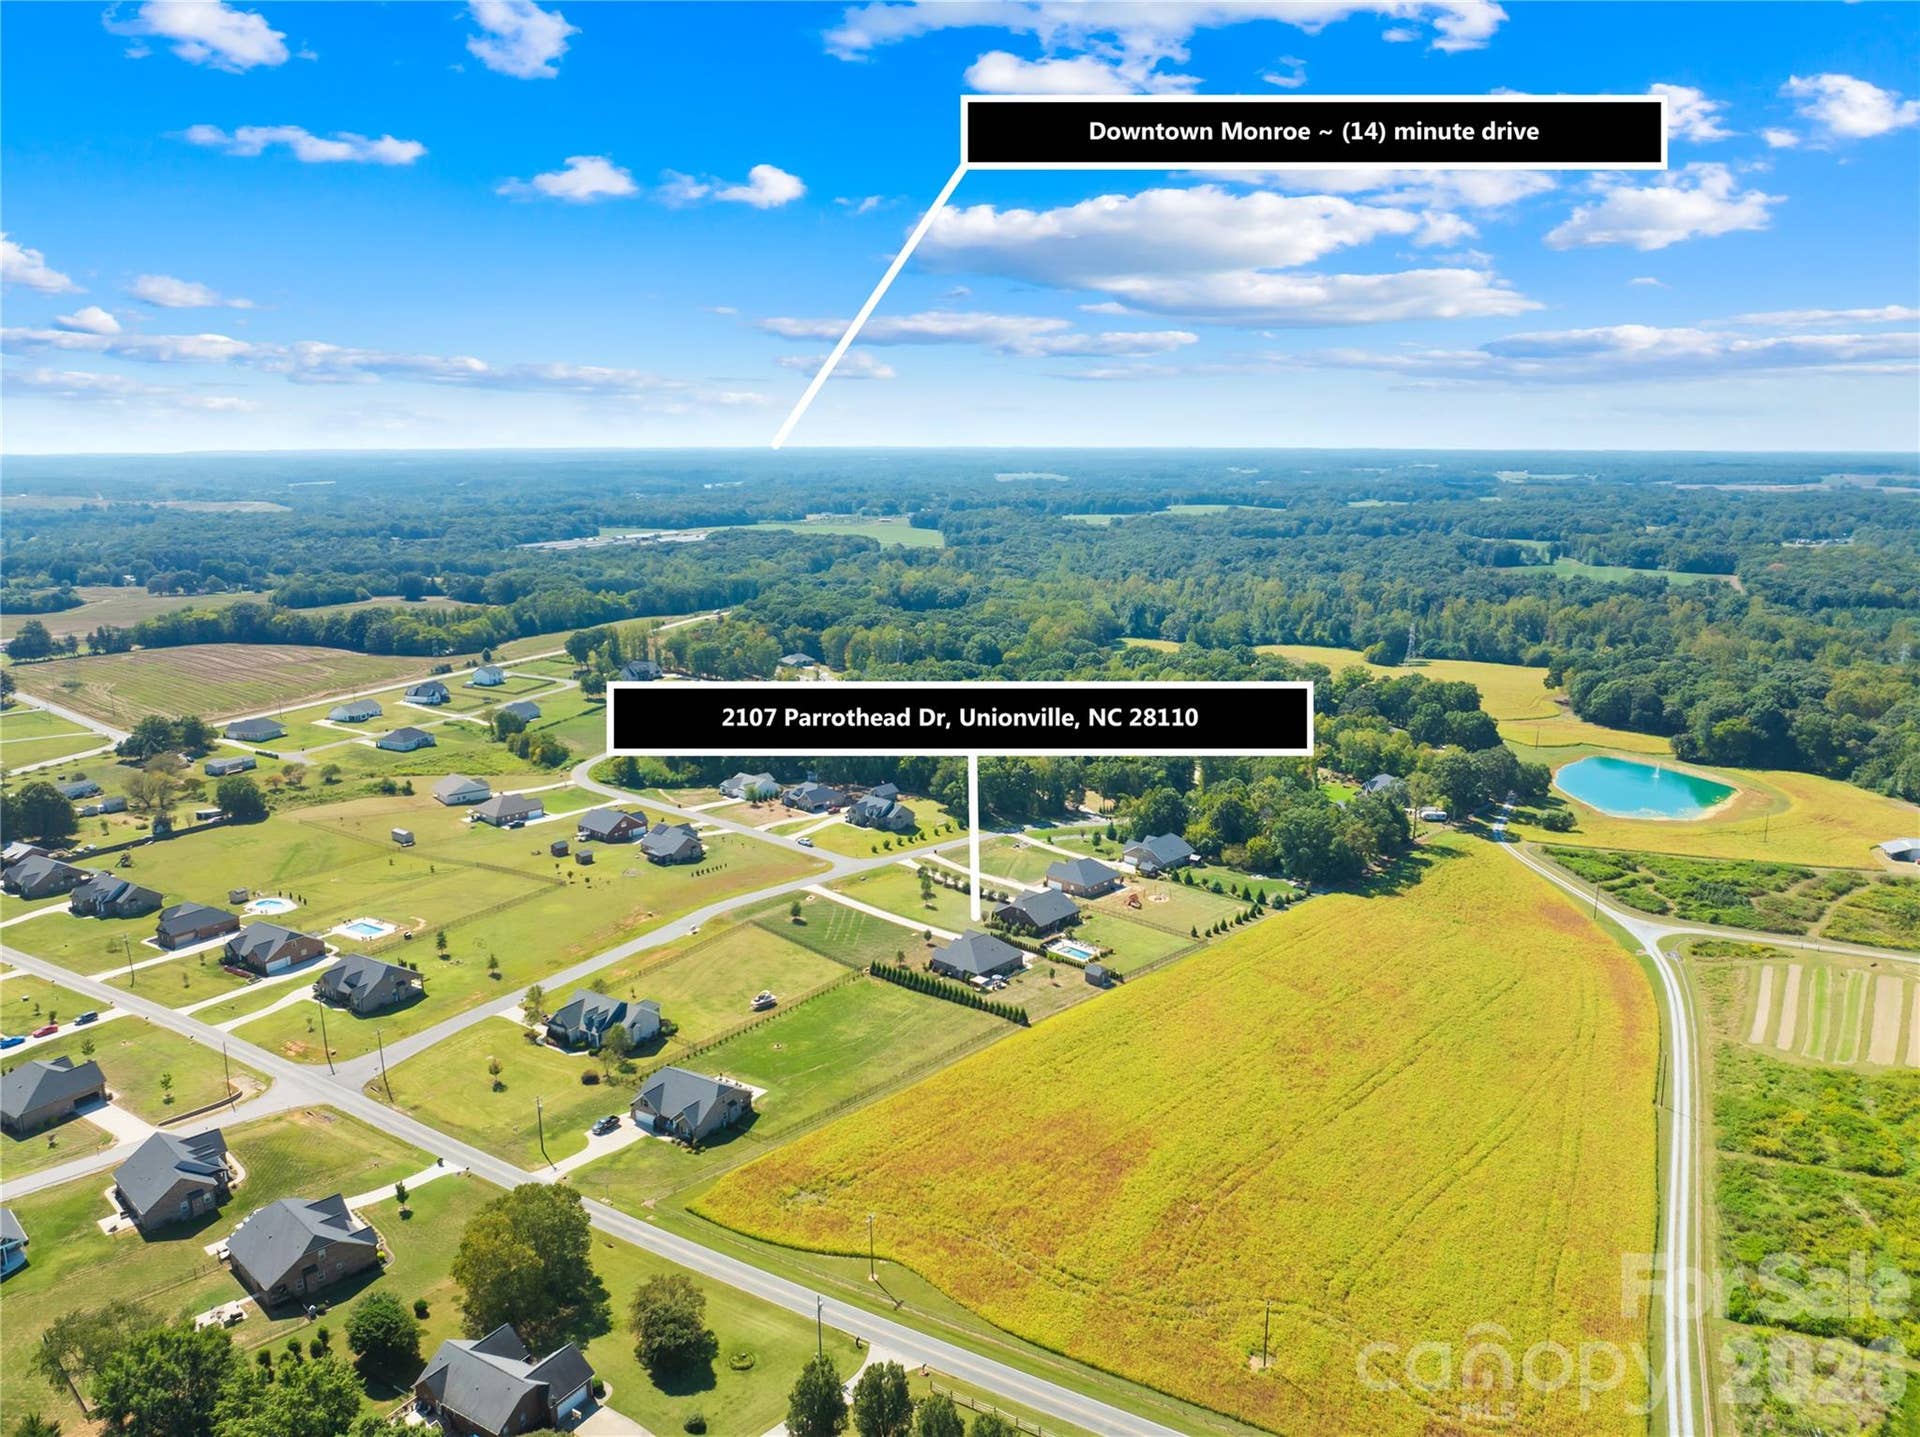

2107 Parrothead Drive
Monroe, NC 28110
$559,000
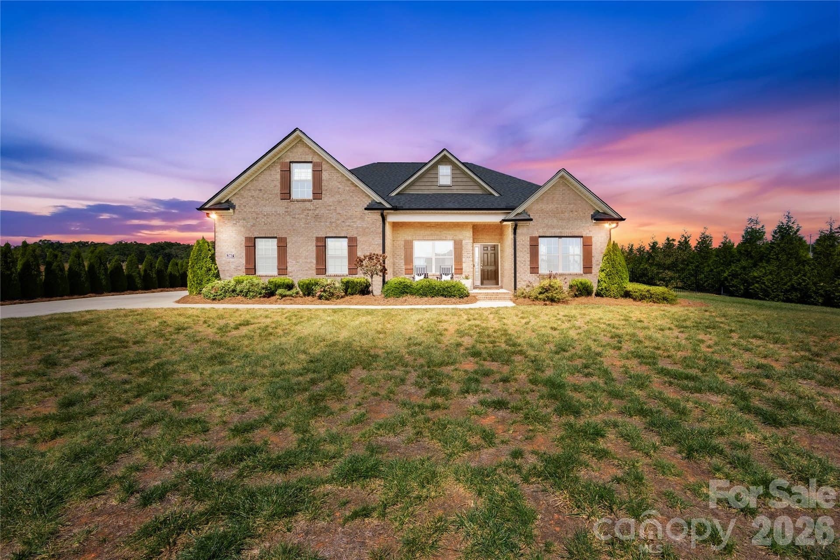
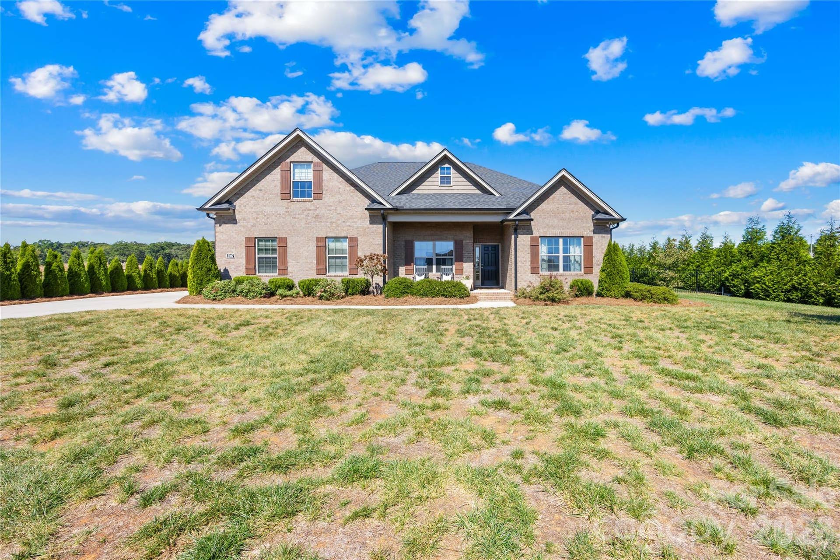
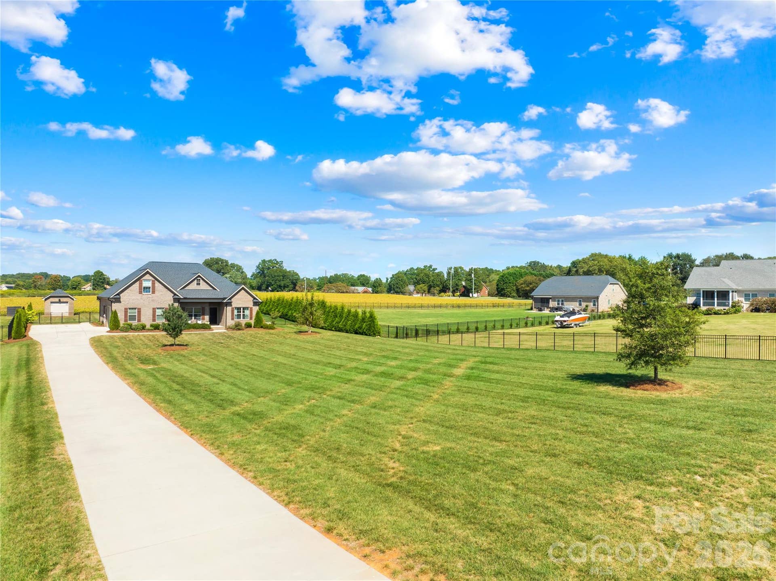
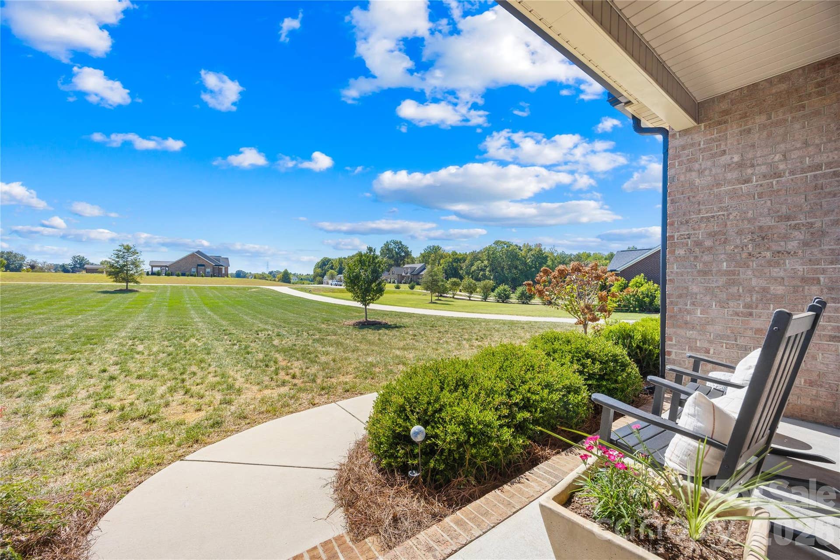
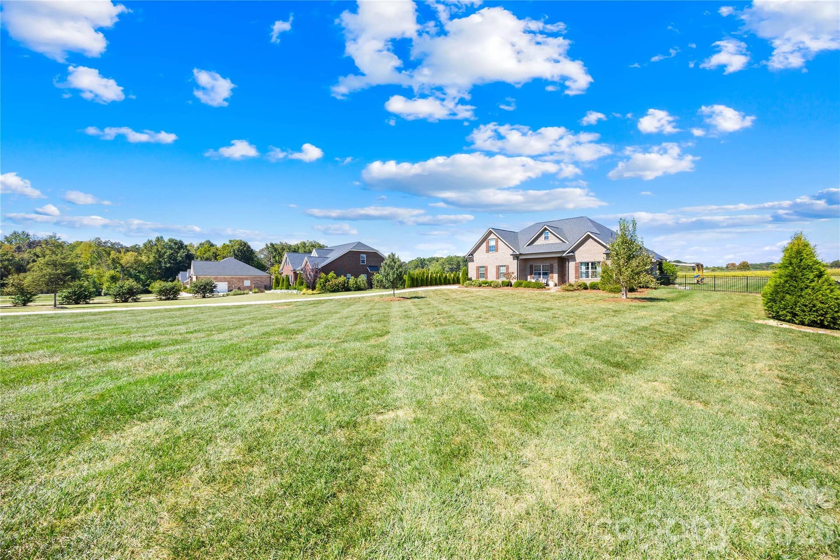
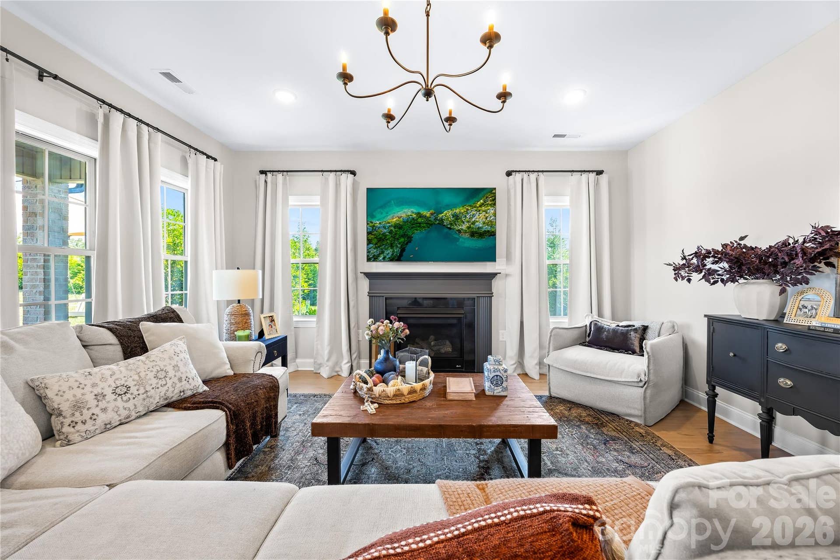
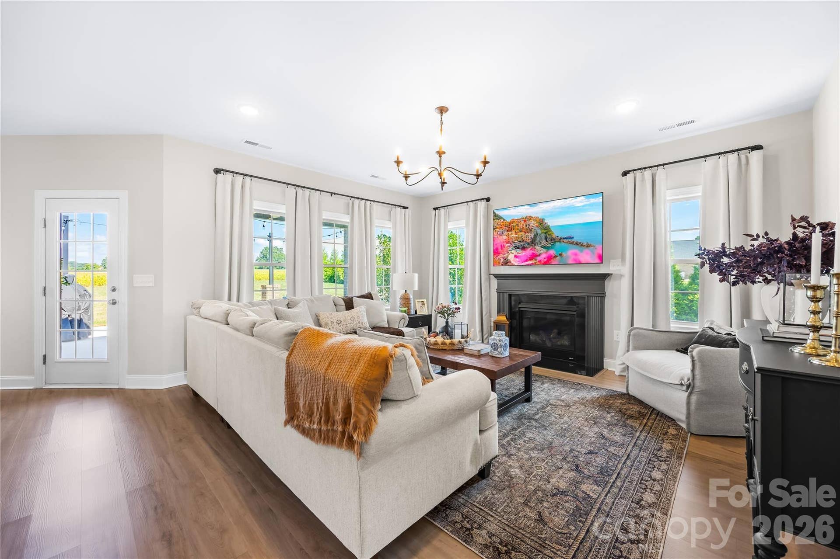
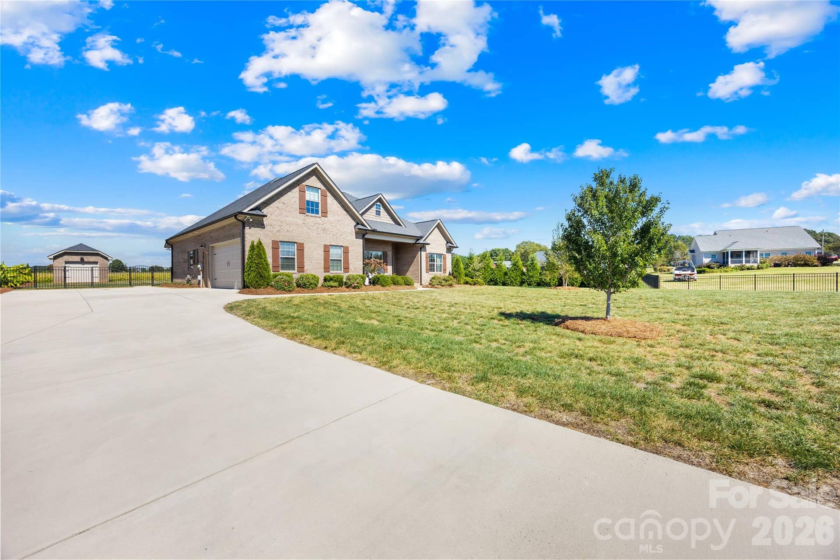
Welcome home to 2107 Parrothead Drive. This all brick home shows like a Pottery Barn centerfold. Meticulously maintained and nothing is overlooked. Where comfortable modern living meets wide-open space and beautiful country views. From the inviting brick exterior to the bright, thoughtfully designed interior, this home offers the space, style, and flexibility today’s buyers are looking for.
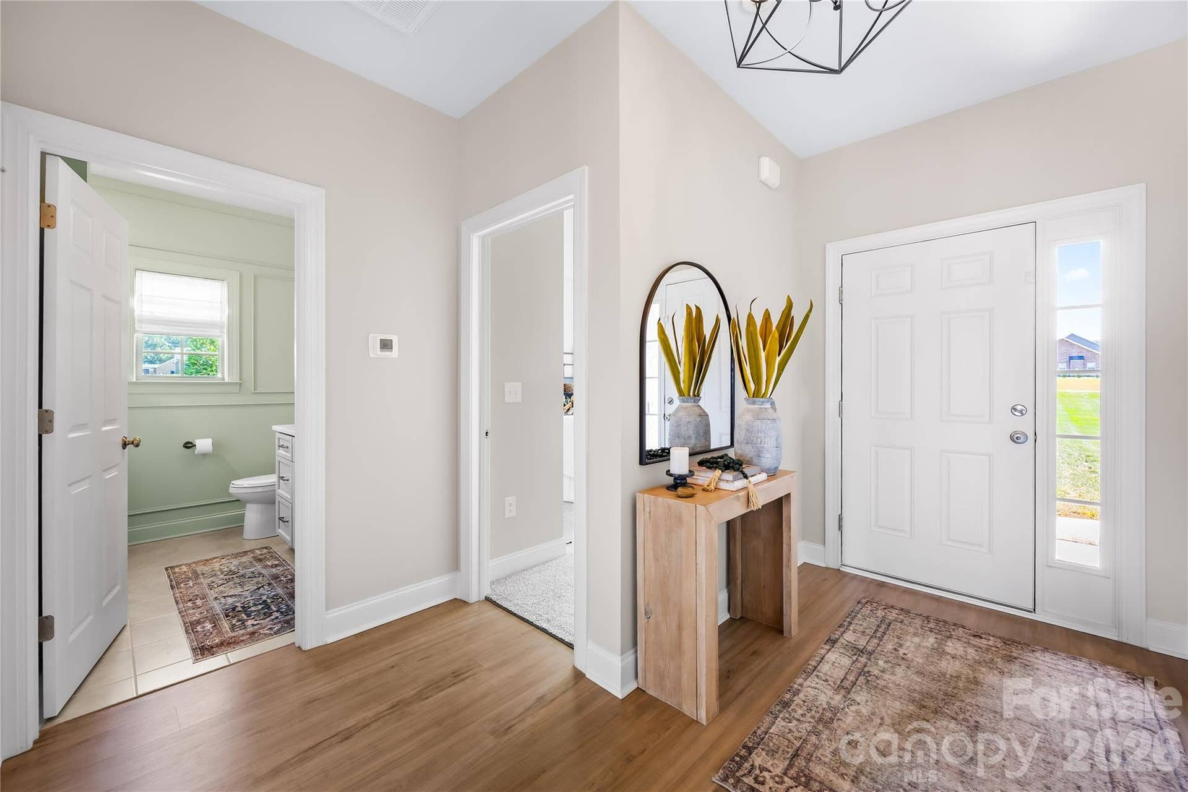
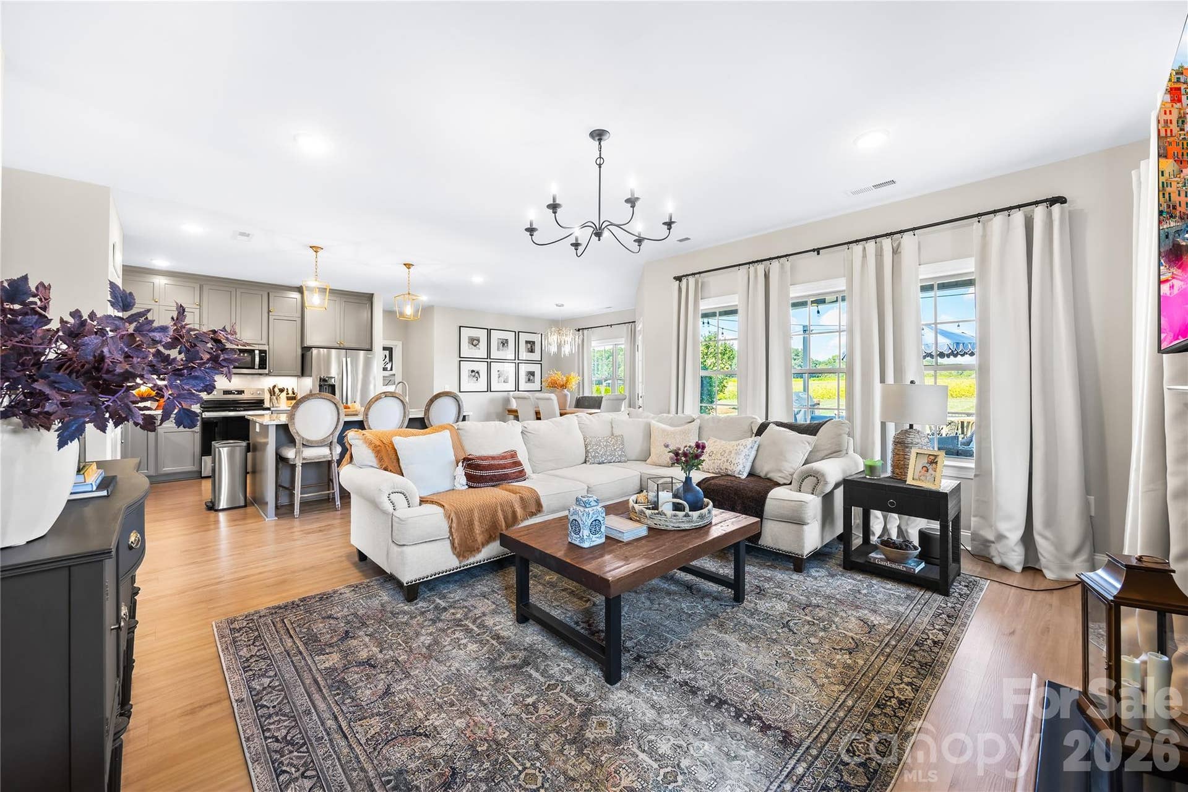
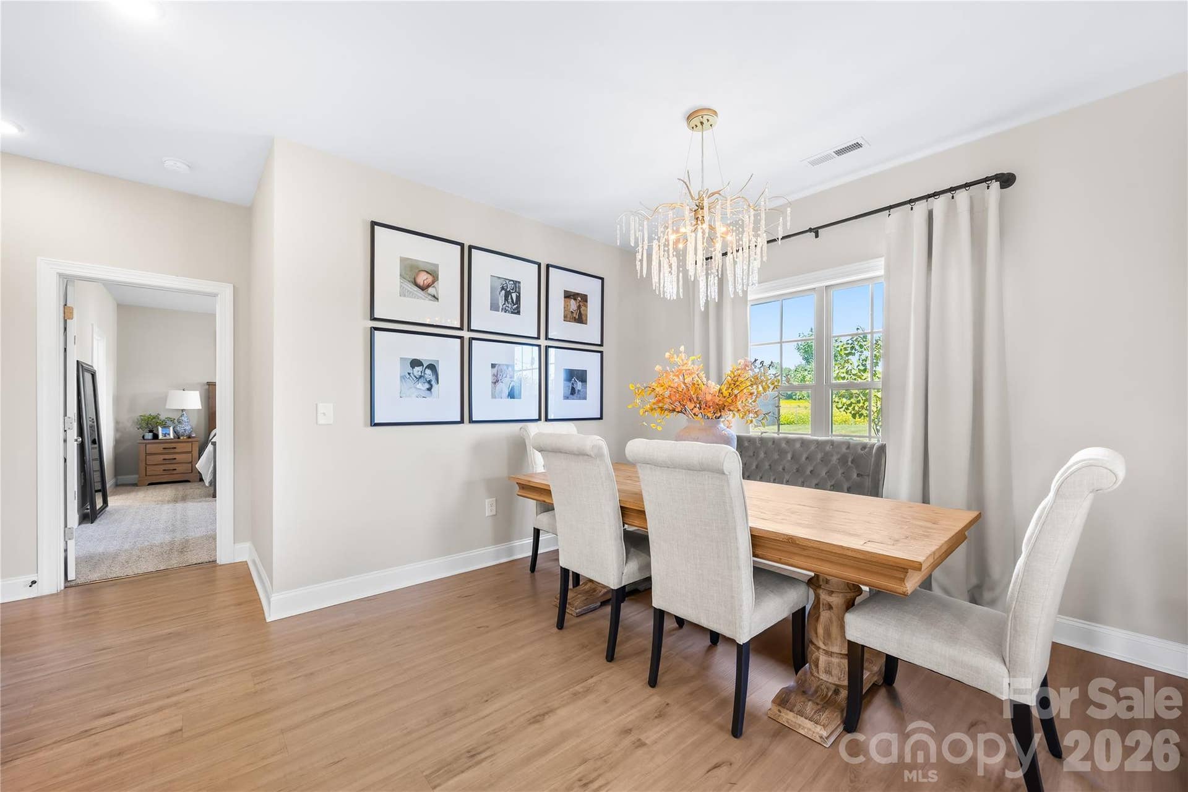
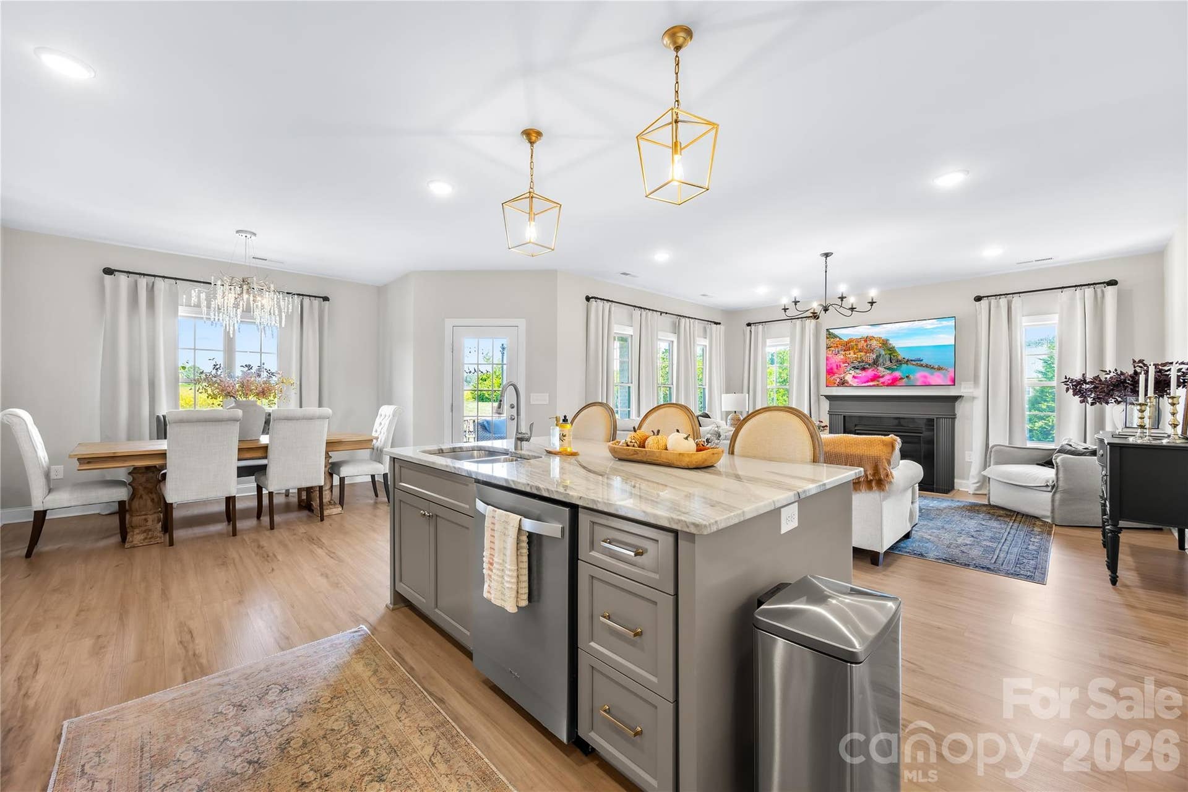
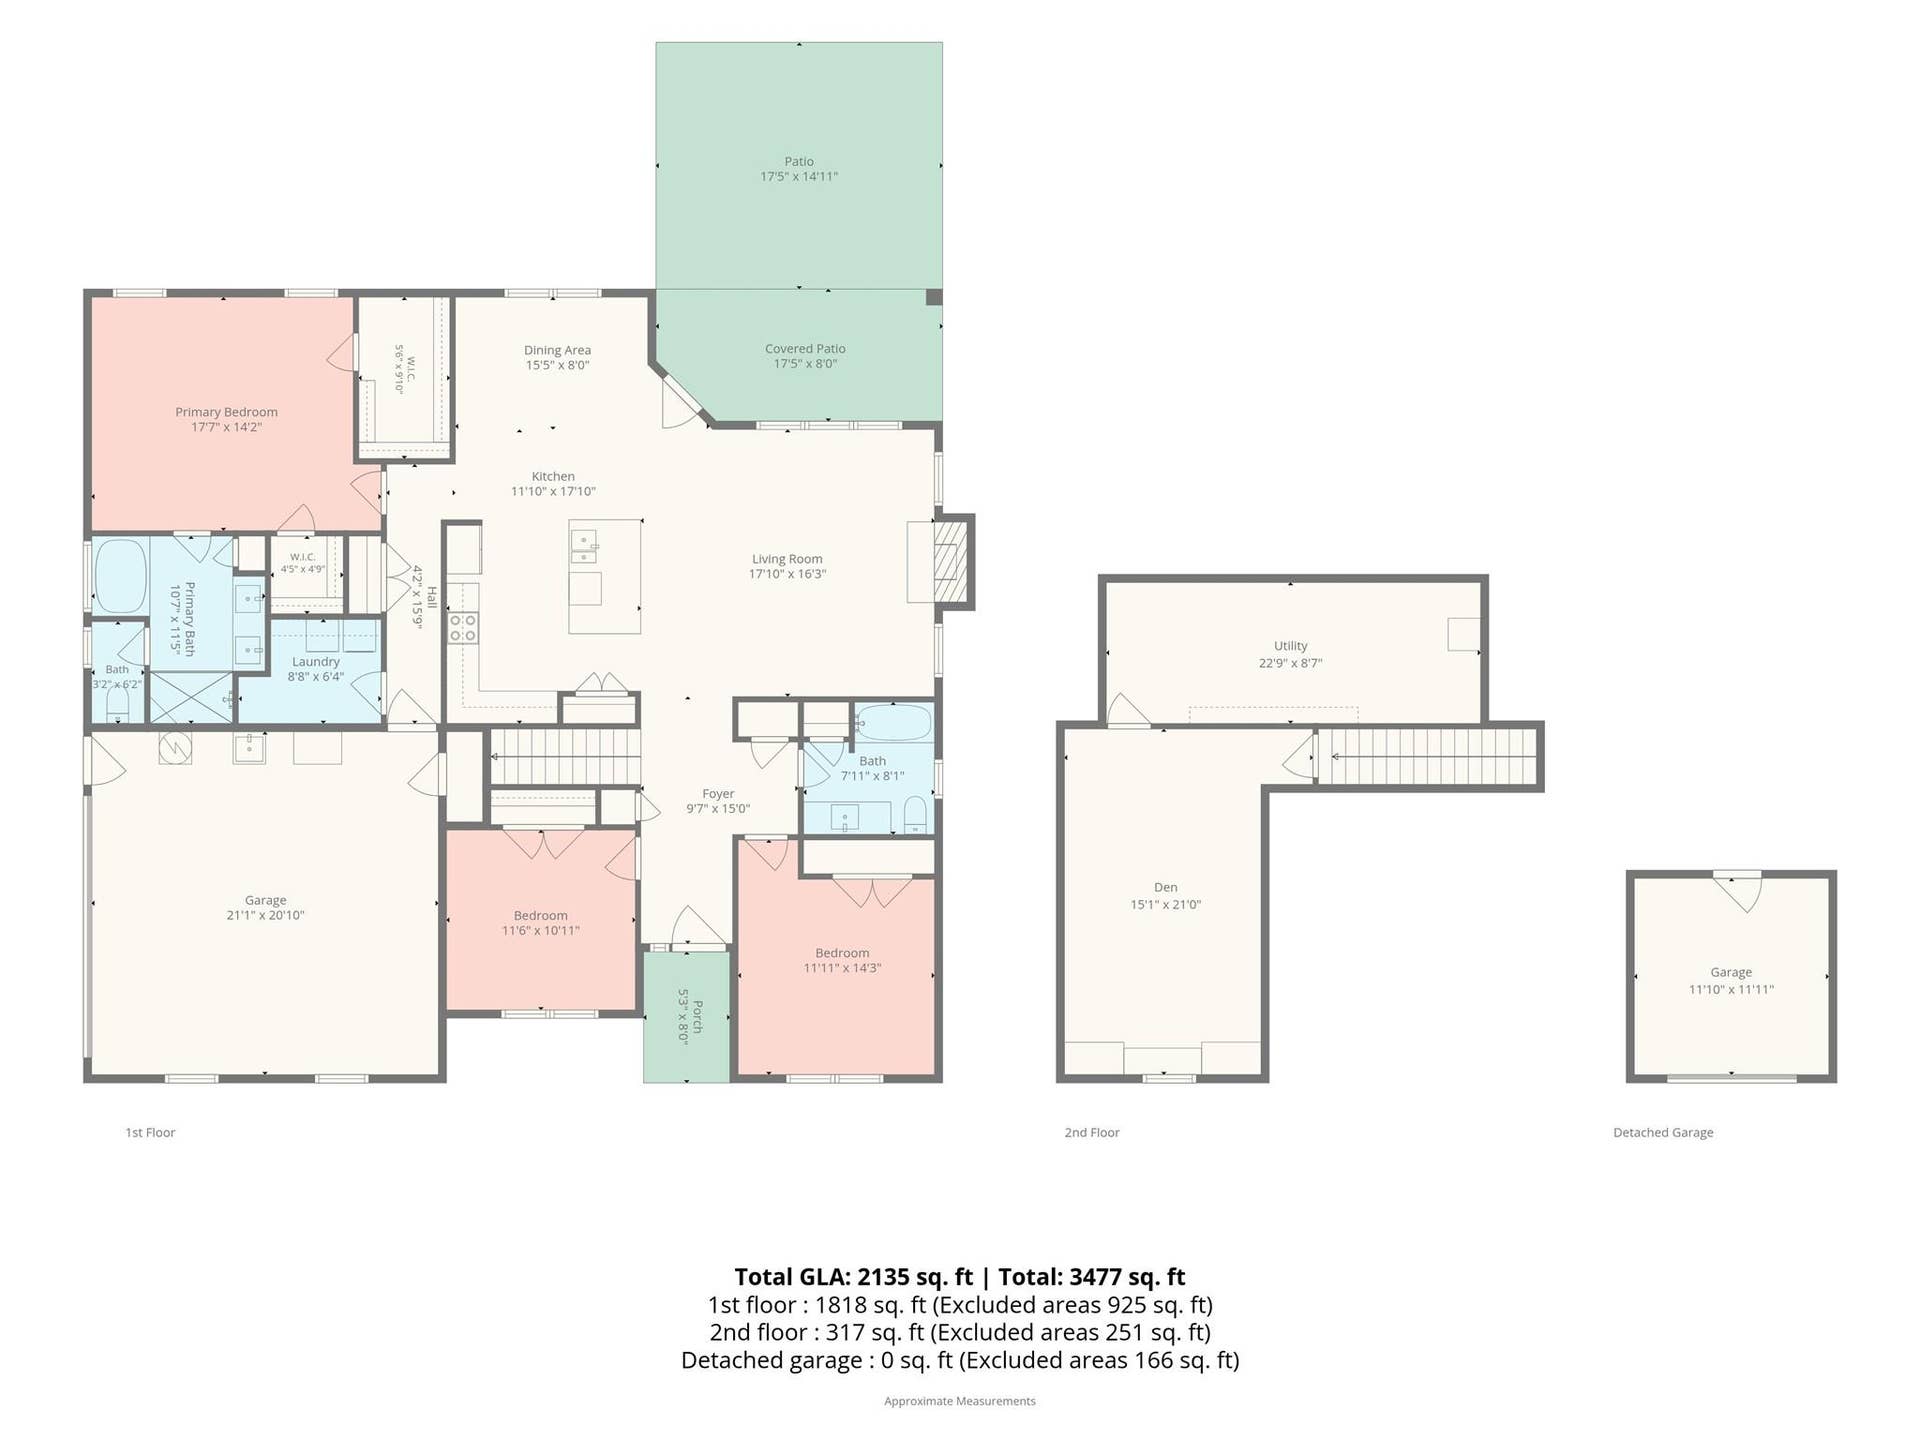
Step inside to an open, light-filled floor plan featuring attractive flooring, neutral finishes, and generous living spaces that flow naturally from one room to the next. The spacious family room is filled with natural light and opens seamlessly to the kitchen and dining areas—perfect for everyday living as well as entertaining.
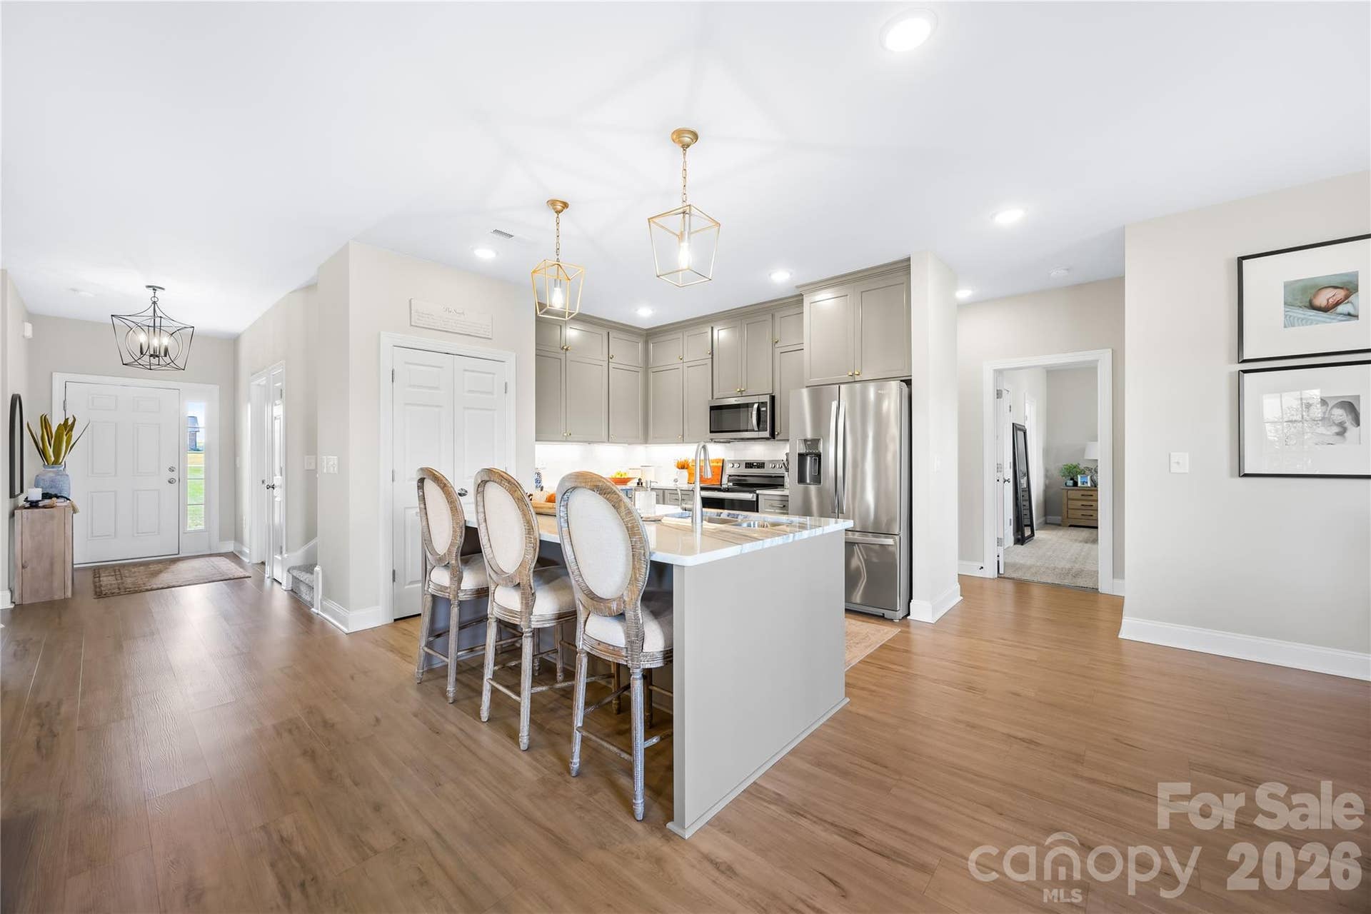
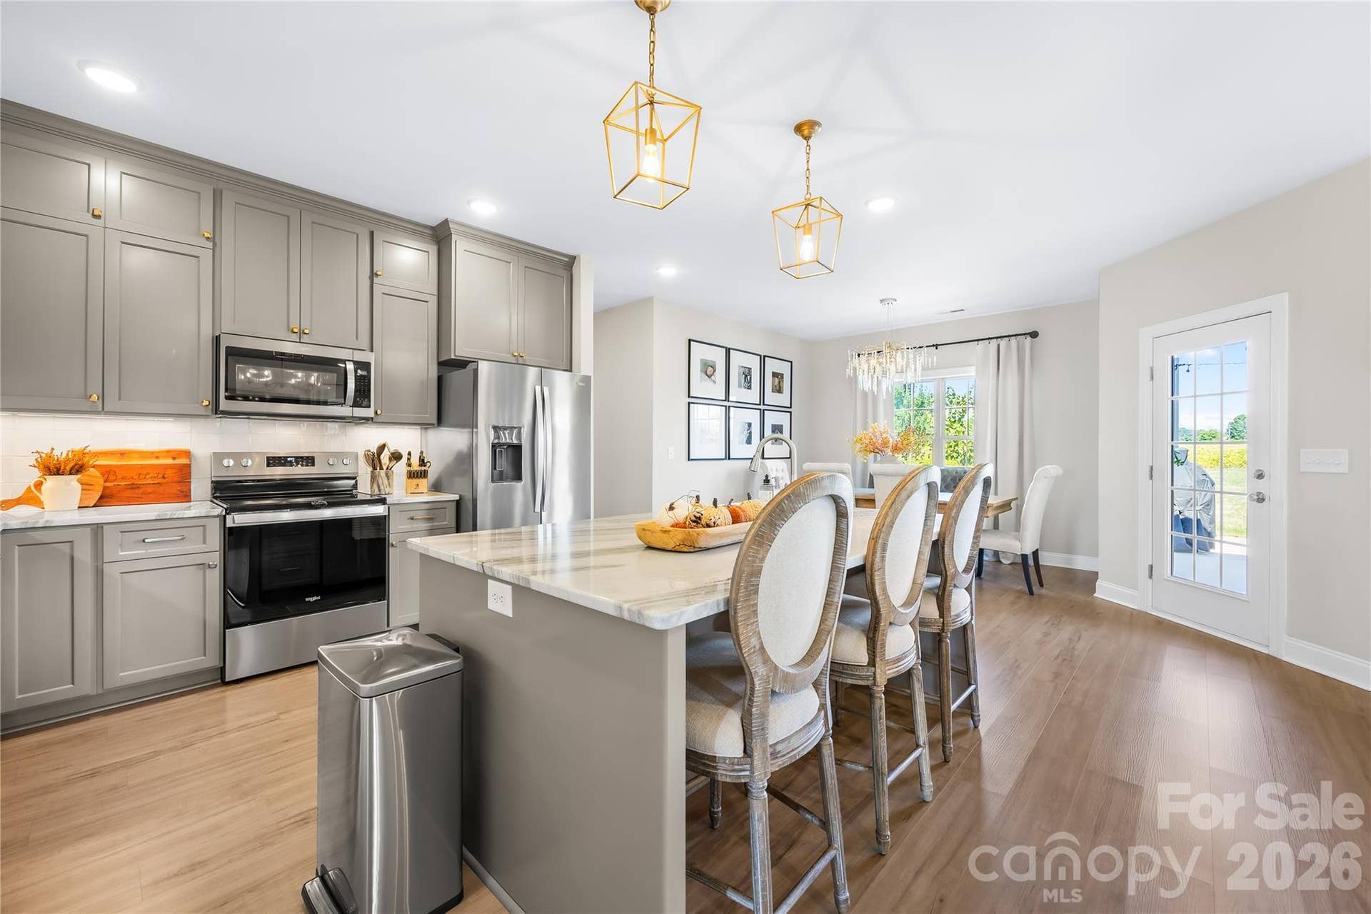
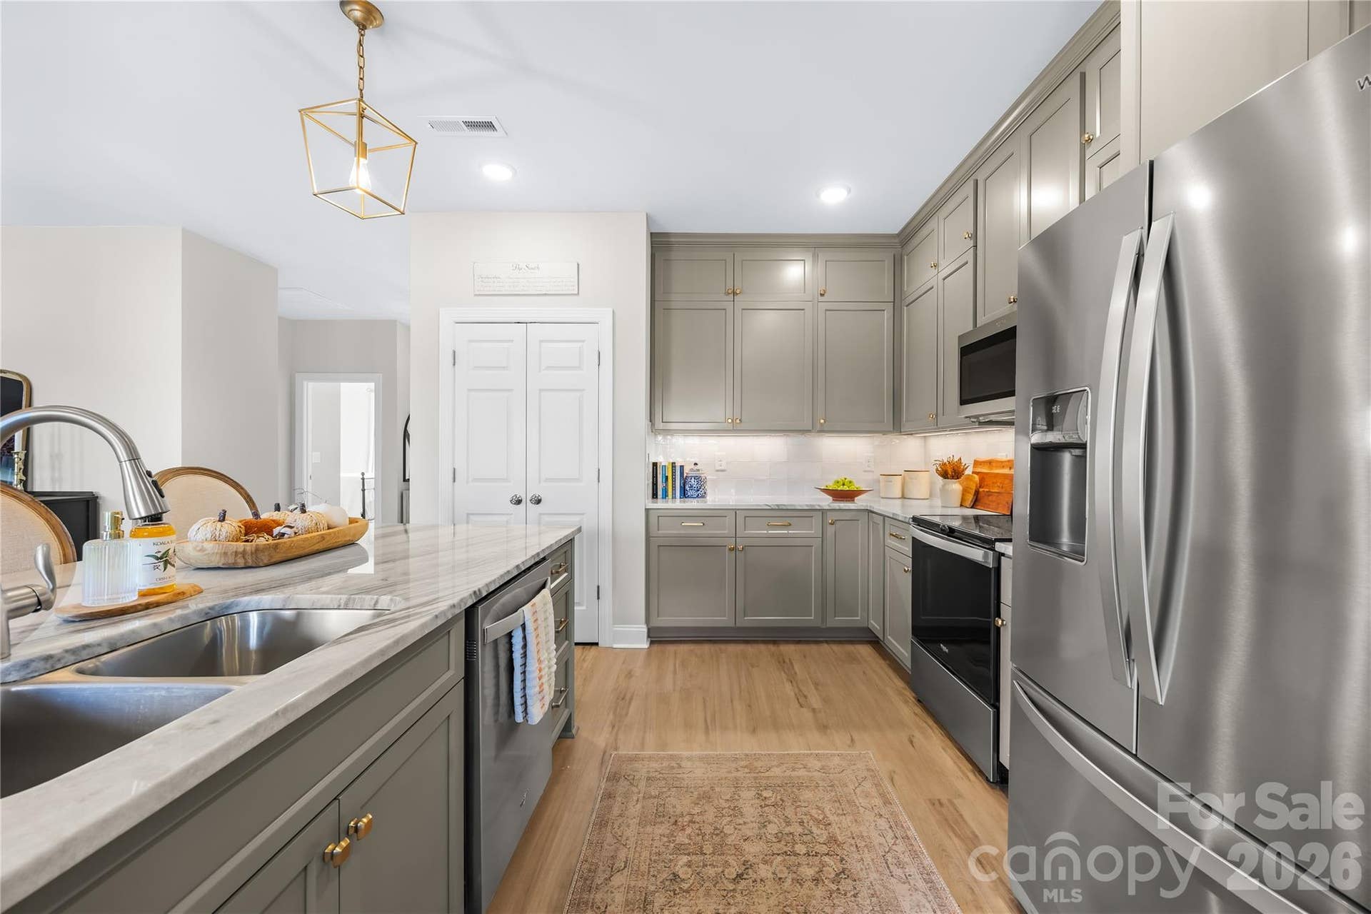
The kitchen is a standout with abundant cabinetry, stainless steel appliances, a large center island with seating, stylish pendant lighting, and plenty of workspace. Nearby dining spaces provide options for both casual meals and more formal gatherings.
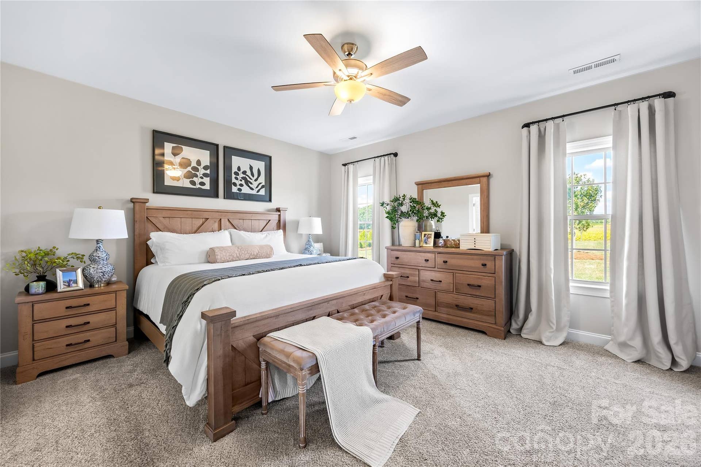
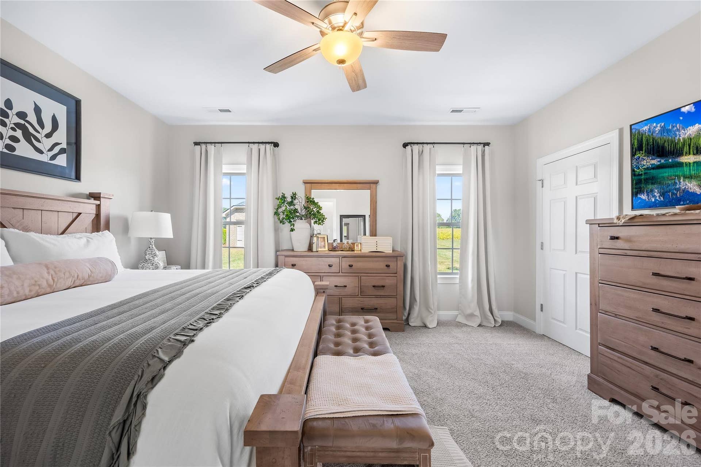
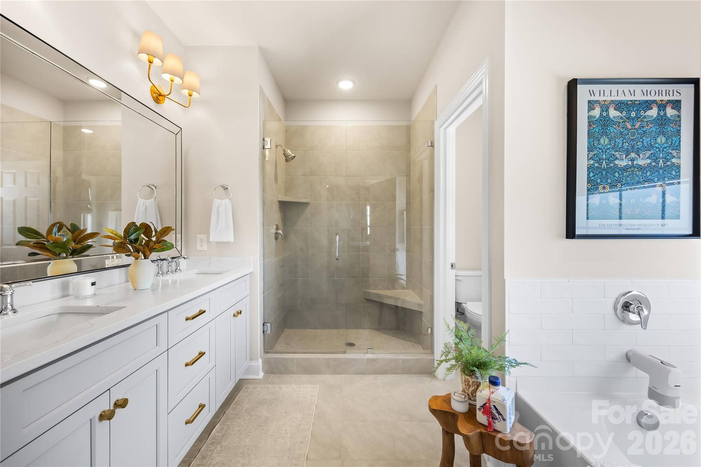
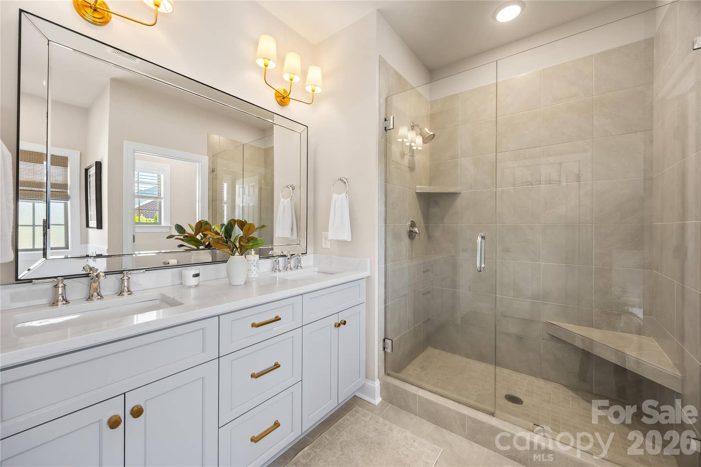
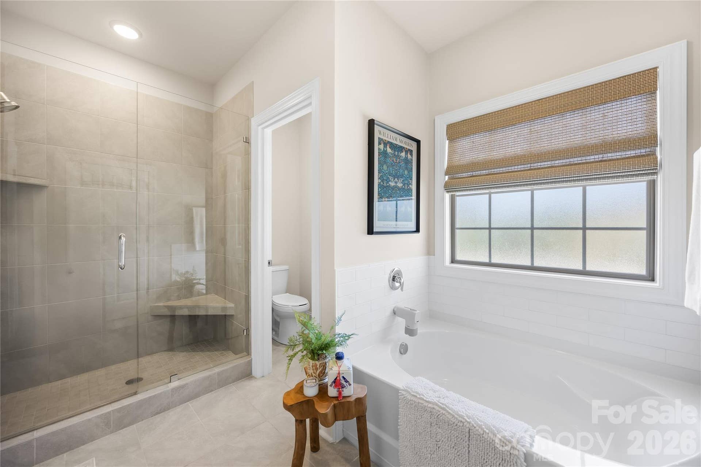
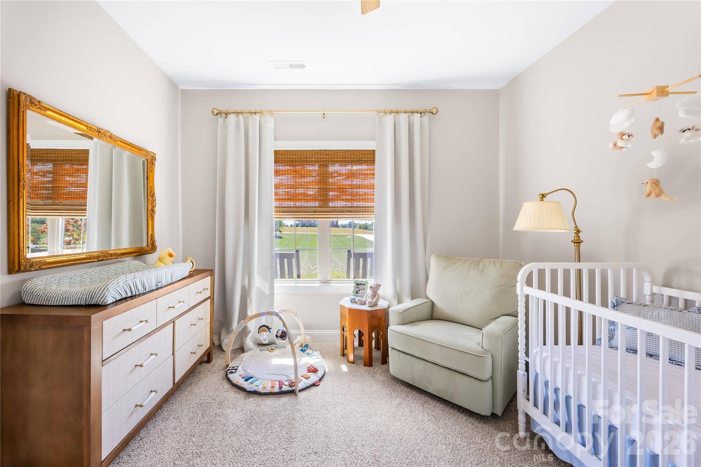
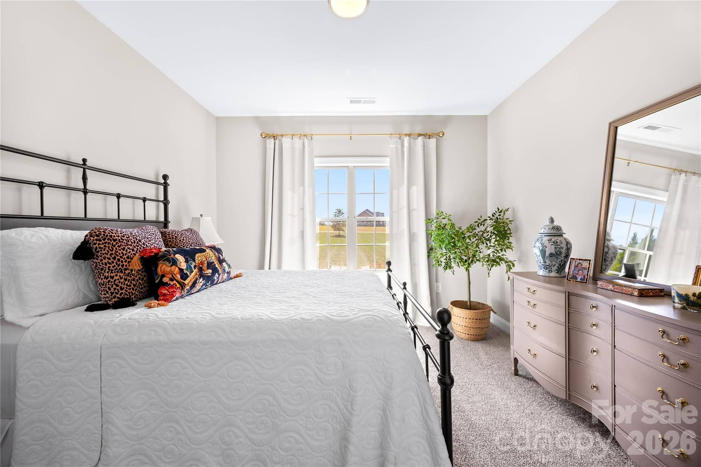
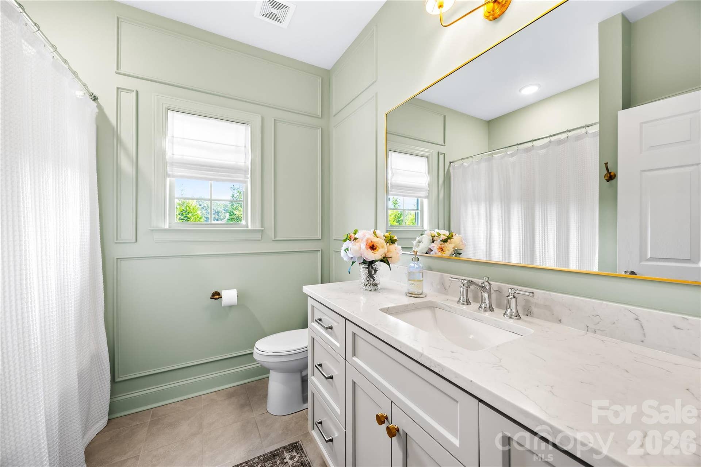
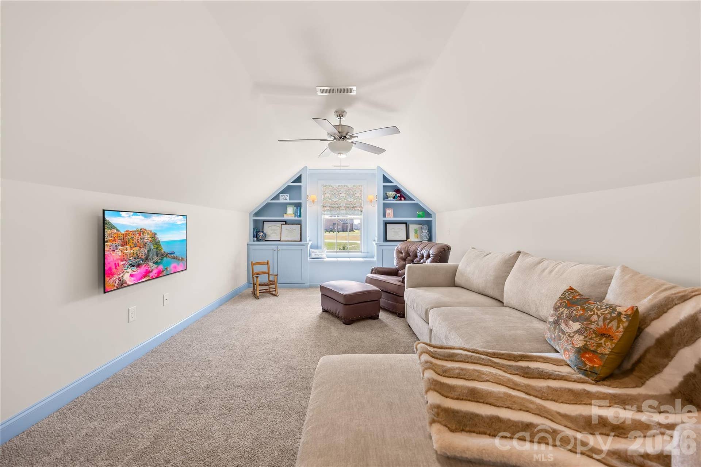
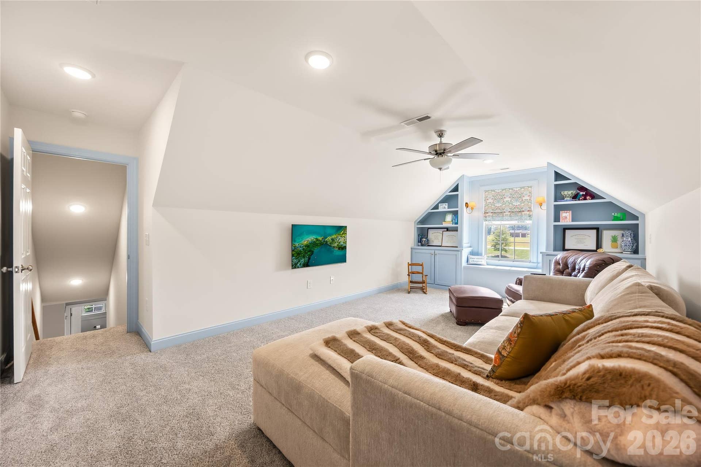
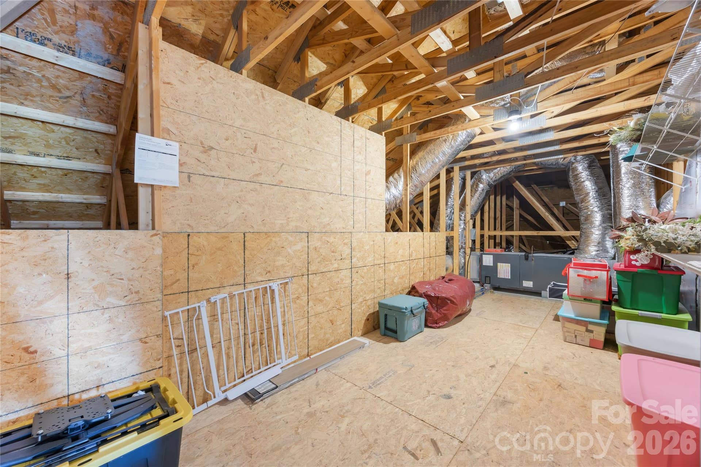
The primary suite offers a relaxing retreat with a spacious bedroom and a beautifully finished bath featuring a large tiled walk-in shower, dual-sink vanity, and separate soaking tub. Additional bedrooms are bright and comfortable, while the upper-level bonus room provides valuable flexible space for a media room, playroom, home office, hobby area, or guest retreat.
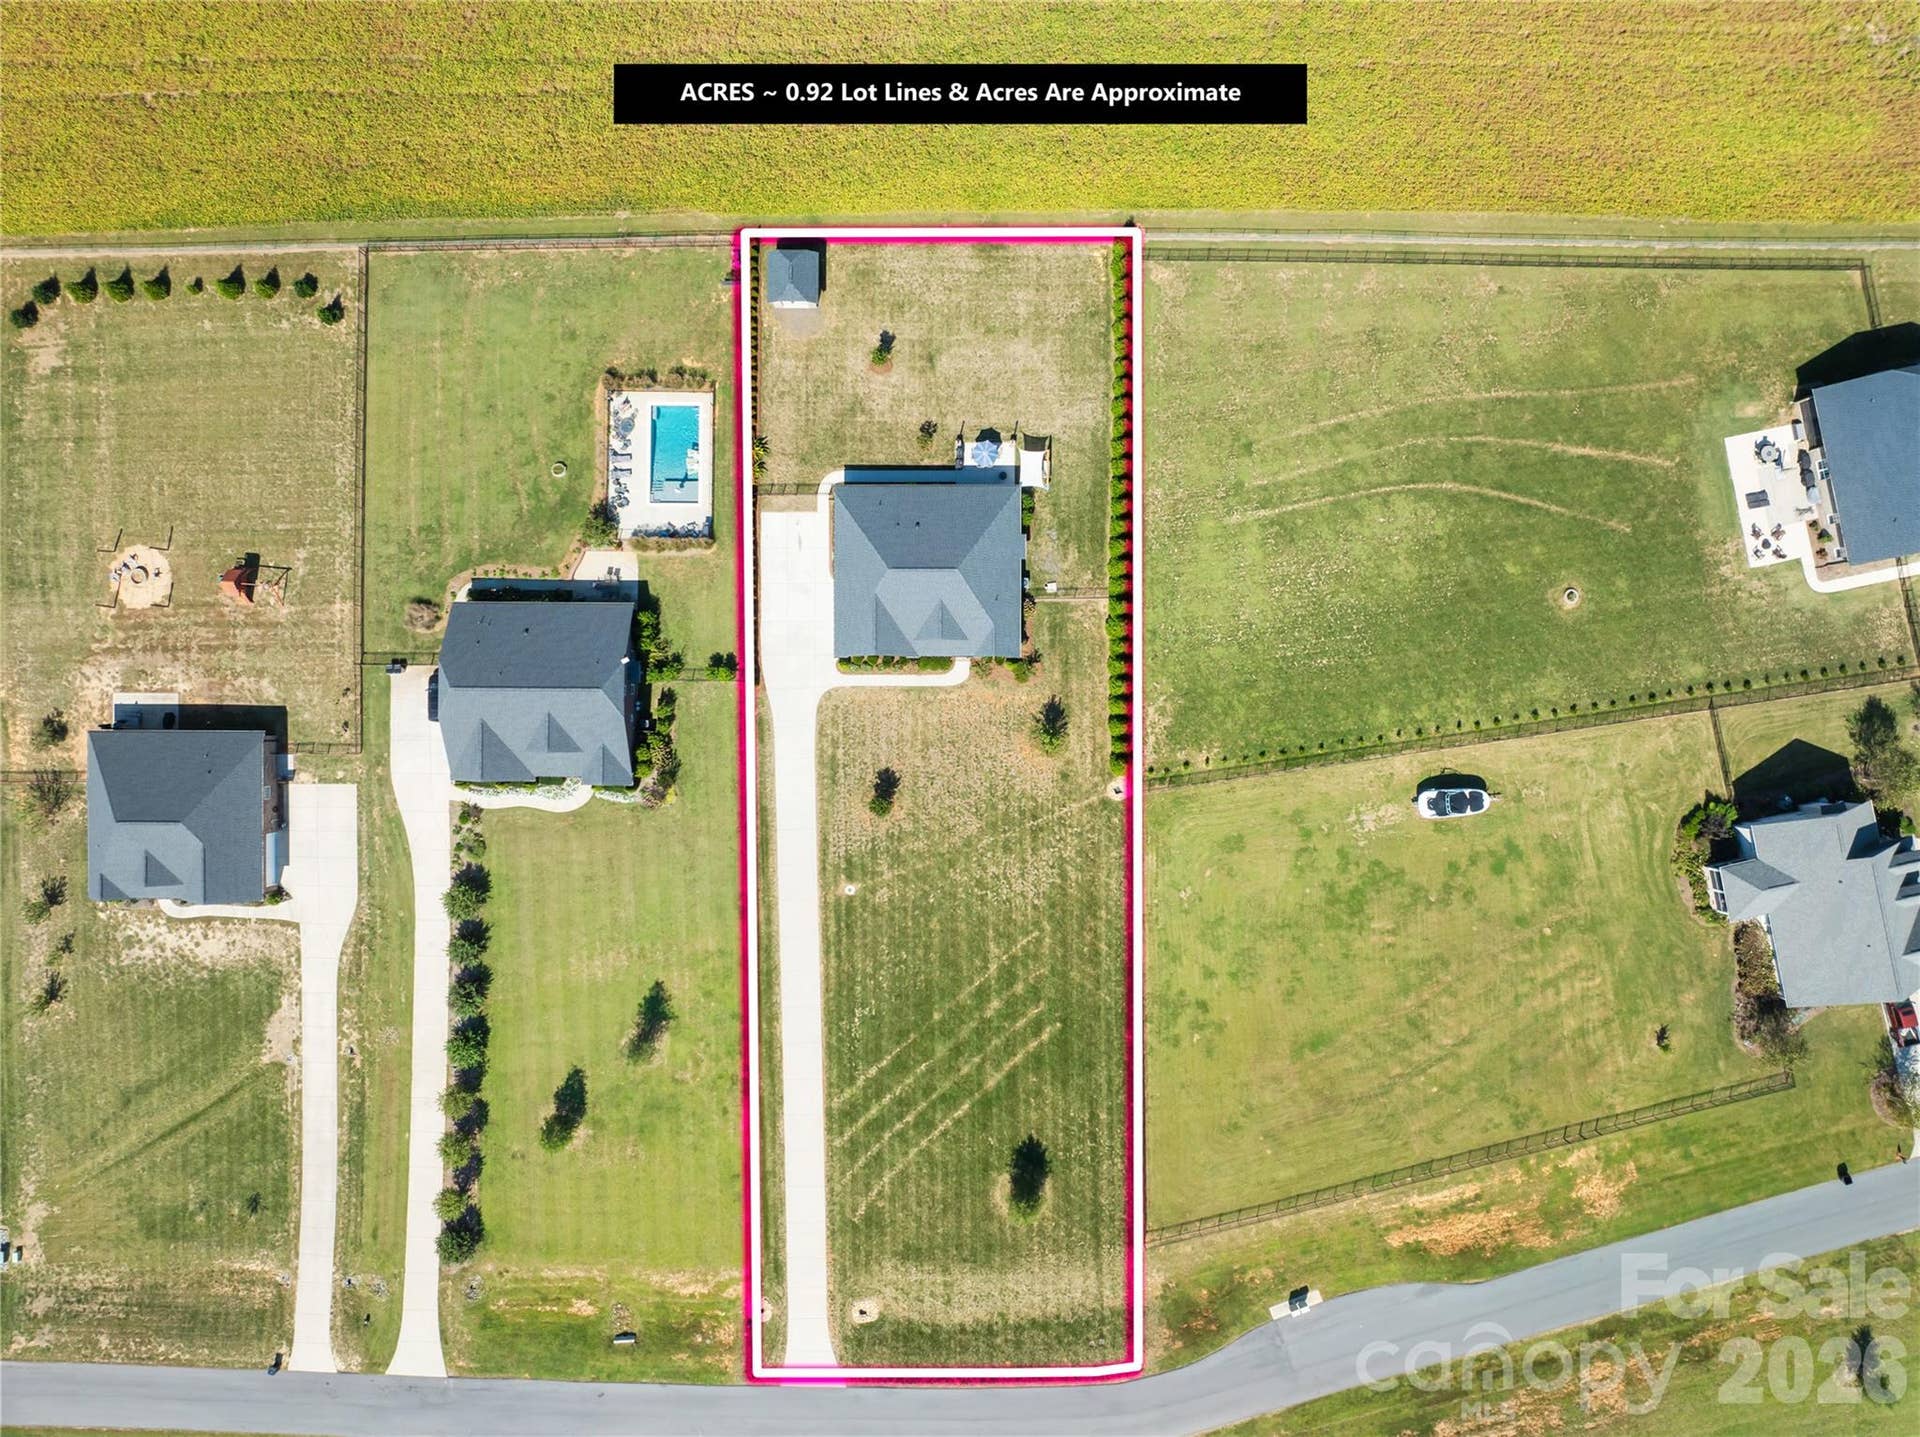
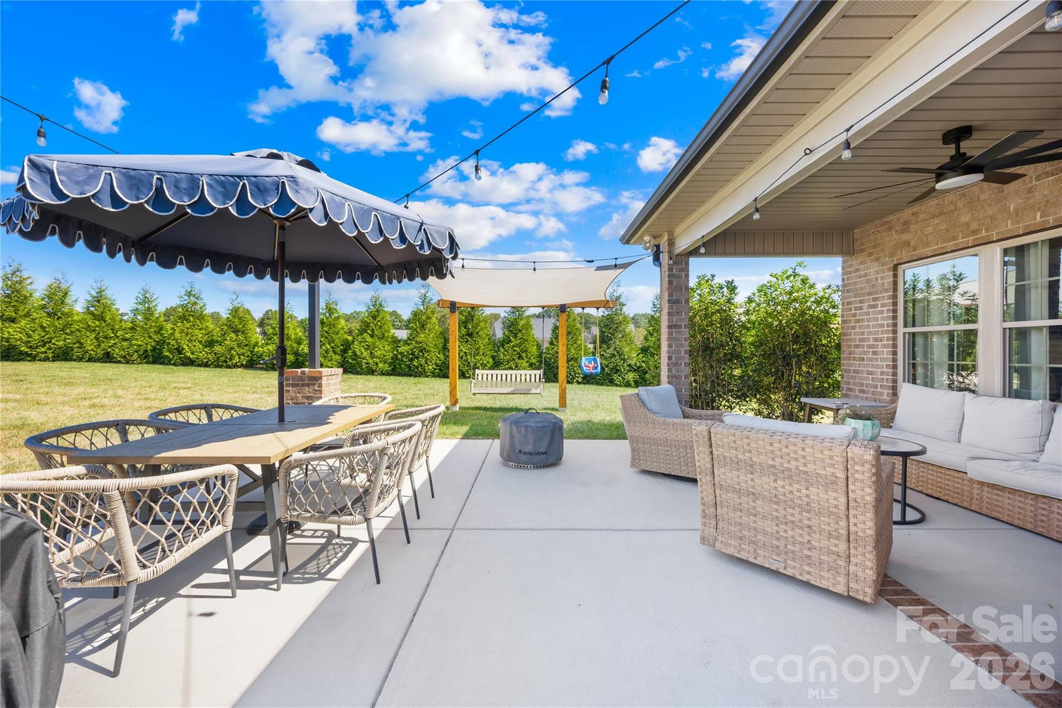
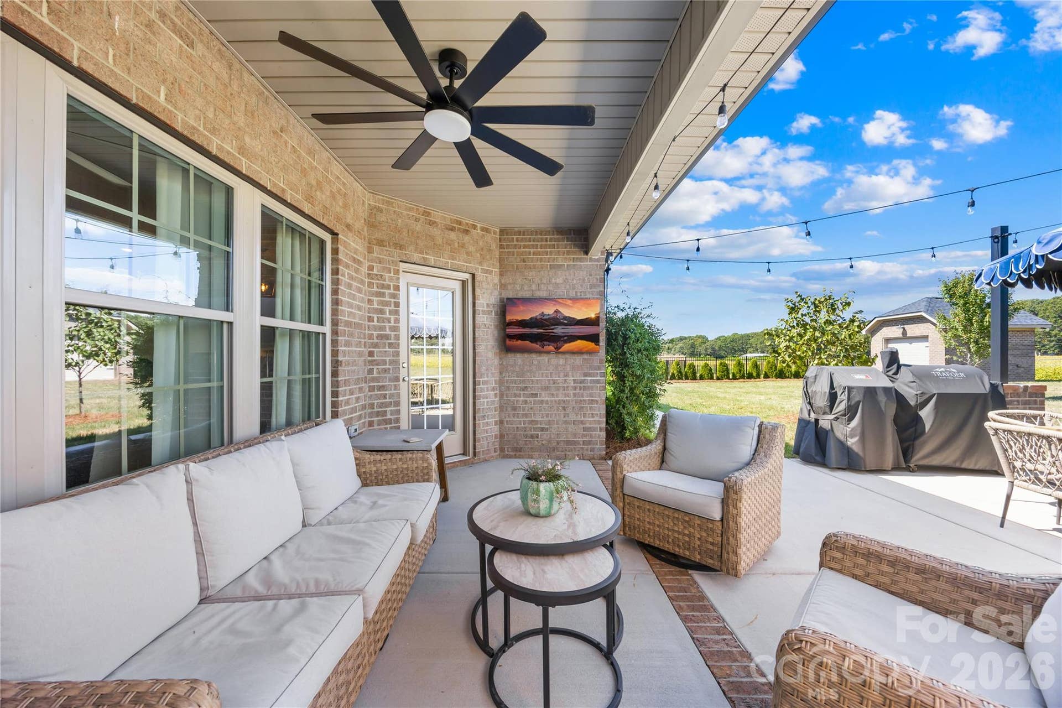
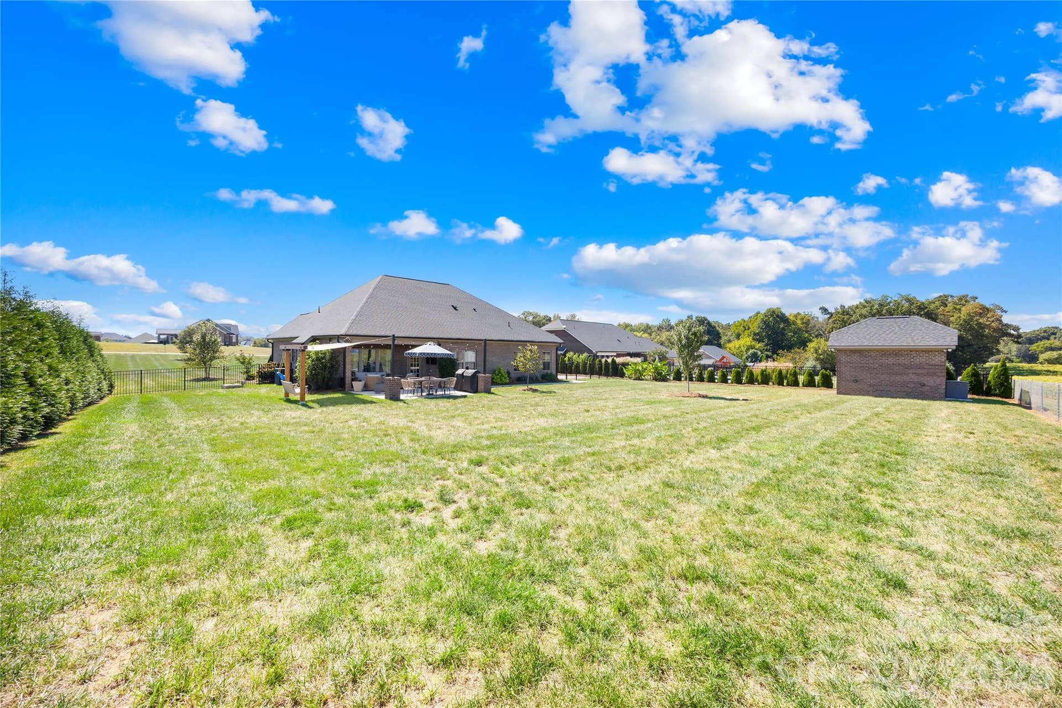
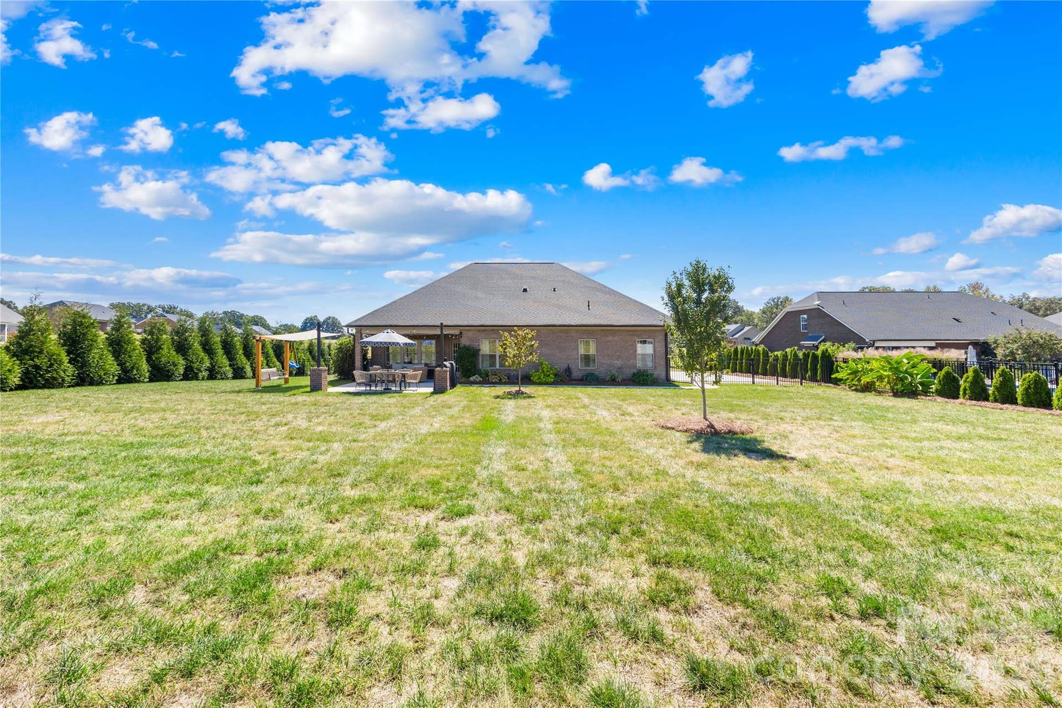
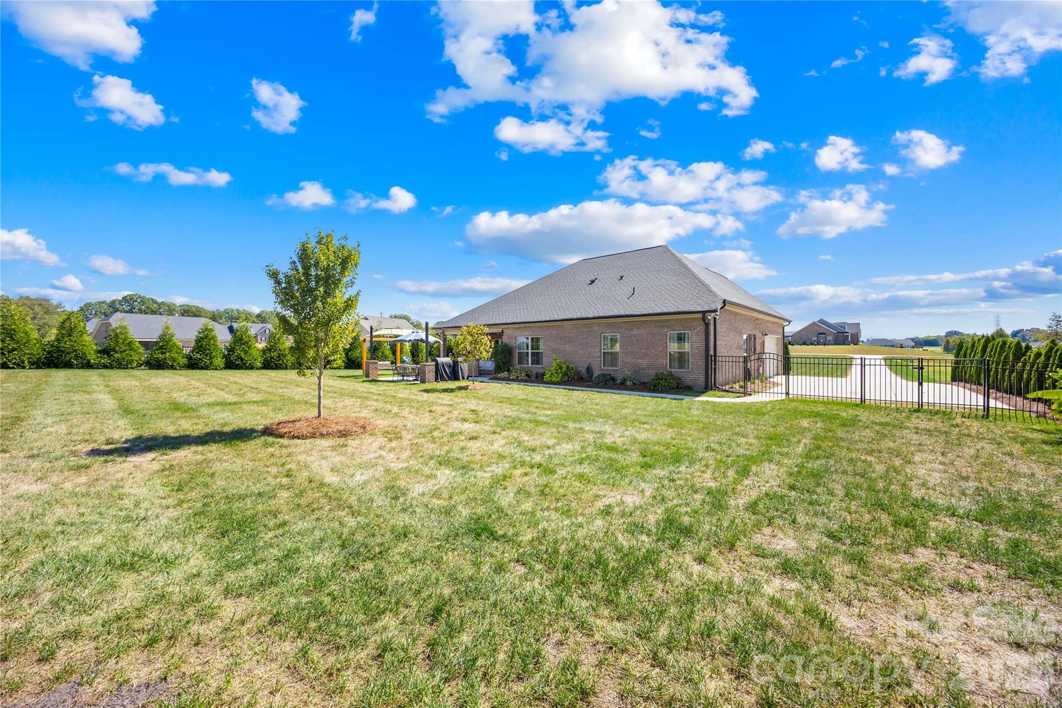
Outside is where this property really shines. Enjoy the covered rear patio and extended outdoor entertaining area while taking in peaceful views across the expansive backyard. The large, open lot provides plenty of room to spread out, garden, play, entertain, or simply enjoy the ...
Listing Courtesy of: RE/MAX Executive
Listing Agent: Libby Offnick
libby4home@gmail.com
| Listing Id: | 4431347 |
|---|---|
| List Price: | $559,000 |
| Property Type: | Residential |
| Property Sub Type: | Single Family Residence |
| Status: | Active |
| Bedrooms Total: | 3 |
| Bathrooms Full: | 2 |
| Bathrooms Half: | 0 |
| Living Area: | 2,135 |
| Lot Size Area: | 0.922 |
| Architectural Style: | Transitional |
| Waterfront?: | No |
| City: | Monroe |
| County Or Parish: | Union |
| Subdivision Name: | Sabella Estates |
| Postal Code: | 28110 |
| Year Built: | 2022 |
| Above Grade Finished Area: | 2,135 |
| Appliances: | Dishwasher, Disposal, Electric Cooktop, Electric Range, Electric Water Heater, Exhaust Fan, Ice Maker, Microwave, Self Cleaning Oven |
| Basement: | false |
| Bathrooms Total Integer: | 2 |
| Builder Name: | MaGee |
| Assumable: | No |
| Auction Yn: | No |
| Construction Type: | Site Built |
| Hoa Subject To Dues: | No |
| Main Level Garage Yn: | 1 |
| Restrictions Description: | See attachments in MLS for CC&R's |
| Sq Ft Garage: | 465 |
| Sq Ft Main: | 1,818 |
| Sq Ft Unheated Total: | 215 |
| Sq Ft Unheated Upper: | 215 |
| Sq Ft Upper: | 317 |
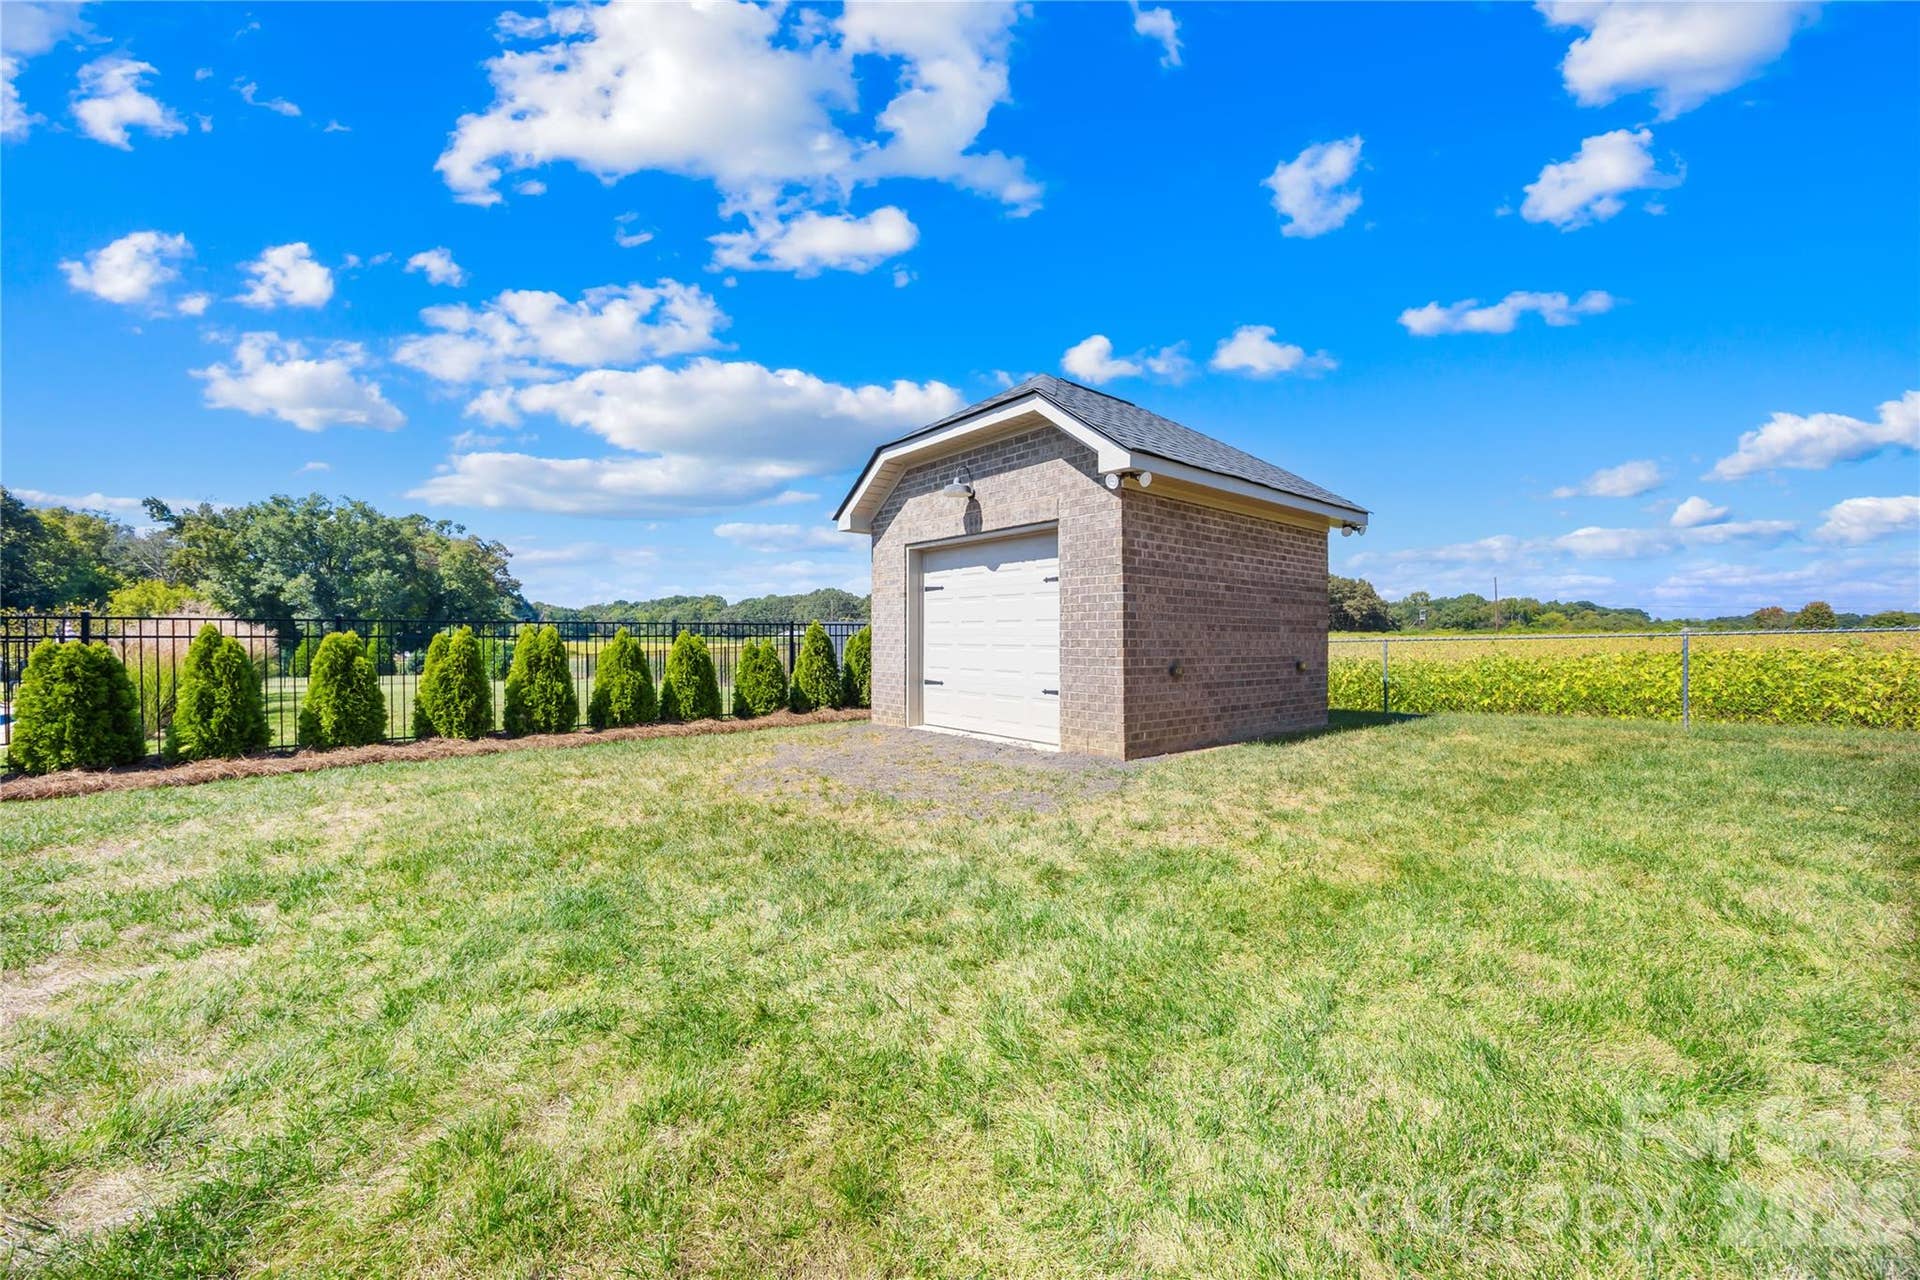
| Fencing: | Back Yard, Chain Link, Fenced |
| Garage Spaces: | 2 |
| Garage?: | Yes |
| Levels: | 1 Story/F.R.O.G. |
| Construction Materials: | Brick Full |
| Cooling: | Ceiling Fan(s), Central Air |
| Elementary School: | Unionville |
| Exterior Features: | In-Ground Irrigation |
| Fireplace Features: | Family Room, Gas Log, Propane |
| Fireplace?: | Yes |
| Flooring: | Carpet, Tile, Vinyl |
| Foundation Details: | Slab |
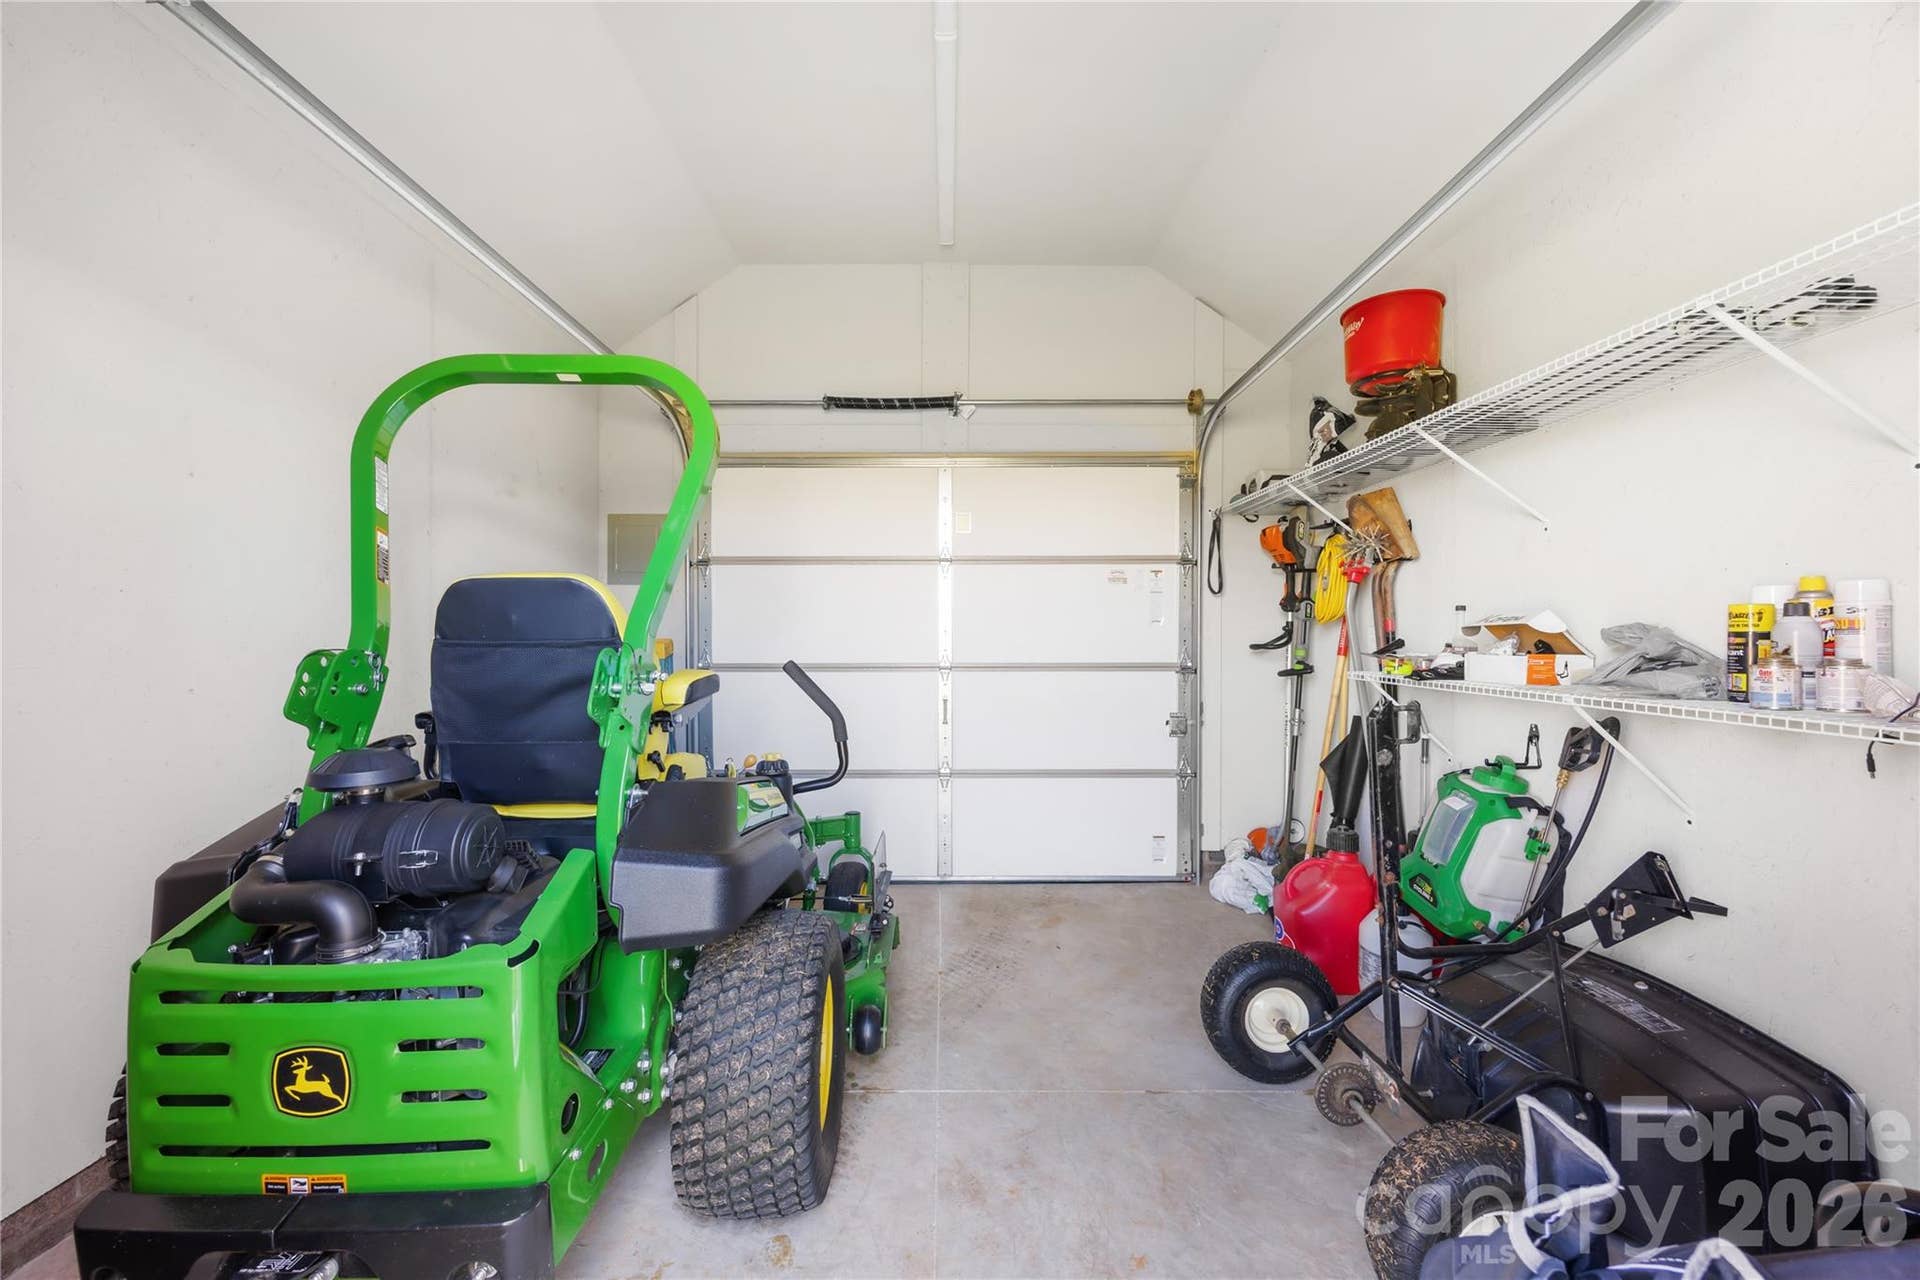
| Other Structures: | Workshop |
| Heating: | Heat Pump |
| High School: | Piedmont |
| Interior Features: | Attic Walk In, Breakfast Bar, Built-in Features, Cable Prewire, Garden Tub, Kitchen Island, Open Floorplan, Split Bedroom |
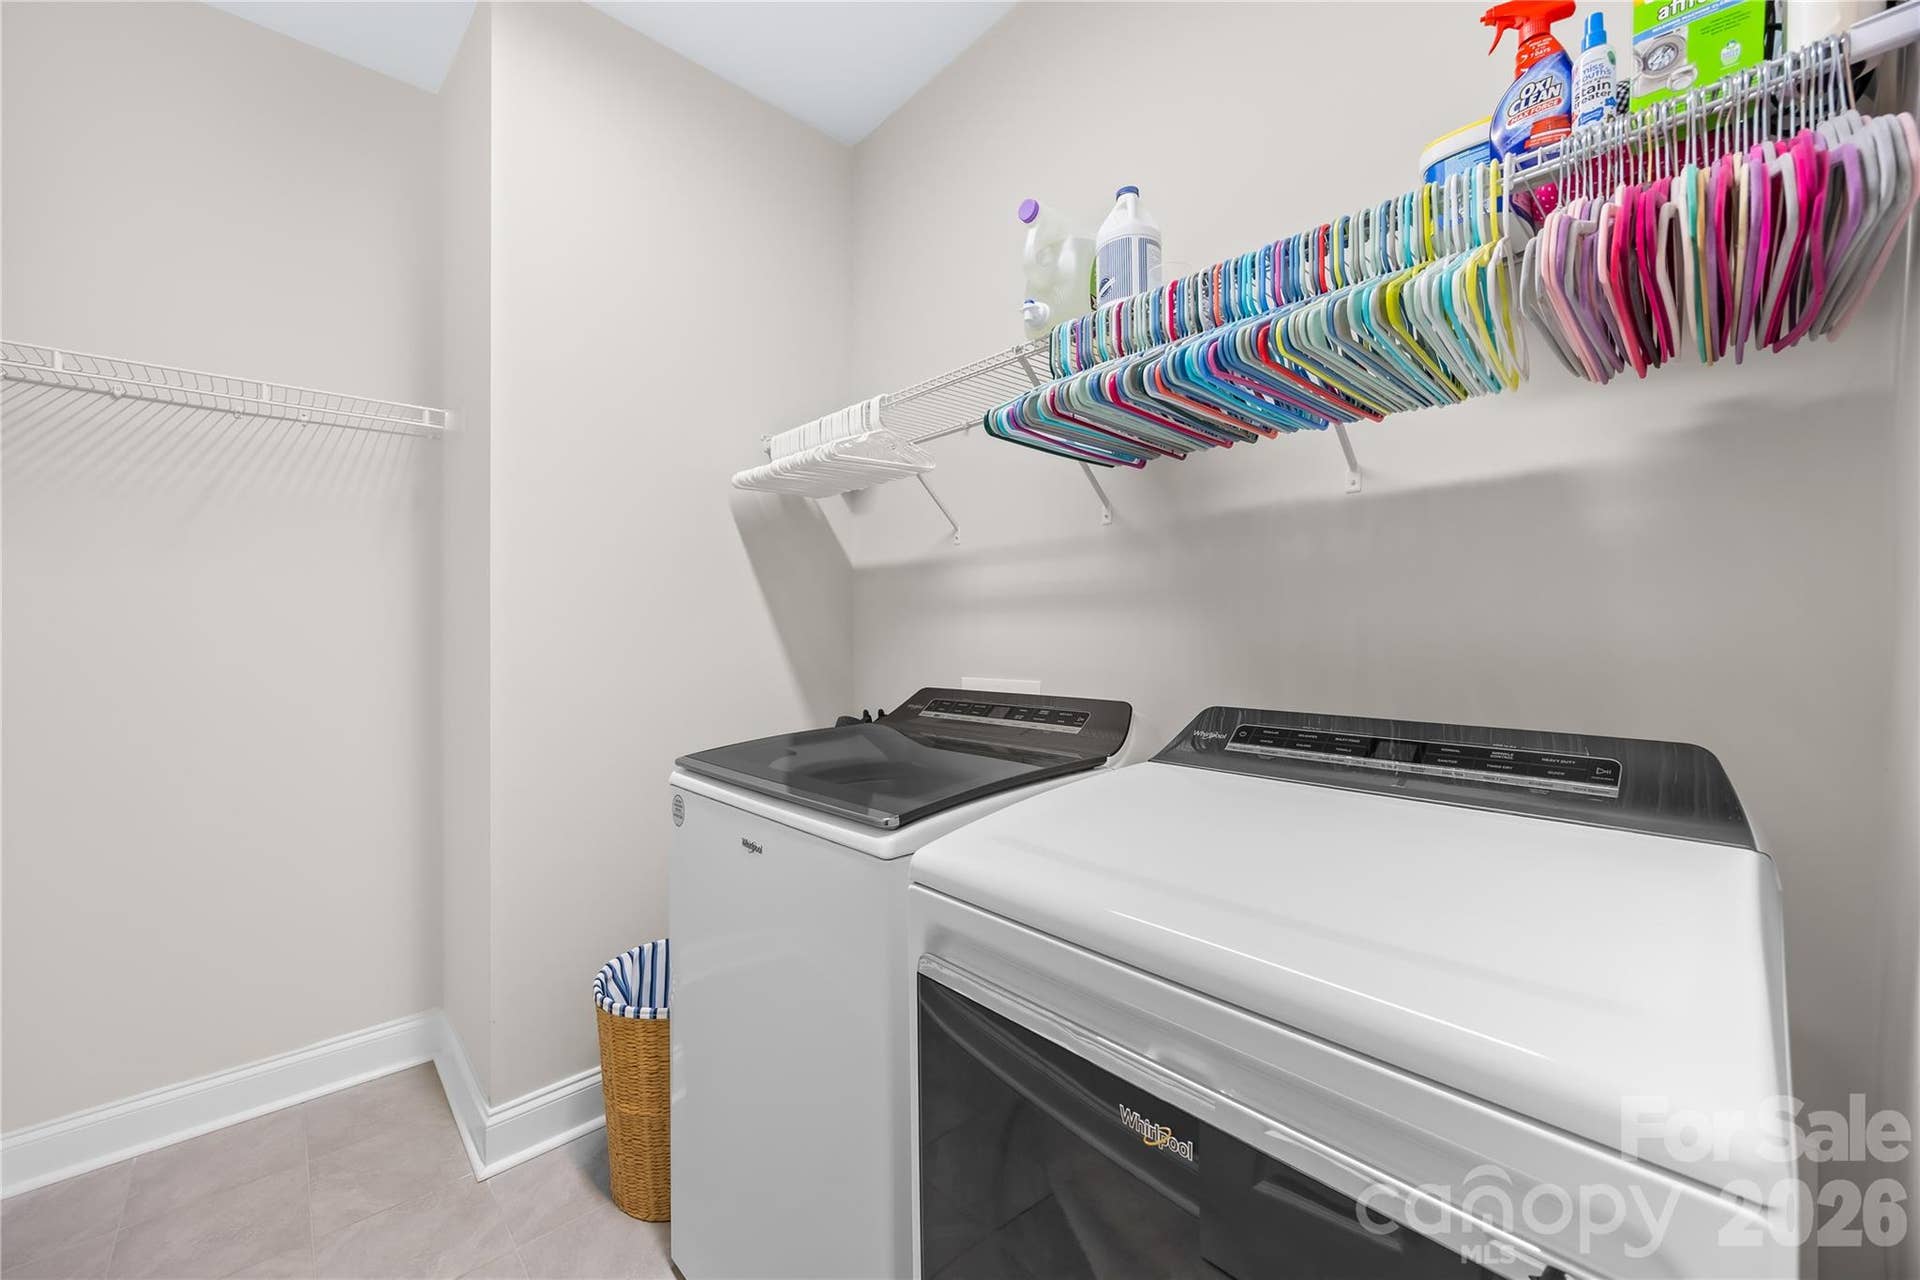
| Laundry Features: | Laundry Room, Lower Level |
| Listing Terms: | Cash, Conventional, FHA, VA Loan |
| Lot Features: | Cleared, Level |
| Lot Size Area: | 0.922 |
| Lot Size Dimensions: | 120x335x120x33 |
| Lot Size Units: | Acres |
| Other Equipment: | Fuel Tank - Owned |
| Middle Or Junior School: | Piedmont |
| Original List Price: | $559,000 |
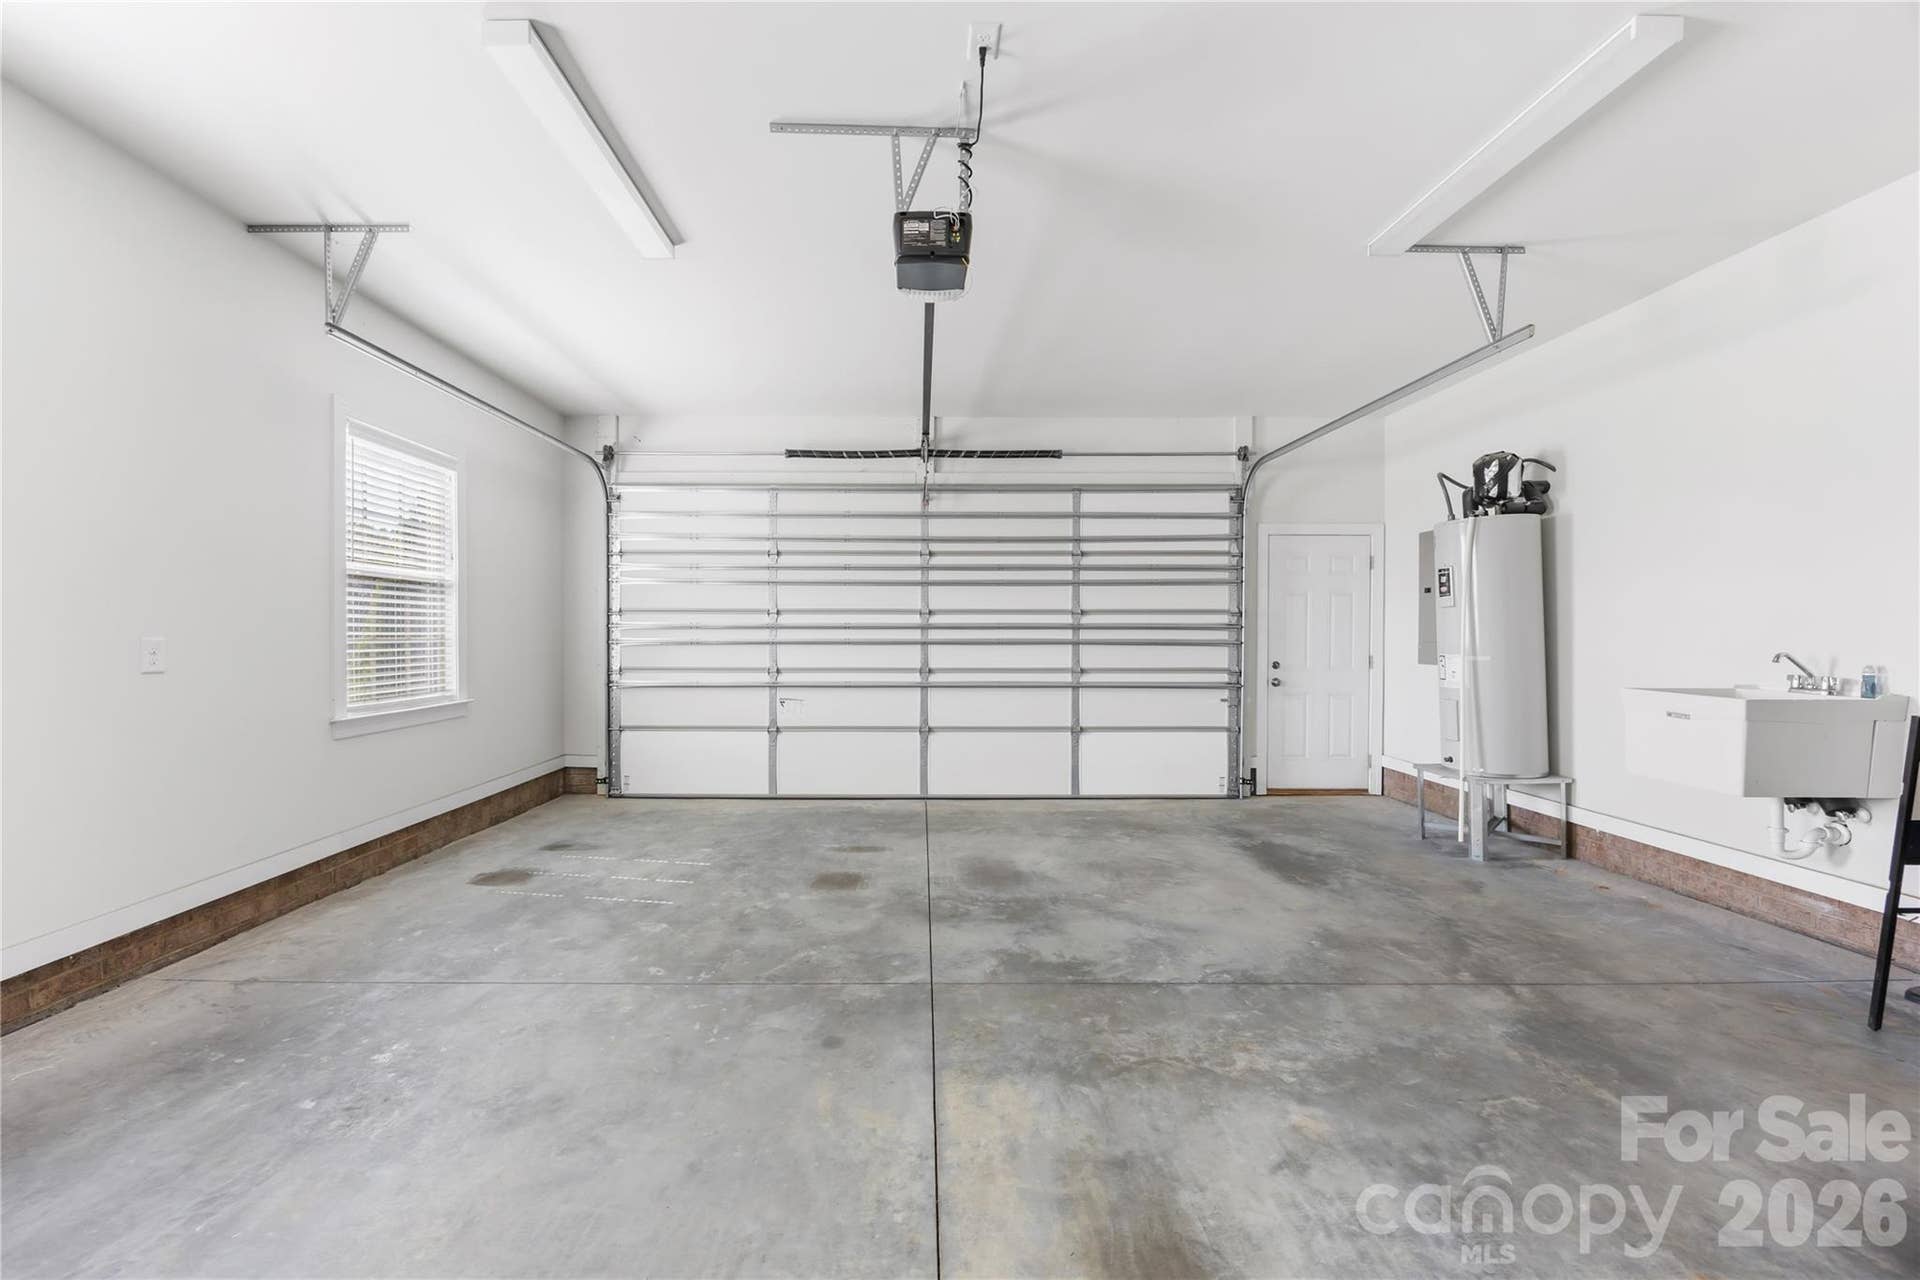
| Other Parking: | Extra parking pad at end of driveway. Garage is extra large and will accomodate two vehicles. |
| Parcel Number: | 08-078-052 |
| Parking Features: | Driveway, Attached Garage, Garage Door Opener, Garage Faces Side |
| Patio And Porch Features: | Covered, Patio |
| Parking Total: | 2 |
| Security Features: | Carbon Monoxide Detector(s), Smoke Detector(s) |
| Postal Code Plus4: | 5734 |
| Road Responsibility: | Publicly Maintained Road |
| Road Surface Type: | Concrete, Paved |
| Roof: | Architectural Shingle |
| Sewer: | Septic Installed |
| Special Listing Conditions: | None |
| State Or Province: | NC |
| Tax Assessed Value: | $542,400 |
| Utilities: | Cable Available, Electricity Connected, Propane, Underground Power Lines |
| Window Features: | Insulated Window(s) |
| Water Source: | County Water |
| Zoning: | SFR |
| Development Status: | Completed |
| Door Features: | Insulated Door(s) |
| Exclusions: | Fountain in backyard and Dining Chandelier |
| Down Payment Resource Yn: | Yes |
Mortgage Calculator
The data on this website relating to real estate for sale comes in part from the IDX Program of the Canopy MLS (Canopy Realtor® Association).
All information is believed accurate but not guaranteed. The properties displayed may not be all of the properties available through the IDX Program. Any use of this site other than by potential buyers or sellers is strictly prohibited.
Some IDX listings have been excluded from this website.
© 2026 Canopy MLS (Canopy Realtor® Association).
Canopy MLS (Canopy Realtor® Association) data last updated on October 08, 2026 05:16 PM - ET.

Based on information submitted to the MLS GRID as of October 08, 2026 05:16 PM - ET. All data is obtained from various sources and may not have been verified by broker or MLS GRID. Supplied Open House Information is subject to change without notice. All information should be independently reviewed and verified for accuracy. Properties may or may not be listed by the office/agent presenting the information. Properties displayed may be listed or sold by various participants in the MLS. Some listings have been excluded from this website.
IDX information is provided exclusively for consumers’ personal noncommercial use, that it may not be used for any purpose other than to identify prospective properties consumers may be interested in purchasing, that the data is deemed reliable but is not guaranteed by MLS GRID, and that the use of the MLS GRID Data may be subject to an end user license agreement prescribed by the Member Participant’s applicable MLS if any and as amended from time to time.
Property Last Updated: October 08, 2026 05:16 PM - ET
