21334 Sandy Cove Road
Cornelius, NC 28031
$575,000
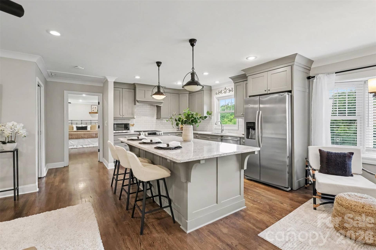
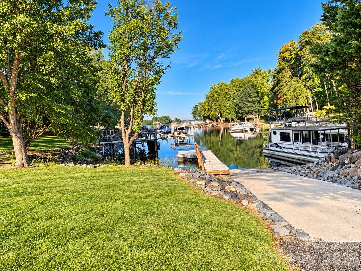
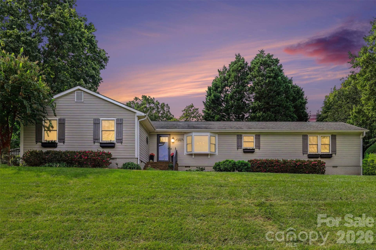
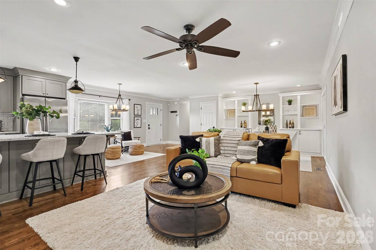
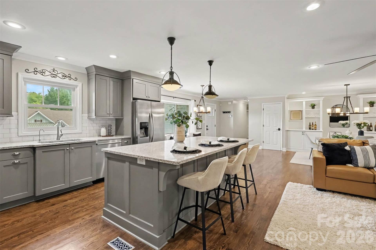
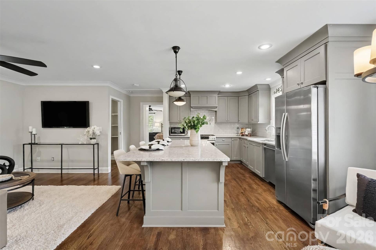
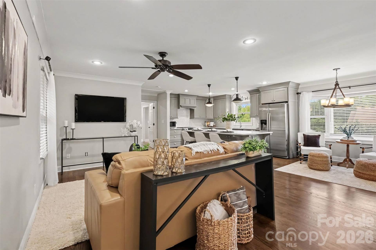
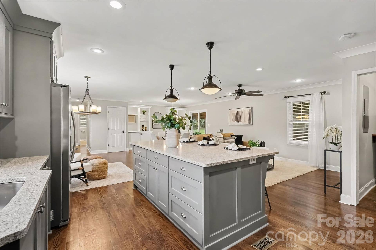
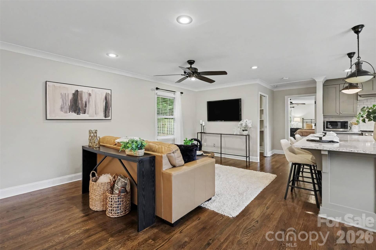
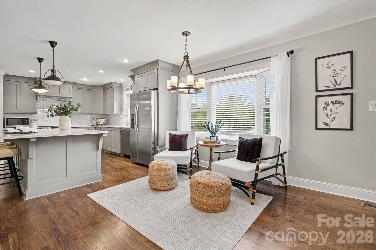
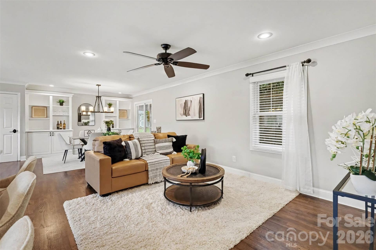
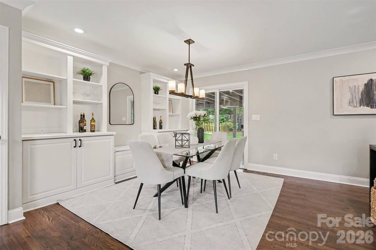
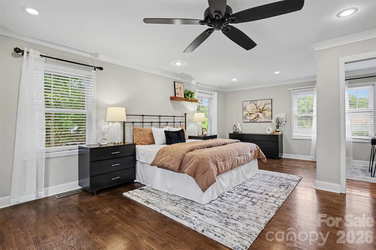
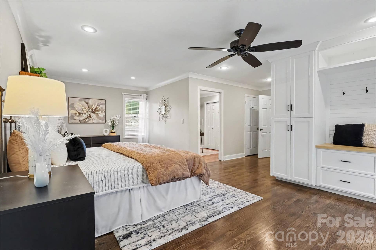
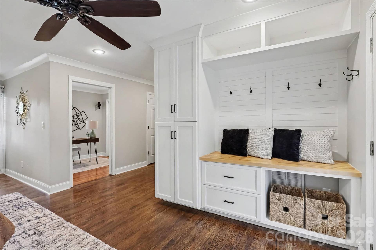
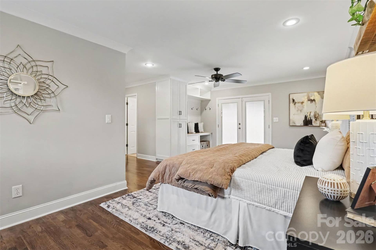
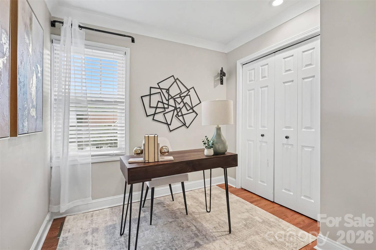
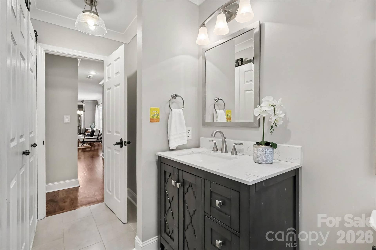
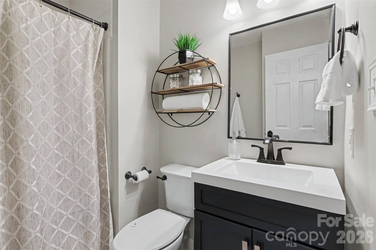
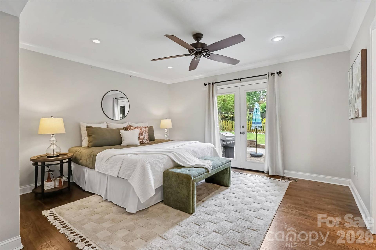
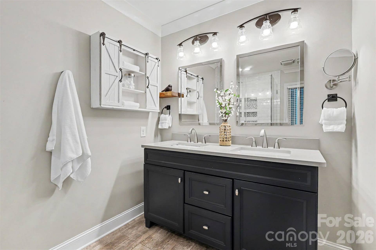
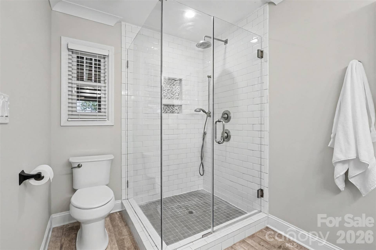
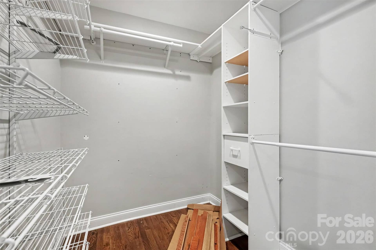
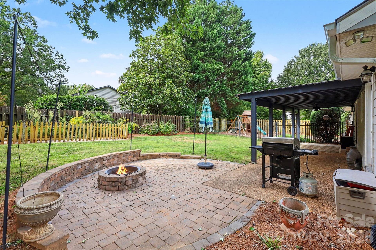
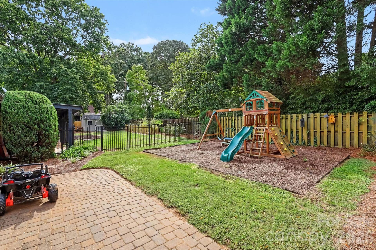
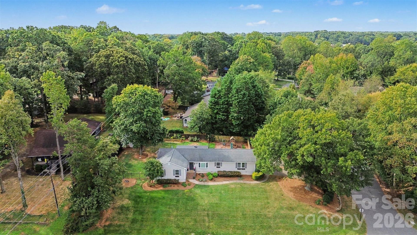
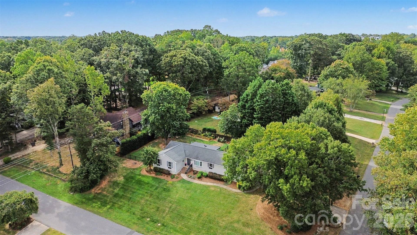
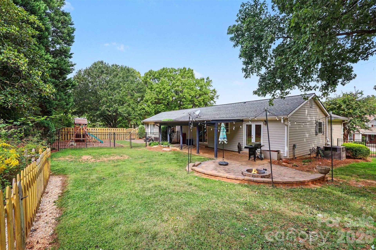
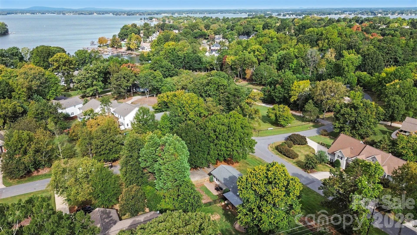
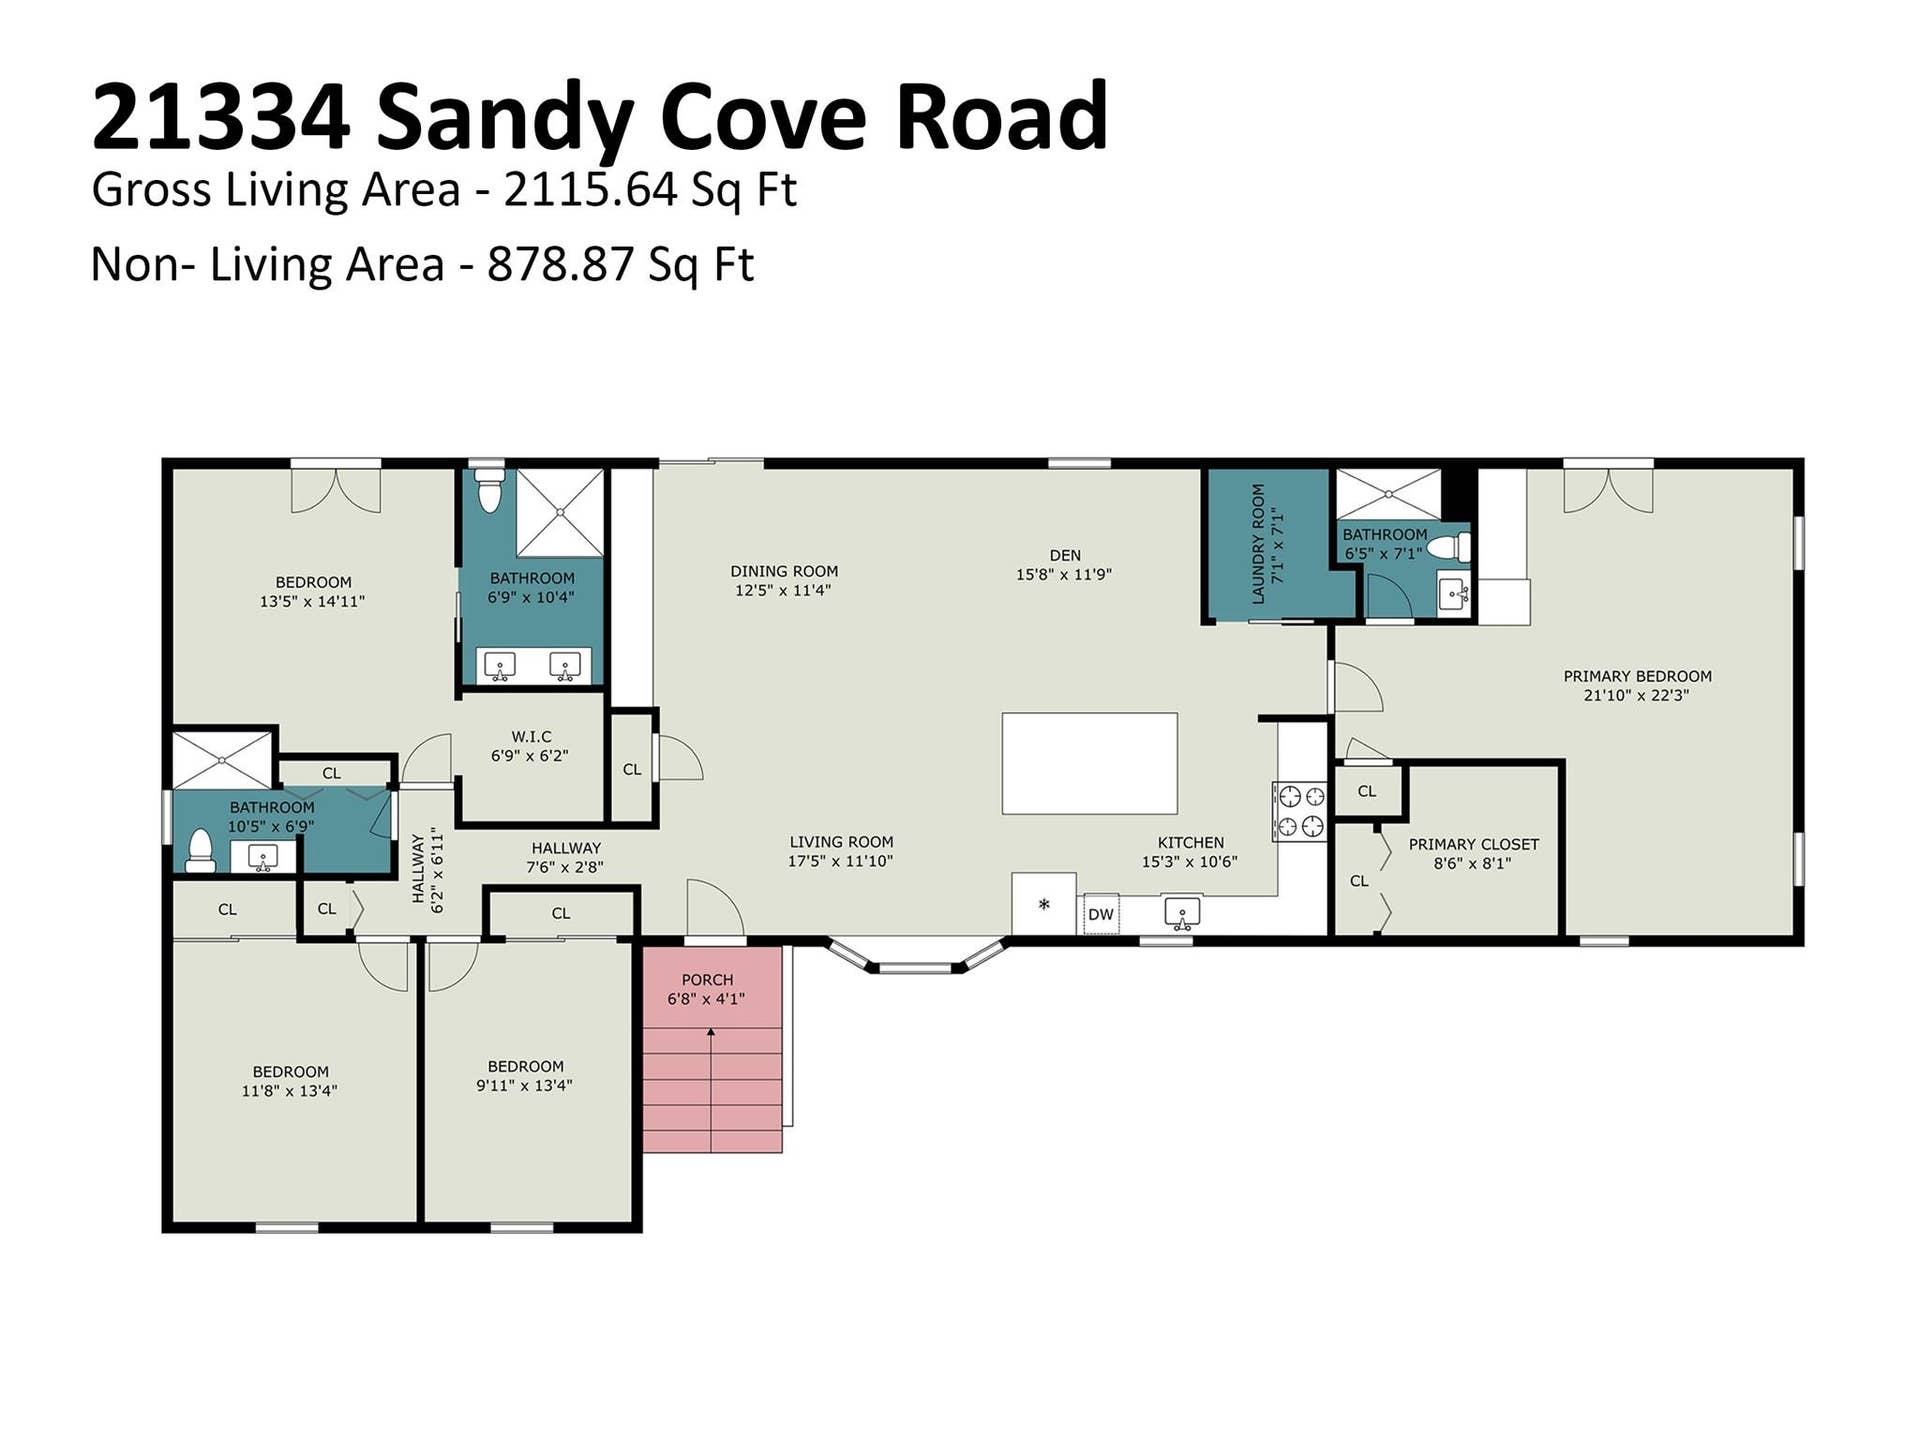
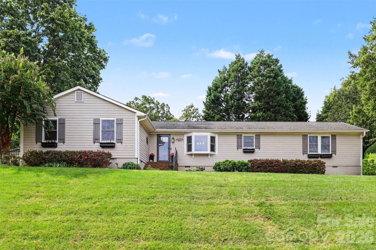
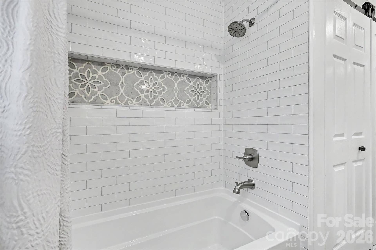
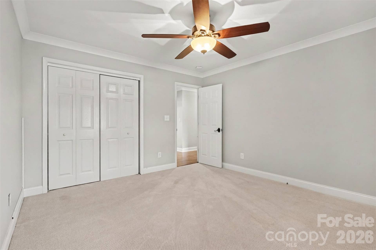
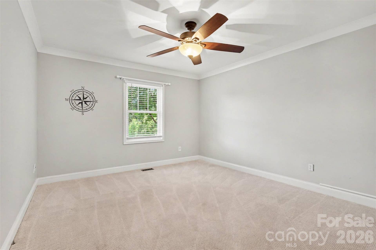
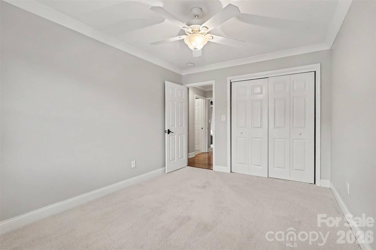
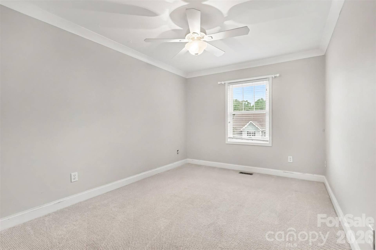
Lake Norman living with space, flexibility and convenience in Rockridge Shores! This 4-bedroom, 3-full-bath home offers a versatile floor plan featuring two primary bedrooms, ideal for multigenerational living, guests or a private retreat. The bright, open living spaces flow into a spacious kitchen featuring a large island with seating, abundant cabinetry and a gas range. Wood flooring, recessed lighting and generous natural light carry throughout much of the main living area. Additional features include a walk-in closet with built-in organization and a dedicated built-in workspace. Outside, enjoy a spacious backyard with mature trees, covered patio, additional patio and fire-pit area, garden, fig tree and storage shed. Significant improvements include crawl-space encapsulation, new air ducts, a radon vapor mat with ERV/air-filtration system, and Renewal by Andersen windows and front doors. Community boat ramp access makes it easy to enjoy Lake Norman, while shopping, restaurants and grocery stores are all located within approximately 1.5 miles. A rare combination of lake access, a flexible floor plan, outdoor space and everyday convenience in the heart of Cornelius.
Listing Courtesy of: Keller Williams Ballantyne Area
Listing Agent: Andria Sarvey
andria@kramergrouprealty.com
| Listing Id: | 4432182 |
|---|---|
| List Price: | $575,000 |
| Property Type: | Residential |
| Property Sub Type: | Single Family Residence |
| Status: | Active |
| Bedrooms Total: | 4 |
| Bathrooms Full: | 3 |
| Bathrooms Half: | 0 |
| Living Area: | 2,115 |
| Association Fee: | $100 |
| Lot Size Area: | 0.52 |
| Waterfront?: | No |
| City: | Cornelius |
| County Or Parish: | Mecklenburg |
| Subdivision Name: | Rockridge Shores |
| Postal Code: | 28031 |
| Year Built: | 1984 |
| Above Grade Finished Area: | 2,115 |
| Appliances: | Dishwasher, Disposal, Gas Cooktop |
| Basement: | false |
| Association Fee Frequency: | Annually |
| Bathrooms Total Integer: | 3 |
| Assumable: | No |
| Auction Yn: | No |
| Construction Type: | Site Built |
| Carport Spaces: | 0 |
| Hoa Subject To Dues: | Voluntary |
| Main Level Garage Yn: | 0 |
| Restrictions: | No Representation |
| Sq Ft Main: | 2,115 |
| Fencing: | Back Yard, Fenced |
| Garage Spaces: | 0 |
| Levels: | One |
| Community Features: | Lake Access |
| Construction Materials: | Fiber Cement |
| Cooling: | Central Air |
| Directions: | Take Exit 28 for US-21 S/Catawba Ave toward Lake Norman/Cornelius, Turn right onto Torrence Chapel Rd, Turn Left onto Schooner Dr. Turn left onto Sandy Cove. |
| Elementary School: | Cornelius |
| Flooring: | Carpet, Tile, Wood |
| Foundation Details: | Crawl Space |
| Other Structures: | Shed(s) |
| Heating: | Heat Pump |
| High School: | William Amos Hough |
| Interior Features: | Built-in Features, Kitchen Island, Open Floorplan, Split Bedroom, Walk-In Closet(s) |
| Laundry Features: | Laundry Room |
| Listing Terms: | Cash, Conventional, VA Loan |
| Lot Features: | Corner Lot, Orchard(s) |
| Lot Size Area: | 0.52 |
| Lot Size Units: | Acres |
| Middle Or Junior School: | Bailey |
| Original List Price: | $575,000 |
| Parcel Number: | 001-403-14 |
| Parking Features: | Driveway |
| Patio And Porch Features: | Covered, Patio |
| Postal Code Plus4: | 5847 |
| View: | Winter |
| Association?: | Yes |
| Road Responsibility: | Publicly Maintained Road |
| Road Surface Type: | Concrete, Paved |
| Roof: | Architectural Shingle |
| Sewer: | Public Sewer |
| Special Listing Conditions: | None |
| State Or Province: | NC |
| Tax Assessed Value: | $434,900 |
| Utilities: | Electricity Connected, Natural Gas |
| Window Features: | Insulated Window(s) |
| Water Body Name: | Lake Norman |
| Waterfront Features: | Boat Ramp Community |
| Water Source: | City |
| Door Features: | French Doors, Sliding Doors |
| Down Payment Resource Yn: | Yes |
Mortgage Calculator
The data on this website relating to real estate for sale comes in part from the IDX Program of the Canopy MLS (Canopy Realtor® Association).
All information is believed accurate but not guaranteed. The properties displayed may not be all of the properties available through the IDX Program. Any use of this site other than by potential buyers or sellers is strictly prohibited.
Some IDX listings have been excluded from this website.
© 2026 Canopy MLS (Canopy Realtor® Association).
Canopy MLS (Canopy Realtor® Association) data last updated on October 08, 2026 05:16 PM - ET.

Based on information submitted to the MLS GRID as of October 08, 2026 05:16 PM - ET. All data is obtained from various sources and may not have been verified by broker or MLS GRID. Supplied Open House Information is subject to change without notice. All information should be independently reviewed and verified for accuracy. Properties may or may not be listed by the office/agent presenting the information. Properties displayed may be listed or sold by various participants in the MLS. Some listings have been excluded from this website.
IDX information is provided exclusively for consumers’ personal noncommercial use, that it may not be used for any purpose other than to identify prospective properties consumers may be interested in purchasing, that the data is deemed reliable but is not guaranteed by MLS GRID, and that the use of the MLS GRID Data may be subject to an end user license agreement prescribed by the Member Participant’s applicable MLS if any and as amended from time to time.
Property Last Updated: October 08, 2026 05:16 PM - ET
