24 Mill Crest Drive
Mills River, NC 28759
$1,475,000
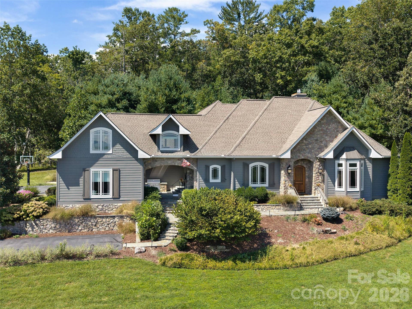
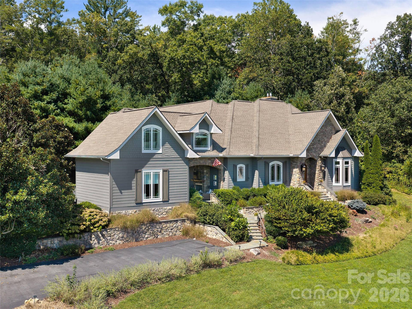
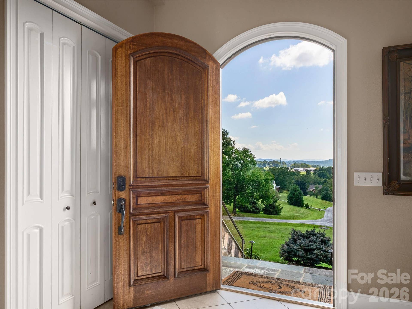
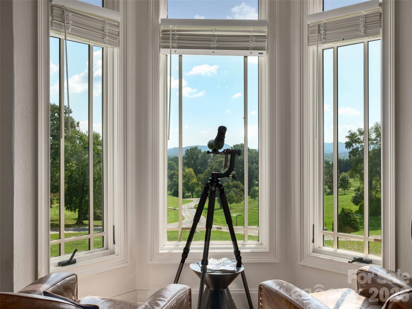
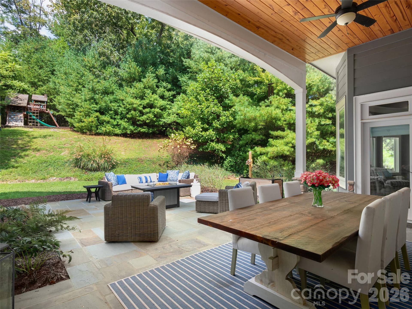
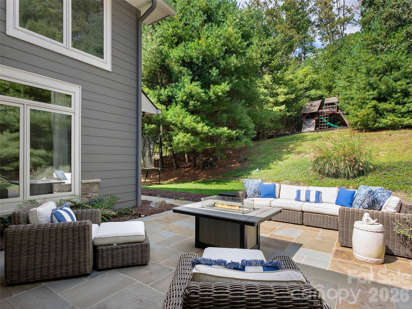
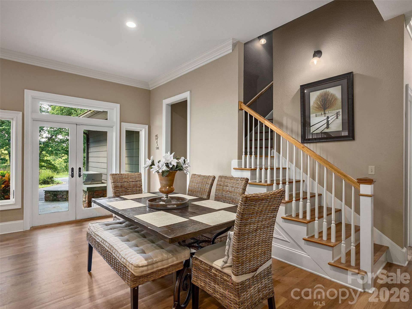
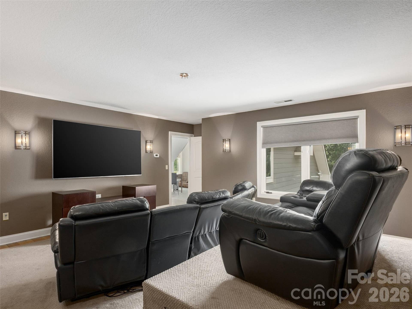
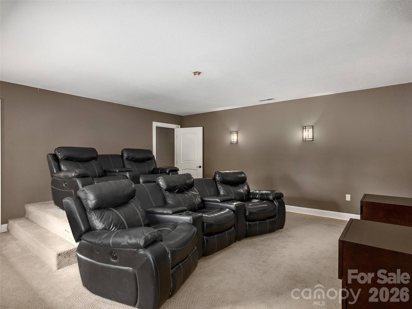
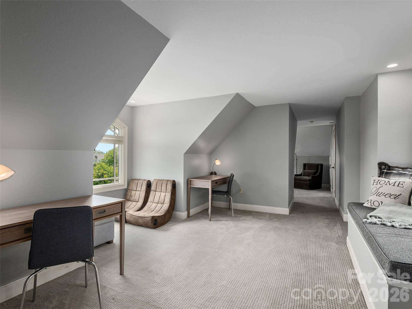
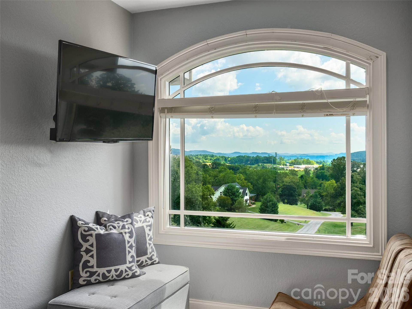
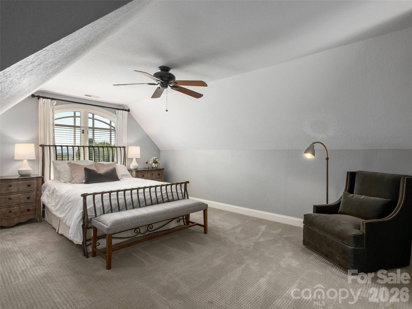
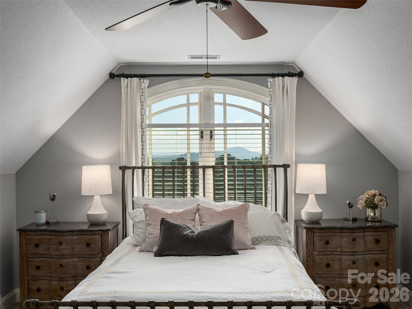
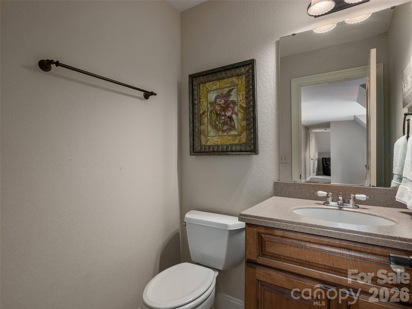
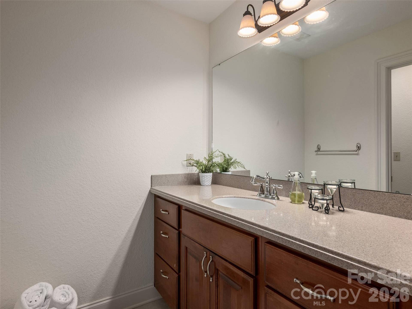
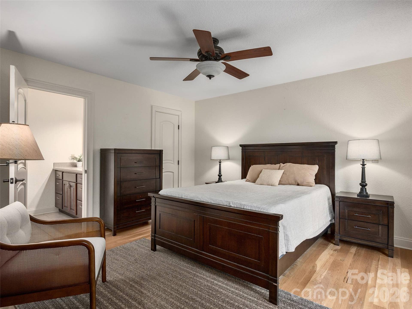
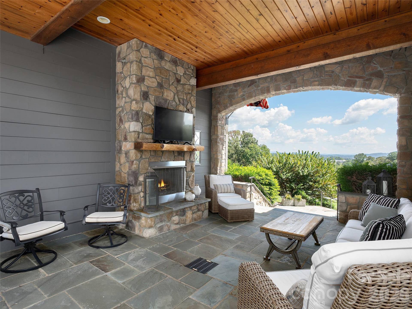
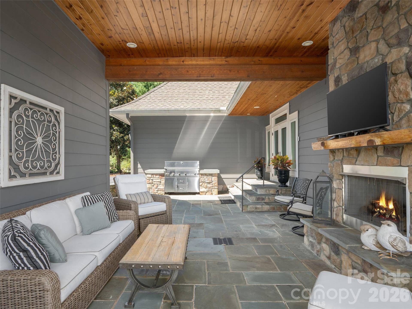
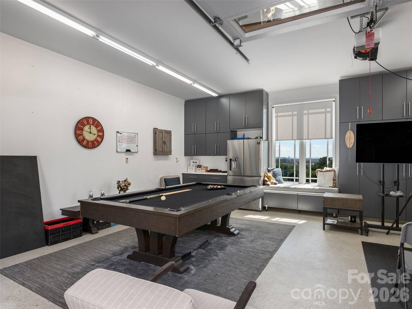
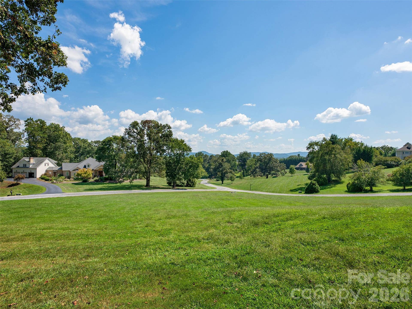
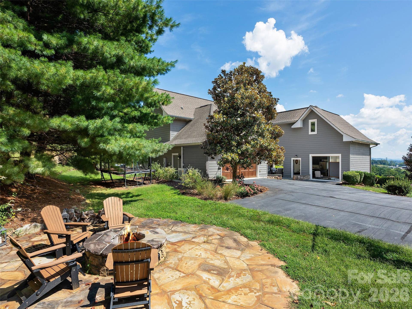
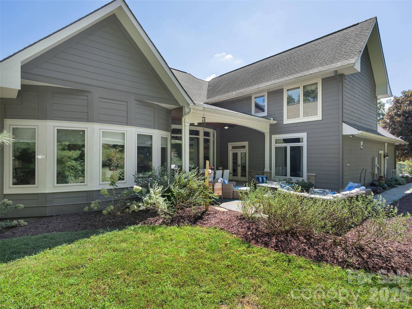
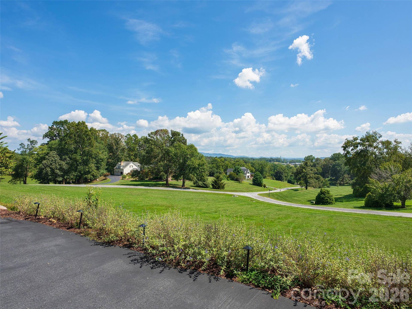
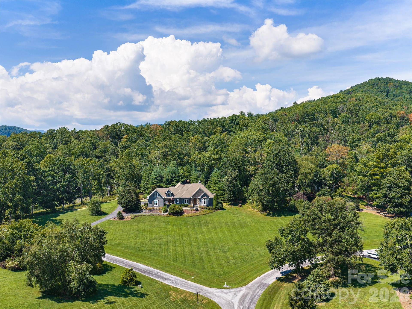
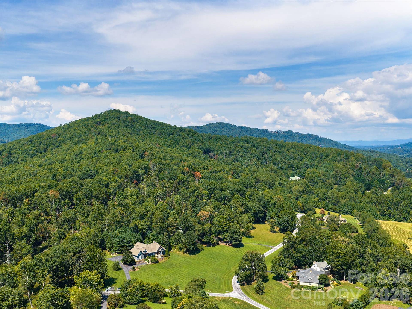
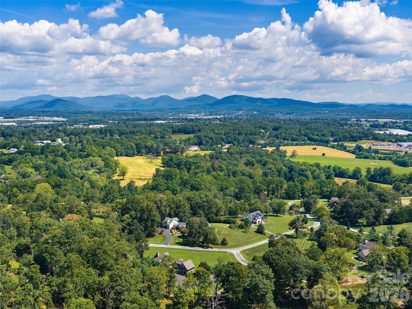
Welcome to 24 Mill Crest Drive, a masterwork of turnkey luxury nestled in the exclusive gated community of Mill Ridge in Mills River, North Carolina. Situated within an enclave of only 18 home sites—each spanning over two private acres—this fully furnished estate delivers refined elegance with breathtaking, year-round mountain views. Offering over 4,000 square feet of exquisitely crafted living space, four bedrooms, three and a half bathrooms, and spectacular outdoor entertaining zones, this property represents Western North Carolina mountain living at its absolute finest.
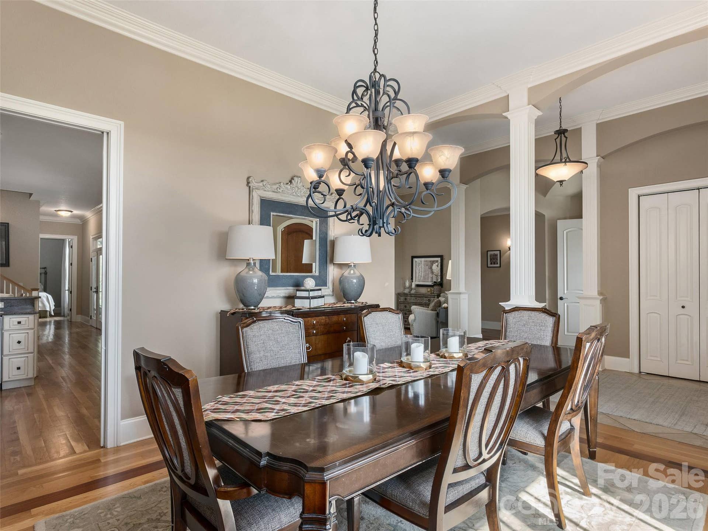
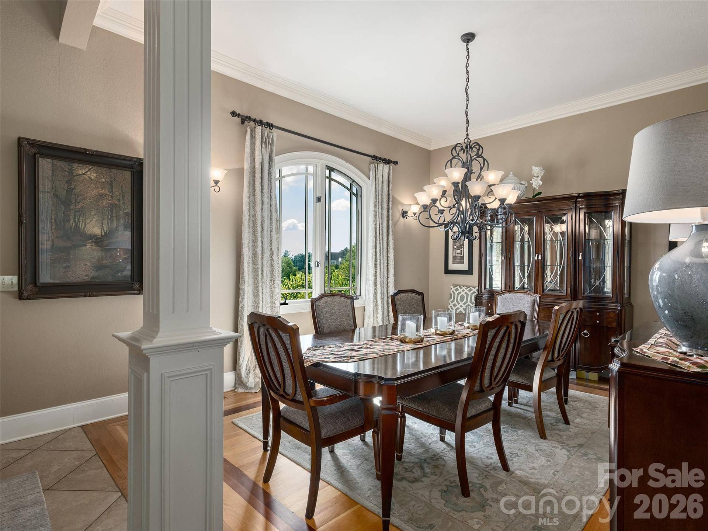
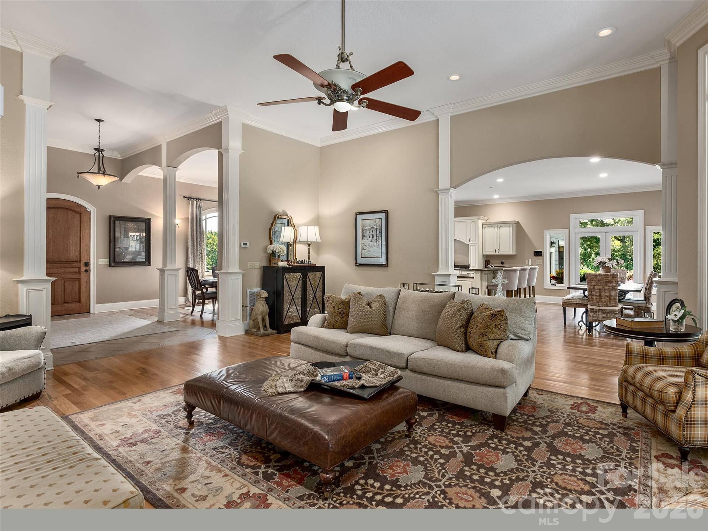
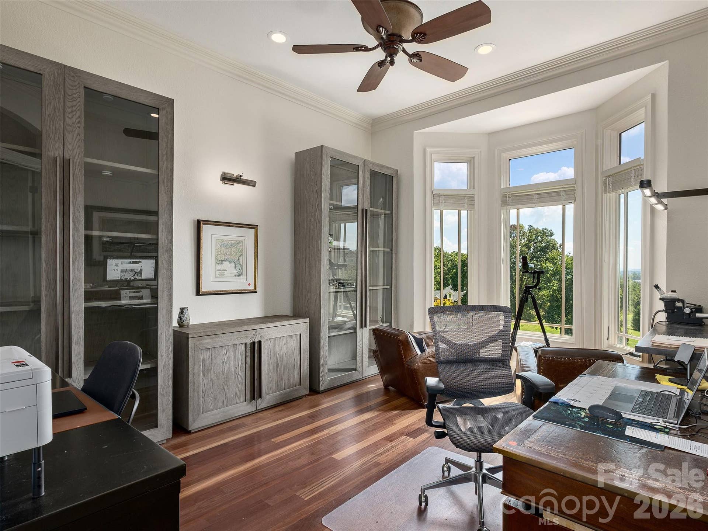
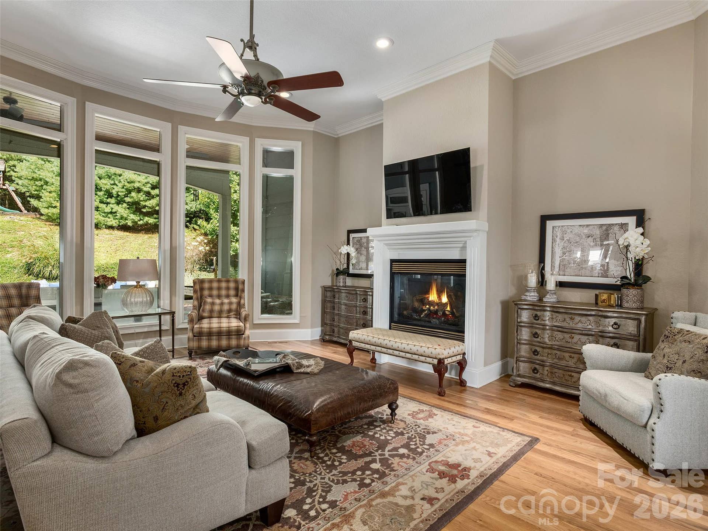
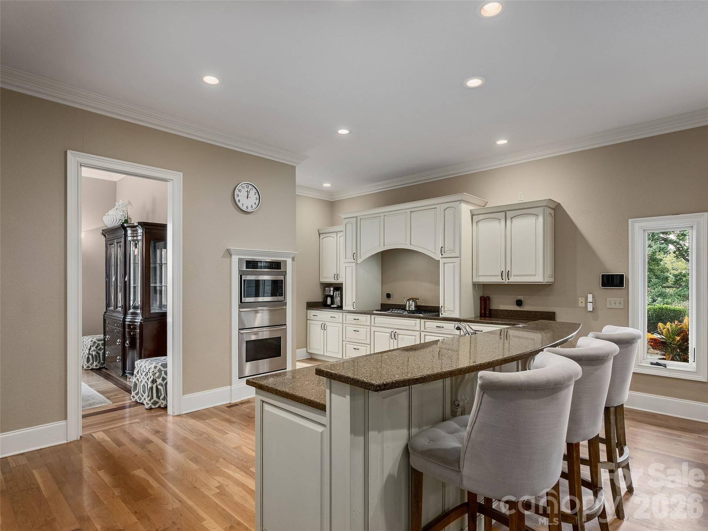
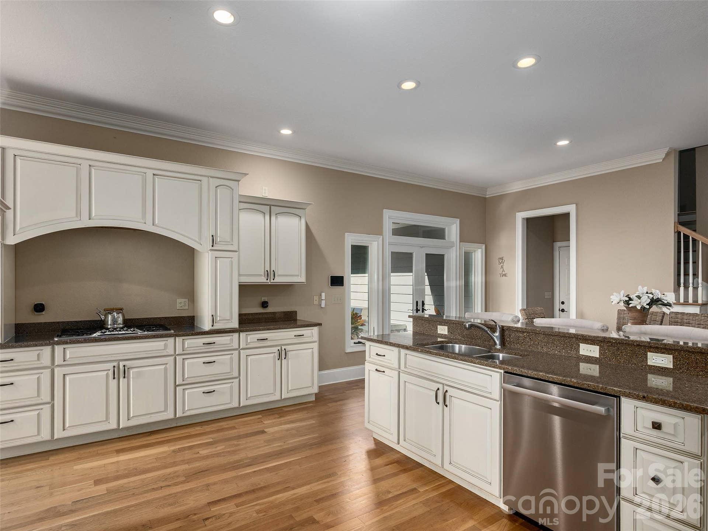
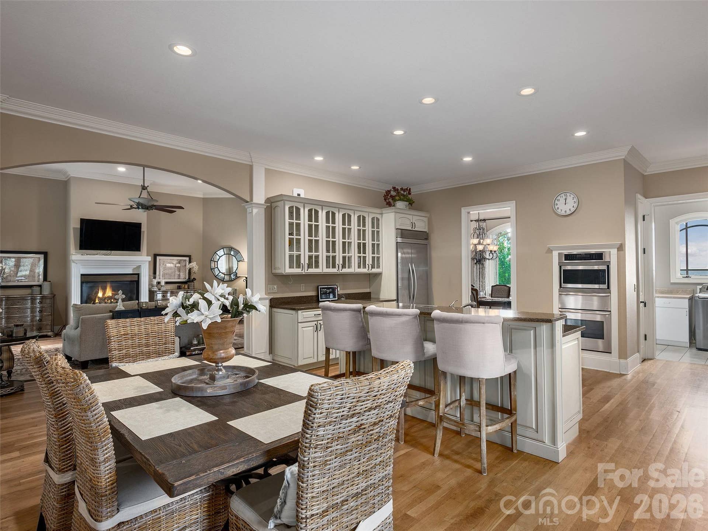
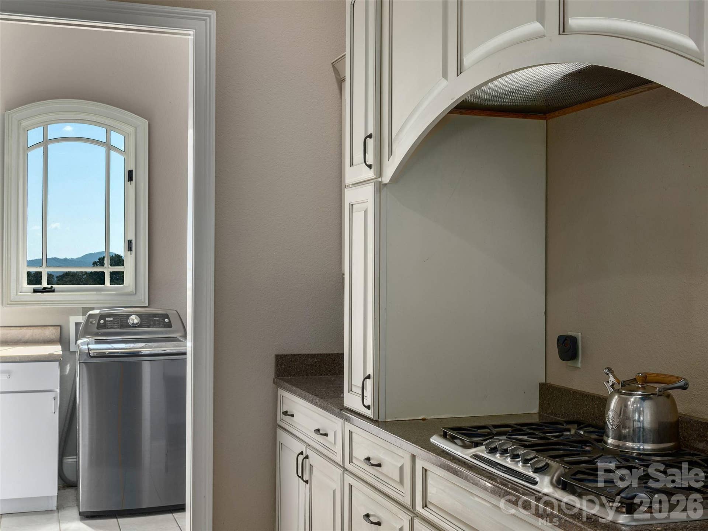
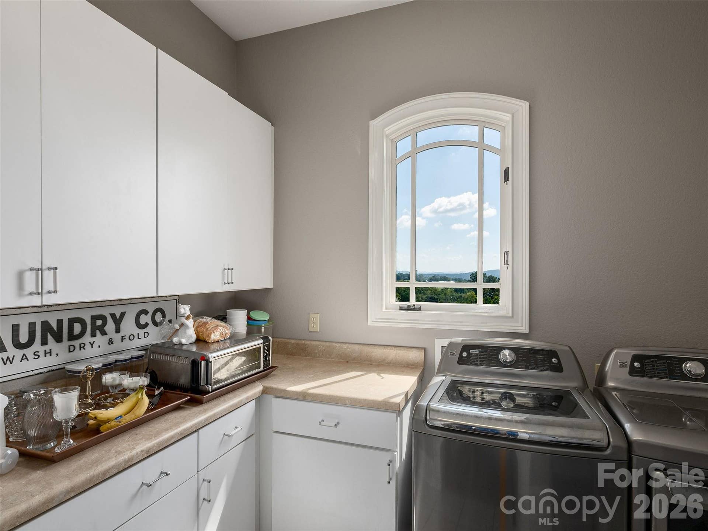
Designed for maximum comfort and accessibility, the main level offers effortless one-level living framed by rich hardwood floors and soaring ceilings reaching nearly 12 feet. The main level hosts an open living room, formal dining room, executive study, and dedicated laundry room. At the center of the home is a gourmet kitchen crafted to impress any culinary enthusiast, featuring high-end appointments including a Thermador gas cooktop and a built-in wall oven and microwave warming drawer.
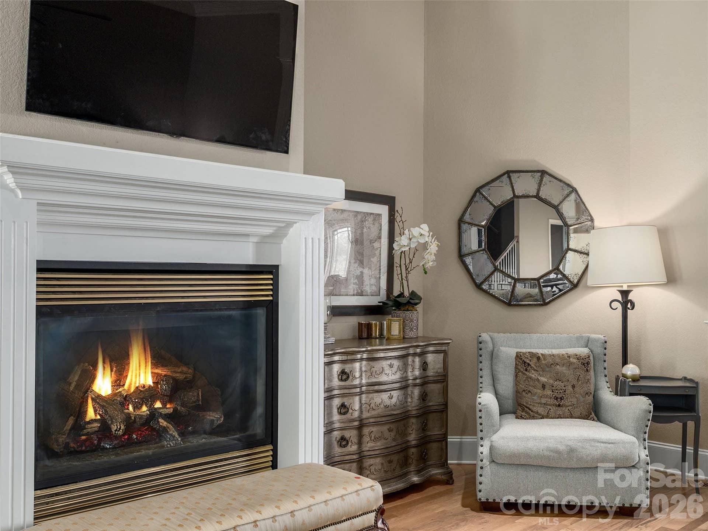
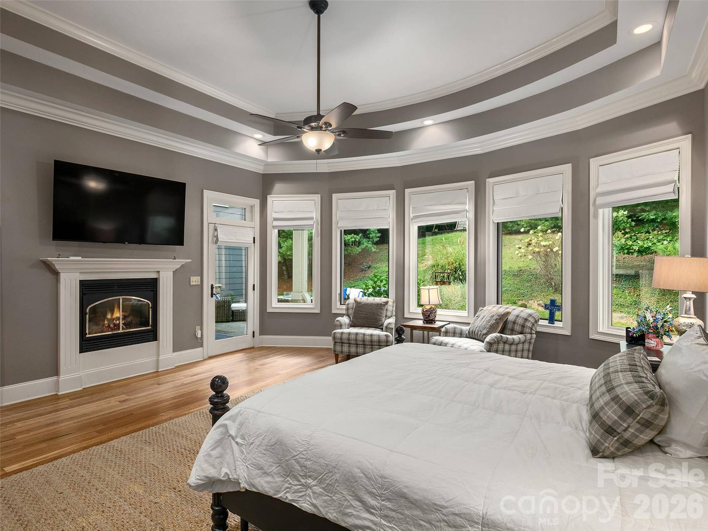
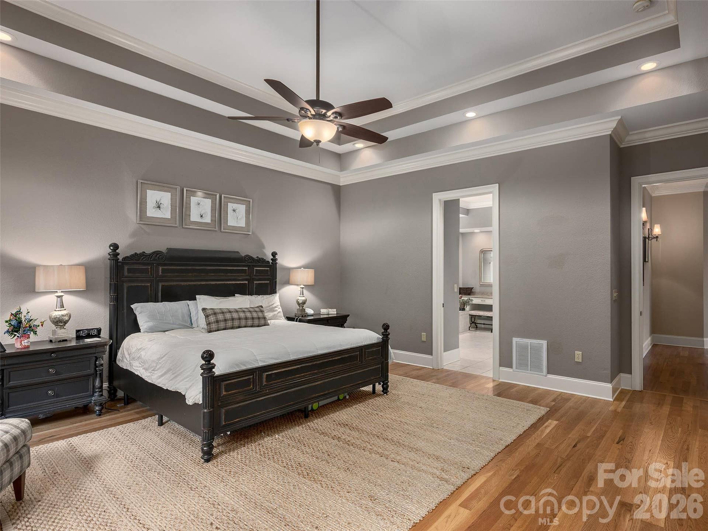
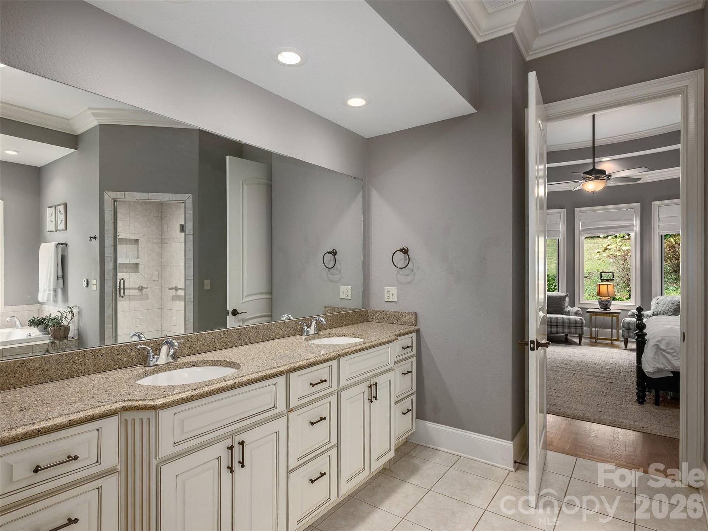
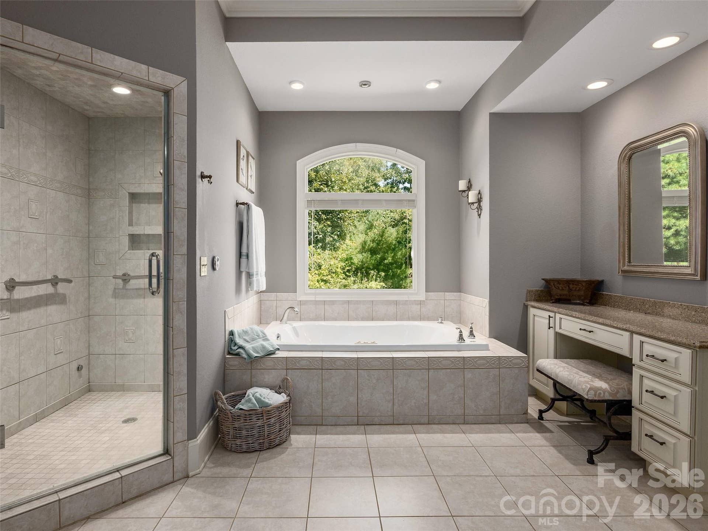
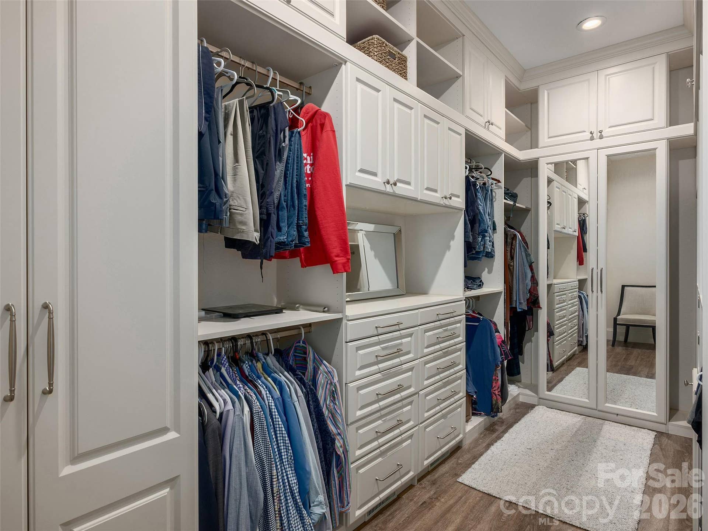
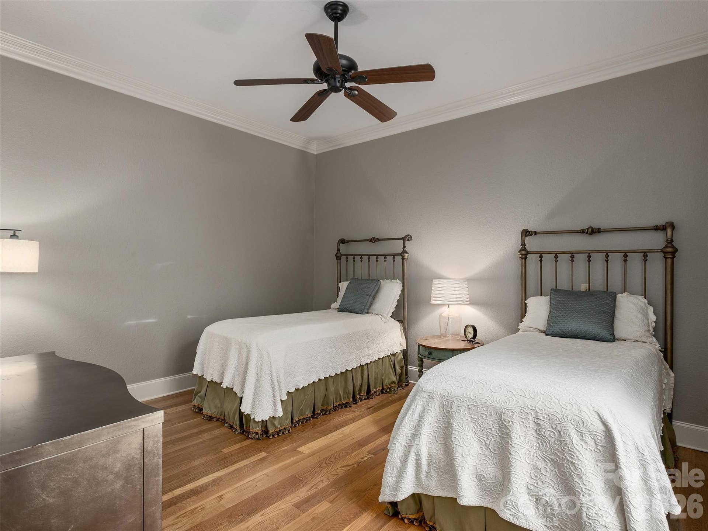
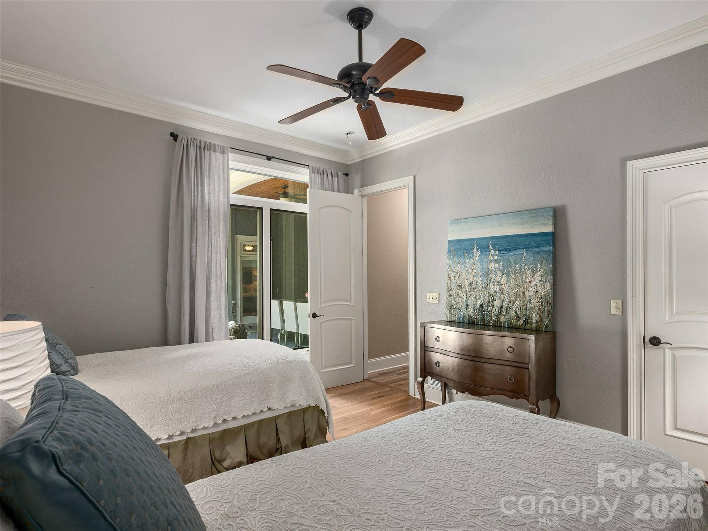
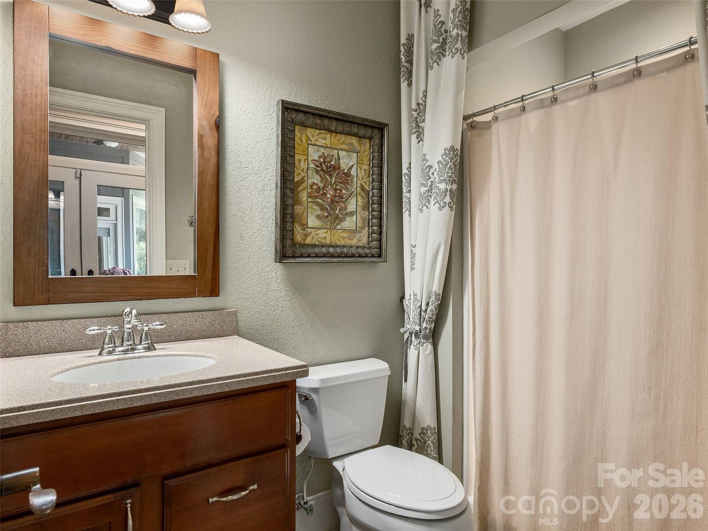
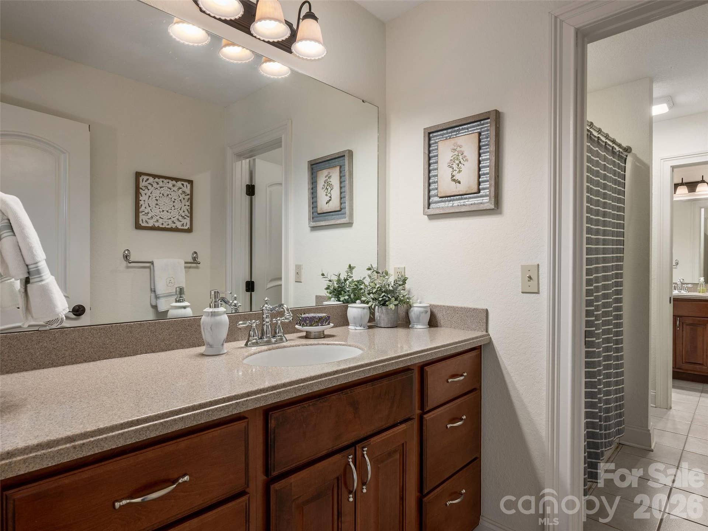
The main-level primary bedroom serves as an opulent sanctuary, accented by an elegant coffered ceiling and a cozy fireplace that adds warmth and sophistication. Step into the spa-like primary bathroom to find a luxurious Jacuzzi tub, a steam shower, and an expansive walk-in closet equipped with a built-in safe as well as an additional safe for securing valuables. In addition to the primary suite, the main floor thoughtfully includes a spacious guest bedroom and a full guest bathroom.
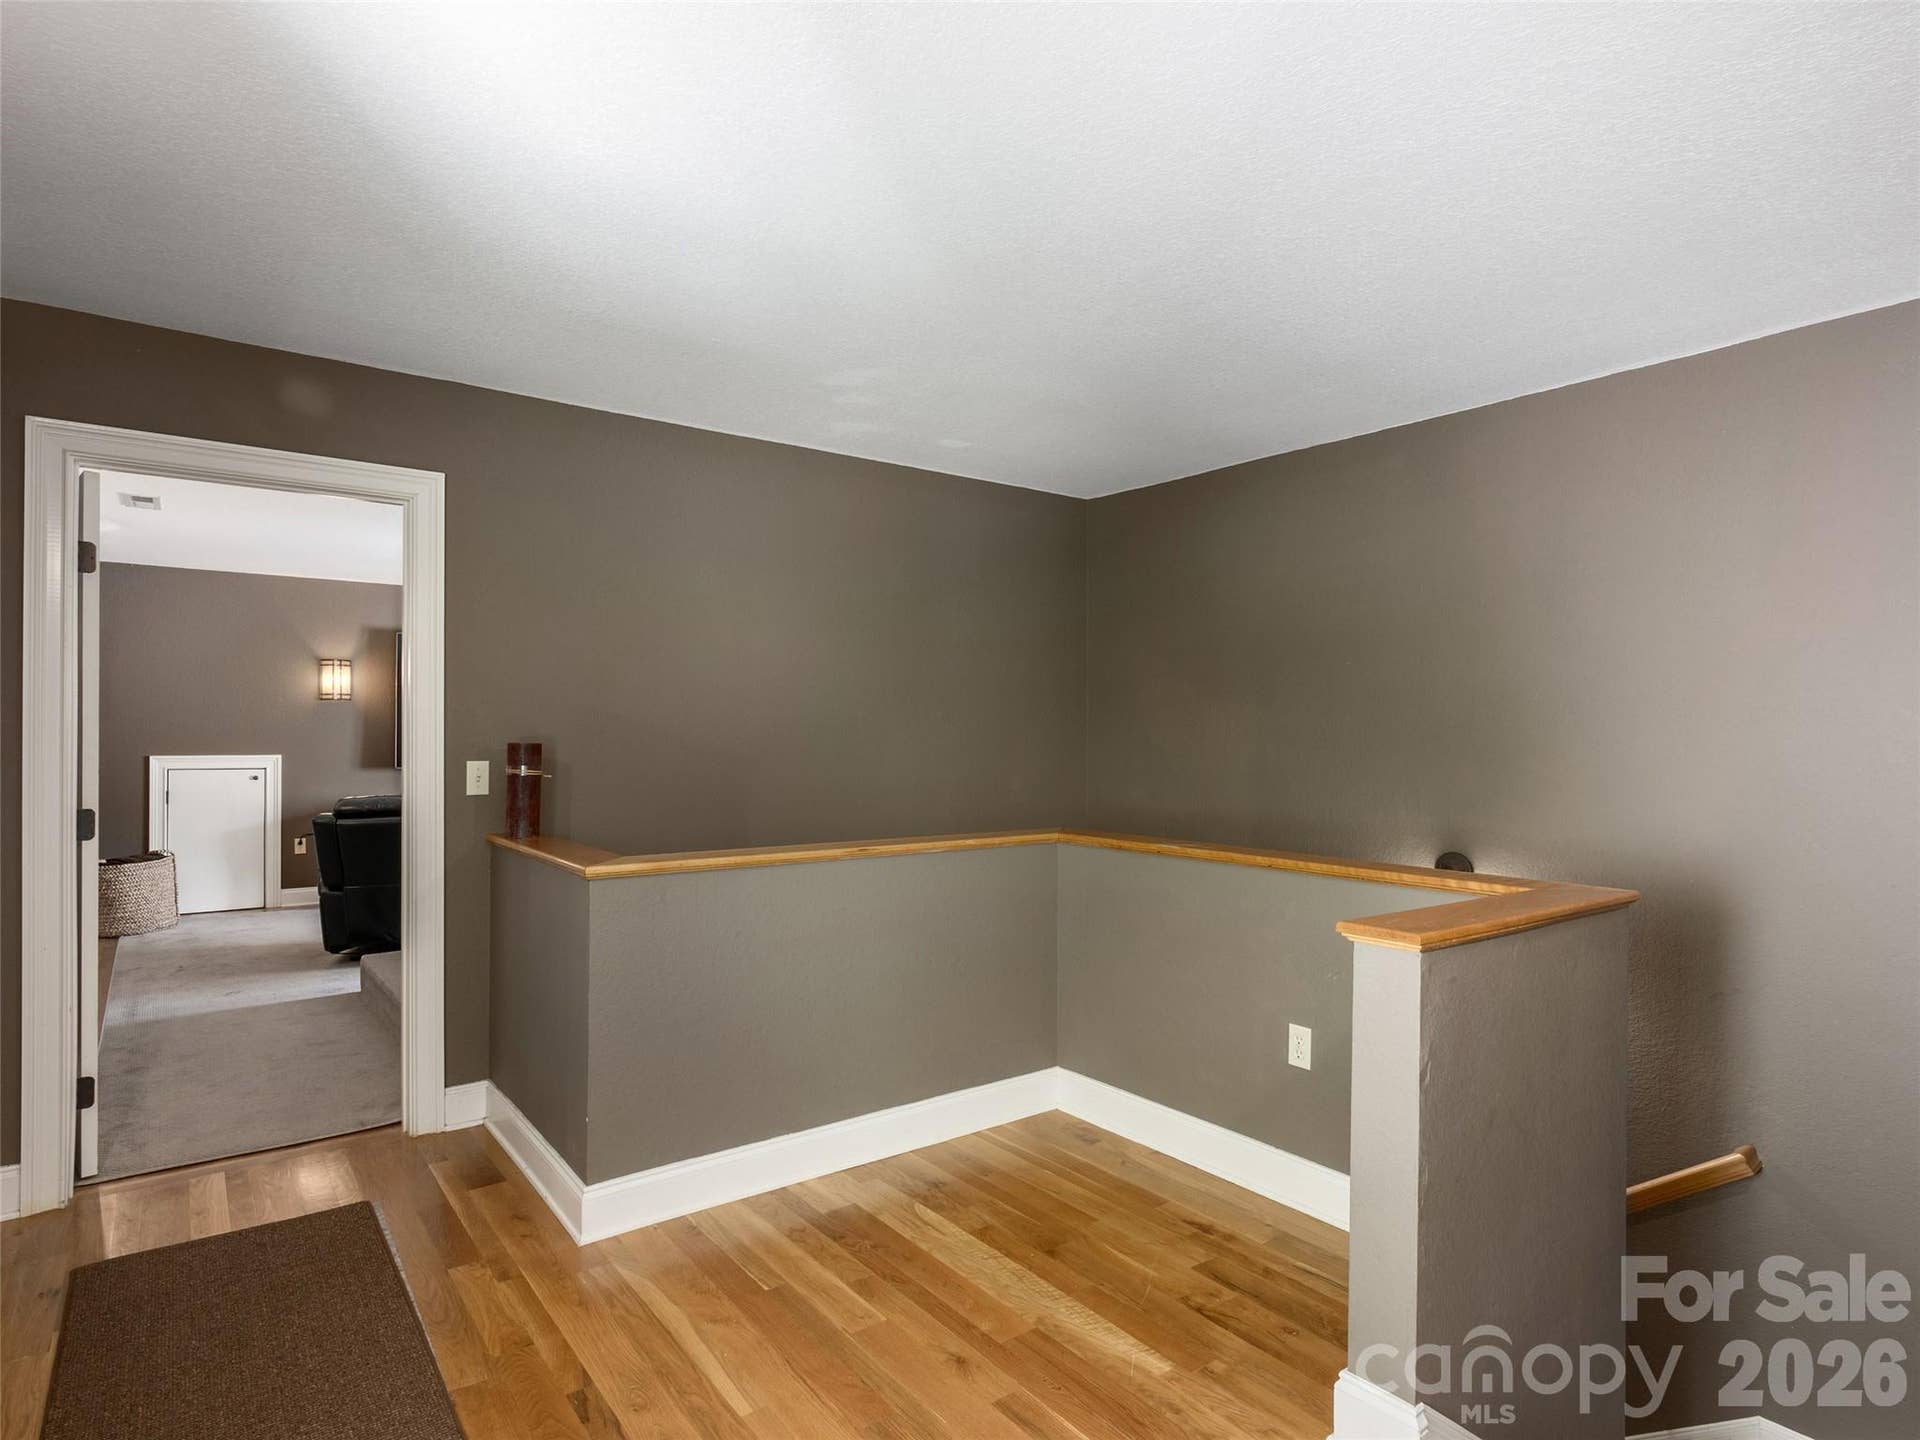
Upstairs, the home continues ...
+ Read More
Listing Courtesy of: Howard Hanna Beverly-Hanks
Listing Agent: Julie Mallett
julie.mallett@allentate.com
| Listing Id: | 4431456 |
|---|---|
| List Price: | $1,475,000 |
| Property Type: | Residential |
| Property Sub Type: | Single Family Residence |
| Status: | Coming Soon |
| Bedrooms Total: | 4 |
| Bathrooms Full: | 3 |
| Bathrooms Half: | 1 |
| Living Area: | 4,234 |
| Association Fee: | $700 |
| Lot Size Area: | 2.76 |
| Waterfront?: | No |
| City: | Mills River |
| County Or Parish: | Henderson |
| Subdivision Name: | Mill Ridge |
| Postal Code: | 28759 |
| Year Built: | 2006 |
| Above Grade Finished Area: | 4,234 |
| Appliances: | Convection Oven, Dishwasher, Dryer, Gas Cooktop, Microwave, Refrigerator, Wall Oven, Warming Drawer, Washer, Other |
| Basement: | false |
| Association Fee Frequency: | Annually |
| Association Name: | Mill Ridge HOA |
| Bathrooms Total Integer: | 4 |
| Assumable: | No |
| Auction Yn: | No |
| Construction Type: | Site Built |
| Hoa Subject To Dues: | Mandatory |
| Main Level Garage Yn: | 1 |
| Restrictions: | Subdivision |
| Sq Ft Garage: | 1069 |
| Sq Ft Main: | 2,837 |
| Sq Ft Upper: | 1,397 |
| Garage Spaces: | 3 |
| Garage?: | Yes |
| Levels: | Two |
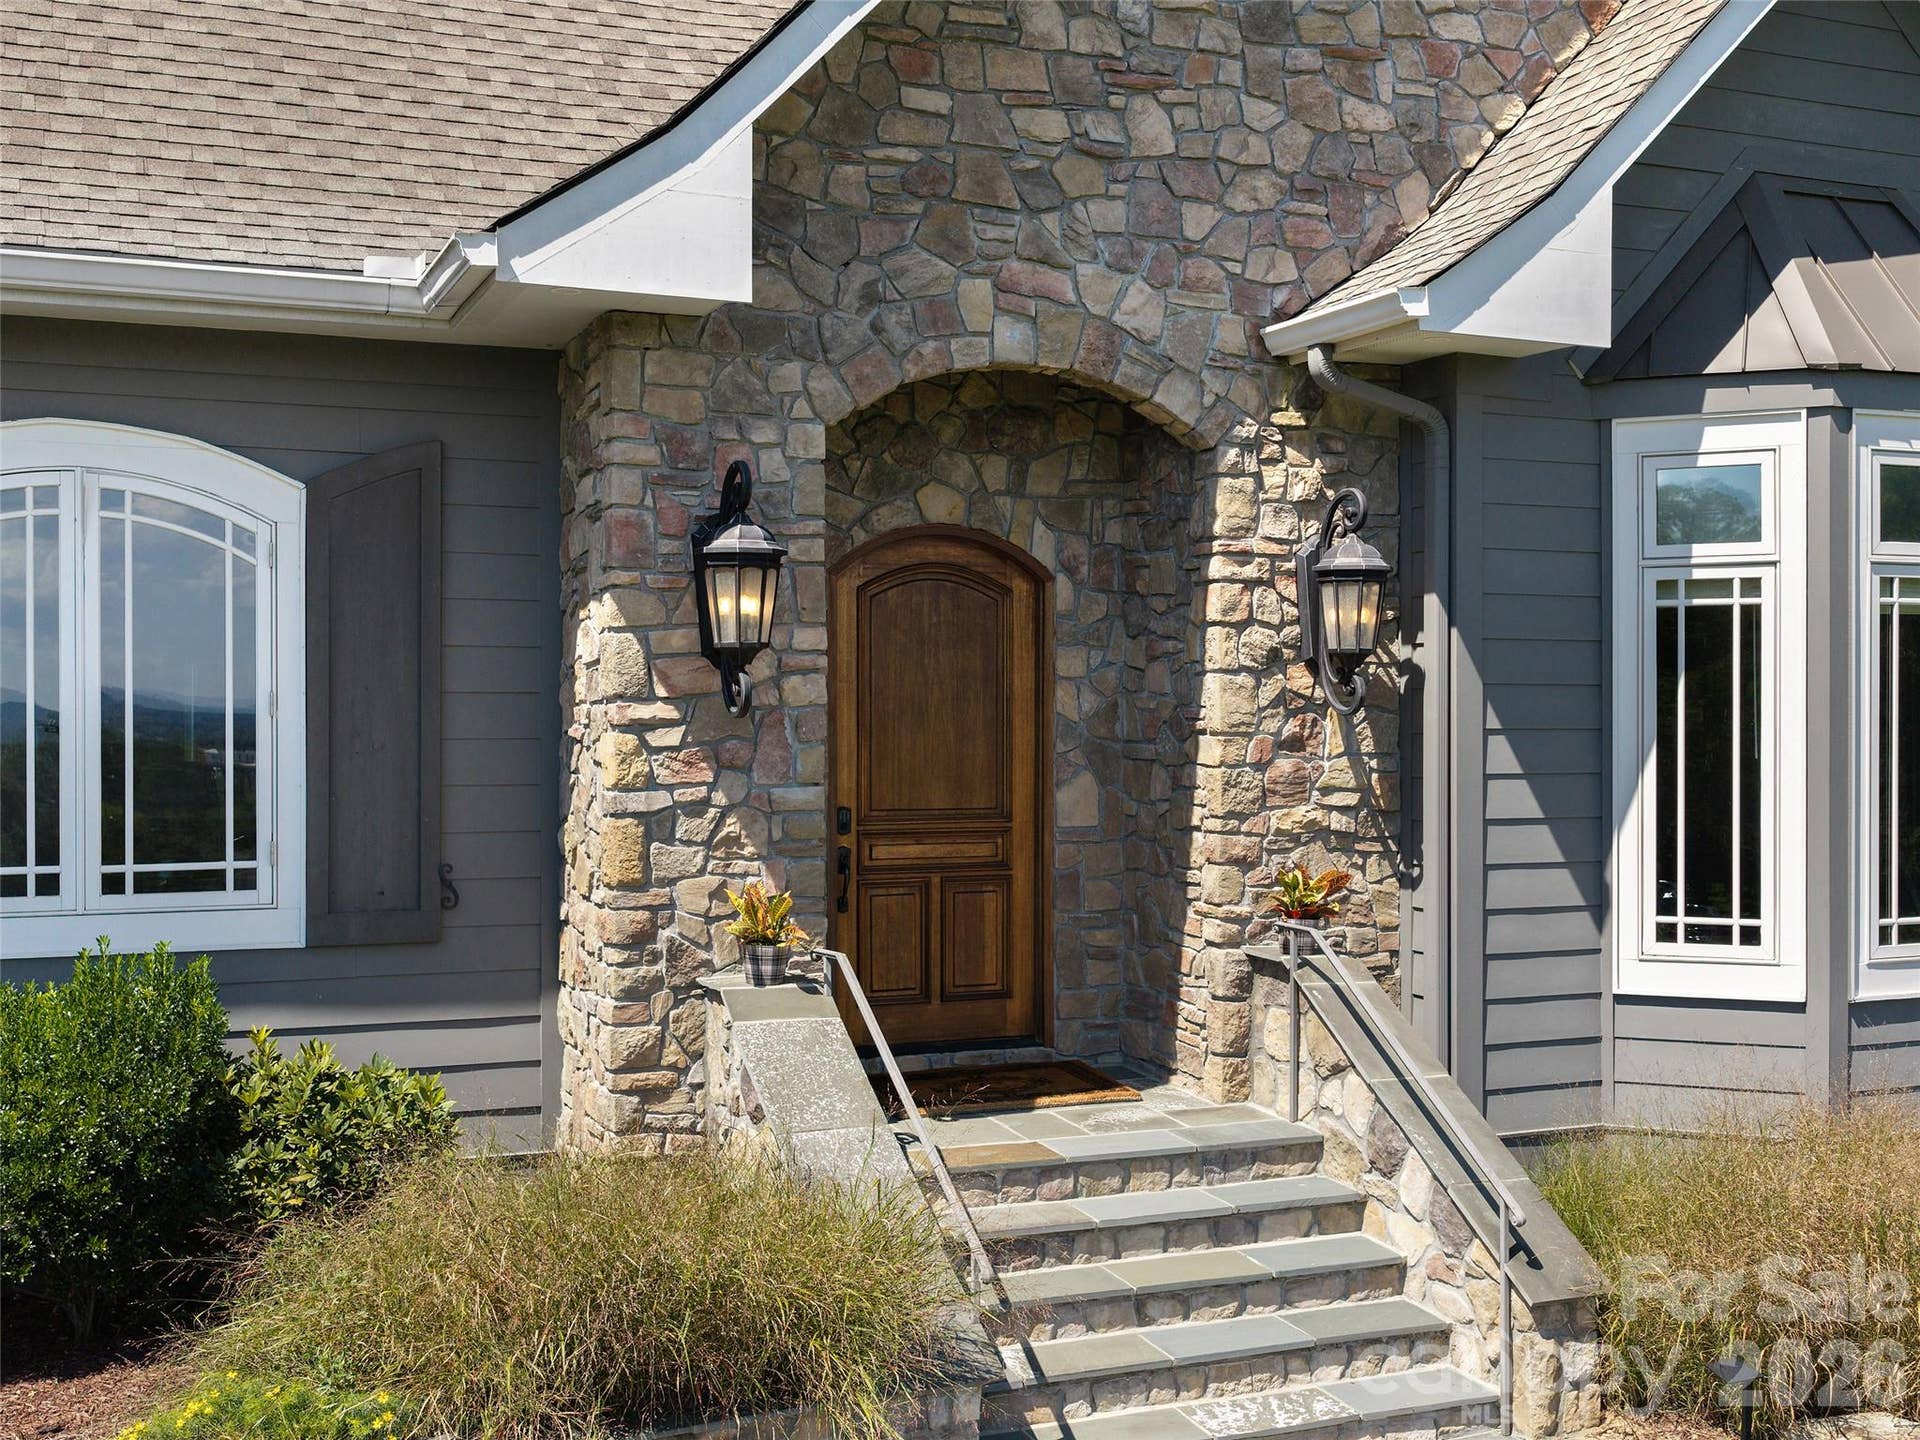
| Construction Materials: | Fiber Cement, Stone |
| Cooling: | Heat Pump |
| Directions: | From 191, take North Mills River Road to right on Mill Ridge Drive, left on Mill Crest Drive, home is on the right. |
| Elementary School: | Glen Marlow |
| Fireplace Features: | Living Room, Primary Bedroom, Propane |
| Fireplace?: | Yes |
| Flooring: | Carpet, Tile, Wood |
| Foundation Details: | Crawl Space |
| Heating: | Heat Pump |
| High School: | West Henderson |
| Laundry Features: | Laundry Room, Main Level |
| Listing Terms: | Cash, Conventional |
| Lot Features: | Wooded, Views |
| Lot Size Area: | 2.76 |
| Lot Size Units: | Acres |
| Middle Or Junior School: | Rugby |
| Parcel Number: | 9961898 |
| Parking Features: | Driveway, Attached Garage, Detached Garage |
| Patio And Porch Features: | Covered, Patio, Porch |
| Parking Total: | 3 |
| View: | Long Range, Mountain(s), Year Round |
| Association?: | Yes |
| Road Responsibility: | Private Maintained Road |
| Road Surface Type: | Asphalt, Paved |
| Roof: | Architectural Shingle |
| Sewer: | Septic Installed |
| Special Listing Conditions: | None |
| State Or Province: | NC |
| Tax Assessed Value: | $1,060,400 |
| Water Source: | Well |
| Open Parking Spaces: | 3 |
| Open Parking?: | Yes |
| Down Payment Resource Yn: | No |
Mortgage Calculator
The data on this website relating to real estate for sale comes in part from the IDX Program of the Canopy MLS (Canopy Realtor® Association).
All information is believed accurate but not guaranteed. The properties displayed may not be all of the properties available through the IDX Program. Any use of this site other than by potential buyers or sellers is strictly prohibited.
Some IDX listings have been excluded from this website.
© 2026 Canopy MLS (Canopy Realtor® Association).
Canopy MLS (Canopy Realtor® Association) data last updated on October 08, 2026 05:16 PM - ET.

Based on information submitted to the MLS GRID as of October 08, 2026 05:16 PM - ET. All data is obtained from various sources and may not have been verified by broker or MLS GRID. Supplied Open House Information is subject to change without notice. All information should be independently reviewed and verified for accuracy. Properties may or may not be listed by the office/agent presenting the information. Properties displayed may be listed or sold by various participants in the MLS. Some listings have been excluded from this website.
IDX information is provided exclusively for consumers’ personal noncommercial use, that it may not be used for any purpose other than to identify prospective properties consumers may be interested in purchasing, that the data is deemed reliable but is not guaranteed by MLS GRID, and that the use of the MLS GRID Data may be subject to an end user license agreement prescribed by the Member Participant’s applicable MLS if any and as amended from time to time.
Property Last Updated: October 08, 2026 05:16 PM - ET
