

253 Stone Mountain Way
Denver, NC 28037
$606,500
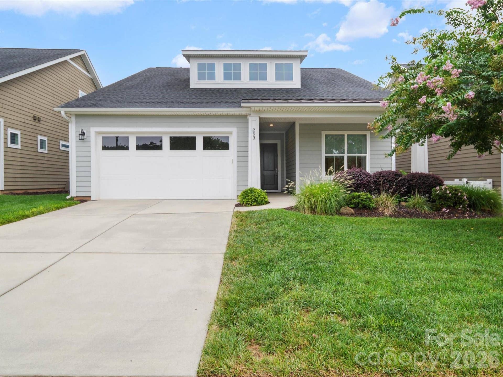
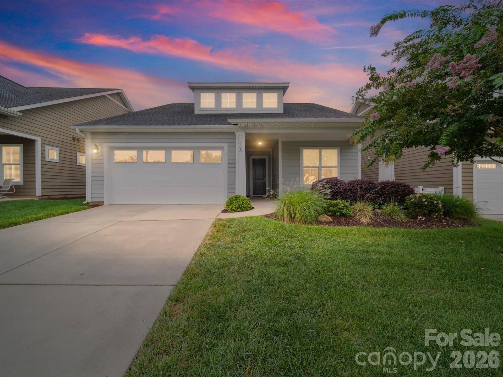
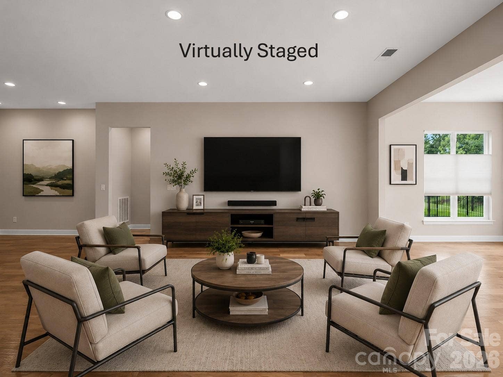
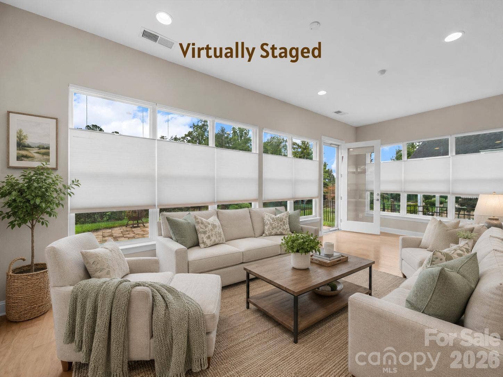
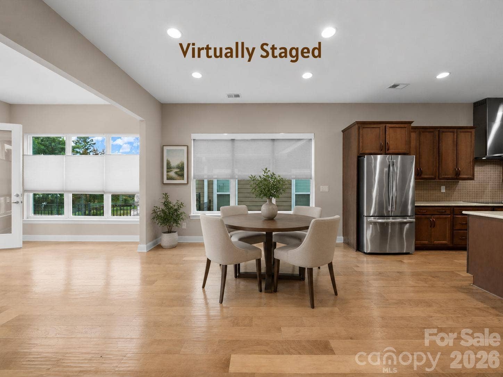
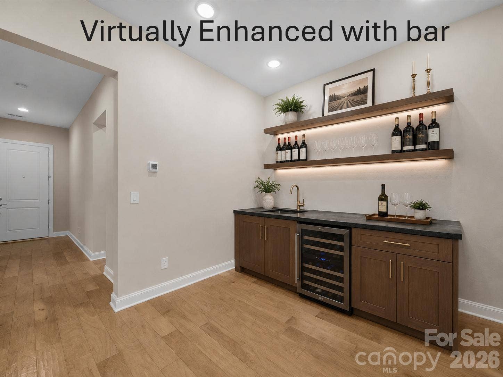
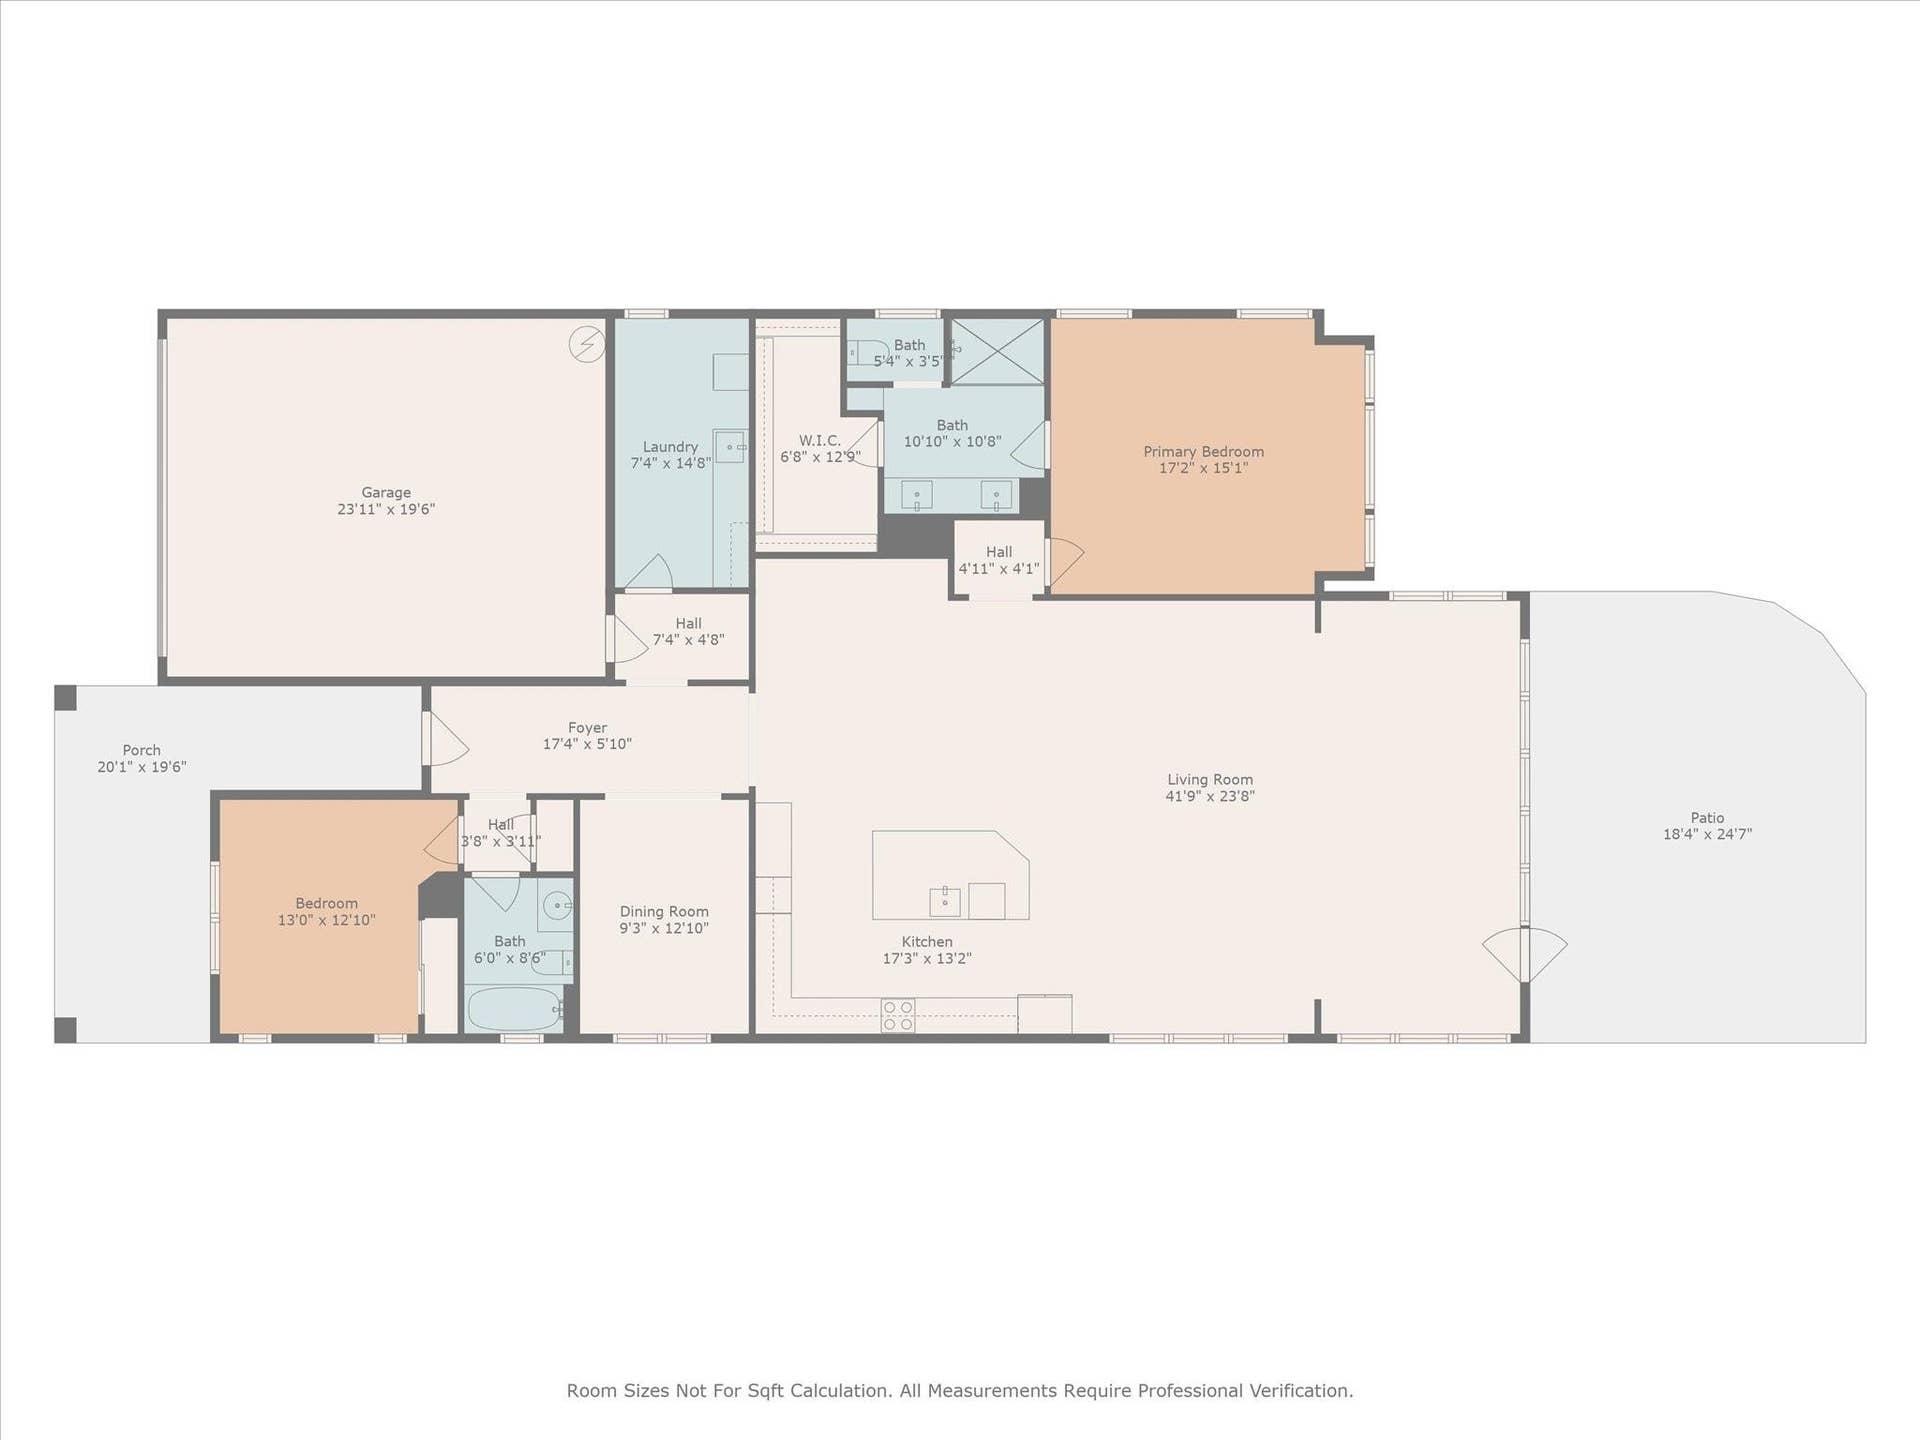
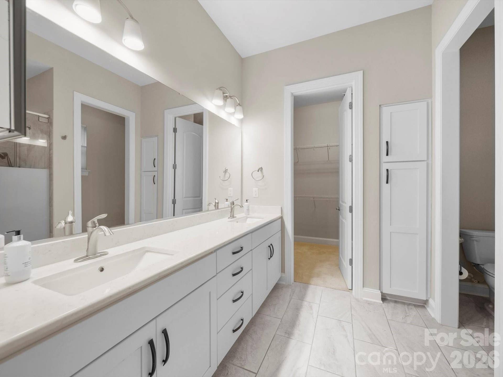
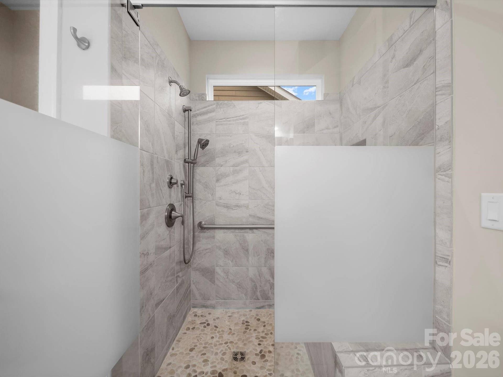
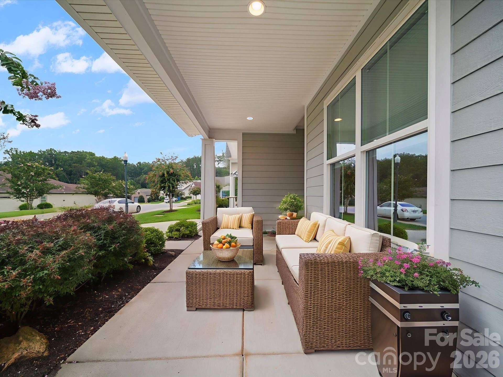
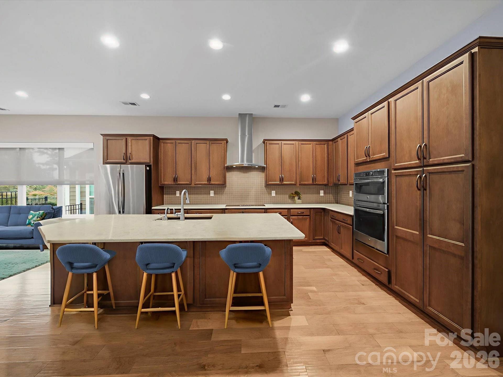
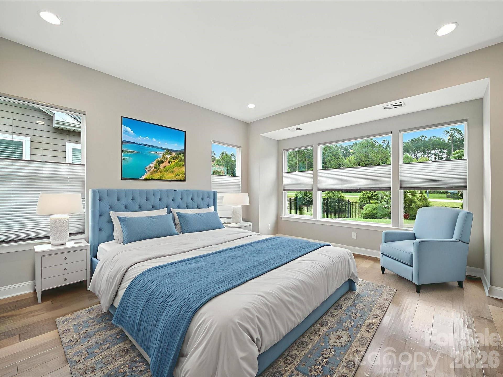
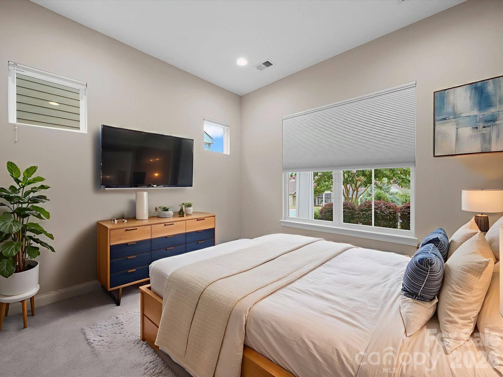
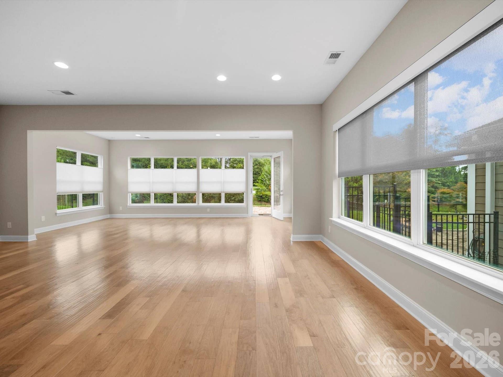
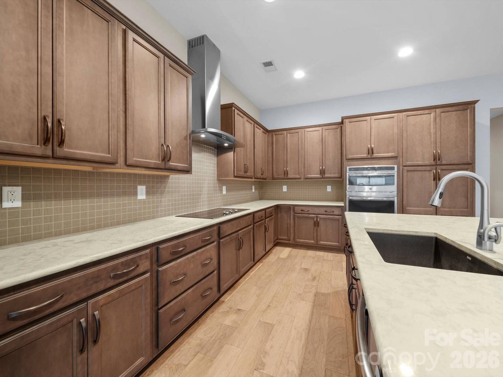
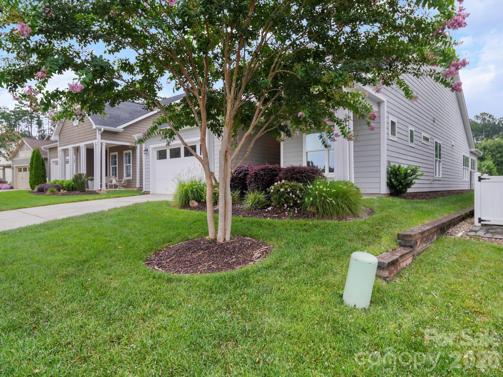
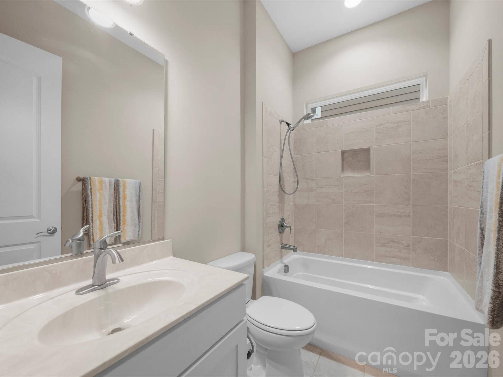
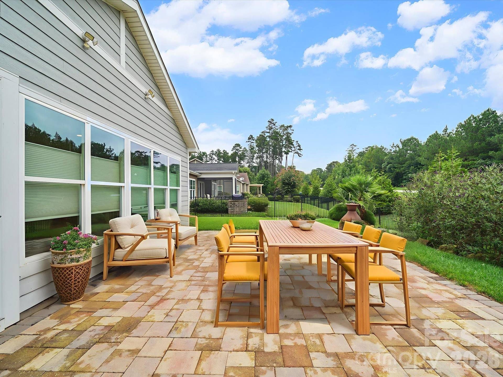
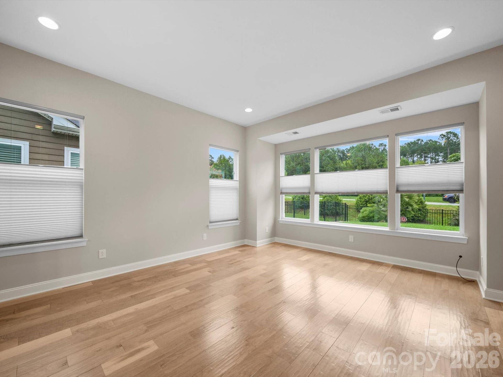
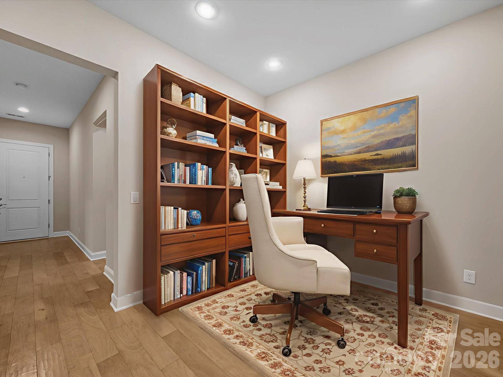
Beautiful open-plan with endless possibilities for furniture layout. The sunroom is perfect for additional seating or a long dining table. Some pictures are virtually staged. There is room to add an electric fireplace and a wine bar. The office could have doors added. Freshly painted and move-in ready. This open-plan layout is perfect for entertaining, with a large sunroom and patio. A large center island is perfect for cooking. The garage has a 4-foot extension for larger vehicles with upper shelving installed for storage. Window shades throughout. The primary bedroom features include a walk-in shower and a large vanity area, a bump-out extension for extra floor space, and an enhanced view of the backyard.
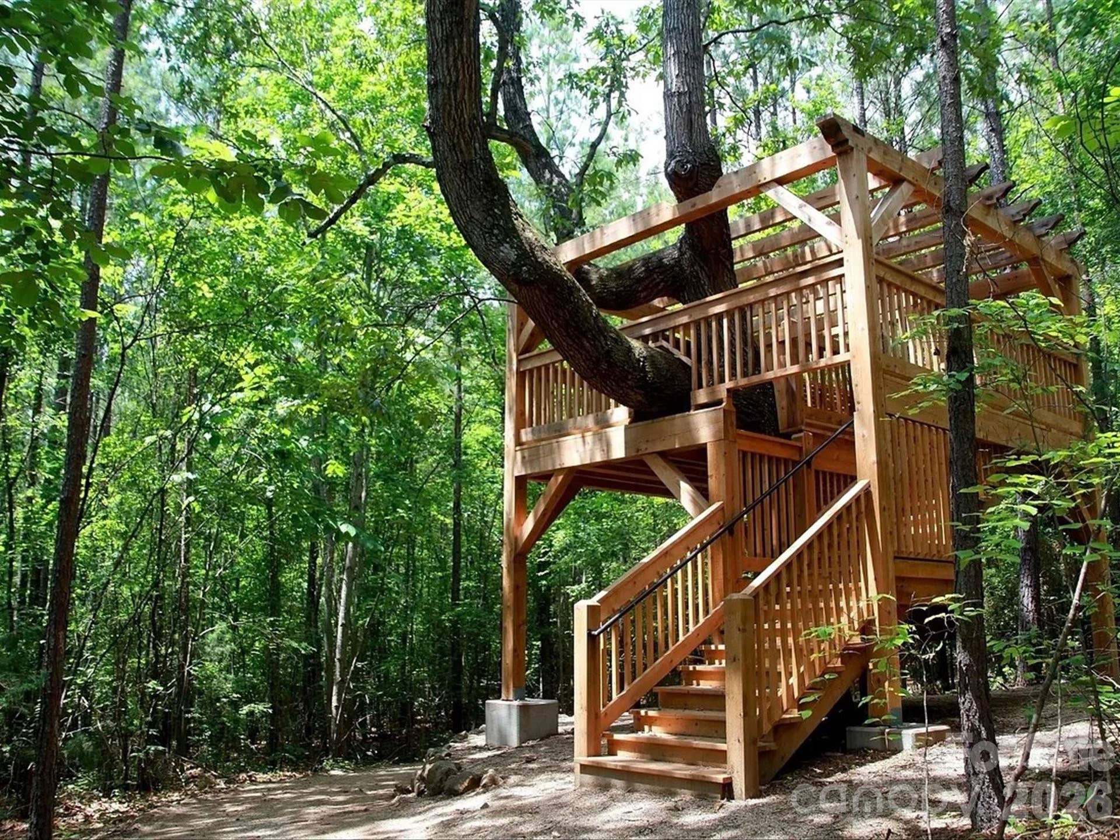
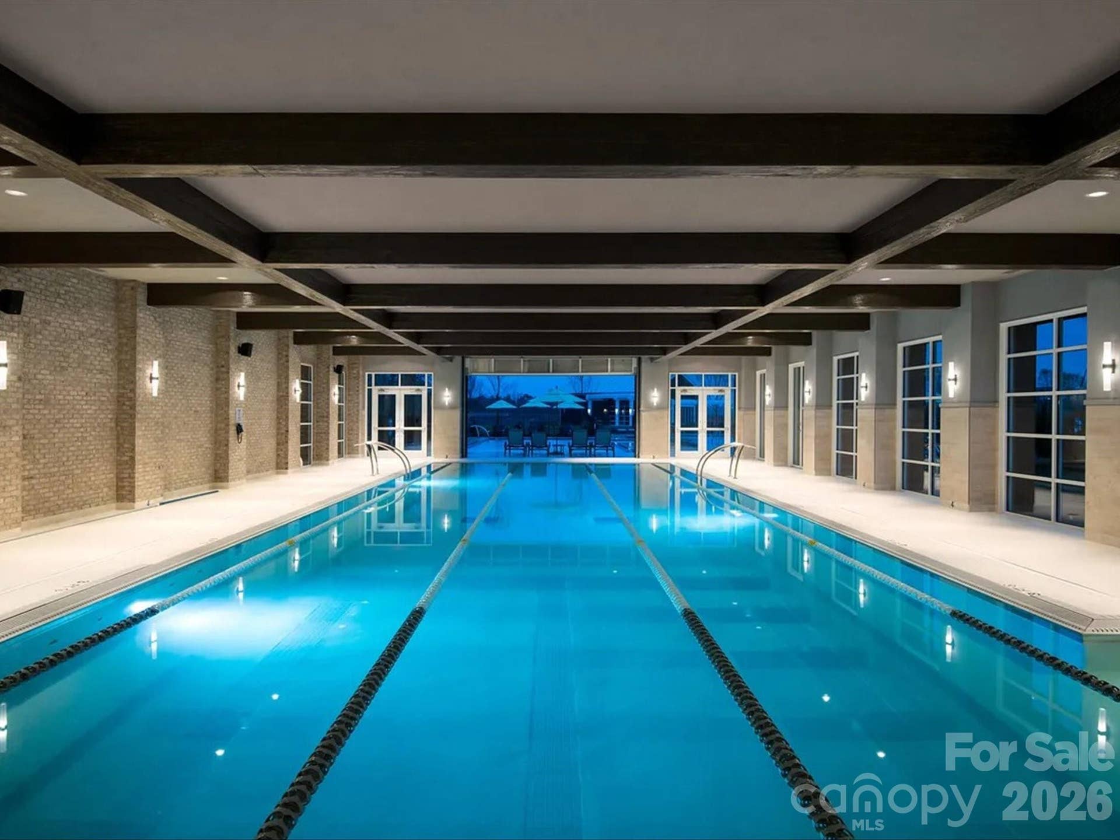
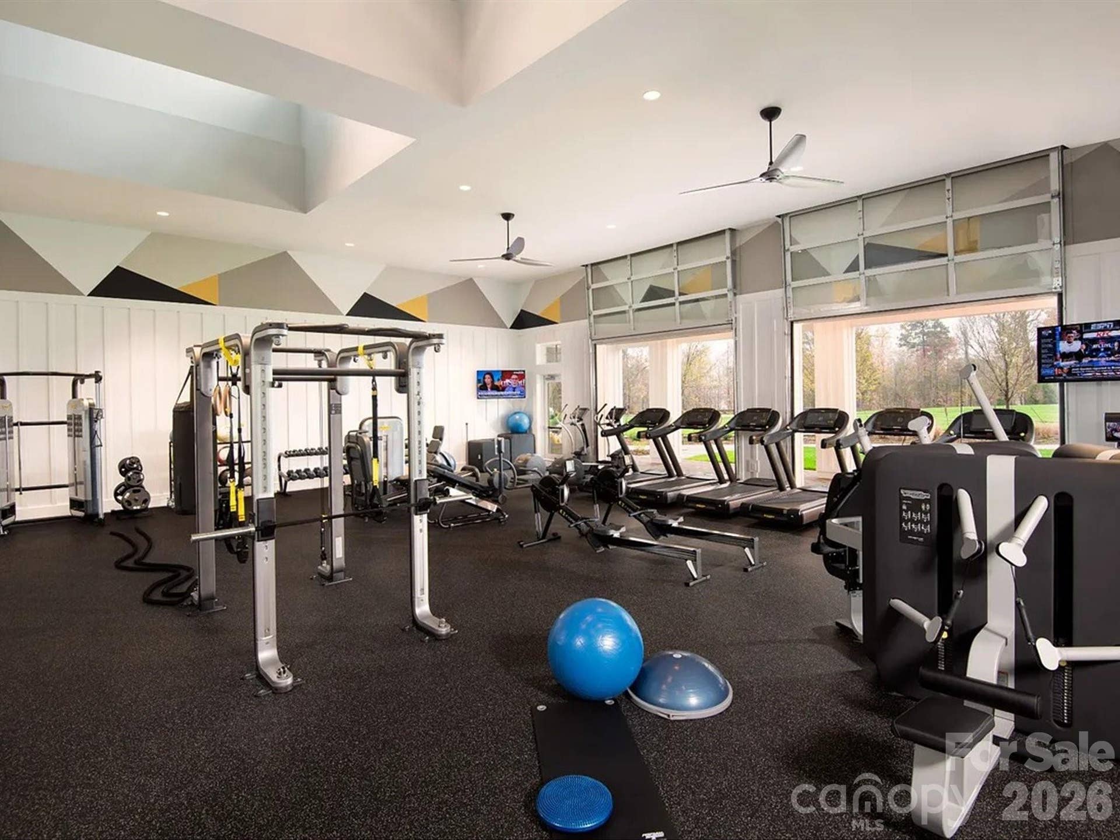
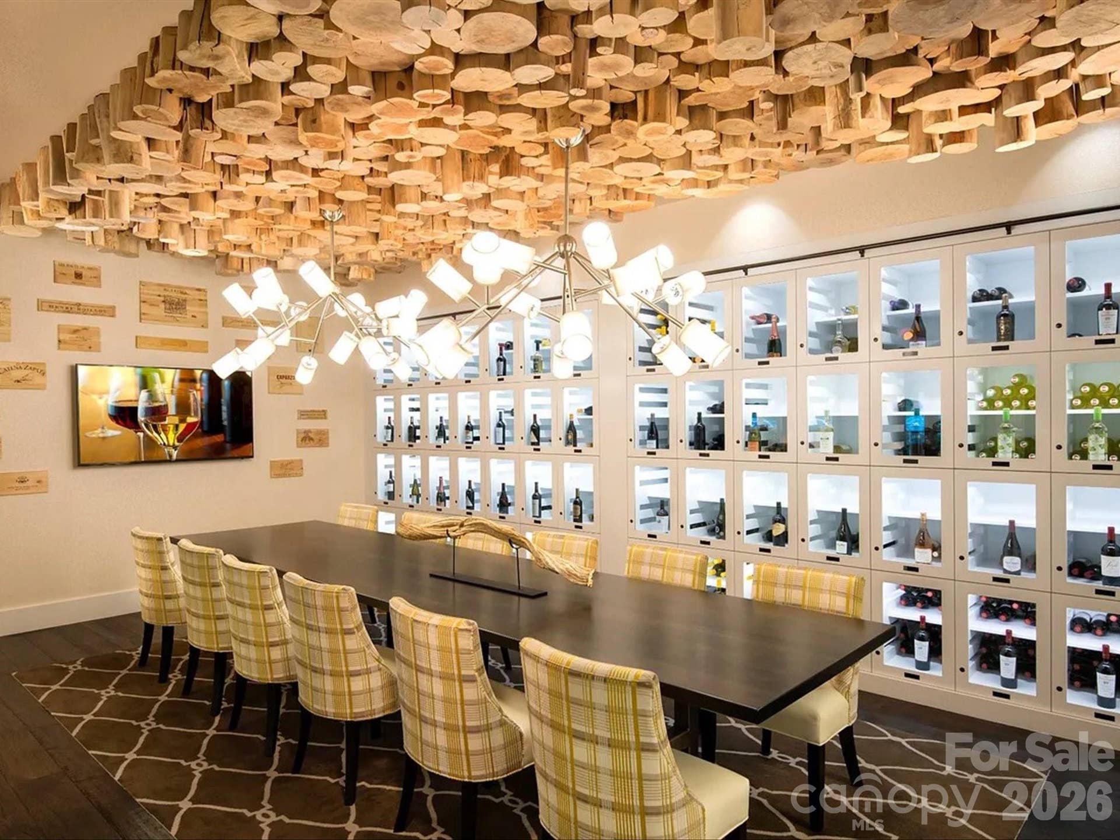
This section is Neighborhood F, a quiet area featuring all cul-de-sac streets. Monthly dues cover front- and side-lawn maintenance, trash pickup, and use of the community's amenities and common areas. The Freedom Boat Club is covered with the membership and dues.
Listing Courtesy of: Howard Hanna Allen Tate Huntersville
Listing Agent: Susie Johnson
susie.johnson@allentate.com
Buyer Represented by: NextHome Paramount
Selling Agent: Erika Wishnefsky
| Listing Id: | 4368168 |
|---|---|
| List Price: | $628,800 |
| Close Price: | $606,500 |
| Close Date: | 2026-09-30 |
| Property Type: | Residential |
| Property Sub Type: | Single Family Residence |
| Status: | Closed |
| Bedrooms Total: | 2 |
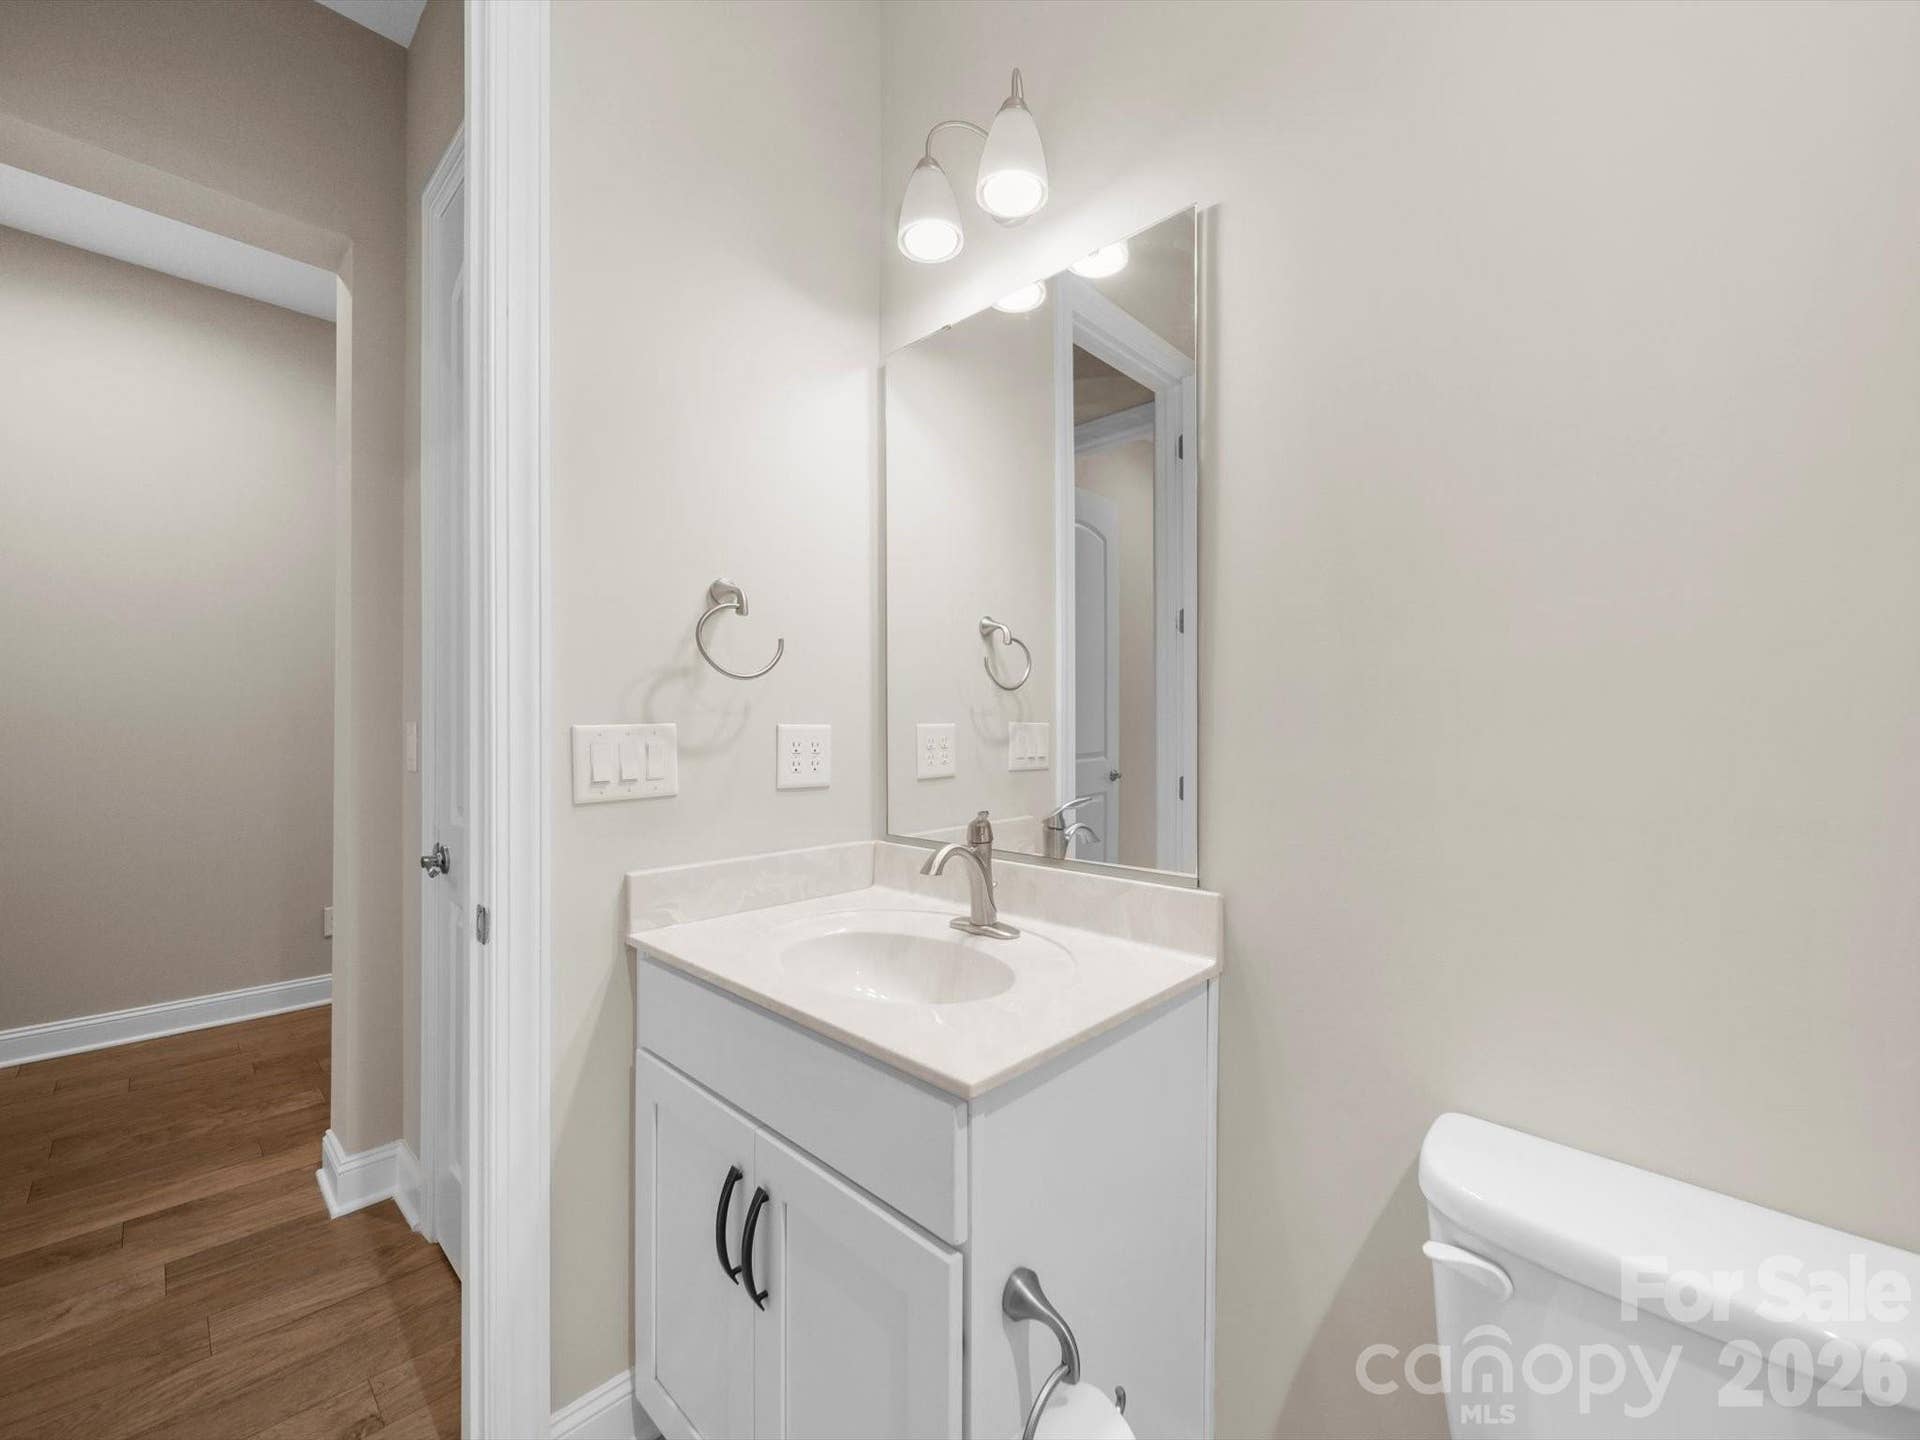
| Bathrooms Full: | 2 |
| Bathrooms Half: | 0 |
| Living Area: | 2,243 |
| Association Fee: | $540 |
| Lot Size Area: | 0.15 |
| Architectural Style: | Transitional |
| Waterfront?: | No |
| City: | Denver |
| County Or Parish: | Lincoln |
| Subdivision Name: | Trilogy Lake Norman |
| Postal Code: | 28037 |
| Year Built: | 2017 |
| Above Grade Finished Area: | 2,243 |
| Appliances: | Dishwasher, Disposal, Electric Cooktop, Exhaust Hood, Gas Water Heater, Ice Maker, Microwave, Plumbed For Ice Maker, Refrigerator with Ice Maker, Wall Oven, Washer/Dryer |
| Basement: | false |
| Association Fee Frequency: | Monthly |
| Association Name: | Lake Norman Community Association |
| Association Phone: | 800-354-0257 |
| Bathrooms Total Integer: | 2 |
| Builder Name: | Shea |
| Assumable: | No |
| Auction Yn: | No |
| Construction Type: | Site Built |
| Hoa Subject To Dues: | Mandatory |
| Main Level Garage Yn: | 1 |
| Restrictions: | Architectural Review, Livestock Restriction, Manufactured Home Not Allowed, Modular Not Allowed, Signage, Subdivision |
| Sq Ft Garage: | 498 |
| Sq Ft Main: | 2,243 |
| Garage Spaces: | 2 |
| Garage?: | Yes |
| Levels: | One |
| Community Features: | Fifty Five and Older, Clubhouse, Concierge, Fitness Center, Game Court, Gated, Hot Tub, Indoor Pool, Outdoor Pool, Pickleball, Sidewalks, Street Lights, Tennis Court(s), Walking Trails, Other |
| Construction Materials: | Hardboard Siding |
| Cooling: | Ceiling Fan(s), Central Air, Electric |
| Elementary School: | Unspecified |
| Exterior Features: | In-Ground Irrigation, Lawn Maintenance |
| Flooring: | Carpet, Laminate, Tile |
| Foundation Details: | Slab |
| Heating: | Forced Air, Natural Gas |
| High School: | Unspecified |
| Interior Features: | Breakfast Bar, Entrance Foyer, Kitchen Island, Open Floorplan, Split Bedroom, Walk-In Closet(s) |
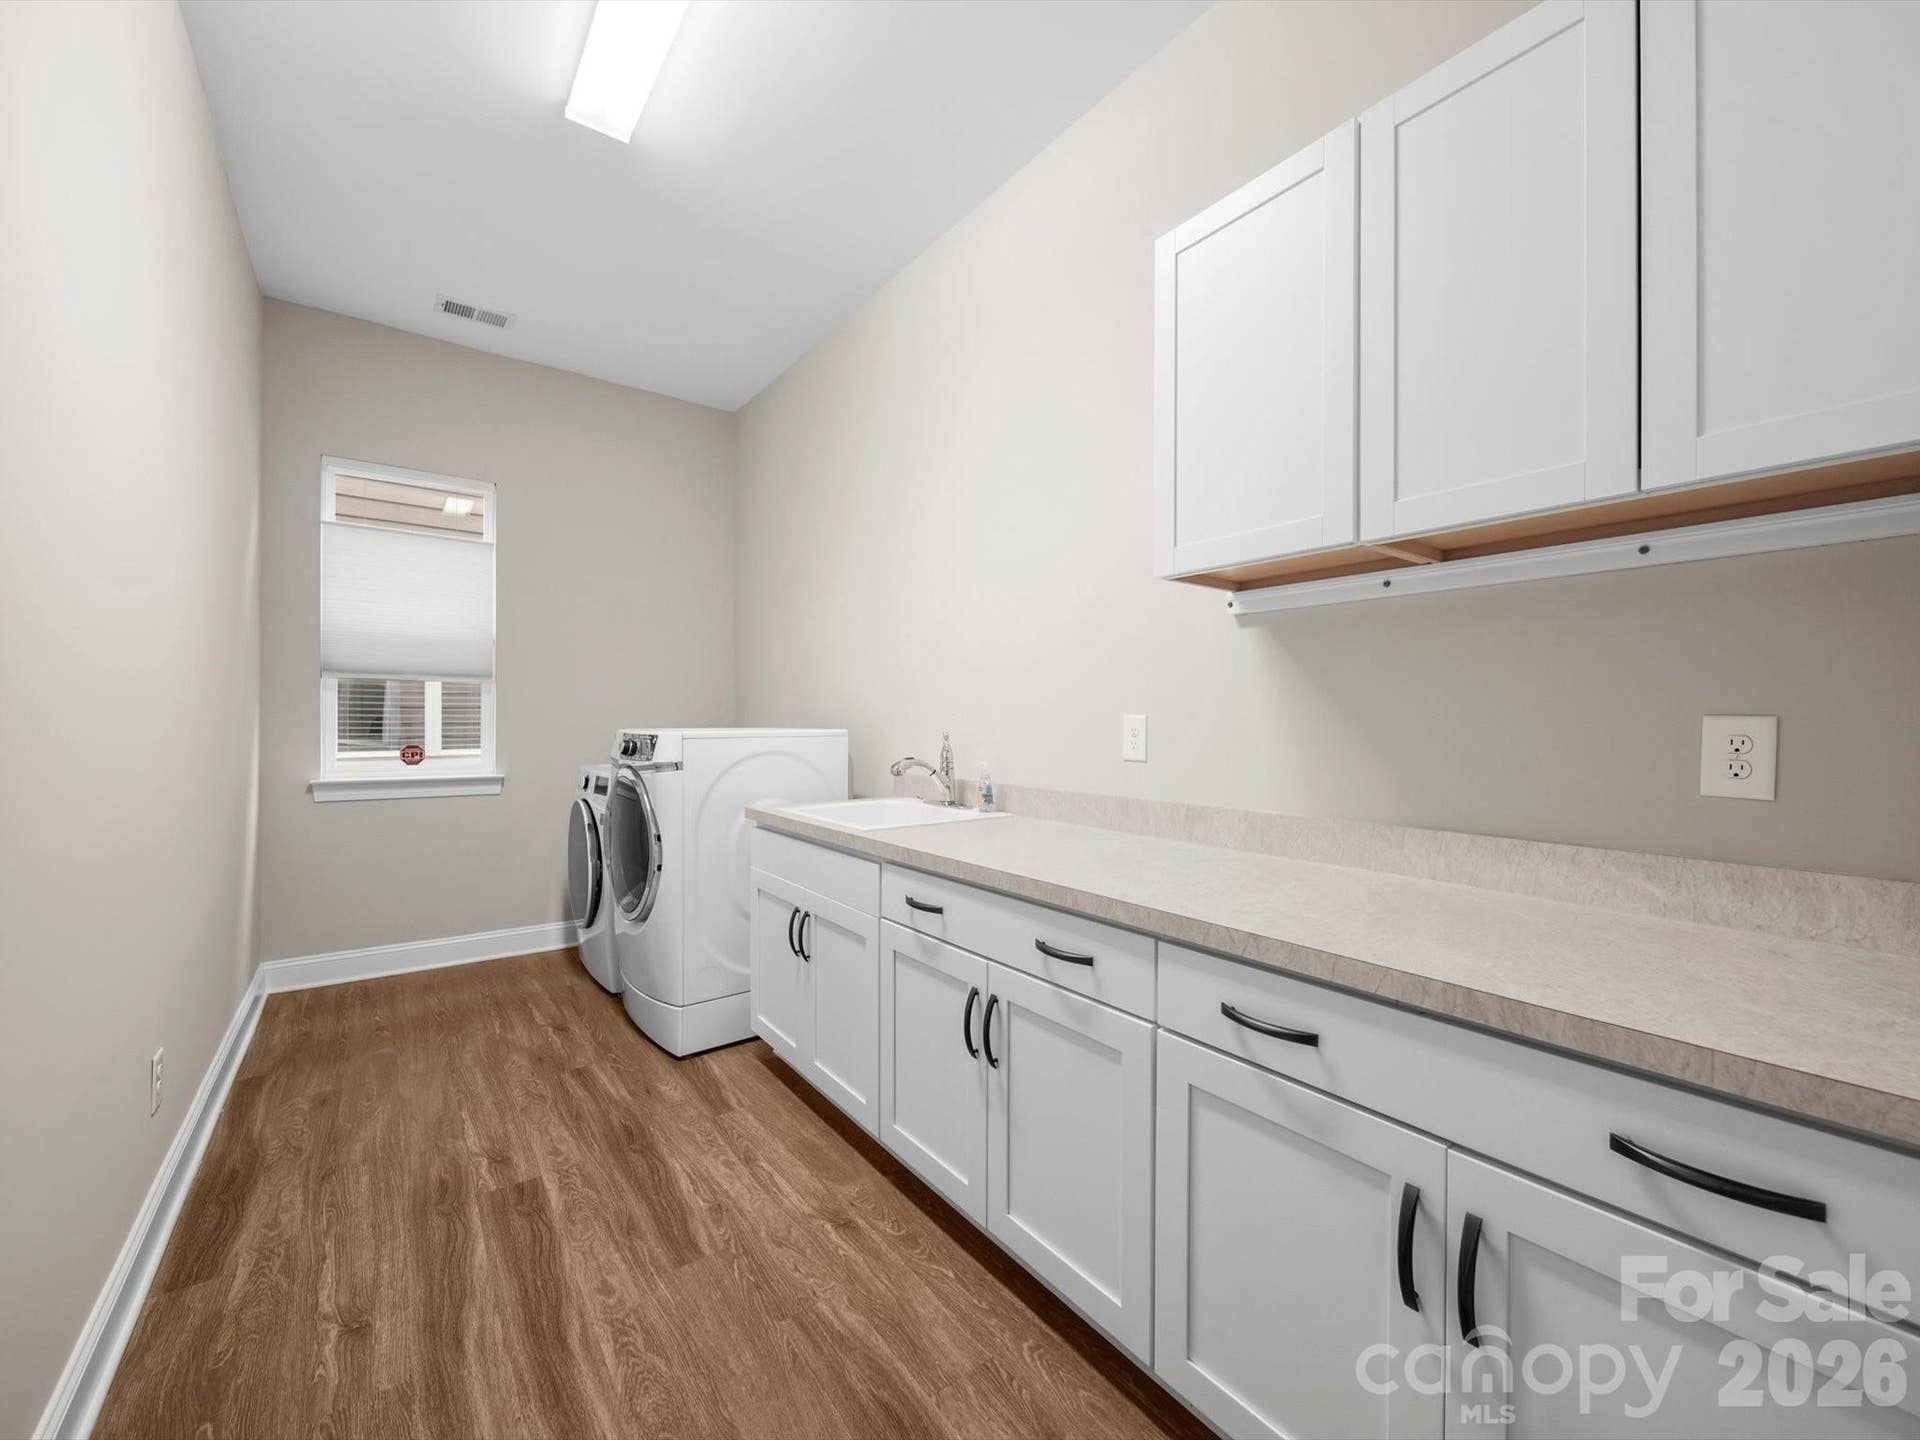
| Laundry Features: | Inside |
| Listing Terms: | Cash, Conventional, VA Loan |
| Lot Features: | Level |
| Lot Size Area: | 0.15 |
| Lot Size Units: | Acres |
| Middle Or Junior School: | Unspecified |
| Original List Price: | $639,900 |
| Parcel Number: | 93290 |
| Parking Features: | Attached Garage, Garage Door Opener, Garage Faces Front, Keypad Entry |
| Patio And Porch Features: | Covered, Front Porch, Patio |
| Parking Total: | 2 |
| Security Features: | Carbon Monoxide Detector(s), Smoke Detector(s) |
| Senior Community?: | Yes |
| Postal Code Plus4: | 4210 |
| Association?: | Yes |
| Road Responsibility: | Private Maintained Road |
| Builder Model: | Refresh |
| Road Surface Type: | Concrete, Paved |
| Roof: | Architectural Shingle |
| Sewer: | County Sewer |
| Special Listing Conditions: | None |
| State Or Province: | NC |
| Tax Assessed Value: | $554,406 |
| Utilities: | Electricity Connected, Underground Power Lines, Underground Utilities |
| Window Features: | Insulated Window(s), Window Treatments |
| Water Source: | County Water |
| Development Status: | Completed |
| Down Payment Resource Yn: | Yes |
Mortgage Calculator
The data on this website relating to real estate for sale comes in part from the IDX Program of the Canopy MLS (Canopy Realtor® Association).
All information is believed accurate but not guaranteed. The properties displayed may not be all of the properties available through the IDX Program. Any use of this site other than by potential buyers or sellers is strictly prohibited.
Some IDX listings have been excluded from this website.
© 2026 Canopy MLS (Canopy Realtor® Association).
Canopy MLS (Canopy Realtor® Association) data last updated on October 08, 2026 05:16 PM - ET.

Based on information submitted to the MLS GRID as of October 08, 2026 05:16 PM - ET. All data is obtained from various sources and may not have been verified by broker or MLS GRID. Supplied Open House Information is subject to change without notice. All information should be independently reviewed and verified for accuracy. Properties may or may not be listed by the office/agent presenting the information. Properties displayed may be listed or sold by various participants in the MLS. Some listings have been excluded from this website.
IDX information is provided exclusively for consumers’ personal noncommercial use, that it may not be used for any purpose other than to identify prospective properties consumers may be interested in purchasing, that the data is deemed reliable but is not guaranteed by MLS GRID, and that the use of the MLS GRID Data may be subject to an end user license agreement prescribed by the Member Participant’s applicable MLS if any and as amended from time to time.
Property Last Updated: October 08, 2026 05:16 PM - ET
