258 Tradition Way
Rock Hill, SC 29732
$325,000
Open Houses
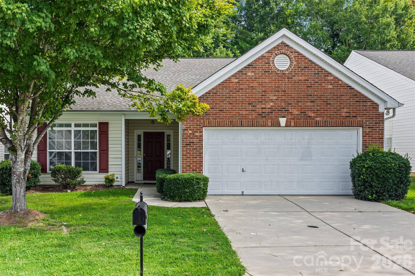
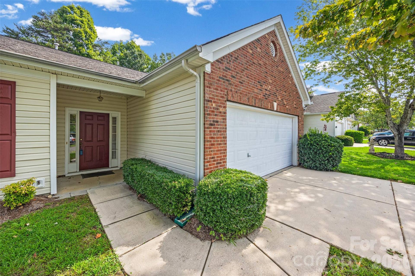
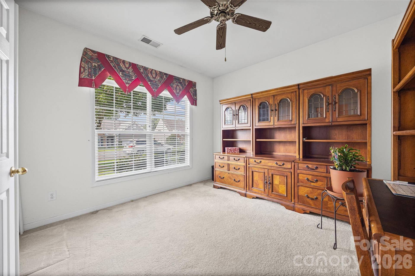
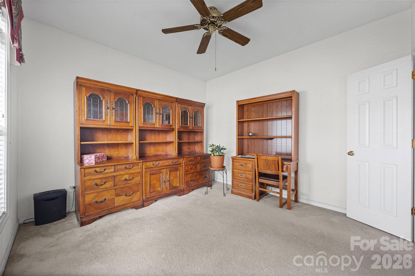
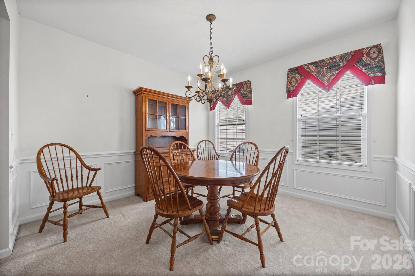
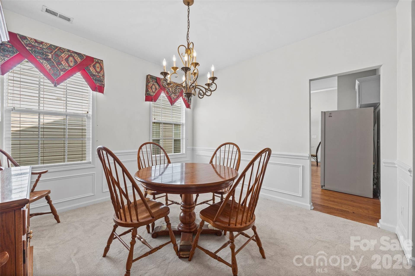
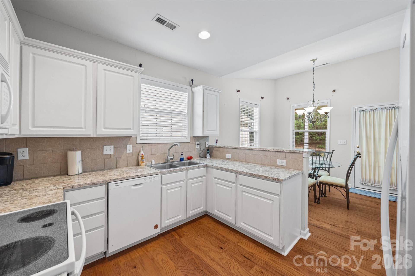
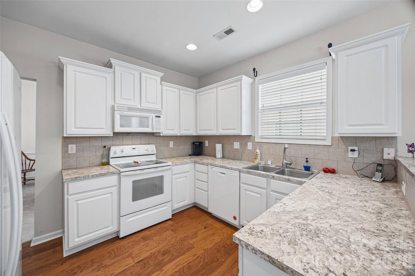
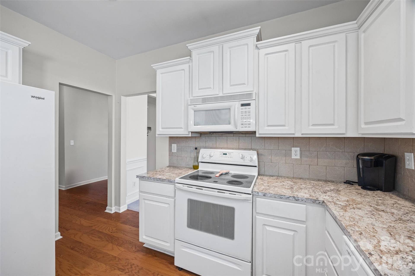
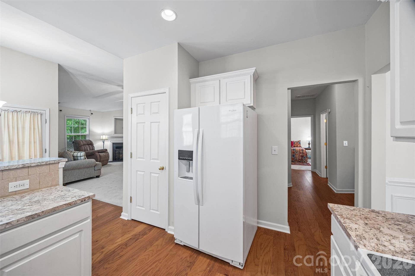
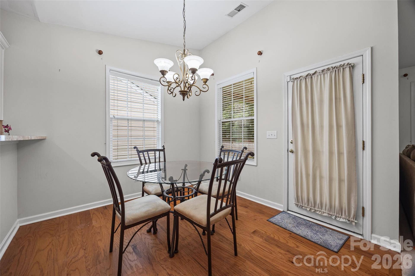
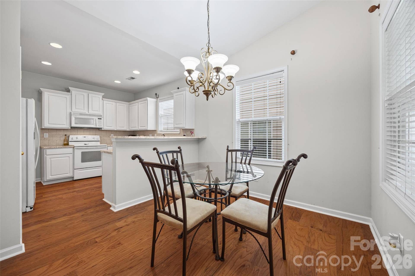
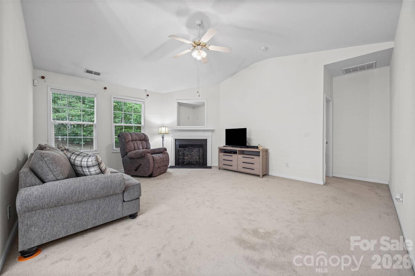
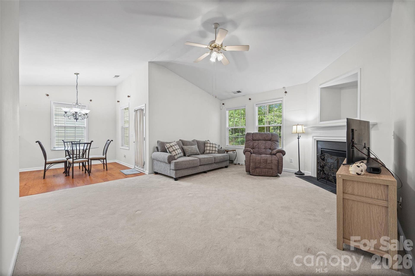
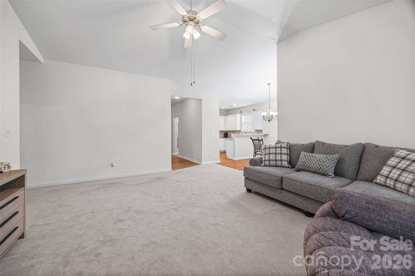
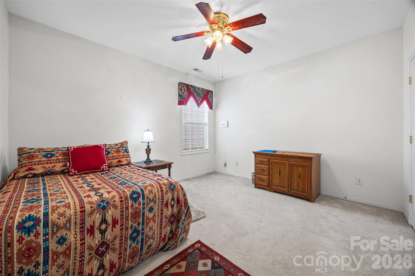
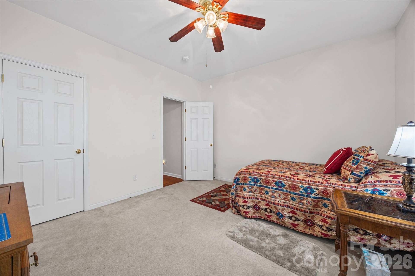
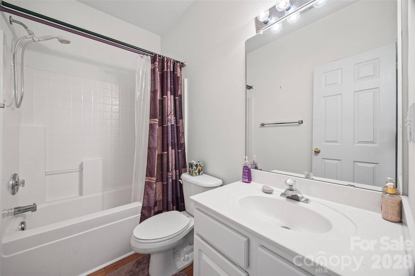
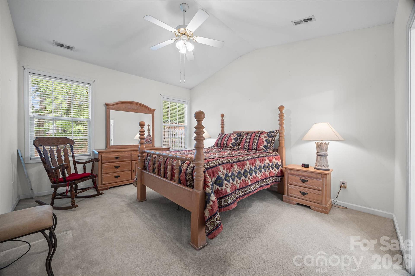
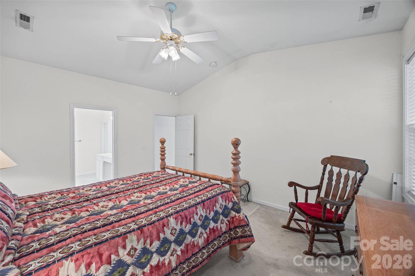
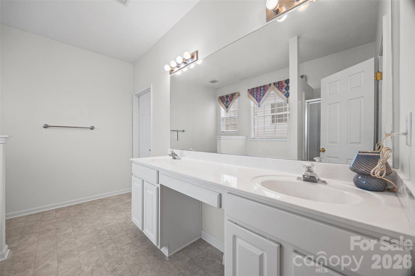
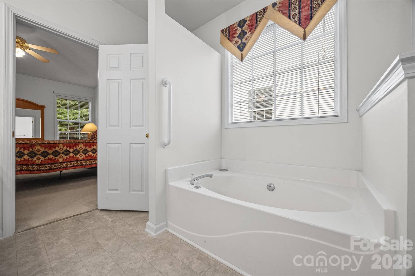
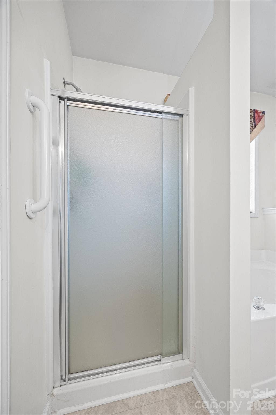
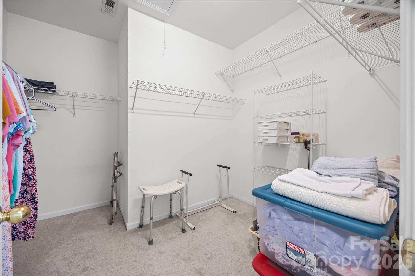
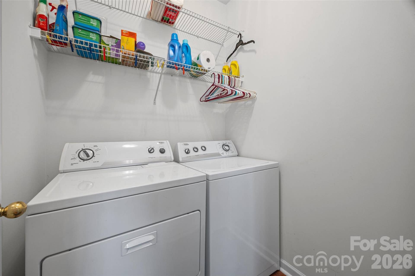
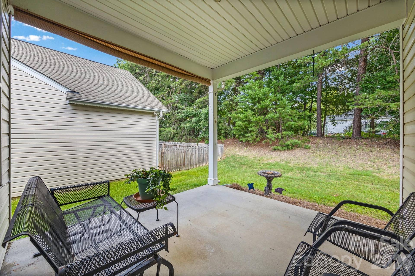
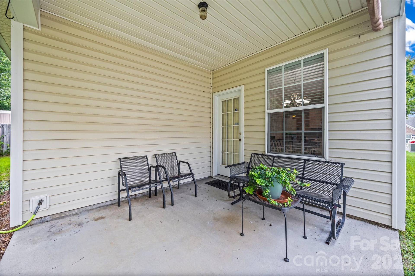
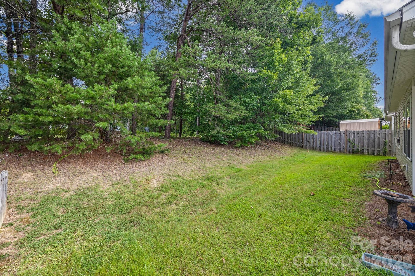
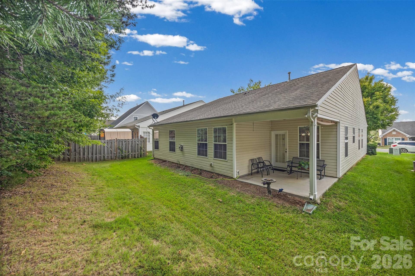
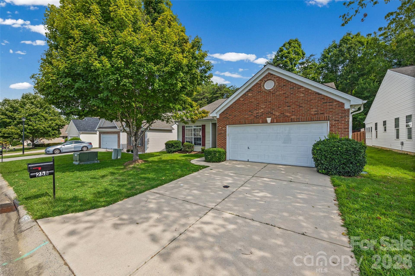
Need a home office? This one has you covered! Welcome to 258 Tradition Way in Ebenezer Village! This inviting 2-bedroom, 2-bath, single-story home offers 1,824 sq. ft. of comfortable living space with lots of natural light and a dedicated study/office, perfect for working from home, a hobby room, or flex space. The spacious primary suite features a large bath with both a walk-in shower and garden tub, plus a walk-in closet. Enjoy the open kitchen with breakfast area, cozy gas fireplace, hardwood and carpet flooring, designated laundry room, 2-car garage, and back patio. Ebenezer Village offers a pool, picnic area, and playground. Come see all this home has to offer!
Listing Courtesy of: Rinehart Realty Corporation
Listing Agent: Tracy MacDonald
803-628-8994
| Listing Id: | 4419949 |
|---|---|
| List Price: | $325,000 |
| Property Type: | Residential |
| Property Sub Type: | Single Family Residence |
| Status: | Active |
| Bedrooms Total: | 2 |
| Bathrooms Full: | 2 |
| Bathrooms Half: | 0 |
| Living Area: | 1,824 |
| Association Fee: | $650 |
| Lot Size Area: | 0.15 |
| Waterfront?: | No |
| City: | Rock Hill |
| County Or Parish: | York |
| Subdivision Name: | Ebenezer Village |
| Postal Code: | 29732 |
| Year Built: | 2002 |
| Above Grade Finished Area: | 1,824 |
| Accessibility Features: | Two or More Access Exits, Bath Grab Bars, Bath Raised Toilet, No Interior Steps |
| Appliances: | Dishwasher, Disposal, Dryer, Electric Cooktop, Electric Oven, Exhaust Hood, Refrigerator, Self Cleaning Oven, Washer/Dryer |
| Basement: | false |
| Association Fee Frequency: | Annually |
| Association Name: | Cusick Community Management |
| Bathrooms Total Integer: | 2 |
| Assumable: | No |
| Auction Yn: | No |
| Construction Type: | Site Built |
| Hoa Subject To Dues: | Mandatory |
| Main Level Garage Yn: | 1 |
| Sq Ft Garage: | 480 |
| Sq Ft Main: | 1,824 |
| Sq Ft Unheated Main: | 159 |
| Sq Ft Unheated Total: | 159 |
| Garage Spaces: | 2 |
| Garage?: | Yes |
| Levels: | One |
| Community Features: | Outdoor Pool, Picnic Area, Playground, Sidewalks, Street Lights, Tennis Court(s) |
| Construction Materials: | Brick Partial, Vinyl |
| Cooling: | Ceiling Fan(s), Central Air |
| Elementary School: | Old Pointe |
| Fireplace Features: | Family Room, Gas |
| Fireplace?: | Yes |
| Flooring: | Carpet |
| Foundation Details: | Slab |
| Heating: | Heat Pump, Natural Gas |
| High School: | Northwestern |
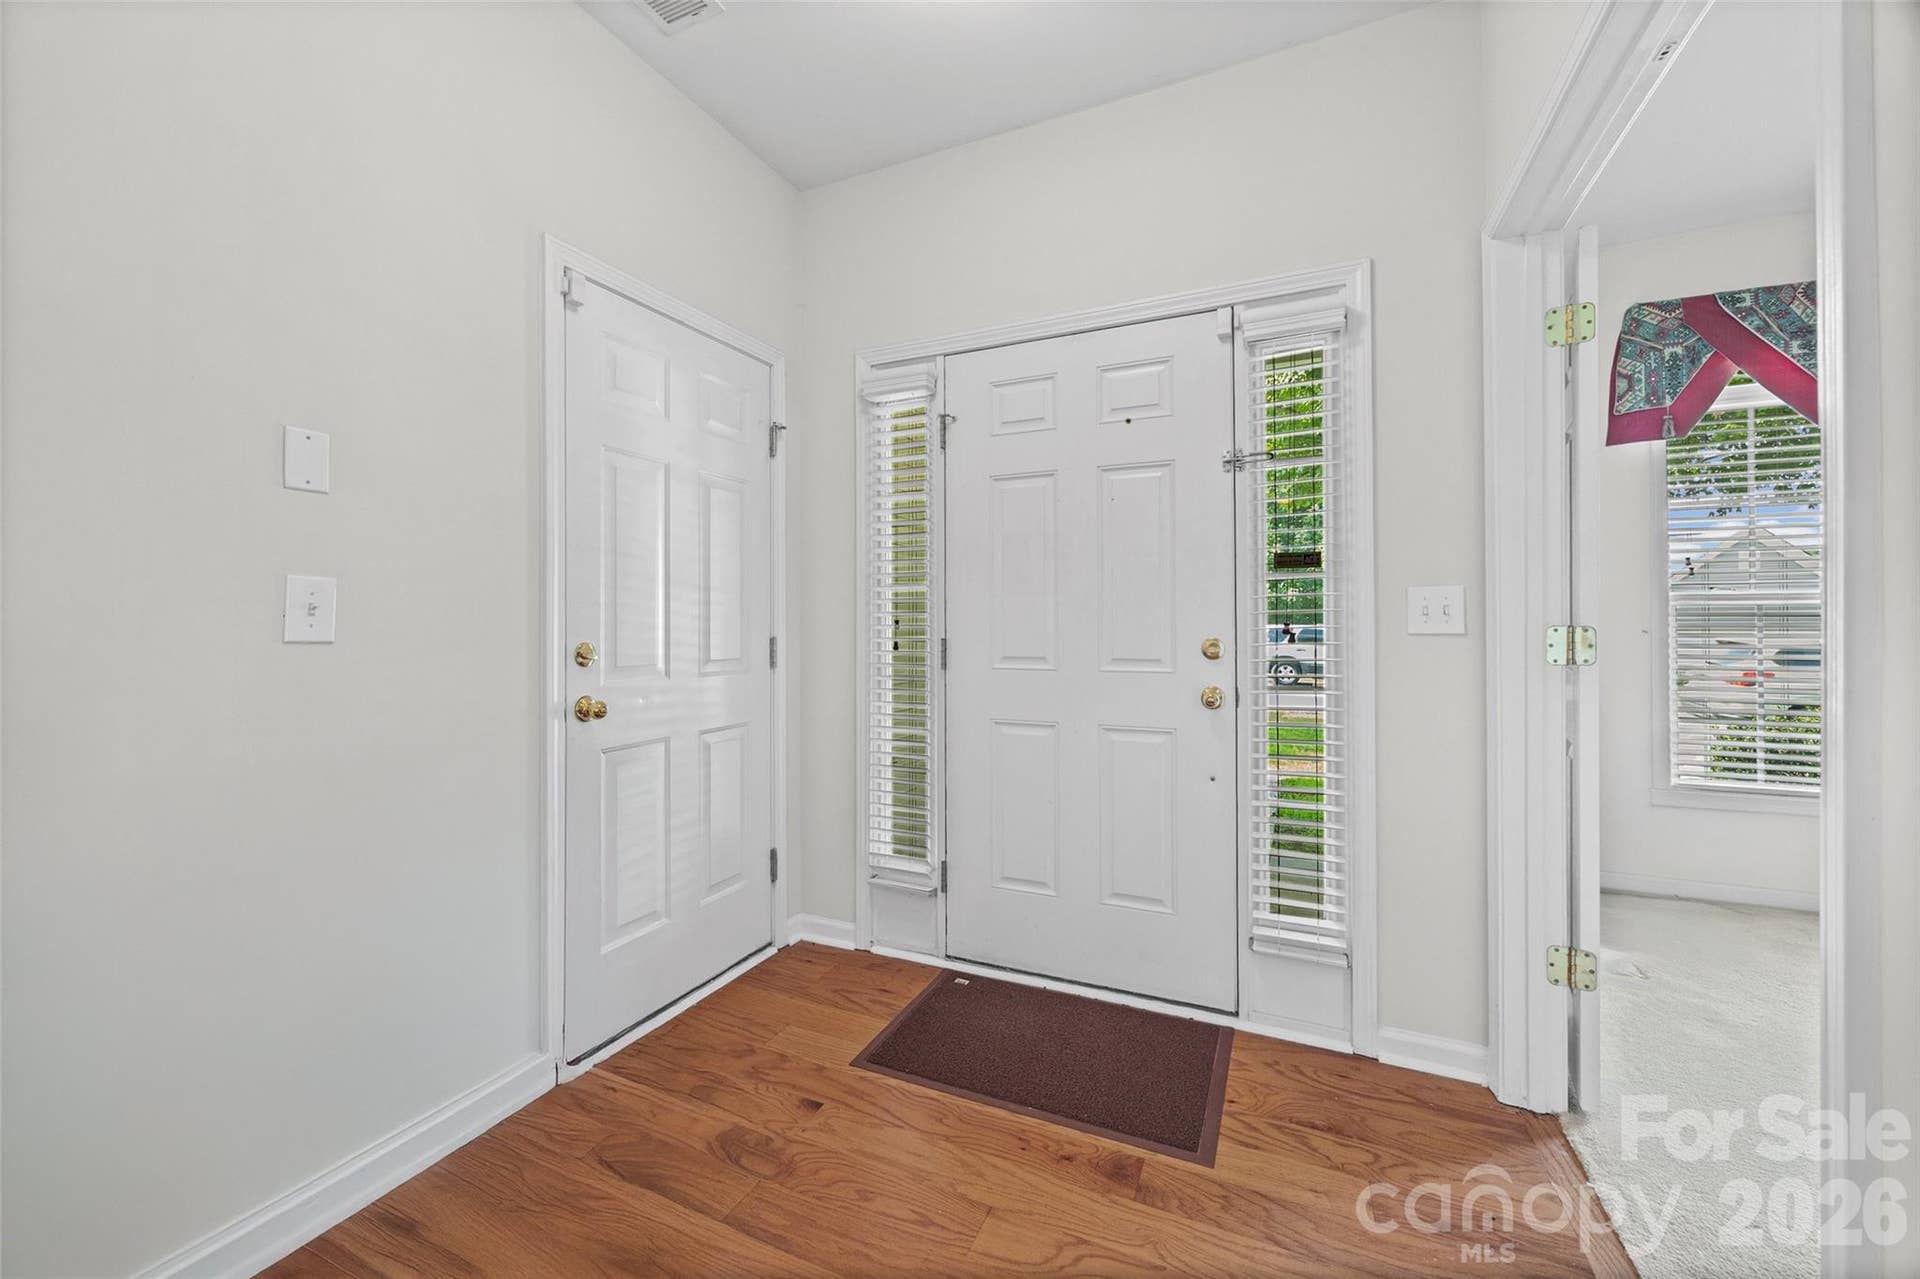
| Interior Features: | Attic Stairs Pulldown, Breakfast Bar, Entrance Foyer, Garden Tub, Pantry, Walk-In Closet(s) |
| Laundry Features: | Electric Dryer Hookup, In Hall, Main Level, Washer Hookup |
| Listing Terms: | Cash, Conventional, FHA, VA Loan |
| Lot Size Area: | 0.15 |
| Lot Size Units: | Acres |
| Middle Or Junior School: | Rawlinson Road |
| Original List Price: | $325,000 |
| Parcel Number: | 589-05-01-042 |
| Parking Features: | Driveway, Attached Garage, Garage Door Opener |
| Patio And Porch Features: | Covered, Front Porch, Rear Porch |
| Parking Total: | 2 |
| Security Features: | Security System |
| Postal Code Plus4: | 8325 |
| Association?: | Yes |
| Road Responsibility: | Publicly Maintained Road |
| Road Surface Type: | Concrete, Paved |
| Sewer: | Public Sewer |
| Special Listing Conditions: | None |
| State Or Province: | SC |
| Tax Assessed Value: | $294,600 |
| Utilities: | Electricity Connected, Natural Gas, Phone Connected, Satellite Internet Available |
| Water Source: | City |
| Door Features: | French Doors |
| Down Payment Resource Yn: | Yes |
Mortgage Calculator
The data on this website relating to real estate for sale comes in part from the IDX Program of the Canopy MLS (Canopy Realtor® Association).
All information is believed accurate but not guaranteed. The properties displayed may not be all of the properties available through the IDX Program. Any use of this site other than by potential buyers or sellers is strictly prohibited.
Some IDX listings have been excluded from this website.
© 2026 Canopy MLS (Canopy Realtor® Association).
Canopy MLS (Canopy Realtor® Association) data last updated on October 08, 2026 05:16 PM - ET.

Based on information submitted to the MLS GRID as of October 08, 2026 05:16 PM - ET. All data is obtained from various sources and may not have been verified by broker or MLS GRID. Supplied Open House Information is subject to change without notice. All information should be independently reviewed and verified for accuracy. Properties may or may not be listed by the office/agent presenting the information. Properties displayed may be listed or sold by various participants in the MLS. Some listings have been excluded from this website.
IDX information is provided exclusively for consumers’ personal noncommercial use, that it may not be used for any purpose other than to identify prospective properties consumers may be interested in purchasing, that the data is deemed reliable but is not guaranteed by MLS GRID, and that the use of the MLS GRID Data may be subject to an end user license agreement prescribed by the Member Participant’s applicable MLS if any and as amended from time to time.
Property Last Updated: October 08, 2026 05:16 PM - ET
