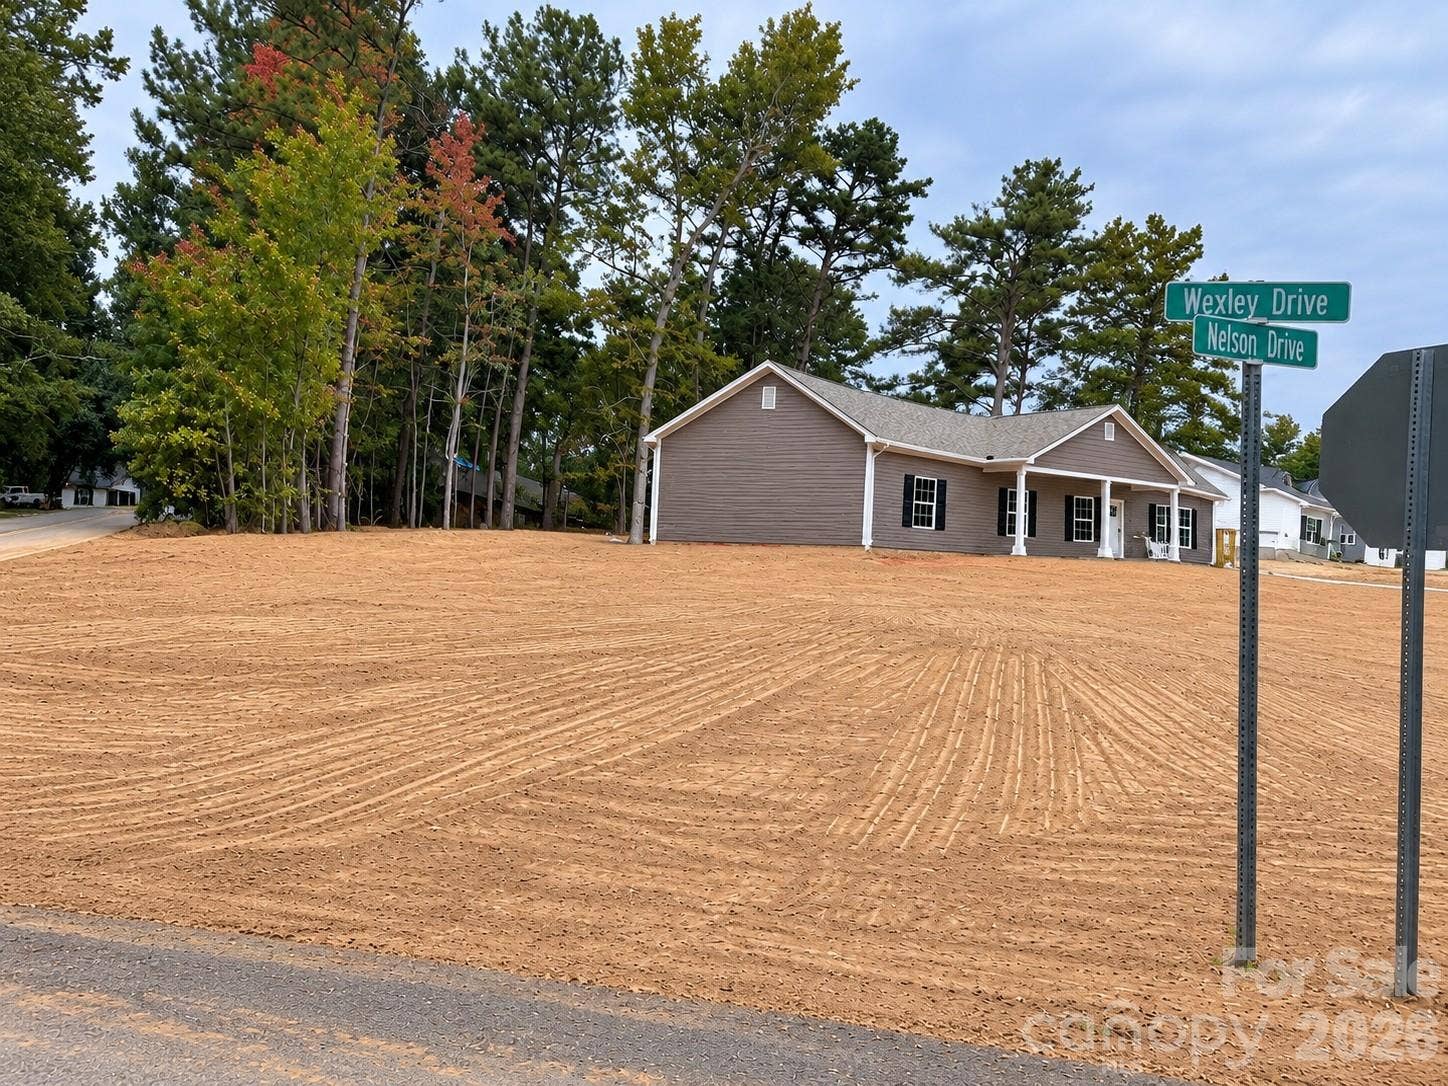
2600 Watson Drive
Lancaster, SC 29720
$302,500
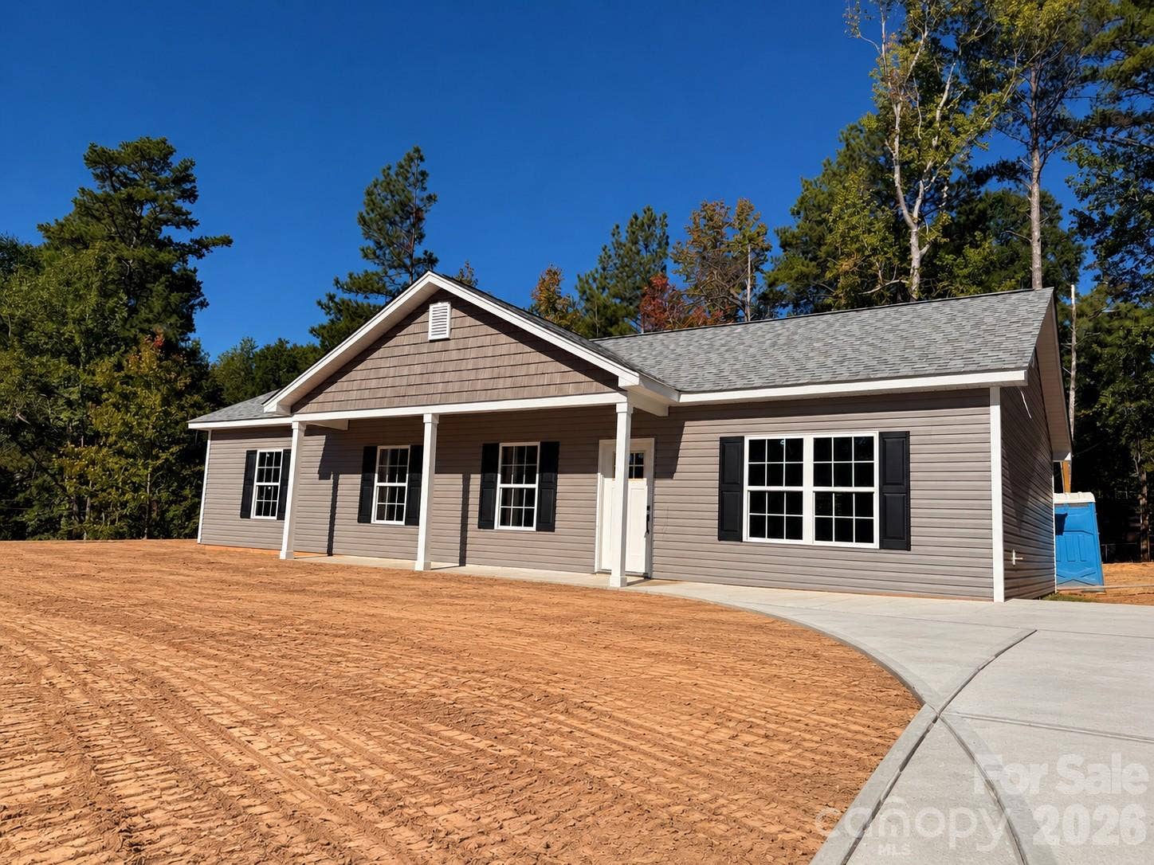
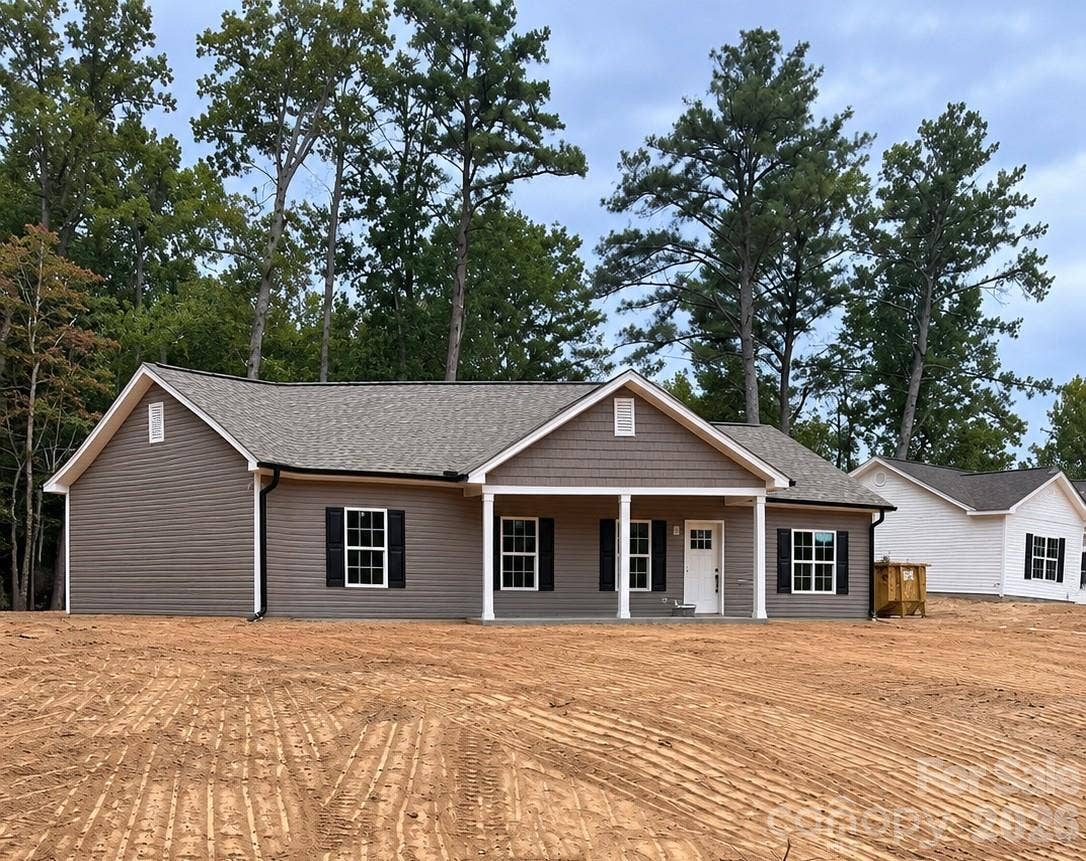
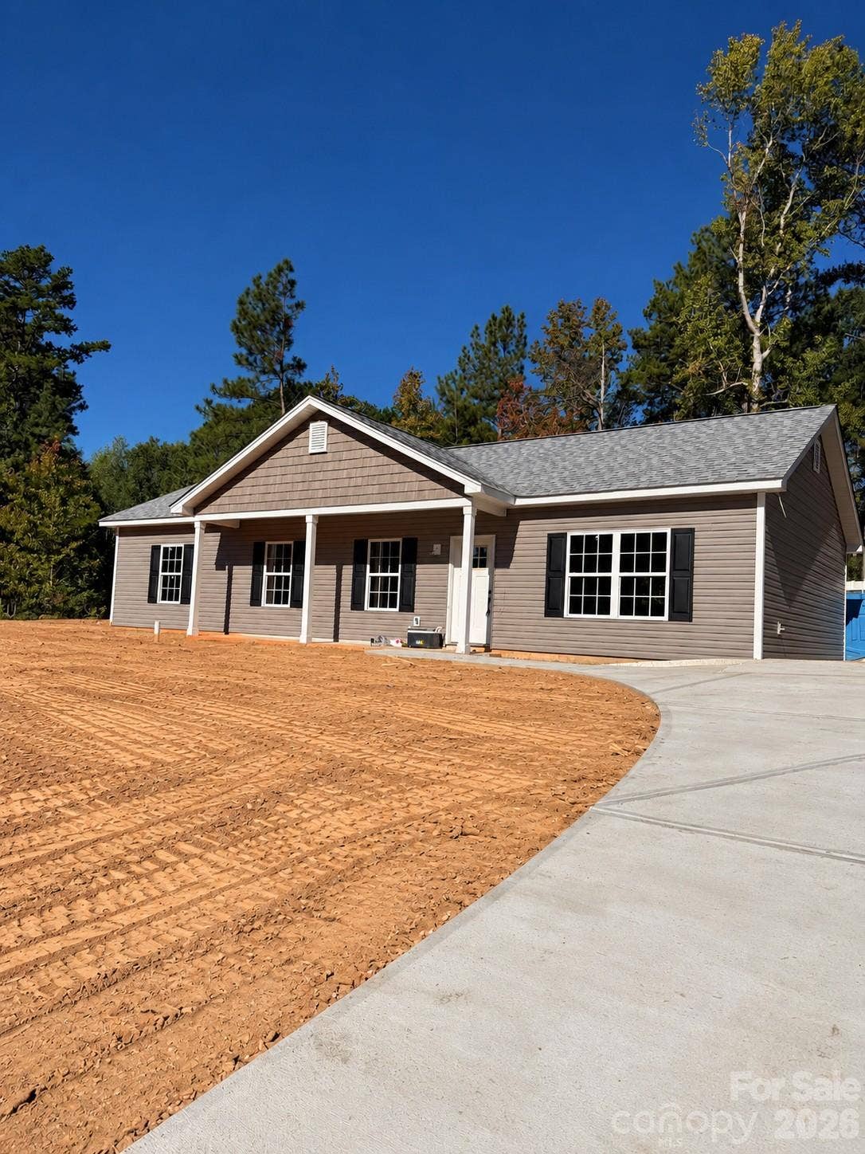
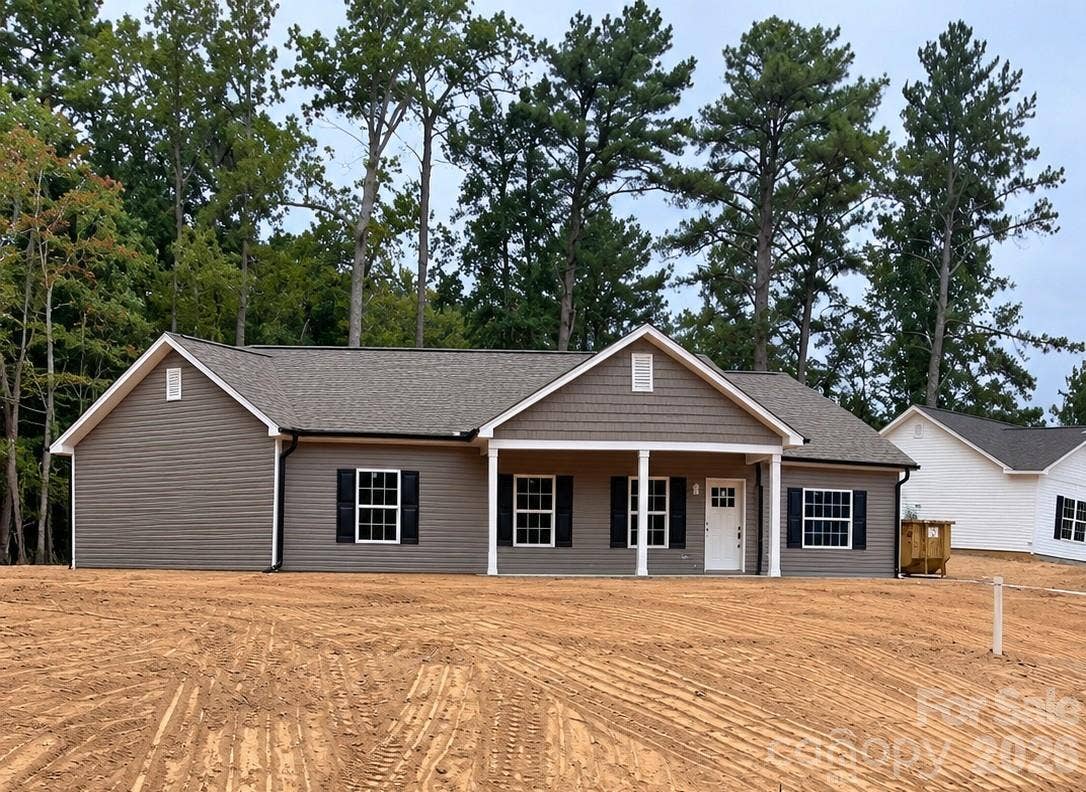
New Construction in the Highly Desirable Smokerise Subdivision in Lancaster, SC! Welcome home! Up to $2,500 seller concession offered with an acceptable offer. This beautiful 4-bedroom, 2-bath home sits on a 0.37-acre lot and offers a bright, semi open-concept floor plan designed for comfortable everyday living. The spacious living, dining, and kitchen areas flow seamlessly together, creating a warm and inviting feel. The kitchen features granite countertops, a 4-piece stainless steel appliance package, and plenty of workspace. A beautiful chandelier adds a touch of elegance to the dining area, while ceiling fans in the living room and all bedrooms provide added comfort on those warm SC days and nights! Designed with modern living in mind, this home features electric heat, central air conditioning, and quality finishes throughout, making it truly move-in ready. Come home to Smokerise, its more than just a neighborhood—it’s a place with a welcoming sense of community that feels like homenwhile still being conveniently located near shopping, dining, medical facilities, and everything Lancaster has to offer. More pictures to come. 100% FINANCING MAY BE AVAILABLE! Qualified buyers may be able to purchase this home with NO DOWN PAYMENT through USDA financing or eligible SC Housing programs. That could mean becoming a homeowner sooner than you thought! This home may offer a great opportunity for buyers looking to keep their upfront costs lower. Financing is subject to buyer, property, lender, and program qualifications, so be sure to ask ...
+ Read More
Listing Courtesy of: EXP Realty LLC Rock Hill
Listing Agent: Sandy Plachecki
splachecki@gmail.com
| Listing Id: | 4426508 |
|---|---|
| List Price: | $302,500 |
| Property Type: | Residential |
| Property Sub Type: | Single Family Residence |
| Status: | Active |
| Bedrooms Total: | 4 |
| Bathrooms Full: | 2 |
| Bathrooms Half: | 0 |
| Living Area: | 1,458 |
| Lot Size Area: | 0.37 |
| Architectural Style: | Ranch |
| Waterfront?: | No |
| City: | Lancaster |
| County Or Parish: | Lancaster |
| Subdivision Name: | Smokerise |
| Postal Code: | 29720 |
| Year Built: | 2026 |
| Above Grade Finished Area: | 1,458 |
| Appliances: | Dishwasher, Electric Range, Electric Water Heater, Microwave, Refrigerator |
| Basement: | false |
| Bathrooms Total Integer: | 2 |
| Assumable: | No |
| Auction Yn: | No |
| Construction Type: | Site Built |
| Hoa Subject To Dues: | No |
| Main Level Garage Yn: | 0 |
| Restrictions: | No Representation |
| Sq Ft Main: | 1,458 |
| Sq Ft Unheated Main: | 48 |
| Sq Ft Unheated Total: | 48 |
| Garage Spaces: | 0 |
| Levels: | One |
| Construction Materials: | Vinyl |
| Cooling: | Ceiling Fan(s), Central Air, Electric, Heat Pump |
| Directions: | Combination Lock Box, Lockbox/Key, Showing Service, Sign GPS |
| Elementary School: | Brooklyn Springs |
| Flooring: | Carpet, Laminate |
| Foundation Details: | Slab |
| Heating: | Electric, Forced Air, Heat Pump |
| High School: | Lancaster |
| Interior Features: | Attic Stairs Pulldown |
| Laundry Features: | Laundry Room, Main Level |
| Listing Terms: | Cash, Conventional, FHA, USDA Loan, VA Loan |
| Lot Features: | Cleared, Corner Lot, Paved, Sloped |
| Lot Size Area: | 0.37 |
| Lot Size Units: | Acres |
| Middle Or Junior School: | South Middle |
| New Construction?: | Yes |
| Original List Price: | $302,500 |
| Parcel Number: | 0087M-0C-027.00 |
| Parking Features: | Driveway |
| Patio And Porch Features: | Front Porch, Patio |
| Security Features: | Smoke Detector(s) |
| Road Responsibility: | Publicly Maintained Road |
| Road Surface Type: | Concrete, Paved |
| Roof: | Architectural Shingle |
| Sewer: | County Sewer |
| Special Listing Conditions: | None |
| State Or Province: | SC |
| Tax Assessed Value: | $25,000 |
| Window Features: | Insulated Window(s) |
| Water Source: | County Water |
| Development Status: | Under Construction |
| Door Features: | Insulated Door(s) |
| Open Parking Spaces: | 4 |
| Open Parking?: | Yes |
| Down Payment Resource Yn: | Yes |
Mortgage Calculator
The data on this website relating to real estate for sale comes in part from the IDX Program of the Canopy MLS (Canopy Realtor® Association).
All information is believed accurate but not guaranteed. The properties displayed may not be all of the properties available through the IDX Program. Any use of this site other than by potential buyers or sellers is strictly prohibited.
Some IDX listings have been excluded from this website.
© 2026 Canopy MLS (Canopy Realtor® Association).
Canopy MLS (Canopy Realtor® Association) data last updated on October 08, 2026 05:09 PM - ET.

Based on information submitted to the MLS GRID as of October 08, 2026 05:09 PM - ET. All data is obtained from various sources and may not have been verified by broker or MLS GRID. Supplied Open House Information is subject to change without notice. All information should be independently reviewed and verified for accuracy. Properties may or may not be listed by the office/agent presenting the information. Properties displayed may be listed or sold by various participants in the MLS. Some listings have been excluded from this website.
IDX information is provided exclusively for consumers’ personal noncommercial use, that it may not be used for any purpose other than to identify prospective properties consumers may be interested in purchasing, that the data is deemed reliable but is not guaranteed by MLS GRID, and that the use of the MLS GRID Data may be subject to an end user license agreement prescribed by the Member Participant’s applicable MLS if any and as amended from time to time.
Property Last Updated: October 08, 2026 05:09 PM - ET
