281 Schoolside Drive
Rock Hill, SC 29730
$395,000
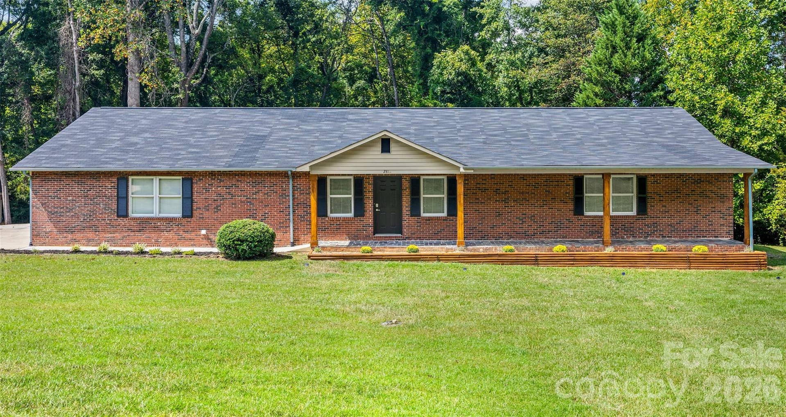
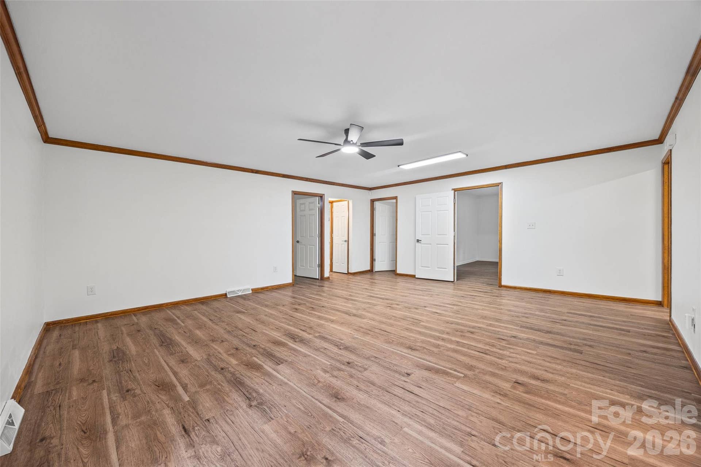
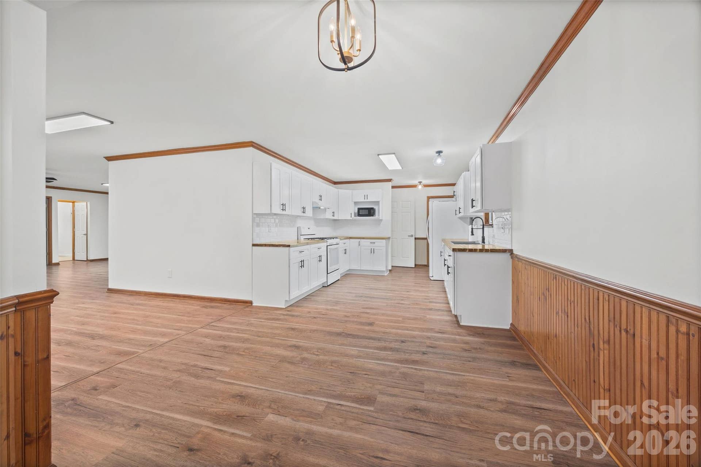
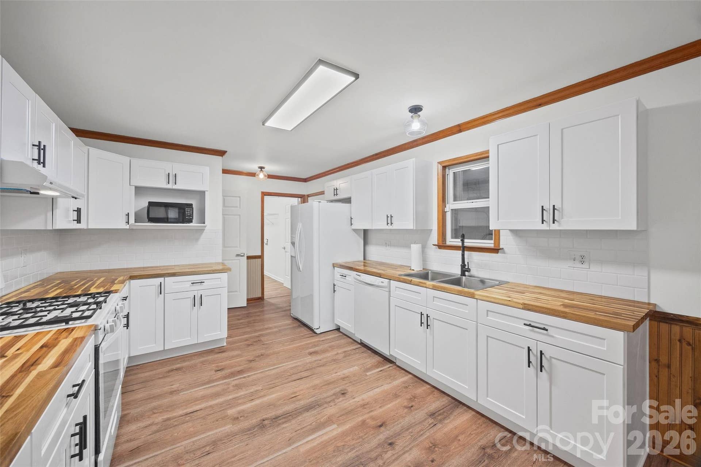
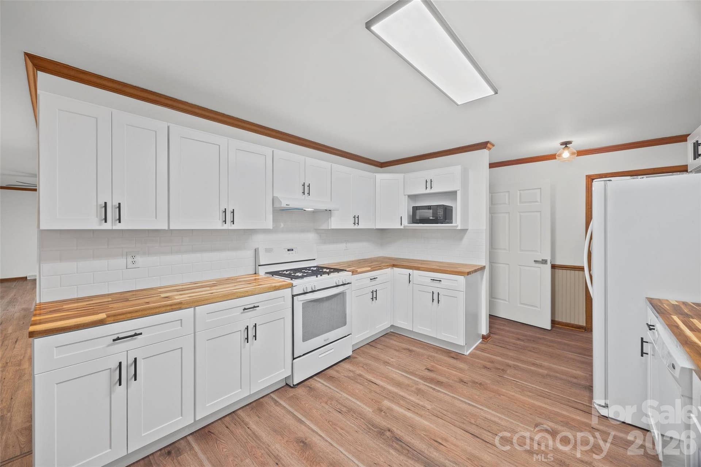
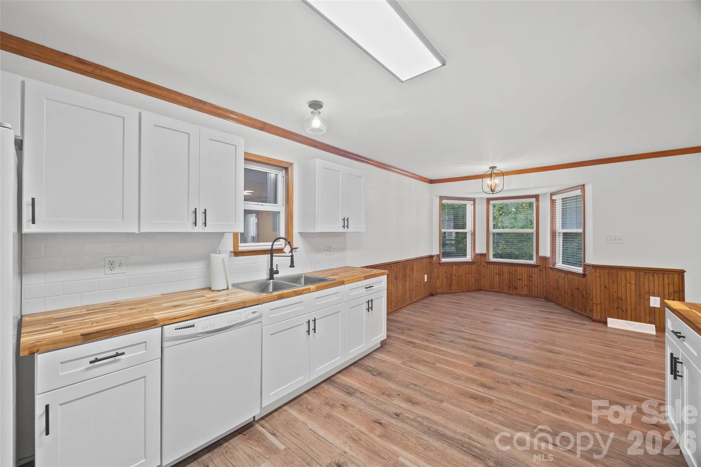
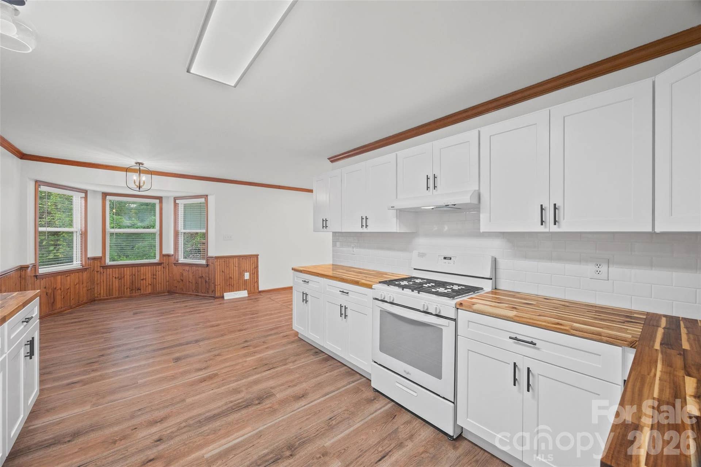
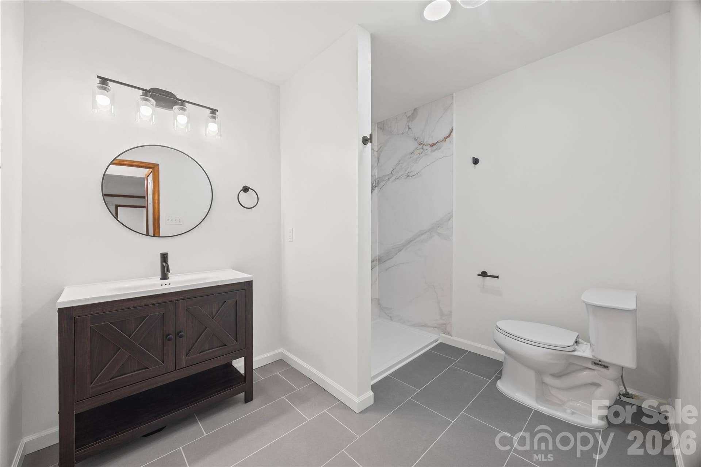
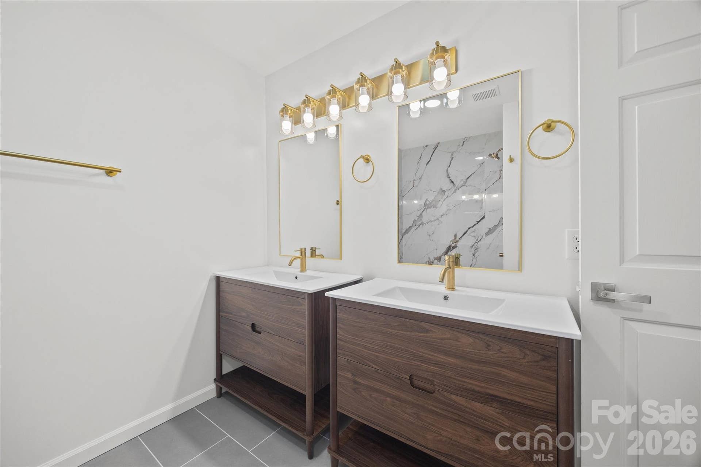
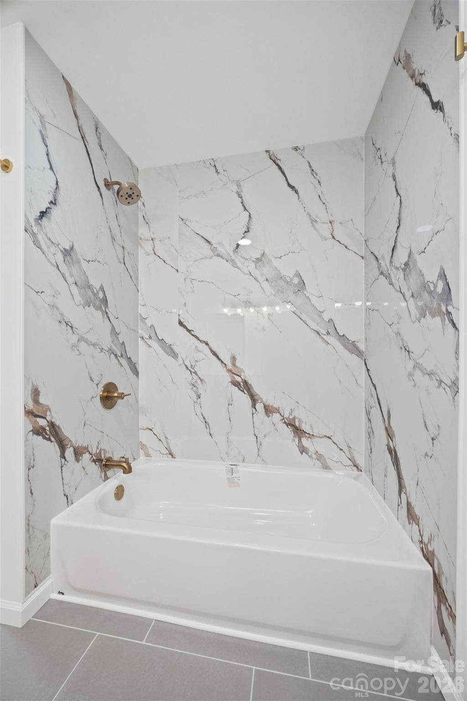
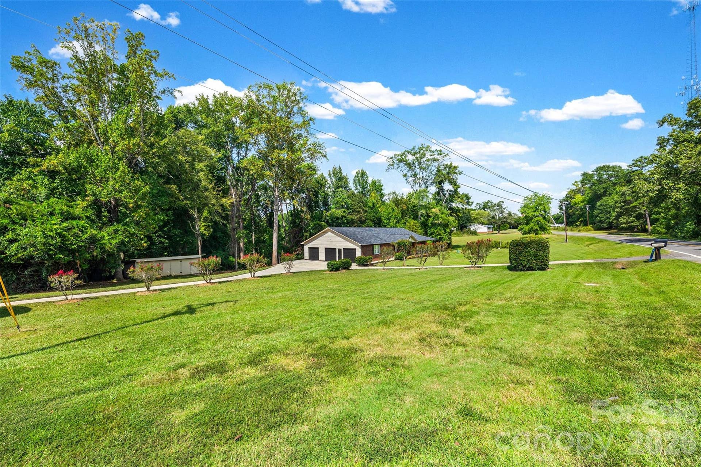
A rare blend of refined living, privacy, and space—this beautifully remodeled brick ranch is set on over 2.5 acres with NO CITY TAXES.
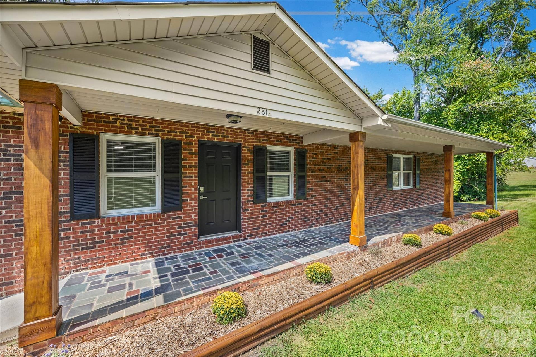
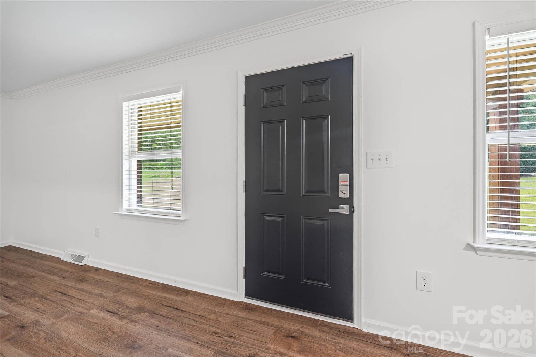
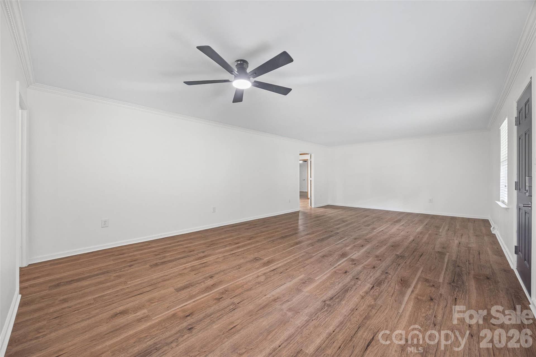
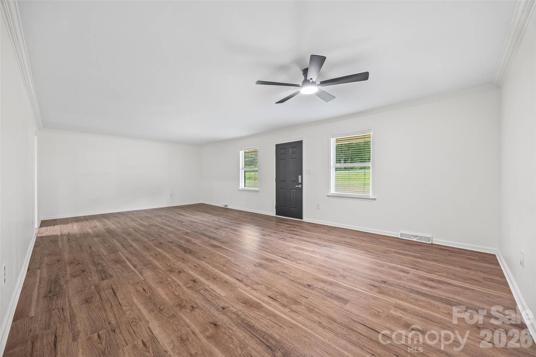
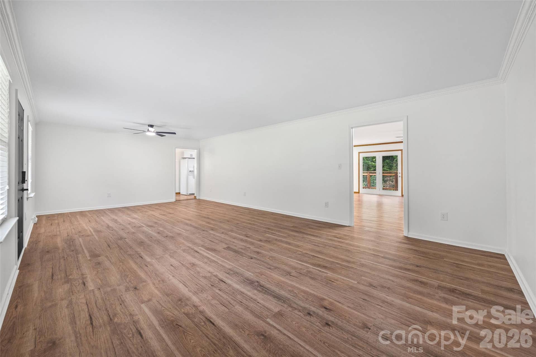
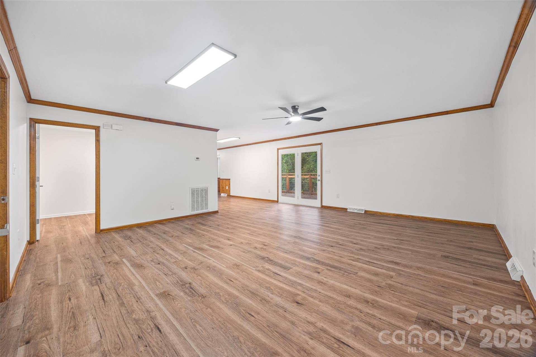
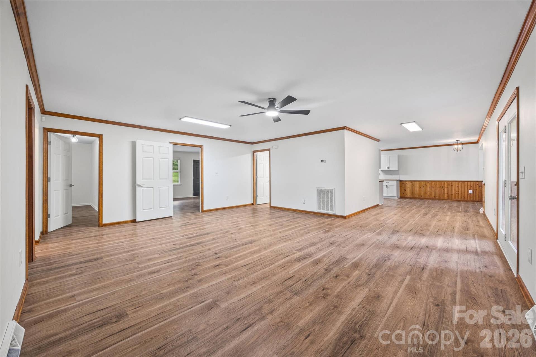
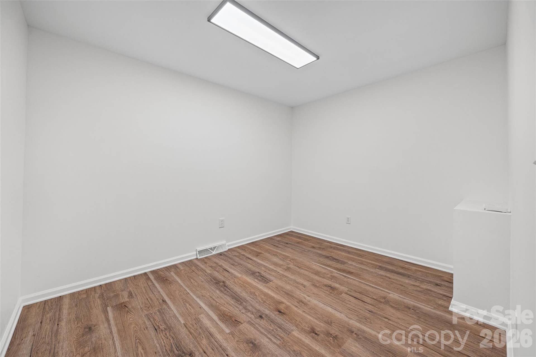
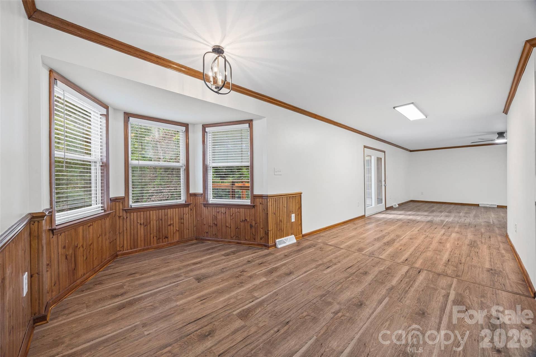
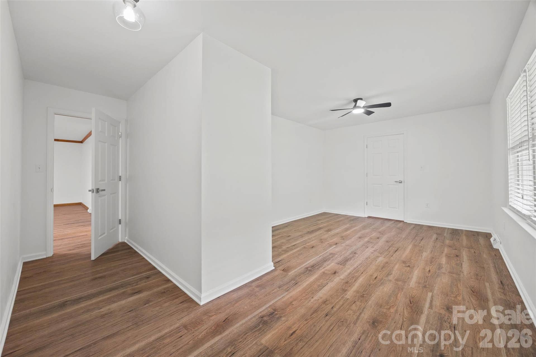
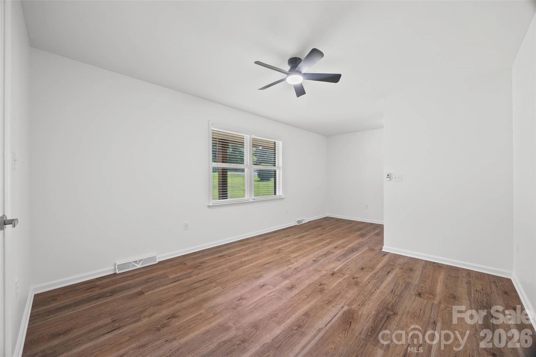
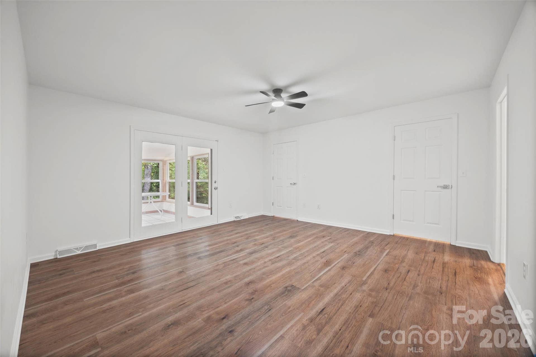
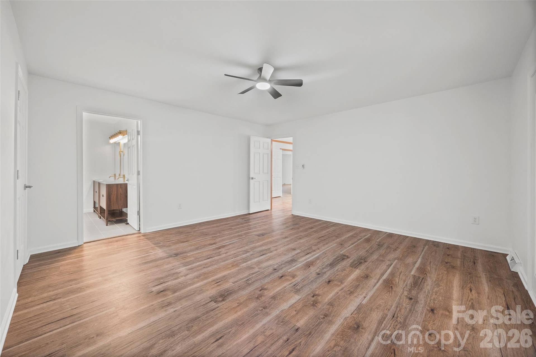
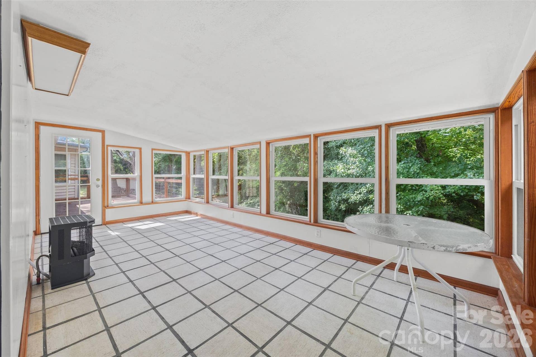
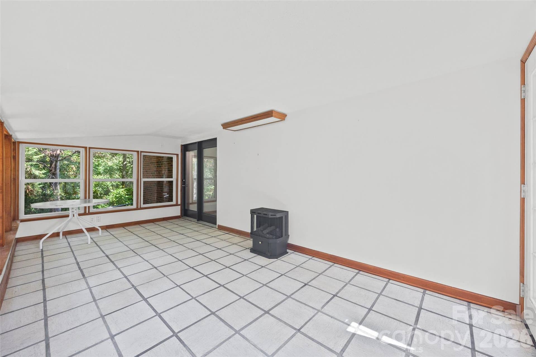
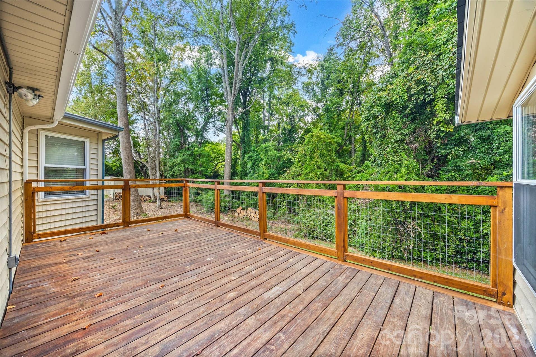
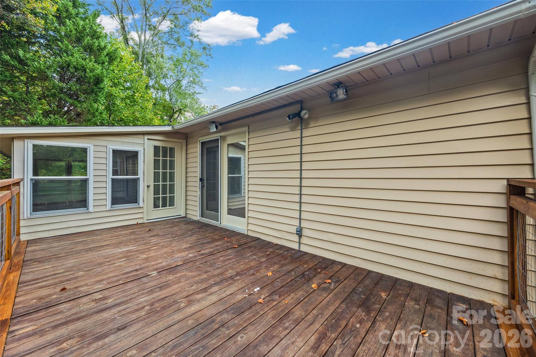
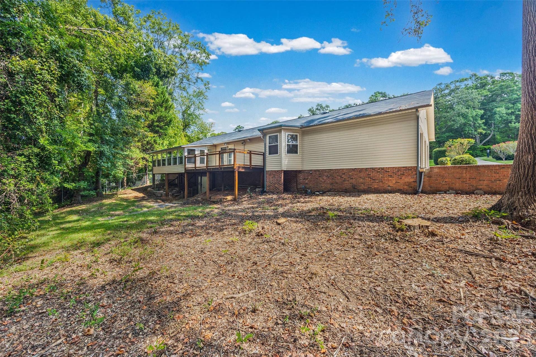
Thoughtfully updated and truly move-in ready, this one-level home offers a spacious, inviting layout with stylish finishes, abundant natural light, and a charming sunroom that seamlessly connects the indoors to the beauty of the surrounding property. A covered front porch welcomes you home, while the expansive deck creates the perfect setting for morning coffee, relaxing evenings, or effortless entertaining.
Beyond the home, the acreage is balances
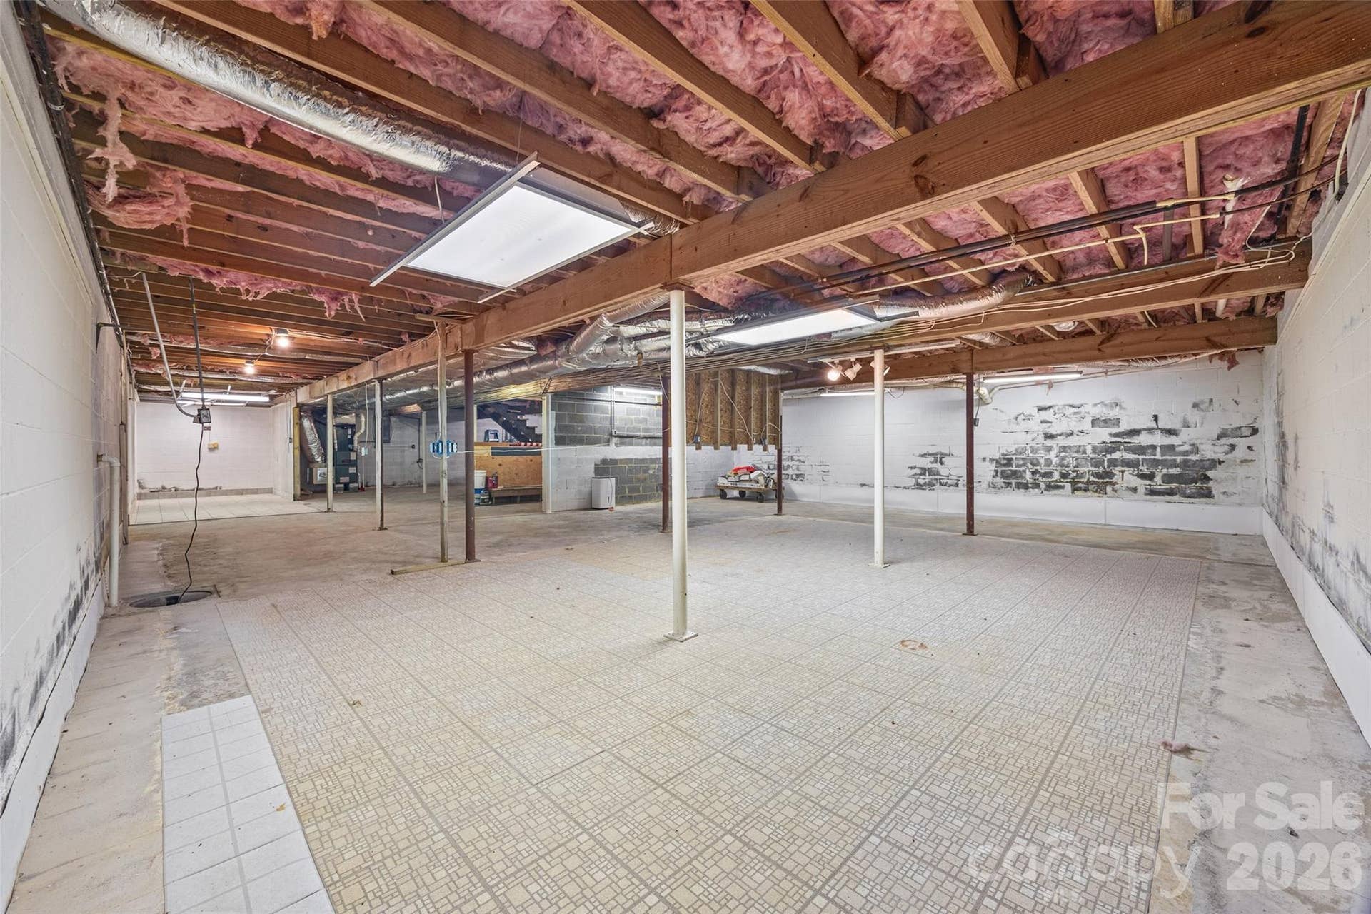
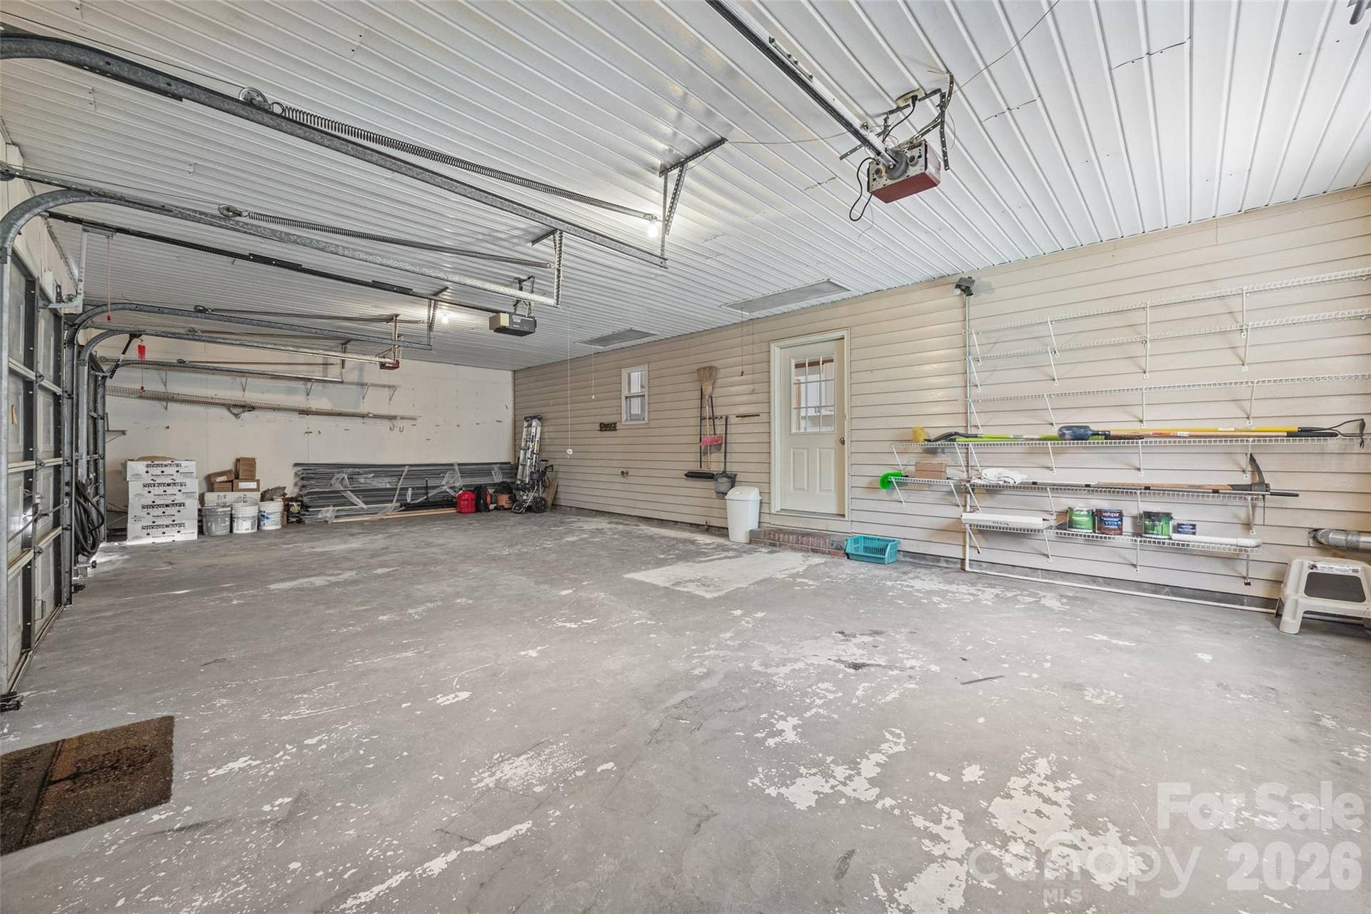
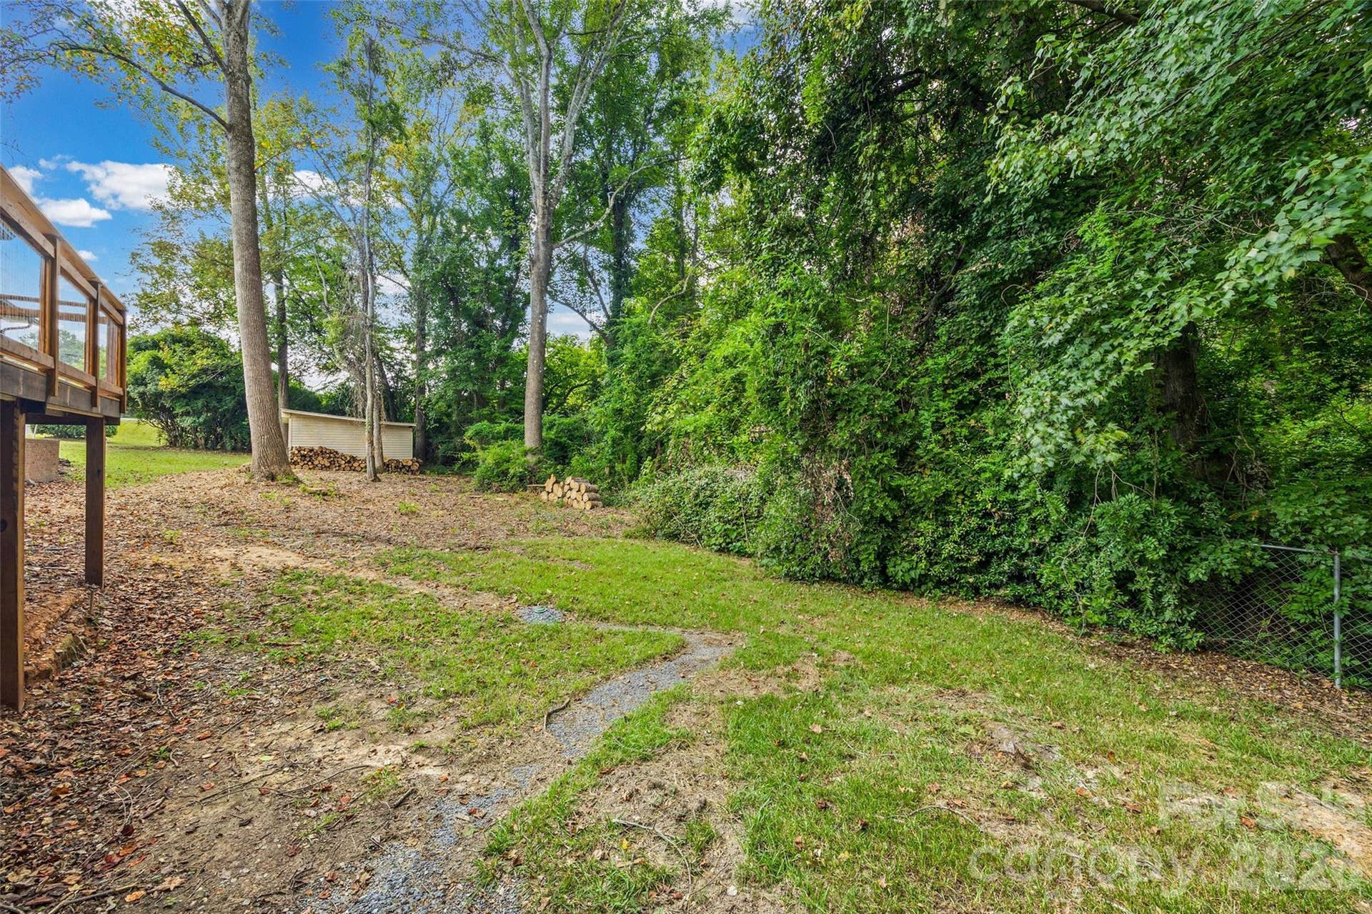
mature trees, wide-open space, and exceptional privacy create a peaceful setting with room for gardens, pets, hobbies, recreation, or simply enjoying the luxury of having space to breathe. Abundant garage space provides endless flexibility for vehicles, storage, equipment, or a workshop, while the unfinished basement offers even more potential.
Beautifully remodeled. Exceptionally private. Over 2.5 acres. No city taxes. This is more than a home it’s the rare opportunity to enjoy the space, freedom, and lifestyle buyers dream about, all in a property that is ready to be enjoyed from day one.
Come see it for yourself properties like this don’t come along often!
Listing Courtesy of: Saige Real Estate
Listing Agent: Saige Maxwell
saige@saigerealestate.com
| Listing Id: | 4426672 |
|---|---|
| List Price: | $395,000 |
| Property Type: | Residential |
| Property Sub Type: | Single Family Residence |
| Status: | Active |
| Bedrooms Total: | 2 |
| Bathrooms Full: | 2 |
| Bathrooms Half: | 0 |
| Living Area: | 2,248 |
| Lot Size Area: | 2.54 |
| Architectural Style: | Ranch |
| Waterfront?: | No |
| City: | Rock Hill |
| County Or Parish: | York |
| Postal Code: | 29730 |
| Year Built: | 1989 |
| Above Grade Finished Area: | 2,248 |
| Appliances: | Dishwasher, Disposal, Electric Range, Refrigerator |
| Basement: | true |
| Basement: | Storage Space, Sump Pump, Unfinished, Walk-Out Access |
| Bathrooms Total Integer: | 2 |
| Assumable: | No |
| Auction Yn: | No |
| Construction Type: | Site Built |
| Hoa Subject To Dues: | No |
| Main Level Garage Yn: | 1 |
| Sq Ft Garage: | 770 |
| Sq Ft Main: | 2,248 |
| Sq Ft Unheated Basement: | 2,130 |
| Sq Ft Unheated Total: | 2,130 |
| Fencing: | Back Yard, Partial |
| Garage Spaces: | 3 |
| Garage?: | Yes |
| Levels: | One |
| Construction Materials: | Brick Full |
| Cooling: | Electric, Heat Pump |
| Elementary School: | Independence |
| Flooring: | Laminate |
| Foundation Details: | Basement |
| Other Structures: | Workshop |
| Heating: | Heat Pump |
| High School: | Rock Hill |
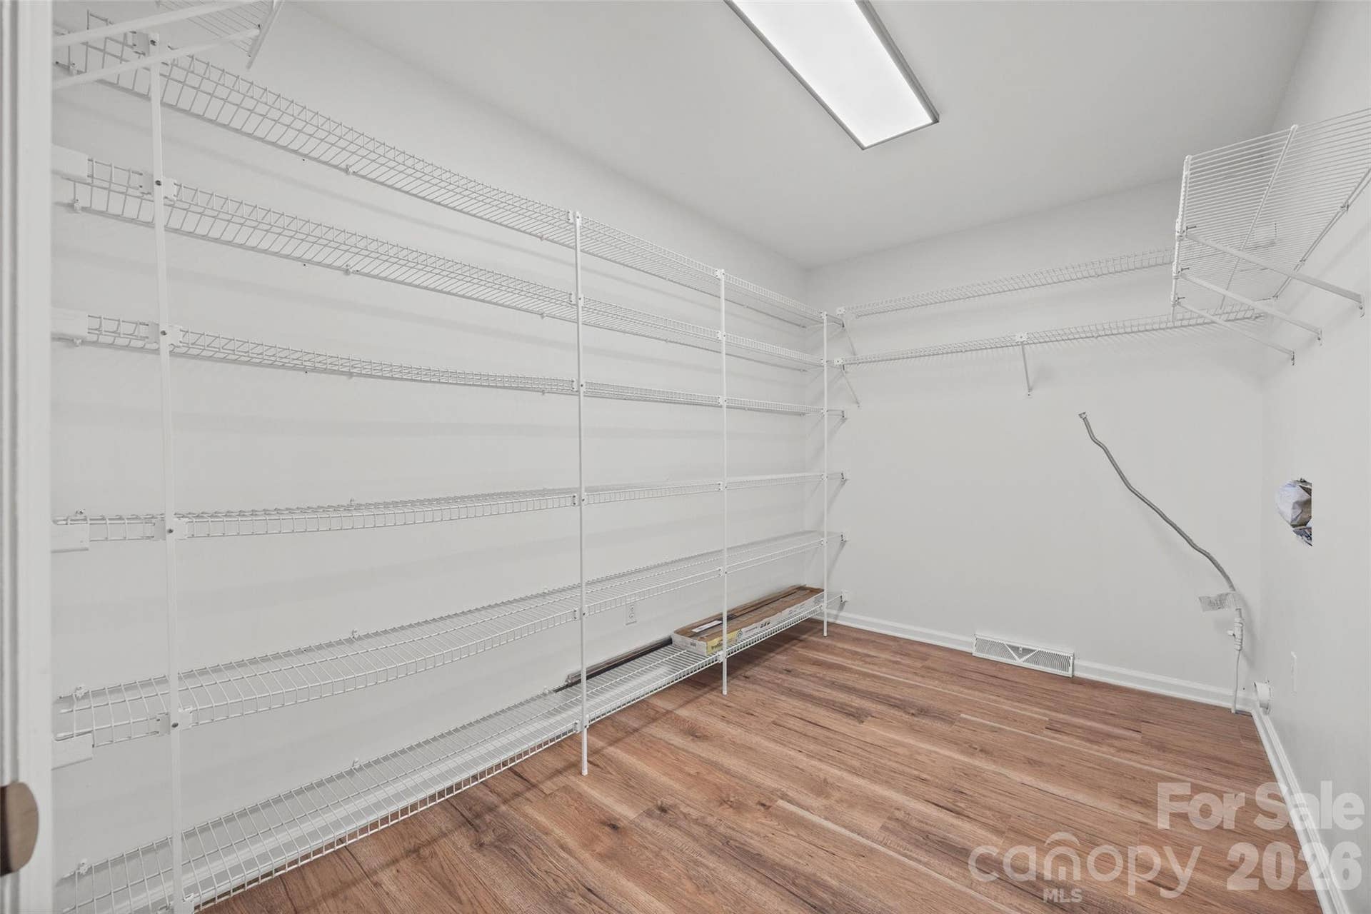
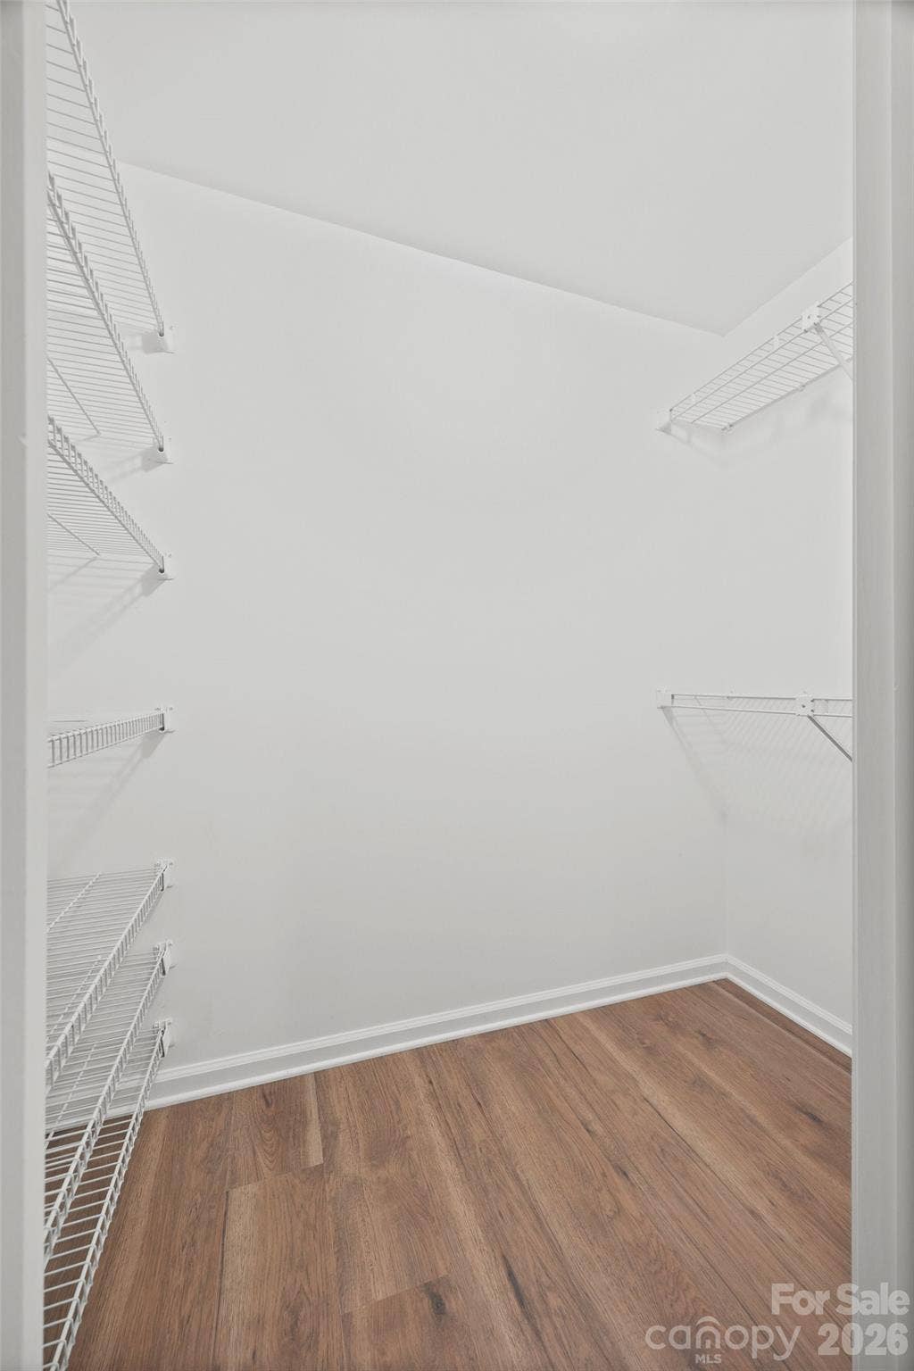
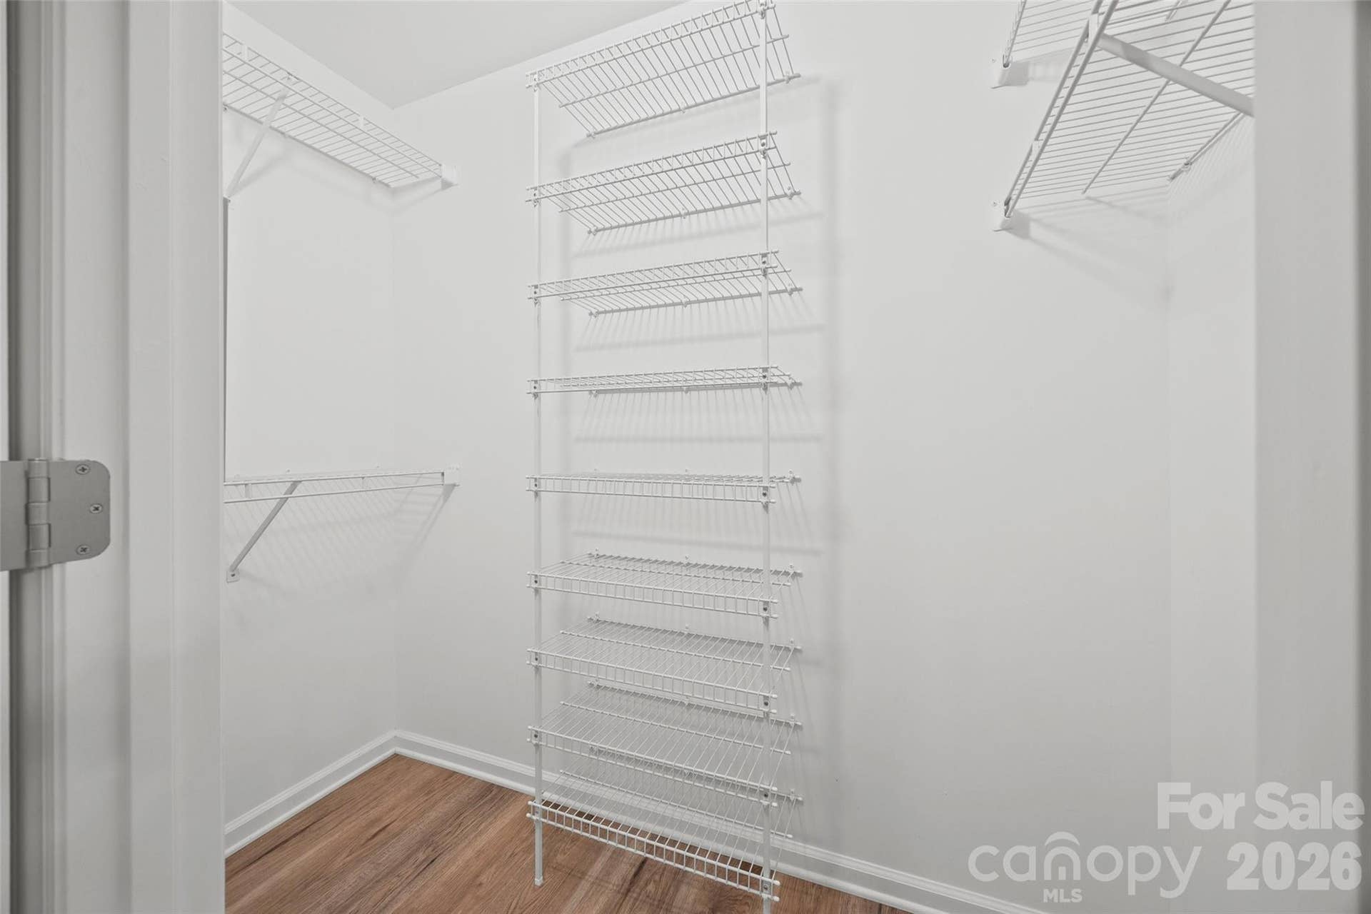
| Interior Features: | Breakfast Bar, Pantry, Walk-In Closet(s) |
| Laundry Features: | Inside, Laundry Room, Main Level |
| Listing Terms: | Cash, Conventional, FHA, USDA Loan, VA Loan |
| Lot Features: | Corner Lot, Wooded |
| Lot Size Area: | 2.54 |
| Lot Size Units: | Acres |
| Middle Or Junior School: | Castle Heights |
| Original List Price: | $395,000 |
| Parcel Number: | 675-00-00-075 |
| Parking Features: | Circular Driveway, Driveway, Attached Garage, Garage Faces Side, Garage Shop |
| Patio And Porch Features: | Balcony, Covered, Front Porch, Porch, Rear Porch |
| Parking Total: | 3 |
| Road Responsibility: | Publicly Maintained Road |
| Road Surface Type: | Concrete |
| Roof: | Architectural Shingle |
| Sewer: | Septic Installed |
| Special Listing Conditions: | None |
| State Or Province: | SC |
| Tax Assessed Value: | $364,680 |
| Window Features: | Insulated Window(s) |
| Water Source: | Well |
| Down Payment Resource Yn: | Yes |
Mortgage Calculator
The data on this website relating to real estate for sale comes in part from the IDX Program of the Canopy MLS (Canopy Realtor® Association).
All information is believed accurate but not guaranteed. The properties displayed may not be all of the properties available through the IDX Program. Any use of this site other than by potential buyers or sellers is strictly prohibited.
Some IDX listings have been excluded from this website.
© 2026 Canopy MLS (Canopy Realtor® Association).
Canopy MLS (Canopy Realtor® Association) data last updated on October 08, 2026 05:16 PM - ET.

Based on information submitted to the MLS GRID as of October 08, 2026 05:16 PM - ET. All data is obtained from various sources and may not have been verified by broker or MLS GRID. Supplied Open House Information is subject to change without notice. All information should be independently reviewed and verified for accuracy. Properties may or may not be listed by the office/agent presenting the information. Properties displayed may be listed or sold by various participants in the MLS. Some listings have been excluded from this website.
IDX information is provided exclusively for consumers’ personal noncommercial use, that it may not be used for any purpose other than to identify prospective properties consumers may be interested in purchasing, that the data is deemed reliable but is not guaranteed by MLS GRID, and that the use of the MLS GRID Data may be subject to an end user license agreement prescribed by the Member Participant’s applicable MLS if any and as amended from time to time.
Property Last Updated: October 08, 2026 05:16 PM - ET
