3005 Weddington Road
Monroe, NC 28110
$430,000
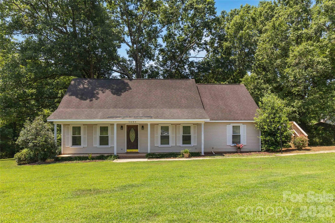
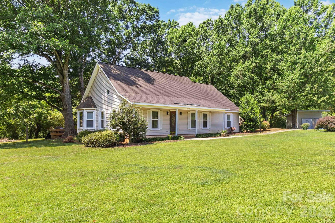
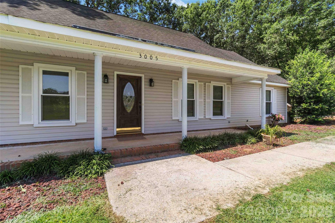
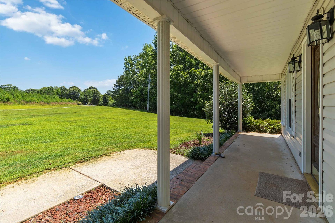
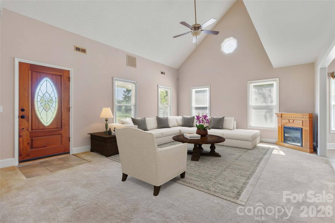
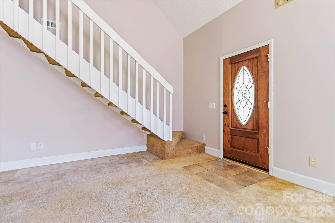
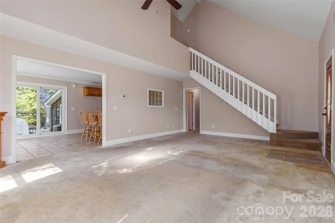
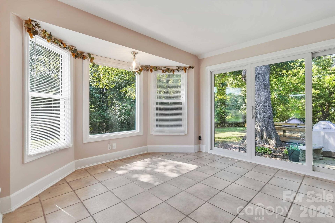
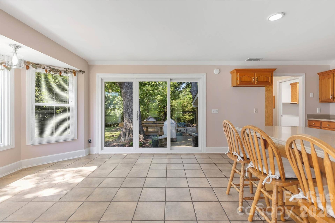
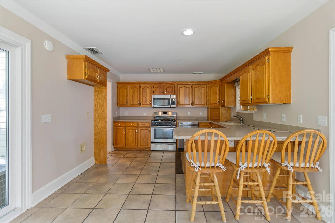
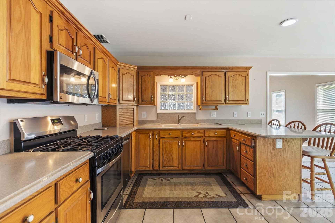
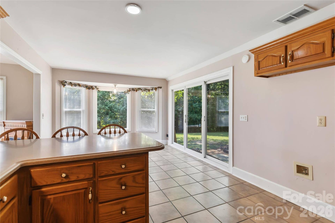
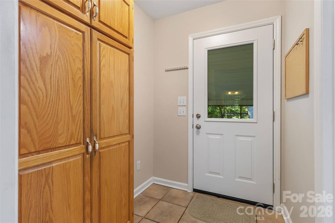
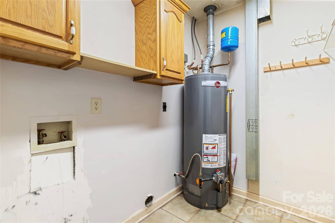
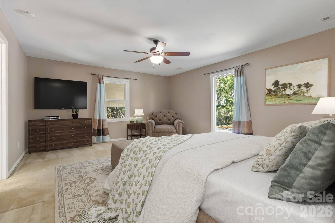
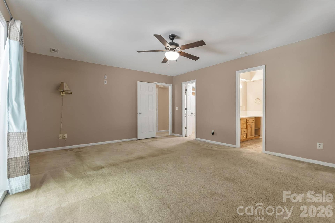
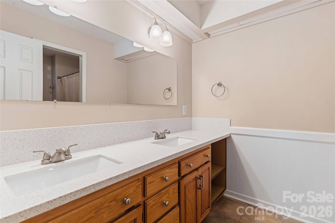
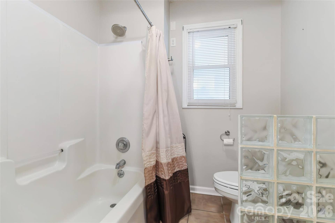
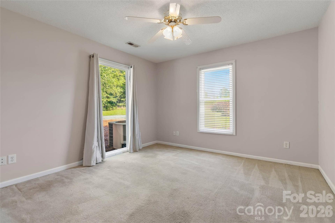
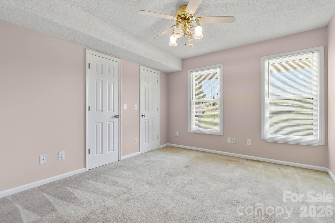
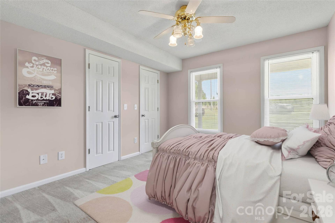
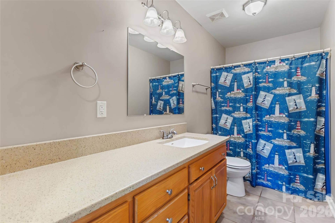
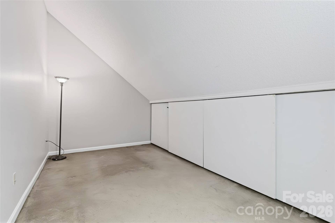
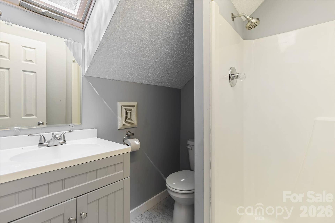
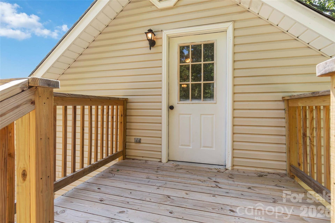
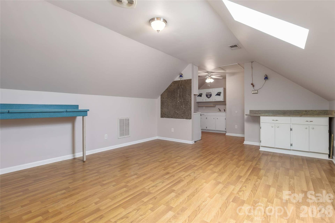
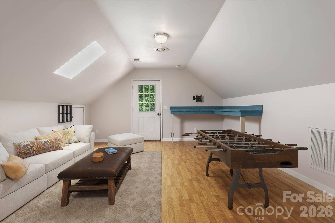
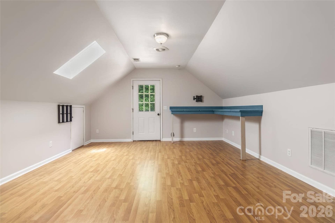
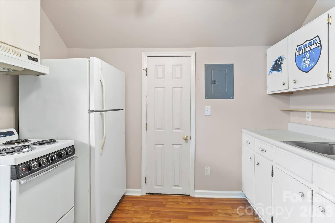
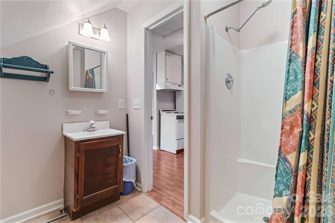
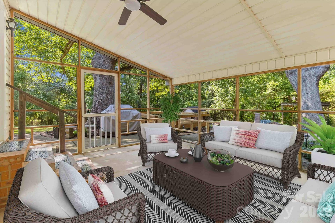
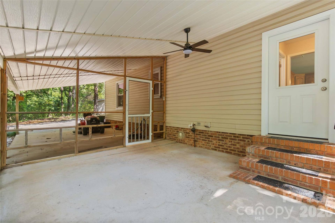
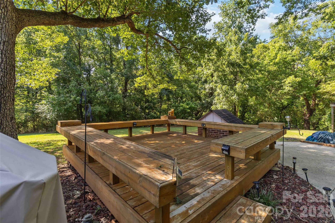
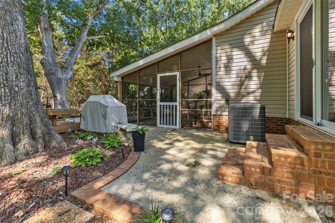
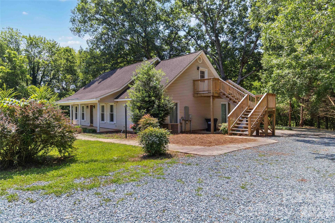
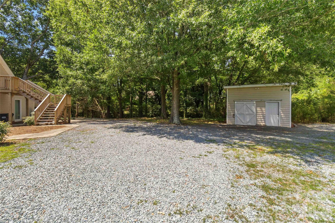
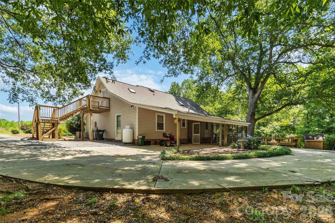
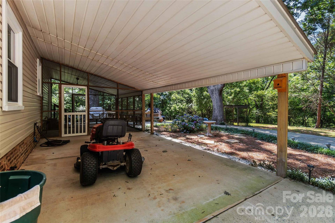
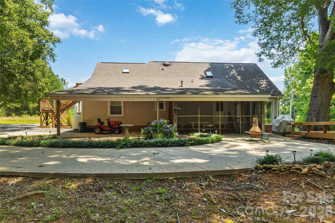
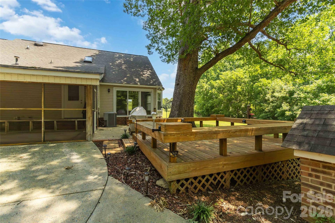
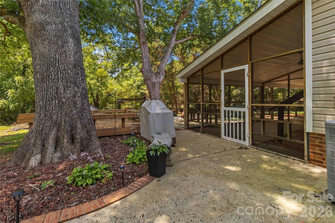
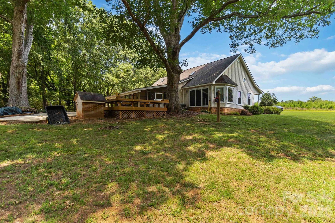
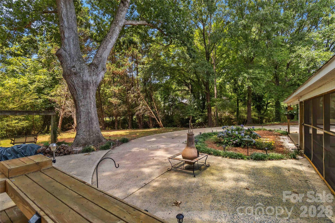
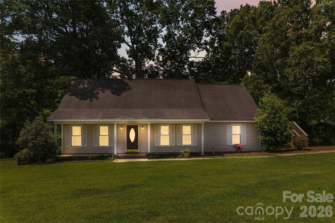
Unique home tucked away in a private, serene setting with no HOA! Step inside to a vaulted great room that creates an open, inviting feel. The kitchen offers an abundance of cabinet storage, a charming bay-window dining area, and additional seating at the kitchen bar, with sliding doors leading to the rear outdoor space. The main level features three bedrooms and two full baths, while the upstairs flex room with its own bath provides the perfect space for an office, bonus room, or additional guest area. Outside, a newly built staircase leads to a game room or guest suite complete with its own kitchen and bath—ideal for extended stays, entertaining, or multi-use living. Enjoy peaceful mornings on the long covered front porch or unwind on the screened rear porch. All new windows installed in 2024 and New Water Heater in 2021. If you’ve been searching for privacy, space, and convenience, this property is a must-see—just minutes from Downtown Monroe and Wesley Chapel. Please respect the one neighbor on the shared drive and go no more than 10mph. The signs are there for a very good reason.
Listing Courtesy of: The Macy Group
Listing Agent: Angala Macy
macyslink@gmail.com
Buyer Represented by: Keller Williams Select
Selling Agent: Emily Gheati
| Listing Id: | 4402031 |
|---|---|
| List Price: | $437,900 |
| Close Price: | $430,000 |
| Close Date: | 2026-09-16 |
| Property Type: | Residential |
| Property Sub Type: | Single Family Residence |
| Status: | Closed |
| Bedrooms Total: | 3 |
| Bathrooms Full: | 4 |
| Bathrooms Half: | 0 |
| Living Area: | 2,200 |
| Lot Size Area: | 2.655 |
| Architectural Style: | Traditional |
| Waterfront?: | No |
| City: | Monroe |
| County Or Parish: | Union |
| Subdivision Name: | College Grove |
| Postal Code: | 28110 |
| Year Built: | 1993 |
| Above Grade Finished Area: | 2,200 |
| Appliances: | Dishwasher, Gas Range, Microwave, Propane Water Heater |
| Basement: | false |
| Bathrooms Total Integer: | 4 |
| Assumable: | No |
| Auction Yn: | No |
| Construction Type: | Site Built |
| Carport Spaces: | 2 |
| Carport?: | Yes |
| Hoa Subject To Dues: | No |
| Main Level Garage Yn: | 0 |
| Second Living Quarters: | Exterior Connected, Room w/ Private Bath, Separate Entrance, Separate Kitchen Facilities, Separate Living Quarters |
| Sq Ft Main: | 1,700 |
| Sq Ft Upper: | 500 |
| Levels: | One and One Half |
| Construction Materials: | Vinyl |
| Cooling: | Ceiling Fan(s), Central Air |
| Elementary School: | Rocky River |
| Flooring: | Carpet, Tile |
| Foundation Details: | Slab |
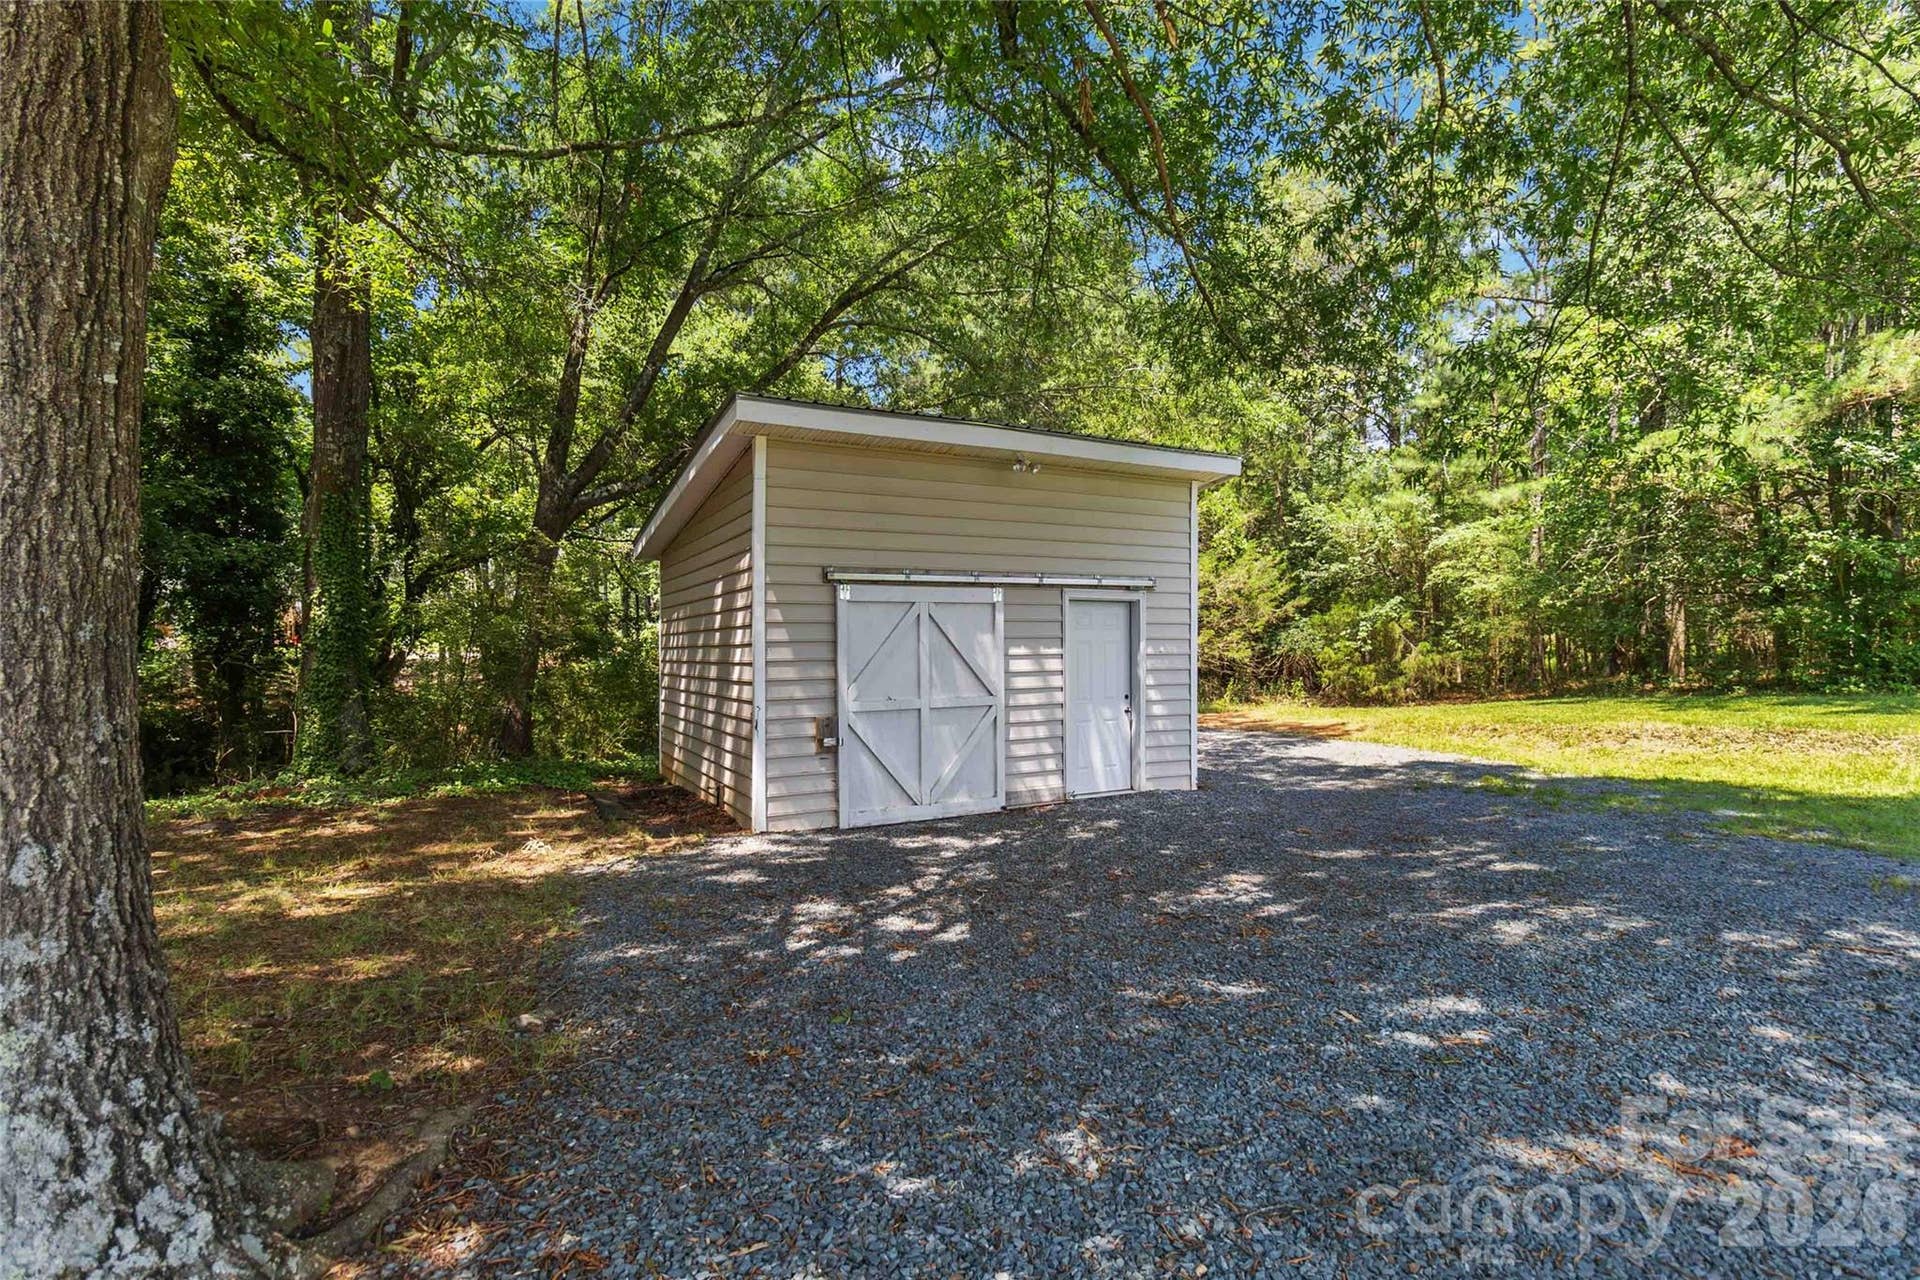
| Other Structures: | Outbuilding |
| Heating: | Electric |
| High School: | Monroe |
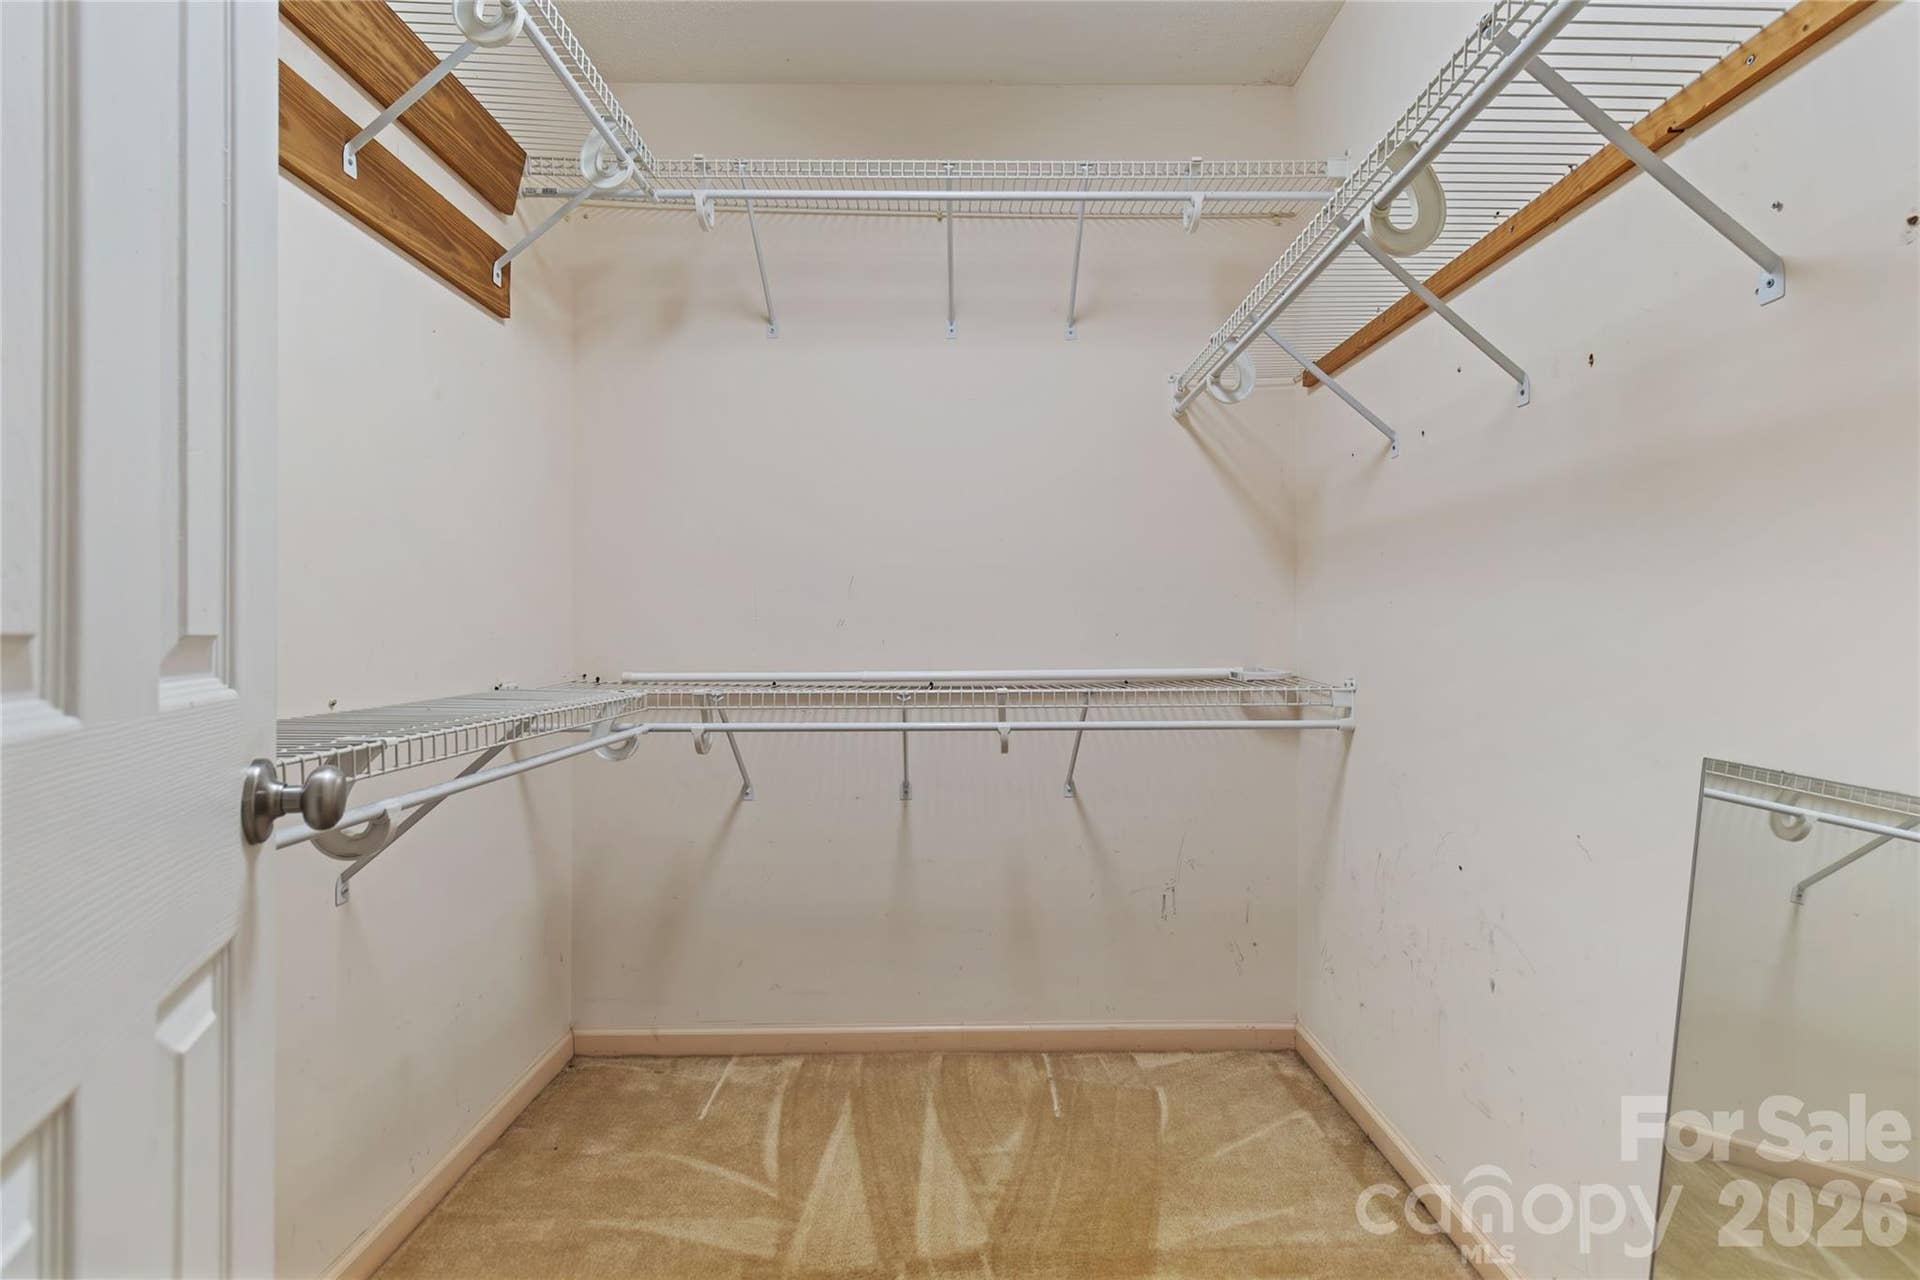
| Interior Features: | Breakfast Bar, Storage, Walk-In Closet(s) |
| Laundry Features: | Electric Dryer Hookup, Laundry Room, Main Level, Washer Hookup |
| Listing Terms: | Cash, Conventional, FHA, USDA Loan, VA Loan |
| Lot Features: | Level, Private, Creek/Stream, Wooded |
| Lot Size Area: | 2.655 |
| Lot Size Dimensions: | 252x432x337x487 |
| Lot Size Units: | Acres |
| Other Equipment: | Fuel Tank - Leased |
| Middle Or Junior School: | Monroe |
| Original List Price: | $449,000 |
| Other Parking: | Room for multiple vehicles. |
| Parcel Number: | 09-348-014-D |
| Parking Features: | Attached Carport, Driveway |
| Patio And Porch Features: | Covered, Deck, Front Porch, Rear Porch, Screened |
| Postal Code Plus4: | 8931 |
| Road Responsibility: | Private Maintained Road |
| Road Surface Type: | Concrete, Gravel |
| Roof: | Architectural Shingle |
| Sewer: | Septic Installed |
| Special Listing Conditions: | None |
| State Or Province: | NC |
| Tax Assessed Value: | $429,600 |
| Utilities: | Cable Available, Electricity Connected, Propane, Wired Internet Available |
| Window Features: | Insulated Window(s), Skylight(s) |
| Water Source: | County Water |
| Zoning: | AG9 |
| Door Features: | Insulated Door(s), Screen Door(s), Sliding Doors |
| Down Payment Resource Yn: | Yes |
Mortgage Calculator
The data on this website relating to real estate for sale comes in part from the IDX Program of the Canopy MLS (Canopy Realtor® Association).
All information is believed accurate but not guaranteed. The properties displayed may not be all of the properties available through the IDX Program. Any use of this site other than by potential buyers or sellers is strictly prohibited.
Some IDX listings have been excluded from this website.
© 2026 Canopy MLS (Canopy Realtor® Association).
Canopy MLS (Canopy Realtor® Association) data last updated on October 08, 2026 05:16 PM - ET.

Based on information submitted to the MLS GRID as of October 08, 2026 05:16 PM - ET. All data is obtained from various sources and may not have been verified by broker or MLS GRID. Supplied Open House Information is subject to change without notice. All information should be independently reviewed and verified for accuracy. Properties may or may not be listed by the office/agent presenting the information. Properties displayed may be listed or sold by various participants in the MLS. Some listings have been excluded from this website.
IDX information is provided exclusively for consumers’ personal noncommercial use, that it may not be used for any purpose other than to identify prospective properties consumers may be interested in purchasing, that the data is deemed reliable but is not guaranteed by MLS GRID, and that the use of the MLS GRID Data may be subject to an end user license agreement prescribed by the Member Participant’s applicable MLS if any and as amended from time to time.
Property Last Updated: October 08, 2026 05:16 PM - ET
