3010 Gilroy Drive
Fort Mill, SC 29707
$535,000
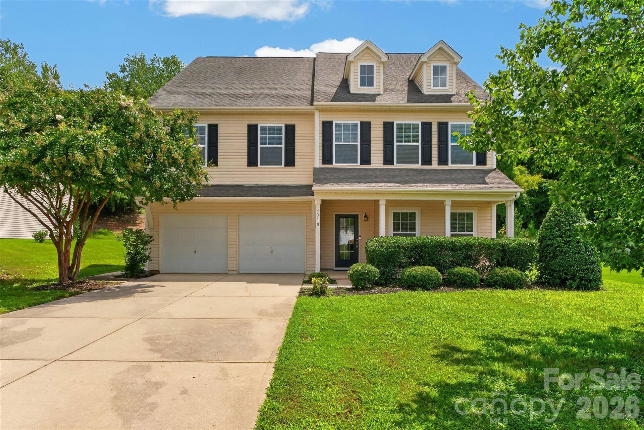
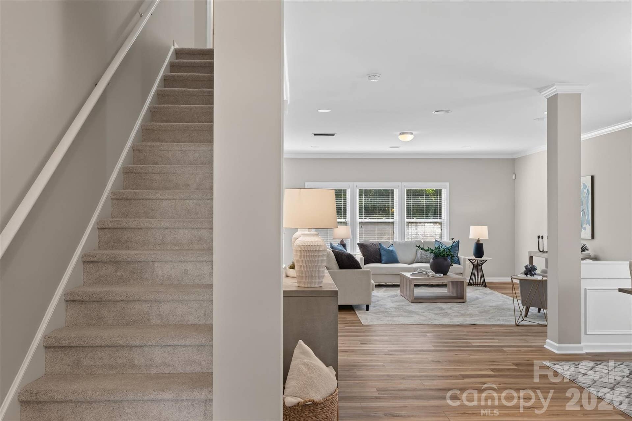
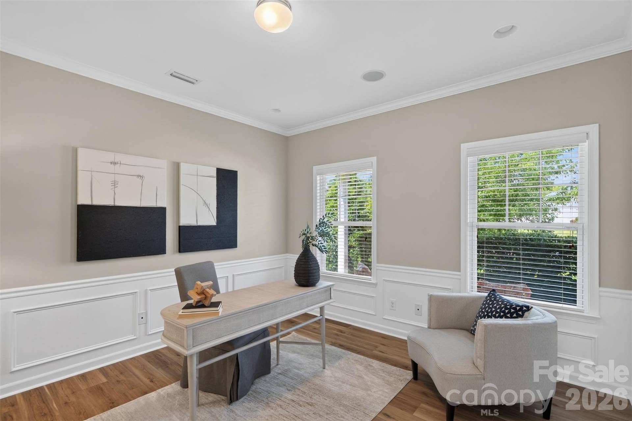
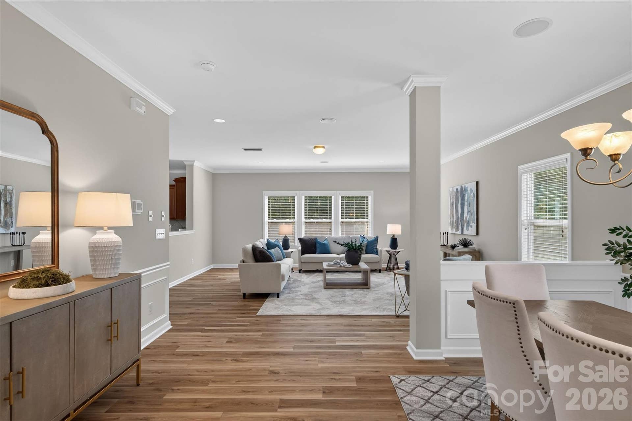
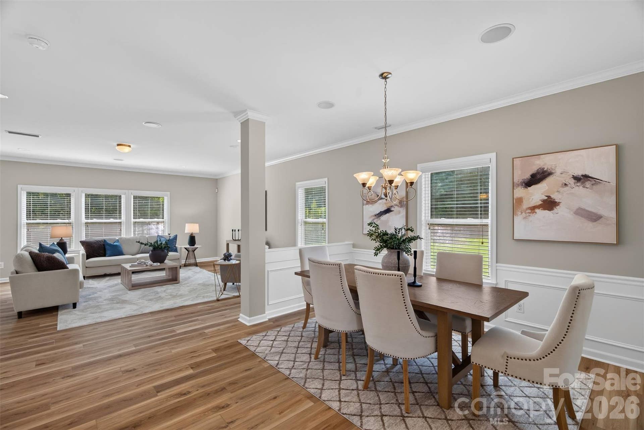
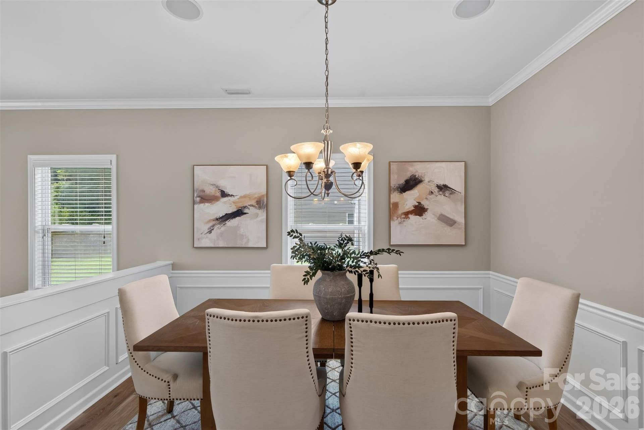
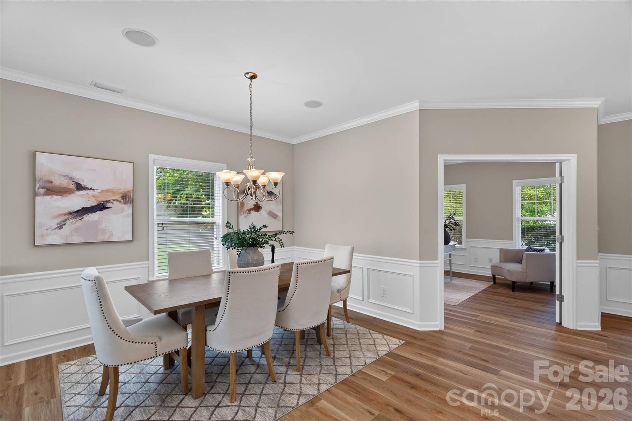
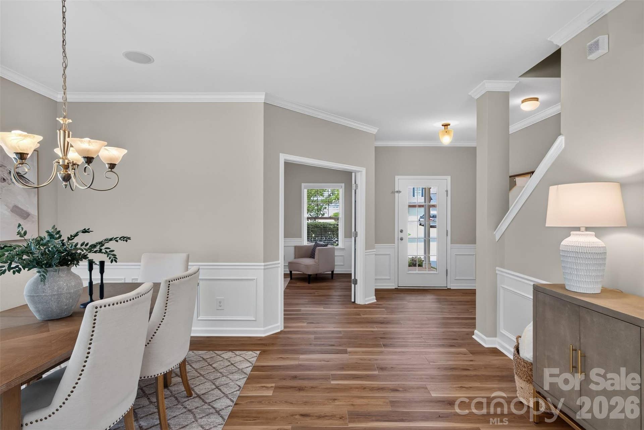
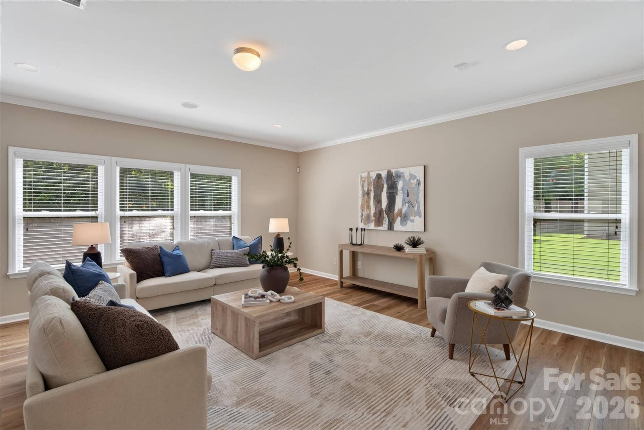
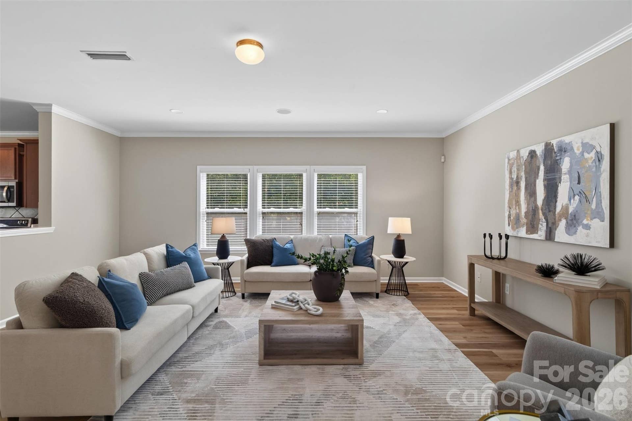
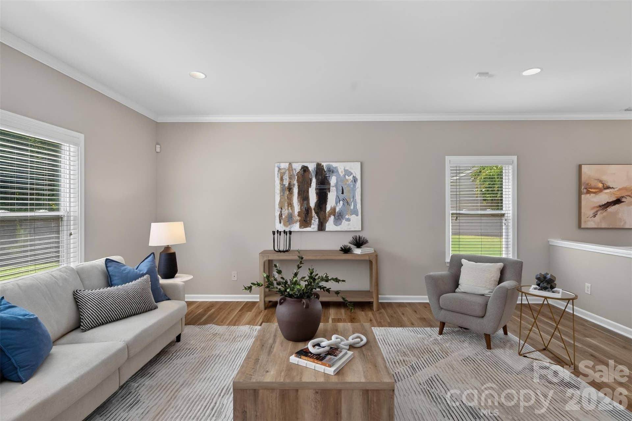
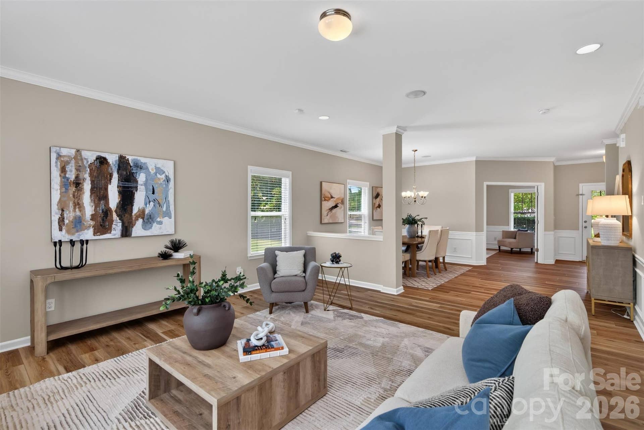
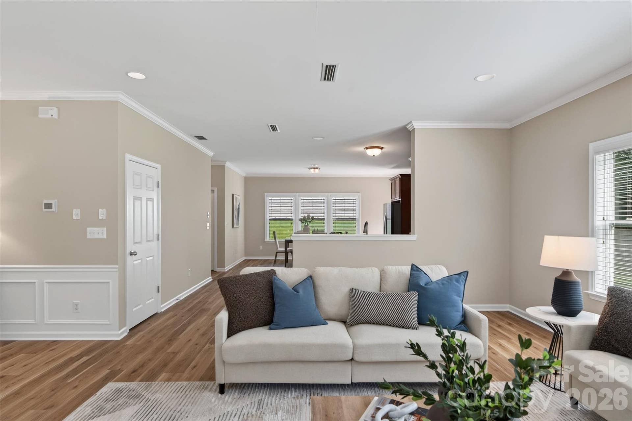
Perfectly positioned where Indian Land meets Fort Mill, this former model home is a masterclass in light, space, and thoughtful design. From the moment you step inside, the upgraded finishes and sun-drenched, open layout make it clear this isn't your average property. With three full levels of living space, including five bedrooms and a dedicated home office, there’s a place for every part of your day.
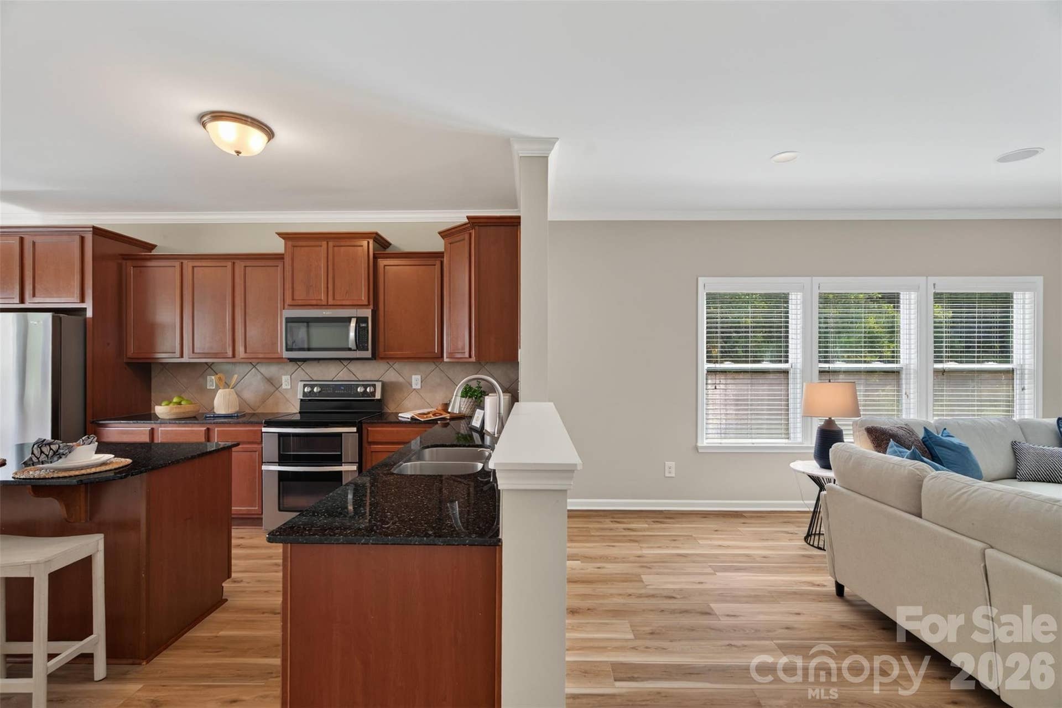
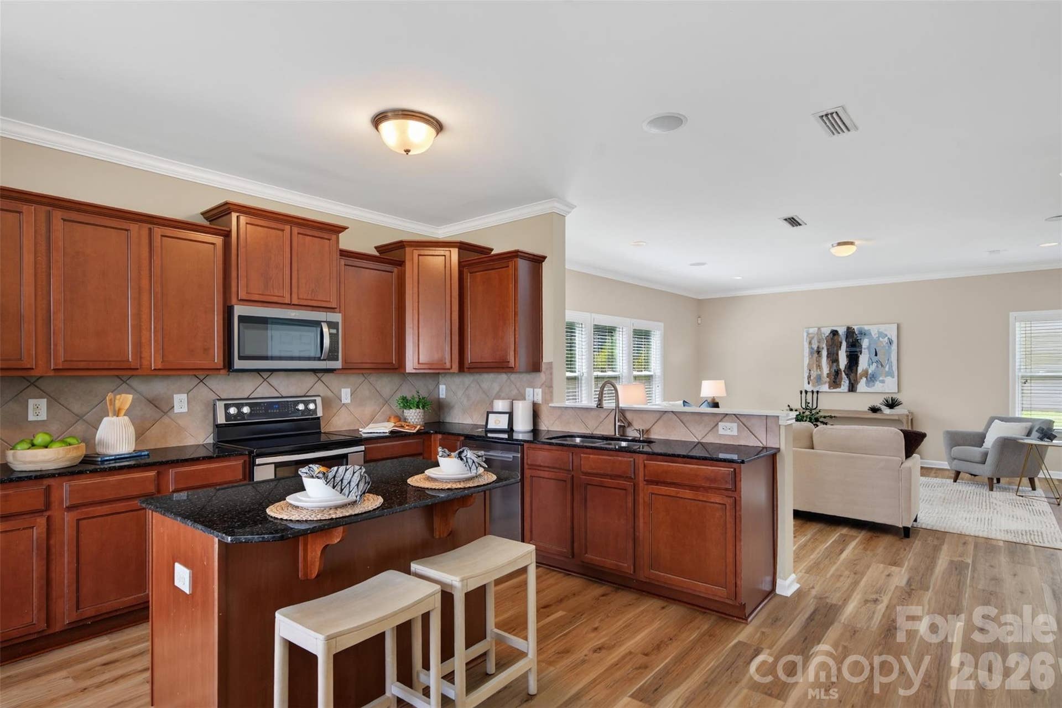
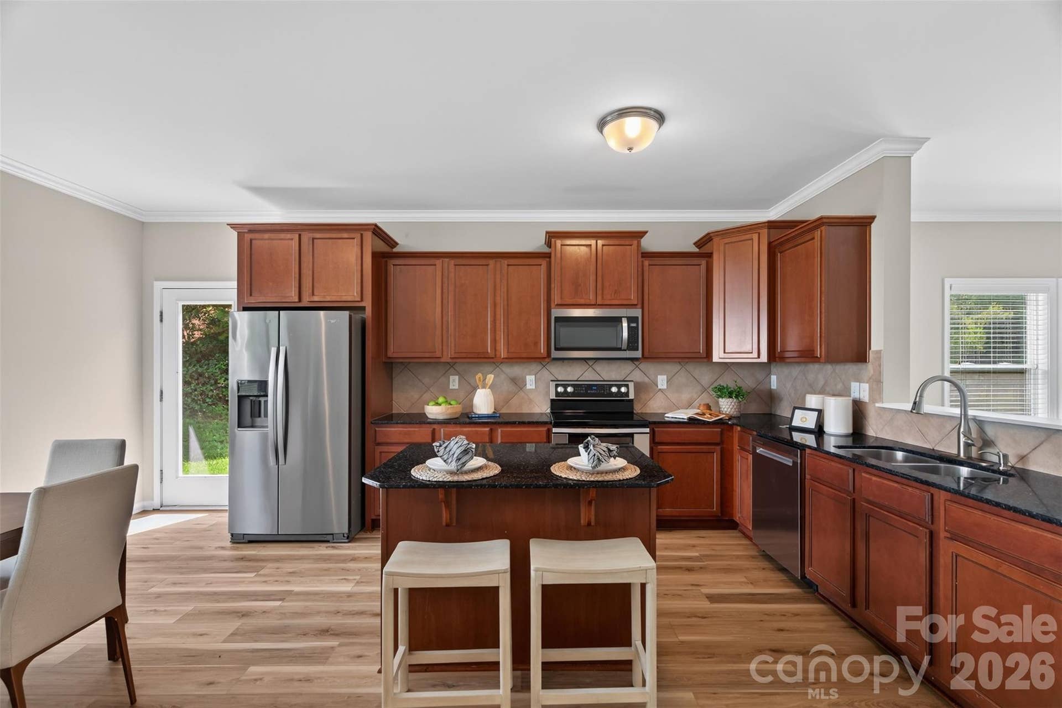
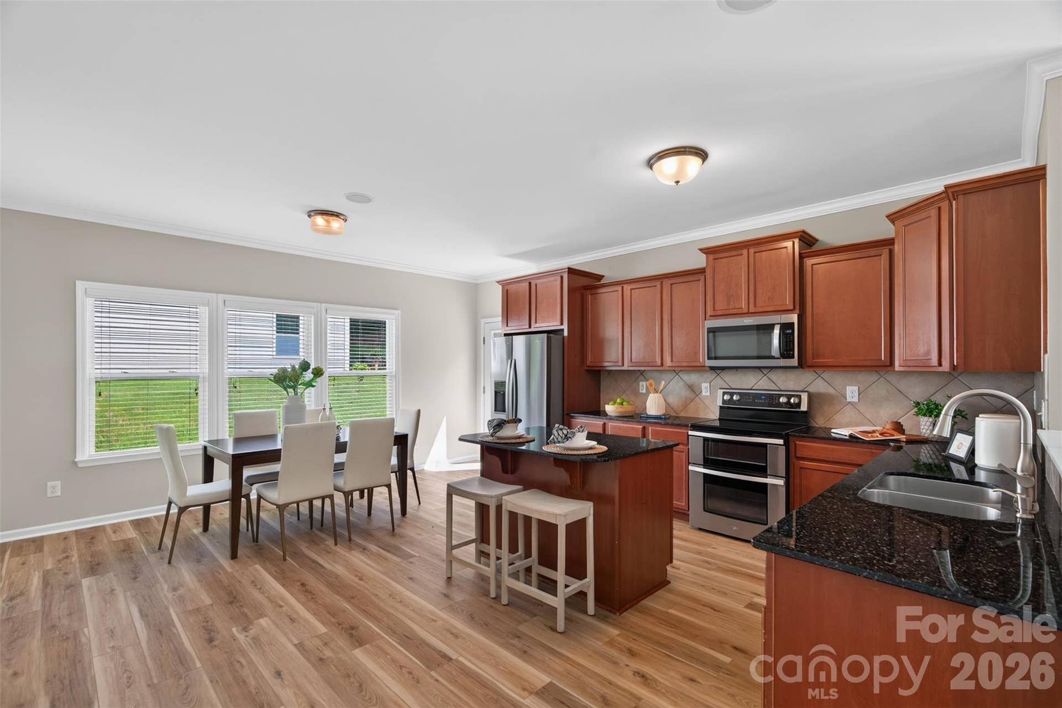
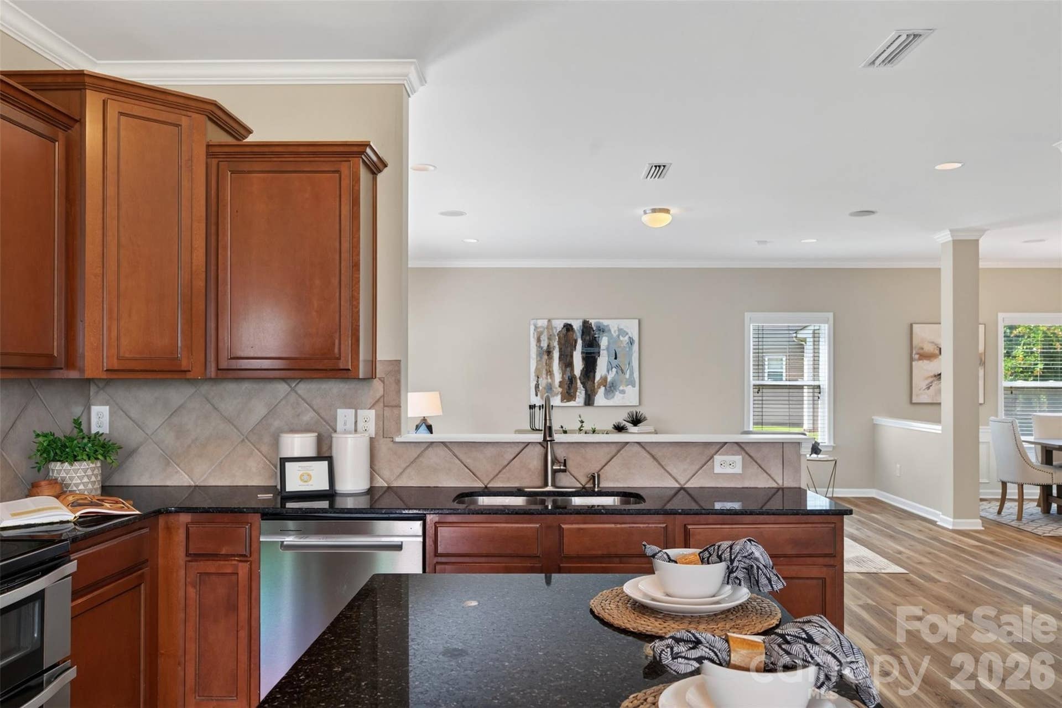
The heart of the home is the open-concept kitchen and living area, featuring warm wood-tone cabinetry, granite countertops, and a central island perfect for morning coffee. Practicality is baked in with a walk-in pantry, a convenient drop zone, and a private office tucked behind double doors.
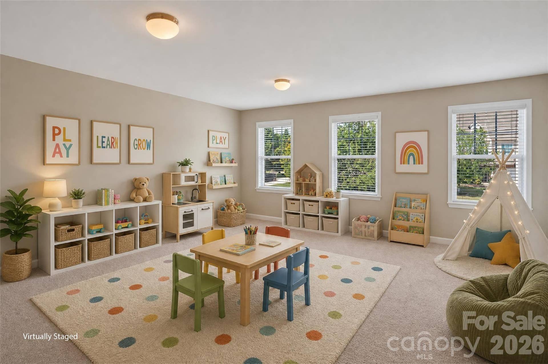
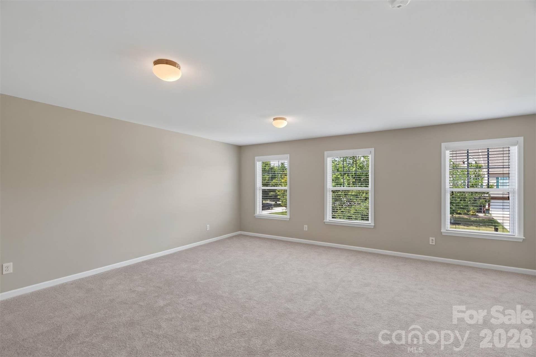
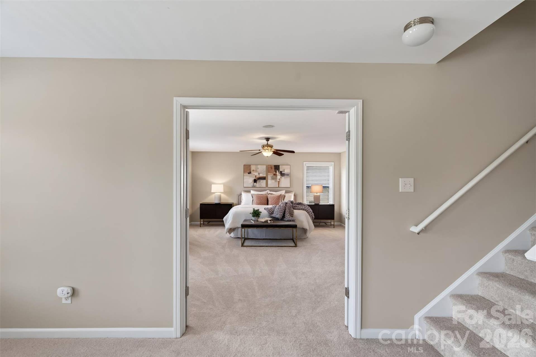
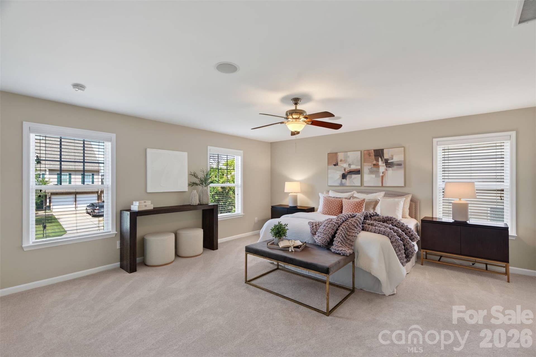
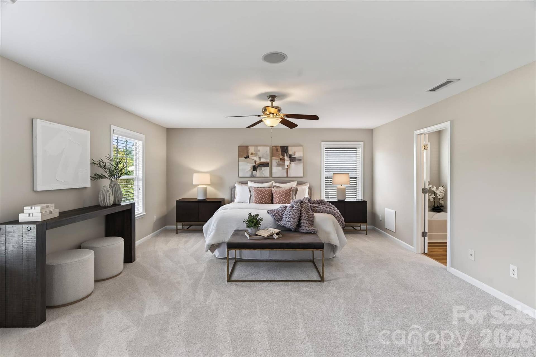
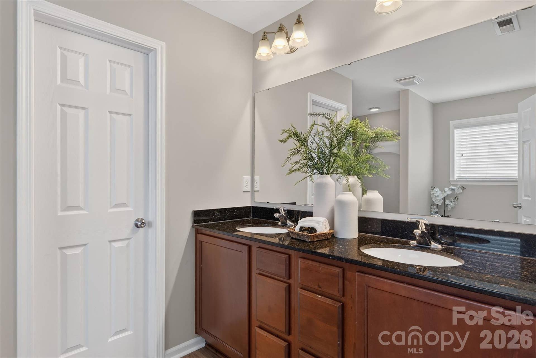
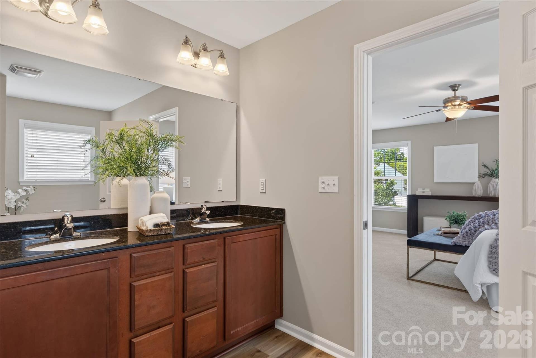
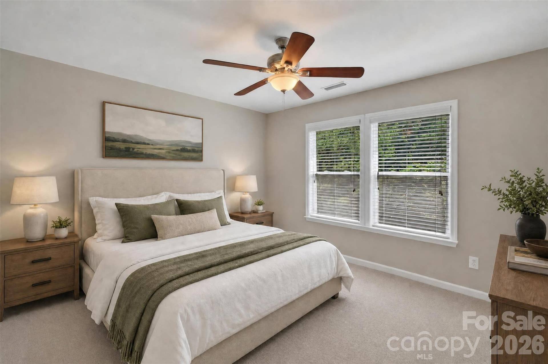
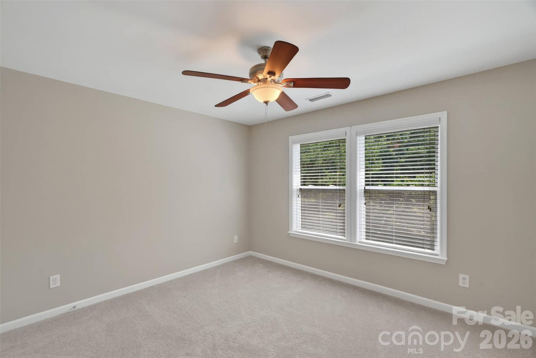
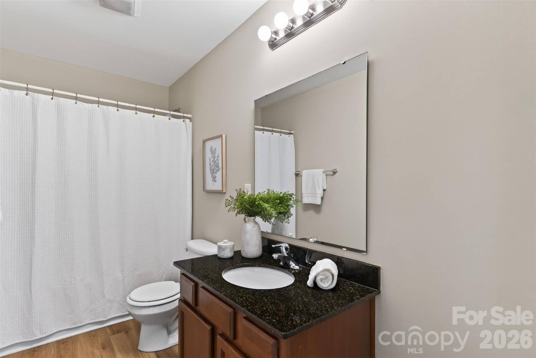
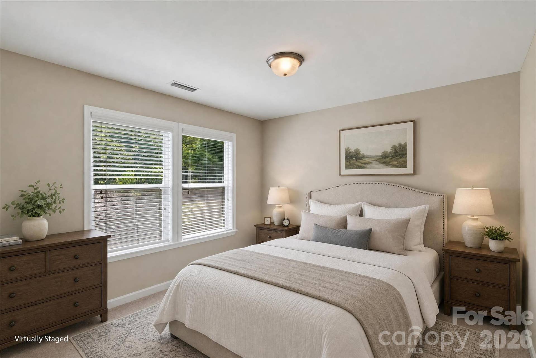
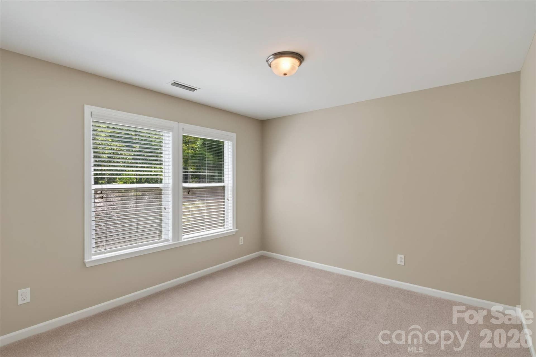
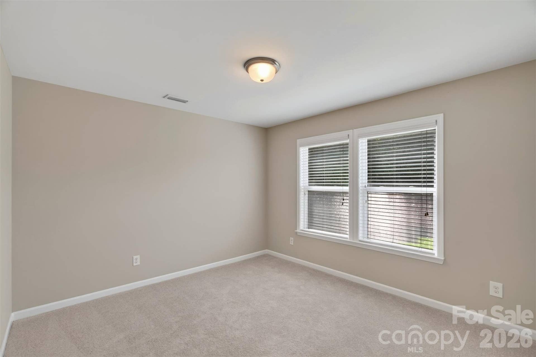
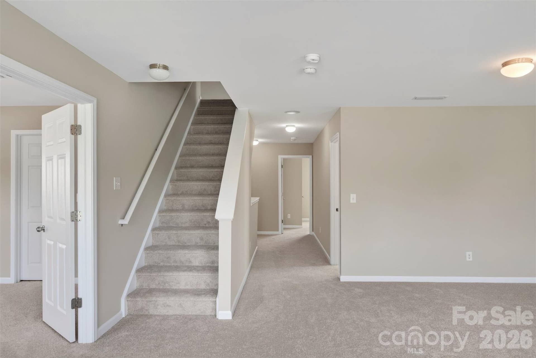
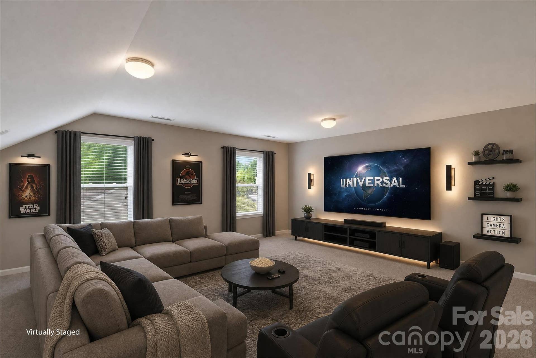
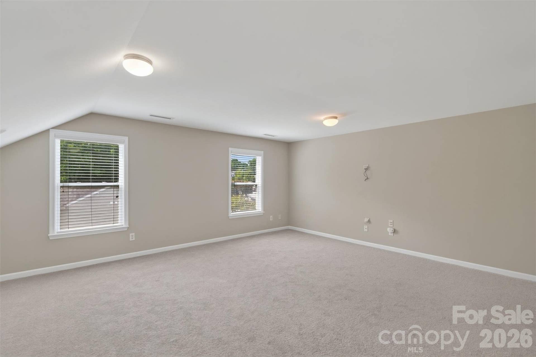
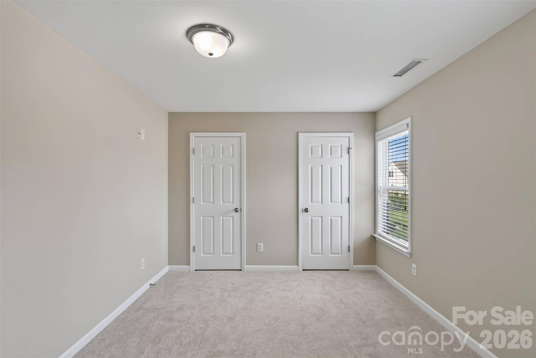
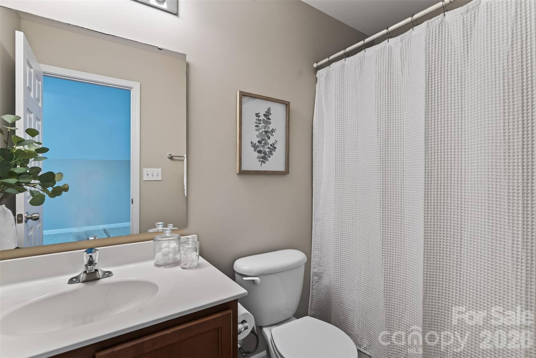
Upstairs, a central loft serves as a secondary hangout spot, flanked by a massive primary suite featuring a soaking tub, a shower, and a generous walk-in closet. Three additional bedrooms, a full bath, and the laundry room round out this level. The third floor offers a fantastic surprise...a massive flex space, and a fifth bedroom with a full bath, a dream setup for a media room, gym, or guest retreat.
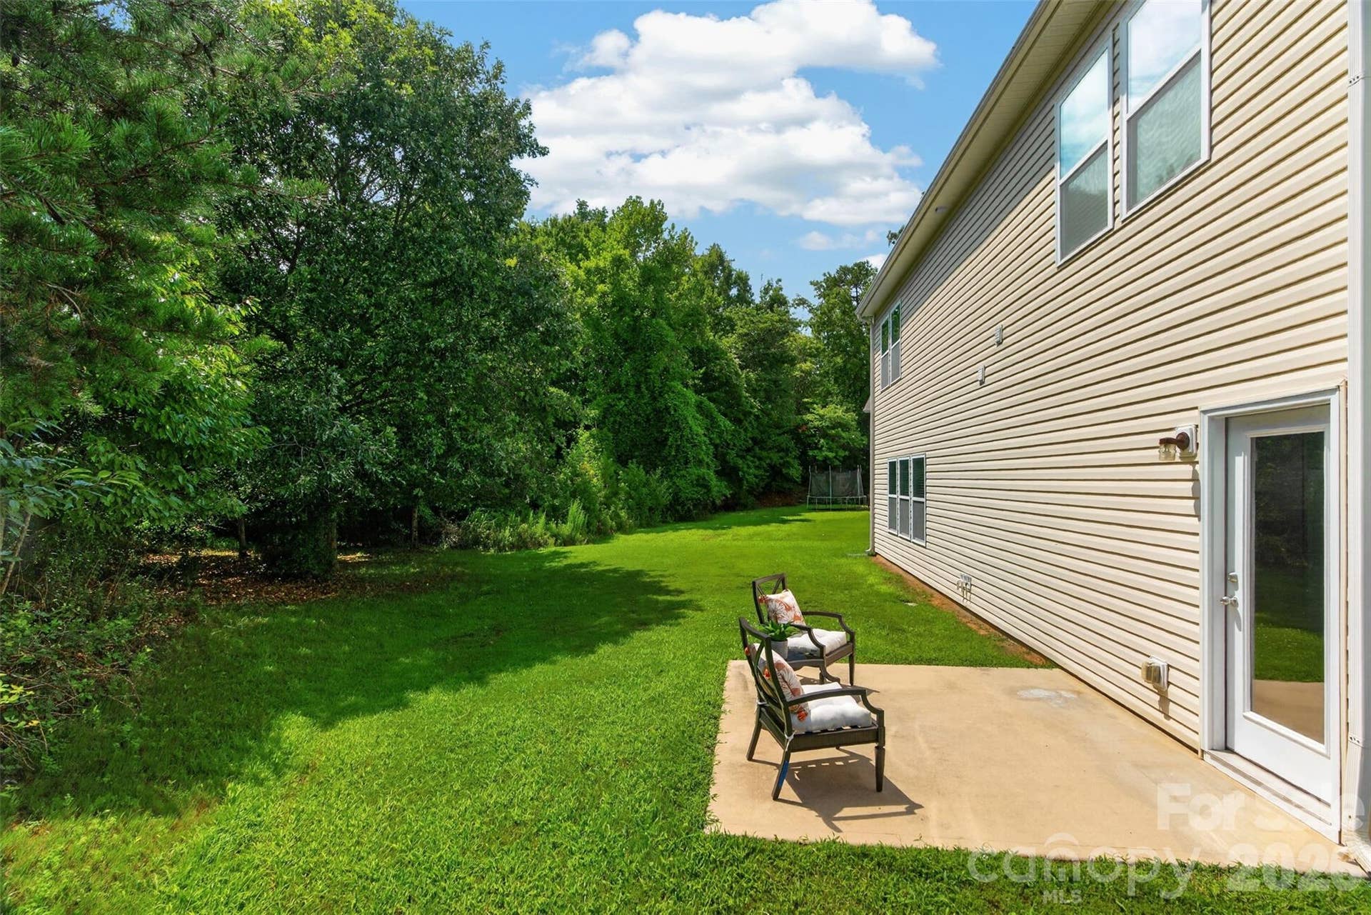
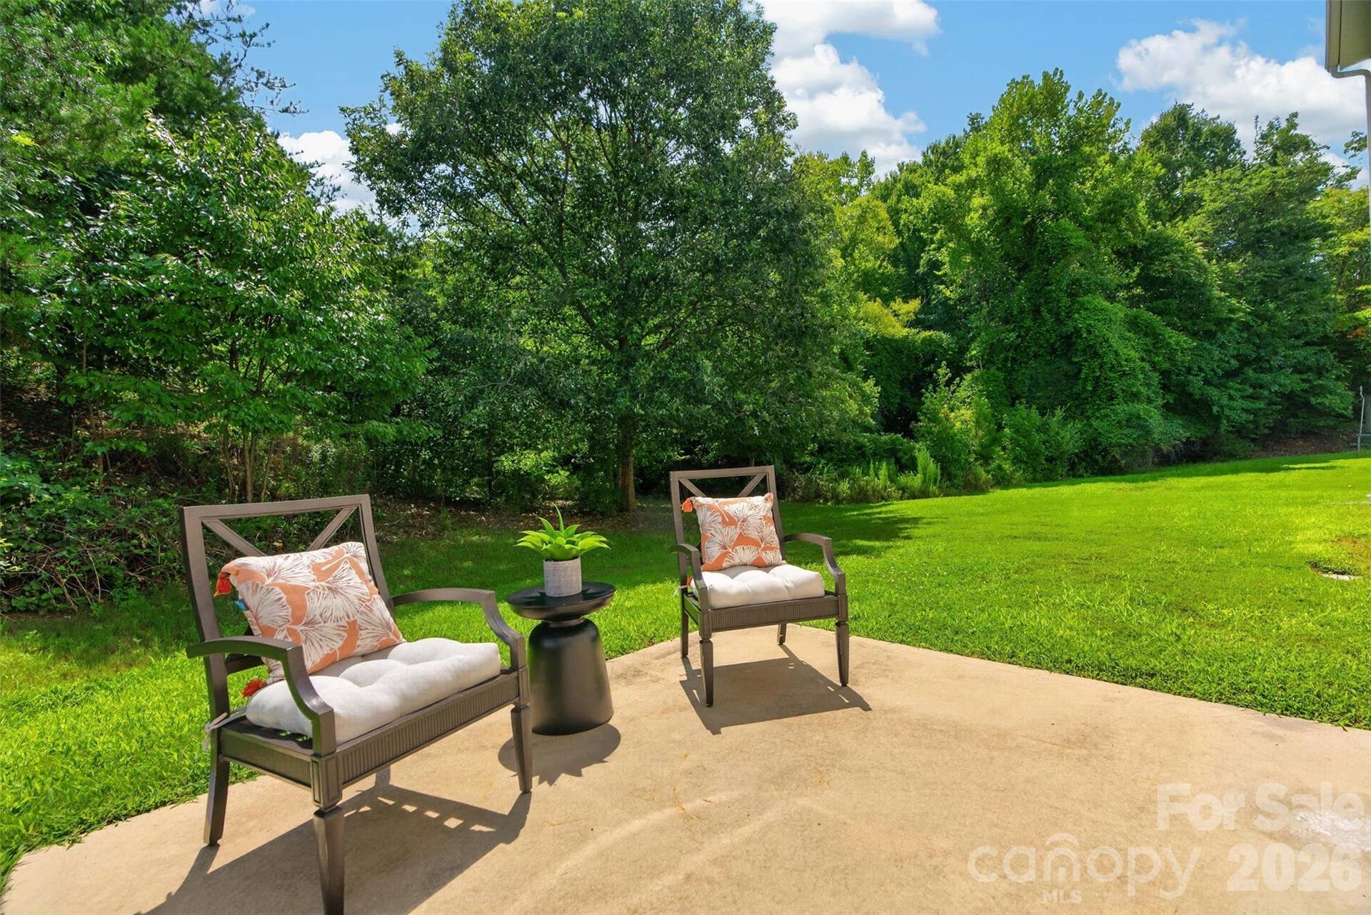
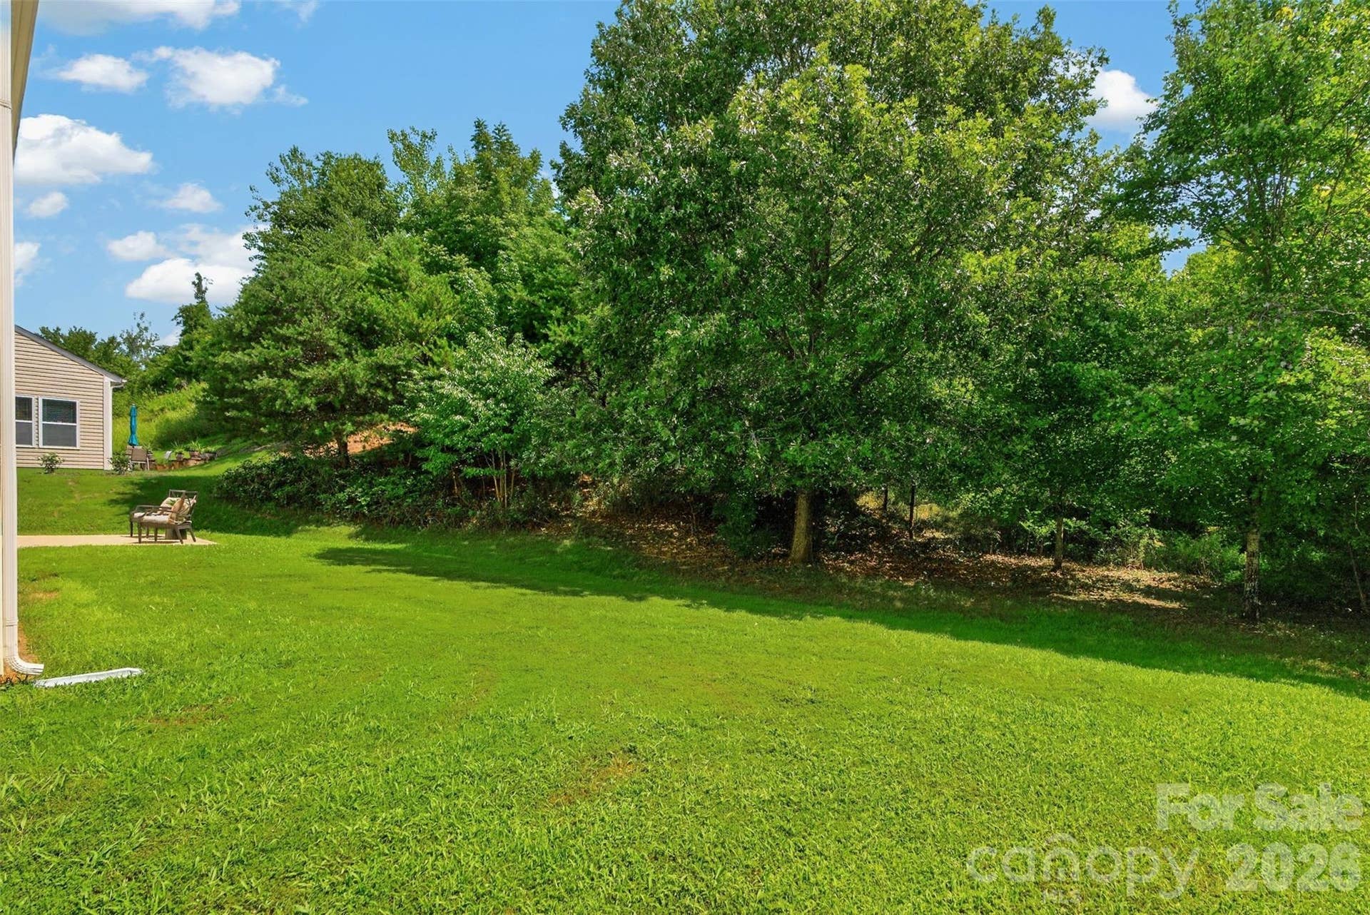
Outside, the backyard is ?deceiving, as it extends past the wooded area. It's a wonderful private spot with occasional viewings of deer. Best of all, you get the best of both Carolinas: enjoy lower South Carolina taxes while staying just minutes from the dining and shopping hubs of Ballantyne, Pineville, and Fort Mill. With quick interstate access and the ...
+ Read More
Listing Courtesy of: COMPASS
Listing Agent: Jennifer Vick
jennifer@jennifervickco.com
Buyer Represented by: EXP Realty LLC Ballantyne
Selling Agent: Pierre Myles
| Listing Id: | 4411123 |
|---|---|
| List Price: | $542,500 |
| Close Price: | $535,000 |
| Close Date: | 2026-09-04 |
| Property Type: | Residential |
| Property Sub Type: | Single Family Residence |
| Status: | Closed |
| Bedrooms Total: | 5 |
| Bathrooms Full: | 3 |
| Bathrooms Half: | 1 |
| Living Area: | 4,030 |
| Association Fee: | $375 |
| Lot Size Area: | 0.3 |
| Waterfront?: | No |
| City: | Fort Mill |
| County Or Parish: | Lancaster |
| Subdivision Name: | Burnside |
| Postal Code: | 29707 |
| Year Built: | 2010 |
| Above Grade Finished Area: | 4,030 |
| Appliances: | Dishwasher, Disposal, Double Oven, Electric Range, Microwave, Refrigerator |
| Basement: | false |
| Association Fee Frequency: | Annually |
| Association Name: | Red Rock Management |
| Bathrooms Total Integer: | 4 |
| Assumable: | No |
| Auction Yn: | No |
| Construction Type: | Site Built |
| Hoa Subject To Dues: | Mandatory |
| Main Level Garage Yn: | 1 |
| Sq Ft Garage: | 398 |
| Sq Ft Main: | 1,390 |
| Sq Ft Third: | 811 |
| Sq Ft Upper: | 1,829 |
| Garage Spaces: | 2 |
| Garage?: | Yes |
| Levels: | Three |
| Community Features: | Sidewalks, Street Lights, Walking Trails |
| Construction Materials: | Vinyl |
| Cooling: | Central Air, Multi Units |
| Directions: | Head South on Park Rd, Make Right to stay on Park Rd. Left on Carolina Place Pkwy, Left on Lancaster Hwy, Right on Dorman Rd, Right on Regent Pkwy, Right on Gilroy |
| Elementary School: | Harrisburg |
| Exterior Features: | In-Ground Irrigation |
| Flooring: | Carpet, Vinyl |
| Foundation Details: | Slab |
| Heating: | Natural Gas, Zoned |
| High School: | Unspecified |
| Interior Features: | Attic Stairs Pulldown, Breakfast Bar, Entrance Foyer, Garden Tub, Kitchen Island, Open Floorplan, Pantry, Walk-In Closet(s), Walk-In Pantry |
| Laundry Features: | Laundry Room, Upper Level |
| Listing Terms: | Cash, Conventional, FHA, VA Loan |
| Lot Features: | Level, Wooded |
| Lot Size Area: | 0.3 |
| Lot Size Dimensions: | 69x159x104x149 |
| Lot Size Units: | Acres |
| Middle Or Junior School: | Indian Land |
| Original List Price: | $542,500 |
| Parcel Number: | 0002G-0A-002.00 |
| Parking Features: | Driveway, Attached Garage, Garage Faces Front |
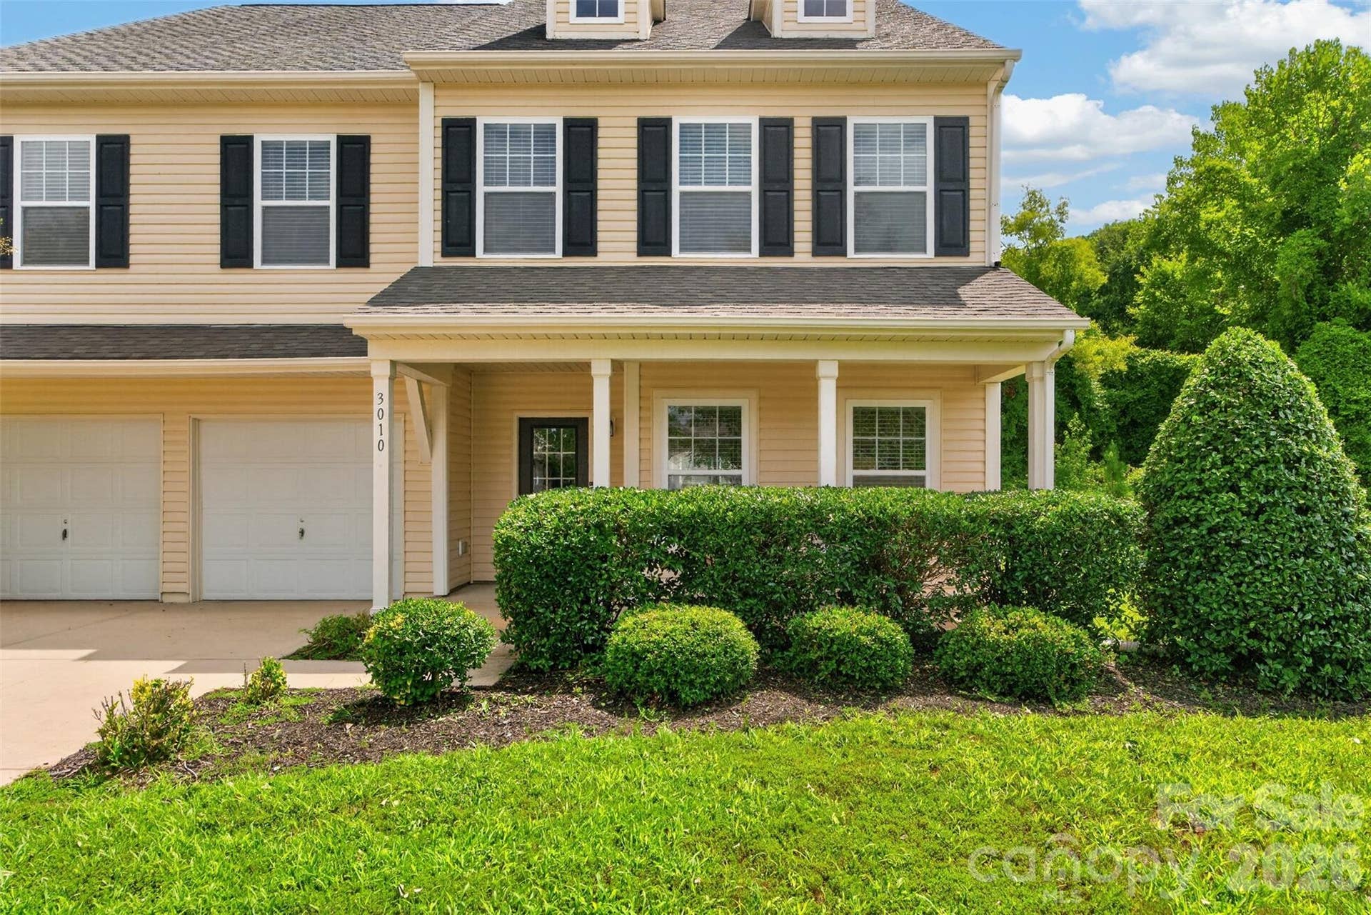
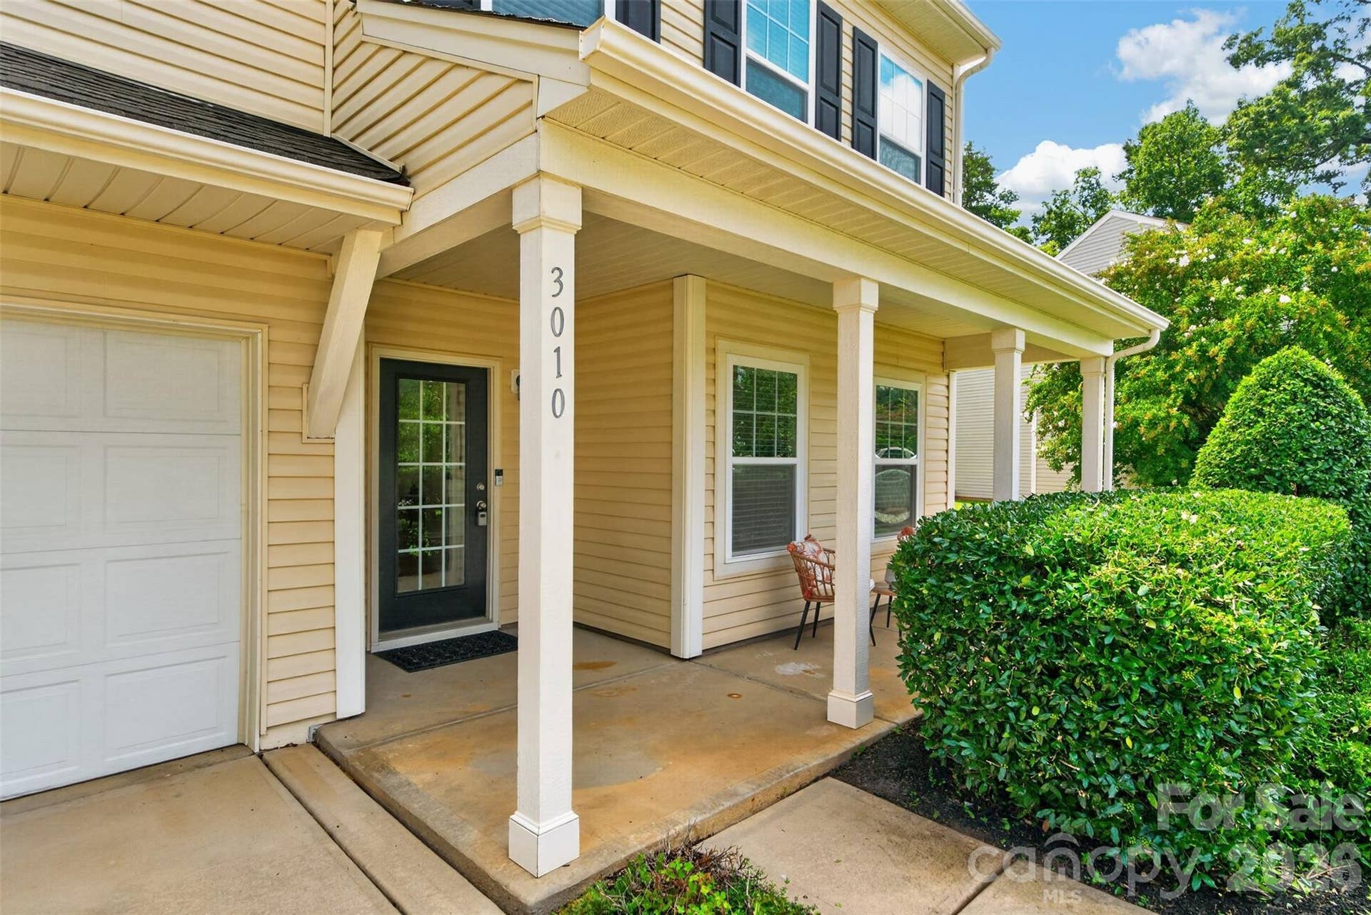
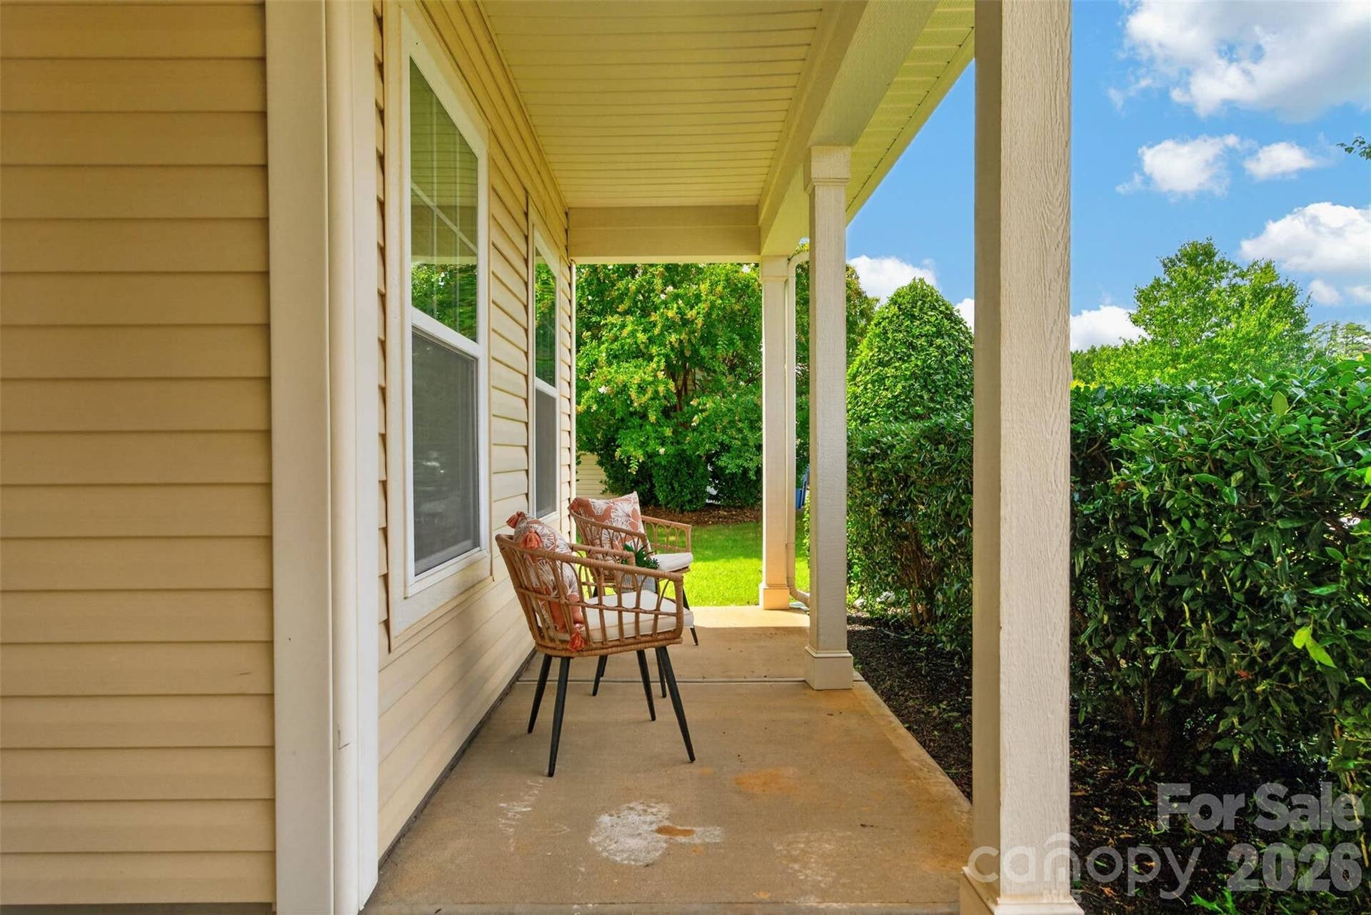
| Patio And Porch Features: | Covered, Front Porch, Patio |
| Parking Total: | 2 |
| Postal Code Plus4: | 5506 |
| Association?: | Yes |
| Road Responsibility: | Publicly Maintained Road |
| Road Surface Type: | Concrete, Paved |
| Roof: | Architectural Shingle |
| Sewer: | County Sewer |
| Special Listing Conditions: | None |
| State Or Province: | SC |
| Tax Assessed Value: | $607,500 |
| Utilities: | Cable Available, Electricity Connected, Natural Gas |
| Window Features: | Insulated Window(s) |
| Water Source: | County Water |
| Zoning: | MDR |
| Development Status: | Completed |
| Door Features: | Insulated Door(s) |
| Down Payment Resource Yn: | Yes |
Mortgage Calculator
The data on this website relating to real estate for sale comes in part from the IDX Program of the Canopy MLS (Canopy Realtor® Association).
All information is believed accurate but not guaranteed. The properties displayed may not be all of the properties available through the IDX Program. Any use of this site other than by potential buyers or sellers is strictly prohibited.
Some IDX listings have been excluded from this website.
© 2026 Canopy MLS (Canopy Realtor® Association).
Canopy MLS (Canopy Realtor® Association) data last updated on October 08, 2026 05:16 PM - ET.

Based on information submitted to the MLS GRID as of October 08, 2026 05:16 PM - ET. All data is obtained from various sources and may not have been verified by broker or MLS GRID. Supplied Open House Information is subject to change without notice. All information should be independently reviewed and verified for accuracy. Properties may or may not be listed by the office/agent presenting the information. Properties displayed may be listed or sold by various participants in the MLS. Some listings have been excluded from this website.
IDX information is provided exclusively for consumers’ personal noncommercial use, that it may not be used for any purpose other than to identify prospective properties consumers may be interested in purchasing, that the data is deemed reliable but is not guaranteed by MLS GRID, and that the use of the MLS GRID Data may be subject to an end user license agreement prescribed by the Member Participant’s applicable MLS if any and as amended from time to time.
Property Last Updated: October 08, 2026 05:16 PM - ET
