3029 Oliver Stanley Trail
Lancaster, SC 29720
$759,000
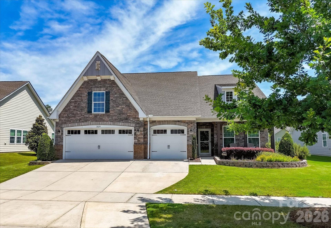
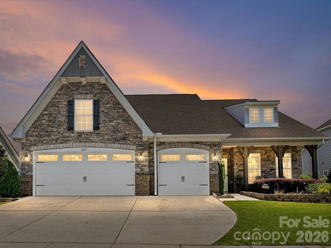
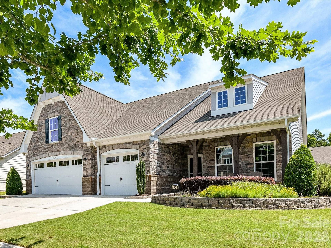
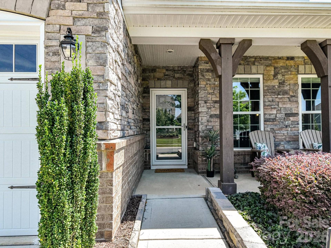
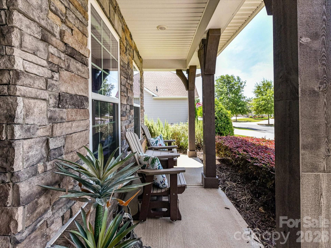
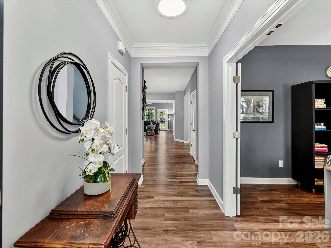
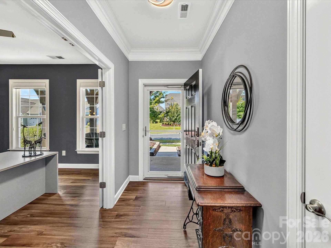
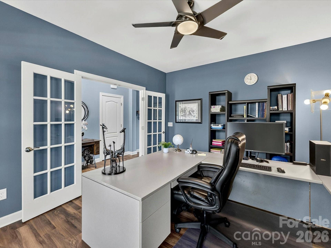
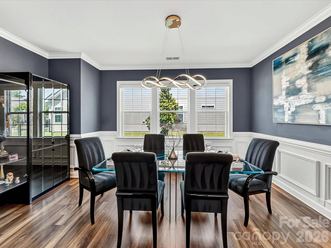
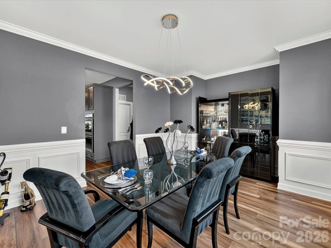
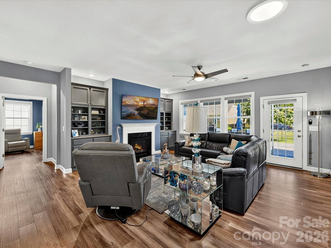
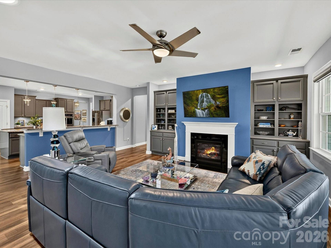
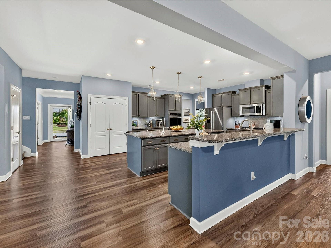
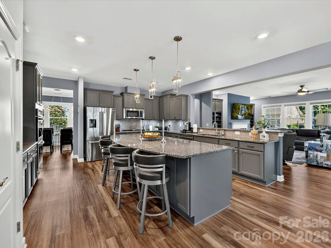
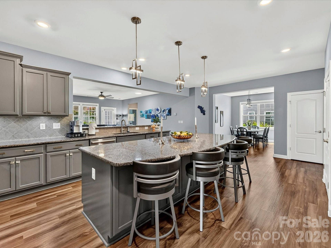
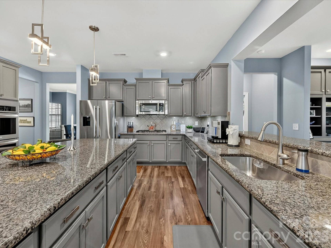
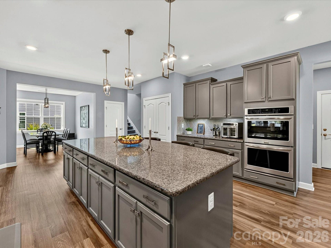
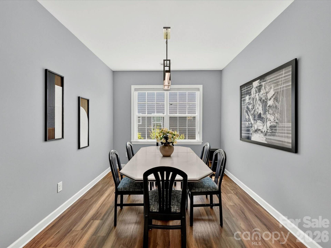
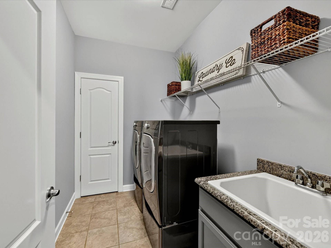
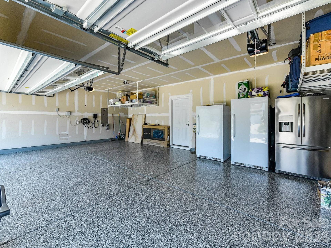
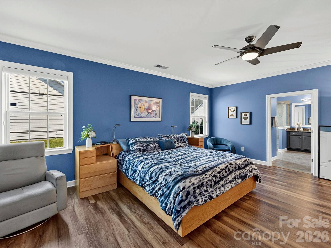
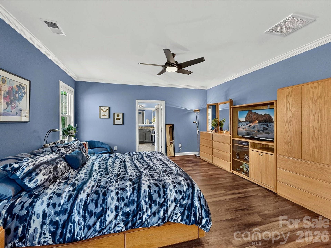
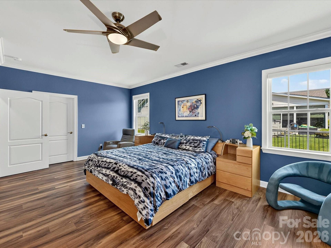
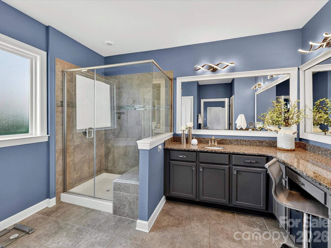
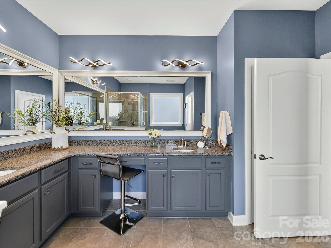
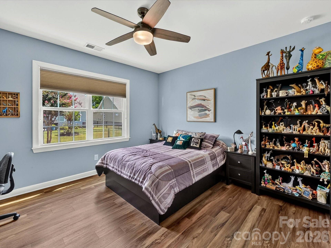
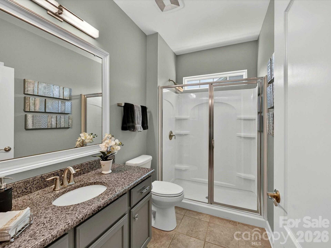
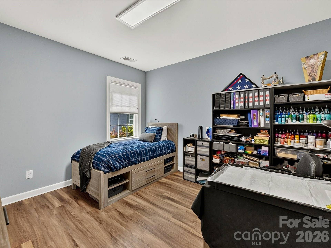
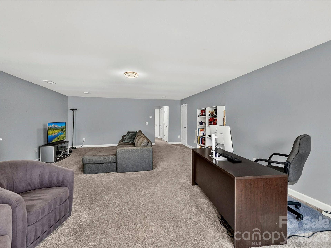
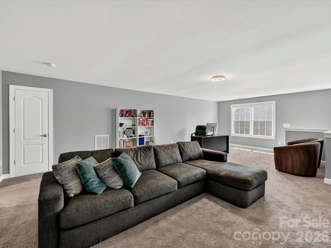
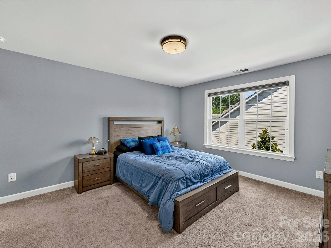
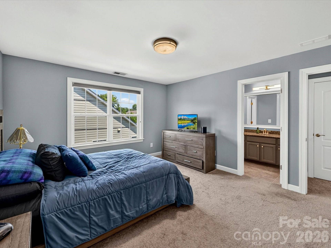
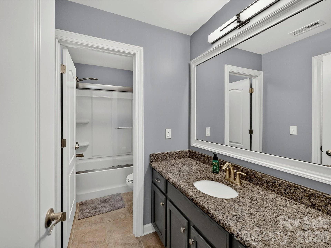
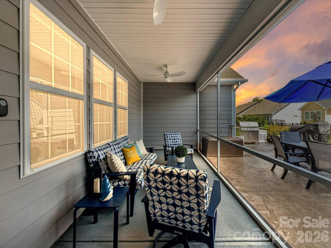
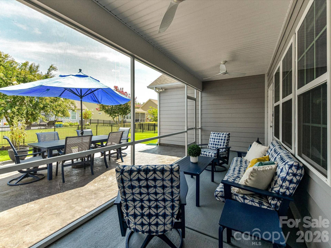
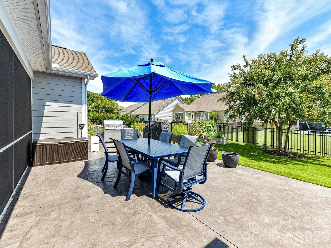
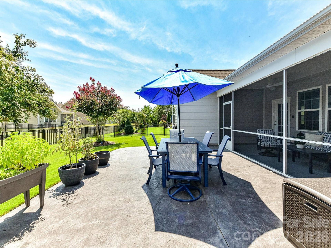
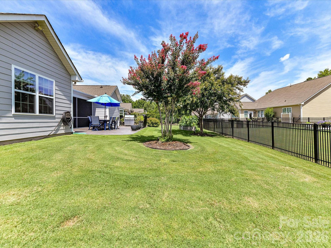
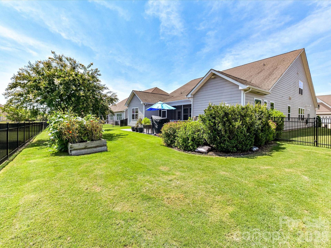
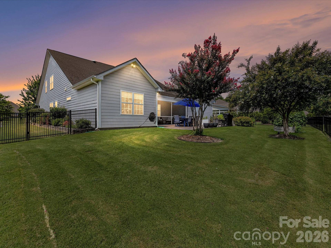
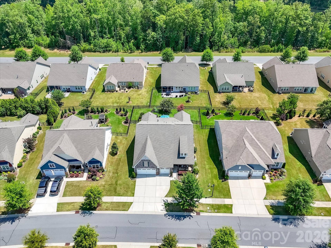
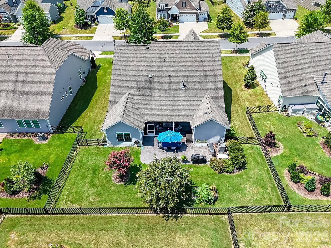
The Plan you have been Waiting for! SPACIOUS 4 BEDRM HOME w/Ample Storage in this "Summit" Series Hopewell Plan w/ Three Car Garage! Private Office w/French Doors, Separate Dining Rm. Breakfast area or Game Room! HUGE Kitchen w/Both Center Island and Bar Counter. "Gourmet Kitchen includes Gas Range, Built-in Double Convection Ovens, Granite Counters, S/S Appliances. The Microwave & Dishwasher are 2-3 years New! Roll-out Shelving in most Bottom Cabinets. Under Counter Lighting, Single Bowl Sink, & Pantry. Open Plan for ease of entertaining! Wonderful Great Rm w/Built-in Cabinets/Shelving! Primary Bedroom w/Fan, Crown Moldings, and Walk in Closet. Framed Mirrors & Granite Counters in Primary Bath. Plus 2 Bedrooms in their own Suite area on Main Level w/ Full Bath boasting of Granite Counters. Laundry Rm w/Granite Counters, Utility Sink, Linen Closet! Upper-Level Wonderful Walk-in Storage, Walkin Closets, 4th Bedroom with Bath Access, & Amazing Bonus Room! Large Screened Porch views Extended Patio & Beautifully Landscaped Fenced Yard. Three Car Garage w/ Epoxy Flooring, Storage Lofts, Tankless Water Heater, and 240 Volt Outlet for Electric Car Charger. Full Irrigation on a Separate Meter! Generac Generator on Separate Gas Line, also to Remain! Gas Line to the Gas Grill. All the Space and Storage for your Needs! **NO SHOW UNTIL JULY 14TH
Listing Courtesy of: Howard Hanna Allen Tate Charlotte South
Listing Agent: Donna Kelly
donna.kelly@allentate.com
Buyer Represented by: Premier Sotheby's International Realty
Selling Agent: Courtney Fowlkes
| Listing Id: | 4400413 |
|---|---|
| List Price: | $759,900 |
| Close Price: | $759,000 |
| Close Date: | 2026-08-26 |
| Property Type: | Residential |
| Property Sub Type: | Single Family Residence |
| Status: | Closed |
| Bedrooms Total: | 4 |
| Bathrooms Full: | 3 |
| Bathrooms Half: | 0 |
| Living Area: | 3,718 |
| Association Fee: | $280 |
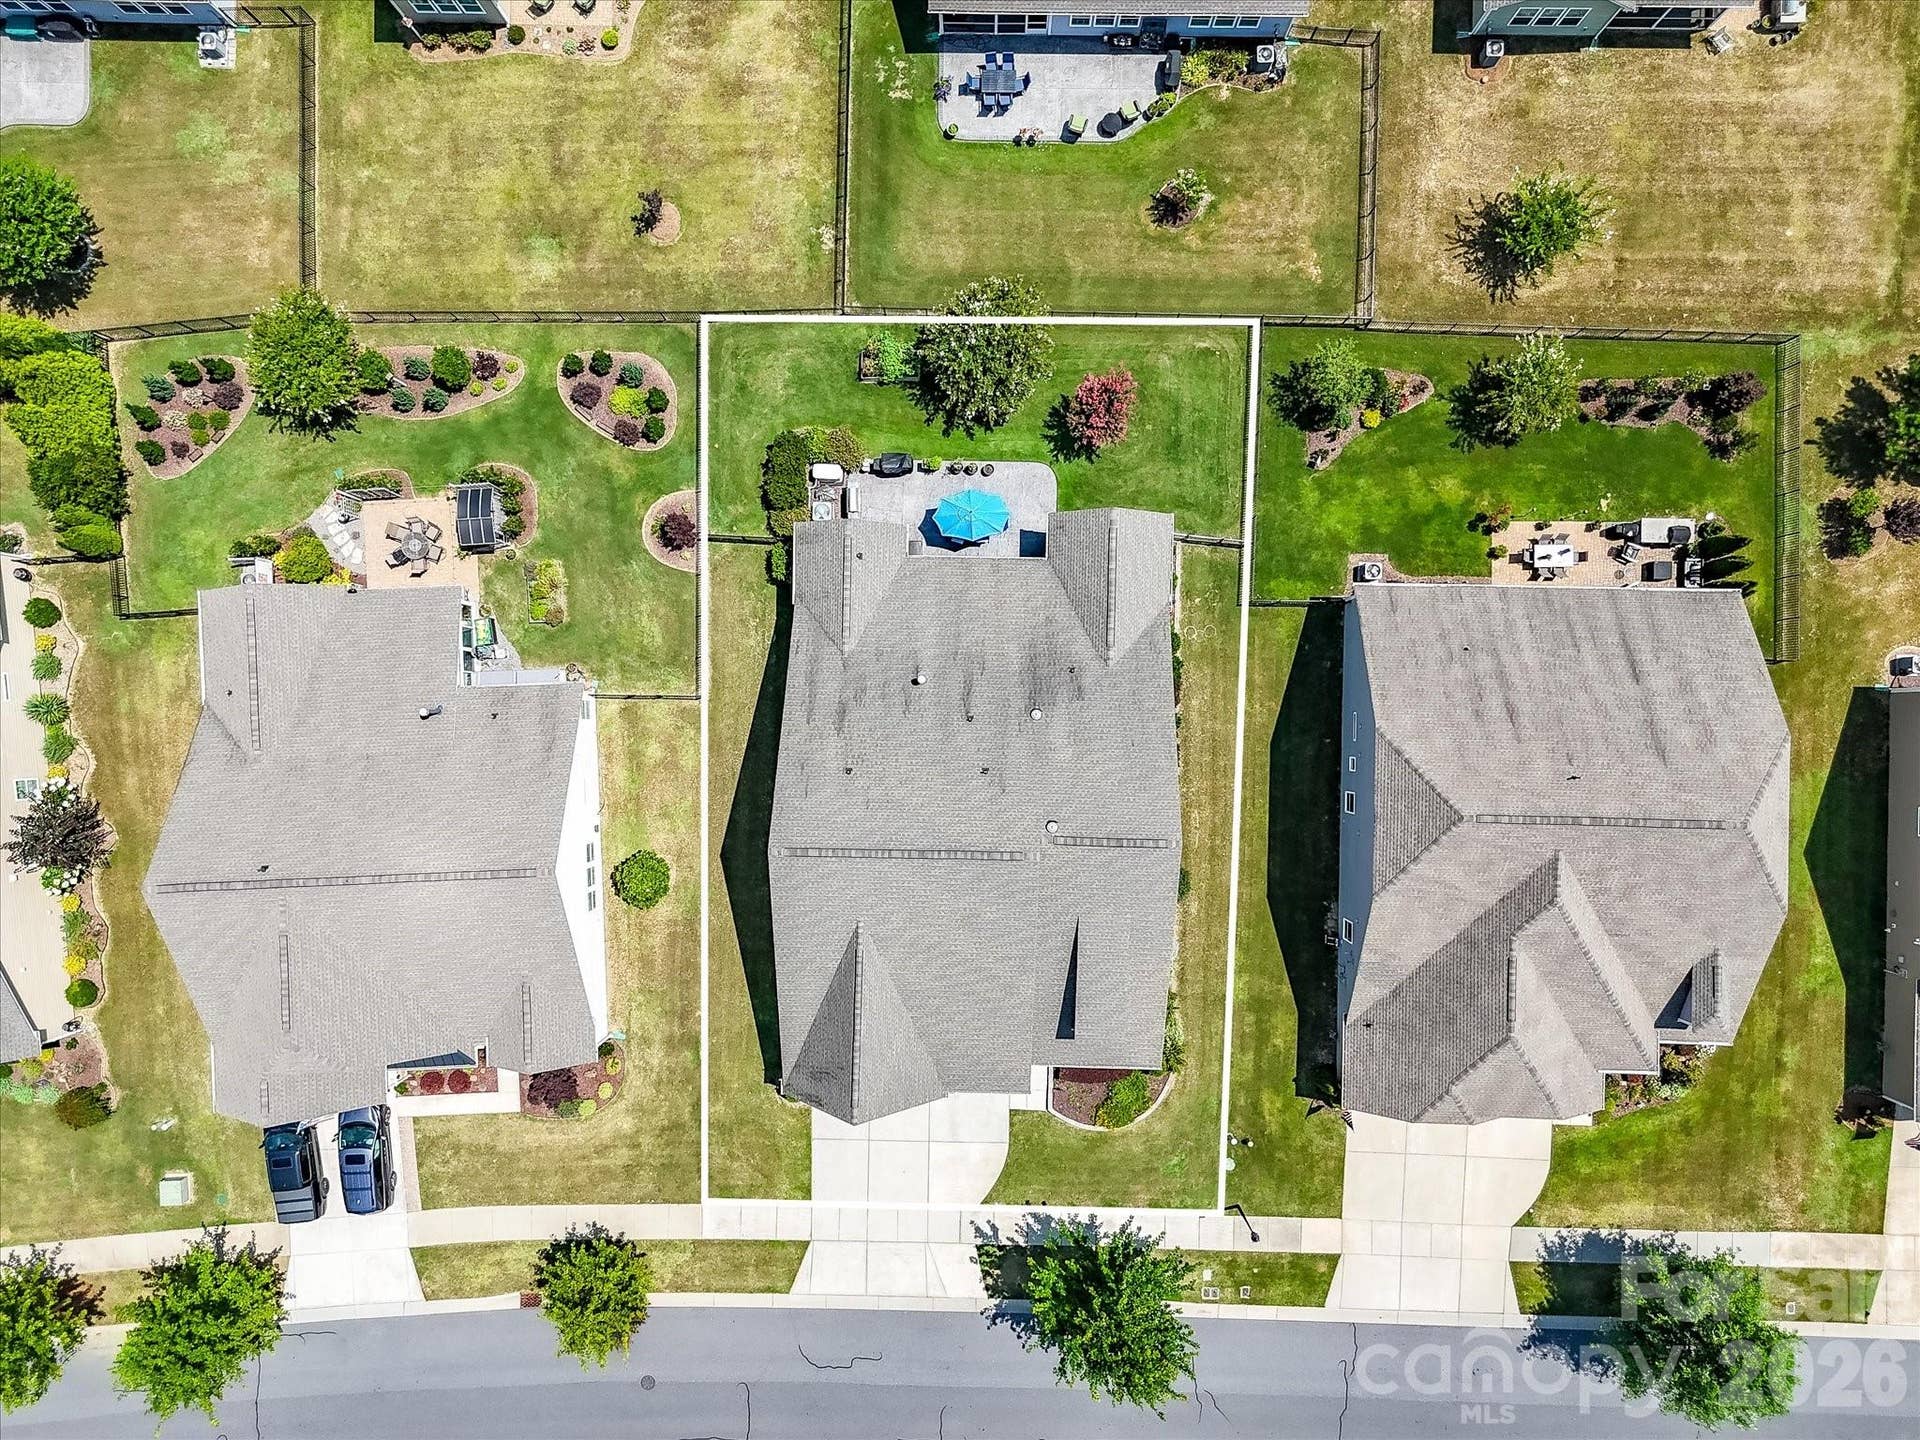
| Lot Size Area: | 0.24 |
| Architectural Style: | Transitional |
| Waterfront?: | No |
| City: | Lancaster |
| County Or Parish: | Lancaster |
| Subdivision Name: | Tree Tops |
| Postal Code: | 29720 |
| Year Built: | 2018 |
| Above Grade Finished Area: | 3,718 |
| Accessibility Features: | Door Width 32 Inches or More, Lever Door Handles, Hall Width 36 Inches or More |
| Appliances: | Convection Oven, Dishwasher, Disposal, Double Oven, Gas Cooktop, Microwave, Refrigerator, Self Cleaning Oven, Tankless Water Heater, Wall Oven, Washer/Dryer |
| Basement: | false |
| Association Fee Frequency: | Monthly |
| Association Name: | Cams Management |
| Bathrooms Total Integer: | 3 |
| Builder Name: | Lennar |
| Assumable: | No |
| Auction Yn: | No |
| Construction Type: | Site Built |
| Hoa Subject To Dues: | Mandatory |
| Main Level Garage Yn: | 1 |
| Restrictions: | Architectural Review |
| Sq Ft Garage: | 647 |
| Sq Ft Main: | 2,753 |
| Sq Ft Upper: | 965 |
| Fencing: | Back Yard, Fenced |
| Garage Spaces: | 3 |
| Garage?: | Yes |
| Levels: | One and One Half |
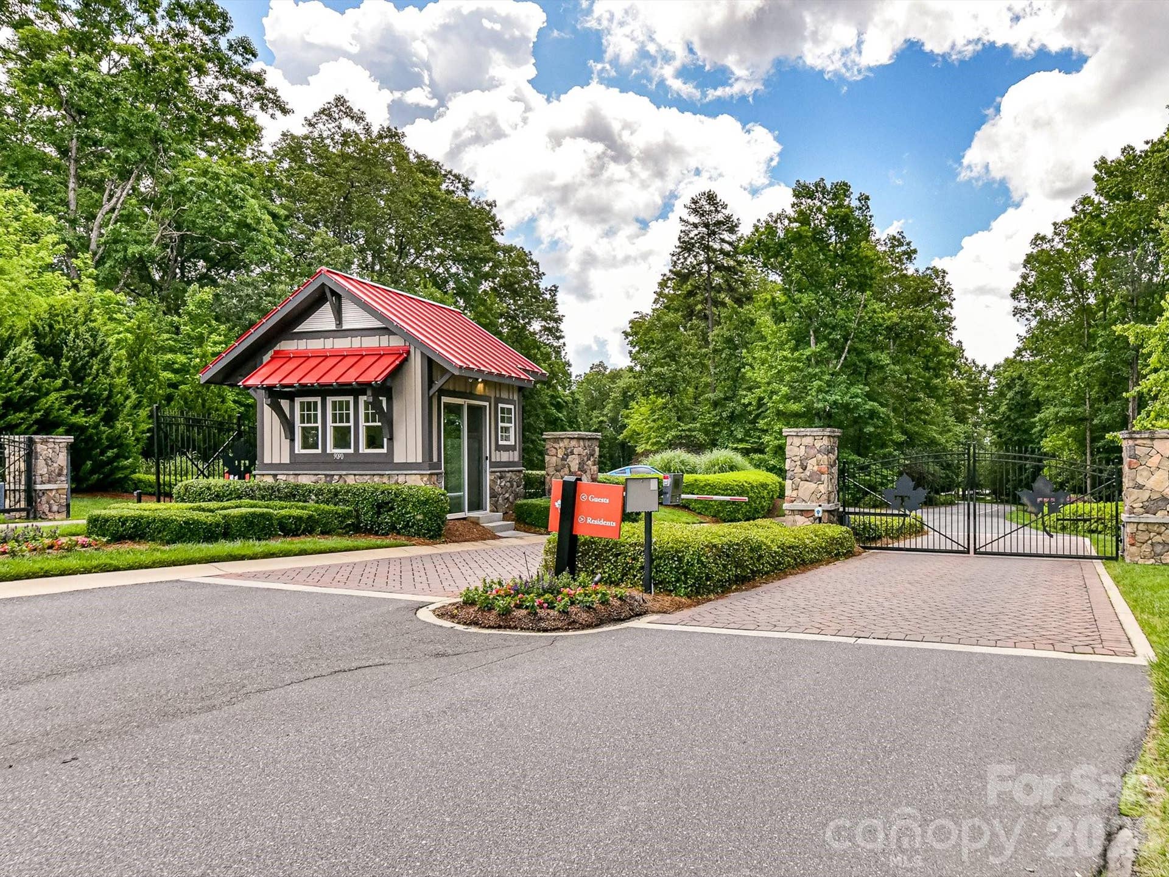
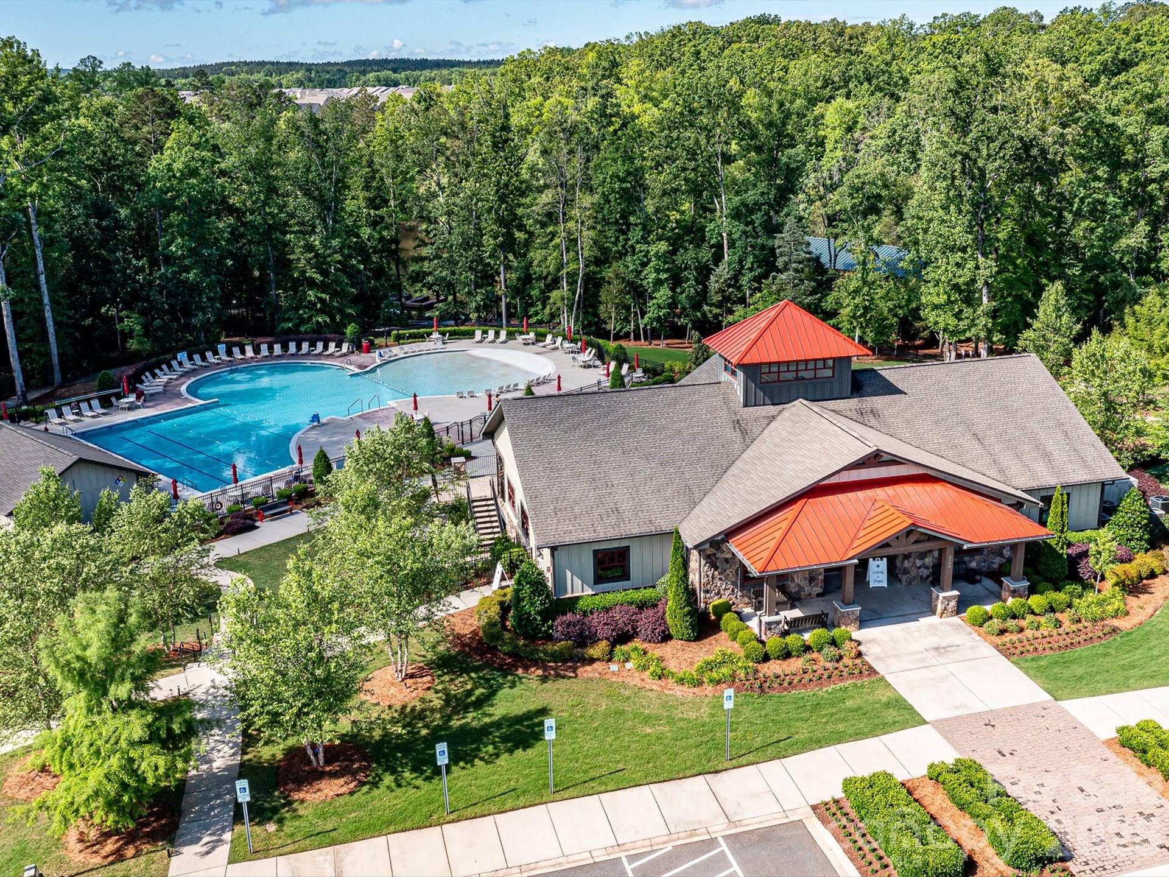
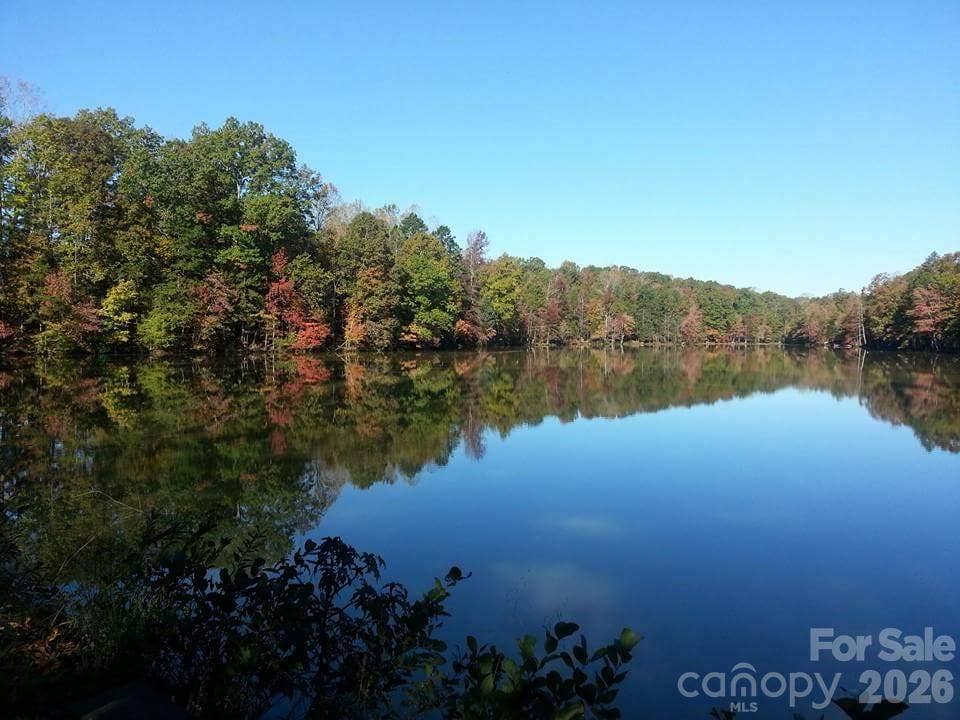
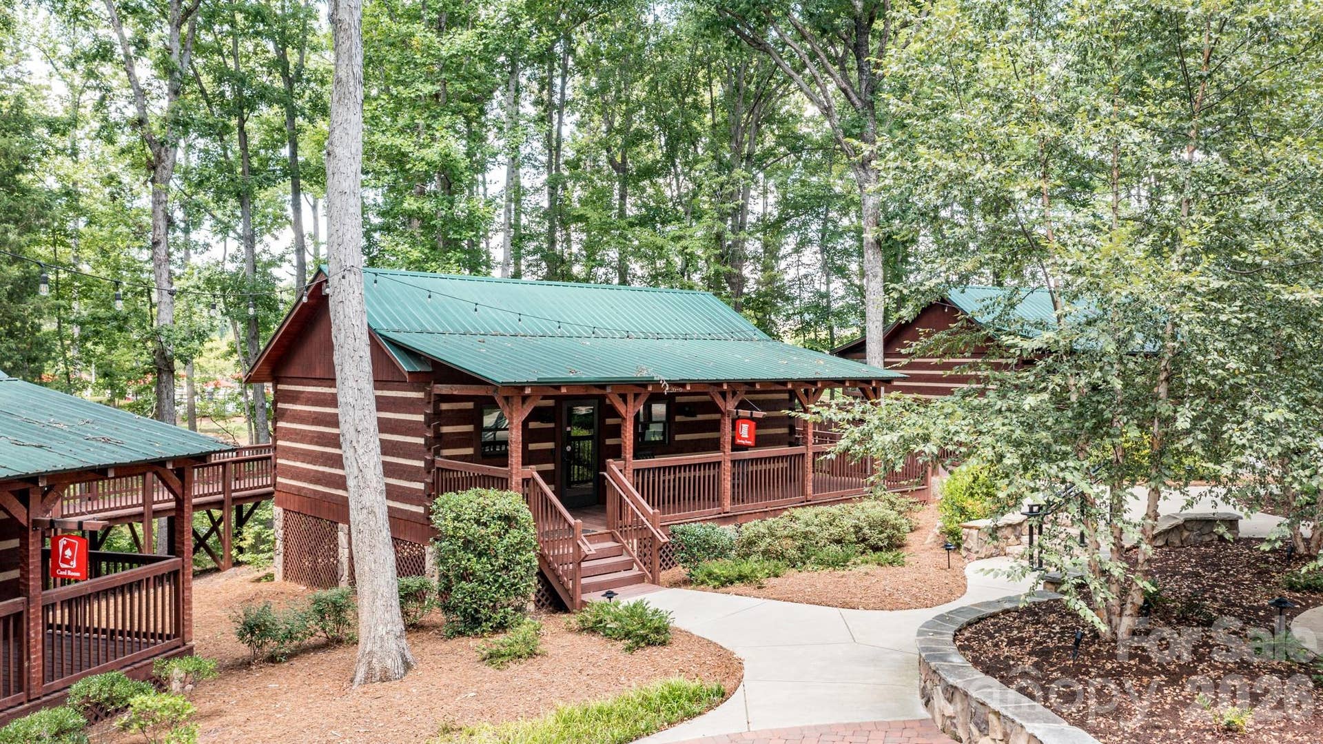
| Community Features: | Fifty Five and Older, Business Center, Clubhouse, Dog Park, Fitness Center, Game Court, Gated, Lake Access, Outdoor Pool, Pickleball, Picnic Area, Playground, Putting Green, Recreation Area, Sidewalks, Sport Court, Street Lights, Tennis Court(s), Walking Trails, Other |
| Construction Materials: | Fiber Cement, Stone Veneer |
| Cooling: | Central Air |
| Directions: | ***DO NOT FOLLOW GPS. GATED COMMUNITY. ENTER COMMUNITY ON TRANQUILITY BLVD AND DRIVE TO GUARD HOUSE- VISITOR LANE. SHOW ID AND GUARD WILL LET YOU IN. |
| Elementary School: | Unspecified |
| Exterior Features: | In-Ground Irrigation, Lawn Maintenance |
| Fireplace Features: | Family Room, Gas Log |
| Fireplace?: | Yes |
| Flooring: | Carpet, Tile, Vinyl, Other - See Remarks |
| Foundation Details: | Slab |
| Heating: | Forced Air, Natural Gas |
| High School: | Unspecified |
| Interior Features: | Attic Other, Attic Walk In, Breakfast Bar, Built-in Features, Kitchen Island, Open Floorplan, Pantry, Split Bedroom, Walk-In Closet(s) |
| Laundry Features: | Laundry Room, Main Level, Sink |
| Listing Terms: | Cash, Conventional |
| Lot Features: | Level, Wooded |
| Lot Size Area: | 0.24 |
| Lot Size Dimensions: | 77x130x17x64x131 |
| Lot Size Units: | Acres |
| Other Equipment: | Generator, Other - See Remarks |
| Middle Or Junior School: | Unspecified |
| Original List Price: | $759,900 |
| Parcel Number: | 0019J-0A-529.00 |
| Parking Features: | Attached Garage, Garage Door Opener, Keypad Entry |
| Patio And Porch Features: | Rear Porch, Screened |
| Parking Total: | 3 |
| Security Features: | Carbon Monoxide Detector(s), Smoke Detector(s) |
| Senior Community?: | Yes |
| Association?: | Yes |
| Road Responsibility: | Private Maintained Road |
| Builder Model: | Hopewell |
| Road Surface Type: | Concrete, Paved |
| Roof: | Architectural Shingle |
| Sewer: | County Sewer |
| Special Listing Conditions: | None |
| State Or Province: | SC |
| Tax Assessed Value: | $770,600 |
| Utilities: | Cable Connected, Electricity Connected, Natural Gas, Underground Power Lines |
| Window Features: | Insulated Window(s) |
| Water Source: | County Water |
| Zoning: | SFR |
| Development Status: | Completed |
| Door Features: | French Doors, Storm Door(s) |
| Down Payment Resource Yn: | Yes |
Mortgage Calculator
The data on this website relating to real estate for sale comes in part from the IDX Program of the Canopy MLS (Canopy Realtor® Association).
All information is believed accurate but not guaranteed. The properties displayed may not be all of the properties available through the IDX Program. Any use of this site other than by potential buyers or sellers is strictly prohibited.
Some IDX listings have been excluded from this website.
© 2026 Canopy MLS (Canopy Realtor® Association).
Canopy MLS (Canopy Realtor® Association) data last updated on October 08, 2026 05:16 PM - ET.

Based on information submitted to the MLS GRID as of October 08, 2026 05:16 PM - ET. All data is obtained from various sources and may not have been verified by broker or MLS GRID. Supplied Open House Information is subject to change without notice. All information should be independently reviewed and verified for accuracy. Properties may or may not be listed by the office/agent presenting the information. Properties displayed may be listed or sold by various participants in the MLS. Some listings have been excluded from this website.
IDX information is provided exclusively for consumers’ personal noncommercial use, that it may not be used for any purpose other than to identify prospective properties consumers may be interested in purchasing, that the data is deemed reliable but is not guaranteed by MLS GRID, and that the use of the MLS GRID Data may be subject to an end user license agreement prescribed by the Member Participant’s applicable MLS if any and as amended from time to time.
Property Last Updated: October 08, 2026 05:16 PM - ET
