308 Supernova Drive
York, SC 29745
$607,036
Open Houses
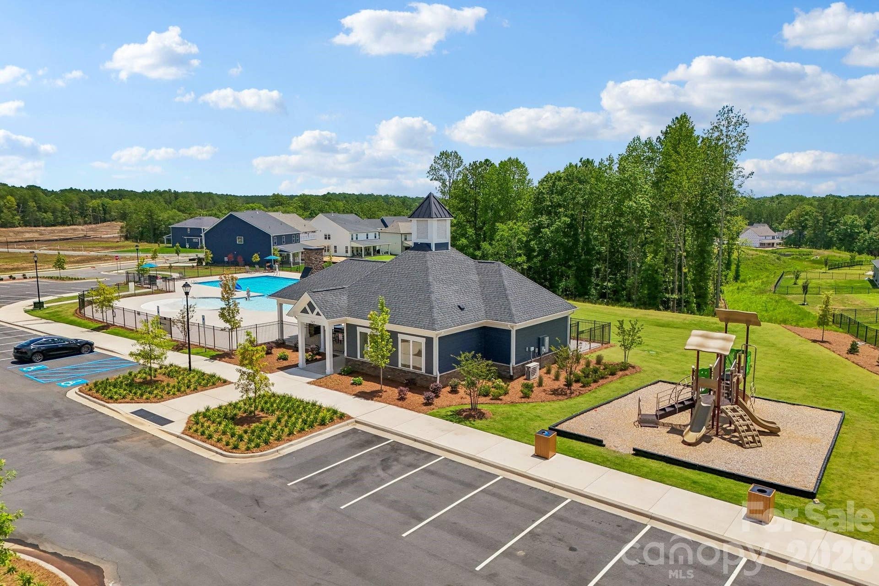
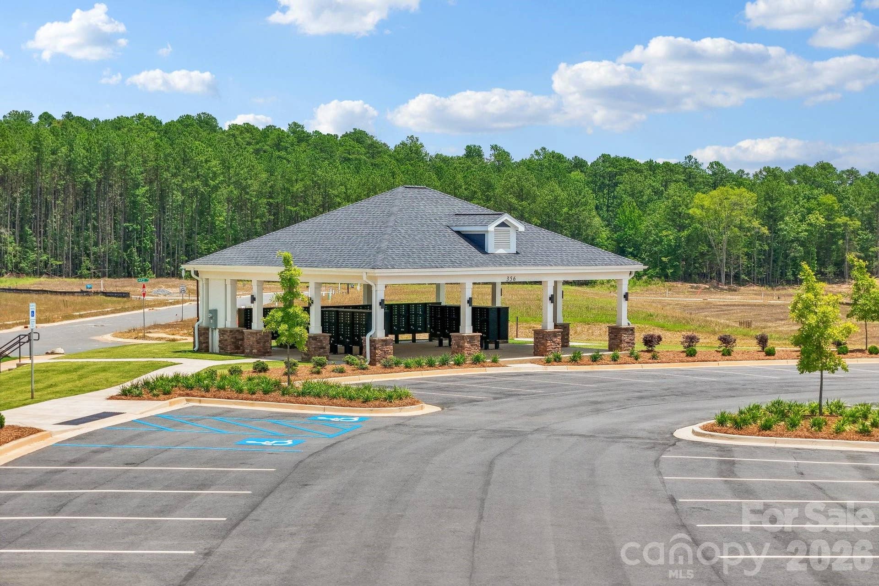
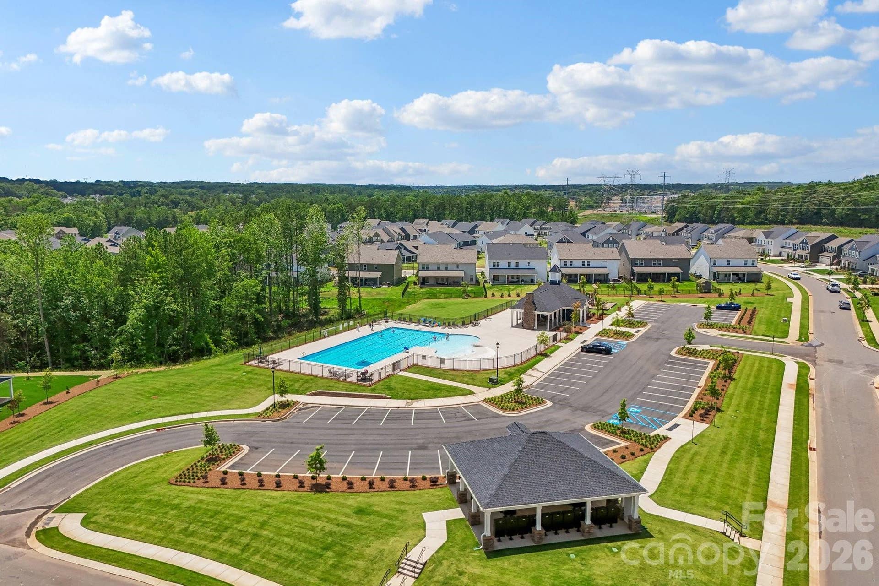
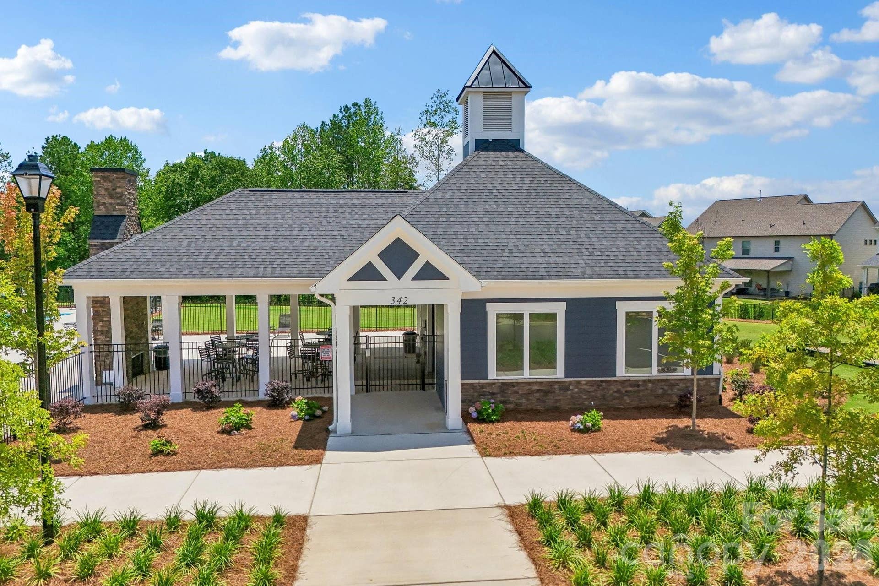
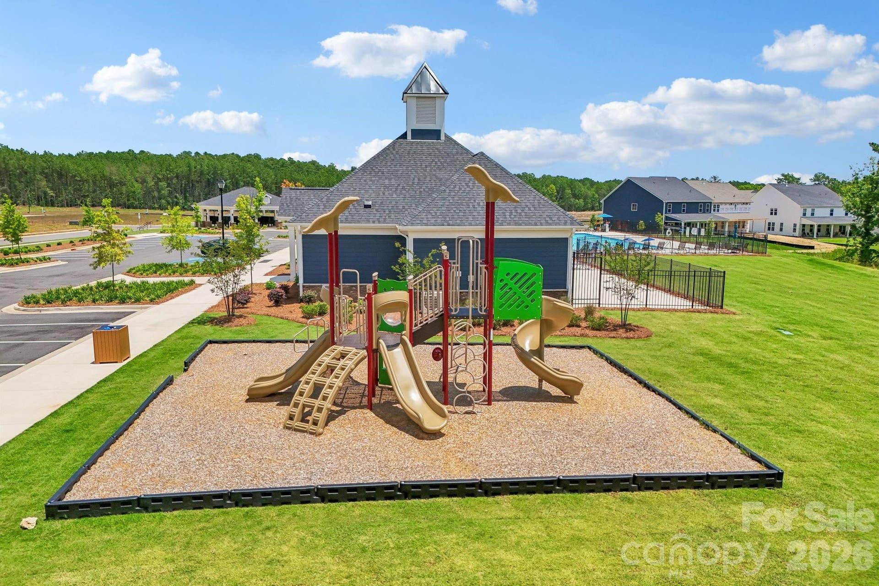
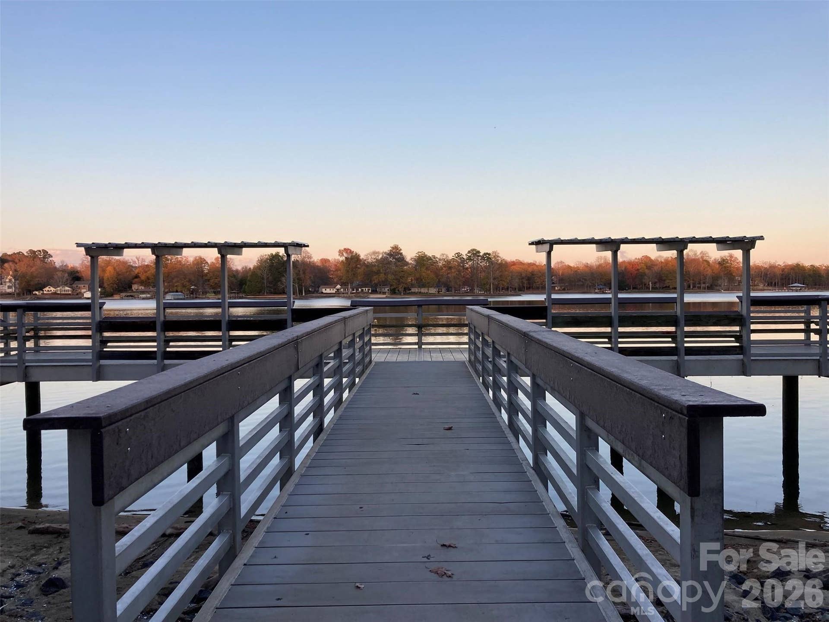
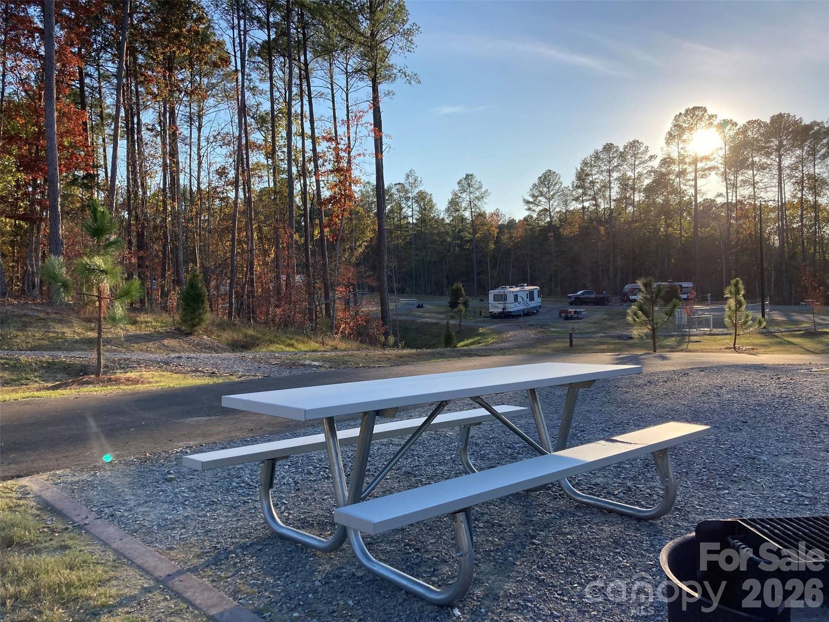
Welcome to Lakeside Glen! Located directly across from Allison Creek Park, our community brings together beautiful new homes, outdoor adventure and everyday convenience, with homes starting in the $400s.*
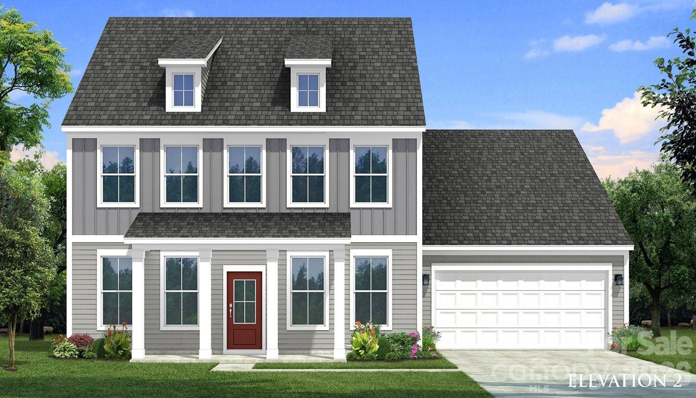
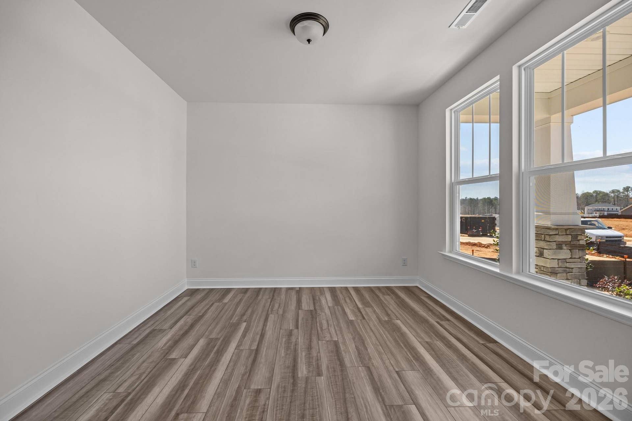
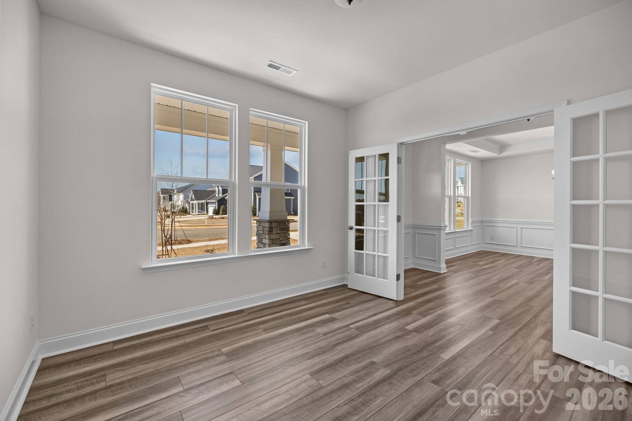
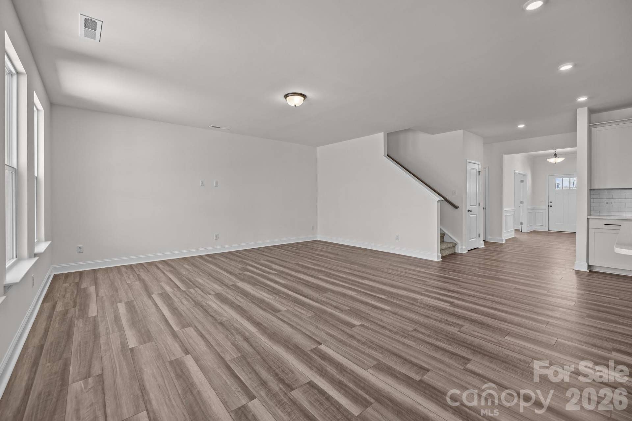
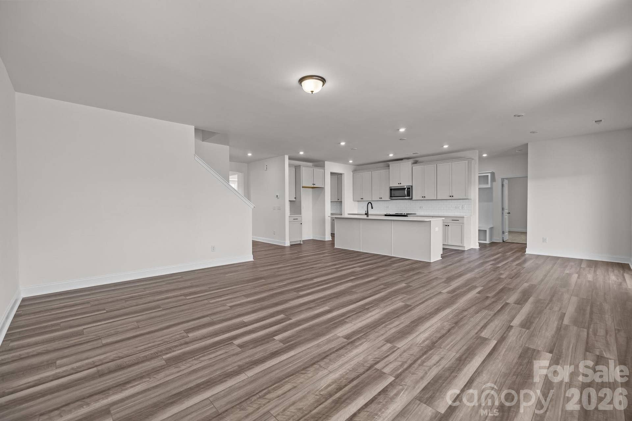
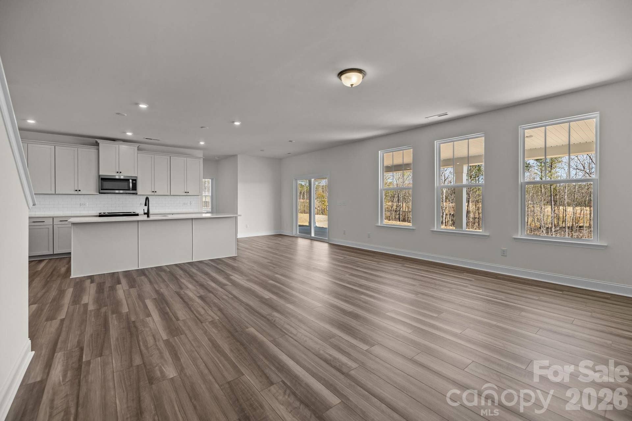
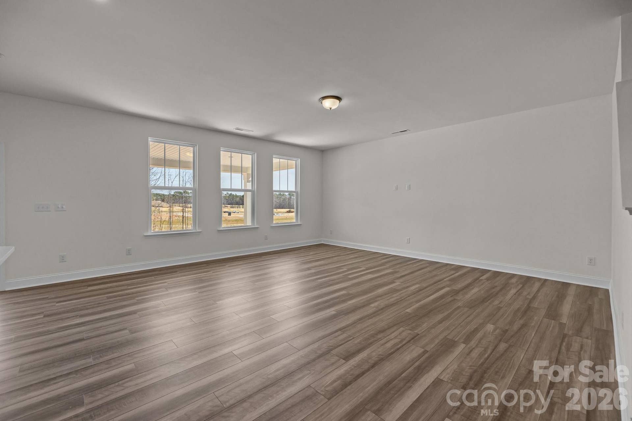
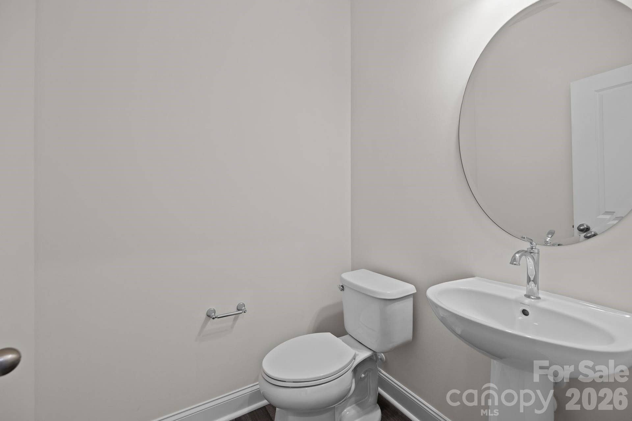
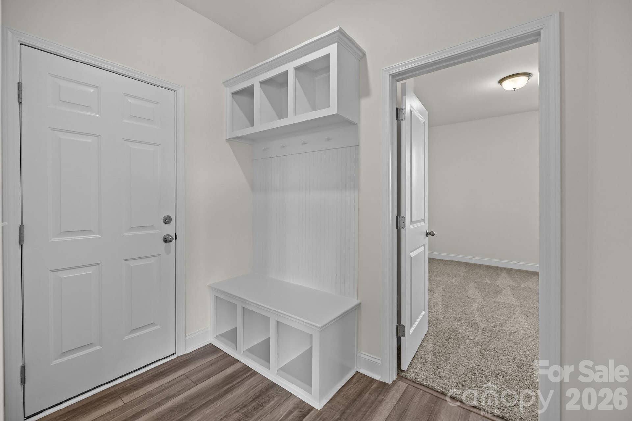
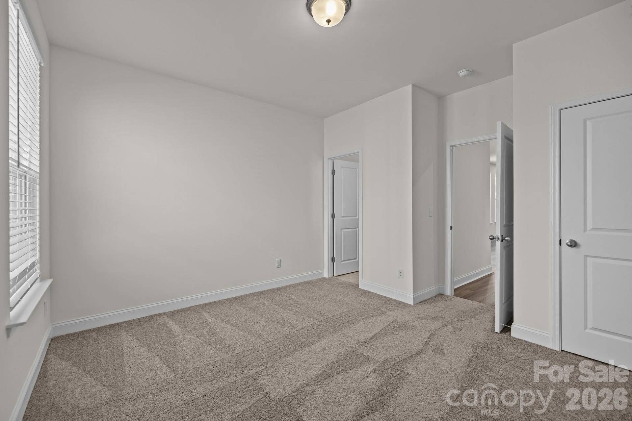
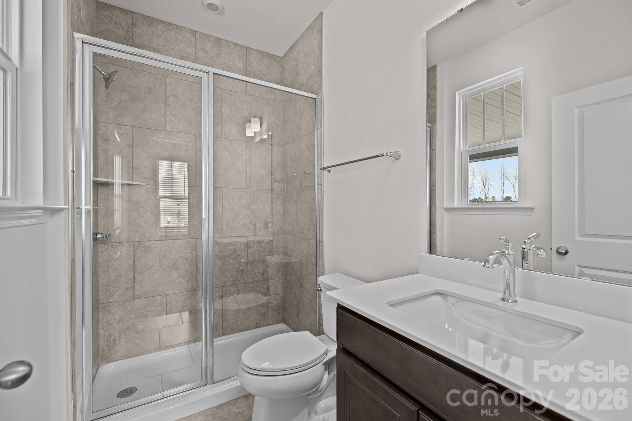
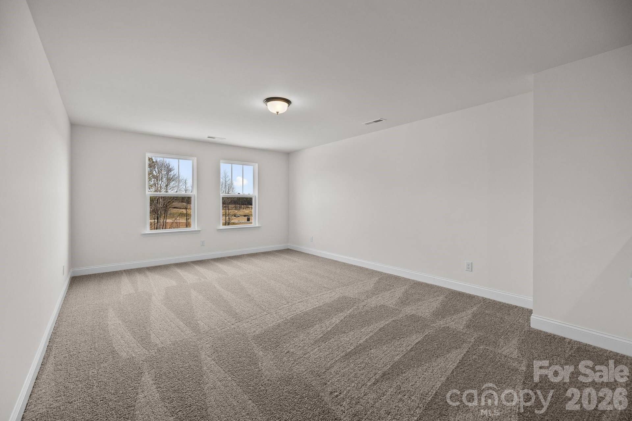
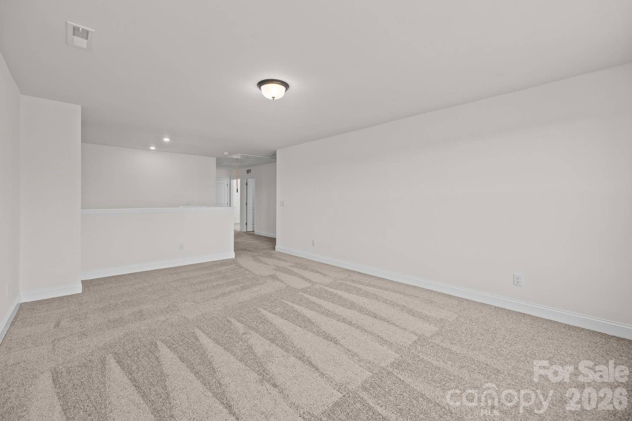
Discover the Norris, offering approximately 3,150 square feet, 4 bedrooms, 3.5 bathrooms, a dedicated office and a spacious loft. Thoughtfully designed for the way you live, this home offers the perfect balance of open gathering spaces and private retreats.
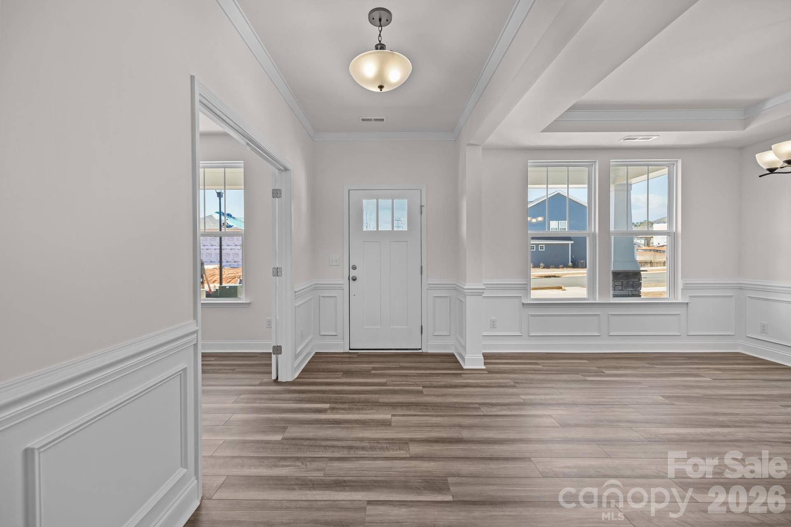
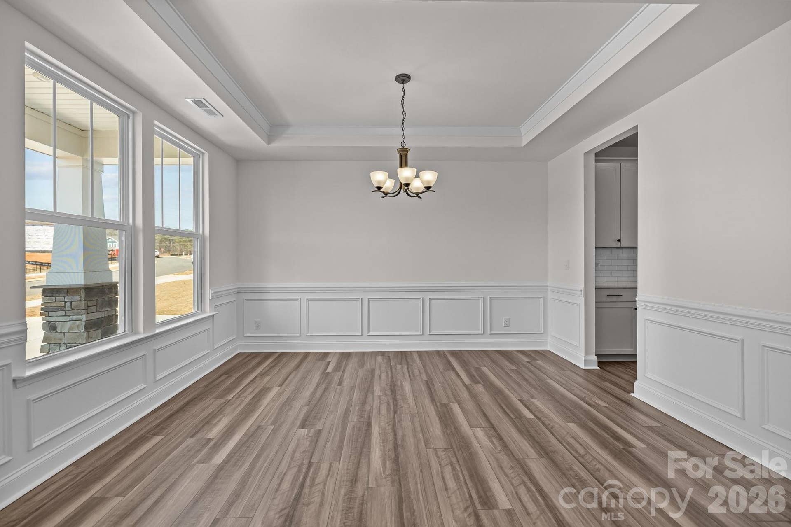
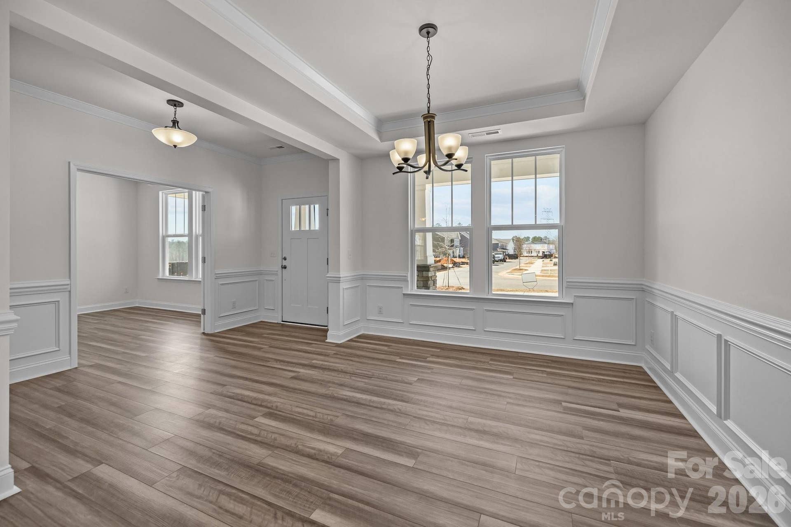
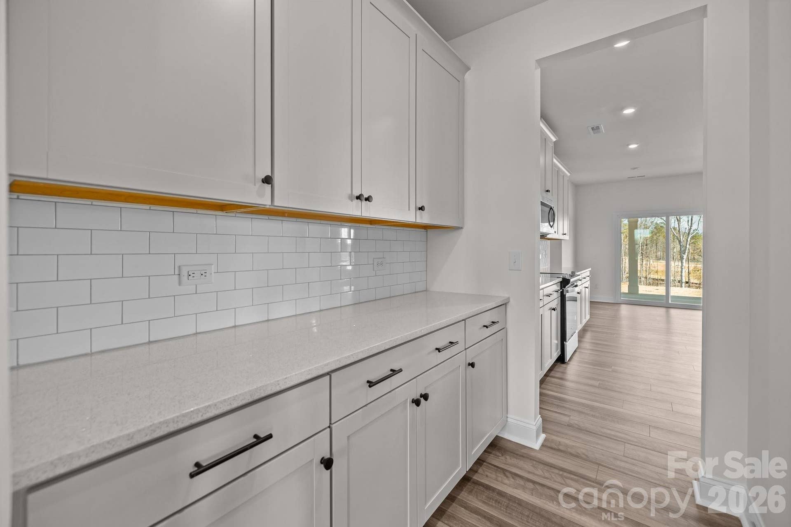
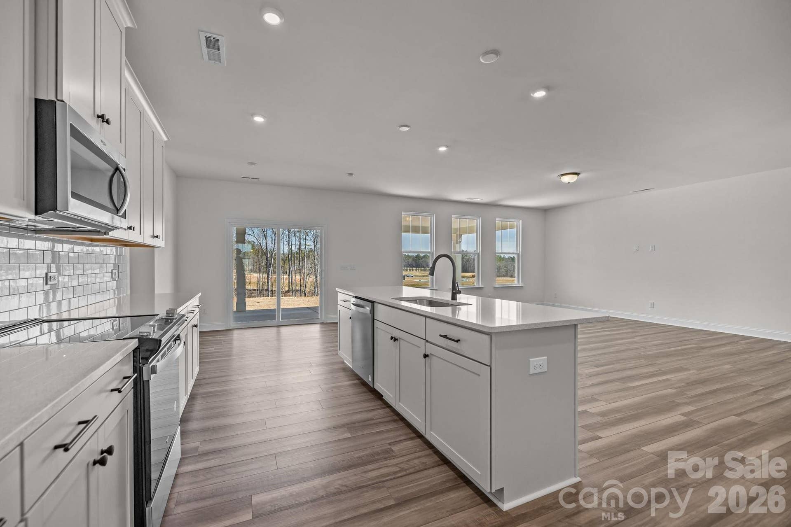
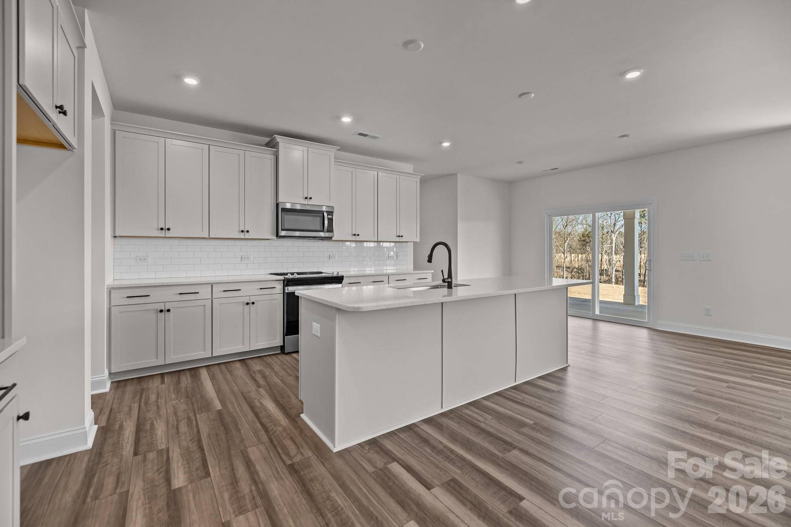
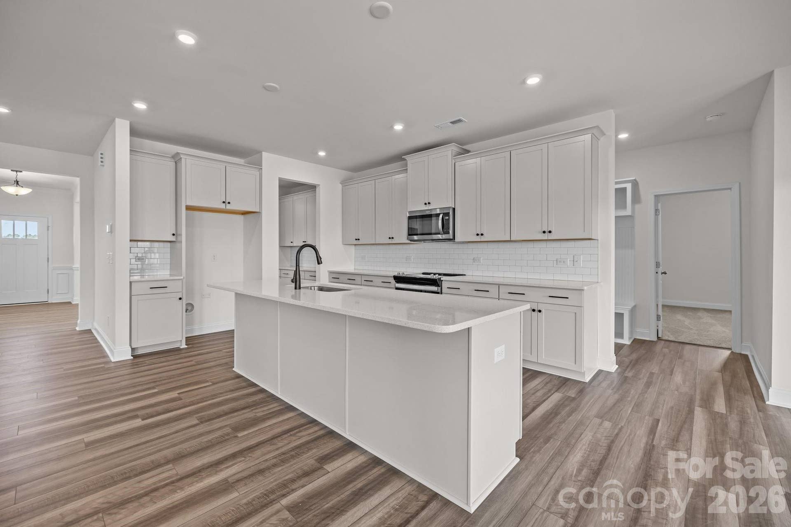
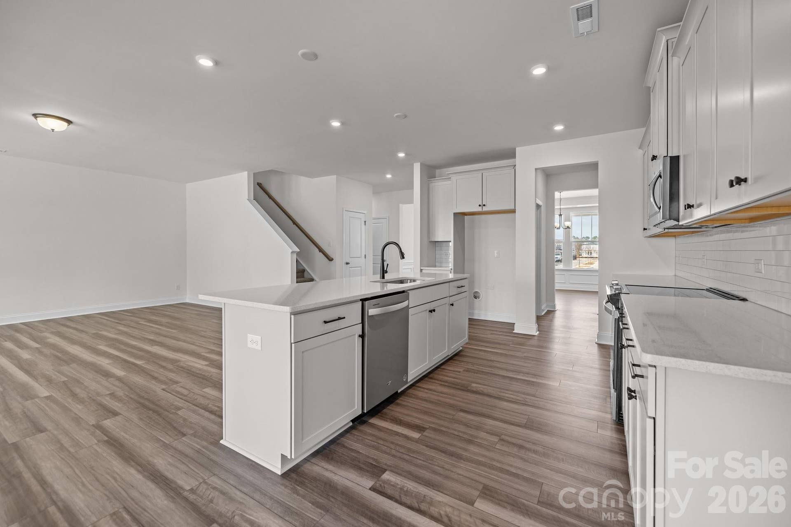
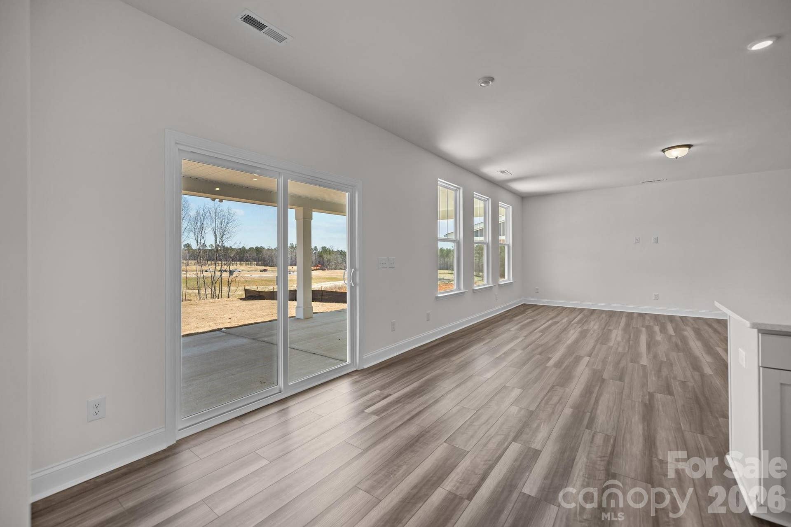
At the heart of the home, a stunning gourmet kitchen features quartz countertops, a generous island, gas cooktop and built-in wall oven and microwave. Luxury vinyl plank flooring adds warmth and sophistication to the main living areas, creating an inviting space for everything from casual mornings to memorable celebrations.
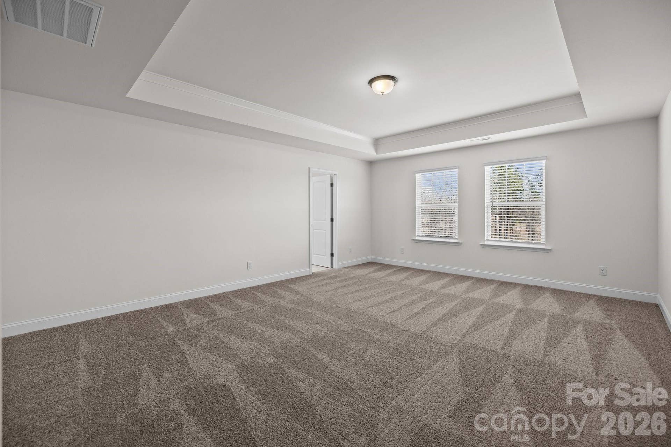
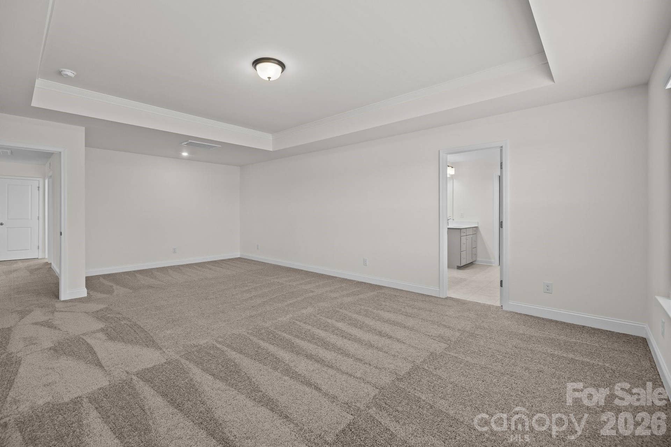
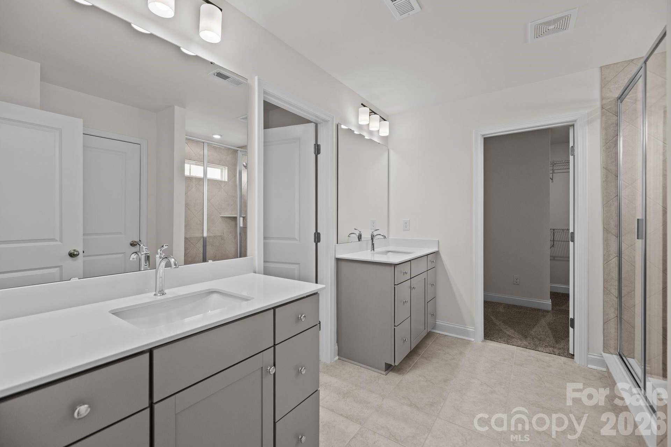
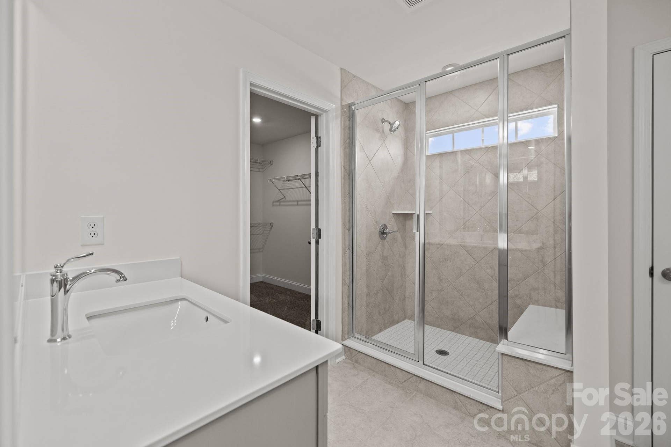
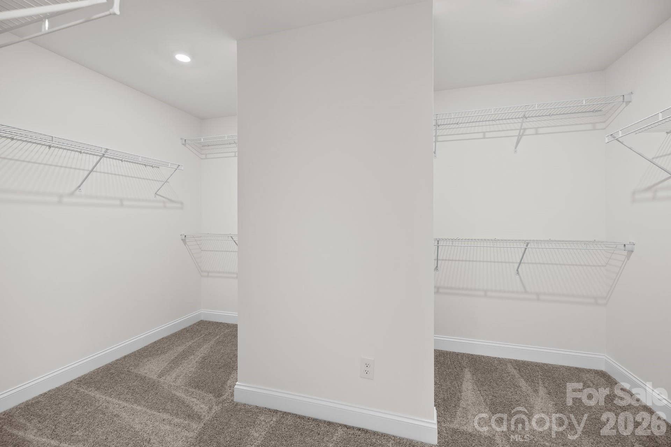
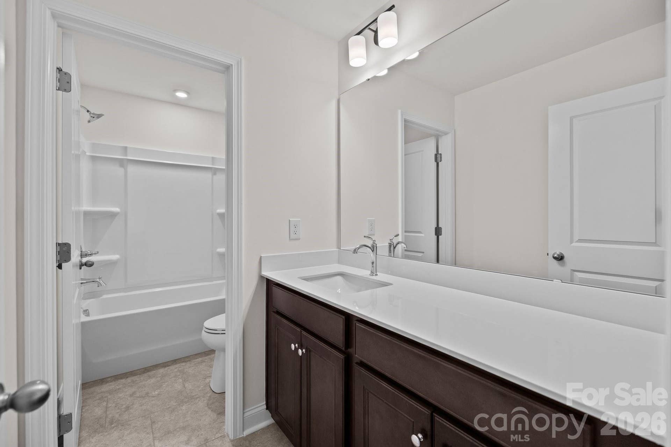
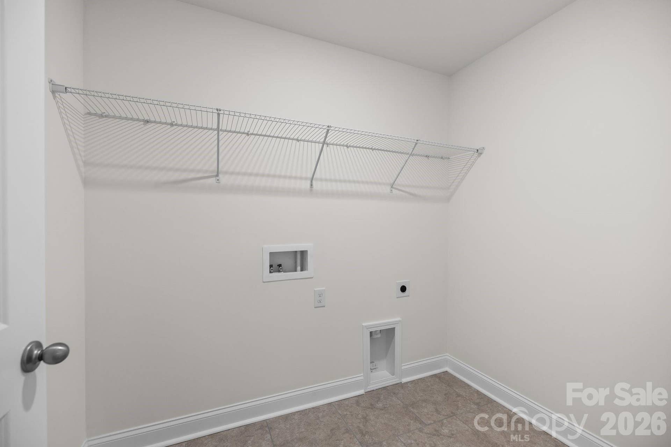
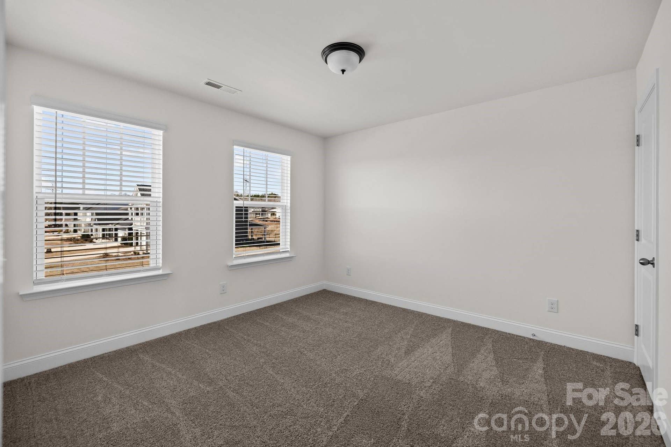
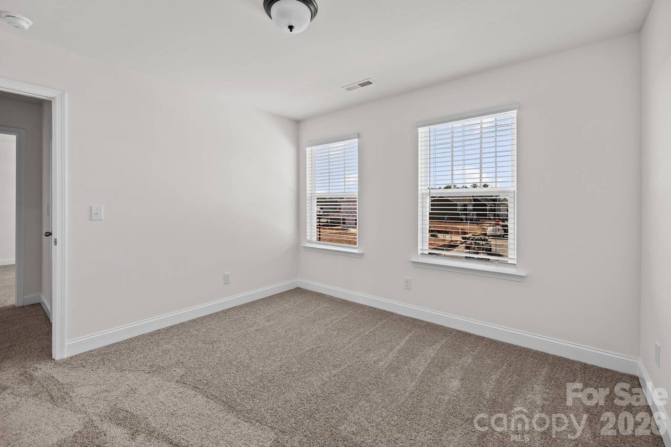
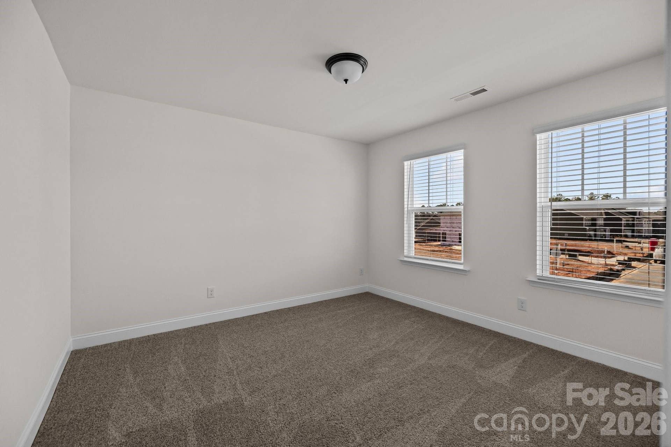
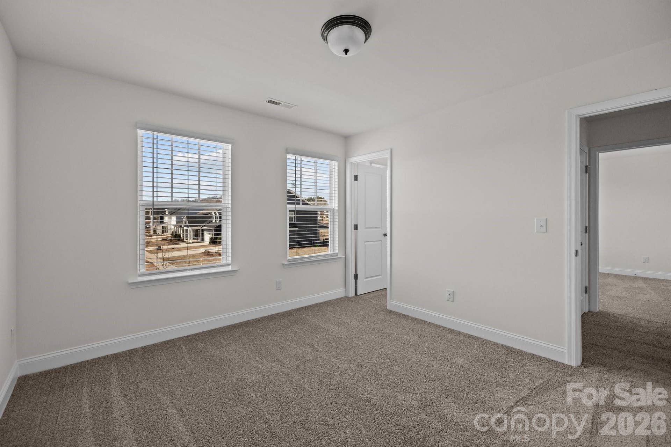
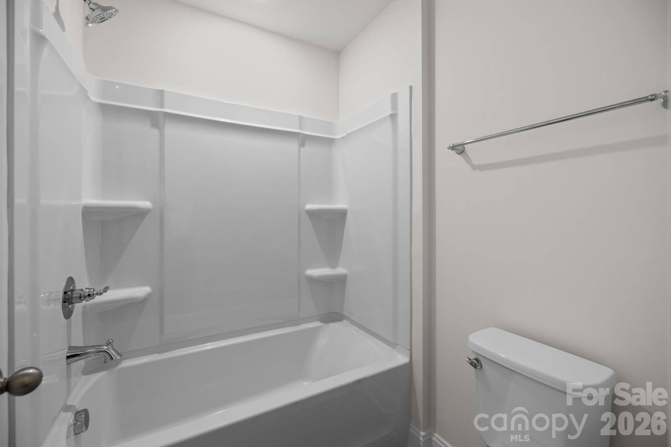
Upstairs, your spacious primary suite offers a relaxing escape, complete with a dual-sink vanity, beautifully tiled shower with built-in seat and generous walk-in closet. Oak-tread stairs, well-appointed secondary bedrooms, a versatile loft and convenient second-floor laundry add comfort and functionality throughout.
Room to entertain. Space to unwind. A home designed around you.
Come experience life at Lakeside Glen!
Pricing, availability, square footage, features and included options are subject to change without notice. Images and renderings, if shown, may be representative and may depict optional features.
Listing Courtesy of: DRB Group of North Carolina, LLC
Listing Agent: Cha Barefield
chabarefield@gmail.com
| Listing Id: | 4429282 |
|---|---|
| List Price: | $607,036 |
| Property Type: | Residential |
| Property Sub Type: | Single Family Residence |
| Status: | Active |
| Bedrooms Total: | 4 |
| Bathrooms Full: | 3 |
| Bathrooms Half: | 1 |
| Living Area: | 3,186 |
| Association Fee: | $1,200 |
| Lot Size Area: | 0.182 |
| Waterfront?: | No |
| City: | York |
| County Or Parish: | York |
| Subdivision Name: | Lakeside Glen |
| Postal Code: | 29745 |
| Year Built: | 2026 |
| Above Grade Finished Area: | 3,186 |
| Appliances: | Dishwasher, Disposal, Electric Oven, Gas Cooktop |
| Basement: | false |
| Association Fee Frequency: | Annually |
| Bathrooms Total Integer: | 4 |
| Builder Name: | DRB Homes |
| Assumable: | No |
| Auction Yn: | No |
| Construction Type: | Site Built |
| Main Level Garage Yn: | 1 |
| Sq Ft Main: | 1,626 |
| Sq Ft Upper: | 1,560 |
| Garage Spaces: | 2 |
| Garage?: | Yes |
| Levels: | Two |
| Construction Materials: | Hardboard Siding |
| Cooling: | Central Air |
| Directions: | From Charlotte: I-77 S/US-21 S. Take exit 1A from I-77 S/US-21 S Turn right onto Westinghouse Blvd, Use the left 2 lanes to turn left onto State Hwy 49 S/S Tryon St Continue to follow State Hwy 49 S over Buster Boyd Bridge into South Carolina. Continue on SC-274/Hands Mill Hwy to Allison Creek Rd, turn right on Compass Lane into the Lakeside Glen community. Model homes are on the right on Supernova Drive. I-85-Take NC-16 N, I-85 S, NC-273 S, Pole Branch Rd and SC-274 S to Allison Creek Rd/State Rd S-46-1081 in York County. Continue on Allison Creek Rd/State Rd S-46-1081, turn right on Compass Lane into the Lakeside Glen community. Model homes are on the right on Supernova Drive. From Rock Hill: Head southwest on S Oakland Ave toward E Main St. Turn right onto SC-901 N/Heckle Blvd, merge onto Old York Rd. Turn right onto SC-274 N. Turn right onto Allison Creek Rd/State Rd S-46-1081, turn right on Compass Lane into the Lakeside Glen community. Model homes are on the right on Supernova Drive. |
| Elementary School: | Liberty Hill |
| Foundation Details: | Slab |
| Heating: | Natural Gas |
| High School: | Lake Wylie |
| Laundry Features: | Electric Dryer Hookup, Upper Level |
| Listing Terms: | Cash, Conventional, FHA, USDA Loan, VA Loan |
| Lot Size Area: | 0.182 |
| Lot Size Units: | Acres |
| Middle Or Junior School: | Roosevelt |
| New Construction?: | Yes |
| Original List Price: | $607,036 |
| Parcel Number: | 5500000342 |
| Parking Features: | Driveway, Attached Garage |
| Parking Total: | 2 |
| Association?: | Yes |
| Road Responsibility: | Publicly Maintained Road |
| Builder Model: | Norris 2 |
| Road Surface Type: | Concrete, Paved |
| Roof: | Architectural Shingle |
| Sewer: | County Sewer |
| Special Listing Conditions: | None |
| State Or Province: | SC |
| Water Source: | County Water |
| Development Status: | Under Construction |
| Down Payment Resource Yn: | Yes |
Mortgage Calculator
The data on this website relating to real estate for sale comes in part from the IDX Program of the Canopy MLS (Canopy Realtor® Association).
All information is believed accurate but not guaranteed. The properties displayed may not be all of the properties available through the IDX Program. Any use of this site other than by potential buyers or sellers is strictly prohibited.
Some IDX listings have been excluded from this website.
© 2026 Canopy MLS (Canopy Realtor® Association).
Canopy MLS (Canopy Realtor® Association) data last updated on October 08, 2026 05:16 PM - ET.

Based on information submitted to the MLS GRID as of October 08, 2026 05:16 PM - ET. All data is obtained from various sources and may not have been verified by broker or MLS GRID. Supplied Open House Information is subject to change without notice. All information should be independently reviewed and verified for accuracy. Properties may or may not be listed by the office/agent presenting the information. Properties displayed may be listed or sold by various participants in the MLS. Some listings have been excluded from this website.
IDX information is provided exclusively for consumers’ personal noncommercial use, that it may not be used for any purpose other than to identify prospective properties consumers may be interested in purchasing, that the data is deemed reliable but is not guaranteed by MLS GRID, and that the use of the MLS GRID Data may be subject to an end user license agreement prescribed by the Member Participant’s applicable MLS if any and as amended from time to time.
Property Last Updated: October 08, 2026 05:16 PM - ET
