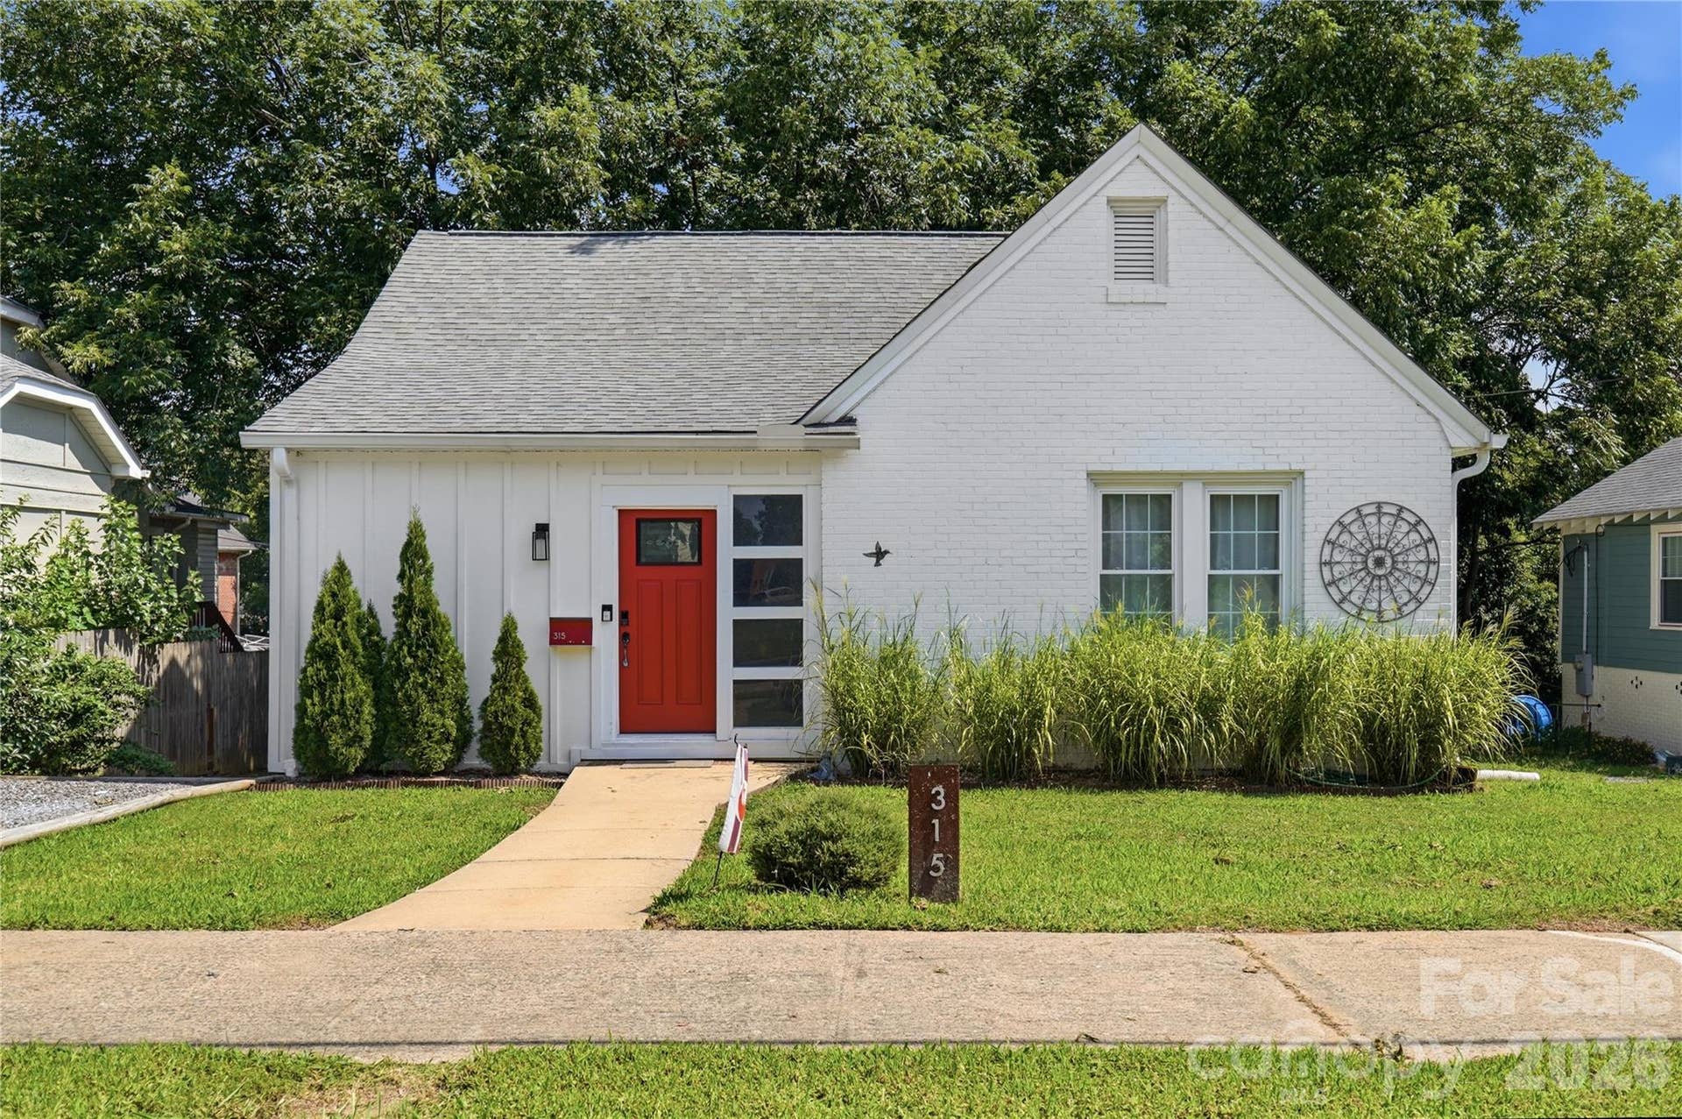
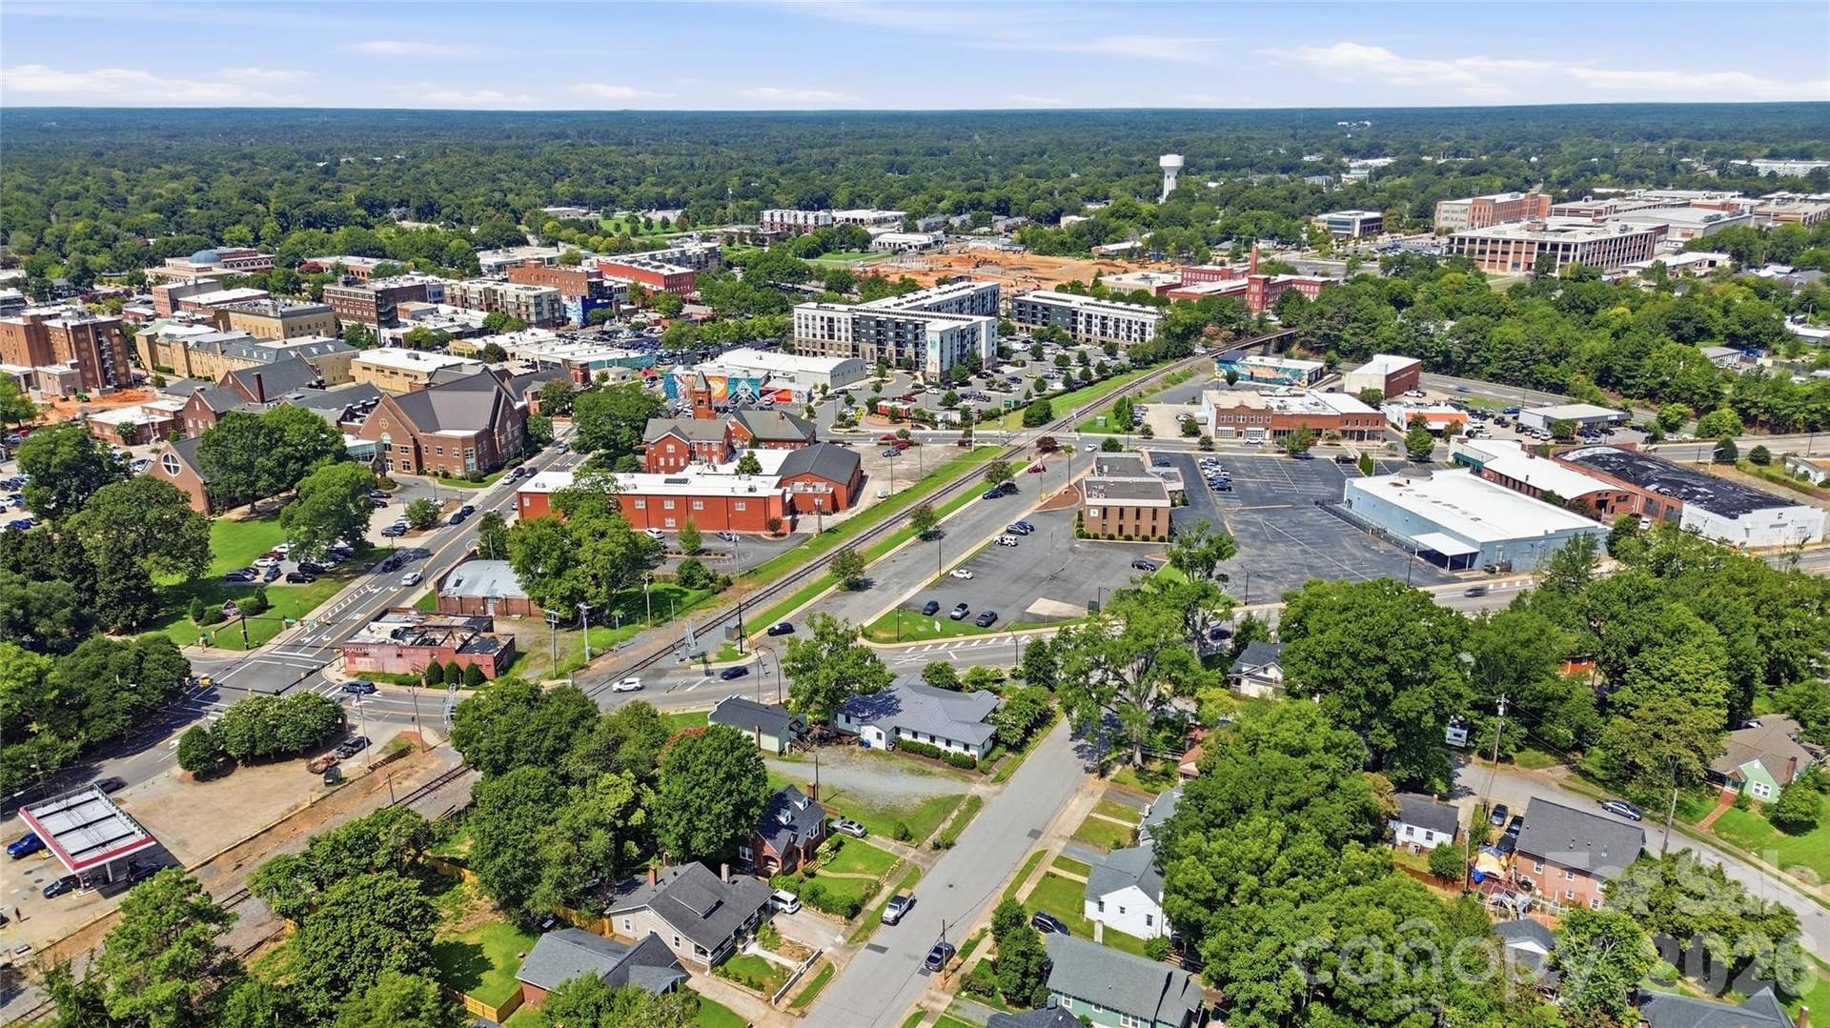
315 Pendleton Street
Rock Hill, SC 29730
$279,000
MINUTES TO DOWNTOWN ROCK HILL. MILES FROM ORDINARY.
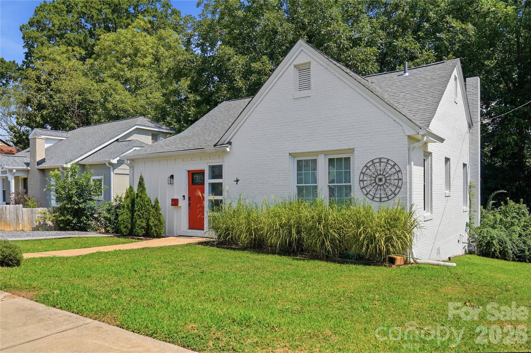
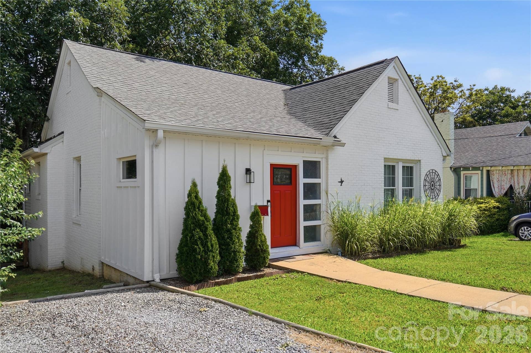
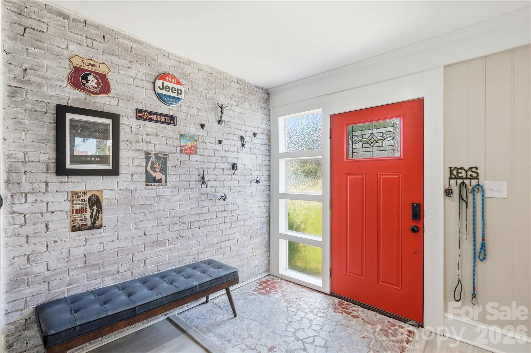
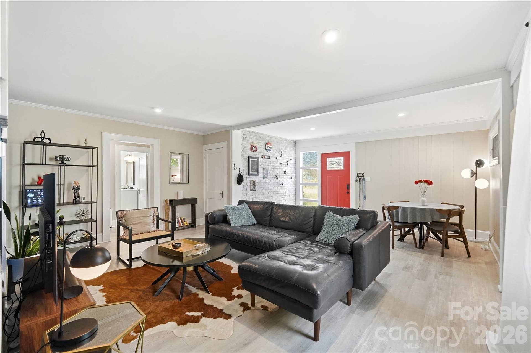
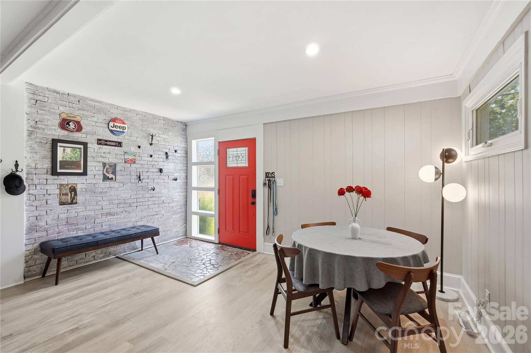
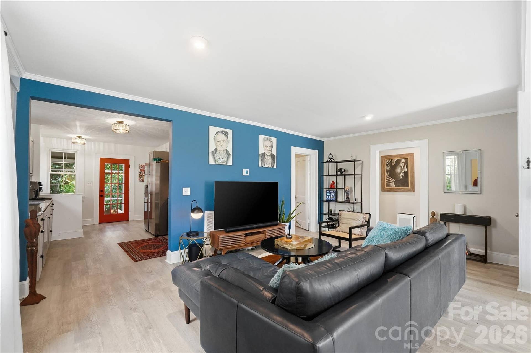
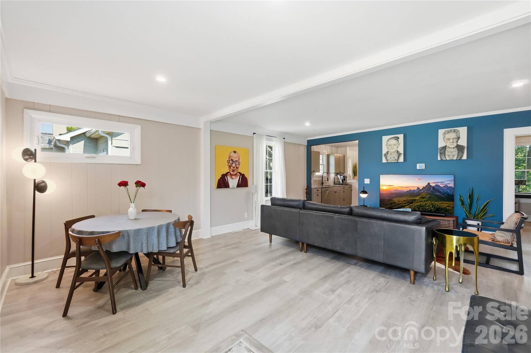
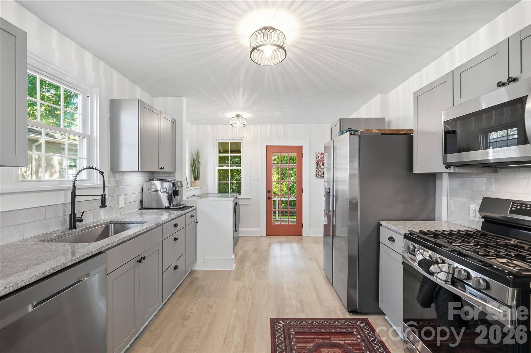
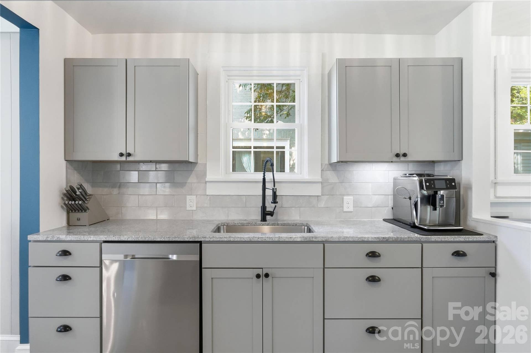
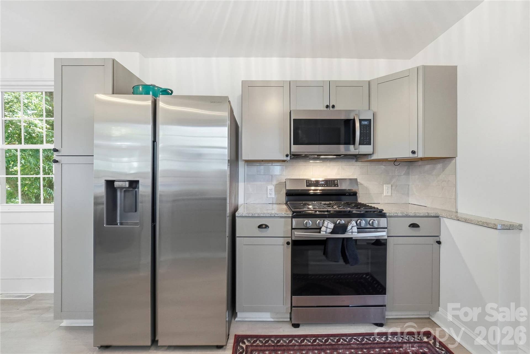
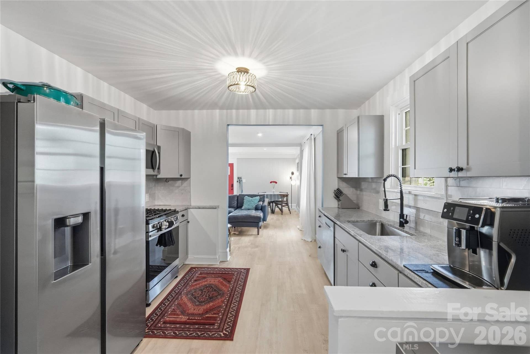
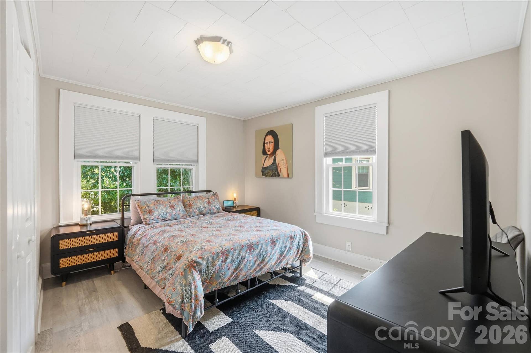
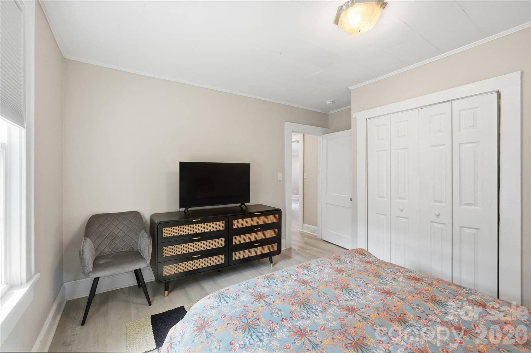
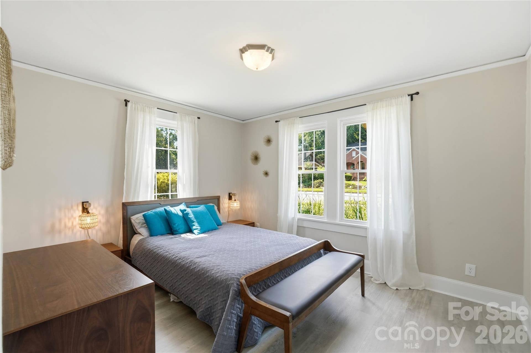
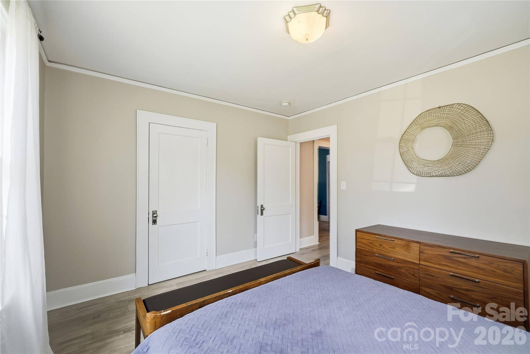
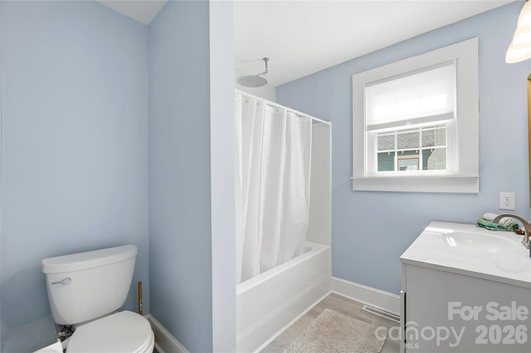
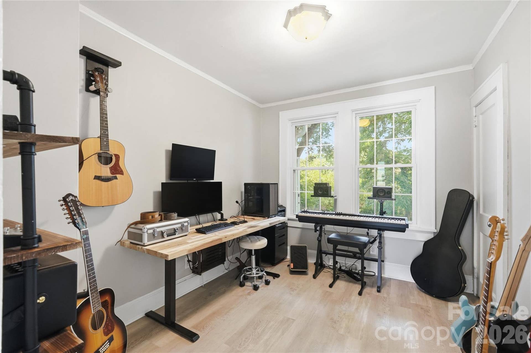
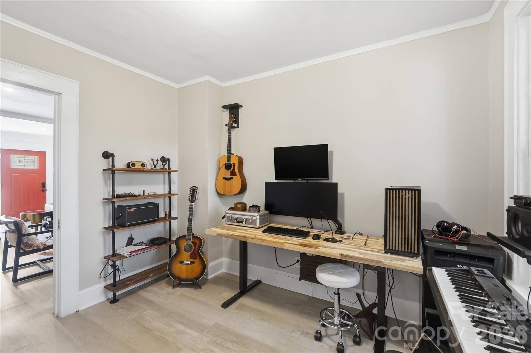
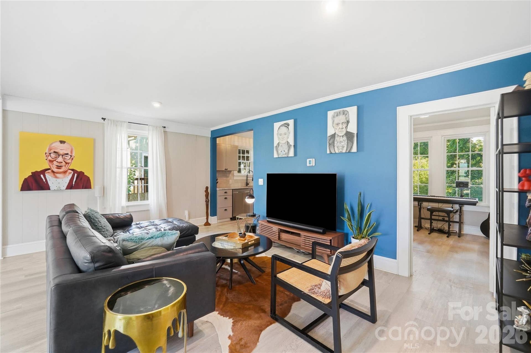
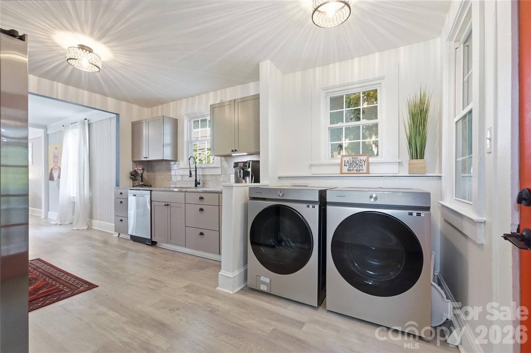
Timeless charm meets modern peace of mind in this beautifully updated home, just minutes from the restaurants, parks, and energy of Old Town Rock Hill. A new roof, HVAC, tankless water heater, windows, doors, and plumbing, plus luxury vinyl plank flooring throughout, were all completed in 2023, meaning the major work is already done. The kitchen has been fully renovated with granite countertops, new cabinetry, appliances, and fixtures, ready for everything from quick weeknight dinners to weekend entertaining.
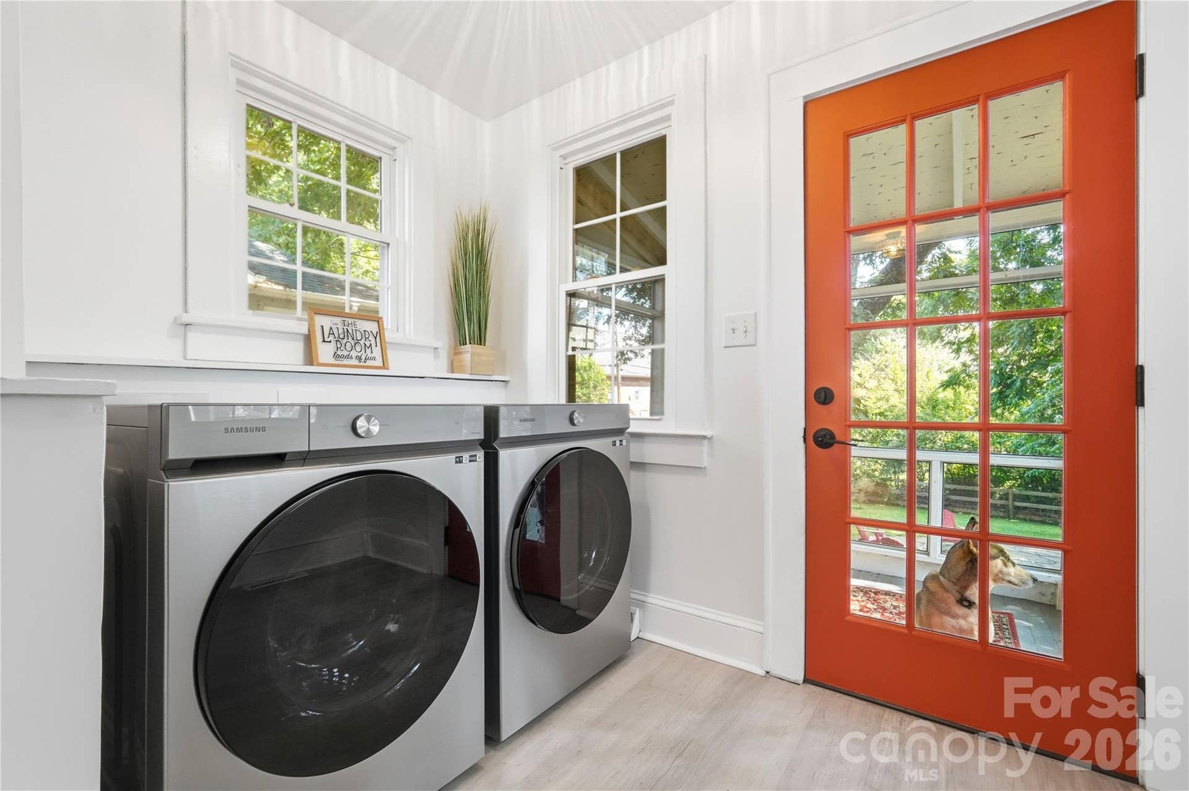
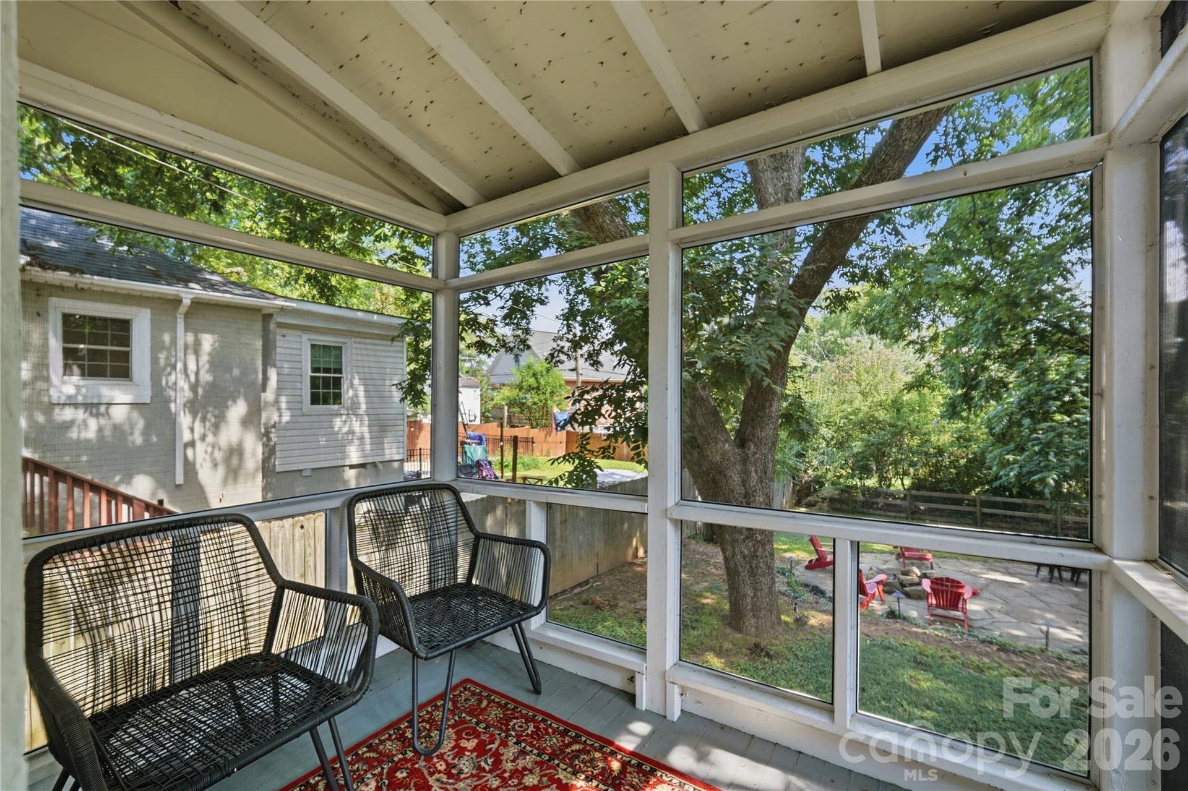
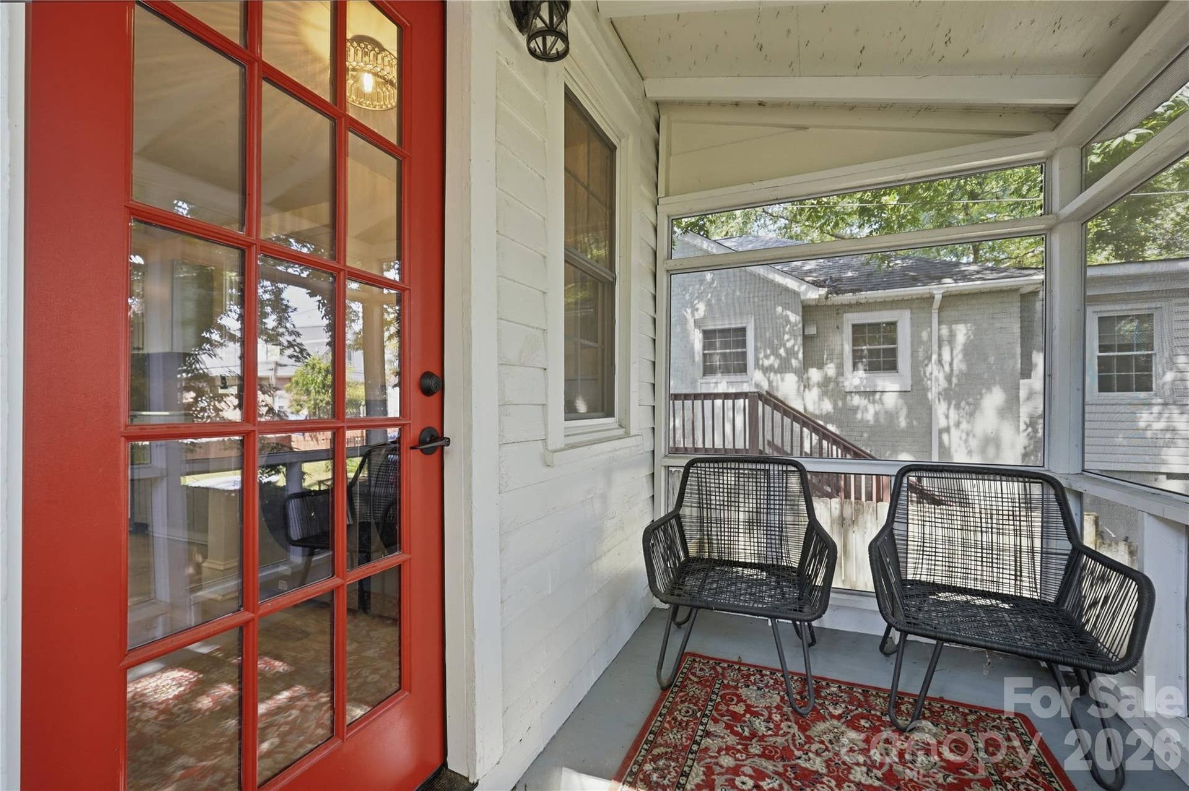
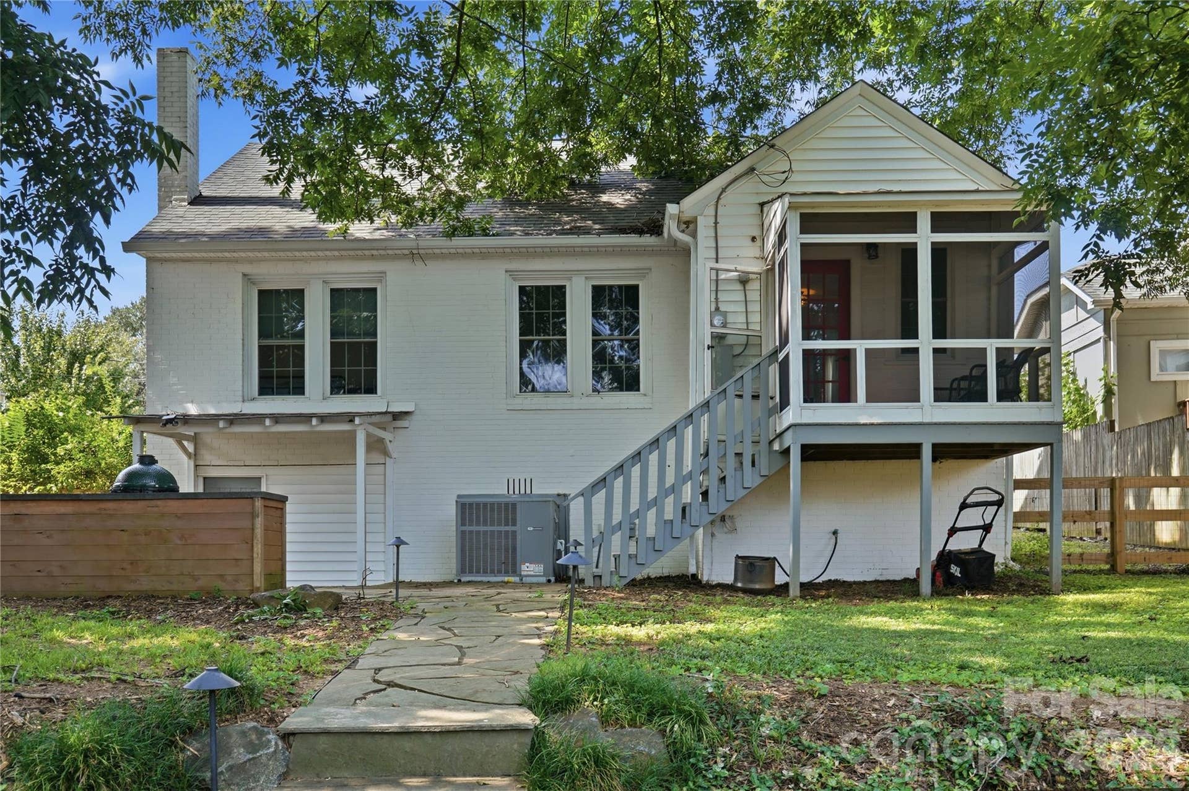
Open living and dining spaces flow effortlessly into the kitchen, with a dedicated laundry area conveniently located just off the kitchen leading out to the screened porch, the perfect spot for morning coffee or an evening breeze.
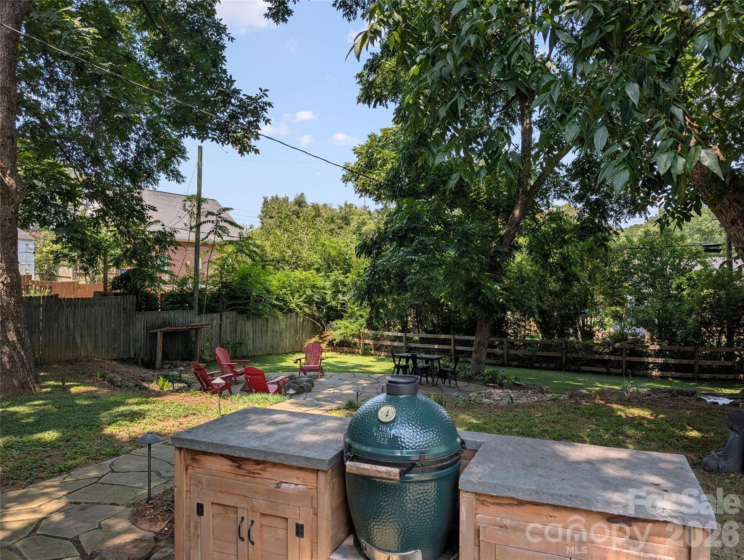
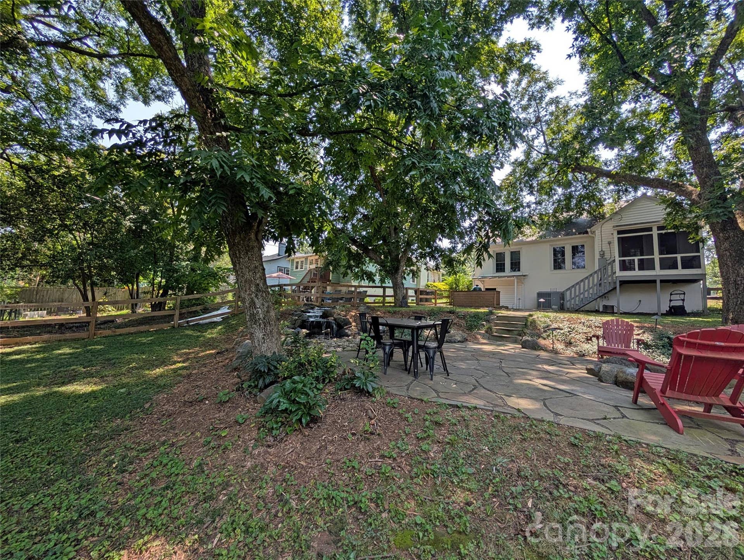
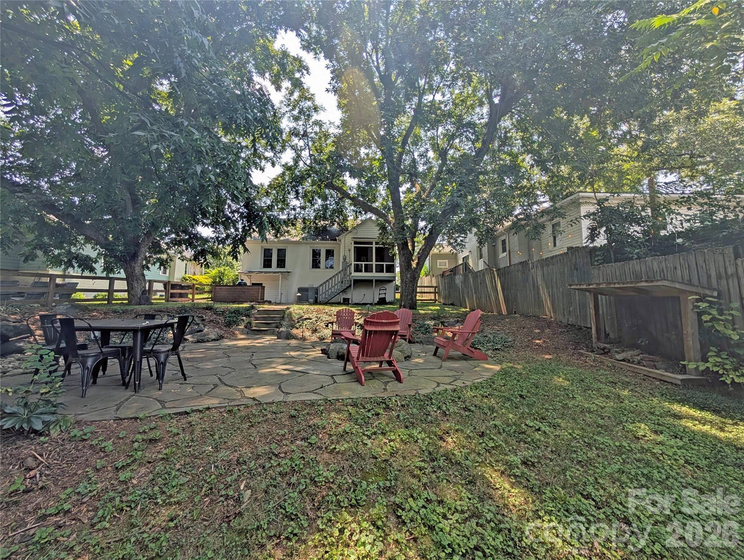
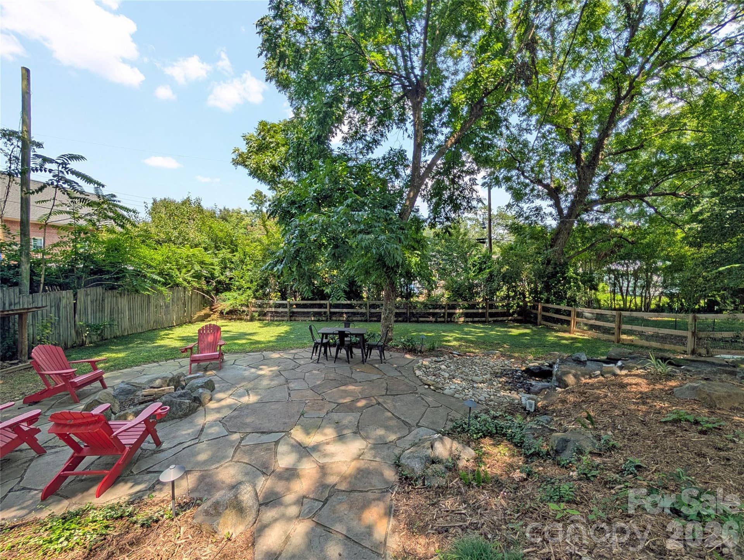
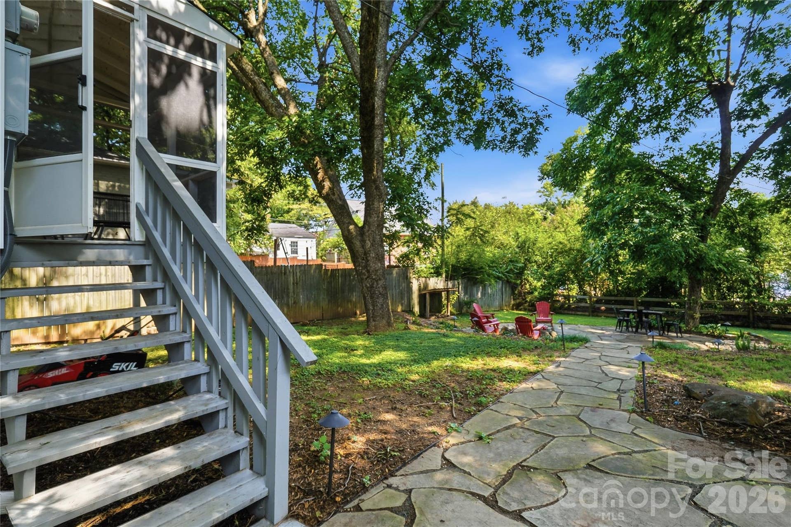
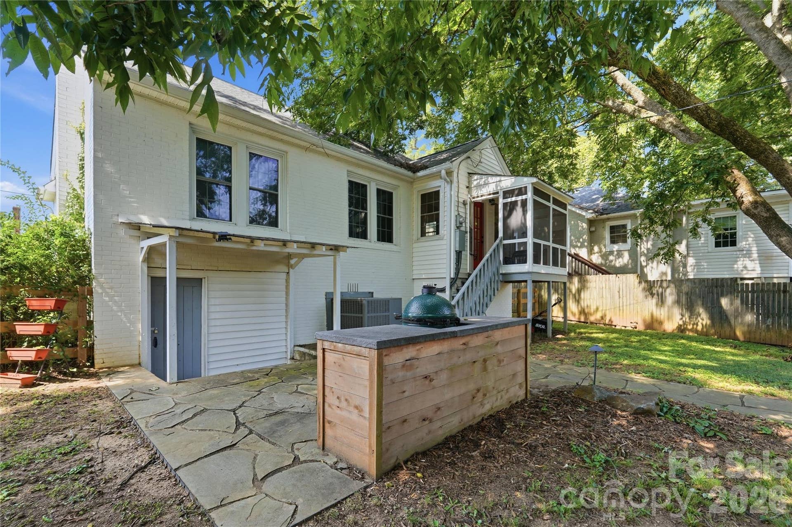
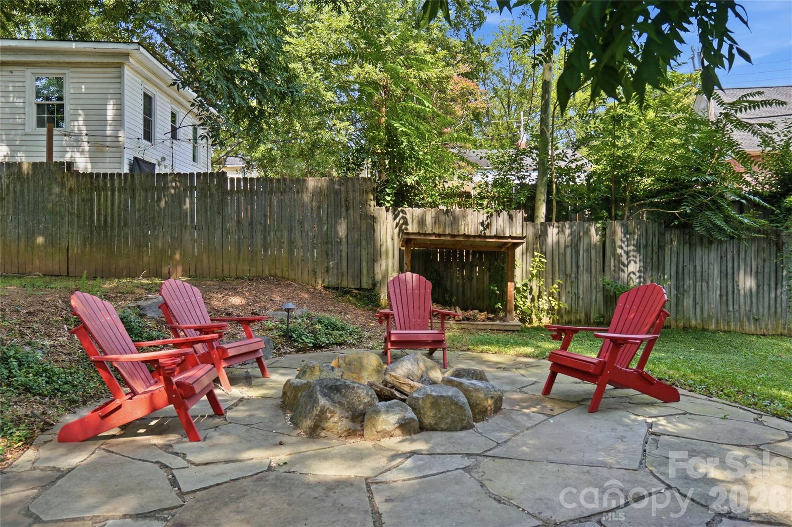
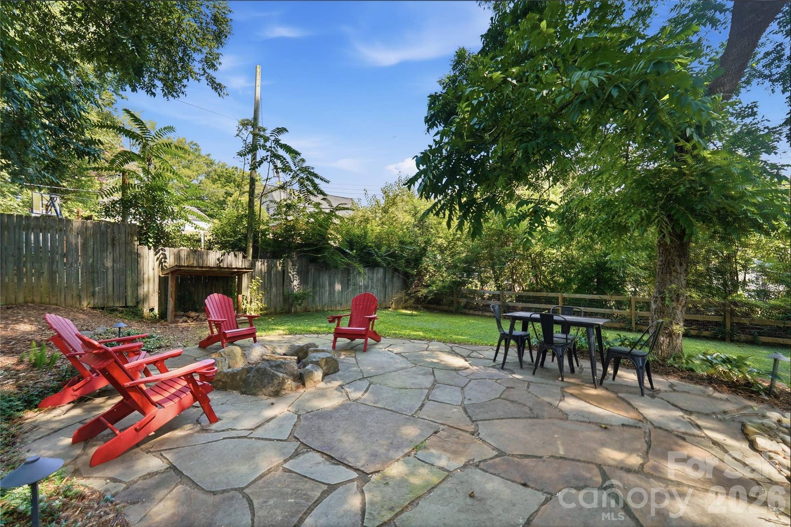
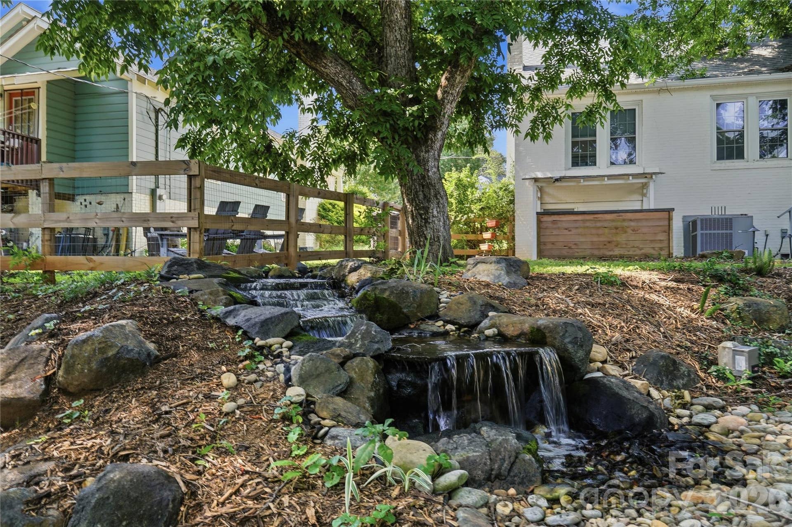
Then comes the true showstopper. Step through to a private, fully fenced backyard oasis shaded by mature trees. On the upper patio, an outdoor kitchen built around a Big Green Egg, complete with cedar storage cabinets and prep space, makes al fresco cooking effortless. Follow the flagstone walkway down to the lower patio, where a tranquil waterfall feature and fire pit set the tone for evenings outside. Automated landscape lighting keeps the mood going after dark. This backyard was designed for living outside, not just looking at it.
Under the home, access the unfinished basement, ideal for storing bikes, lawn equipment, and outdoor furniture.
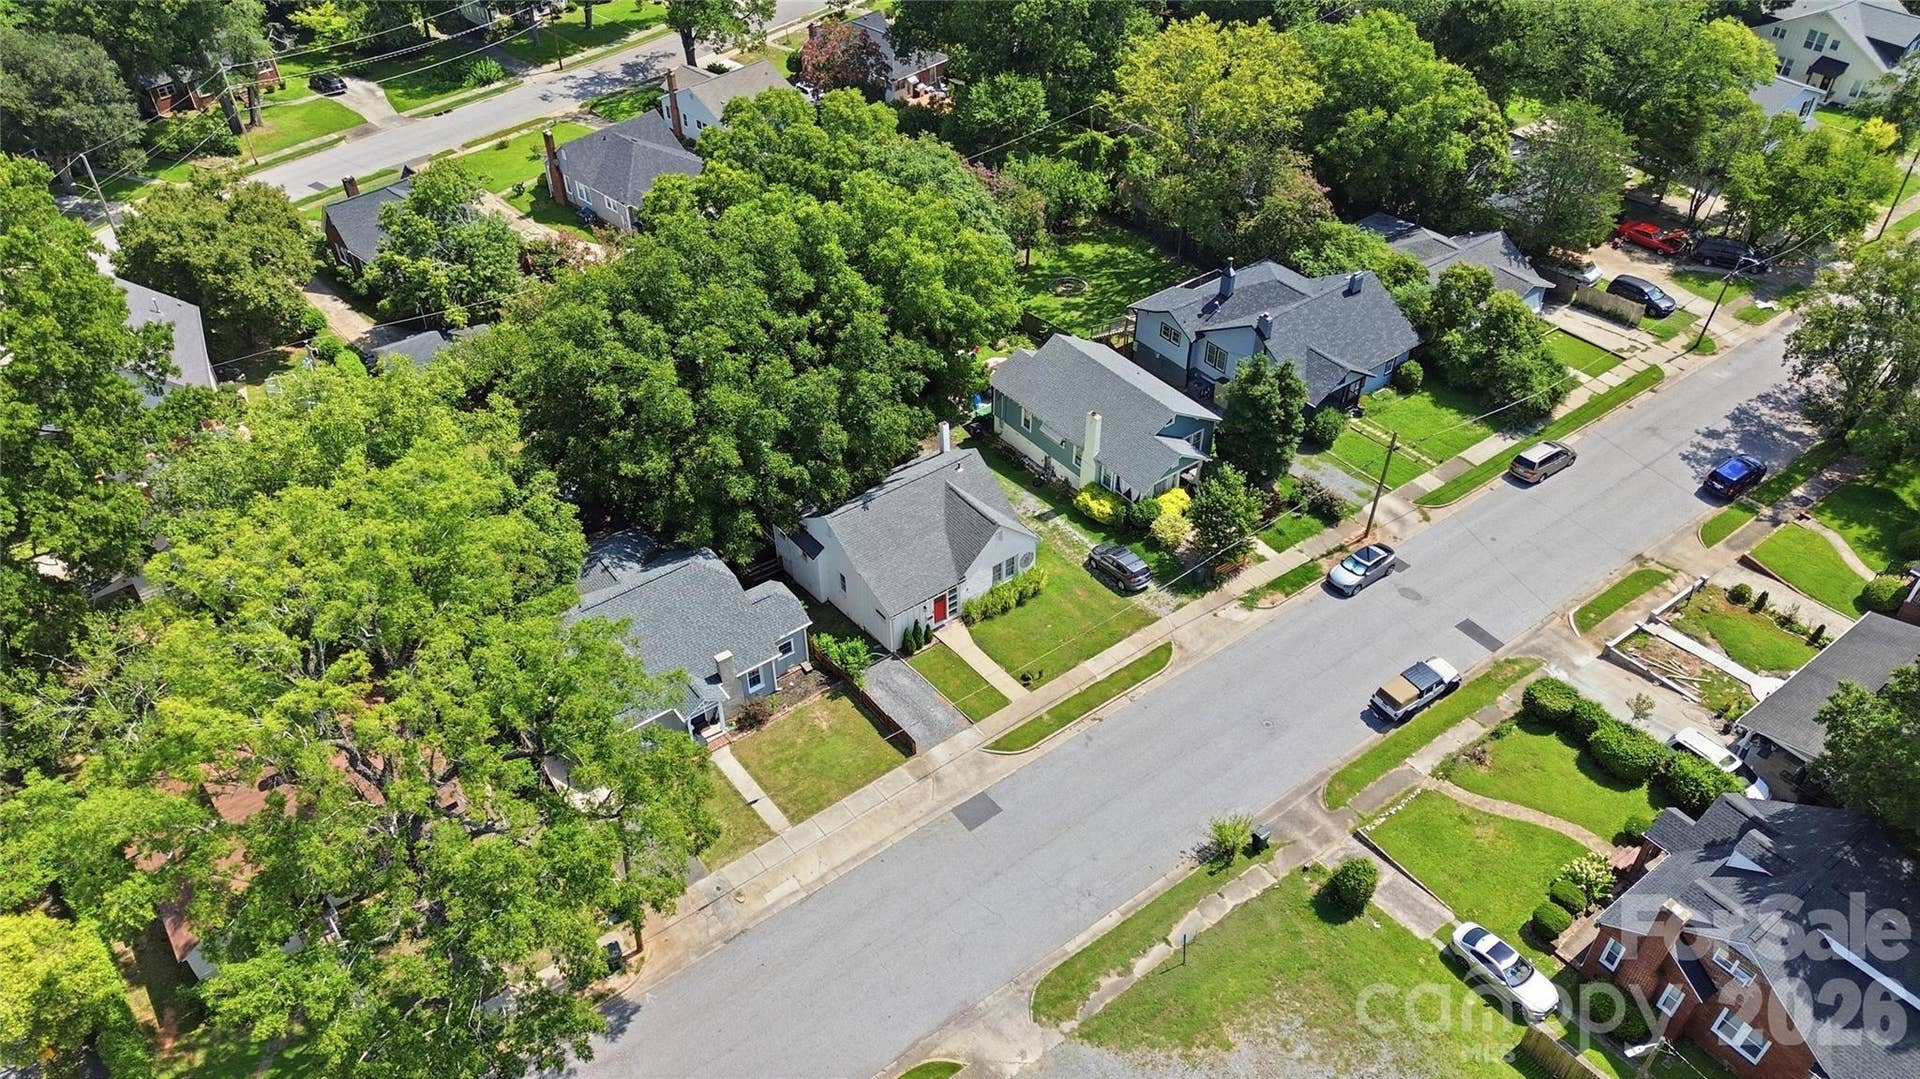
Location adds another layer of everyday ease. Old Town Rock Hill is just minutes away, with a growing ...
+ Read More
Listing Courtesy of: Real Broker, LLC
Listing Agent: Kristen Coulter
realtor@kristencoulter.com
Buyer Represented by: Saige Real Estate
Selling Agent: Saige Maxwell
| Listing Id: | 4412482 |
|---|---|
| List Price: | $310,000 |
| Close Price: | $279,000 |
| Close Date: | 2026-09-10 |
| Property Type: | Residential |
| Property Sub Type: | Single Family Residence |
| Status: | Closed |
| Bedrooms Total: | 3 |
| Bathrooms Full: | 1 |
| Bathrooms Half: | 0 |
| Living Area: | 1,234 |
| Lot Size Area: | 0.2 |
| Architectural Style: | Traditional |
| Waterfront?: | No |
| City: | Rock Hill |
| County Or Parish: | York |
| Postal Code: | 29730 |
| Year Built: | 1935 |
| Above Grade Finished Area: | 1,234 |
| Appliances: | Dishwasher, Gas Range, Microwave, Tankless Water Heater |
| Basement: | true |
| Basement: | Exterior Entry, Storage Space, Unfinished |
| Bathrooms Total Integer: | 1 |
| Assumable: | No |
| Auction Yn: | No |
| Construction Type: | Site Built |
| Main Level Garage Yn: | 0 |
| Restrictions: | N/A |
| Sq Ft Main: | 1,234 |
| Sq Ft Unheated Main: | 53 |
| Sq Ft Unheated Total: | 53 |
| Fencing: | Back Yard, Fenced |
| Garage Spaces: | 0 |
| Levels: | One |
| Construction Materials: | Brick Partial, Hardboard Siding, Wood |
| Cooling: | Central Air |
| Elementary School: | Northside |
| Exterior Features: | Fire Pit, Outdoor Kitchen |
| Flooring: | Vinyl |
| Foundation Details: | Basement |
| Heating: | Central |
| High School: | Northwestern |
| Laundry Features: | In Kitchen, Main Level |
| Listing Terms: | Cash, Conventional, FHA, VA Loan |
| Lot Size Area: | 0.2 |
| Lot Size Units: | Acres |
| Middle Or Junior School: | Castle Heights |
| Original List Price: | $310,000 |
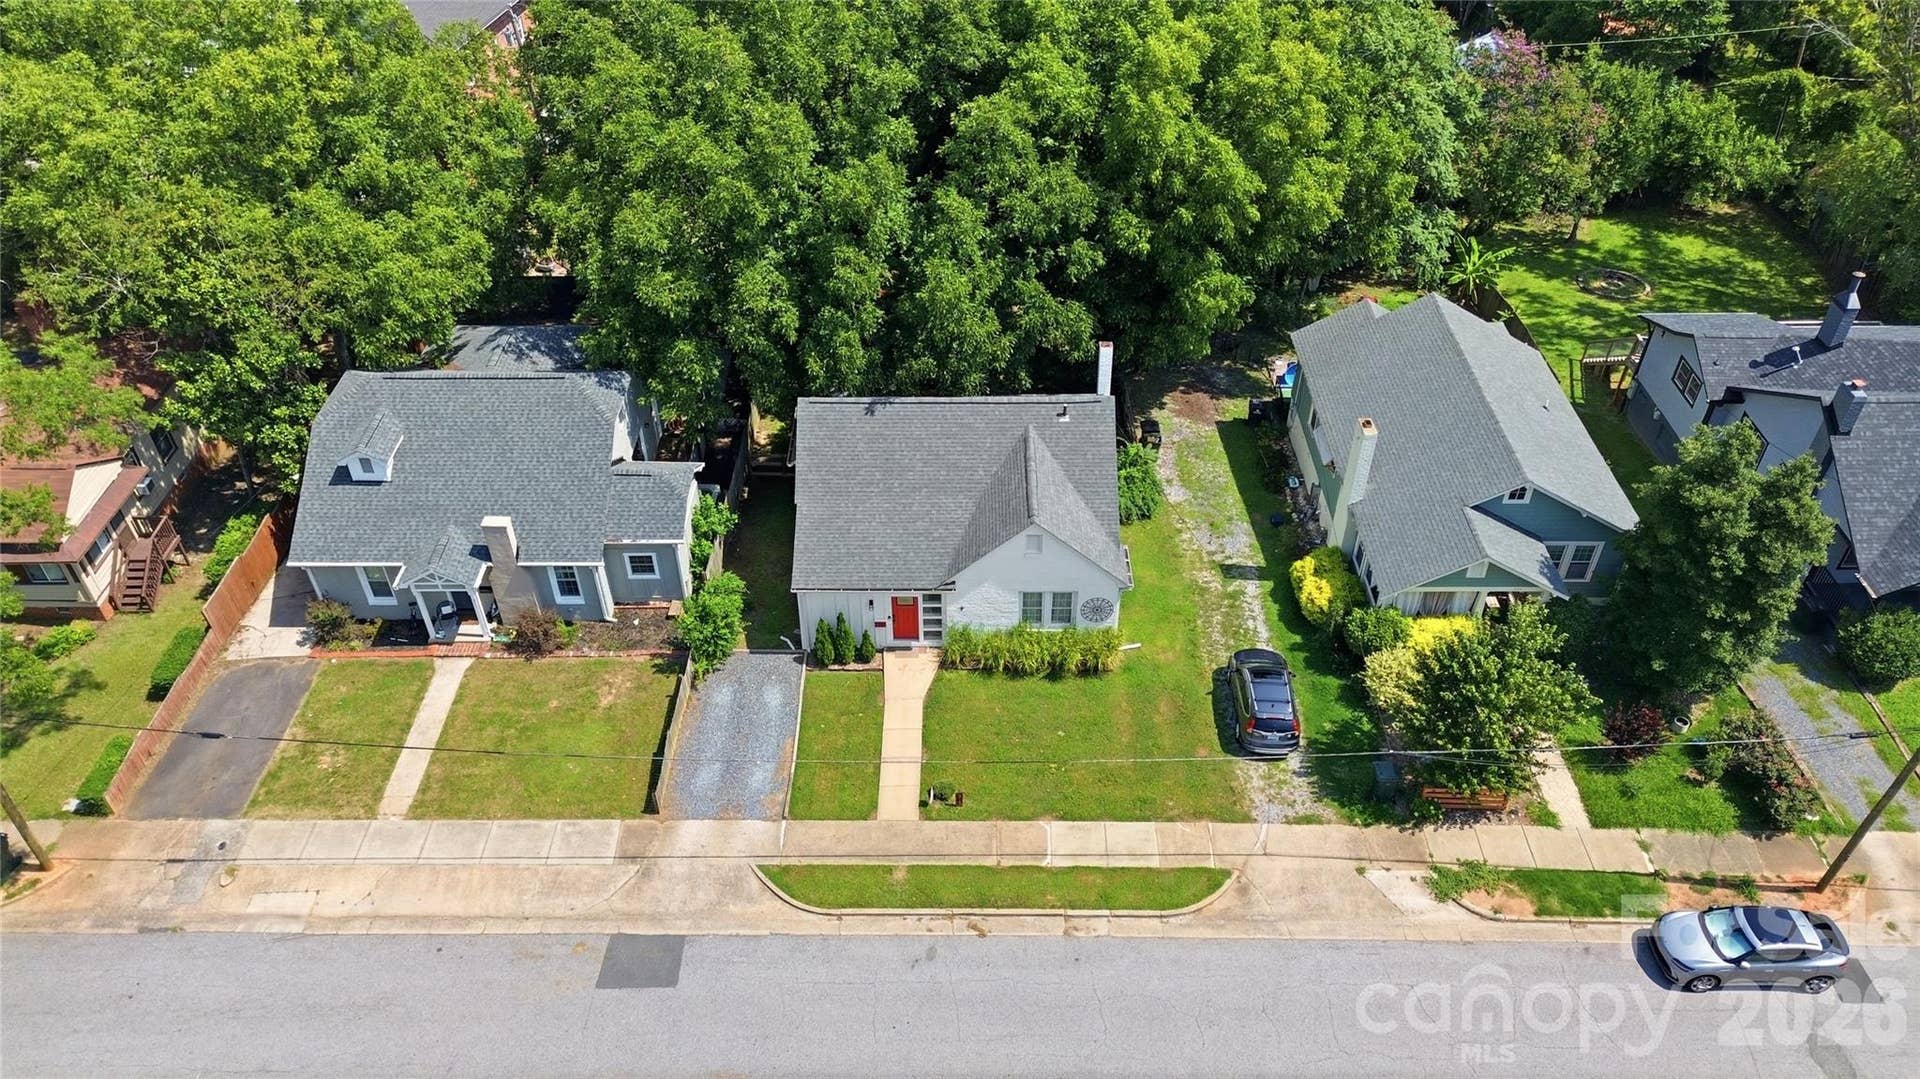
| Other Parking: | There is a dedicated parking pad on the left. There is also a shared driveway on the right side of the property. |
| Parcel Number: | 627-09-02-023 |
| Parking Features: | Driveway, Shared Driveway |
| Patio And Porch Features: | Patio, Rear Porch, Screened |
| Security Features: | Smoke Detector(s) |
| Postal Code Plus4: | 4625 |
| Road Responsibility: | Publicly Maintained Road |
| Road Surface Type: | Gravel, Paved |
| Roof: | Architectural Shingle |
| Sewer: | Public Sewer |
| Special Listing Conditions: | None |
| State Or Province: | SC |
| Tax Assessed Value: | $275,400 |
| Window Features: | Insulated Window(s) |
| Water Source: | City |
| Zoning: | None |
| Door Features: | Insulated Door(s) |
| Open Parking Spaces: | 1 |
| Open Parking?: | Yes |
| Down Payment Resource Yn: | Yes |
Mortgage Calculator
The data on this website relating to real estate for sale comes in part from the IDX Program of the Canopy MLS (Canopy Realtor® Association).
All information is believed accurate but not guaranteed. The properties displayed may not be all of the properties available through the IDX Program. Any use of this site other than by potential buyers or sellers is strictly prohibited.
Some IDX listings have been excluded from this website.
© 2026 Canopy MLS (Canopy Realtor® Association).
Canopy MLS (Canopy Realtor® Association) data last updated on October 08, 2026 05:16 PM - ET.

Based on information submitted to the MLS GRID as of October 08, 2026 05:16 PM - ET. All data is obtained from various sources and may not have been verified by broker or MLS GRID. Supplied Open House Information is subject to change without notice. All information should be independently reviewed and verified for accuracy. Properties may or may not be listed by the office/agent presenting the information. Properties displayed may be listed or sold by various participants in the MLS. Some listings have been excluded from this website.
IDX information is provided exclusively for consumers’ personal noncommercial use, that it may not be used for any purpose other than to identify prospective properties consumers may be interested in purchasing, that the data is deemed reliable but is not guaranteed by MLS GRID, and that the use of the MLS GRID Data may be subject to an end user license agreement prescribed by the Member Participant’s applicable MLS if any and as amended from time to time.
Property Last Updated: October 08, 2026 05:16 PM - ET
