3153 Hartson Pointe Drive
Fort Mill, SC 29707
$469,000
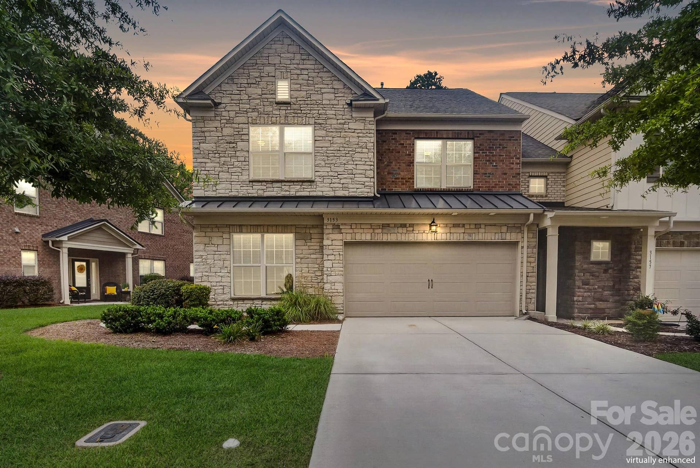
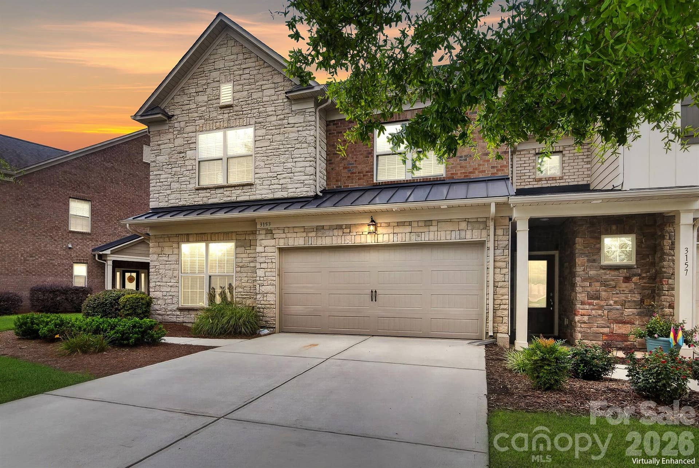
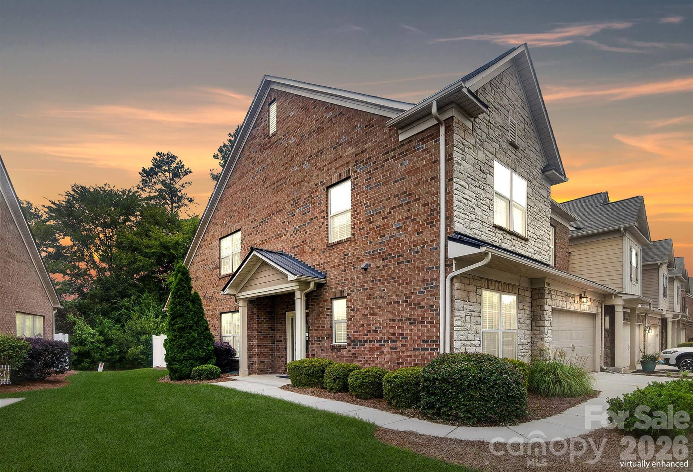
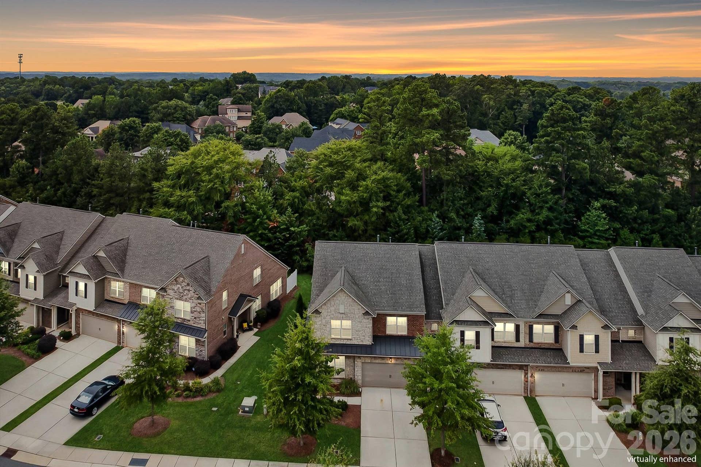
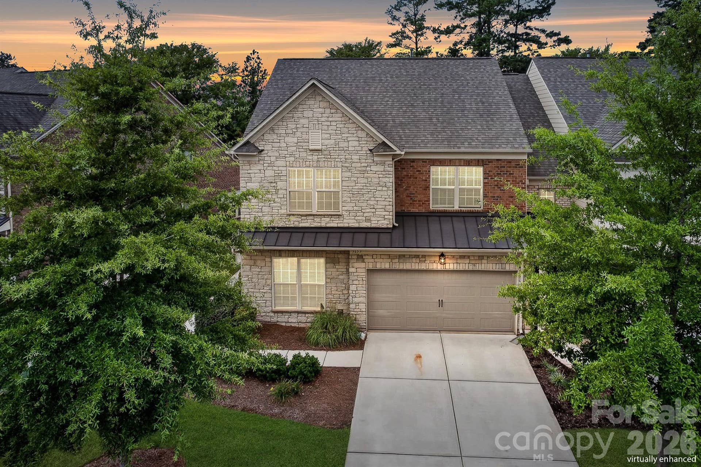
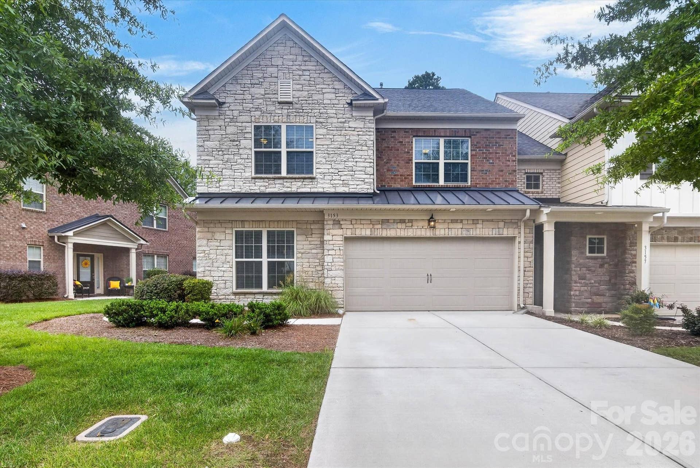
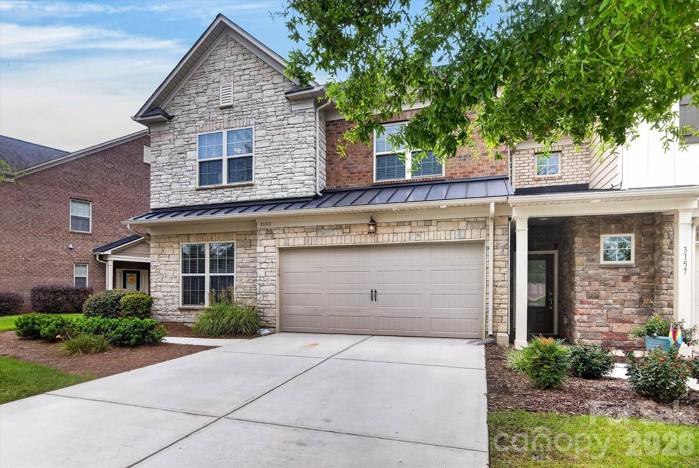
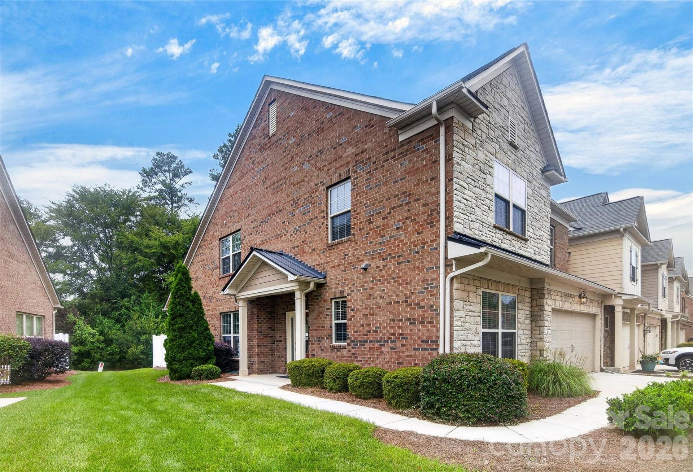
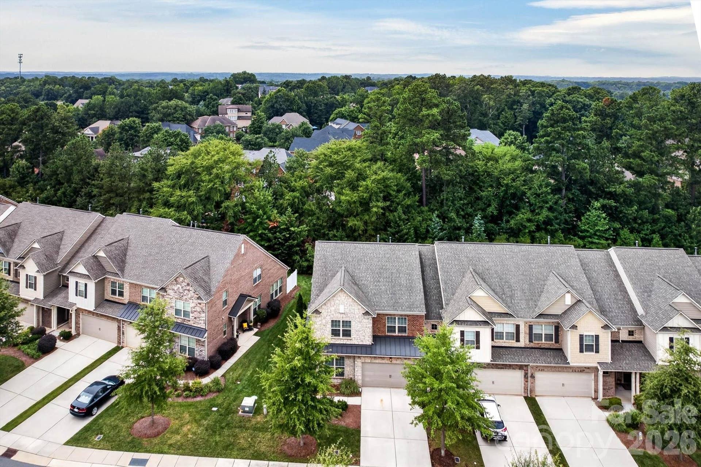
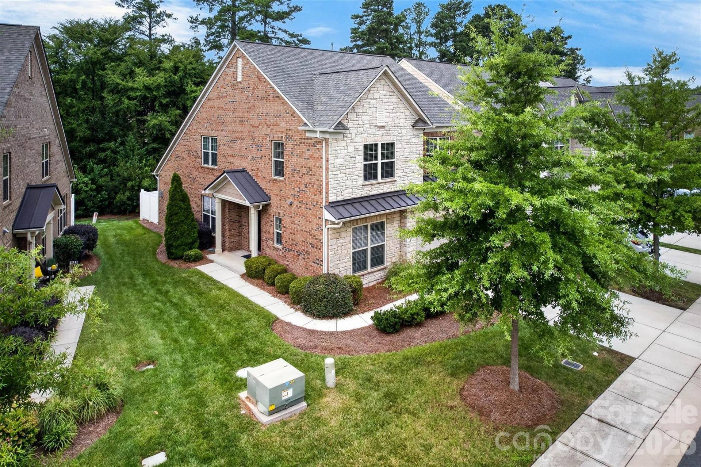
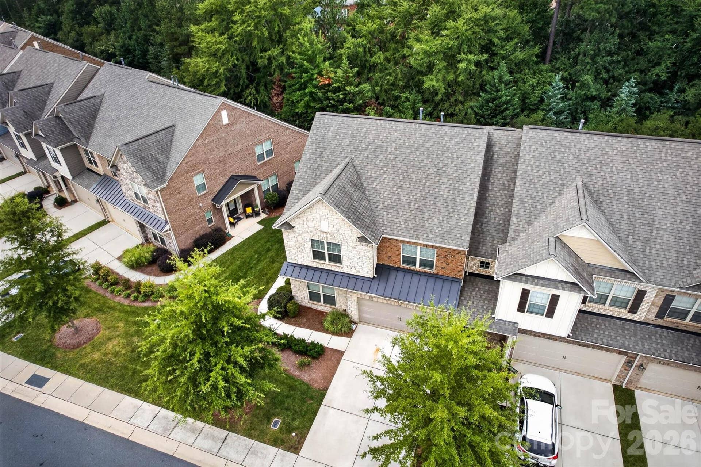
Enjoy low-maintenance living in this spacious 3-bedroom, 2.5-bath townhome in Indian Land’s amenity-rich BridgeMill community. The location is a major advantage, with the new Target and Costco nearby, Ballantyne just minutes away, and the North Carolina state line easily accessible for convenient commuting into Charlotte.
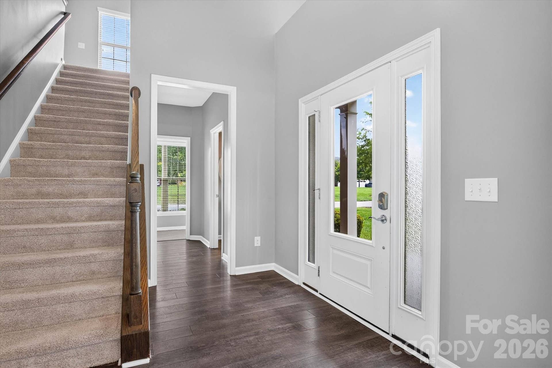
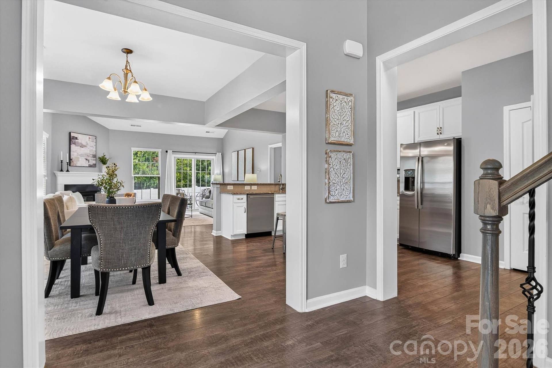
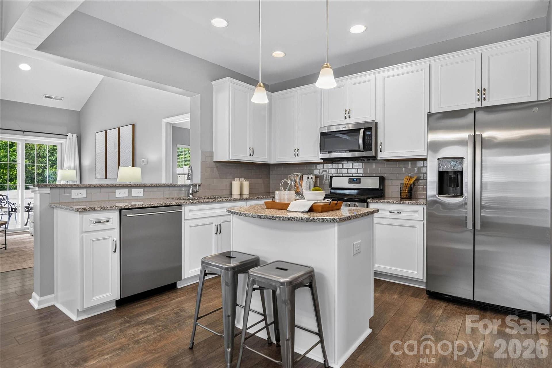
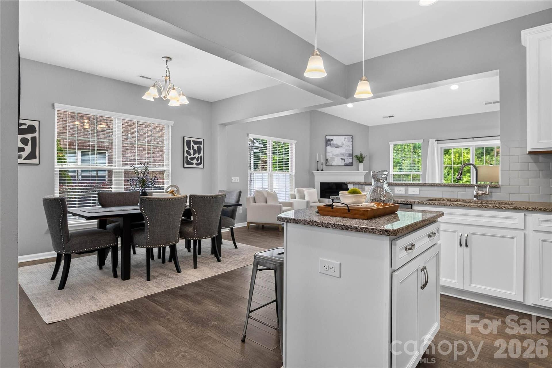
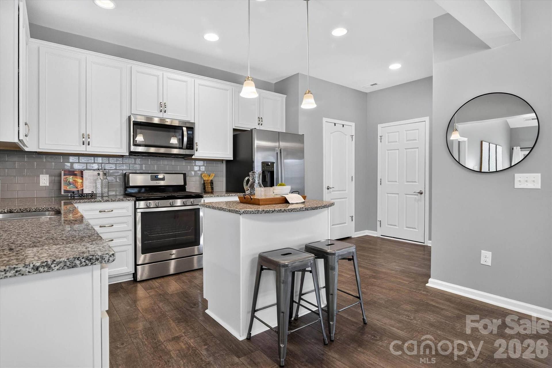
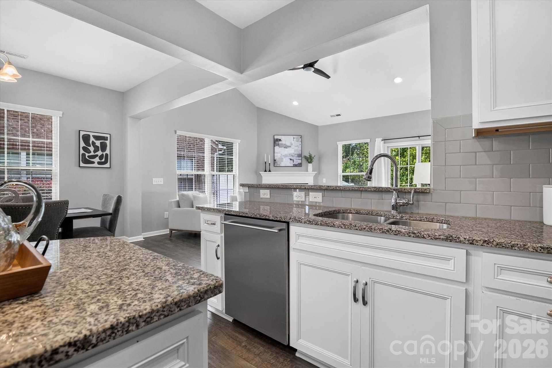
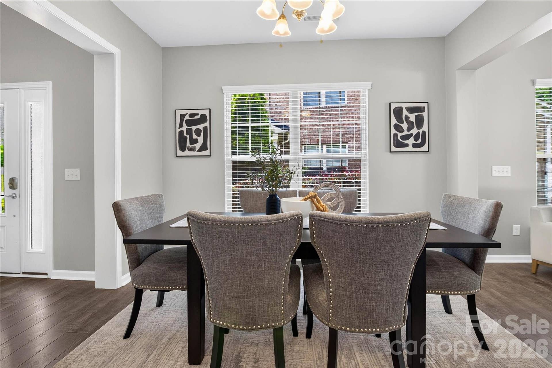
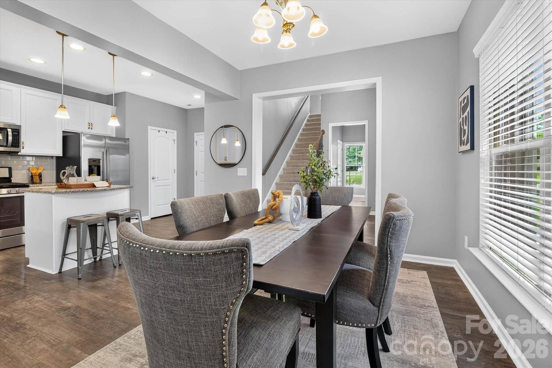
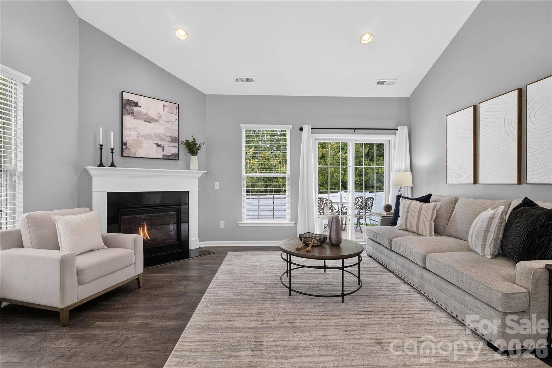
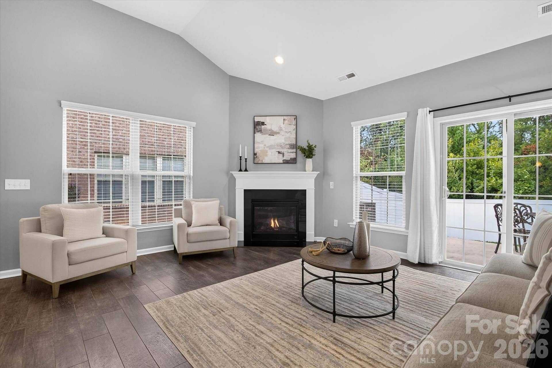
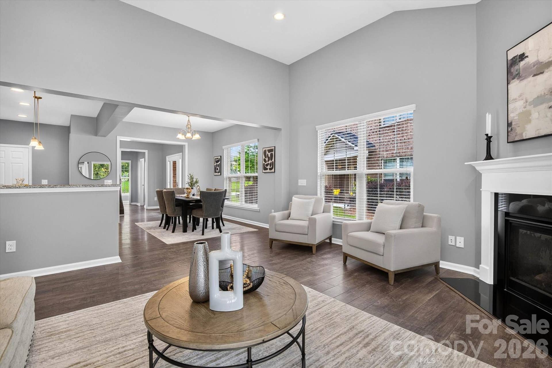
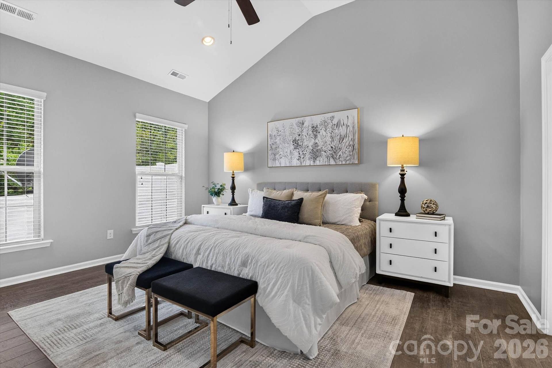
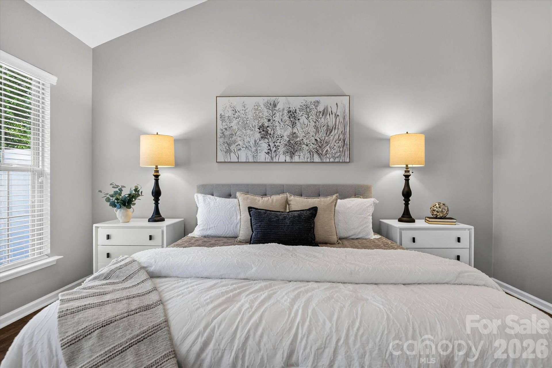
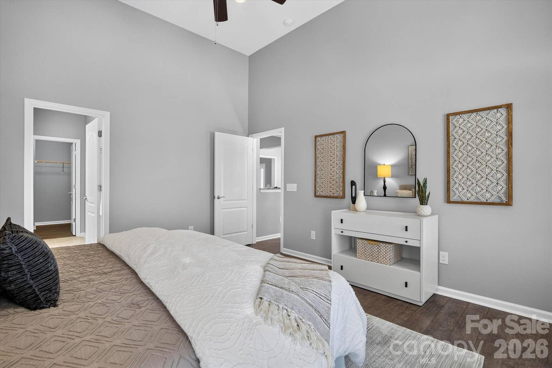
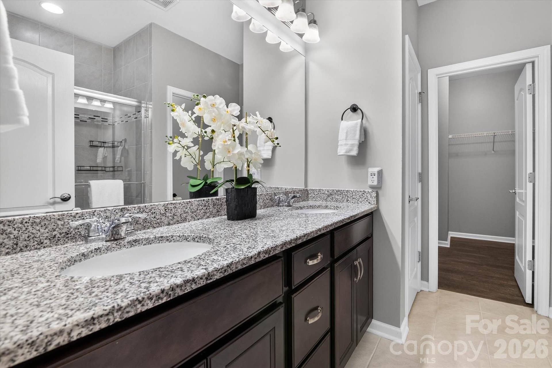
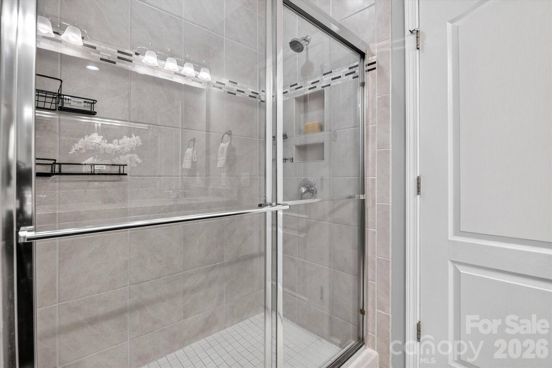
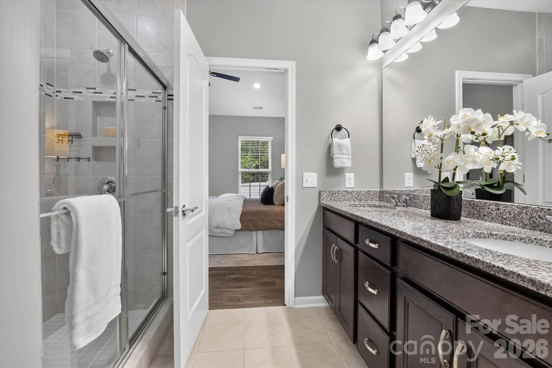
Inside, the main-level primary suite provides everyday comfort and convenience, while the open living areas create an inviting setting for relaxing, entertaining, and spending time with family and friends. The kitchen flows easily into the main living spaces, giving the home a functional layout that works well for both daily life and hosting.
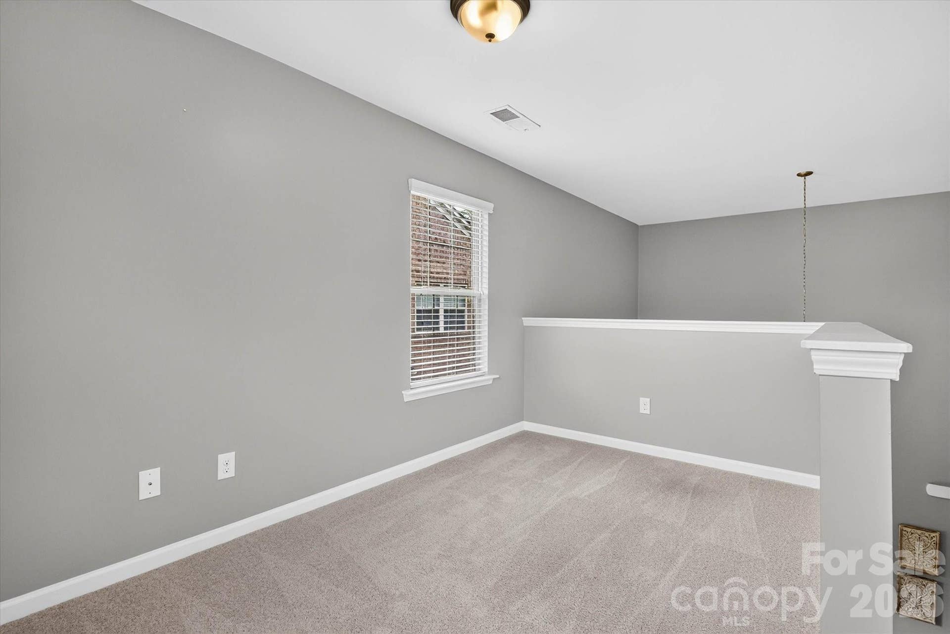
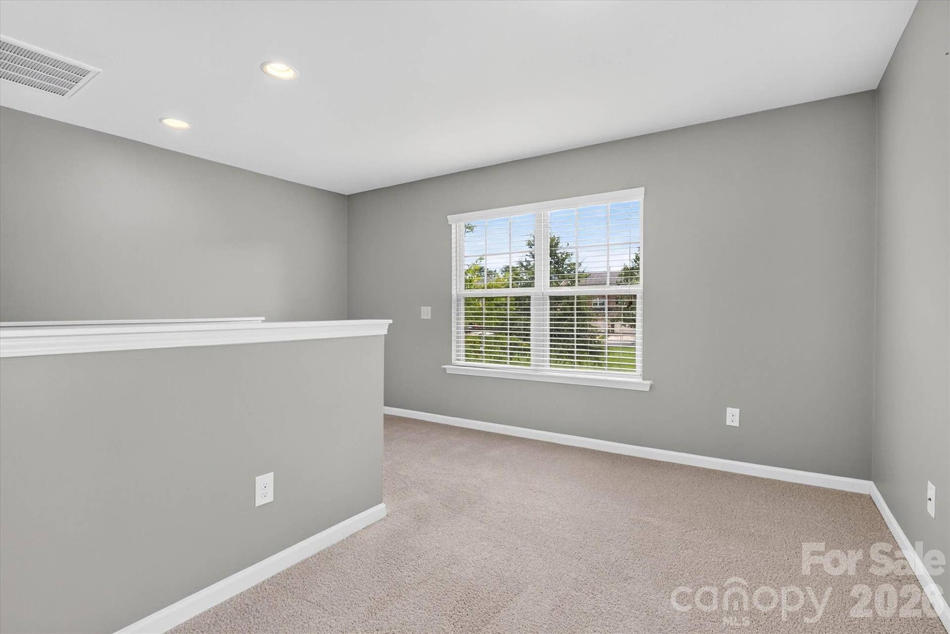
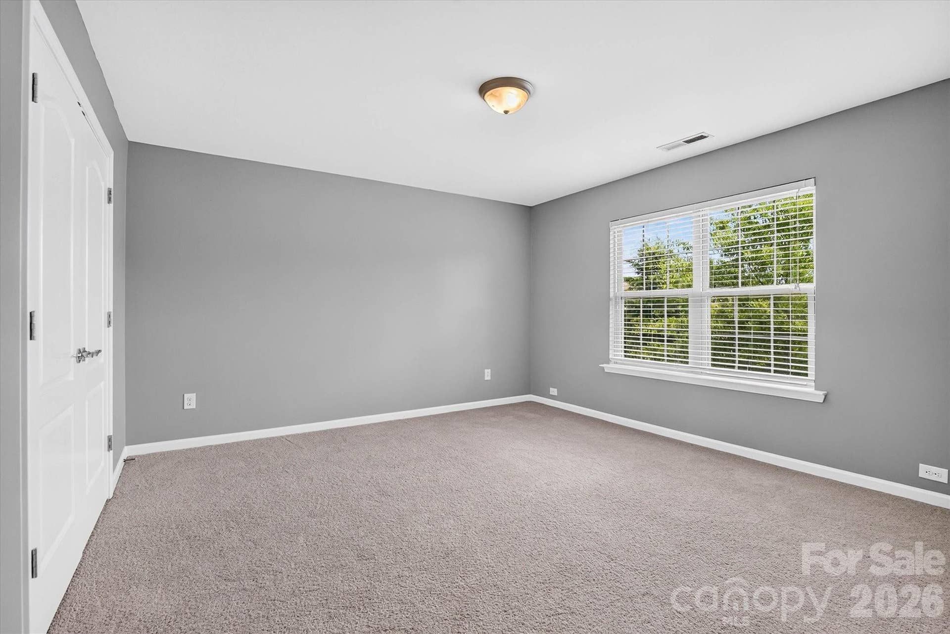
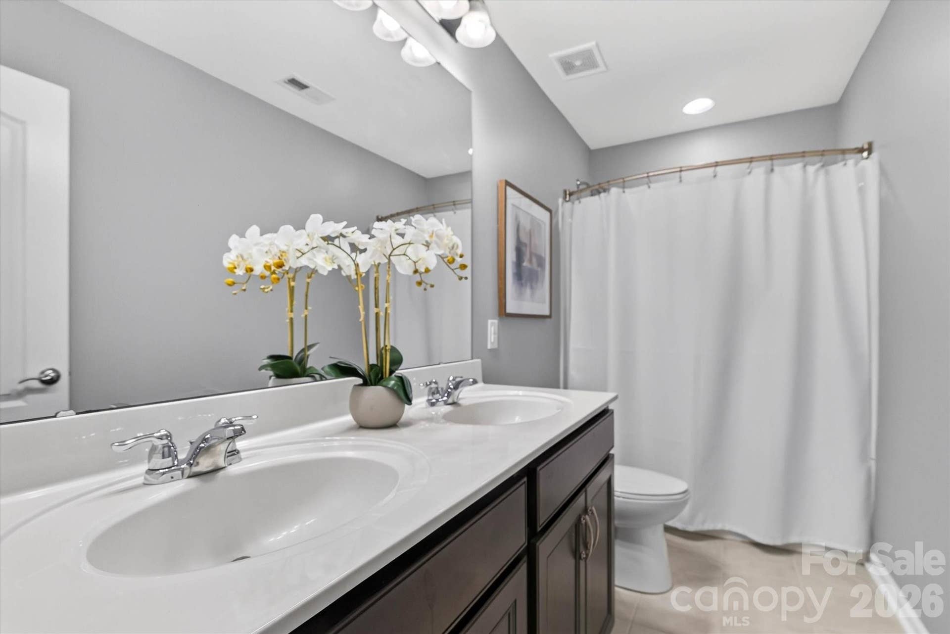
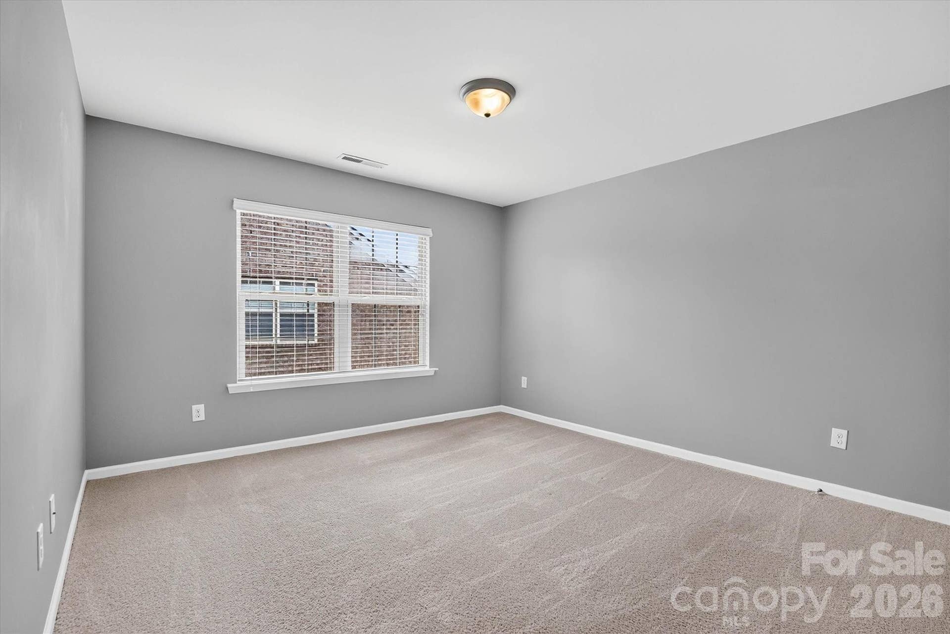
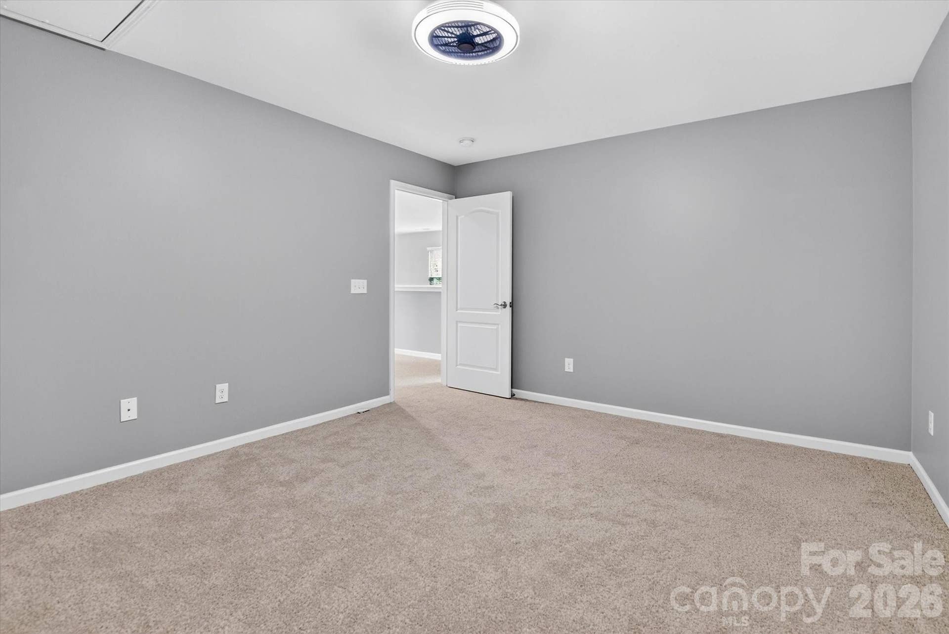
Upstairs, two additional bedrooms are joined by a spacious loft and a separate flex room. This adaptable space can function as a fourth bedroom, home office, playroom, fitness room, media room, or guest retreat, making the layout well suited for work-from-home needs, visiting guests, or multigenerational living.
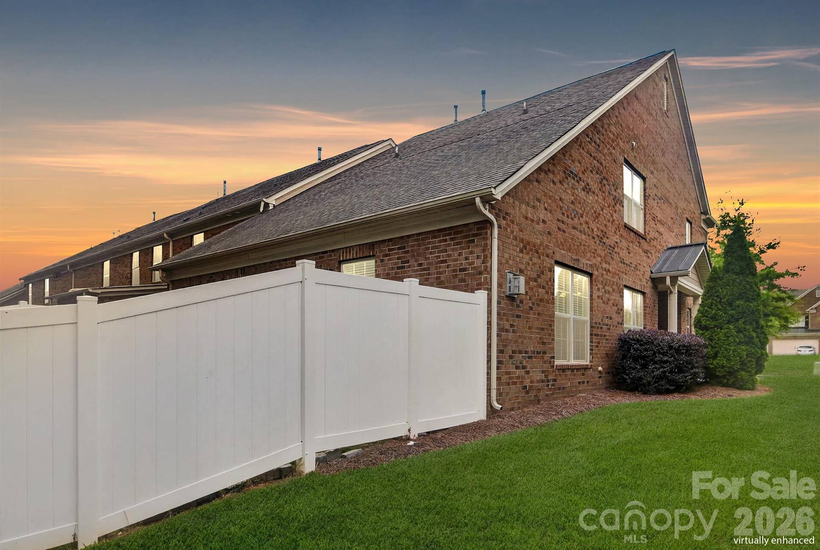
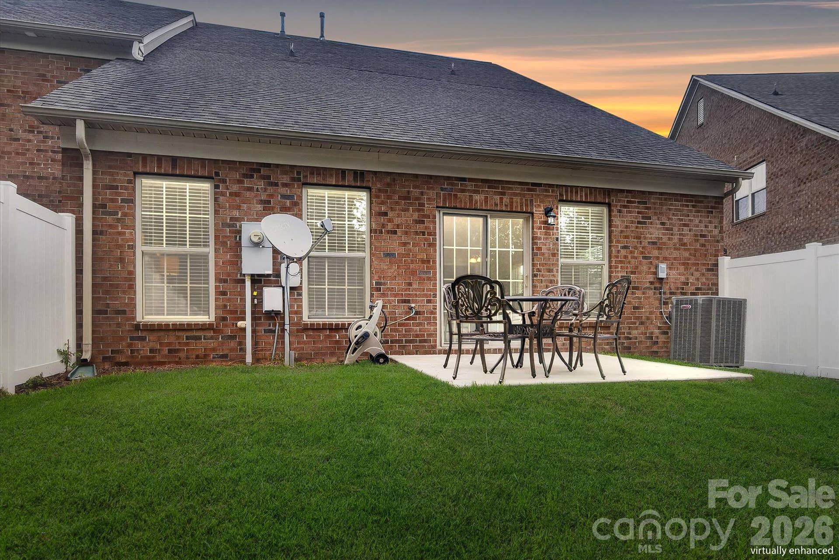
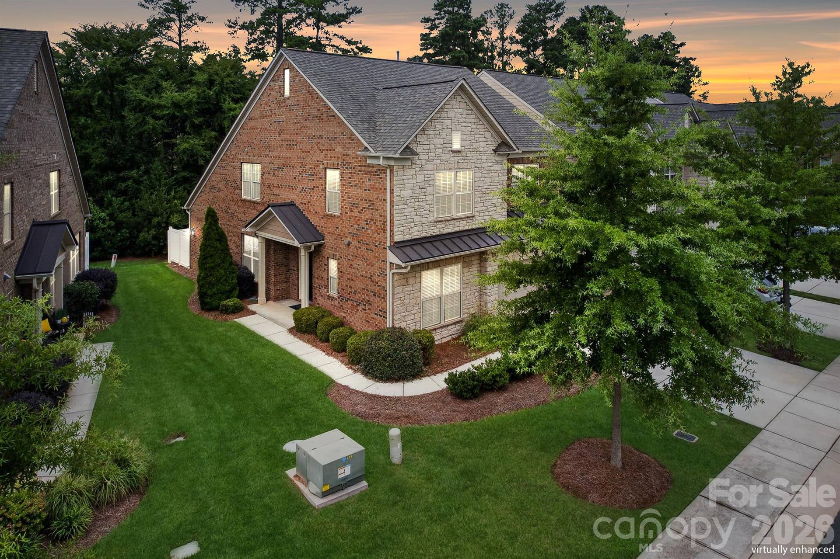
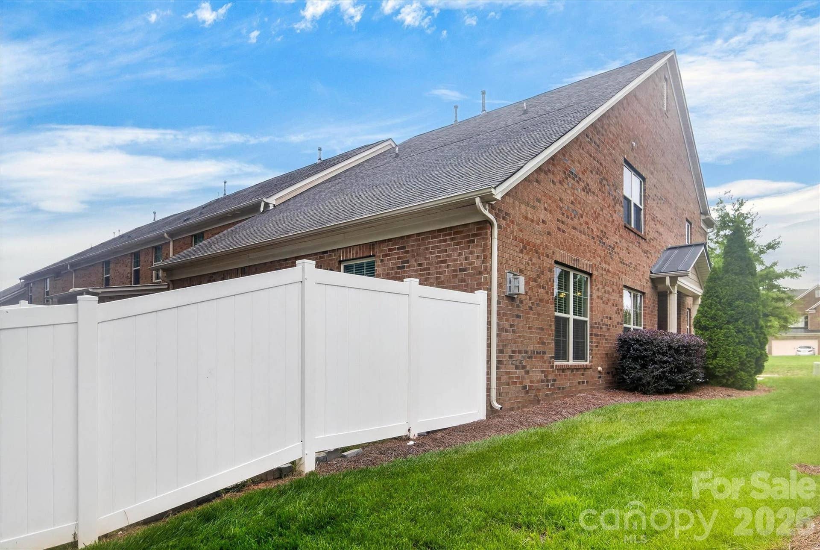
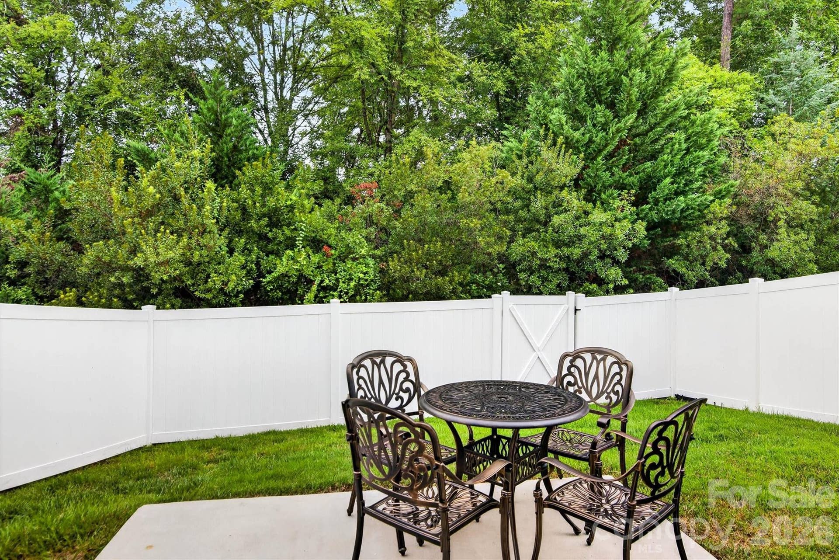
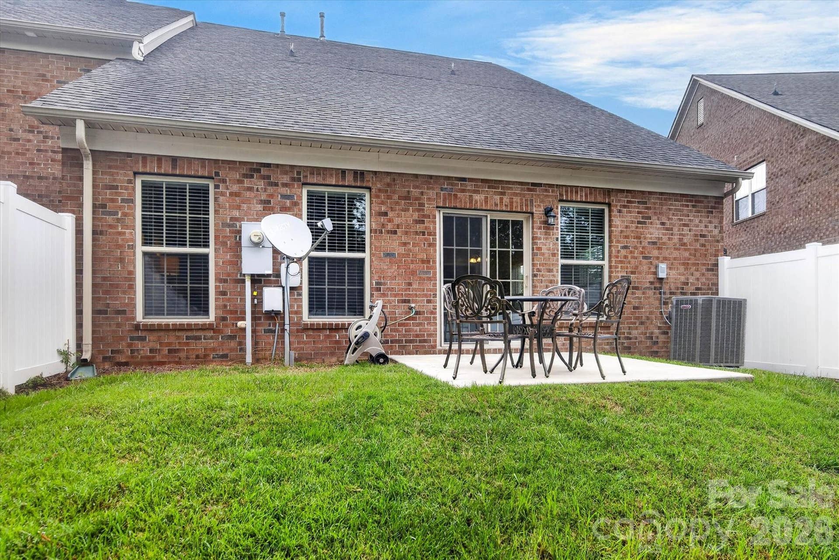
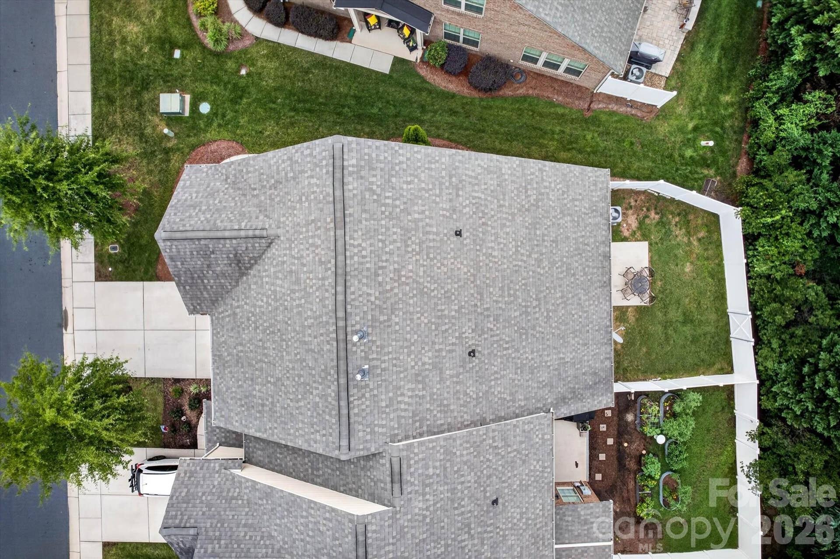
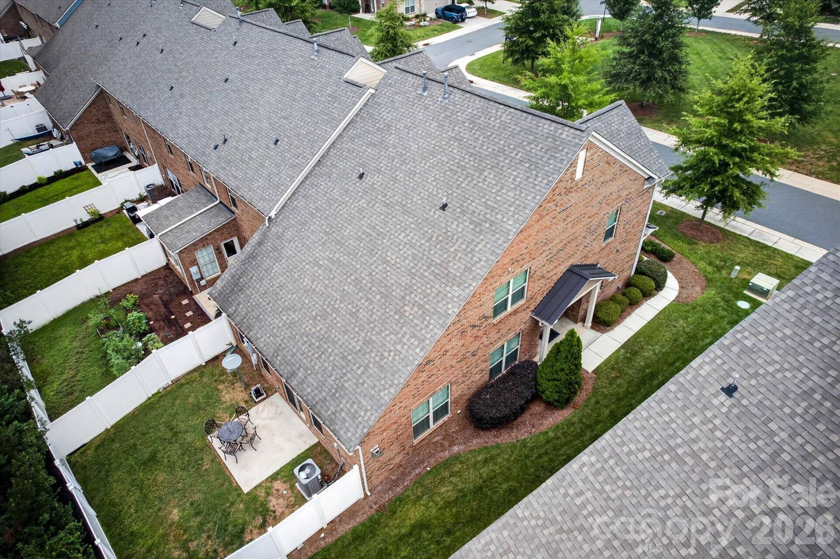
Outside, the fully fenced patio and yard offer a private place to relax, entertain, or enjoy time outdoors without the upkeep of a larger property.
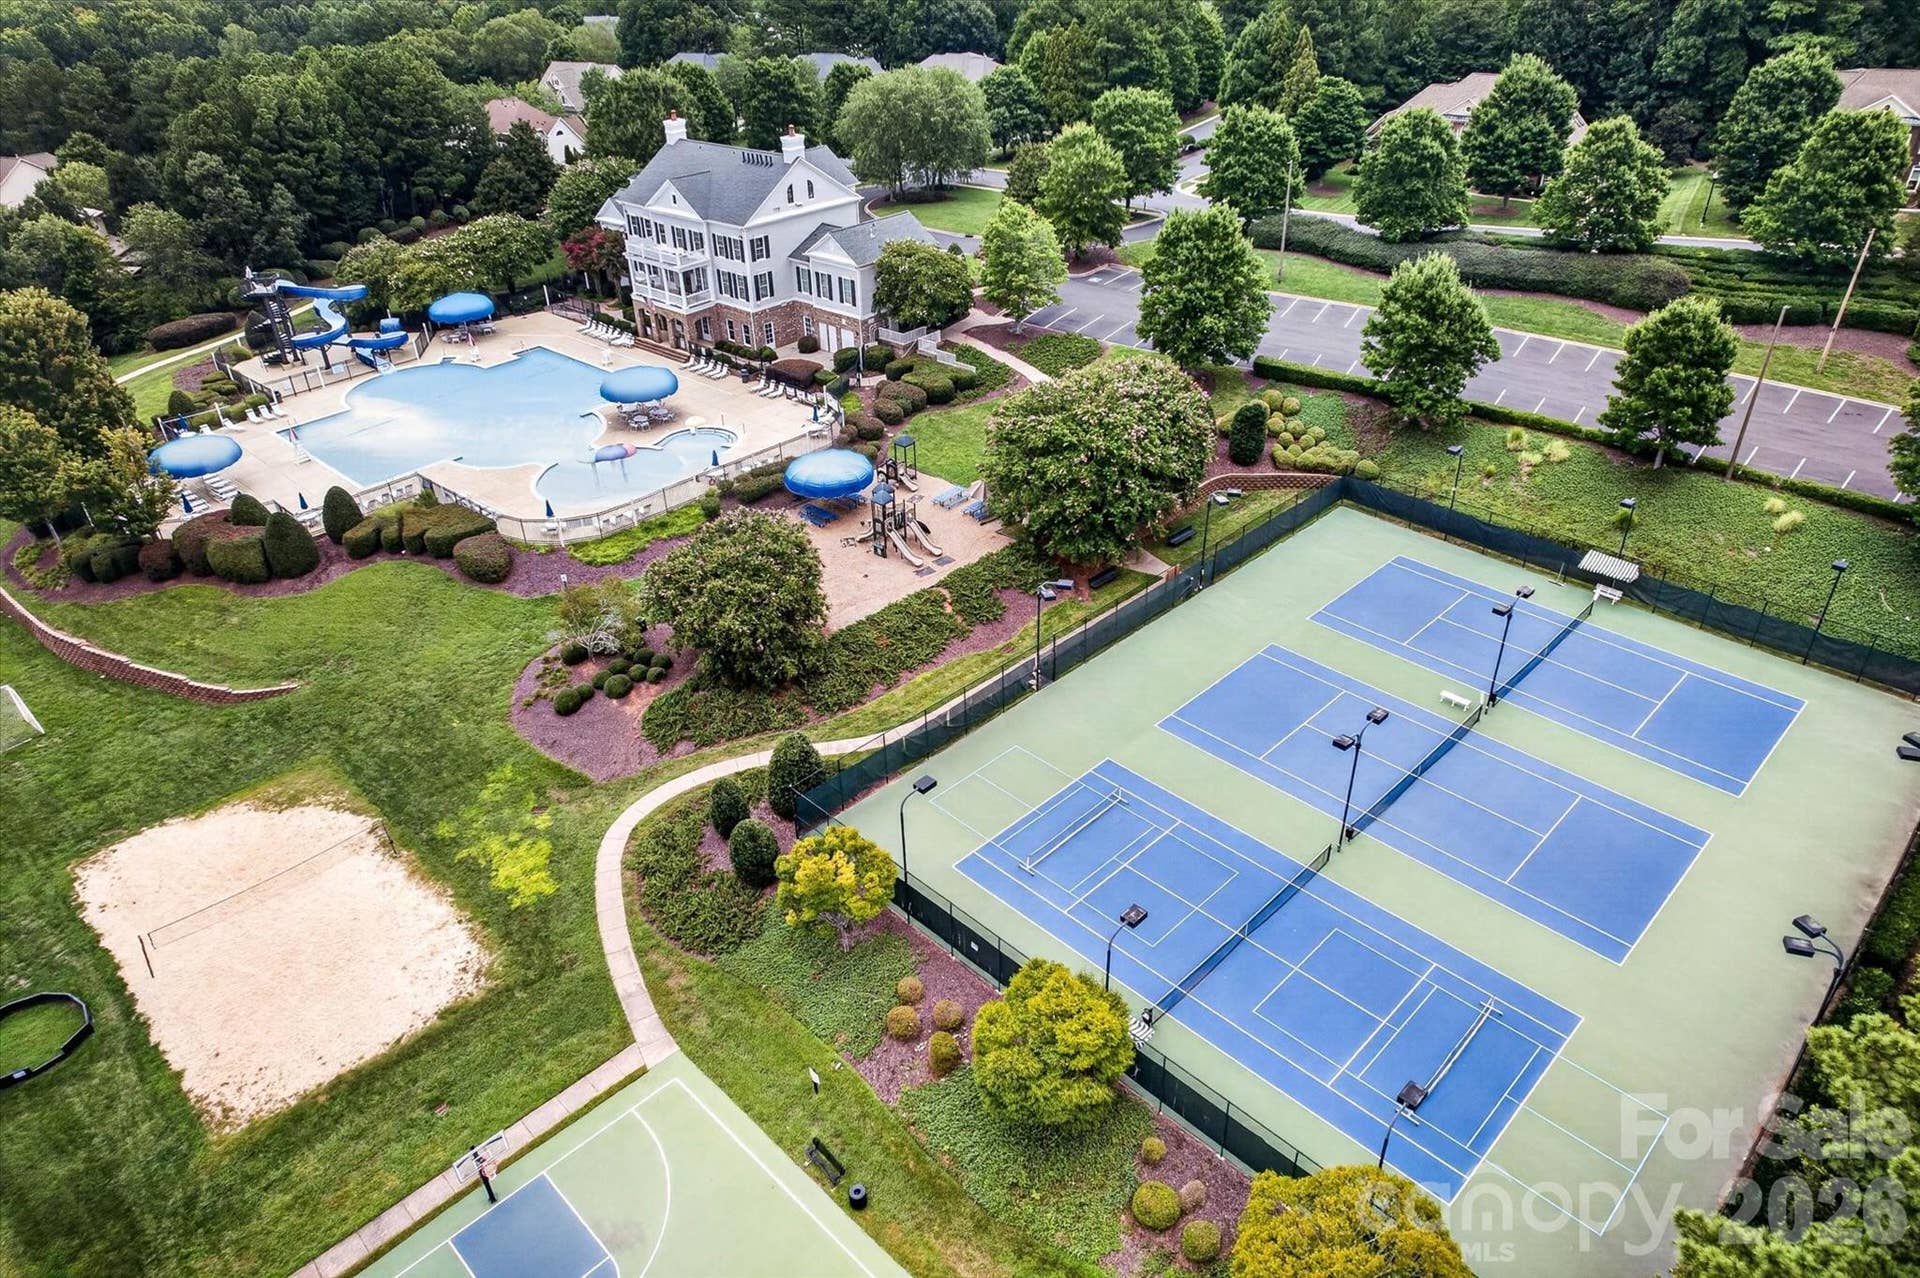
BridgeMill residents enjoy access to a wide range of community amenities, while the home’s location near Highway 521 places shopping, dining, grocery stores, everyday services, Ballantyne, and major commuter routes within easy reach. With a primary suite on the main level, flexible upstairs living spaces, private outdoor space, and exceptional access to both Indian Land and Charlotte, this home delivers the space, convenience, and versatility today’s buyers are looking for.
Listing Courtesy of: EXP Realty LLC Ballantyne
Listing Agent: Josh Burnett
980-447-6402
| Listing Id: | 4400935 |
|---|---|
| List Price: | $469,000 |
| Property Type: | Residential |
| Property Sub Type: | Townhouse |
| Status: | Active Under Contract |
| Bedrooms Total: | 3 |
| Bathrooms Full: | 2 |
| Bathrooms Half: | 1 |
| Living Area: | 2,356 |
| Association Fee: | $286 |
| Lot Size Area: | 0.1 |
| Waterfront?: | No |
| City: | Fort Mill |
| County Or Parish: | Lancaster |
| Subdivision Name: | Bridgemill |
| Postal Code: | 29707 |
| Year Built: | 2018 |
| Above Grade Finished Area: | 2,356 |
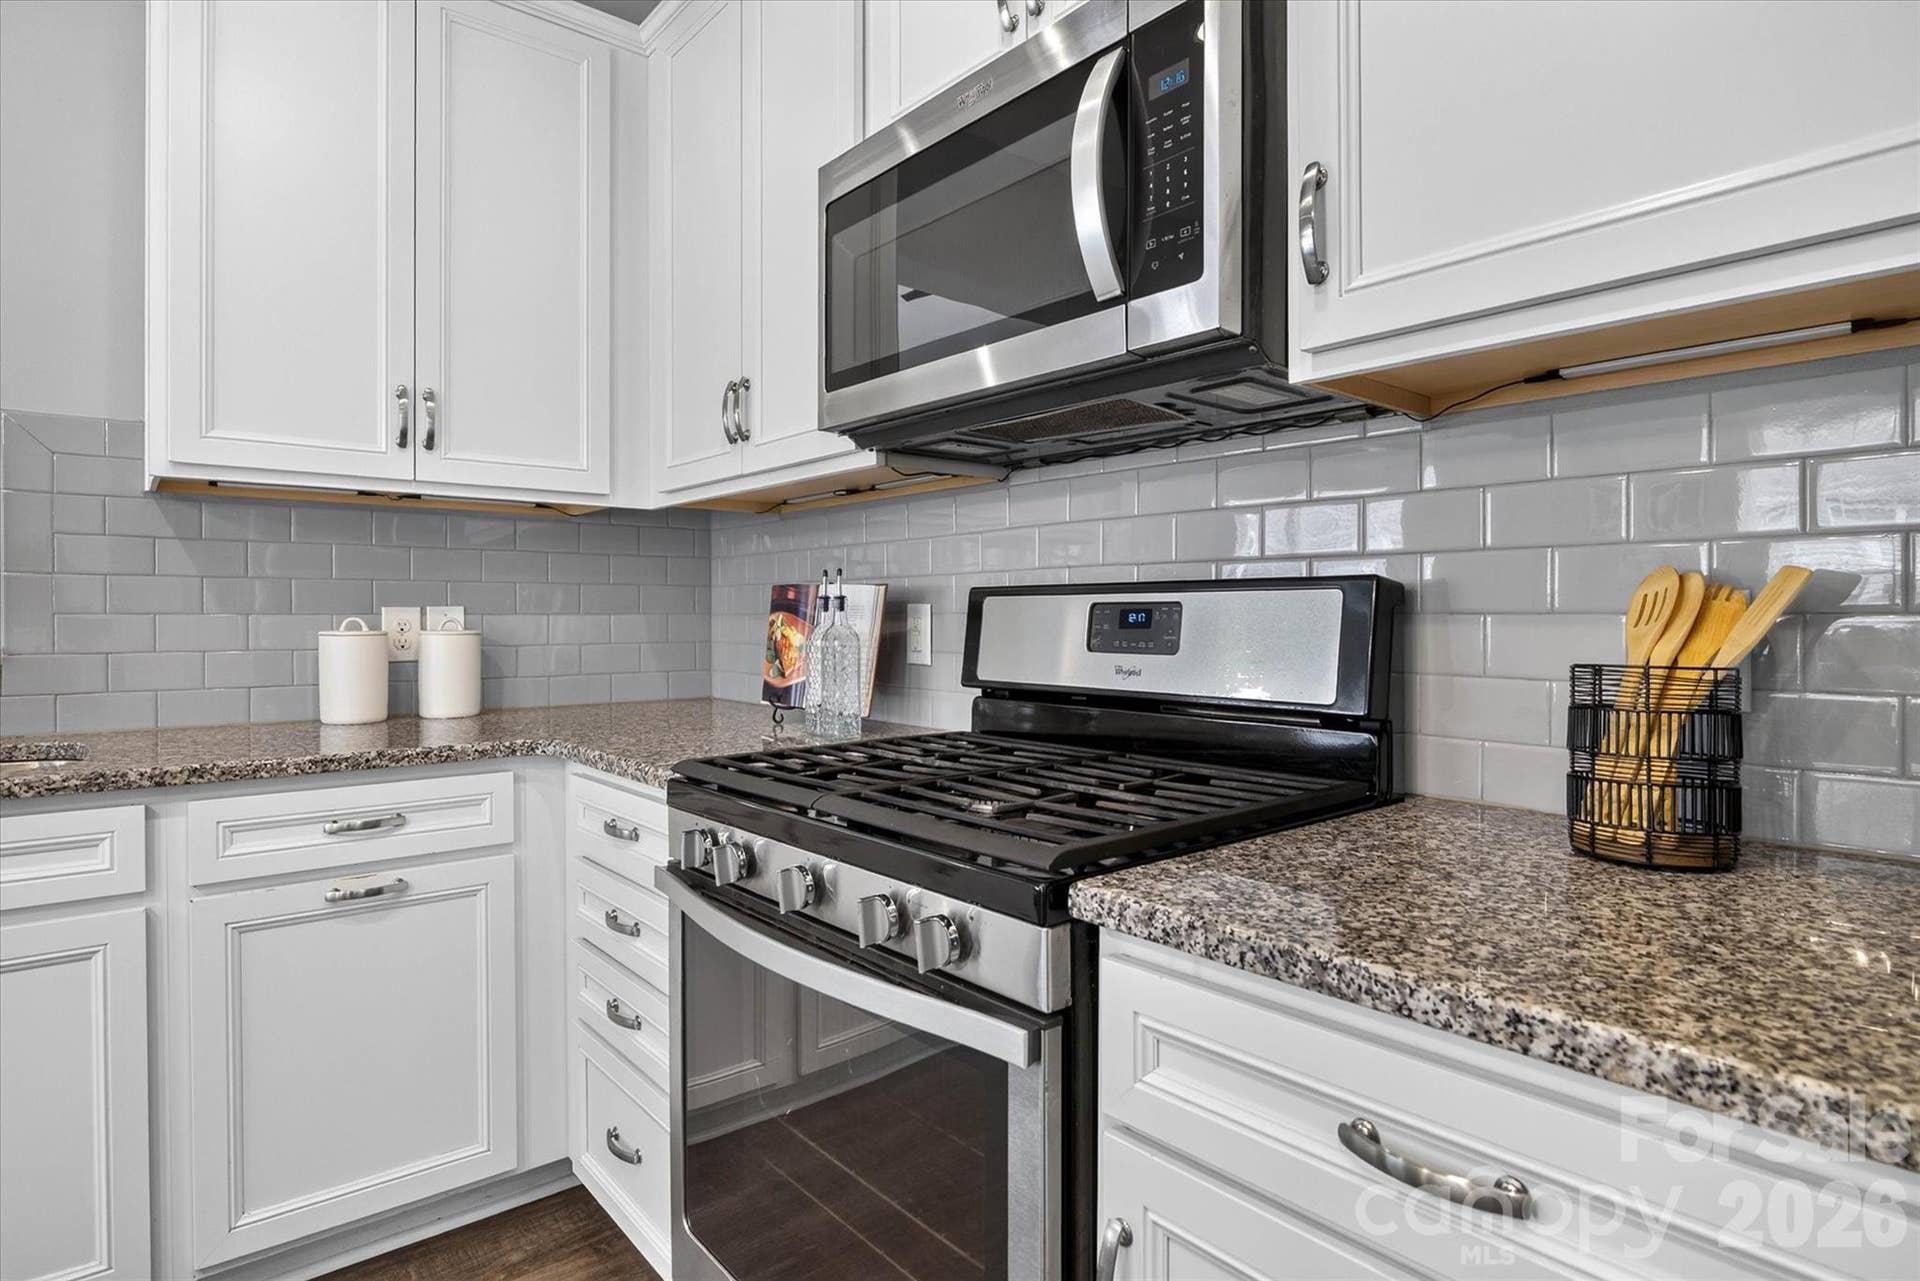
| Appliances: | Dishwasher, Gas Range, Microwave |
| Association Fee2: | $330 |
| Association Fee 2 Frequency: | Quarterly |
| Basement: | false |
| Association Fee Frequency: | Monthly |
| Association Name: | Kuester |
| Association Phone: | 704-894-9052 |
| Bathrooms Total Integer: | 3 |
| Assumable: | No |
| Auction Yn: | No |
| Construction Type: | Site Built |
| Main Level Garage Yn: | 1 |
| Sq Ft Garage: | 395 |
| Sq Ft Main: | 1,260 |
| Sq Ft Upper: | 1,096 |
| Fencing: | Back Yard, Fenced, Privacy |
| Garage Spaces: | 2 |
| Garage?: | Yes |
| Levels: | Two |
| Community Features: | Clubhouse, Outdoor Pool, Sport Court |
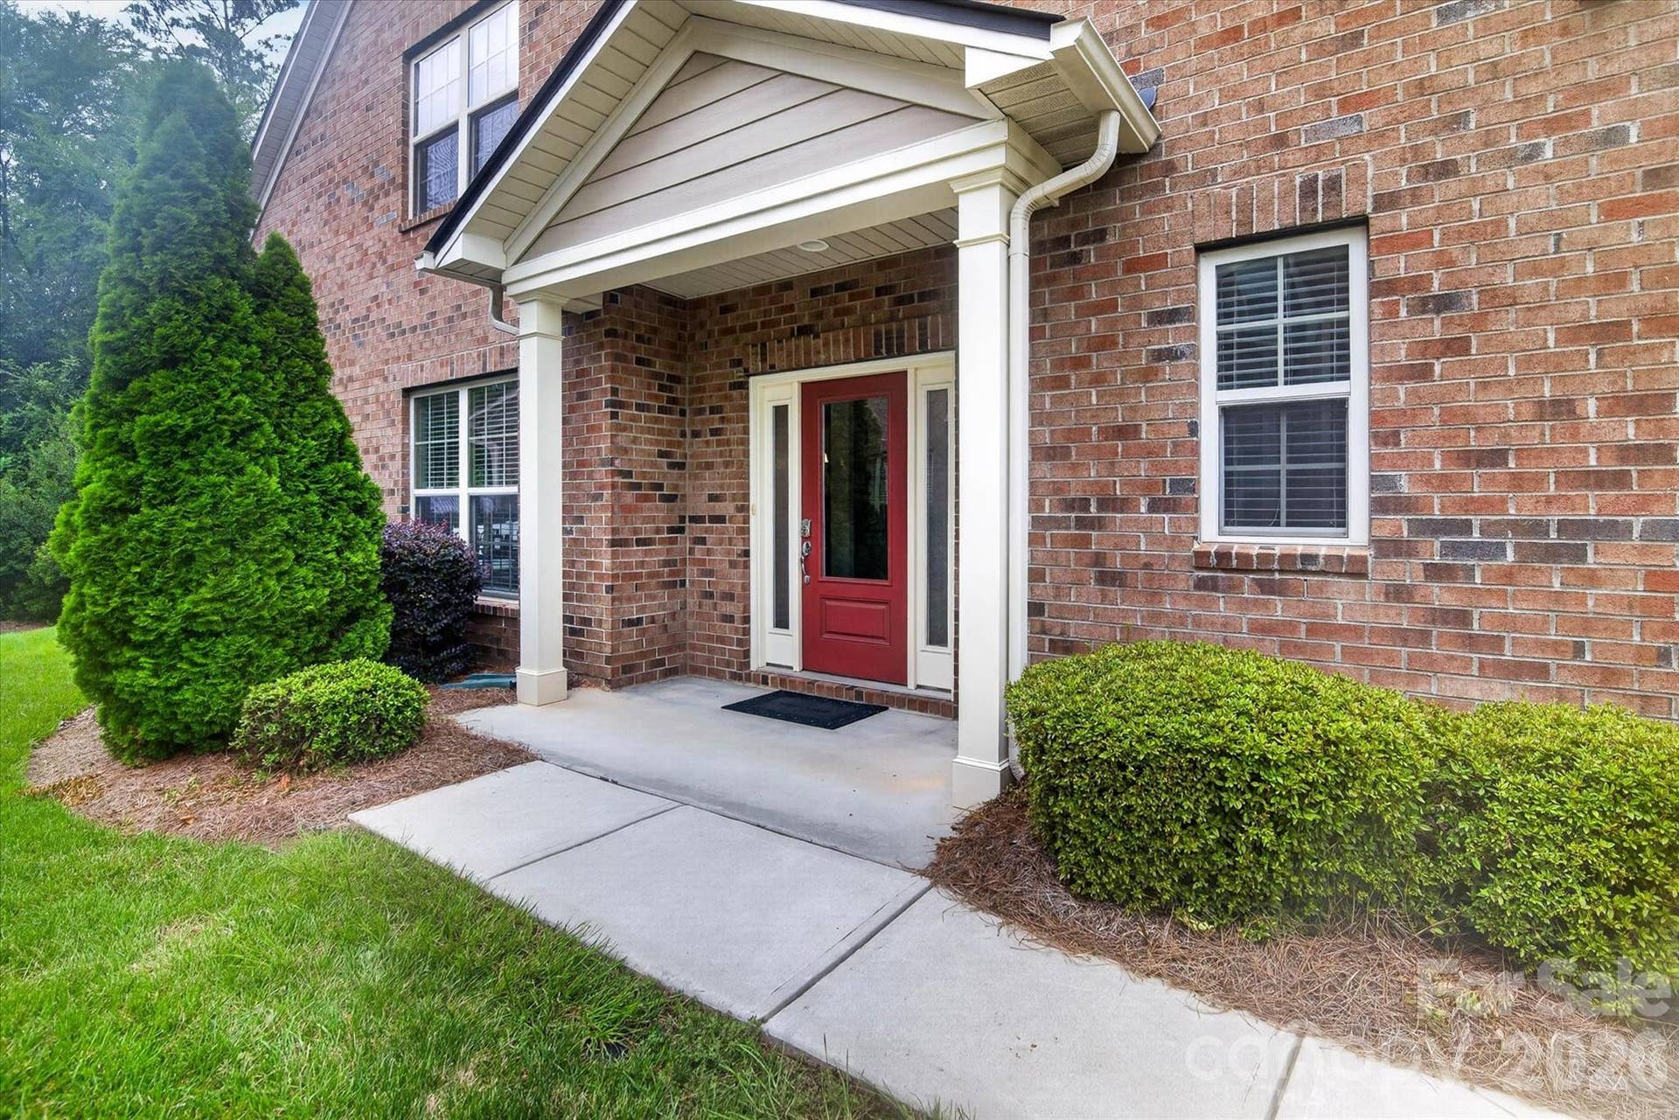
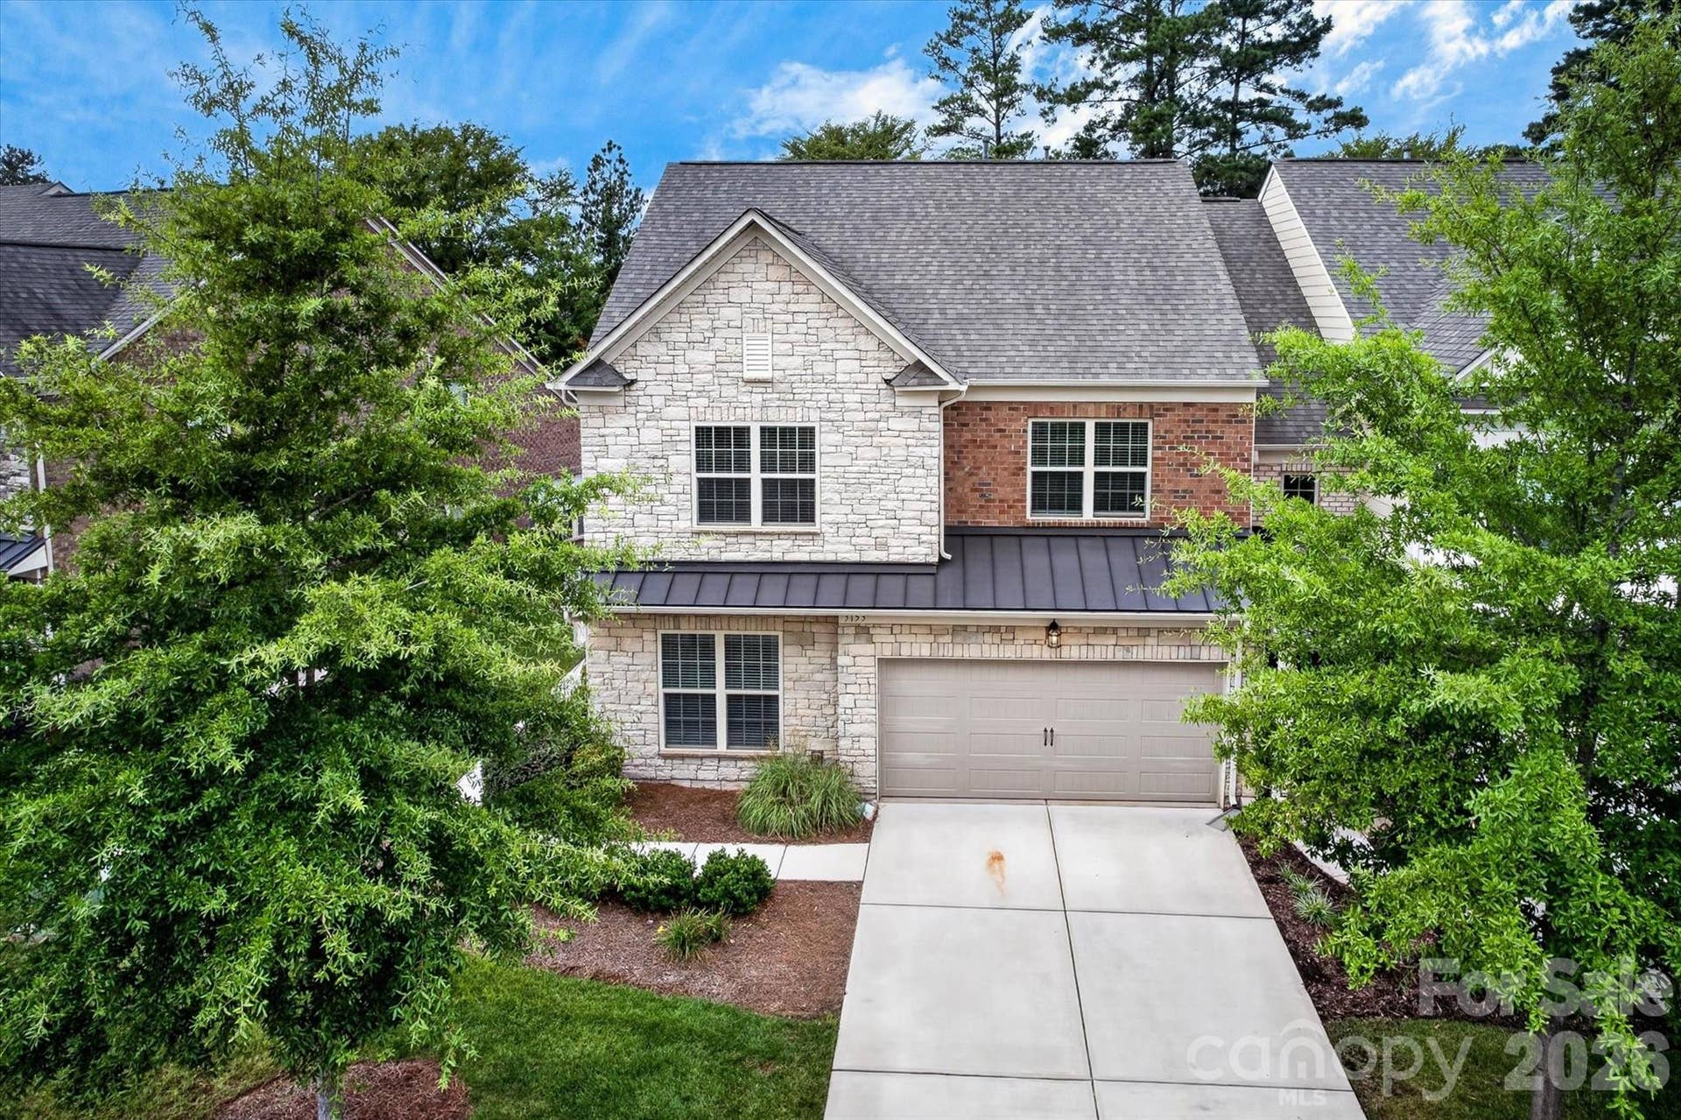
| Construction Materials: | Brick Partial, Stone |
| Cooling: | Central Air |
| Elementary School: | Indian Land |
| Entry Level: | 1 |
| Fireplace Features: | Living Room |
| Fireplace?: | Yes |
| Flooring: | Carpet, Hardwood, Tile |
| Foundation Details: | Slab |
| Heating: | Central |
| High School: | Indian Land |
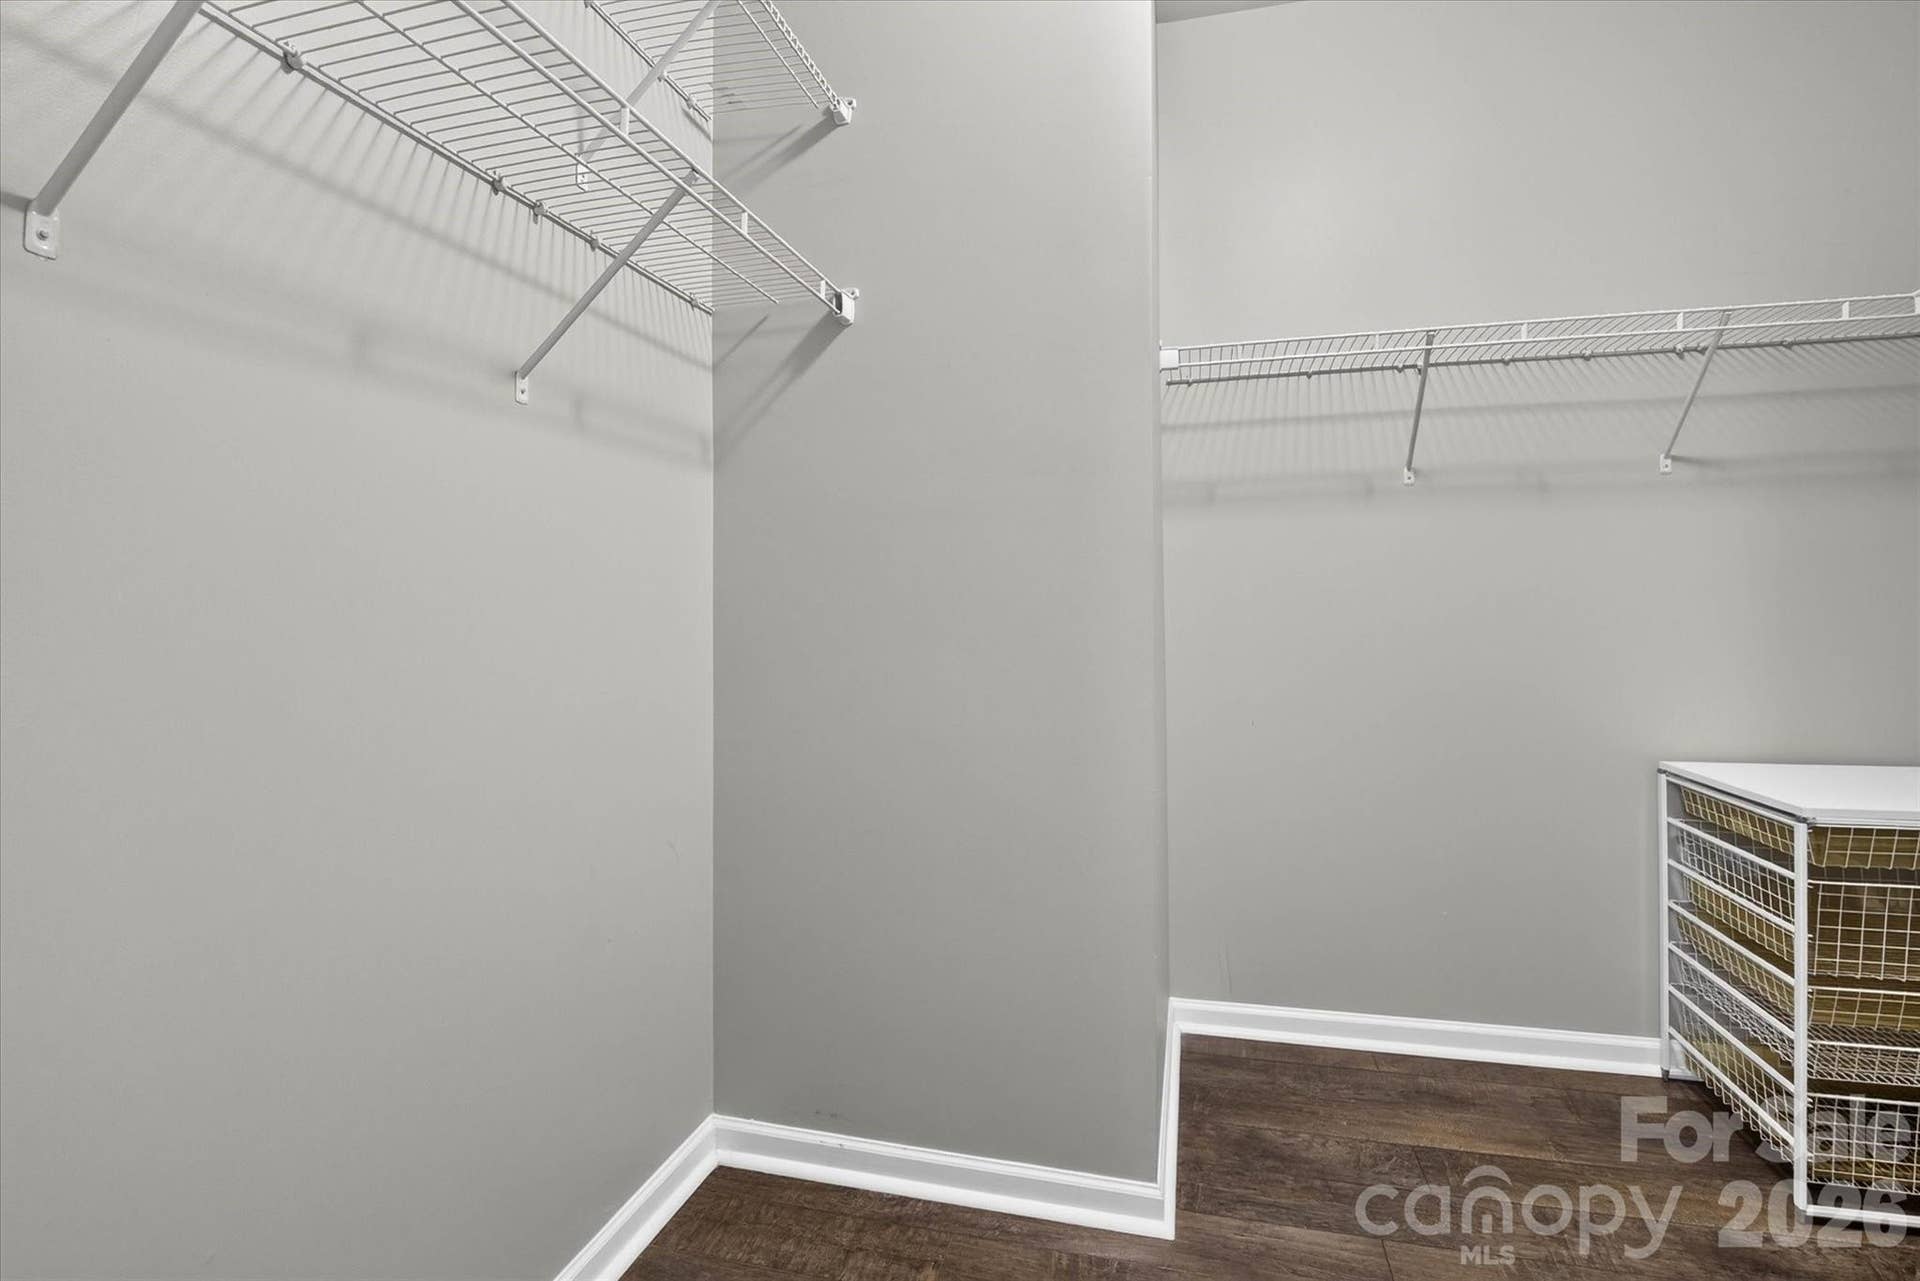
| Interior Features: | Kitchen Island, Open Floorplan, Pantry, Walk-In Closet(s) |
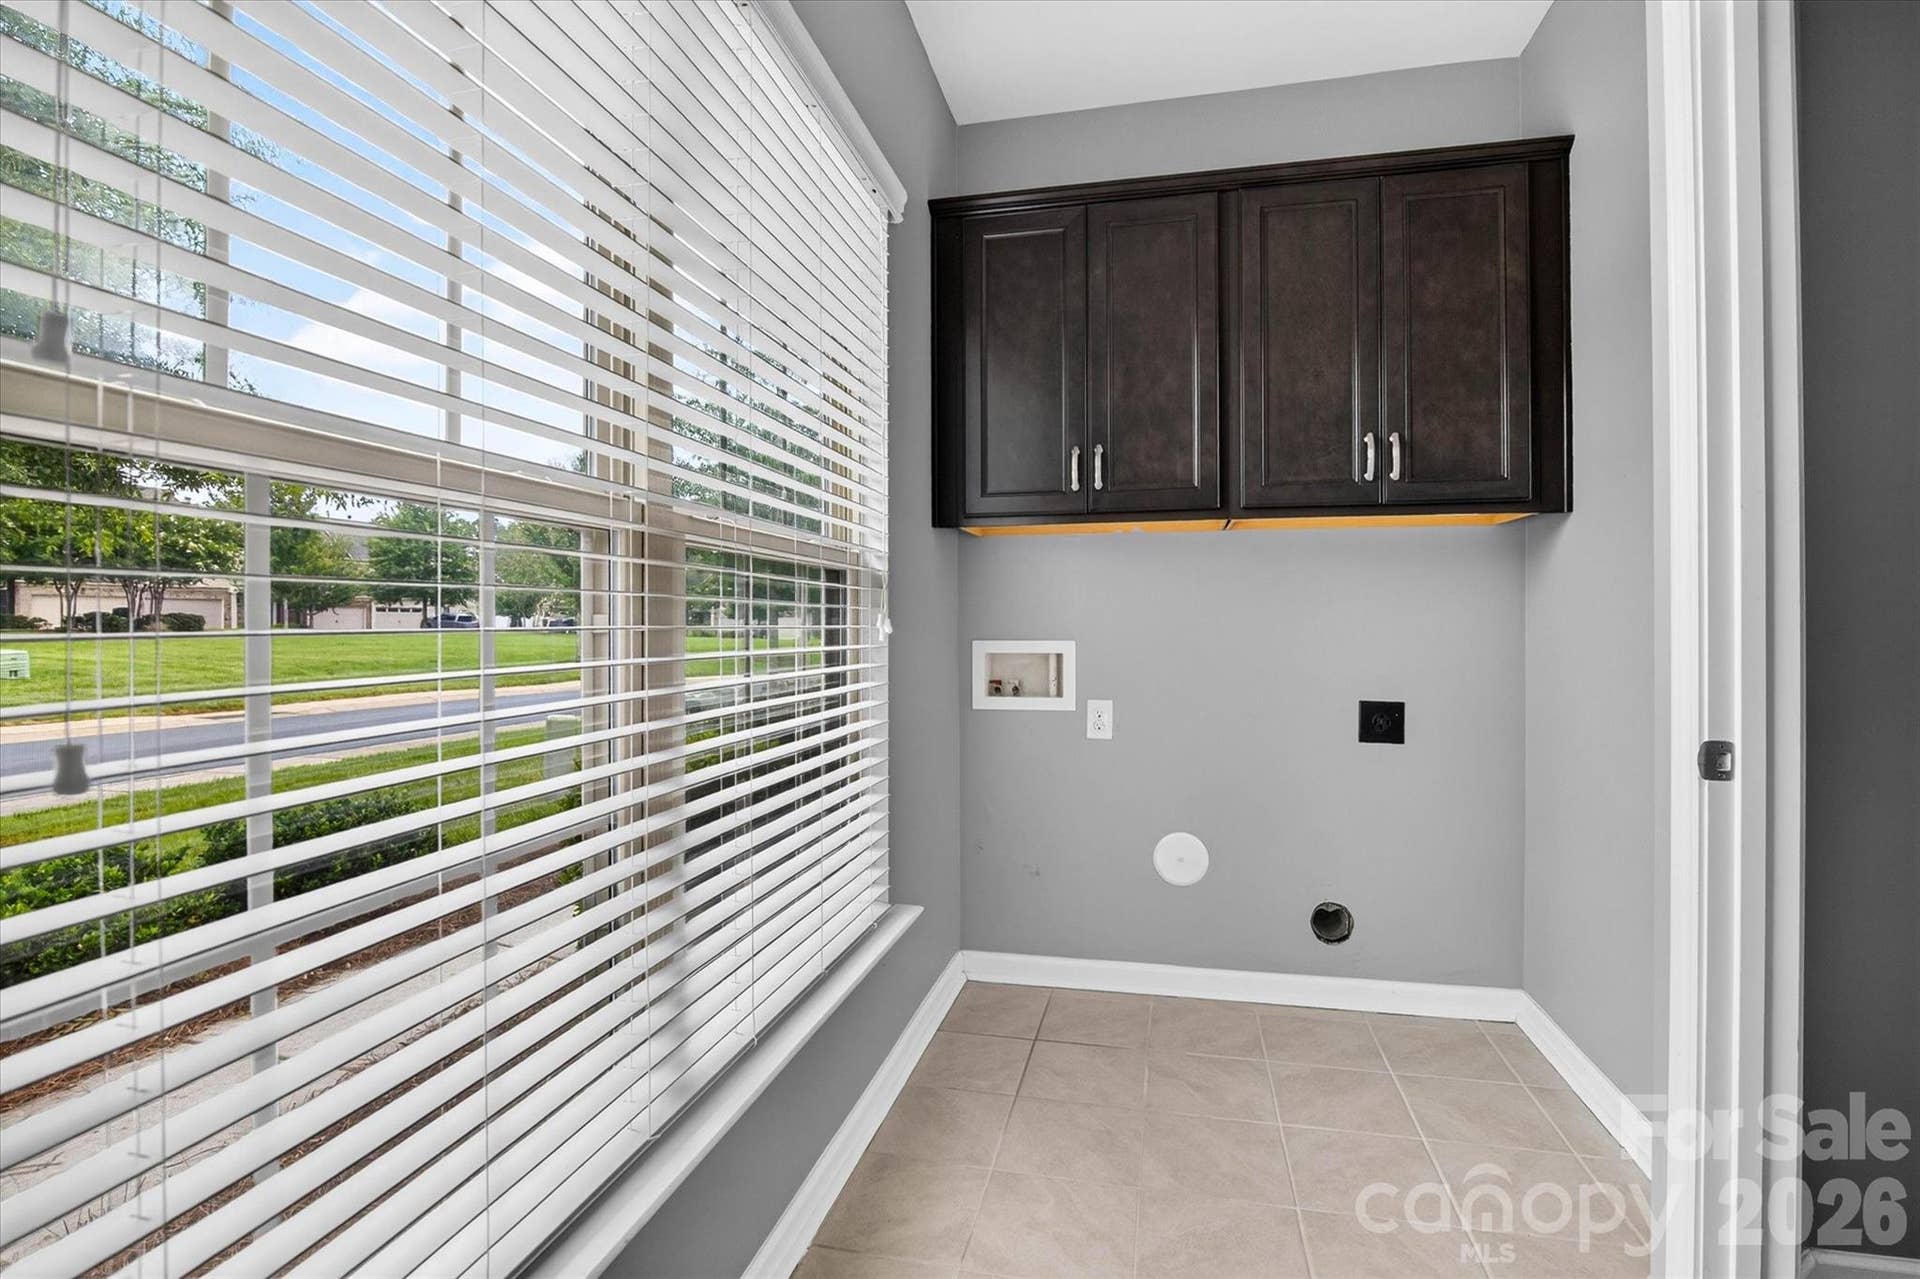
| Laundry Features: | Laundry Room, Main Level |
| Listing Terms: | Cash, Conventional, FHA, Owner Financing, USDA Loan, VA Loan |
| Lot Features: | End Unit, Wooded |
| Lot Size Area: | 0.1 |
| Lot Size Units: | Acres |
| Middle Or Junior School: | Indian Land |
| Original List Price: | $475,000 |
| Parcel Number: | 0010A-0B-014.00 |
| Parking Features: | Driveway, Attached Garage, Garage Faces Front |
| Parking Total: | 2 |
| Postal Code Plus4: | 6078 |
| Association?: | Yes |
| Road Responsibility: | Private Maintained Road |
| Road Surface Type: | Concrete, Paved |
| Sewer: | County Sewer |
| Special Listing Conditions: | None |
| State Or Province: | SC |
| Tax Assessed Value: | $459,500 |
| Water Source: | County Water |
| Association Name 2: | CAMS |
| Association Phone 2: | 877-672-2267 |
| Down Payment Resource Yn: | Yes |
Mortgage Calculator
The data on this website relating to real estate for sale comes in part from the IDX Program of the Canopy MLS (Canopy Realtor® Association).
All information is believed accurate but not guaranteed. The properties displayed may not be all of the properties available through the IDX Program. Any use of this site other than by potential buyers or sellers is strictly prohibited.
Some IDX listings have been excluded from this website.
© 2026 Canopy MLS (Canopy Realtor® Association).
Canopy MLS (Canopy Realtor® Association) data last updated on October 08, 2026 05:16 PM - ET.

Based on information submitted to the MLS GRID as of October 08, 2026 05:16 PM - ET. All data is obtained from various sources and may not have been verified by broker or MLS GRID. Supplied Open House Information is subject to change without notice. All information should be independently reviewed and verified for accuracy. Properties may or may not be listed by the office/agent presenting the information. Properties displayed may be listed or sold by various participants in the MLS. Some listings have been excluded from this website.
IDX information is provided exclusively for consumers’ personal noncommercial use, that it may not be used for any purpose other than to identify prospective properties consumers may be interested in purchasing, that the data is deemed reliable but is not guaranteed by MLS GRID, and that the use of the MLS GRID Data may be subject to an end user license agreement prescribed by the Member Participant’s applicable MLS if any and as amended from time to time.
Property Last Updated: October 08, 2026 05:16 PM - ET
