3210 Sherman Drive
Lancaster, SC 29720
$1,500,000
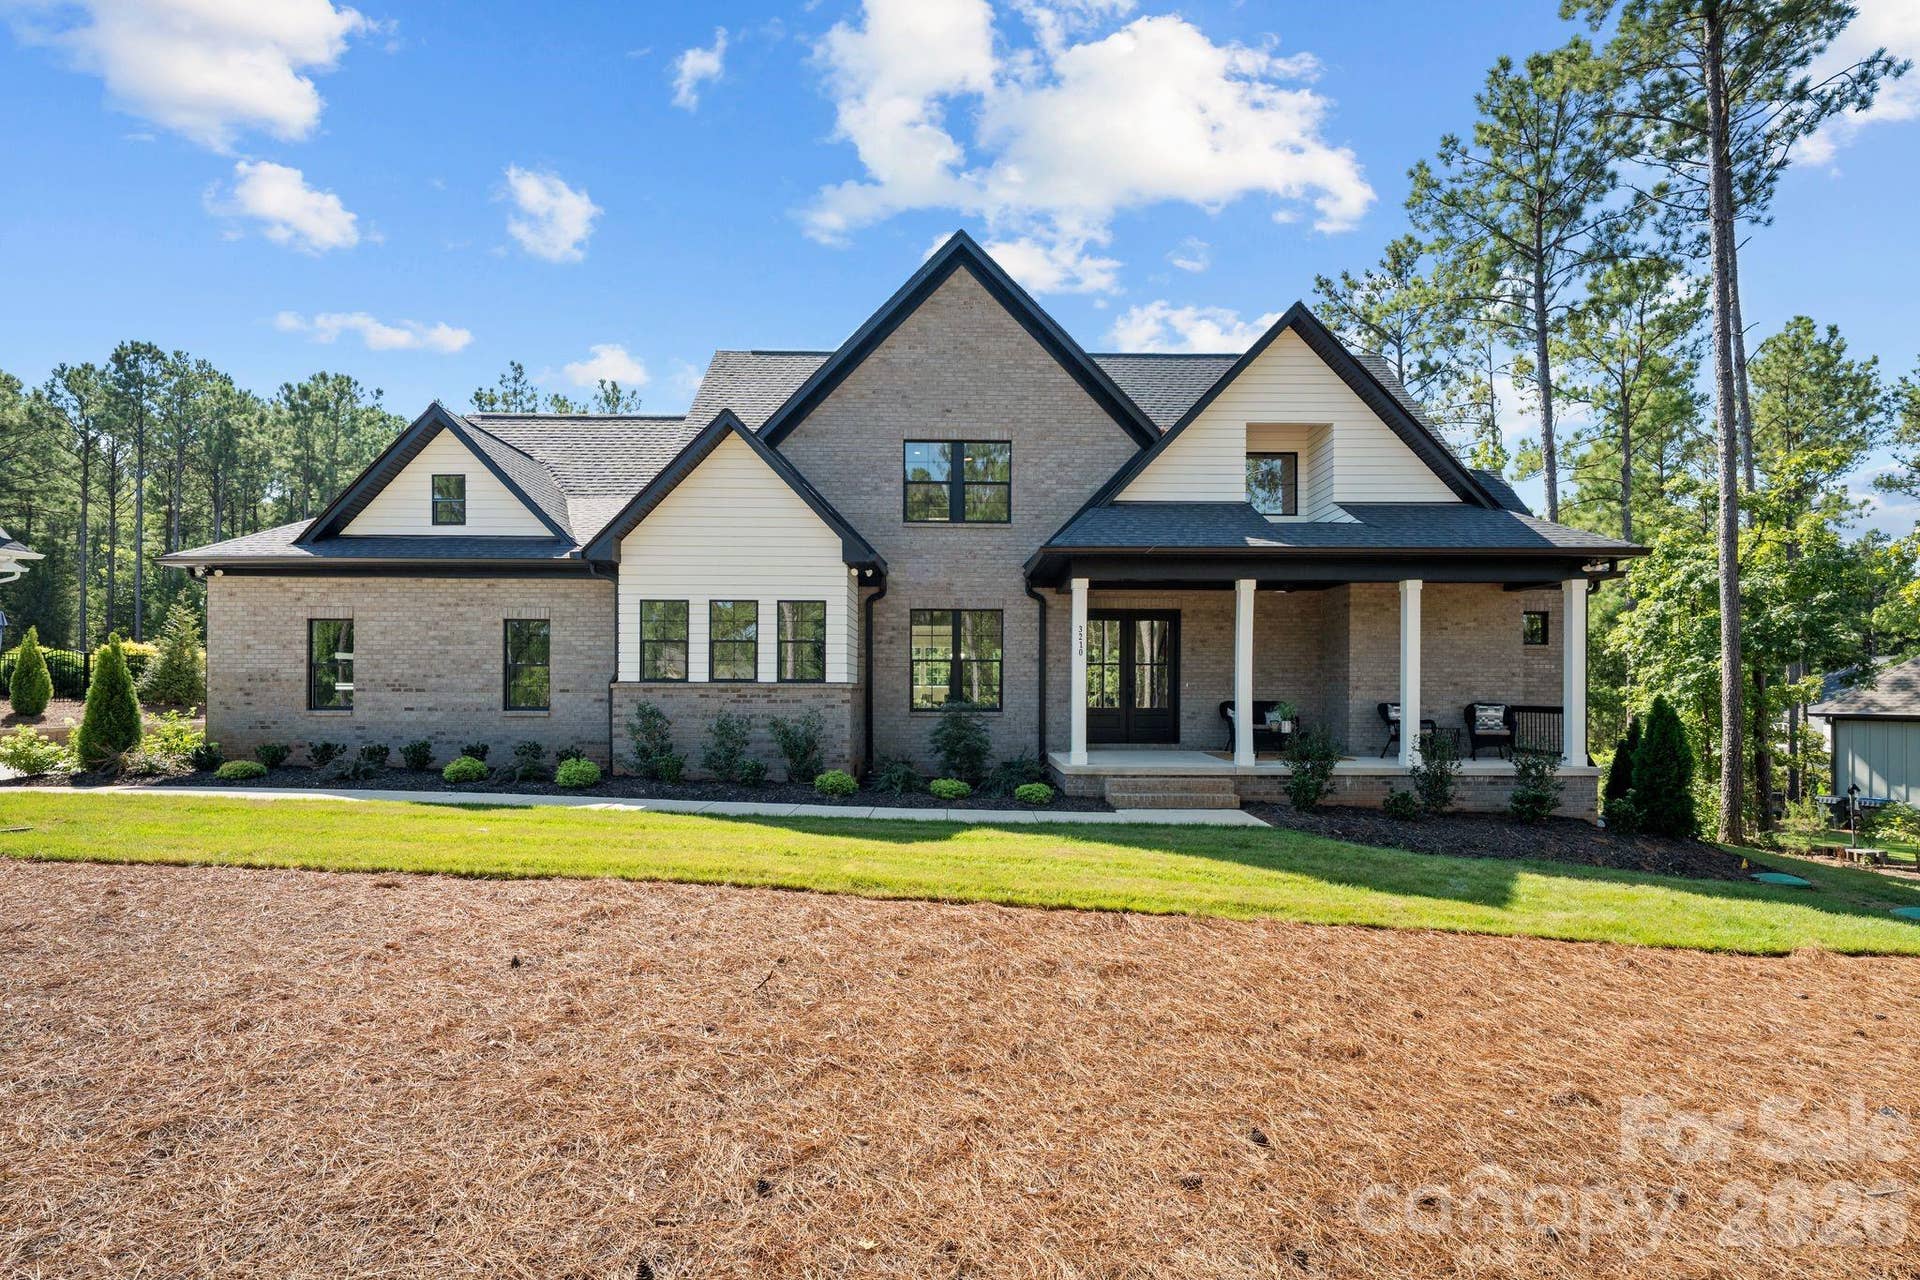
Private without feeling remote. Modern without sacrificing warmth. Sophisticated, yet designed to be lived in. 3210 Sherman Drive is more than a beautiful custom home - it is an opportunity to experience the Riverchase Estates lifestyle and come home each day to your own peaceful retreat.
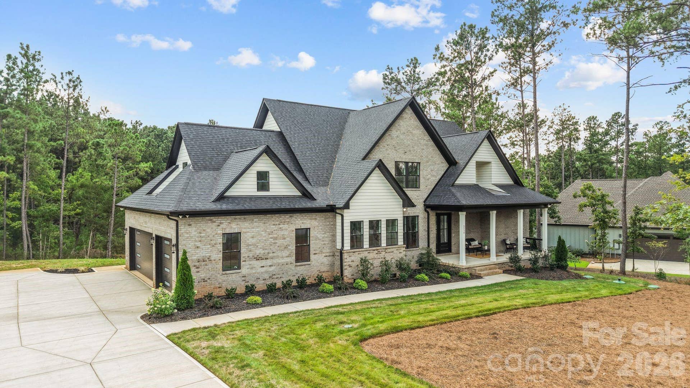
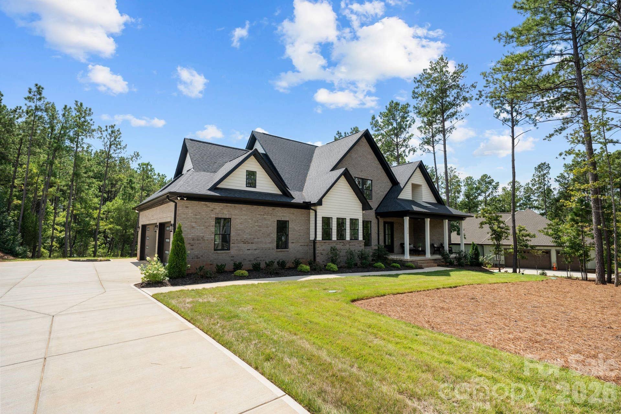
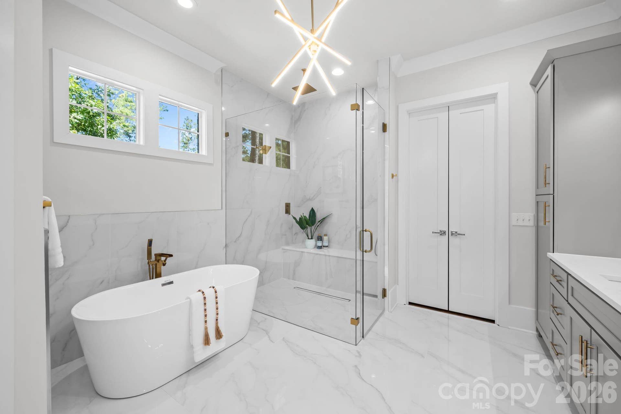
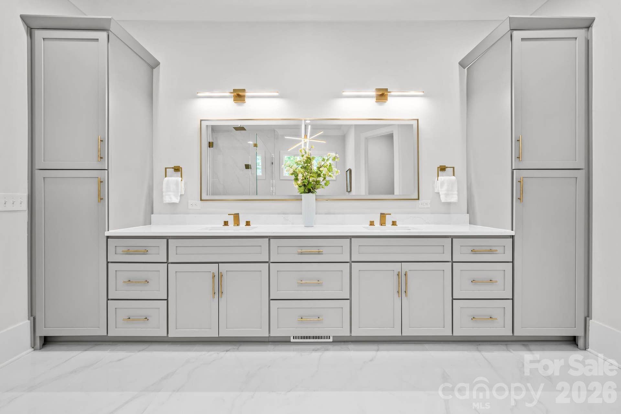
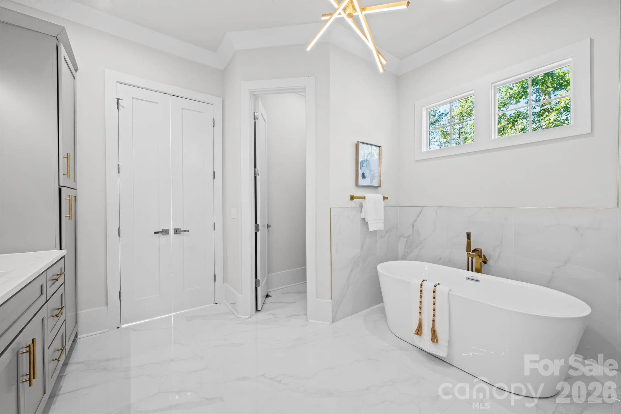
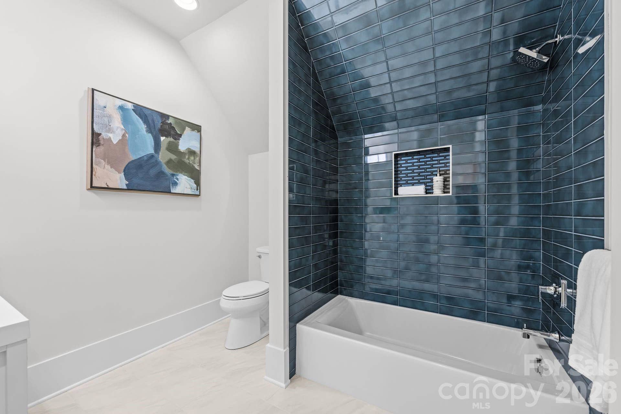
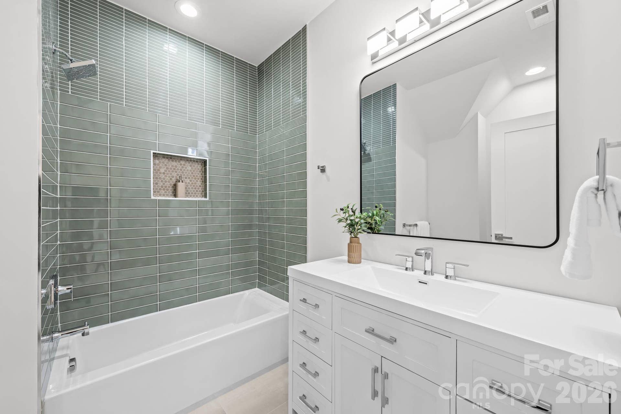
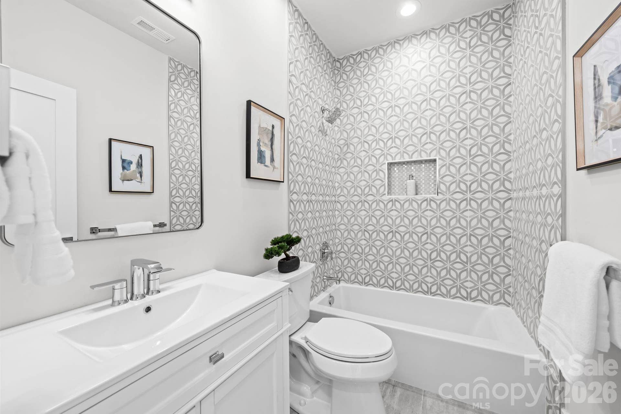
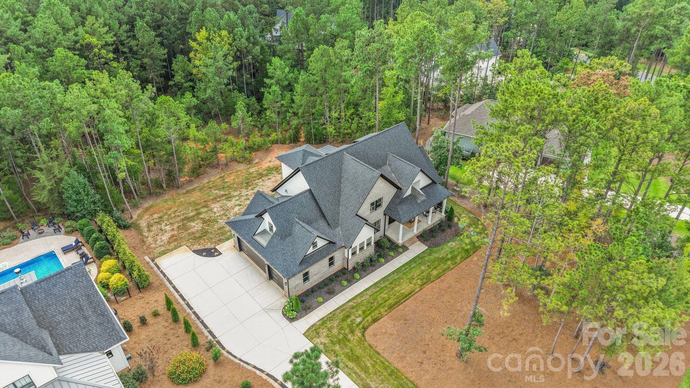
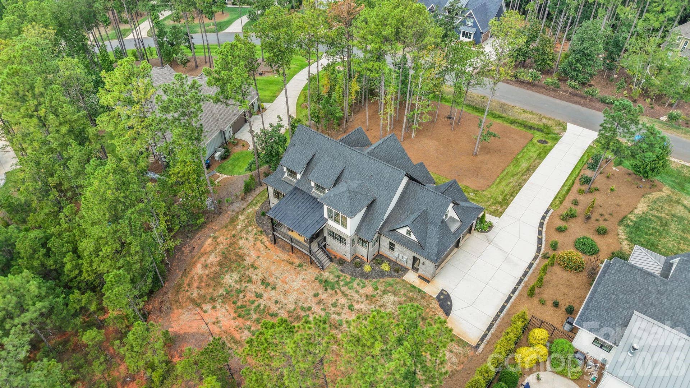
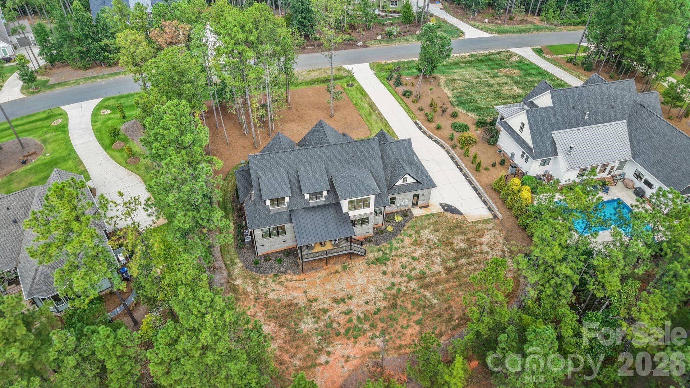
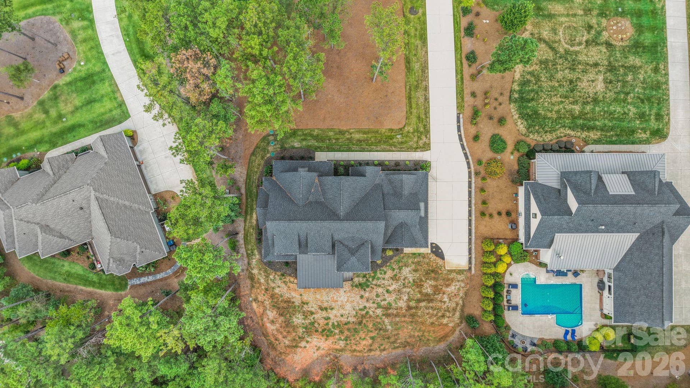
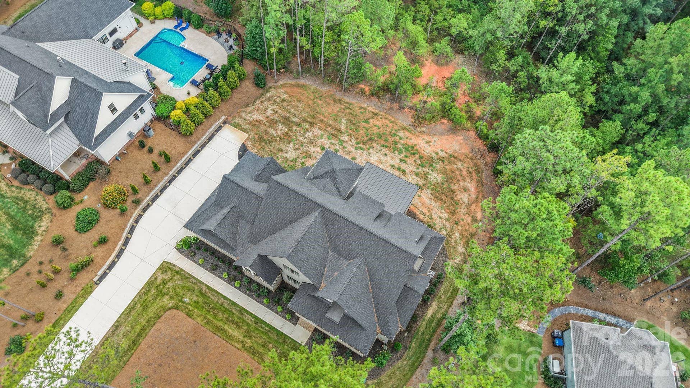
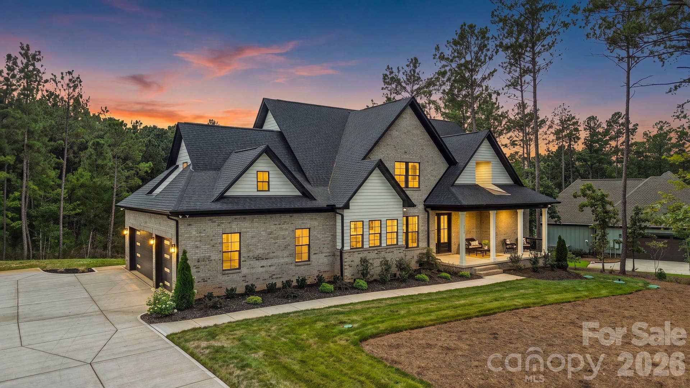
Welcome to 3210 Sherman Drive, a striking custom residence where modern luxury, thoughtful design, and the beauty of nature come together in one of the area’s most distinctive gated communities. Nestled within Riverchase Estates, a 500-acre Riverfront Community surrounded by preserved natural beauty, this exceptional four-bedroom, four-and-a-half-bath home offers a rare combination of privacy, sophistication, and effortless everyday living, all just minutes from Ballantyne, Indian Land, and I-77.
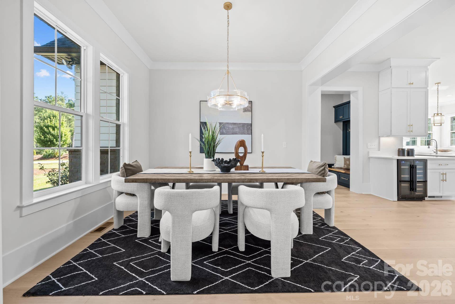
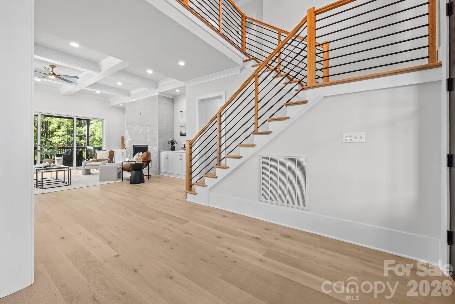
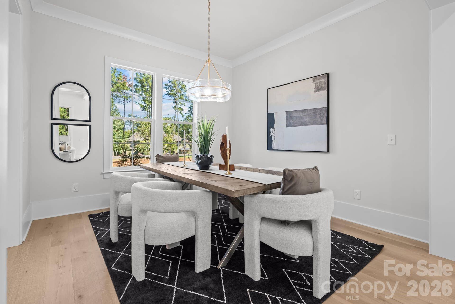
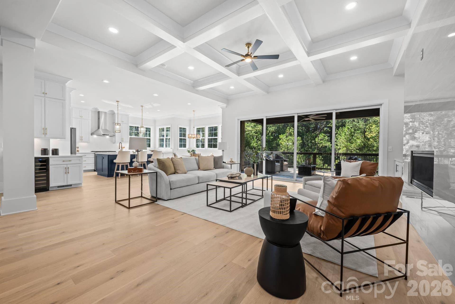
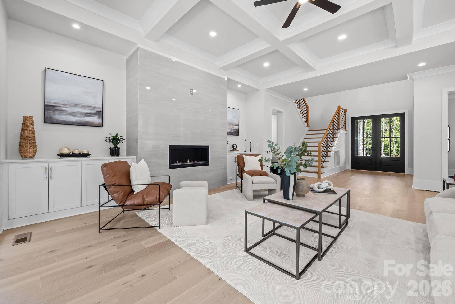
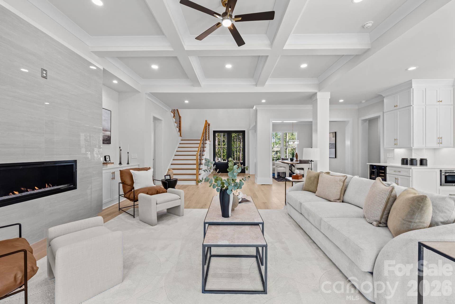
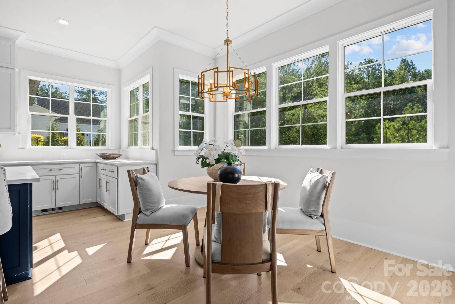
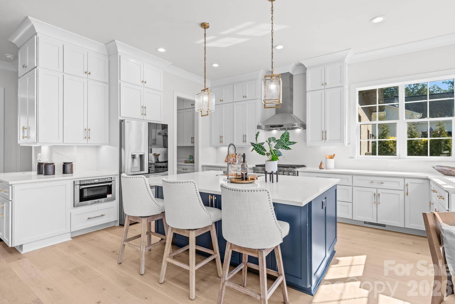
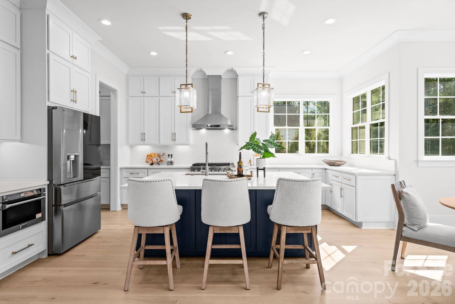
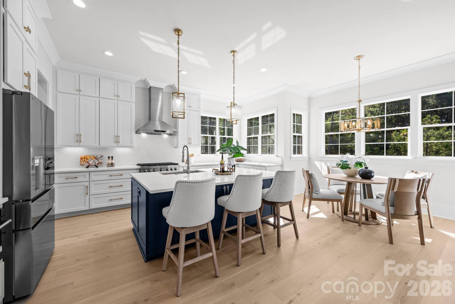
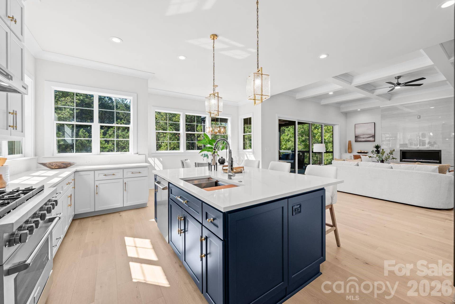
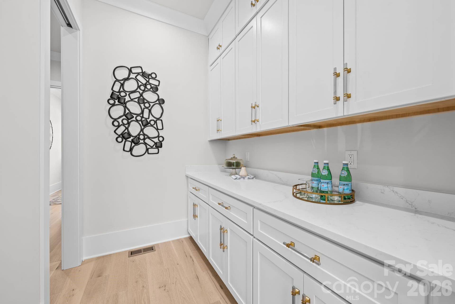
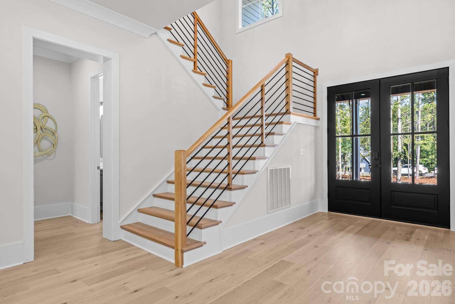
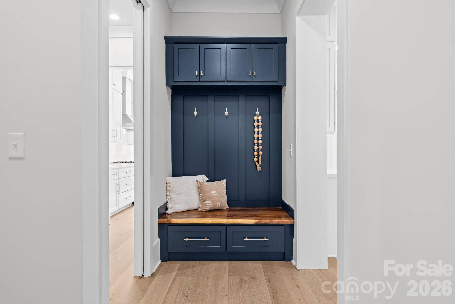
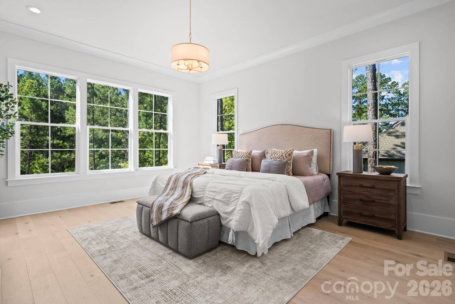
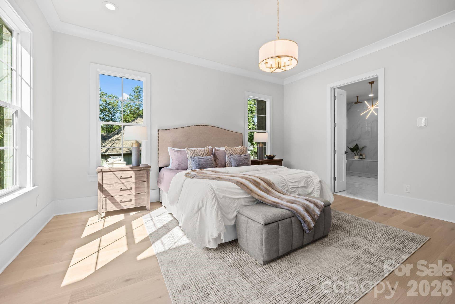
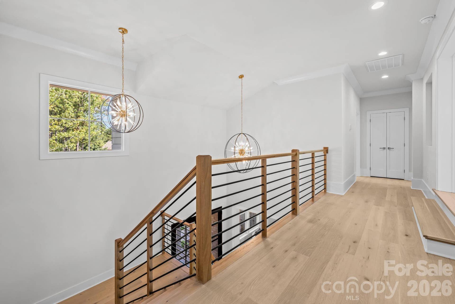
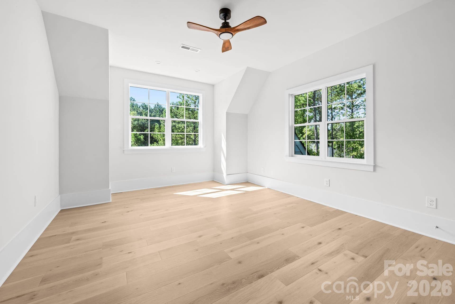
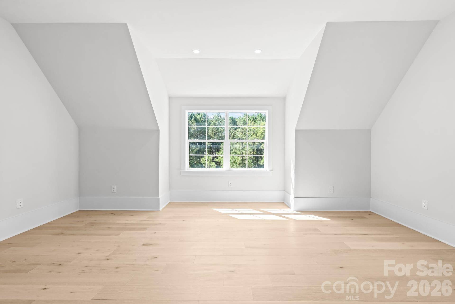
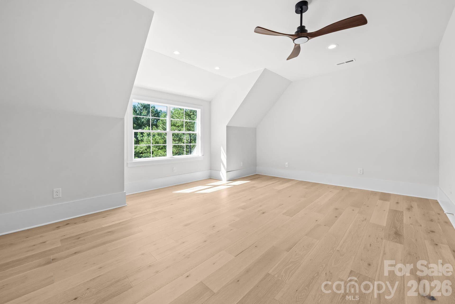
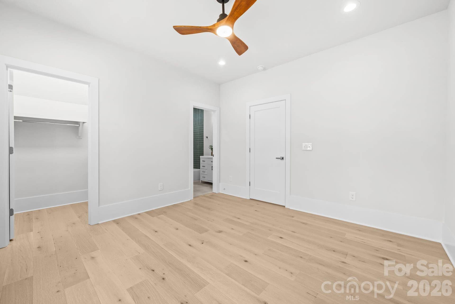
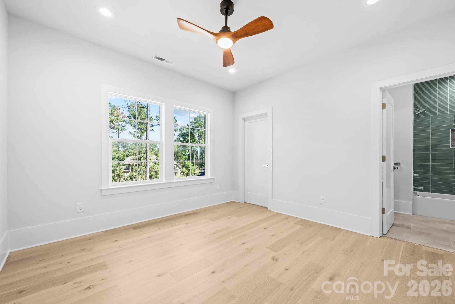
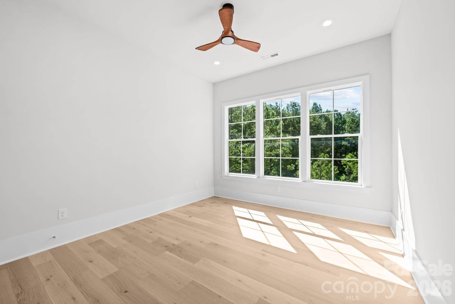
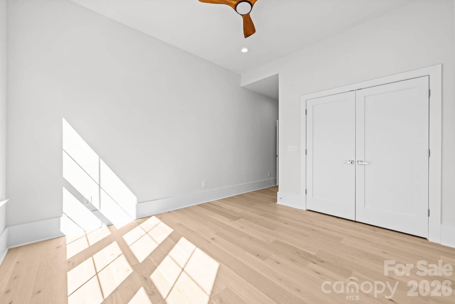
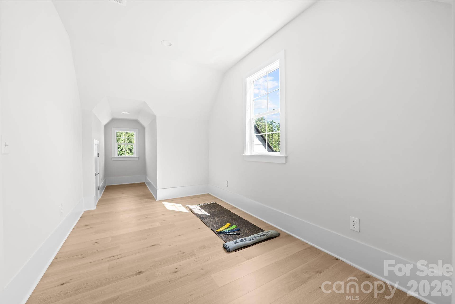
From the moment you step inside, the home feels both elevated and inviting. Wide-plank engineered white oak hardwood floors, clean architectural lines, abundant natural light, and carefully selected finishes create a warm, contemporary aesthetic throughout. At the heart of the home, the chef’s kitchen is designed as much for gathering as it is for cooking, featuring commercial-grade appliances, an oversized island, quartz countertops extending beautifully up the walls, wine refrigerator, microwave drawer, and an impressive walk-through pantry accessible from both the kitchen and mudroom.
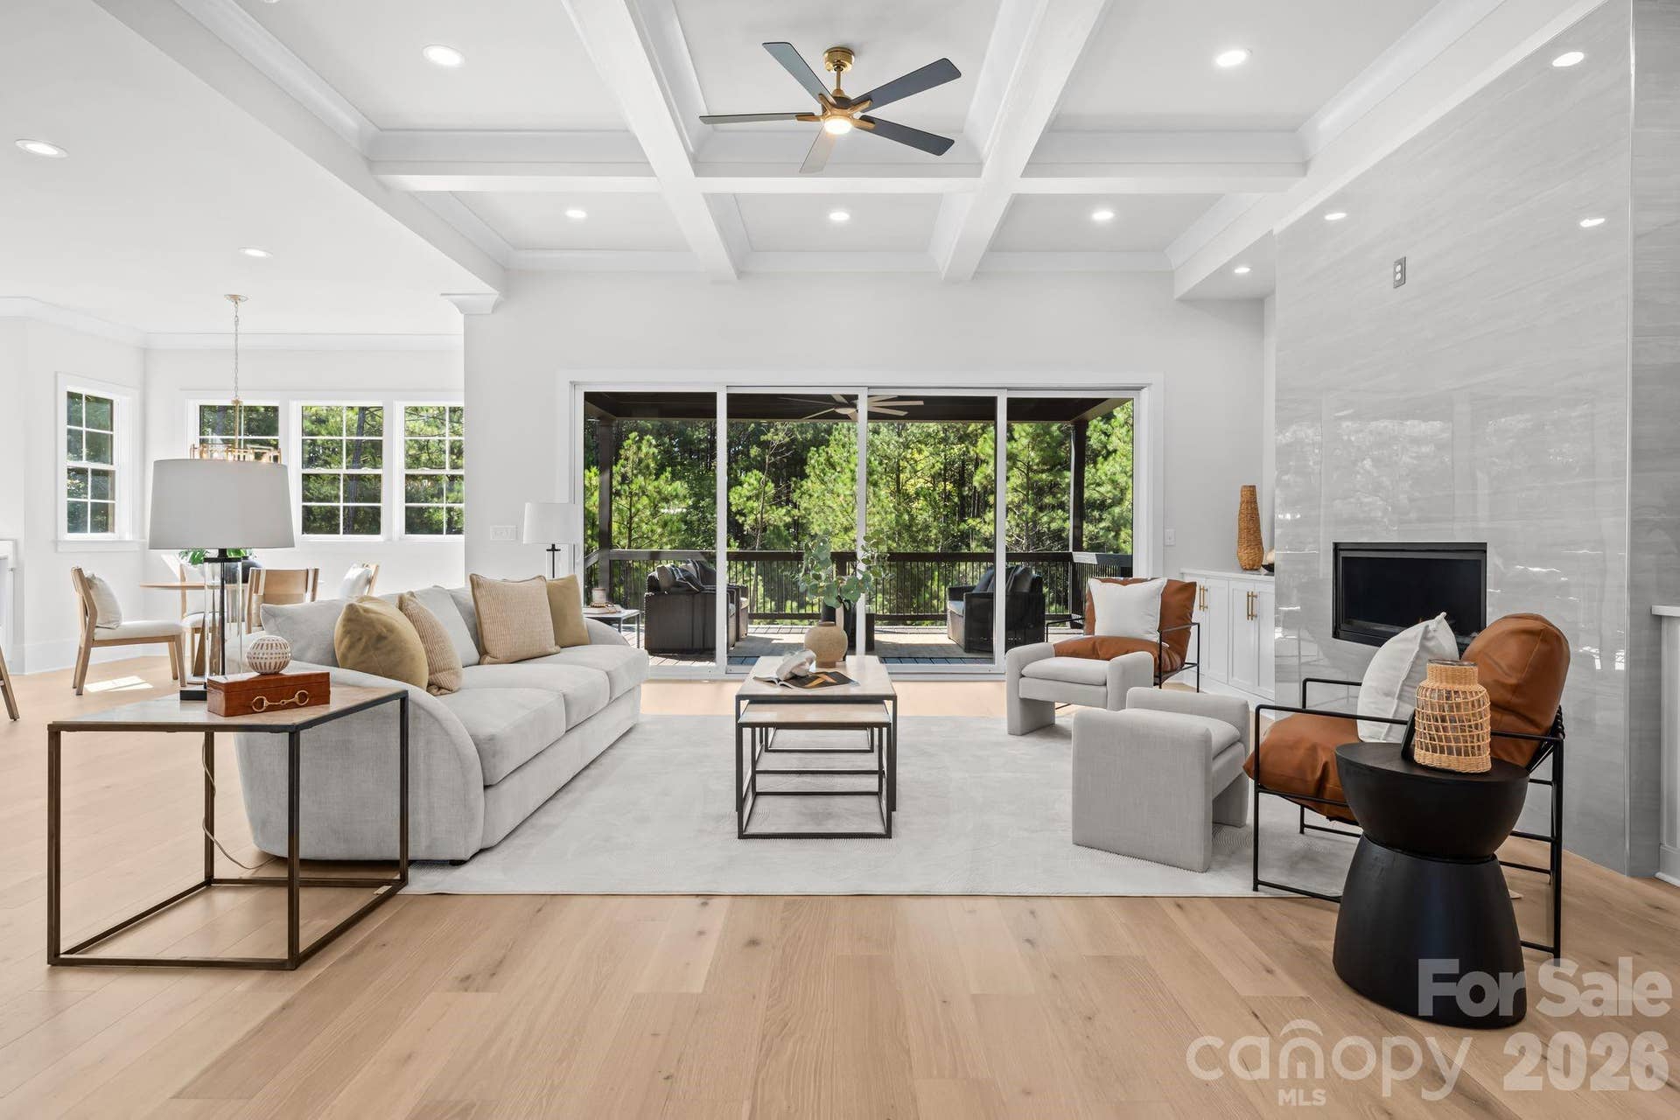
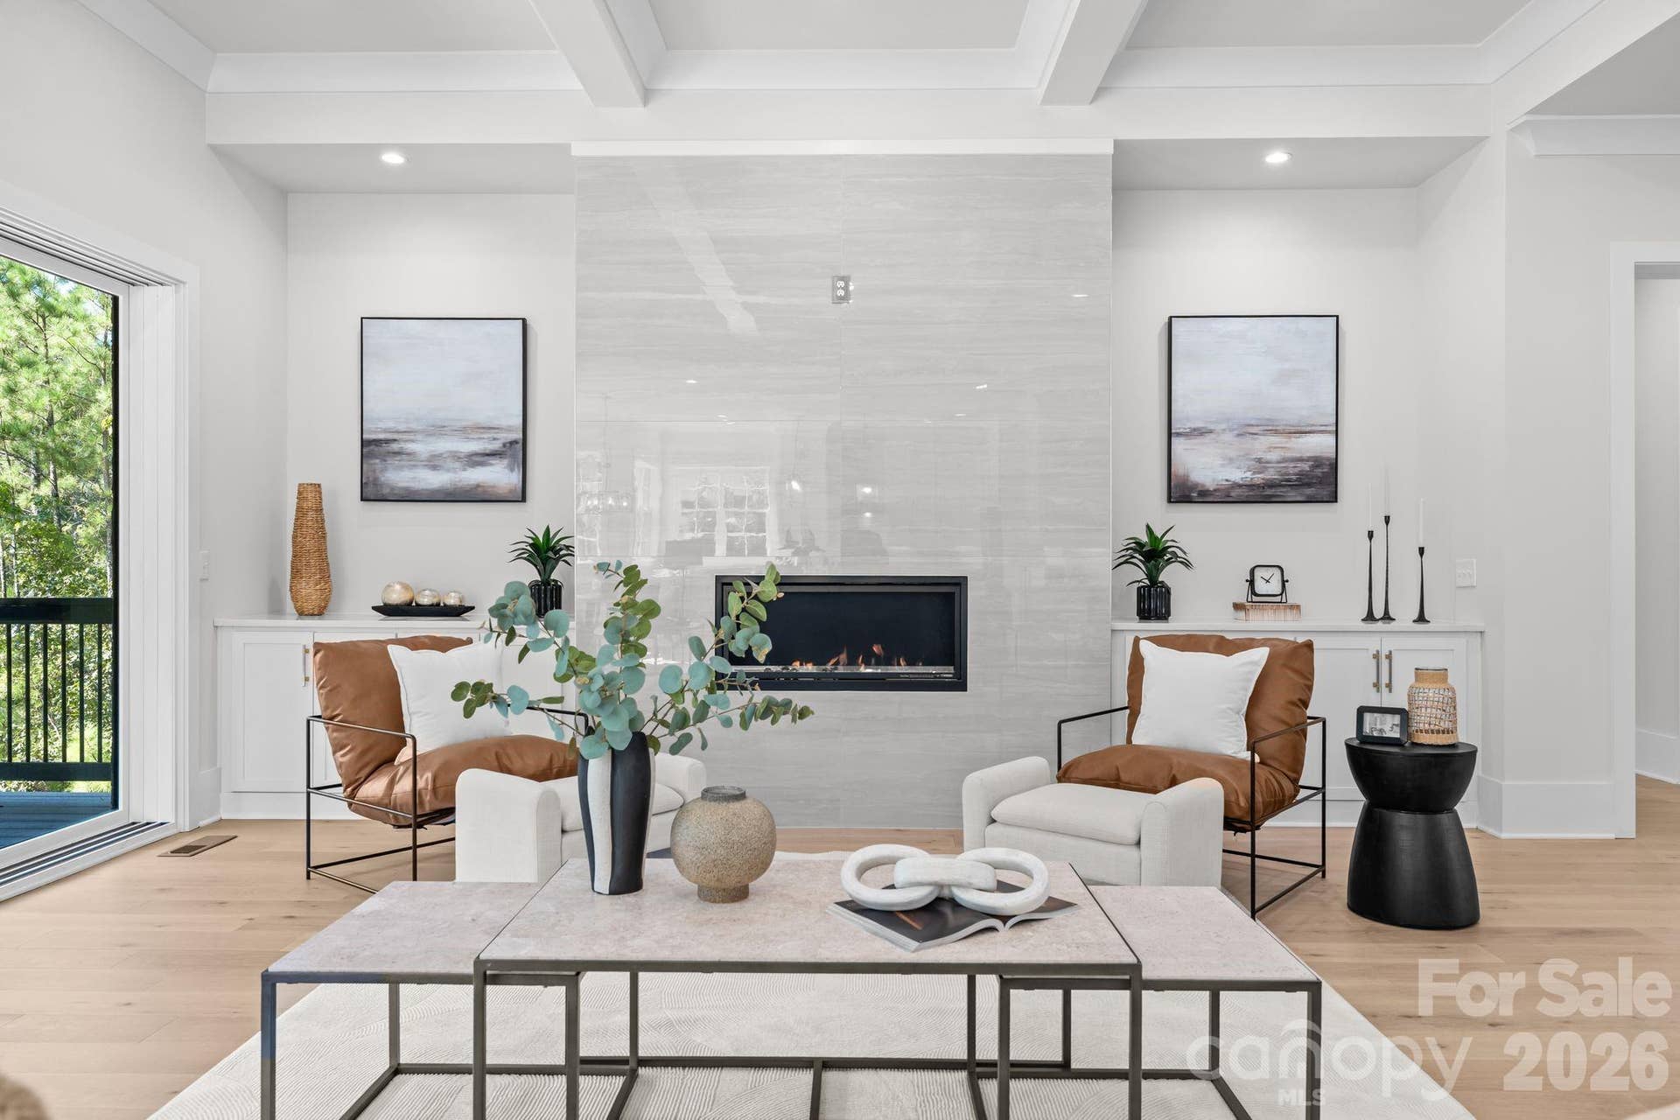
The kitchen flows seamlessly into the expansive great room, where a sleek porcelain fireplace creates a dramatic focal point. A 16-foot stacking glass door nearly disappears to open the living space to the outdoors, blurring the line between inside and out and revealing peaceful wooded ...
+ Read More
Listing Courtesy of: EXP Realty LLC Ballantyne
Listing Agent: Amy Weaver
704-519-5929
| Listing Id: | 4425160 |
|---|---|
| List Price: | $1,500,000 |
| Property Type: | Residential |
| Property Sub Type: | Single Family Residence |
| Status: | Active |
| Bedrooms Total: | 4 |
| Bathrooms Full: | 4 |
| Bathrooms Half: | 1 |
| Living Area: | 4,132 |
| Association Fee: | $1,900 |
| Lot Size Area: | 0.85 |
| Waterfront?: | No |
| City: | Lancaster |
| County Or Parish: | Lancaster |
| Subdivision Name: | Riverchase Estates |
| Postal Code: | 29720 |
| Year Built: | 2026 |
| Above Grade Finished Area: | 4,132 |
| Appliances: | Bar Fridge, Dishwasher, Disposal, Microwave, Refrigerator |
| Basement: | false |
| Association Fee Frequency: | Annually |
| Association Name: | CAMS |
| Bathrooms Total Integer: | 5 |
| Assumable: | No |
| Auction Yn: | No |
| Construction Type: | Site Built |
| Hoa Subject To Dues: | Mandatory |
| Main Level Garage Yn: | 1 |
| Restrictions: | Square Feet |
| Sq Ft Main: | 2,259 |
| Sq Ft Upper: | 1,873 |
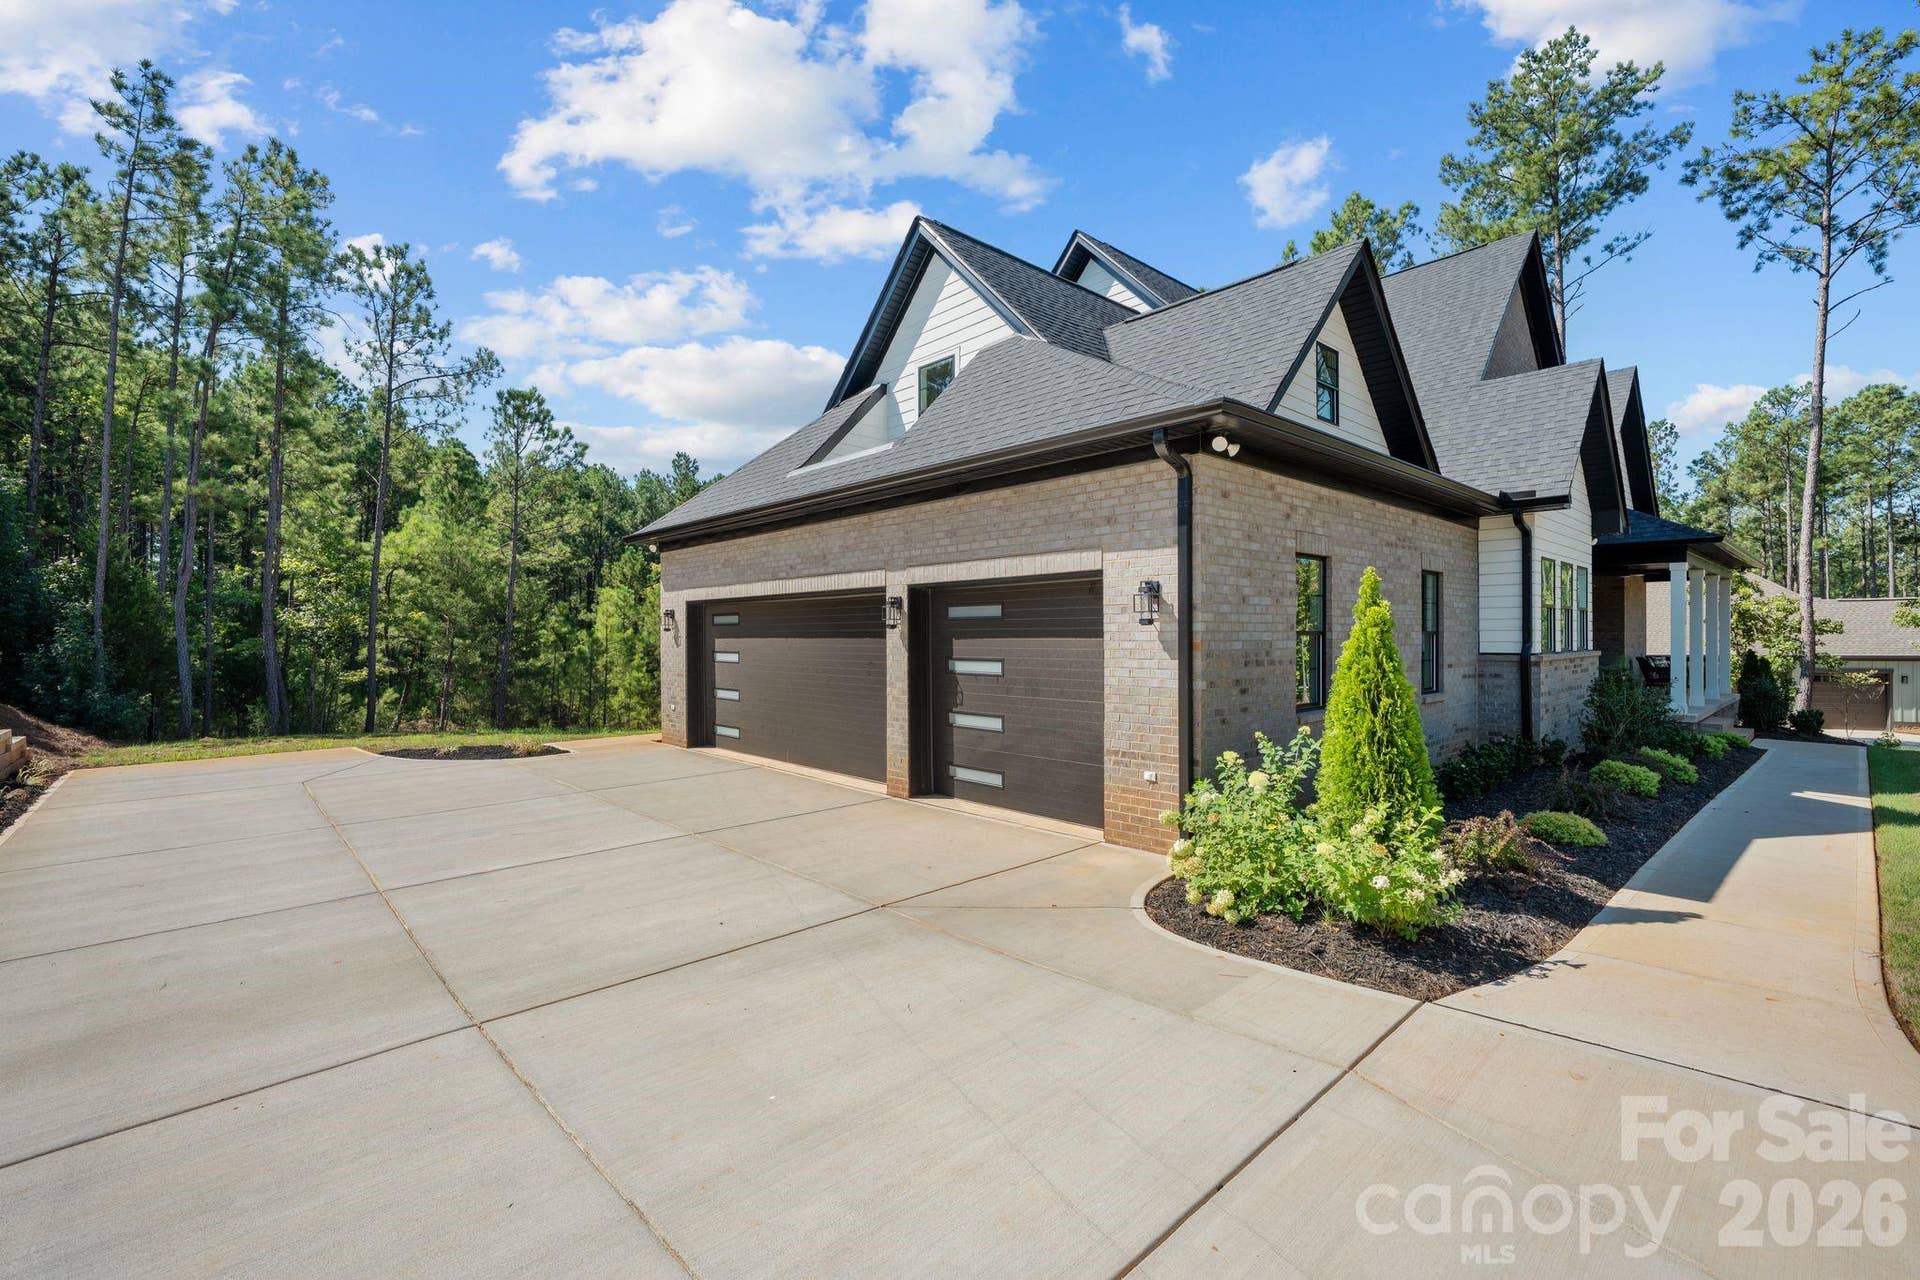
| Garage Spaces: | 3 |
| Garage?: | Yes |
| Levels: | Two |
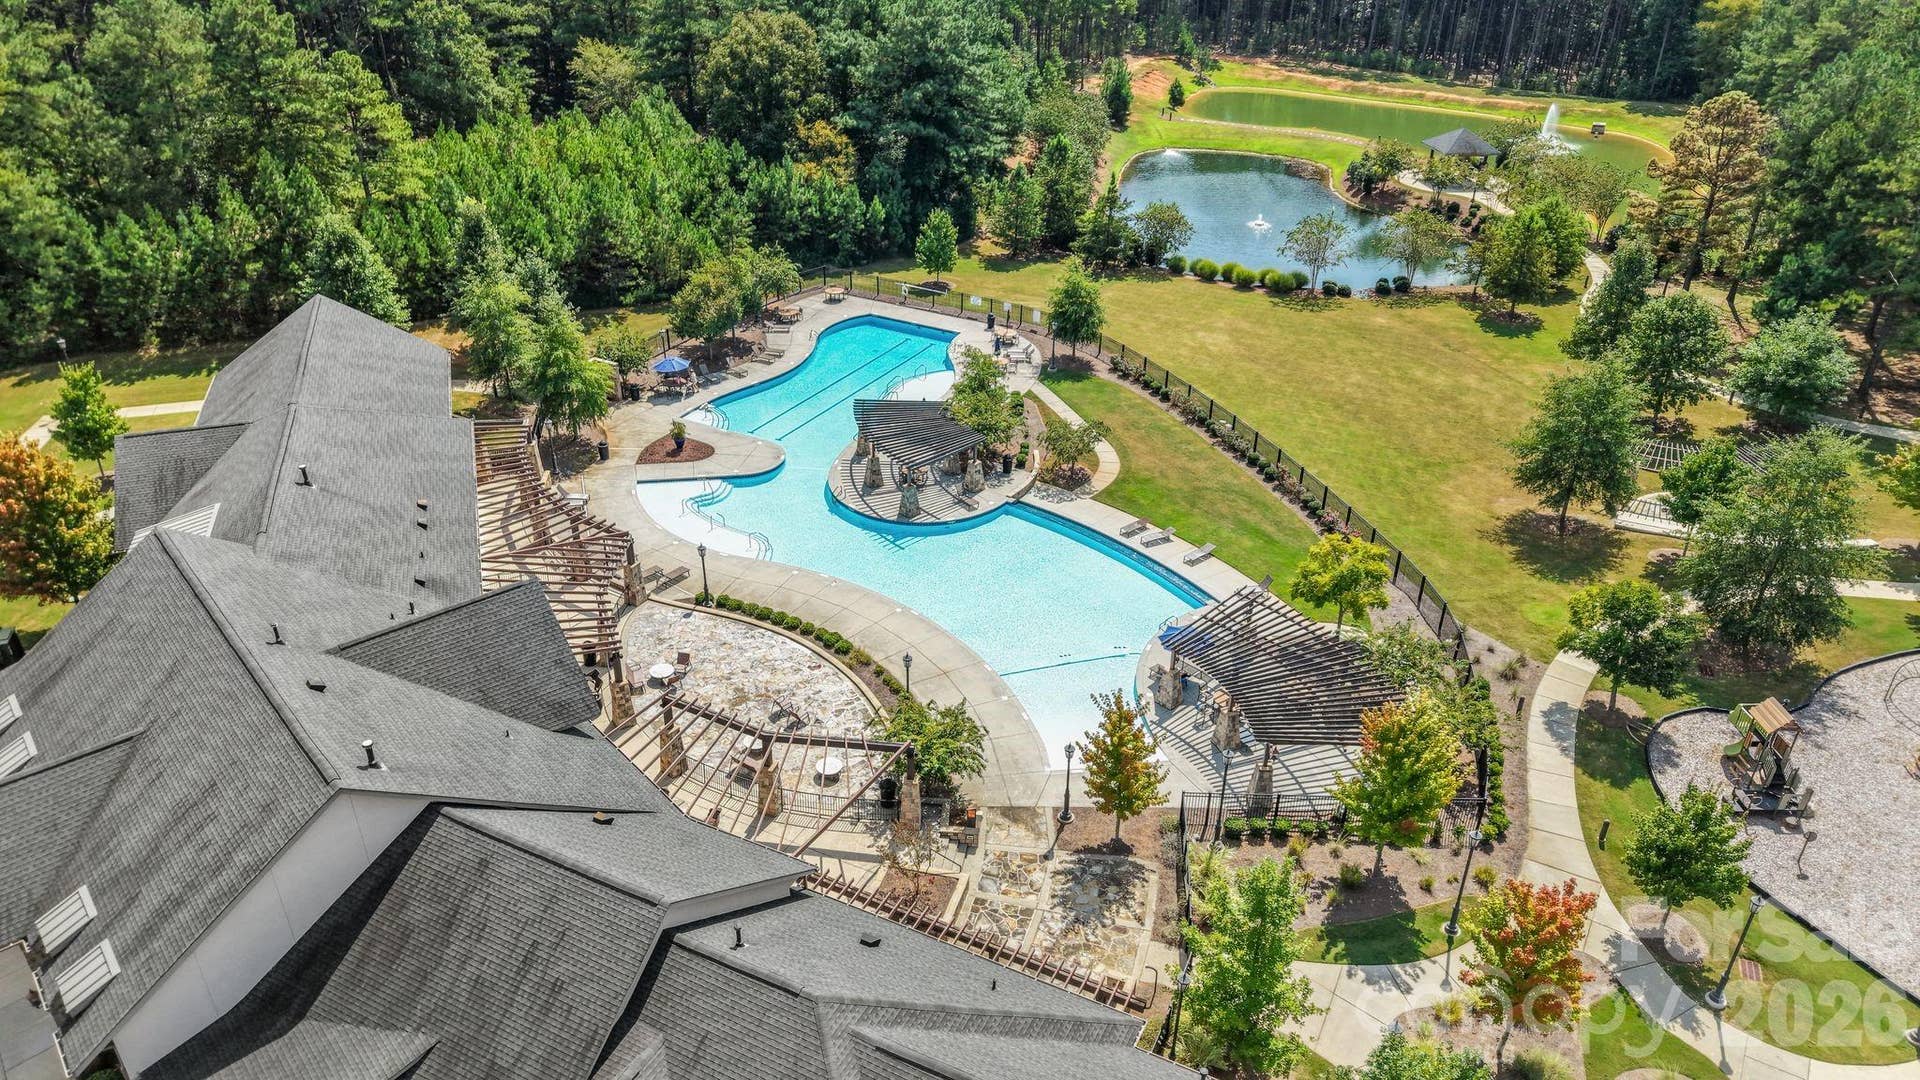
| Community Features: | Clubhouse, Fitness Center, Game Court, Gated, Outdoor Pool, Pickleball, Picnic Area, Playground, Pond, Street Lights, Tennis Court(s), Walking Trails |
| Construction Materials: | Brick Partial, Fiber Cement |
| Cooling: | Central Air |
| Elementary School: | Erwin |
| Exterior Features: | In-Ground Irrigation |
| Fireplace Features: | Living Room |
| Fireplace?: | Yes |
| Flooring: | Hardwood, Tile |
| Foundation Details: | Crawl Space |
| Heating: | Central |
| High School: | Lancaster |
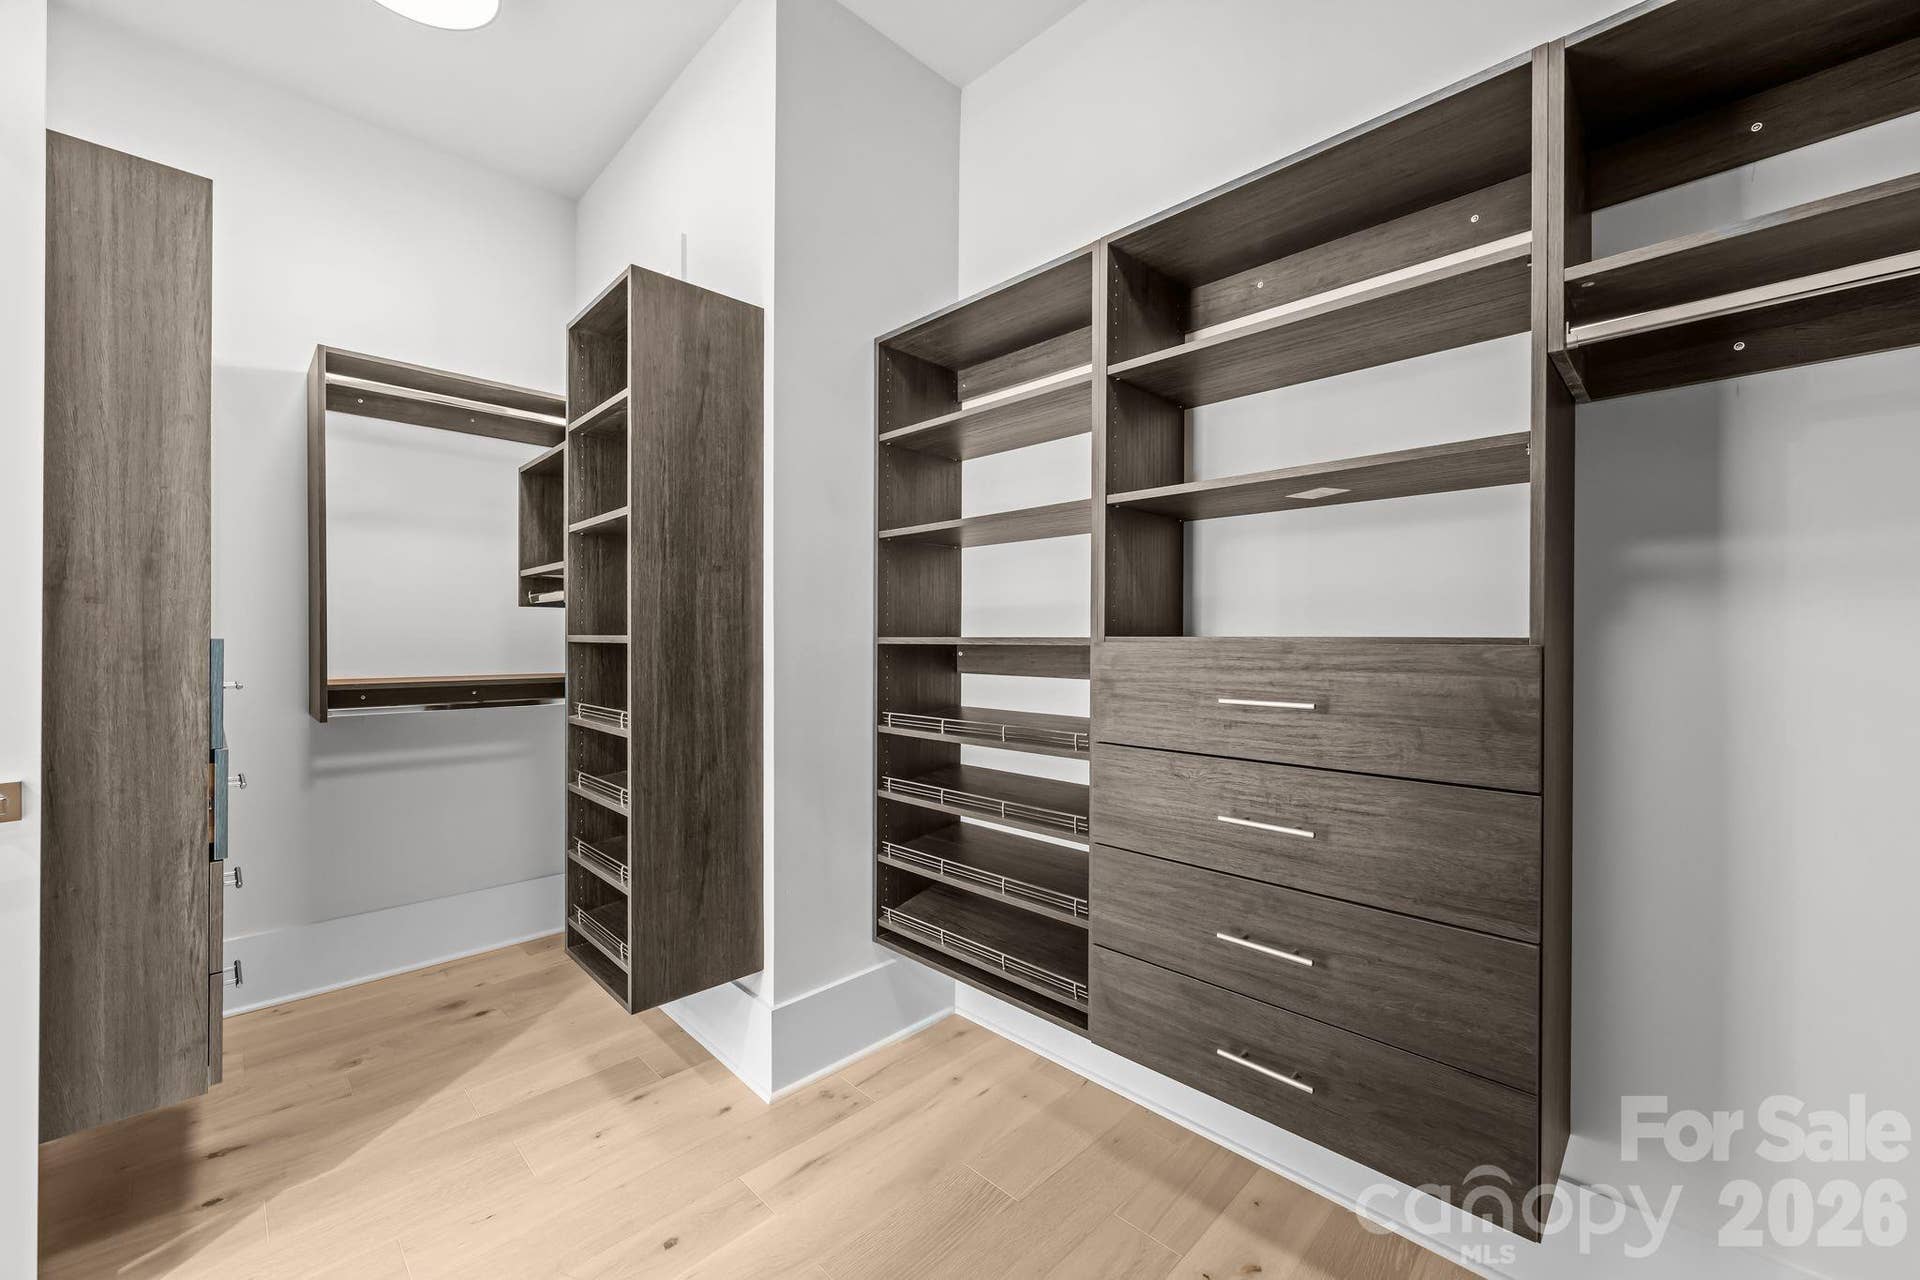
| Interior Features: | Breakfast Bar, Drop Zone, Entrance Foyer, Kitchen Island, Open Floorplan, Walk-In Closet(s) |
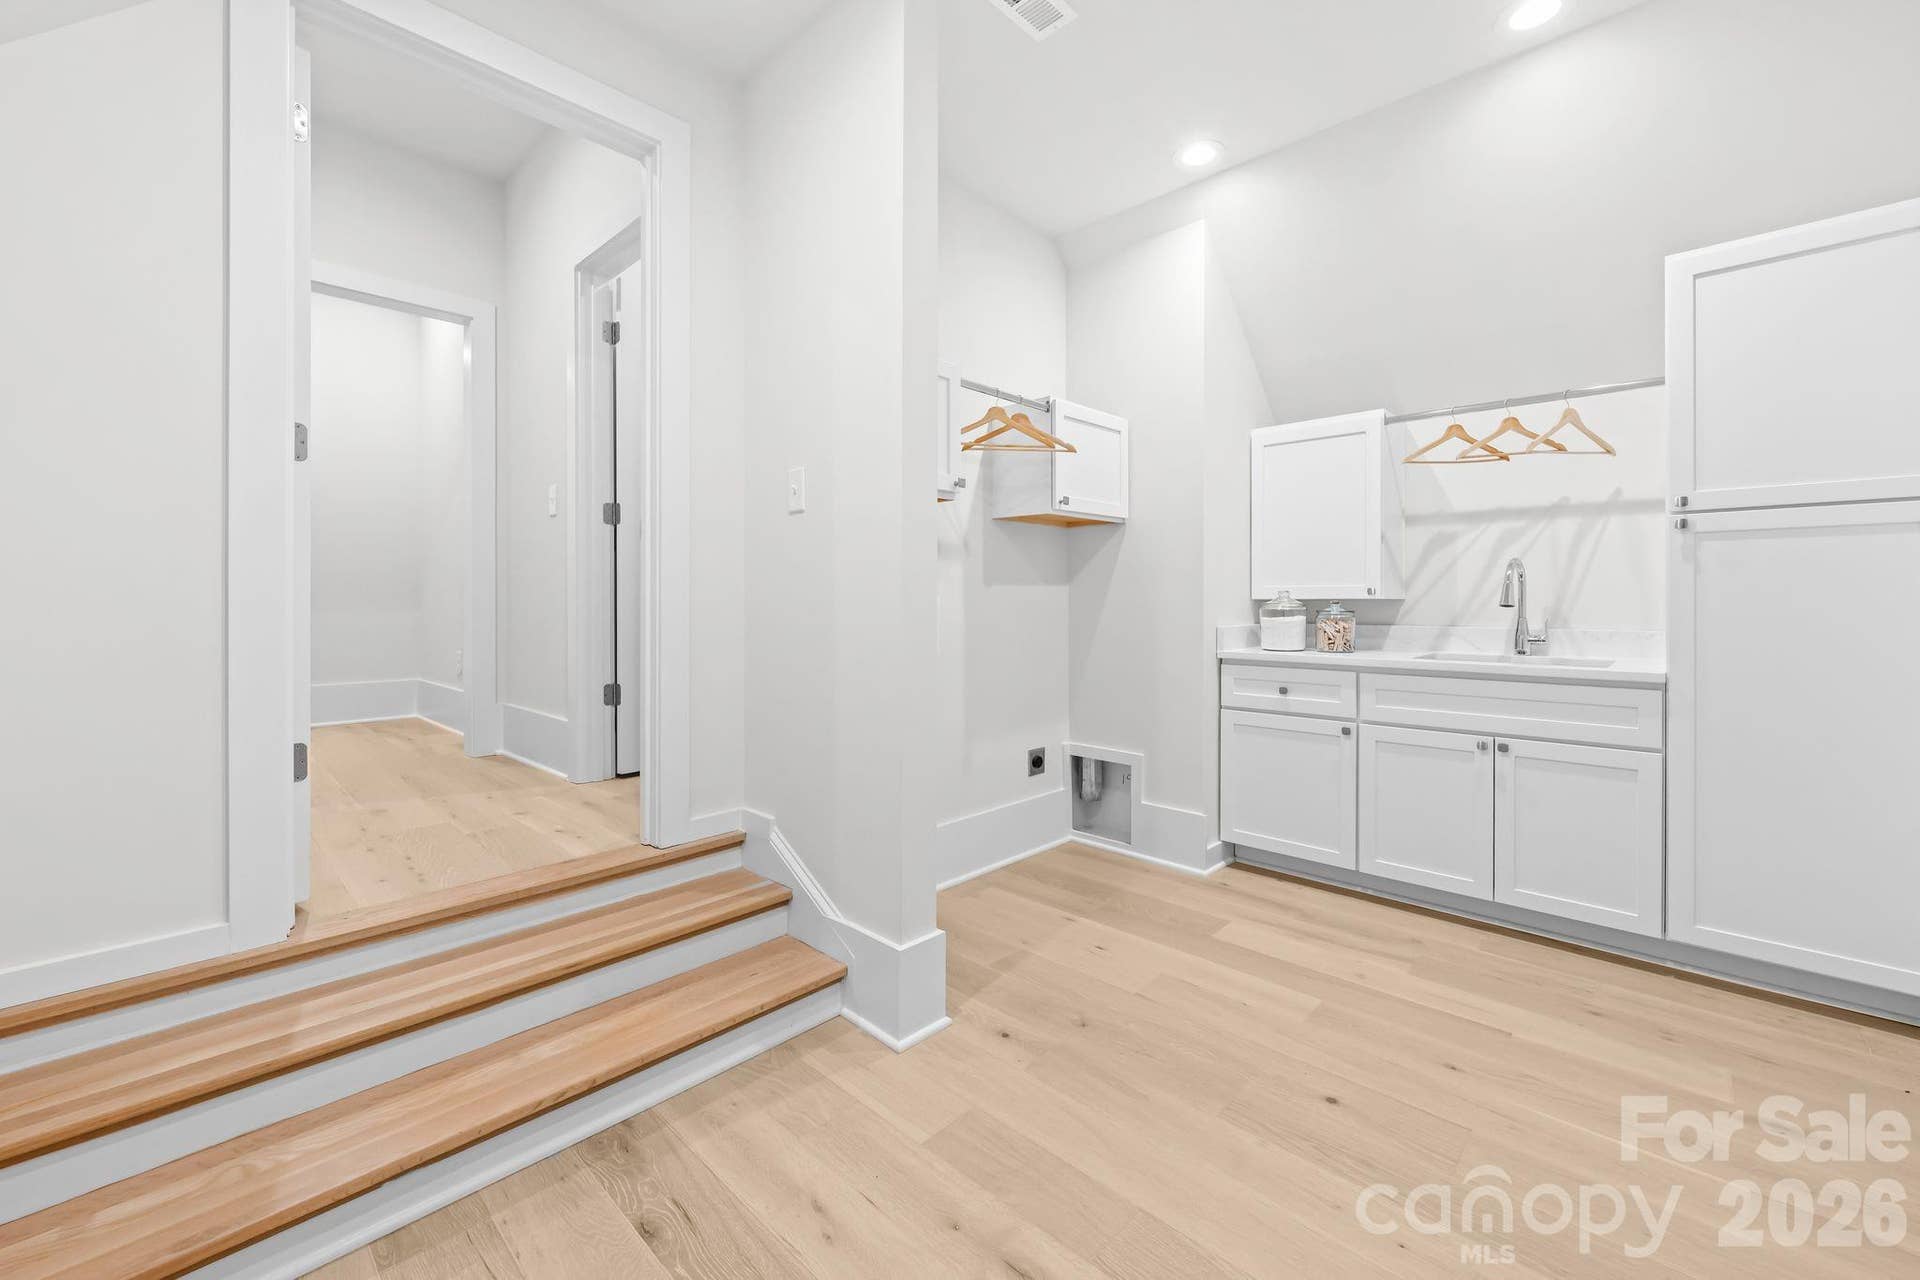
| Laundry Features: | Main Level, Multiple Locations, Upper Level |
| Listing Terms: | Cash, Conventional, FHA, VA Loan |
| Lot Features: | Wooded |
| Lot Size Area: | 0.85 |
| Lot Size Units: | Acres |
| Middle Or Junior School: | South |
| New Construction?: | Yes |
| Original List Price: | $1,500,000 |
| Parcel Number: | 0030L-0A-021.00 |
| Parking Features: | Driveway, Attached Garage, Garage Faces Side |
| Patio And Porch Features: | Covered, Front Porch, Rear Porch |
| Parking Total: | 3 |
| Postal Code Plus4: | 0381 |
| Association?: | Yes |
| Road Responsibility: | Private Maintained Road |
| Road Surface Type: | Concrete, Paved |
| Roof: | Architectural Shingle |
| Sewer: | Septic Installed |
| Special Listing Conditions: | None |
| State Or Province: | SC |
| Tax Assessed Value: | $95,000 |
| Utilities: | Electricity Connected, Natural Gas |
| Water Body Name: | Catawba River |
| Water Source: | County Water |
| Development Status: | Completed |
| Door Features: | Pocket Doors, Sliding Doors |
| Down Payment Resource Yn: | No |
Mortgage Calculator
The data on this website relating to real estate for sale comes in part from the IDX Program of the Canopy MLS (Canopy Realtor® Association).
All information is believed accurate but not guaranteed. The properties displayed may not be all of the properties available through the IDX Program. Any use of this site other than by potential buyers or sellers is strictly prohibited.
Some IDX listings have been excluded from this website.
© 2026 Canopy MLS (Canopy Realtor® Association).
Canopy MLS (Canopy Realtor® Association) data last updated on October 08, 2026 05:16 PM - ET.

Based on information submitted to the MLS GRID as of October 08, 2026 05:16 PM - ET. All data is obtained from various sources and may not have been verified by broker or MLS GRID. Supplied Open House Information is subject to change without notice. All information should be independently reviewed and verified for accuracy. Properties may or may not be listed by the office/agent presenting the information. Properties displayed may be listed or sold by various participants in the MLS. Some listings have been excluded from this website.
IDX information is provided exclusively for consumers’ personal noncommercial use, that it may not be used for any purpose other than to identify prospective properties consumers may be interested in purchasing, that the data is deemed reliable but is not guaranteed by MLS GRID, and that the use of the MLS GRID Data may be subject to an end user license agreement prescribed by the Member Participant’s applicable MLS if any and as amended from time to time.
Property Last Updated: October 08, 2026 05:16 PM - ET
