3239 Laurel Brook Drive
Denver, NC 28037
$515,000
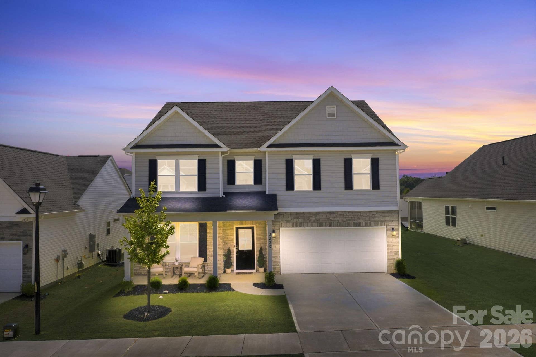
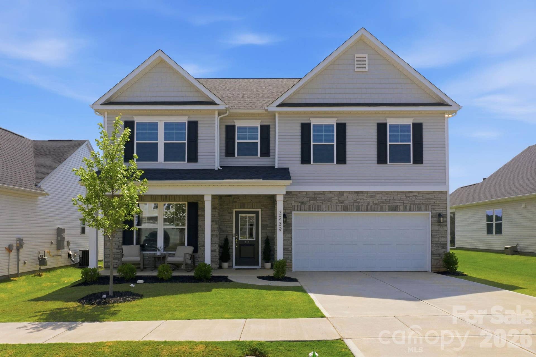
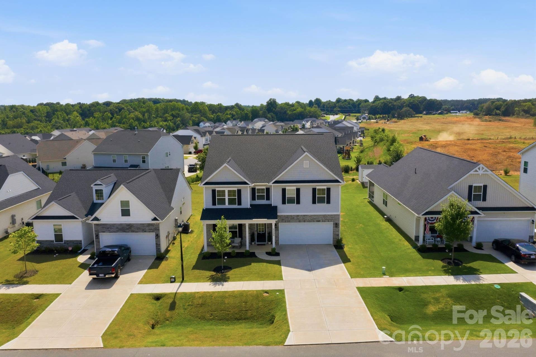
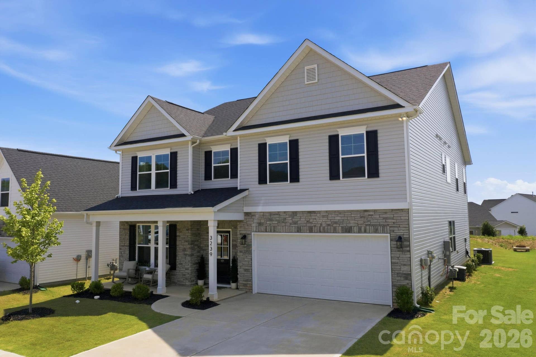
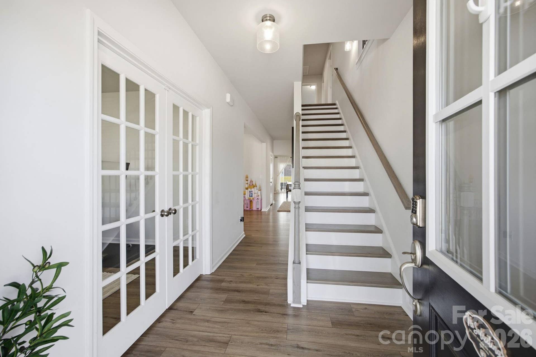
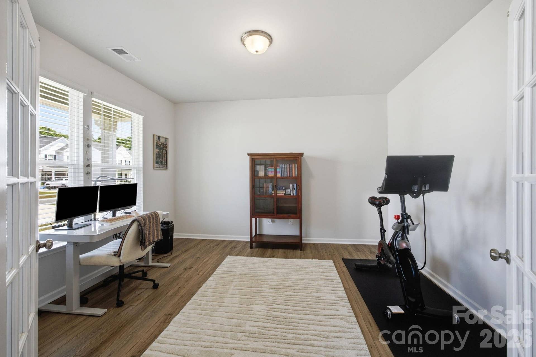
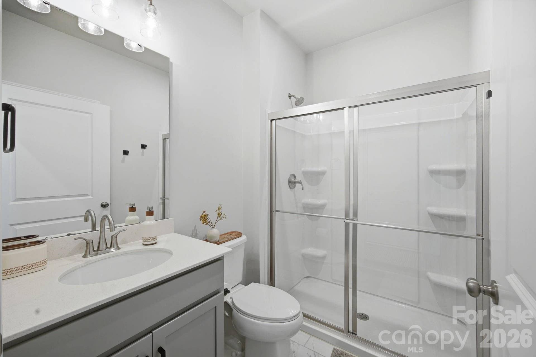
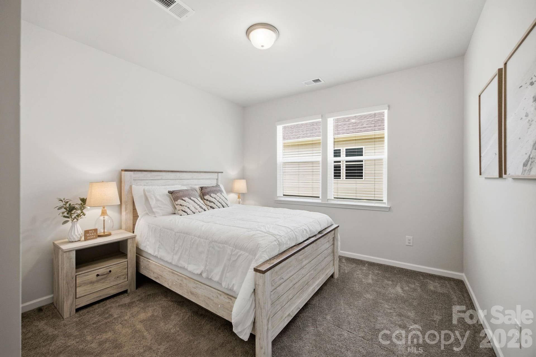
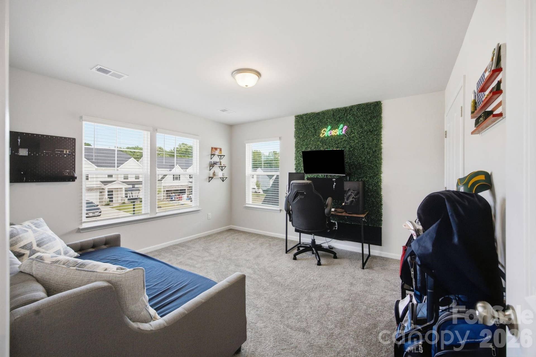
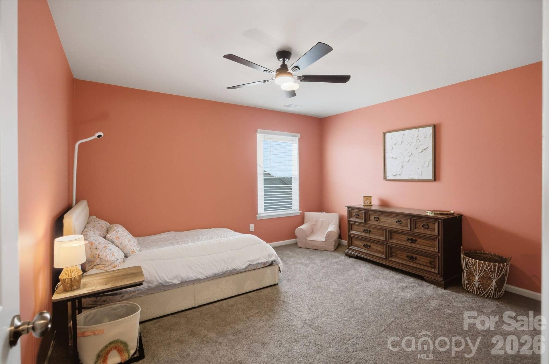
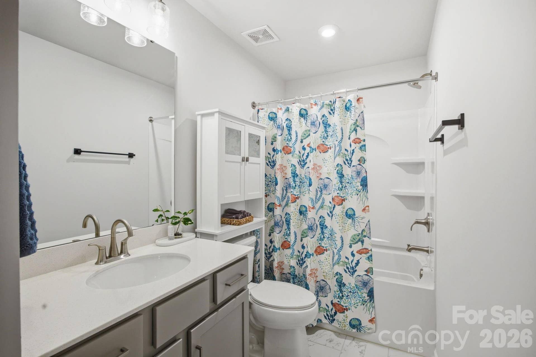
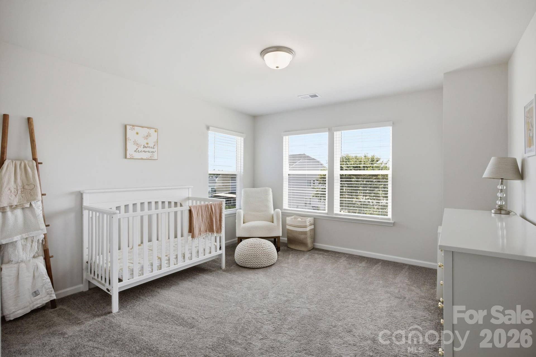
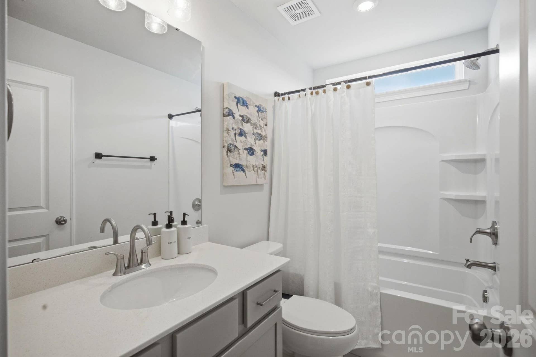
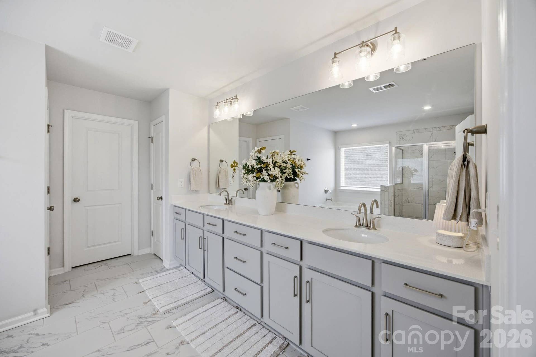
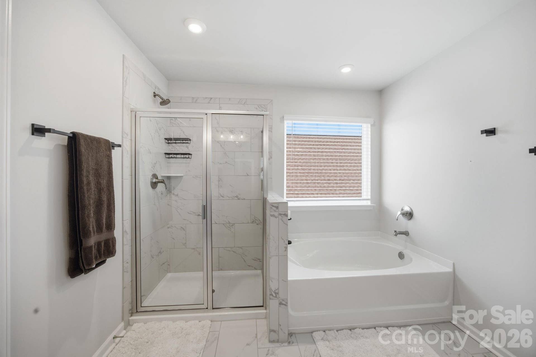
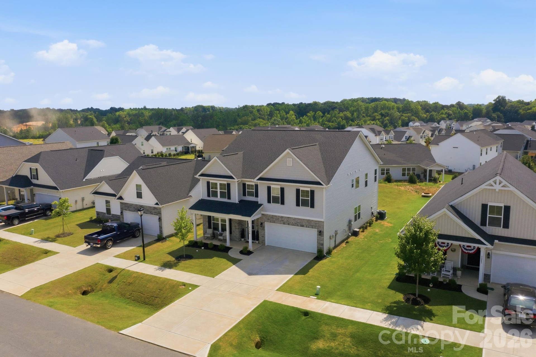
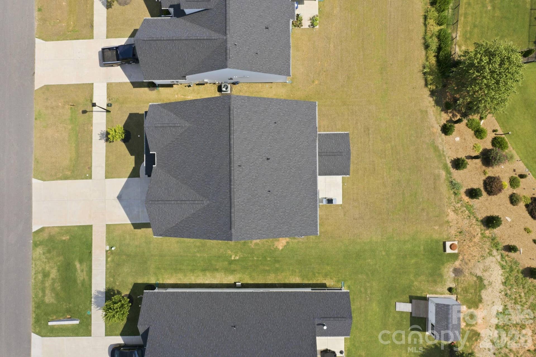
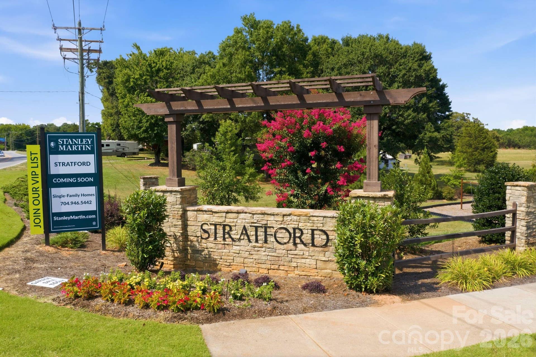
OPEN HOUSE Saturday August 1st 12-2pm! Welcome to 3239 Laurel Brook Drive in Denver's desirable Stratford community! Why wait for new construction when you can own a nearly brand-new home today? Built in 2024 and loaded with upgrades, this stunning 5-bedroom, 4-bath home offers 3629 square feet of thoughtfully designed living space.
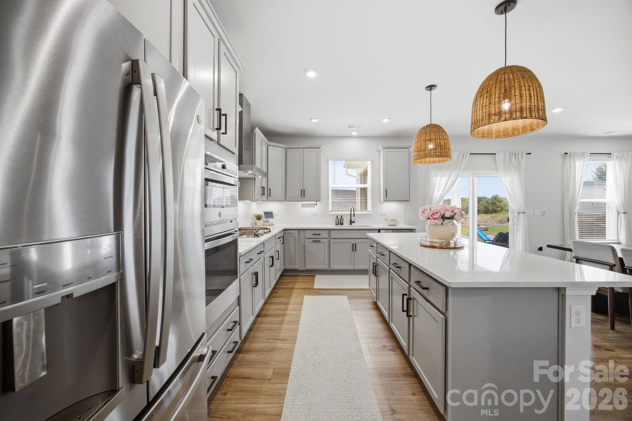
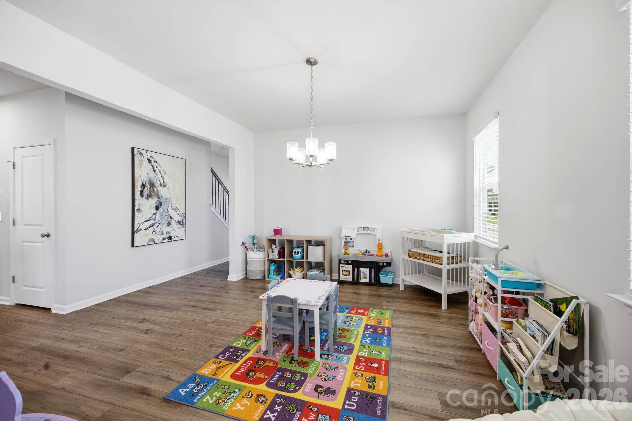
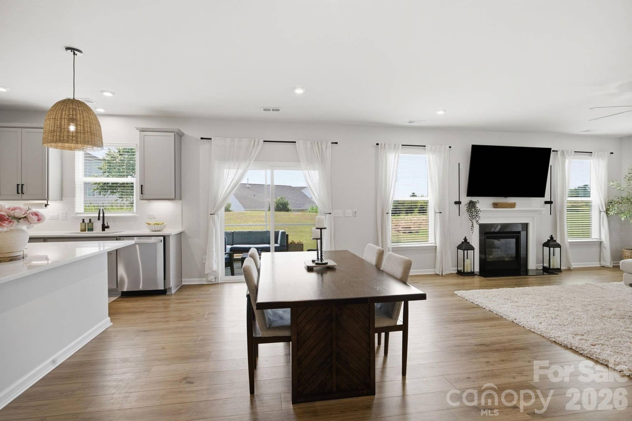
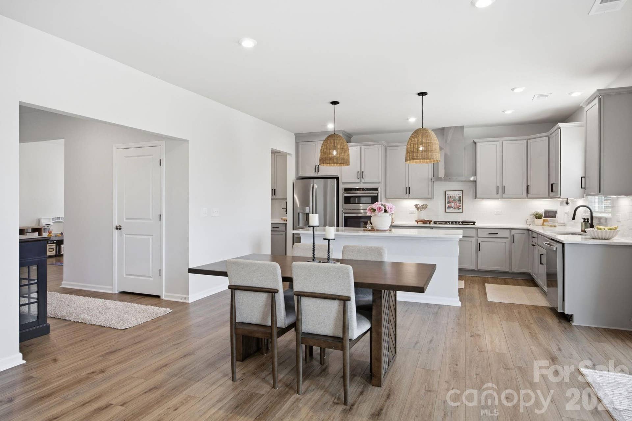
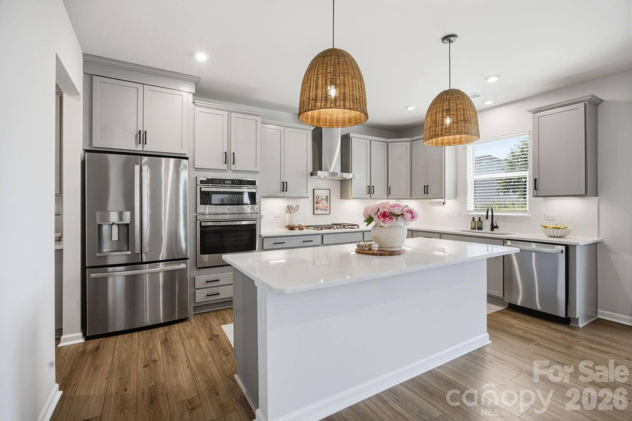
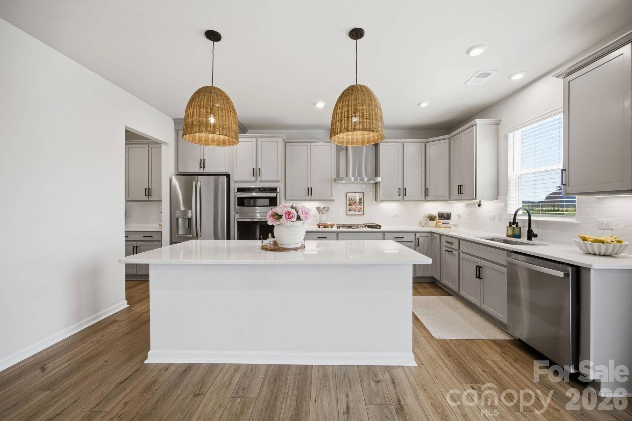
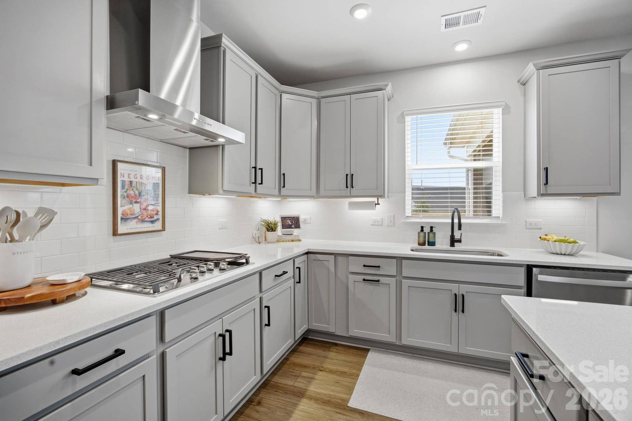
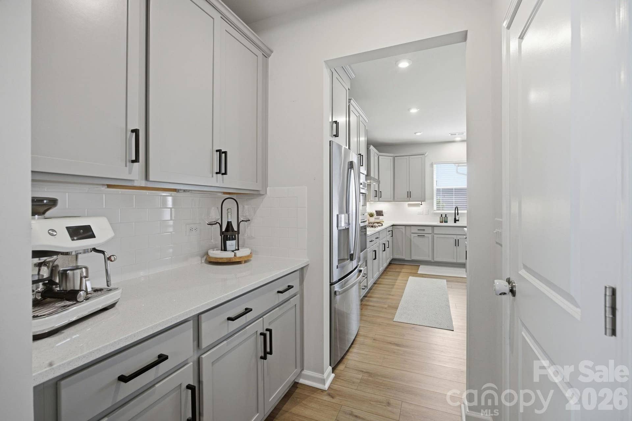
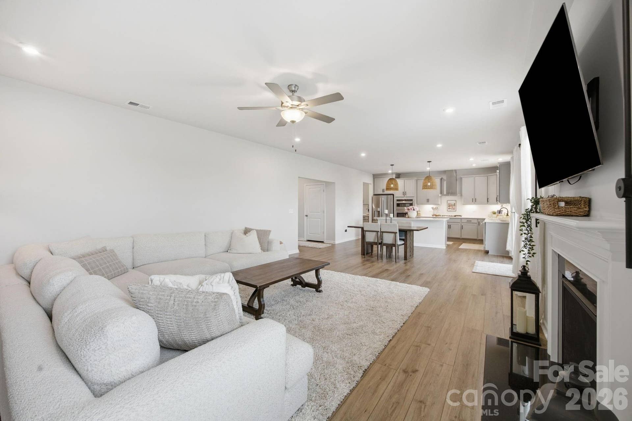
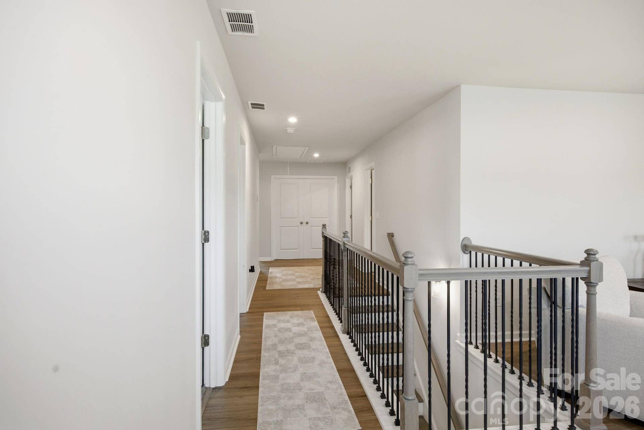
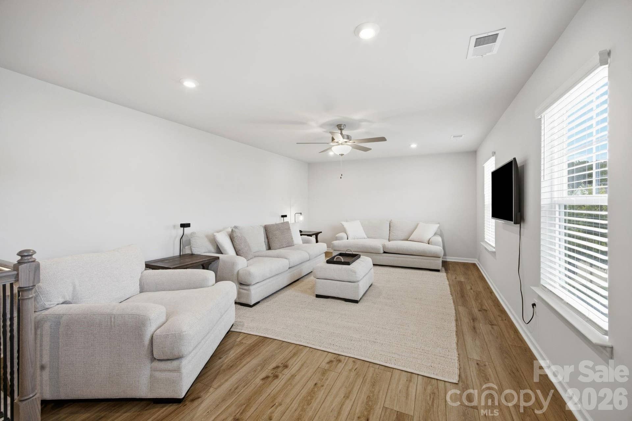
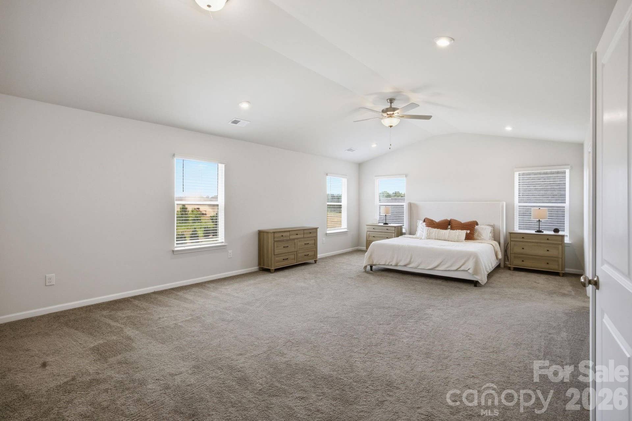
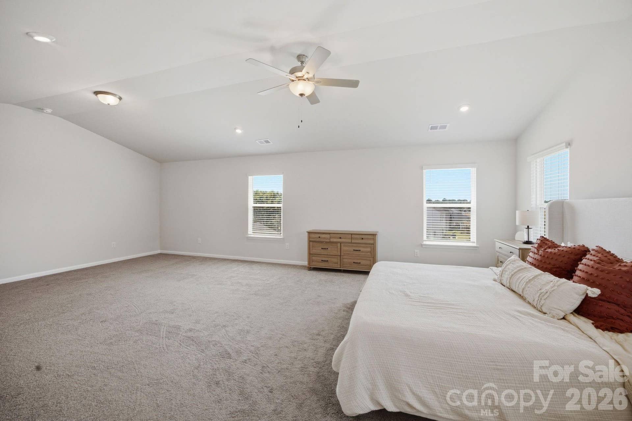
The open floor plan features a main-level guest suite with full bath, formal dining room, spacious loft, and an oversized primary retreat with vaulted ceilings. Designed for both everyday living and entertaining, the gourmet kitchen showcases a large quartz island, gas cooktop, stainless steel appliances, soft-close cabinetry, under-cabinet lighting, butler's pantry, and walk-in pantry.
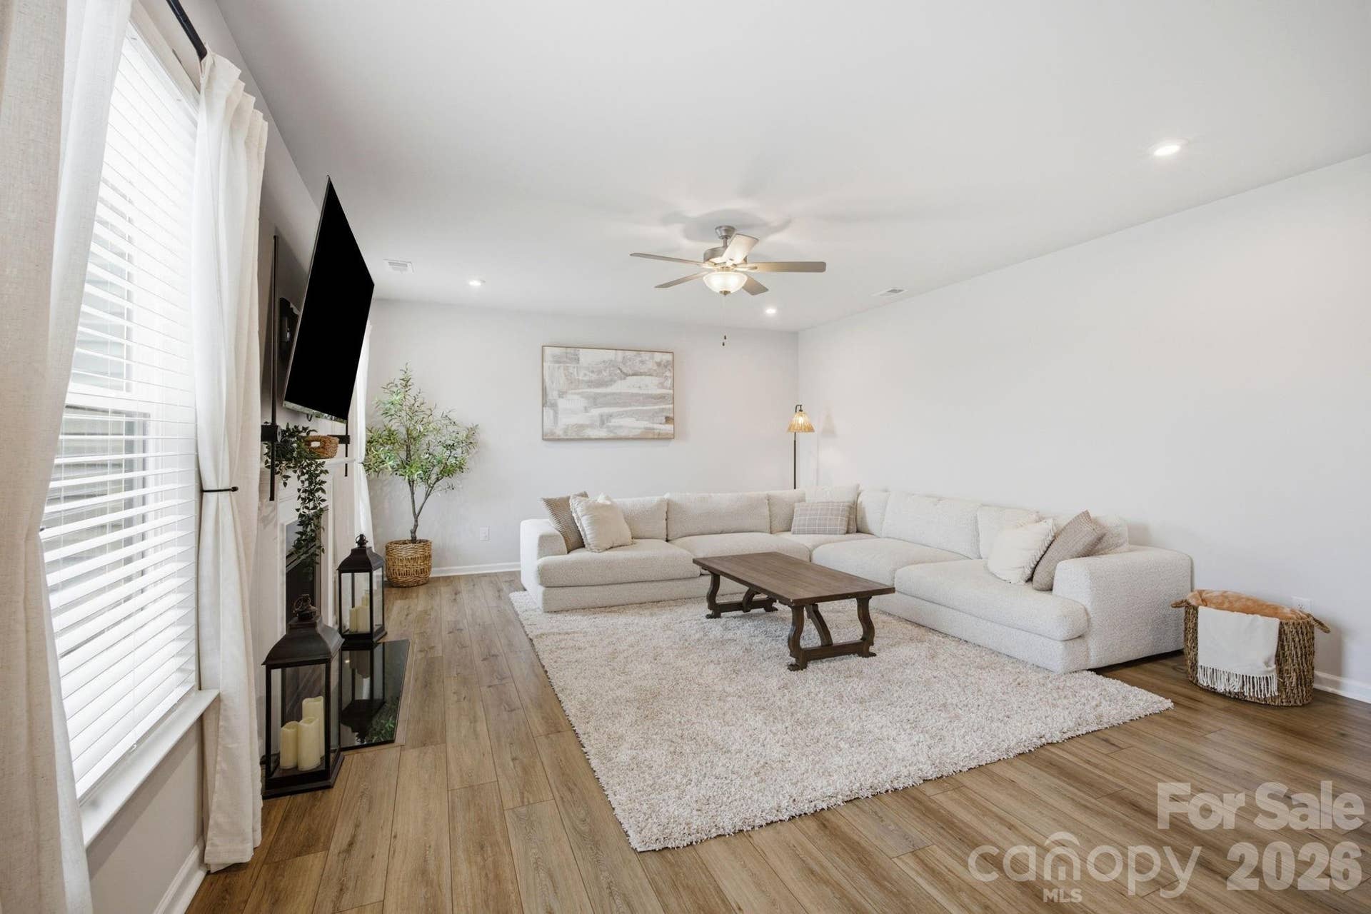
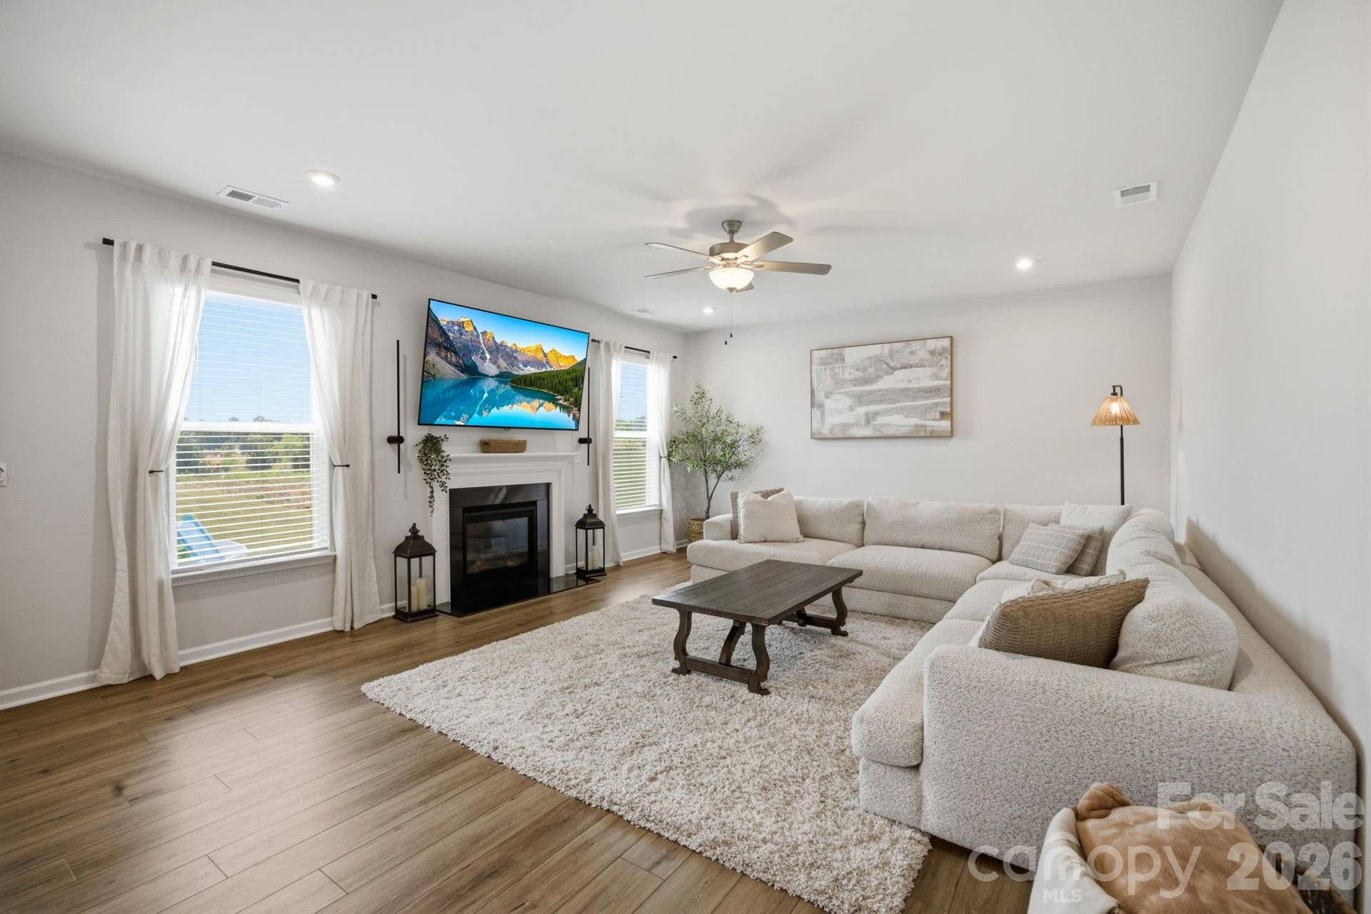
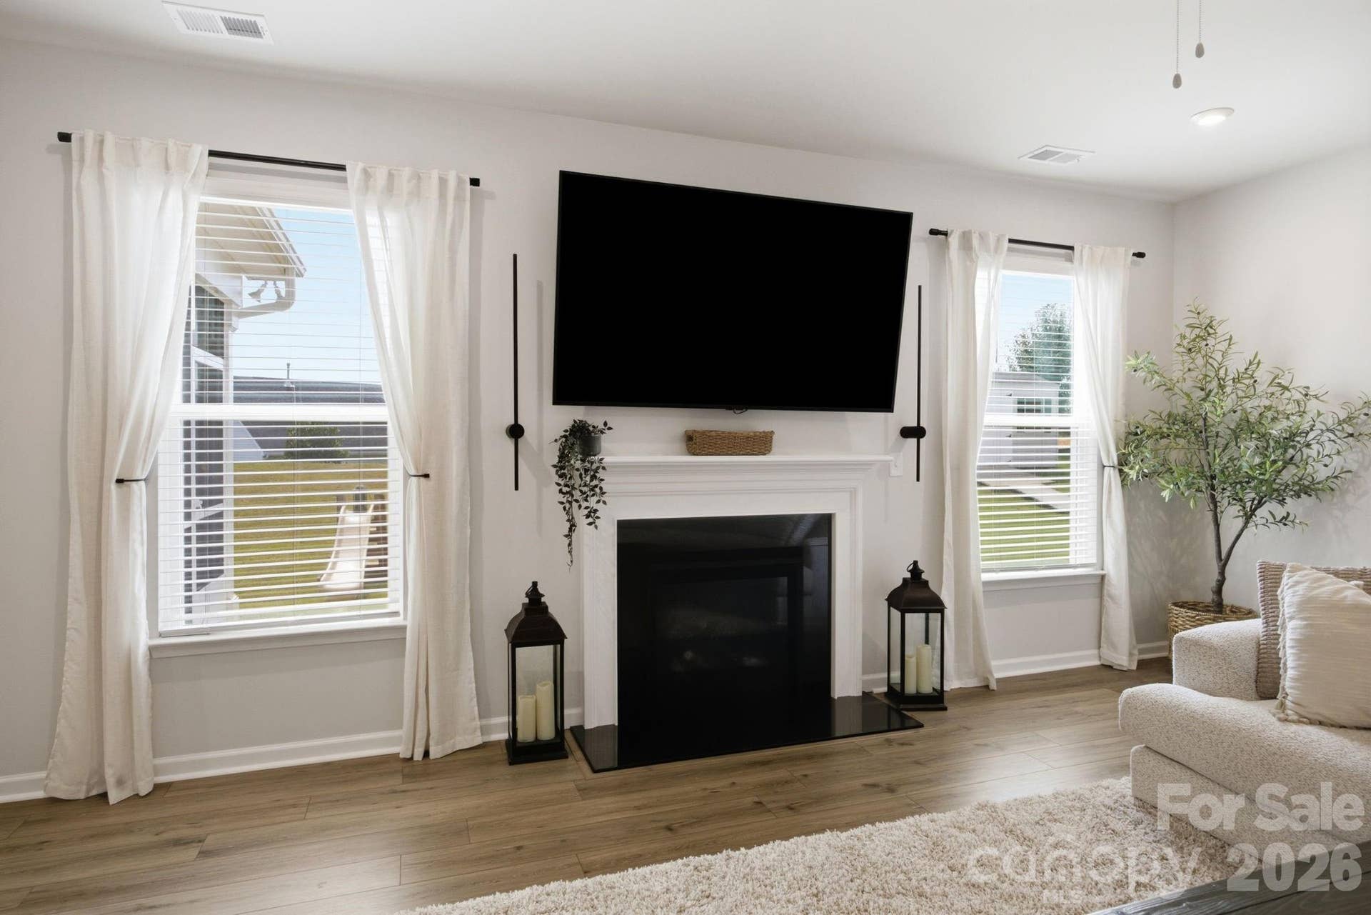
The inviting living area is centered around a gas fireplace and enhanced by upgraded LED lighting throughout the main living spaces. Additional features include luxury vinyl plank flooring throughout the main living areas and loft, quartz countertops, smart home technology, tankless water heater, extended driveway, and a 2-car garage.
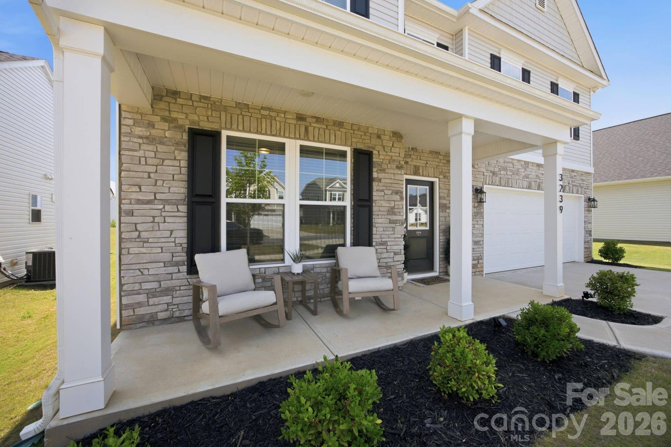
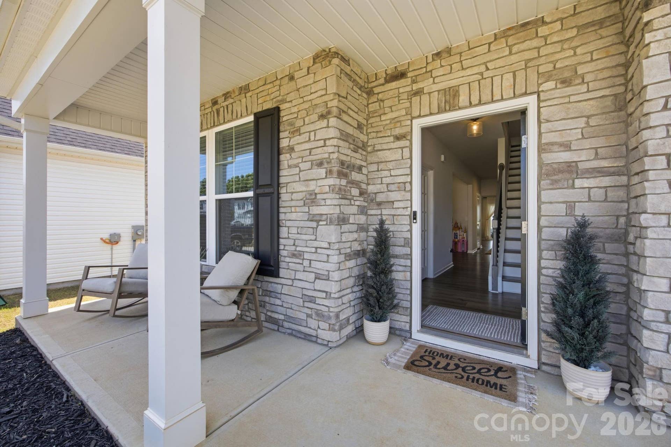
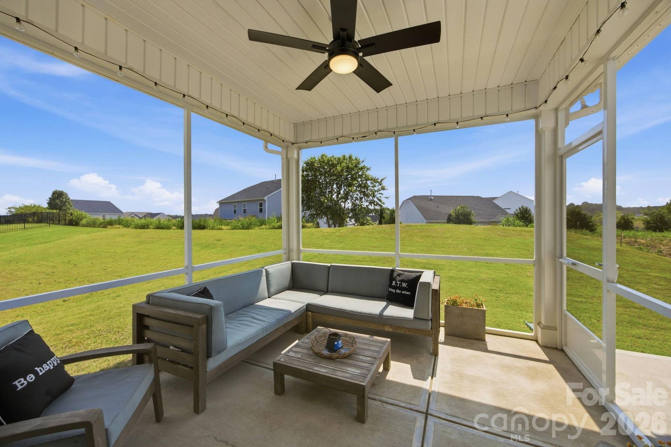
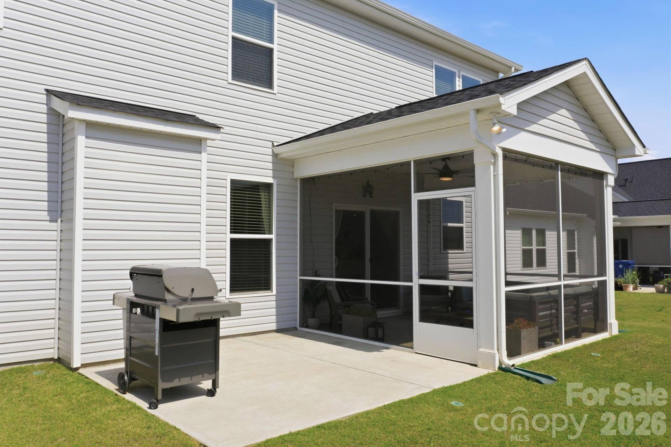
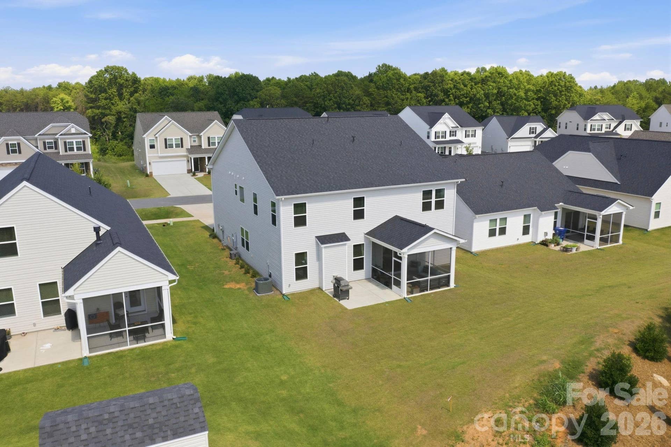
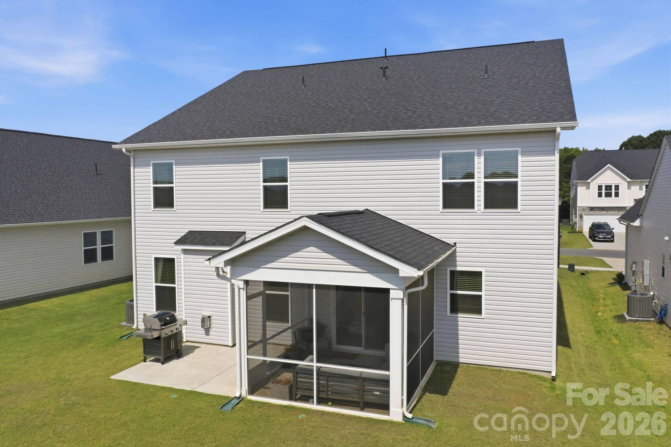
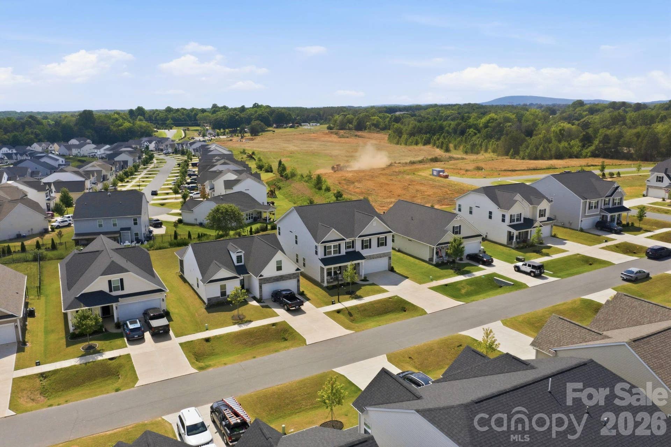
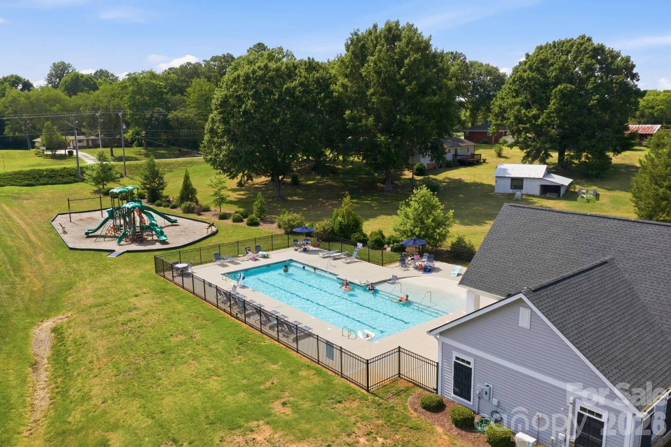
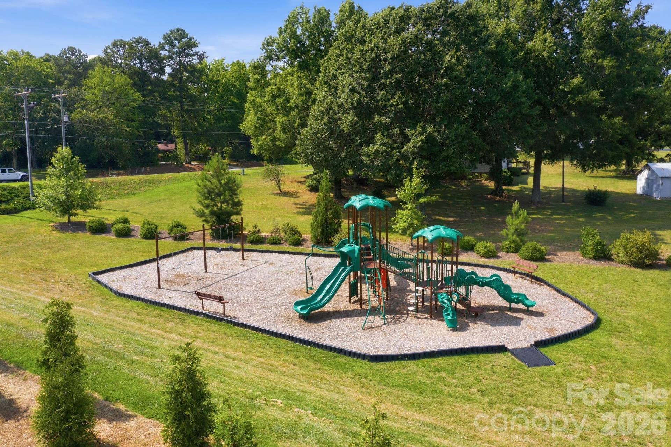
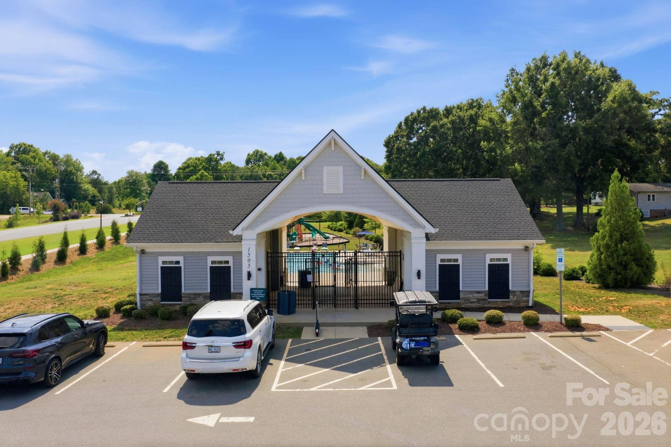
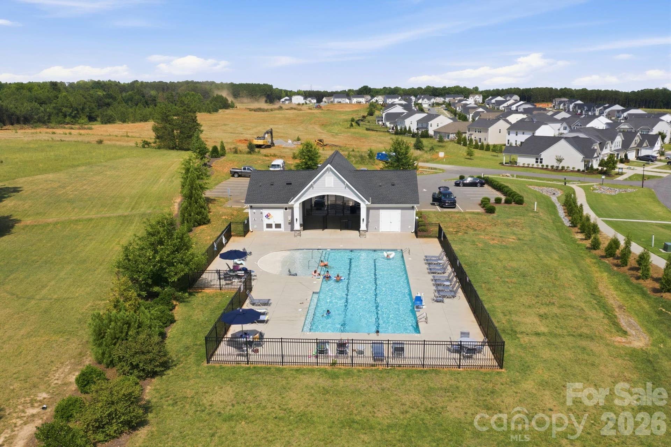
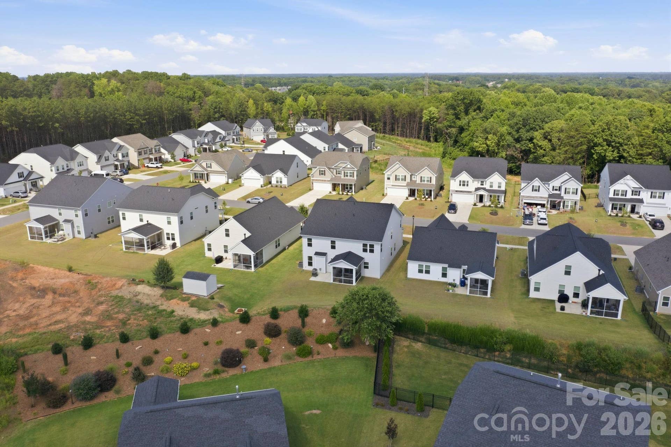
Enjoy outdoor living year-round from the covered front porch, screened rear porch, and extended patio. Residents of Stratford enjoy a community pool, playground, and cabana, while also benefiting from sought-after Lincoln County schools and convenient access to Lake Norman, shopping, dining, and major commuting routes.
Enjoy the benefits of new construction without the wait, plus upgrades already completed and ready to enjoy from day one. VERY MOTIVATED SELLERS! BEST VALUE IN NEIGHBORHOOD!
Listing Courtesy of: Real Broker, LLC
Listing Agent: Anna Brittain
anna@ruthieramirezgroup.com
Buyer Represented by: Stephen Cooley Real Estate
Selling Agent: Jacqui Spain
| Listing Id: | 4396300 |
|---|---|
| List Price: | $515,000 |
| Close Price: | $515,000 |
| Close Date: | 2026-10-02 |
| Property Type: | Residential |
| Property Sub Type: | Single Family Residence |
| Status: | Closed |
| Bedrooms Total: | 5 |
| Bathrooms Full: | 4 |
| Bathrooms Half: | 0 |
| Living Area: | 3,629 |
| Association Fee: | $227 |
| Lot Size Area: | 0.171 |
| Waterfront?: | No |
| City: | Denver |
| County Or Parish: | Lincoln |
| Subdivision Name: | Stratford |
| Postal Code: | 28037 |
| Year Built: | 2024 |
| Above Grade Finished Area: | 3,629 |
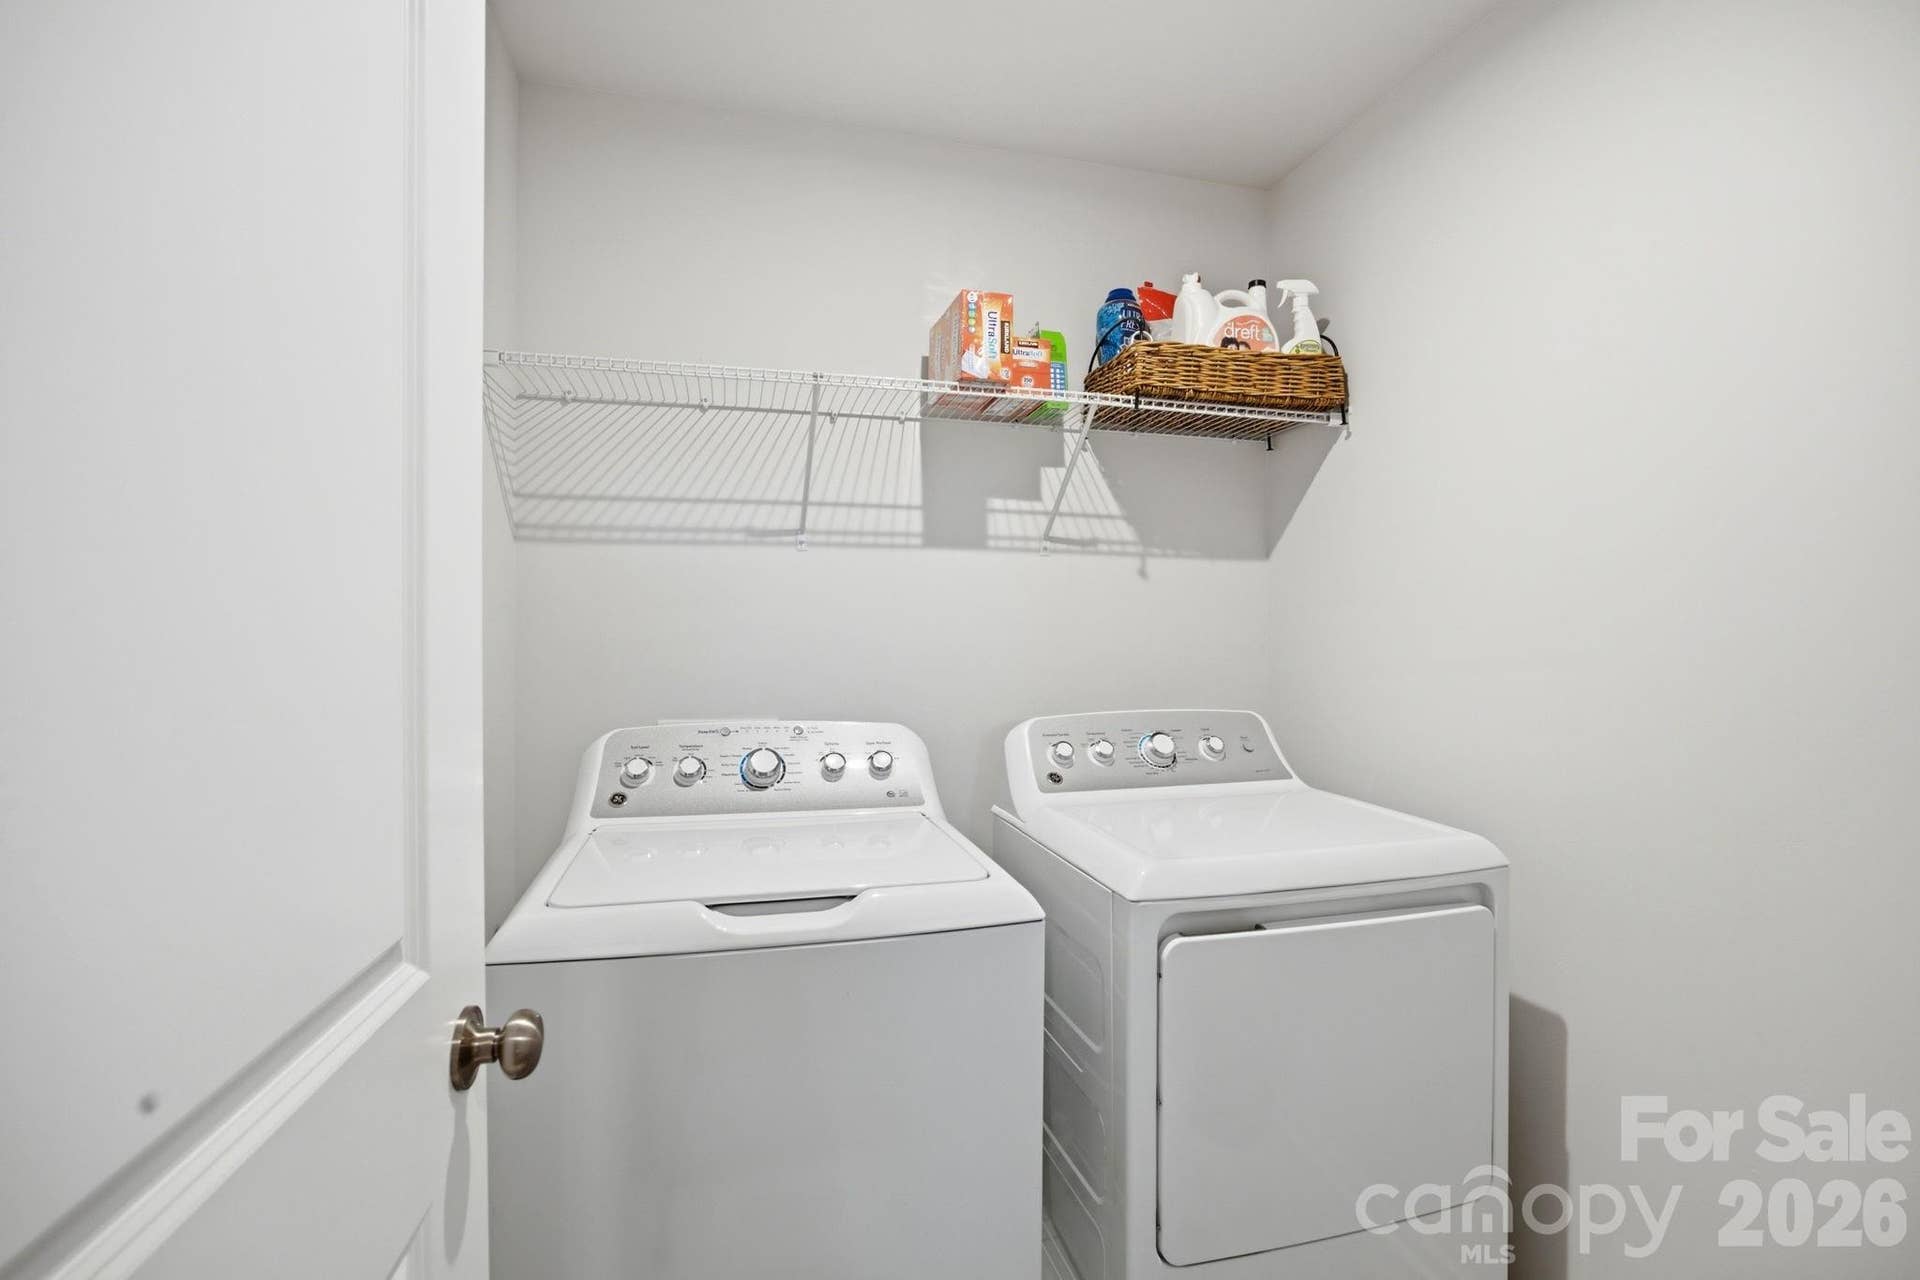
| Appliances: | Dishwasher, Disposal, Gas Cooktop, Gas Oven, Microwave, Plumbed For Ice Maker, Refrigerator, Tankless Water Heater, Washer/Dryer |
| Basement: | false |
| Association Fee Frequency: | Quarterly |
| Association Name: | Cusick |
| Association Phone: | 704-544-7779 |
| Bathrooms Total Integer: | 4 |
| Assumable: | No |
| Auction Yn: | No |
| Construction Type: | Site Built |
| Main Level Garage Yn: | 1 |
| Sq Ft Garage: | 427 |
| Sq Ft Main: | 1,601 |
| Sq Ft Unheated Main: | 427 |
| Sq Ft Unheated Total: | 427 |
| Sq Ft Upper: | 2,028 |
| Garage Spaces: | 2 |
| Garage?: | Yes |
| Levels: | Two |
| Community Features: | Cabana, Outdoor Pool, Playground, Sidewalks, Street Lights |
| Construction Materials: | Stone, Vinyl |
| Cooling: | Ceiling Fan(s), Central Air, Zoned |
| Elementary School: | Unspecified |
| Fireplace Features: | Family Room, Gas |
| Fireplace?: | Yes |
| Flooring: | Carpet, Tile, Vinyl |
| Foundation Details: | Slab |
| Heating: | Forced Air, Natural Gas |
| High School: | Unspecified |
| Interior Features: | Attic Stairs Pulldown |
| Laundry Features: | Electric Dryer Hookup, Upper Level |
| Listing Terms: | Cash, Conventional, FHA, VA Loan |
| Lot Size Area: | 0.171 |
| Lot Size Units: | Acres |
| Middle Or Junior School: | Unspecified |
| Original List Price: | $540,000 |
| Parcel Number: | 106869 |
| Parking Features: | Driveway, Attached Garage, Garage Door Opener, Garage Faces Front |
| Patio And Porch Features: | Covered, Front Porch, Patio, Screened |
| Parking Total: | 2 |
| Security Features: | Carbon Monoxide Detector(s), Smoke Detector(s) |
| Postal Code Plus4: | 8926 |
| Association?: | Yes |
| Road Responsibility: | Publicly Maintained Road |
| Road Surface Type: | Concrete, Paved |
| Sewer: | County Sewer |
| Special Listing Conditions: | None |
| State Or Province: | NC |
| Tax Assessed Value: | $482,267 |
| Water Source: | County Water |
| Development Status: | Completed |
| Door Features: | French Doors, Sliding Doors |
| Down Payment Resource Yn: | Yes |
Mortgage Calculator
The data on this website relating to real estate for sale comes in part from the IDX Program of the Canopy MLS (Canopy Realtor® Association).
All information is believed accurate but not guaranteed. The properties displayed may not be all of the properties available through the IDX Program. Any use of this site other than by potential buyers or sellers is strictly prohibited.
Some IDX listings have been excluded from this website.
© 2026 Canopy MLS (Canopy Realtor® Association).
Canopy MLS (Canopy Realtor® Association) data last updated on October 08, 2026 05:16 PM - ET.

Based on information submitted to the MLS GRID as of October 08, 2026 05:16 PM - ET. All data is obtained from various sources and may not have been verified by broker or MLS GRID. Supplied Open House Information is subject to change without notice. All information should be independently reviewed and verified for accuracy. Properties may or may not be listed by the office/agent presenting the information. Properties displayed may be listed or sold by various participants in the MLS. Some listings have been excluded from this website.
IDX information is provided exclusively for consumers’ personal noncommercial use, that it may not be used for any purpose other than to identify prospective properties consumers may be interested in purchasing, that the data is deemed reliable but is not guaranteed by MLS GRID, and that the use of the MLS GRID Data may be subject to an end user license agreement prescribed by the Member Participant’s applicable MLS if any and as amended from time to time.
Property Last Updated: October 08, 2026 05:16 PM - ET
