3416 Windsor Drive
Charlotte, NC 28209
$2,499,500
Open Houses
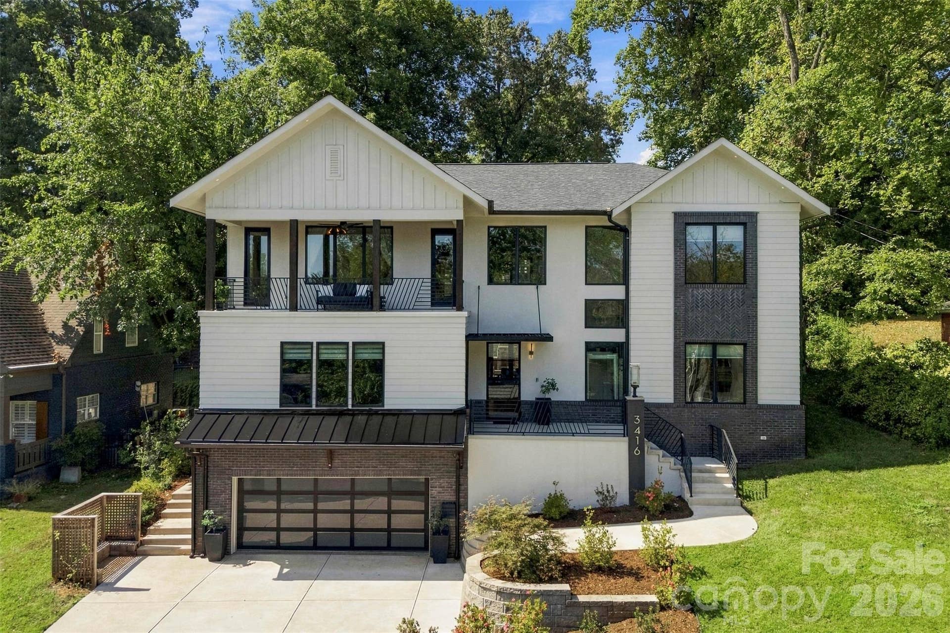
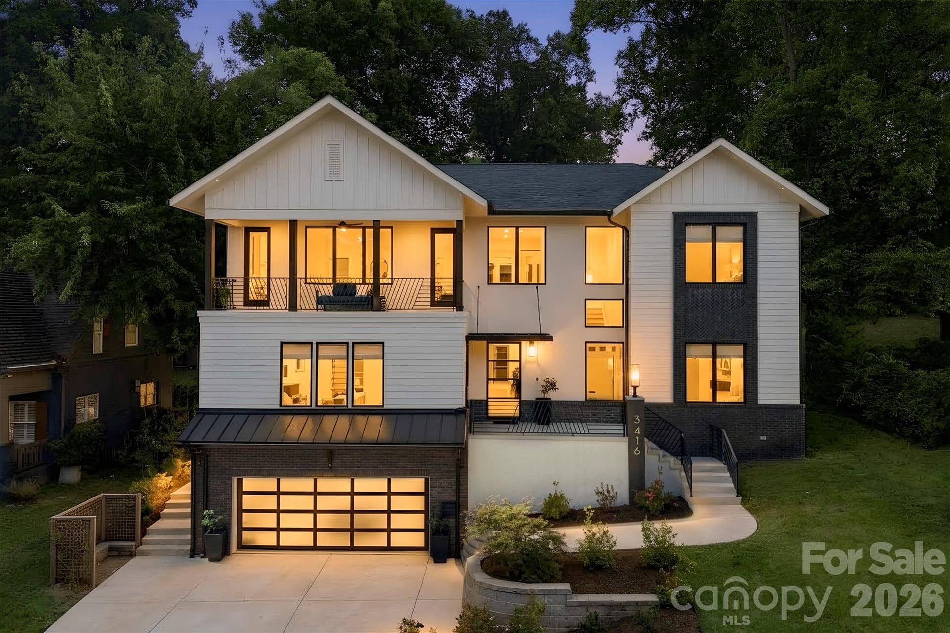
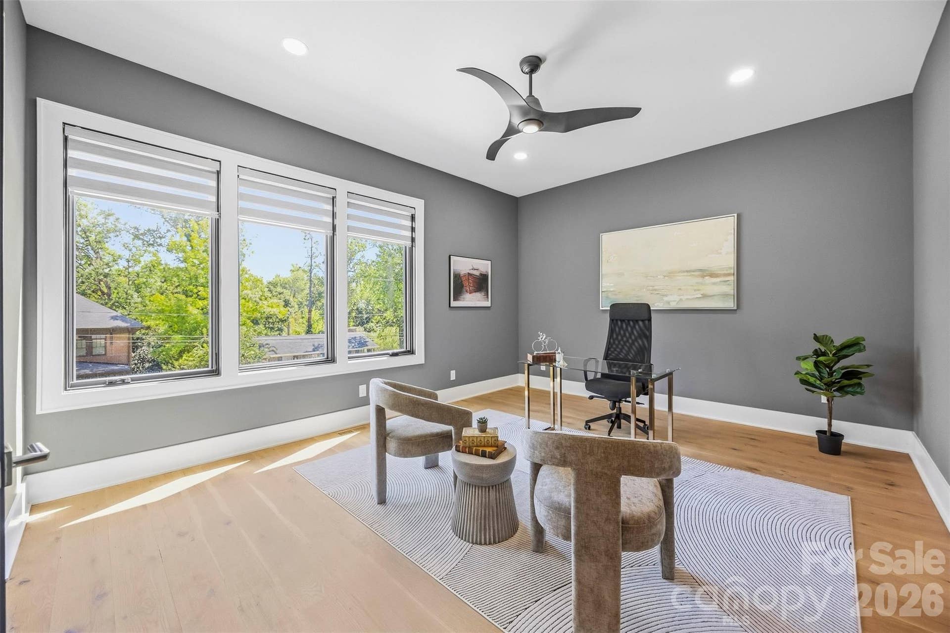
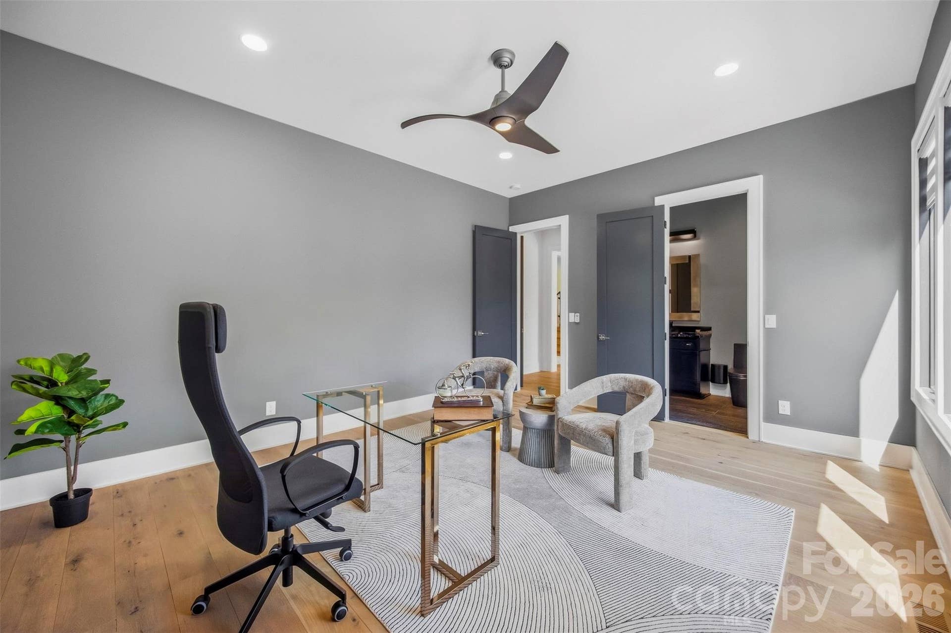
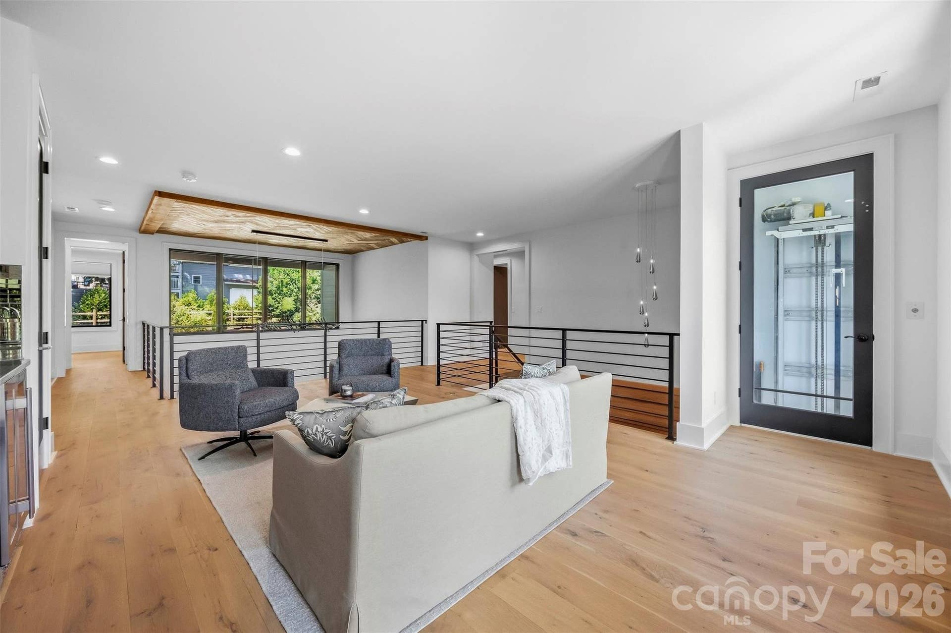
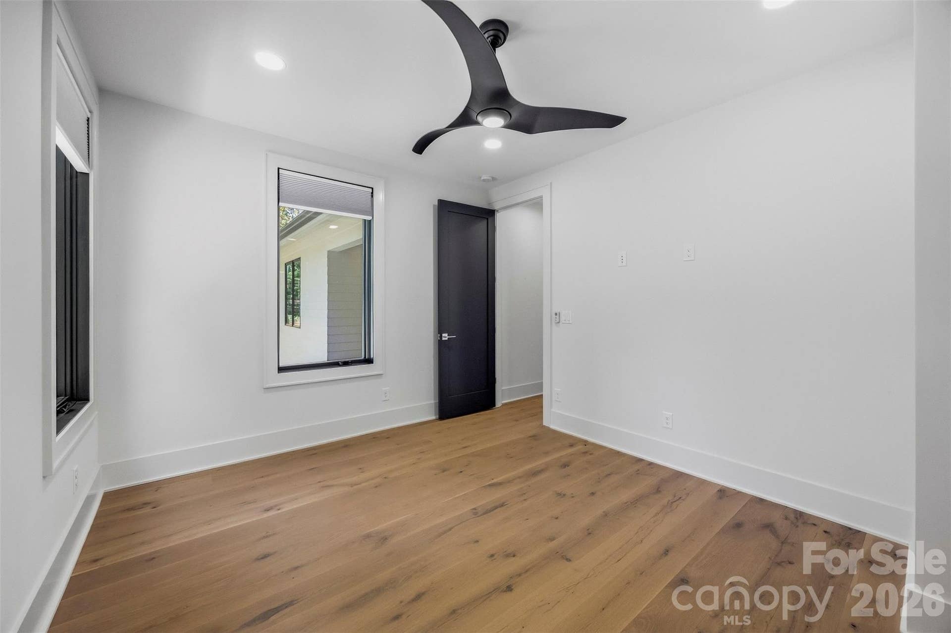
This is the kind of home that rarely hits the market in Myers Park. Nearly new, fully custom, and packed with incredible design details, this modern showpiece delivers over three levels of luxury living in one of Charlotte’s most sought-after neighborhoods—all within walking distance of top schools, restaurants, boutique shopping, and Park Road Shopping Center.
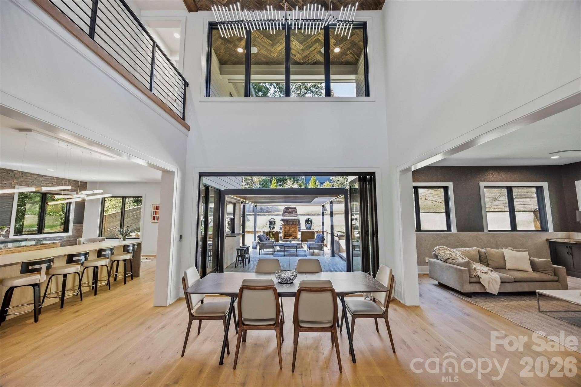
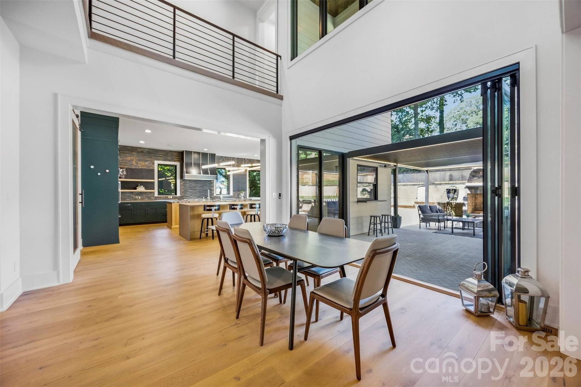
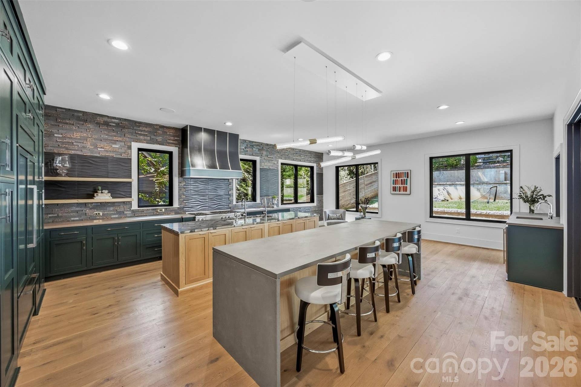
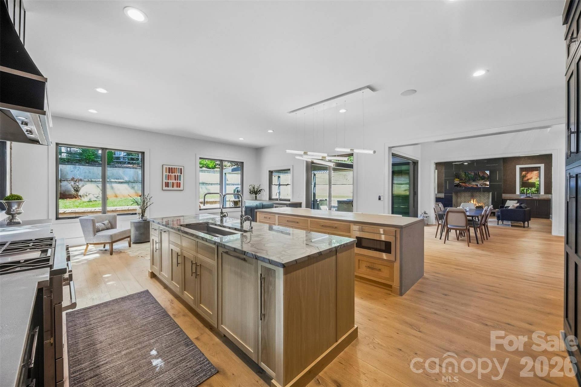
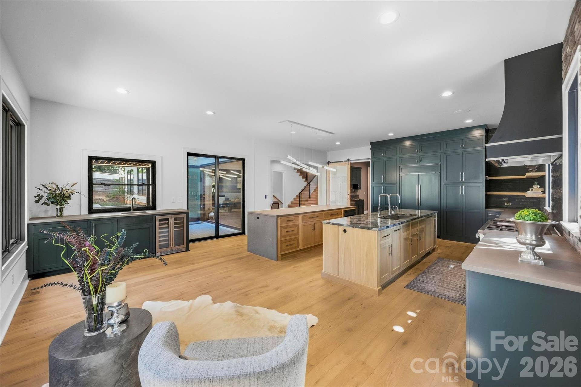
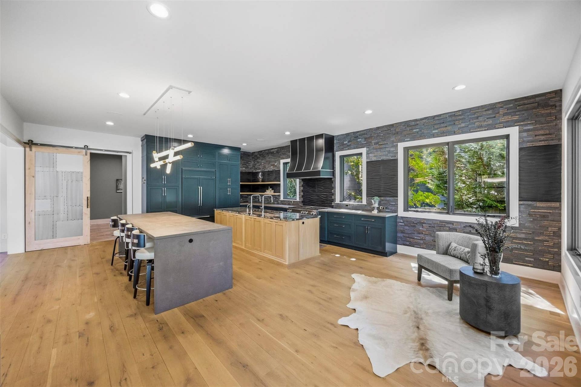
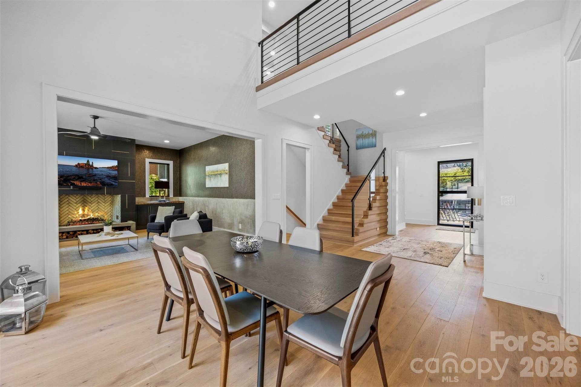
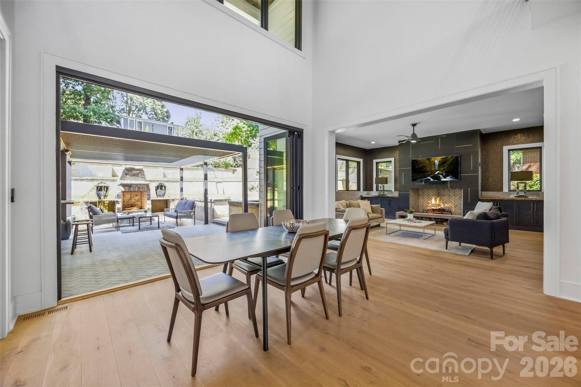
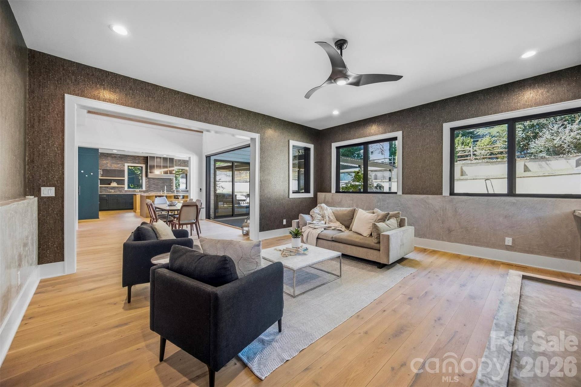
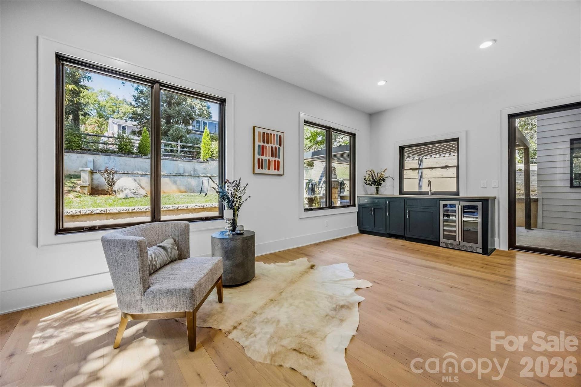
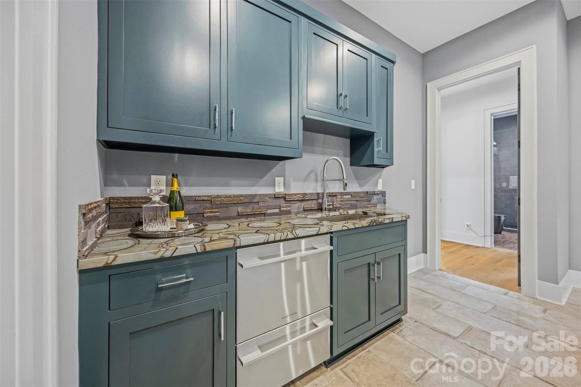
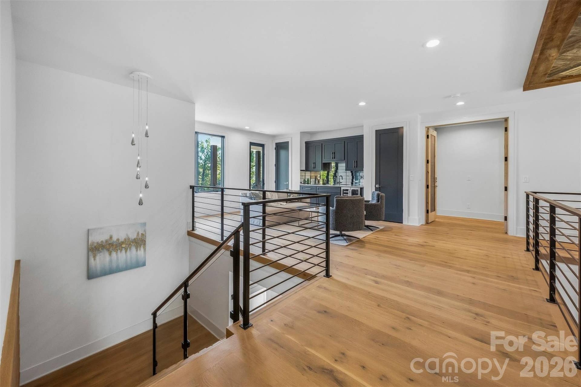
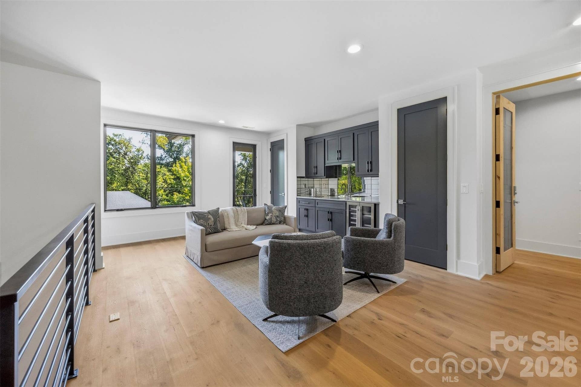
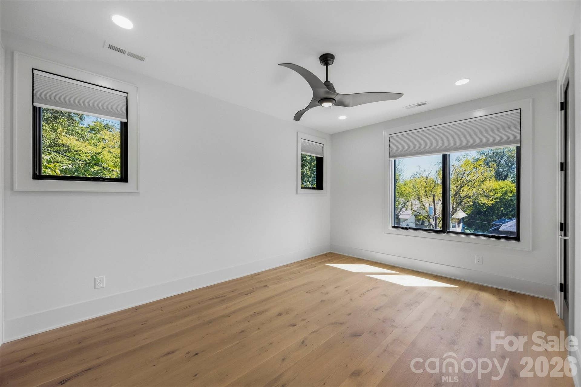
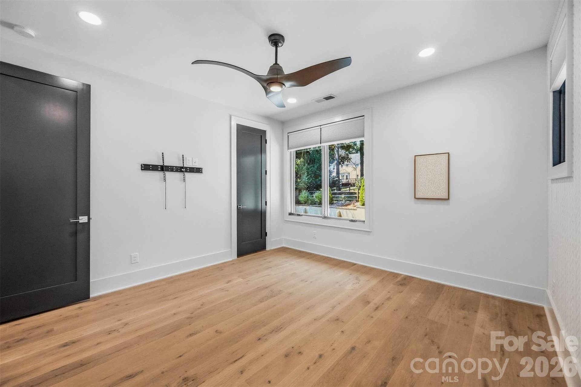
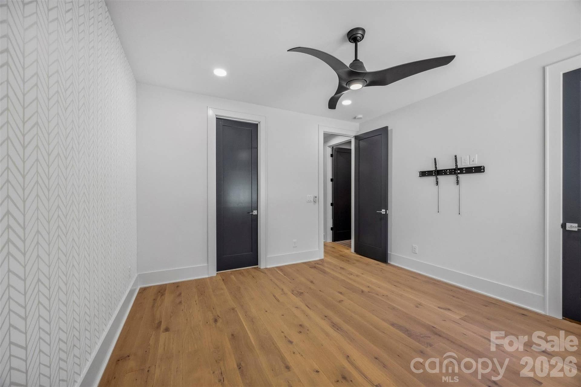
Step inside and the home immediately makes an impression with ceilings soaring up to 20 feet, reclaimed wood accents, modern designer lighting, and 7-inch white oak flooring throughout. The wide-open floor plan was made for entertaining, with a massive chef’s kitchen at the center featuring dual waterfall islands, Sub-Zero and Miele appliances, custom cabinetry, and plenty of room for everyone to gather. A large scullery and walk-in pantry provide even more prep and storage space, while the adjoining bar and breakfast area includes a beverage refrigerator, ice maker, and pass-through window directly to the outdoor grilling area.
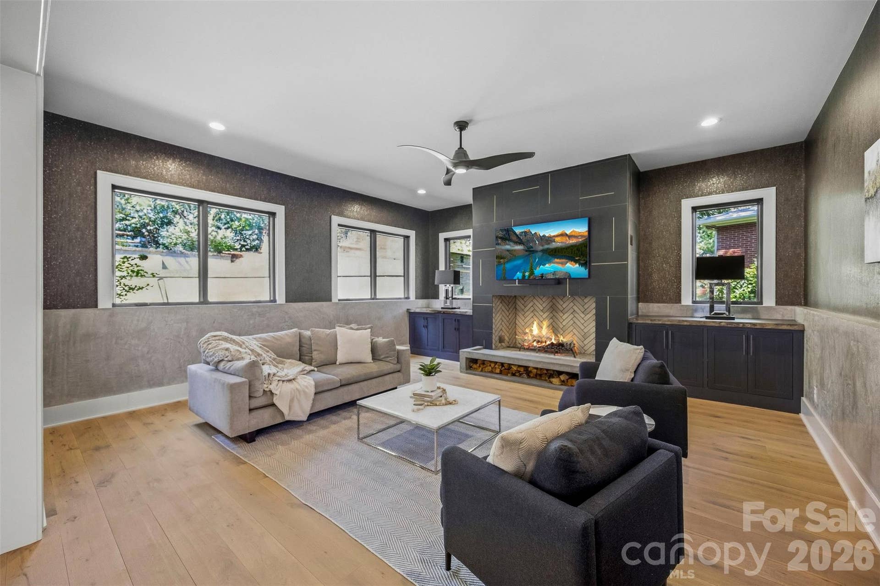
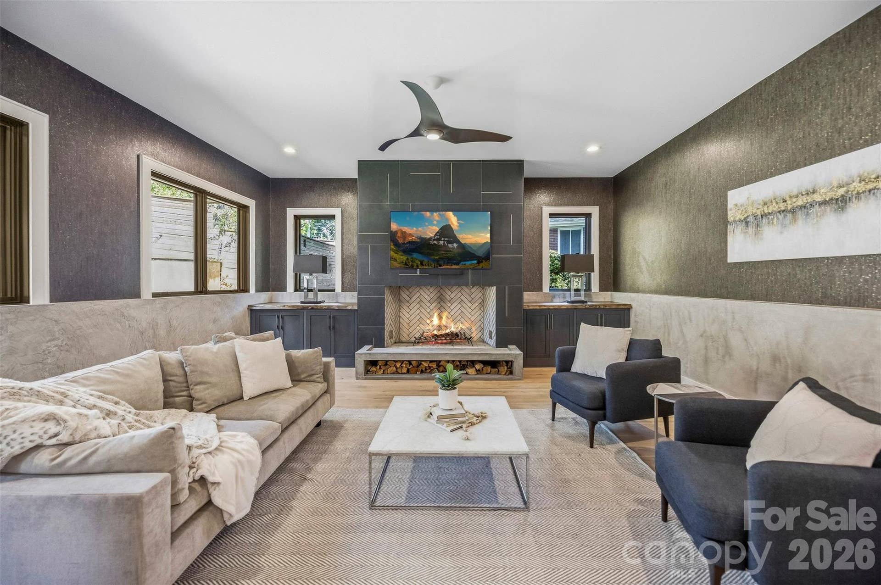
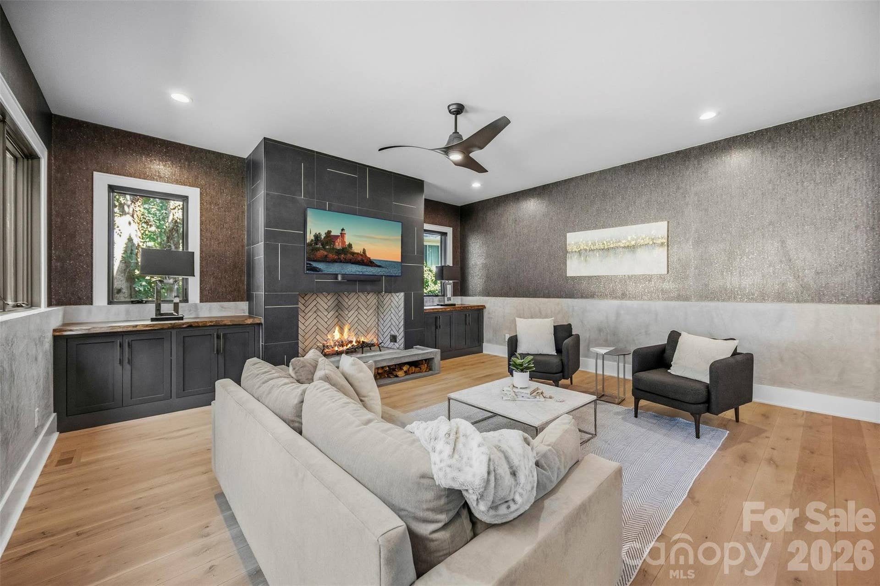
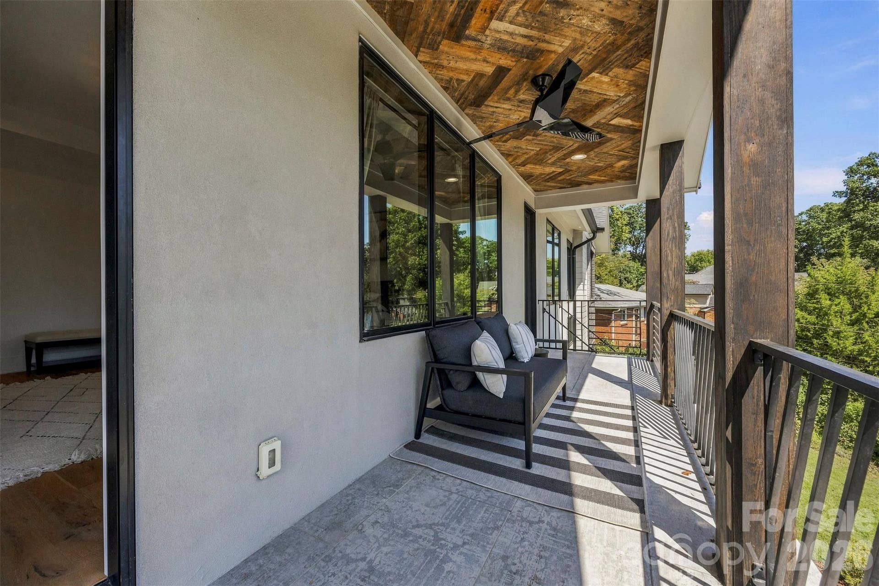
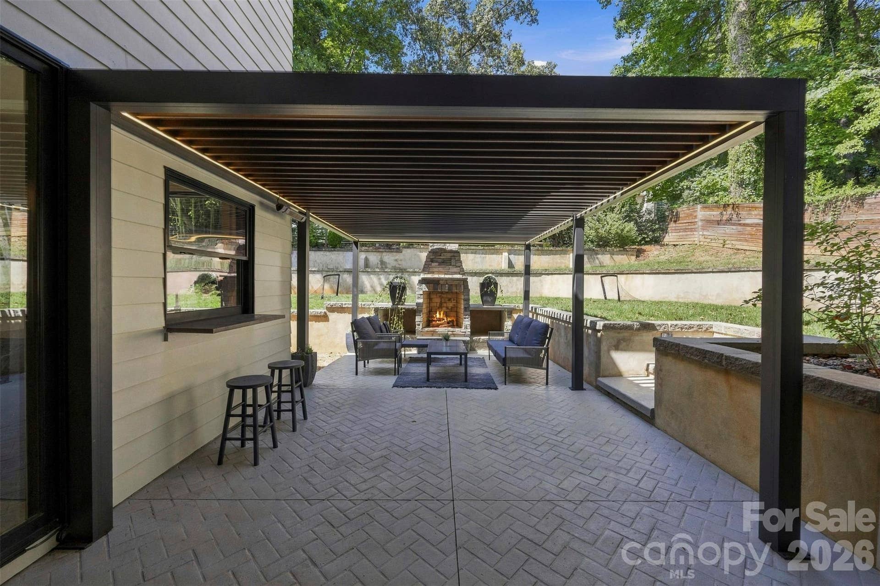
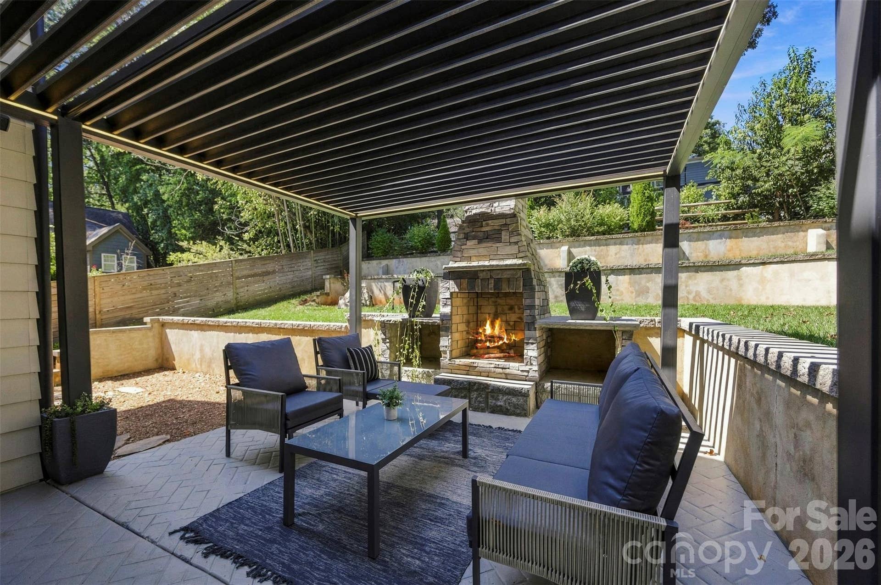
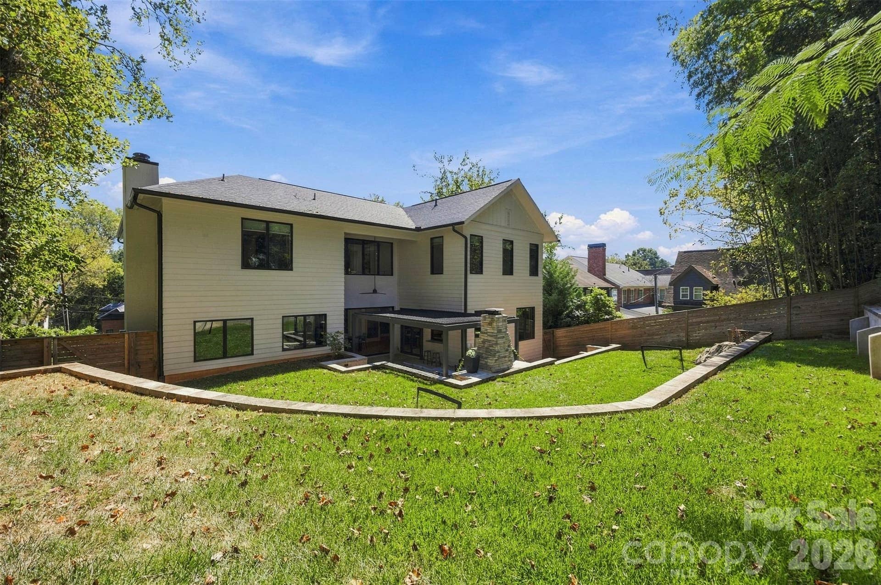
The indoor/outdoor setup is one of the best parts of the home. Oversized panoramic doors completely open the living room to the pergola-covered terrace, creating one huge entertaining space inside and out. With an outdoor fireplace, grilling area, multiple places to lounge, and a beautifully terraced, fenced backyard with landscape lighting, this space was built for everything from Saturday football to summer parties and late nights around the fire. There’s even room to add a plunge pool.
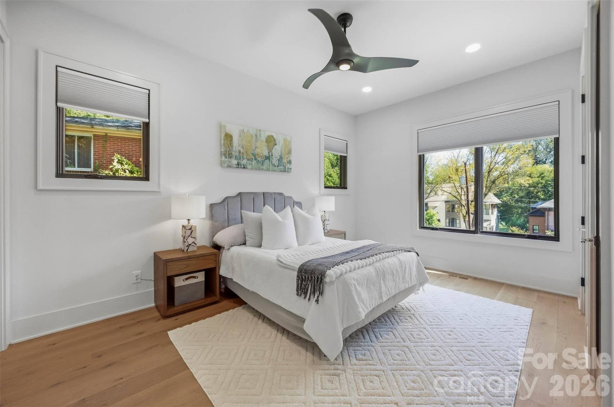
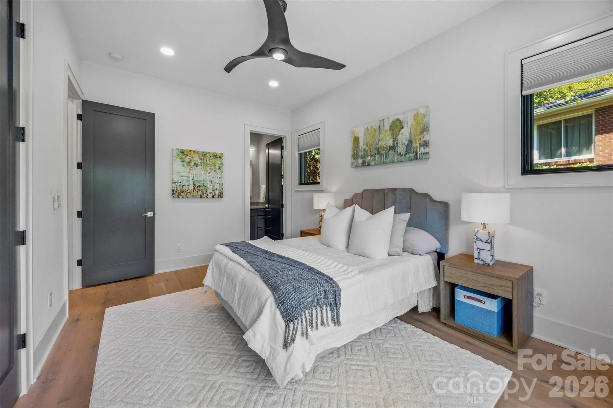
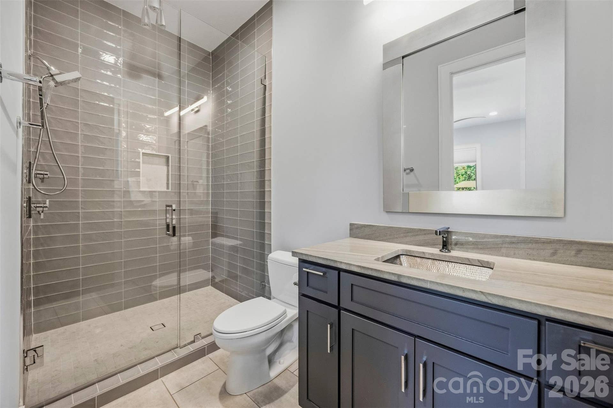
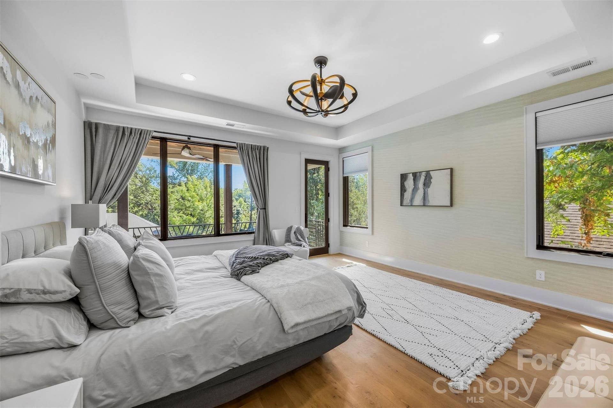
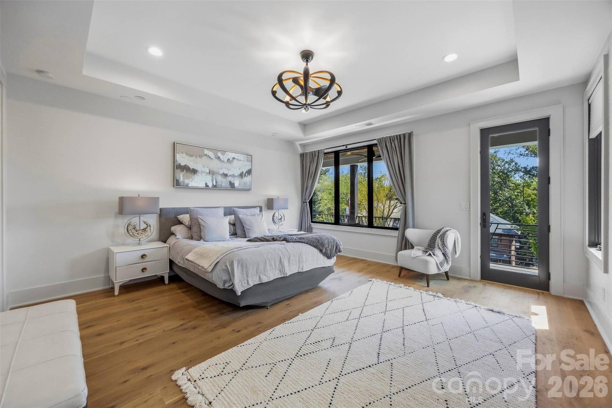
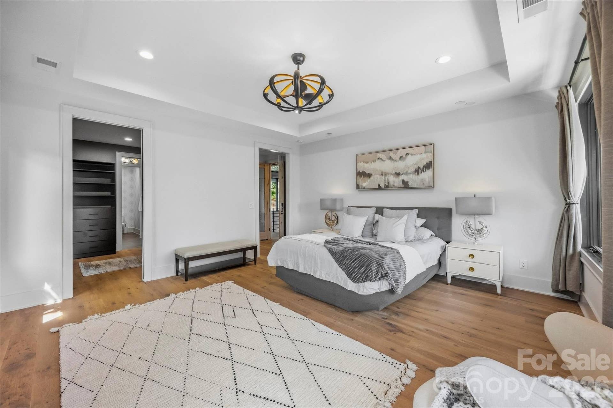
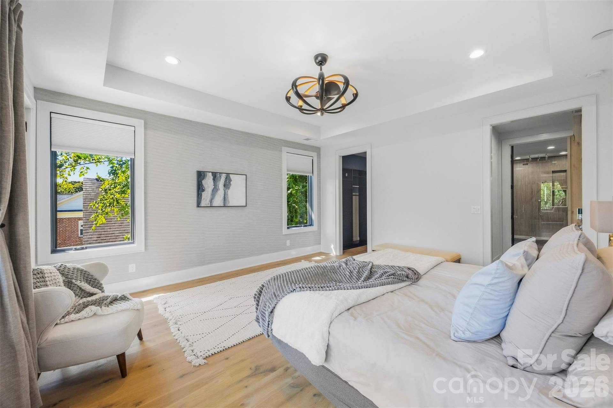
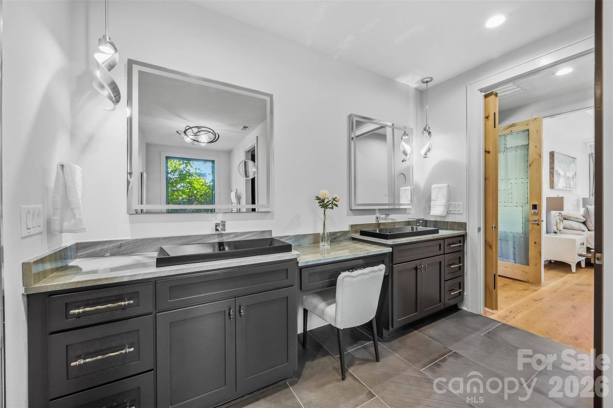
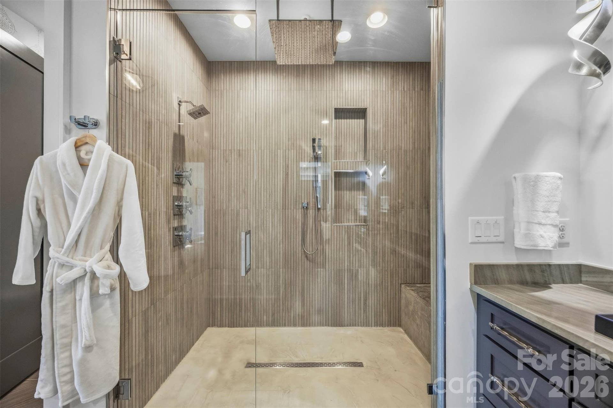
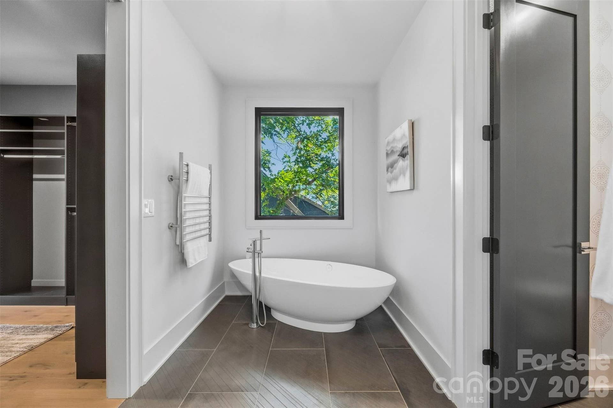
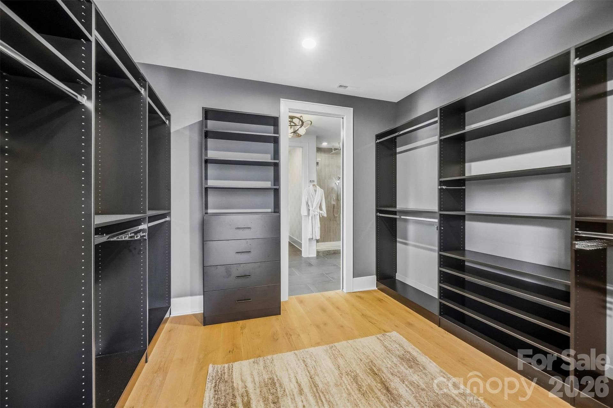
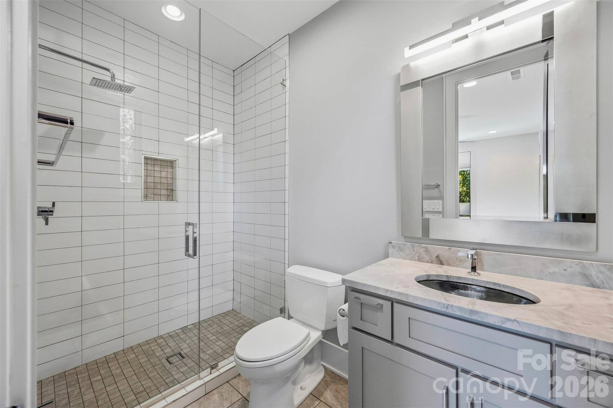
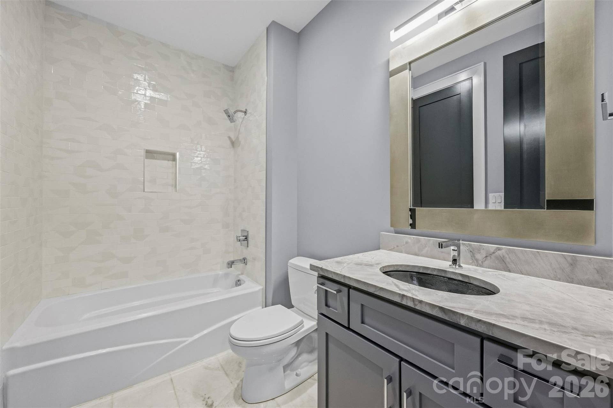
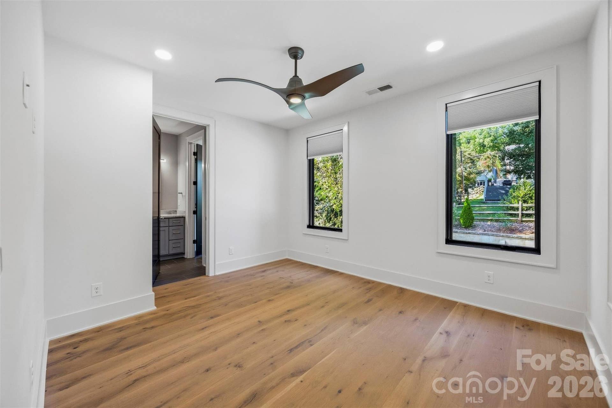
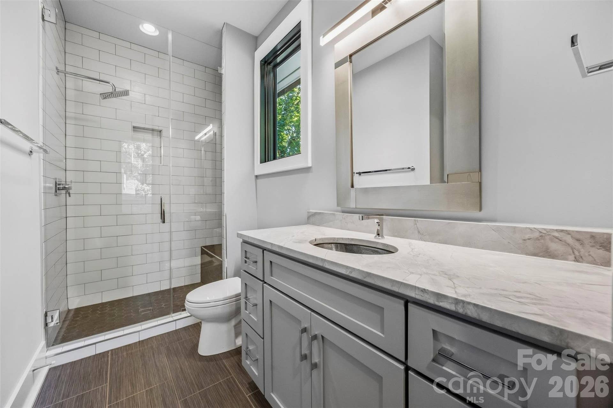
Every bedroom has its own private en suite bath, while the primary suite feels ...
+ Read More
Listing Courtesy of: Berkshire Hathaway HomeServices Carolinas Realty
Listing Agent: John Siddons
john@searchcharlotte.com
| Listing Id: | 4425601 |
|---|---|
| List Price: | $2,499,500 |
| Property Type: | Residential |
| Property Sub Type: | Single Family Residence |
| Status: | Active |
| Bedrooms Total: | 5 |
| Bathrooms Full: | 6 |
| Bathrooms Half: | 0 |
| Living Area: | 5,699 |
| Lot Size Area: | 0.23 |
| Architectural Style: | Contemporary |
| Waterfront?: | No |
| City: | Charlotte |
| County Or Parish: | Mecklenburg |
| Subdivision Name: | Myers Park |
| Postal Code: | 28209 |
| Year Built: | 2021 |
| Above Grade Finished Area: | 4,937 |
| Appliances: | Bar Fridge, Dishwasher, Disposal, Double Oven, Gas Oven, Ice Maker, Microwave, Oven, Refrigerator |
| Basement: | false |
| Bathrooms Total Integer: | 6 |
| Below Grade Finished Area: | 762 |
| Assumable: | No |
| Auction Yn: | No |
| Construction Type: | Site Built |
| Main Level Garage Yn: | 0 |
| Sq Ft Main: | 2,628 |
| Sq Ft Upper: | 2,309 |
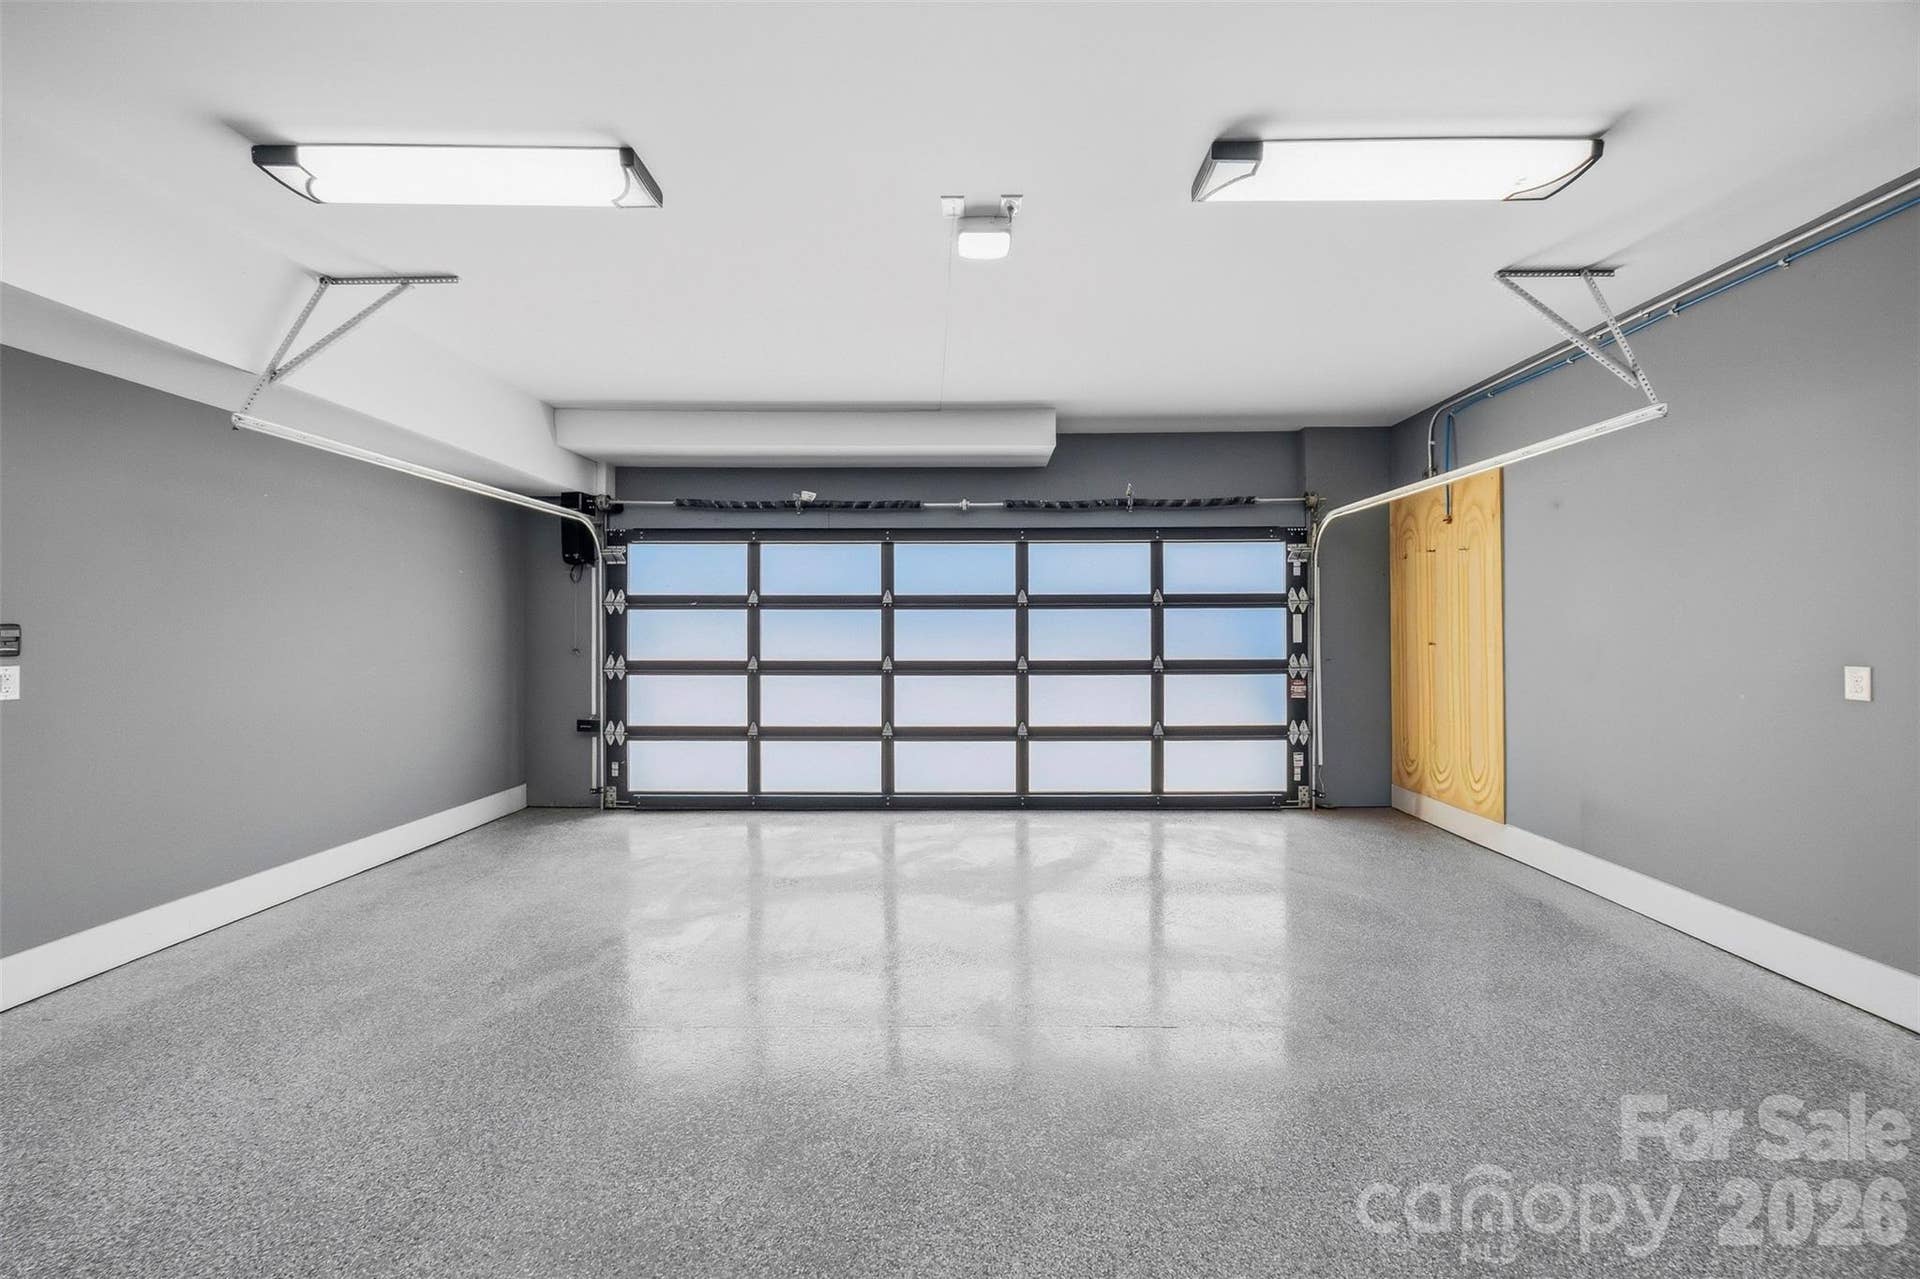
| Garage Spaces: | 2 |
| Garage?: | Yes |
| Levels: | Three |
| Construction Materials: | Brick Full, Block, Hard Stucco, Wood |
| Cooling: | Central Air |
| Elementary School: | Selwyn |
| Elevation: | 0 |
| Fireplace Features: | Living Room, Porch |
| Fireplace?: | Yes |
| Flooring: | Concrete, Tile, Wood |
| Foundation Details: | Basement |
| Heating: | Central |
| High School: | Myers Park |
| Interior Features: | Breakfast Bar, Built-in Features, Drop Zone, Elevator, Entrance Foyer, Kitchen Island, Open Floorplan, Pantry, Split Bedroom, Storage, Walk-In Closet(s), Walk-In Pantry, Wet Bar |
| Laundry Features: | Laundry Room |
| Listing Terms: | Cash, Conventional |
| Lot Size Area: | 0.23 |
| Lot Size Units: | Acres |
| Middle Or Junior School: | Alexander Graham |
| Original List Price: | $2,499,500 |
| Parcel Number: | 175-101-19 |
| Parking Features: | Attached Garage |
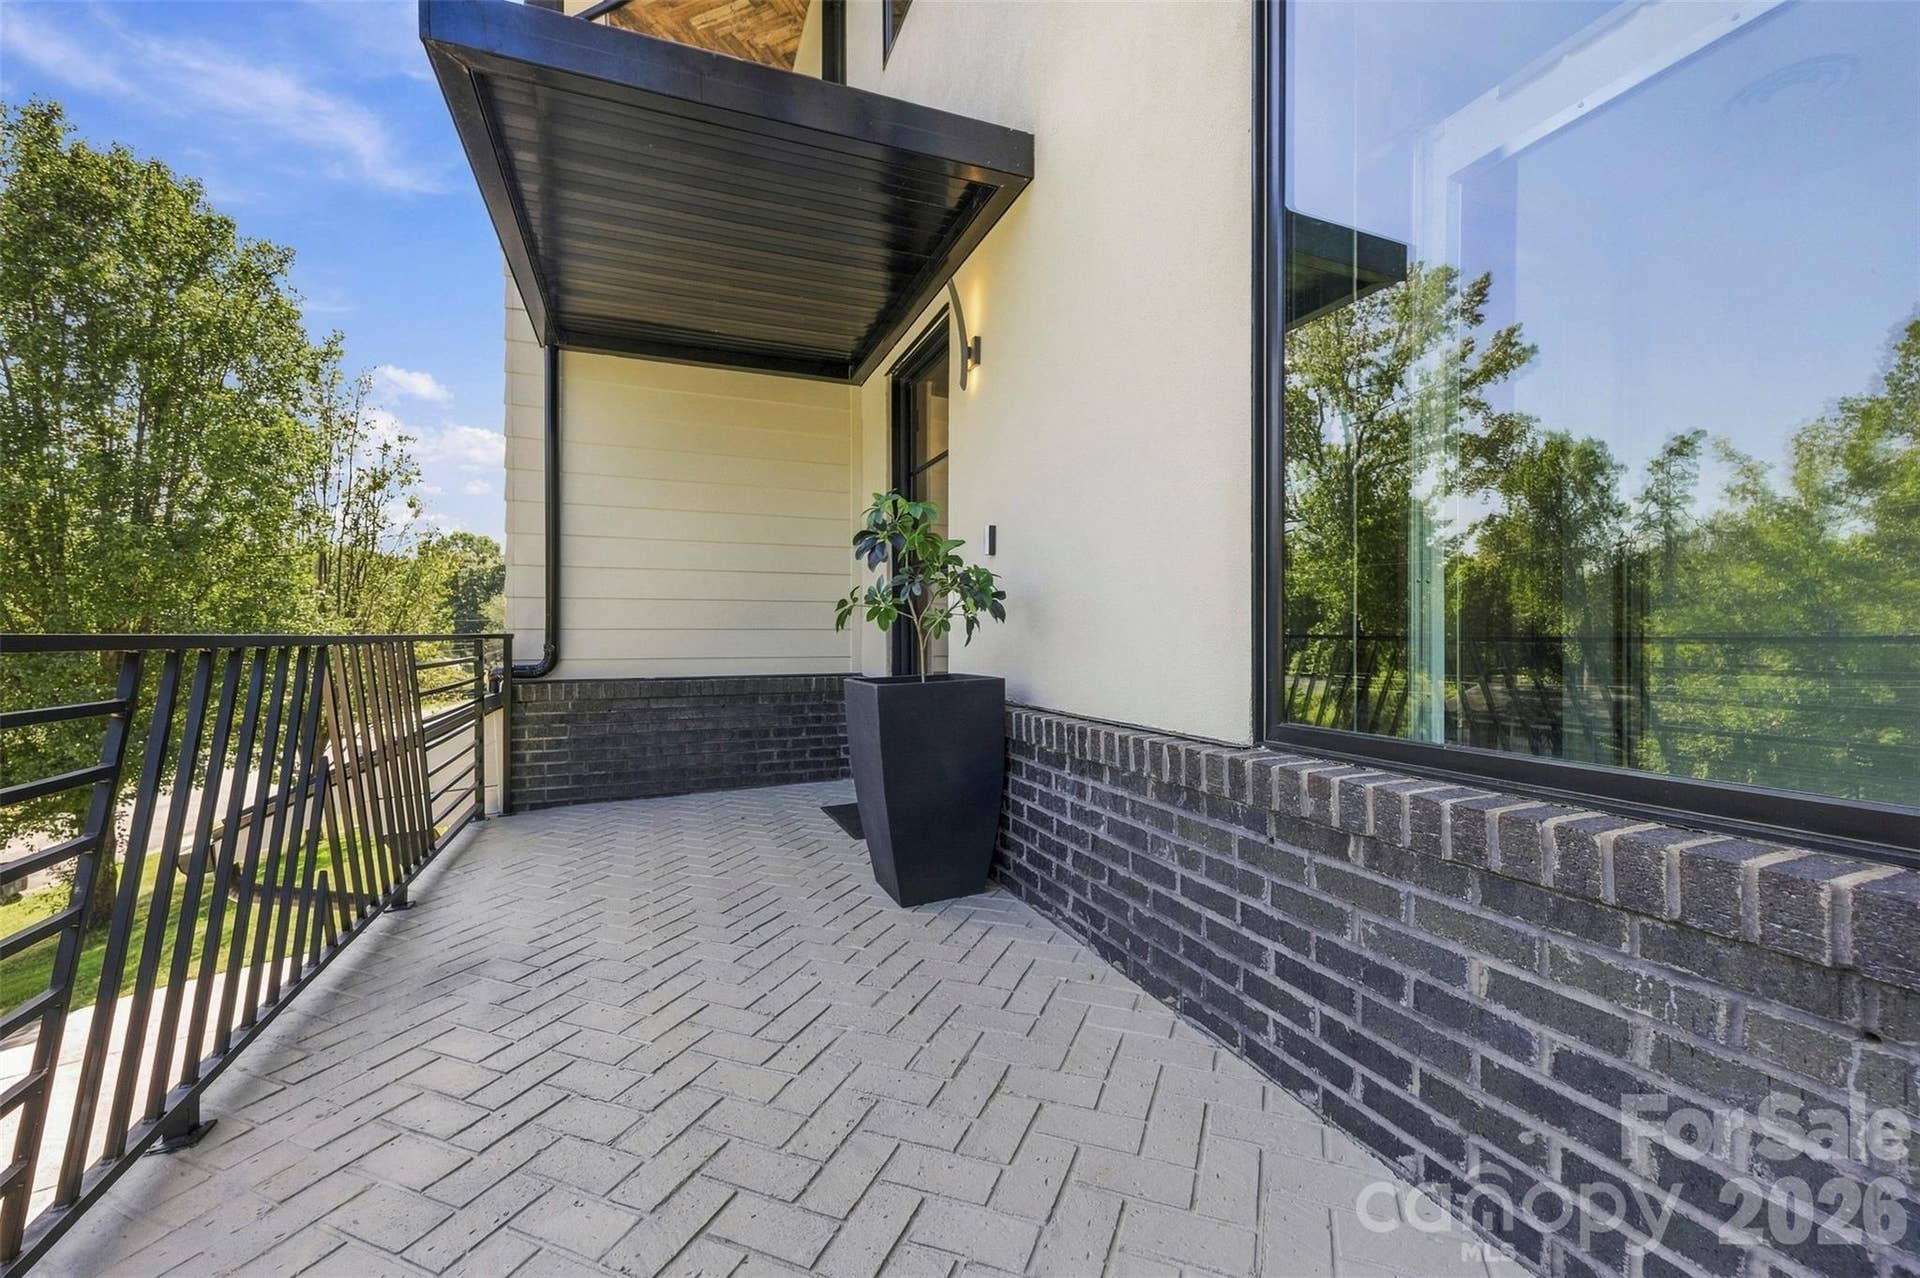
| Patio And Porch Features: | Balcony, Front Porch, Rear Porch |
| Parking Total: | 2 |
| Postal Code Plus4: | 3356 |
| Road Responsibility: | Publicly Maintained Road |
| Road Surface Type: | Concrete, Paved |
| Roof: | Architectural Shingle |
| Sewer: | Public Sewer |
| Special Listing Conditions: | None |
| State Or Province: | NC |
| Tax Assessed Value: | $1,909,880 |
| Utilities: | Electricity Connected, Natural Gas |
| Window Features: | Window Treatments |
| Water Source: | City |
| Down Payment Resource Yn: | No |
Mortgage Calculator
The data on this website relating to real estate for sale comes in part from the IDX Program of the Canopy MLS (Canopy Realtor® Association).
All information is believed accurate but not guaranteed. The properties displayed may not be all of the properties available through the IDX Program. Any use of this site other than by potential buyers or sellers is strictly prohibited.
Some IDX listings have been excluded from this website.
© 2026 Canopy MLS (Canopy Realtor® Association).
Canopy MLS (Canopy Realtor® Association) data last updated on October 08, 2026 05:16 PM - ET.

Based on information submitted to the MLS GRID as of October 08, 2026 05:16 PM - ET. All data is obtained from various sources and may not have been verified by broker or MLS GRID. Supplied Open House Information is subject to change without notice. All information should be independently reviewed and verified for accuracy. Properties may or may not be listed by the office/agent presenting the information. Properties displayed may be listed or sold by various participants in the MLS. Some listings have been excluded from this website.
IDX information is provided exclusively for consumers’ personal noncommercial use, that it may not be used for any purpose other than to identify prospective properties consumers may be interested in purchasing, that the data is deemed reliable but is not guaranteed by MLS GRID, and that the use of the MLS GRID Data may be subject to an end user license agreement prescribed by the Member Participant’s applicable MLS if any and as amended from time to time.
Property Last Updated: October 08, 2026 05:16 PM - ET
