3525 Windbluff Drive
Charlotte, NC 28277
$1,350,000
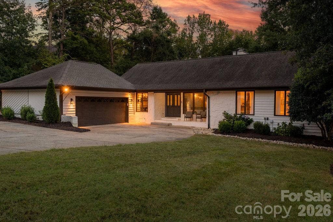
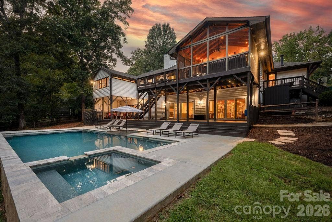
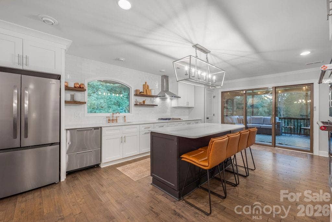
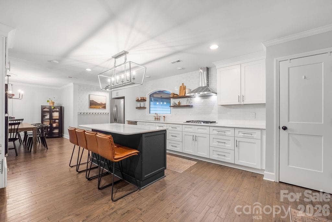
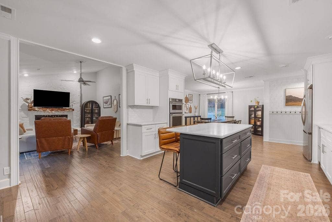
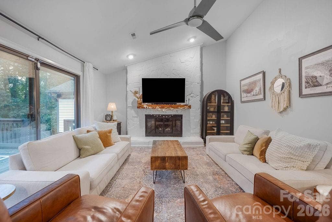
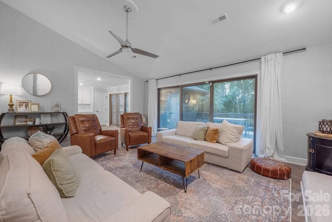
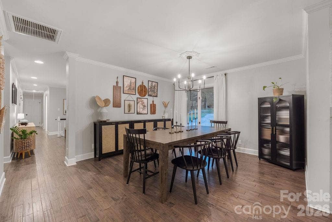
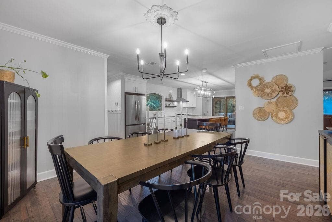
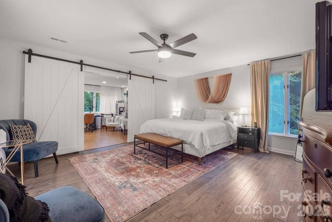
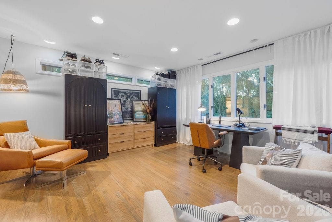
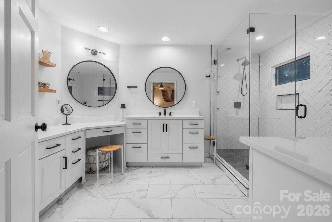
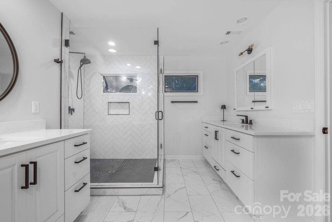
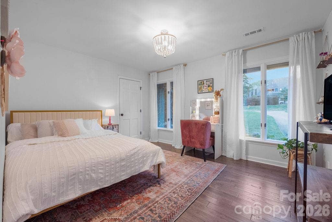
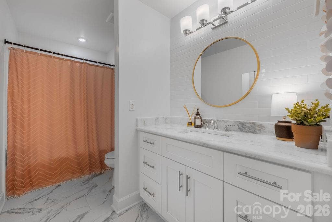
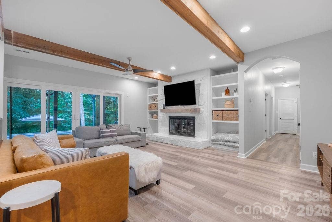
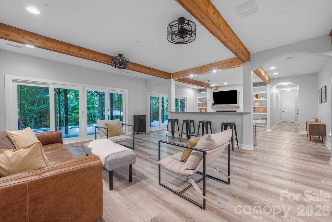
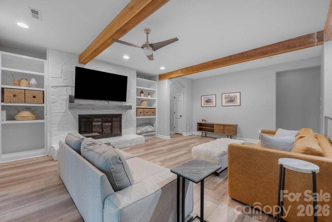
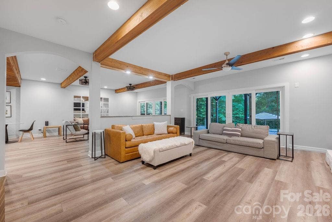
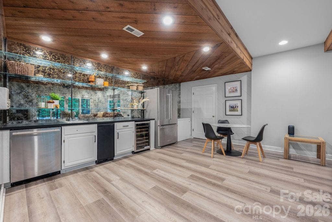
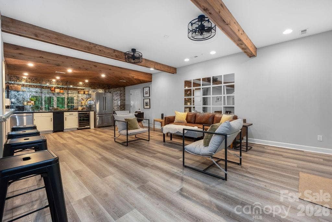
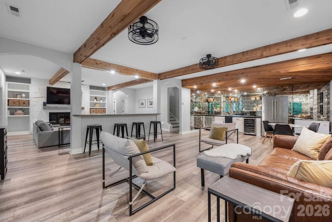
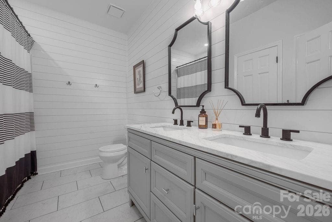
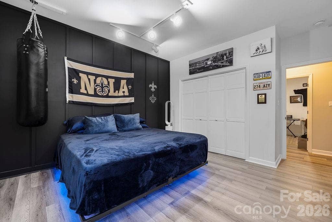
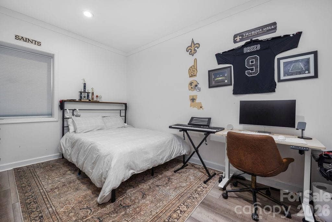
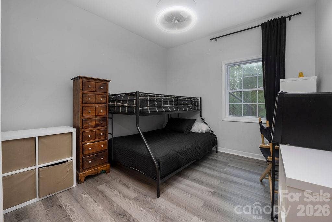
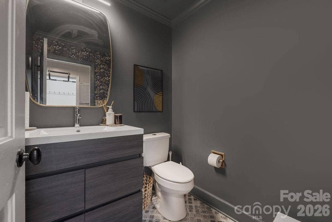
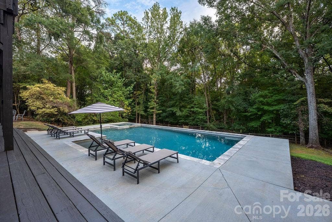
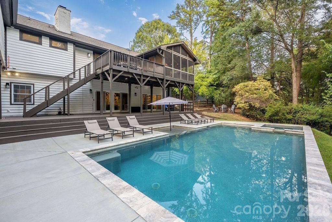
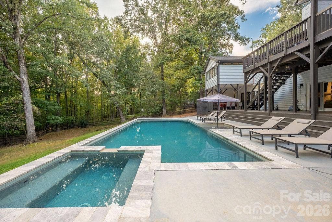
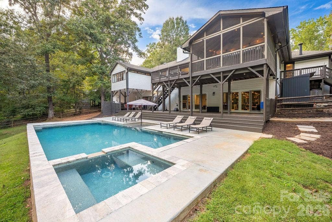
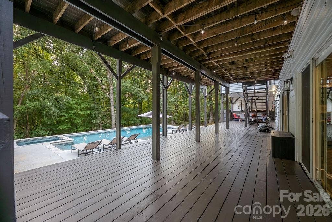
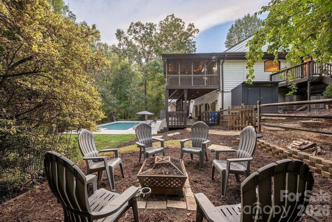
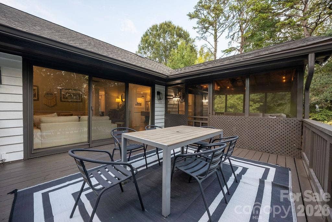
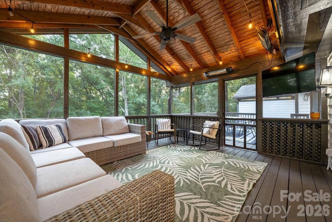
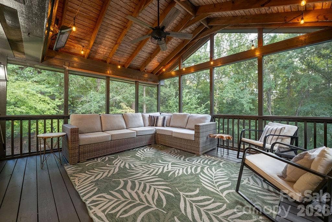
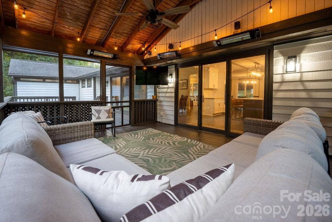
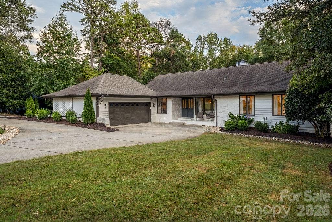
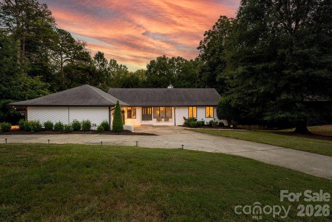
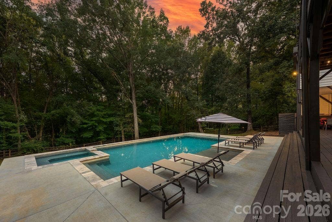
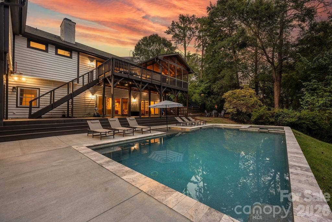
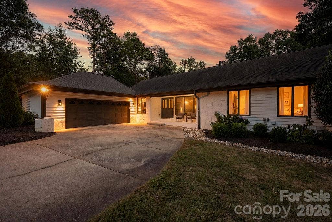
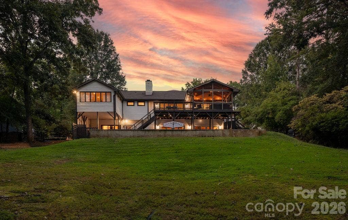
Designed for the everyday and made for the memorable, 3525 Windbluff Drive is a home that lives as beautifully as it looks. Set within Charlotte’s established Raintree community, this five-bedroom, three-and-a-half-bath home offers the kind of space that effortlessly moves with everyday life—from slow mornings in the kitchen to evenings gathered with friends and weekends spent poolside. Inside, multiple living spaces create room to gather, entertain, work, or simply retreat. At the heart of the home, the updated kitchen pairs generous workspace and elegant cabinetry with an open, welcoming feel made for everything from morning coffee to a house full of guests. The spacious primary suite offers a retreat of its own with a private sitting area and well-appointed bath, while four additional bedrooms provide flexibility for family, guests, or a home office. Then there’s the backyard. Framed by mature trees and lush landscaping, the private pool and wooded backdrop create a setting that feels tucked away from it all. Expansive decks extend the living space outdoors, offering plenty of room for dining, entertaining, or simply settling in with a view of the pool. Slow mornings begin with coffee on the screened porch, summer afternoons unfold poolside, and cooler evenings are made for gathering around the fire pit beneath the trees. It’s the kind of outdoor space that naturally becomes part of everyday life—and makes entertaining feel effortless. Thoughtful improvements bring peace of mind to the beauty: new HVAC ...
+ Read More
Listing Courtesy of: Ivester Jackson Christie's
Listing Agent: Whitney Parsons
whitney@ivesterjackson.com
| Listing Id: | 4428020 |
|---|---|
| List Price: | $1,350,000 |
| Property Type: | Residential |
| Property Sub Type: | Single Family Residence |
| Status: | Active |
| Bedrooms Total: | 5 |
| Bathrooms Full: | 3 |
| Bathrooms Half: | 1 |
| Living Area: | 4,079 |
| Association Fee: | $375 |
| Lot Size Area: | 0.79 |
| Architectural Style: | Ranch |
| Waterfront?: | No |
| City: | Charlotte |
| County Or Parish: | Mecklenburg |
| Subdivision Name: | Raintree |
| Postal Code: | 28277 |
| Year Built: | 1978 |
| Above Grade Finished Area: | 2,268 |
| Appliances: | Dishwasher, Disposal, Gas Cooktop, Microwave, Refrigerator, Wall Oven |
| Basement: | true |
| Basement: | Bath/Stubbed, Finished, Full, Sump Pump, Walk-Out Access |
| Association Fee Frequency: | Annually |
| Bathrooms Total Integer: | 4 |
| Below Grade Finished Area: | 1,811 |
| Assumable: | No |
| Auction Yn: | No |
| Construction Type: | Site Built |
| Hoa Subject To Dues: | Mandatory |
| Main Level Garage Yn: | 1 |
| Sq Ft Main: | 2,268 |
| Fencing: | Back Yard, Partial |
| Garage Spaces: | 2 |
| Garage?: | Yes |
| Levels: | One |
| Construction Materials: | Stone, Wood |
| Cooling: | Central Air |
| Elementary School: | Olde Providence |
| Exterior Features: | Fire Pit, In-Ground Hot Tub / Spa, Outdoor Shower |
| Fireplace Features: | Family Room, Living Room |
| Fireplace?: | Yes |
| Flooring: | Tile, Wood |
| Foundation Details: | Basement |
| Heating: | Forced Air |
| High School: | Providence |
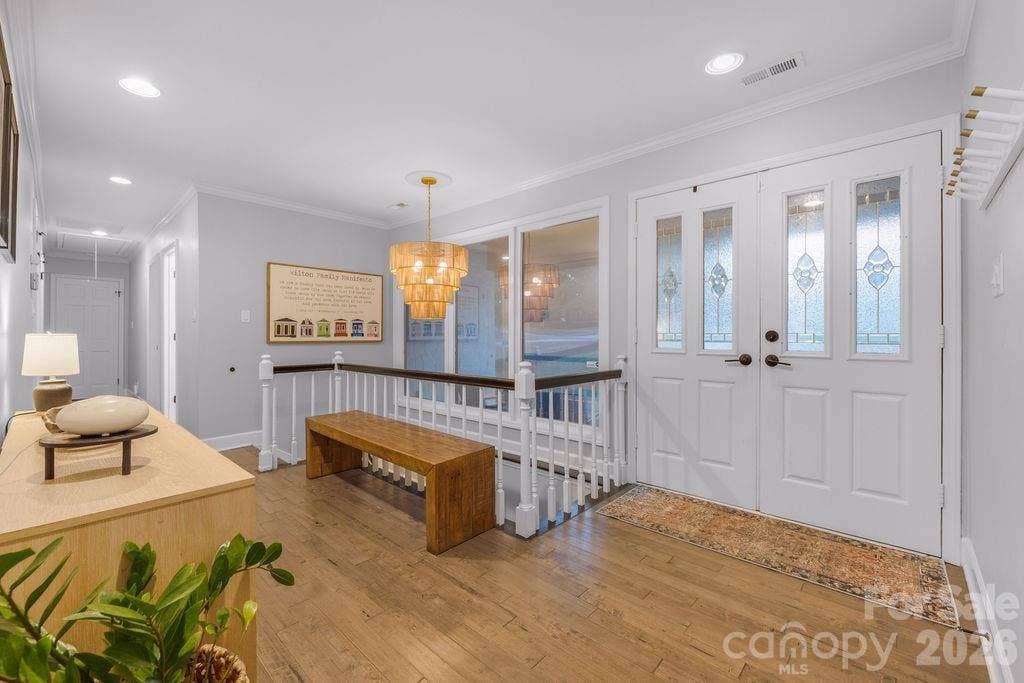
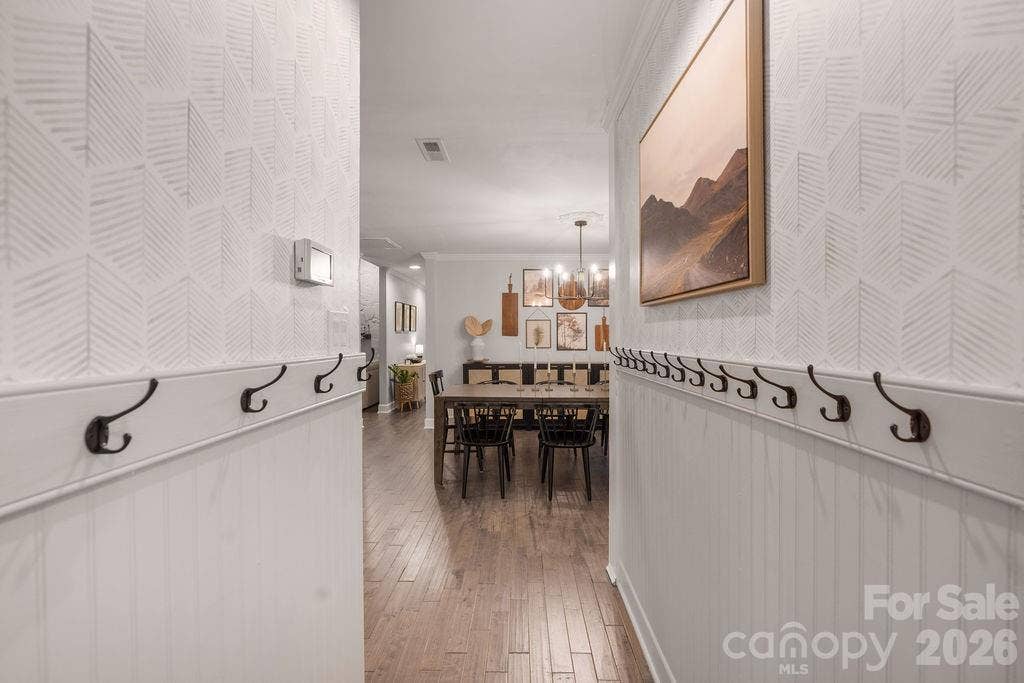
| Interior Features: | Built-in Features, Entrance Foyer, Kitchen Island, Open Floorplan, Pantry, Storage, Walk-In Closet(s), Wet Bar |
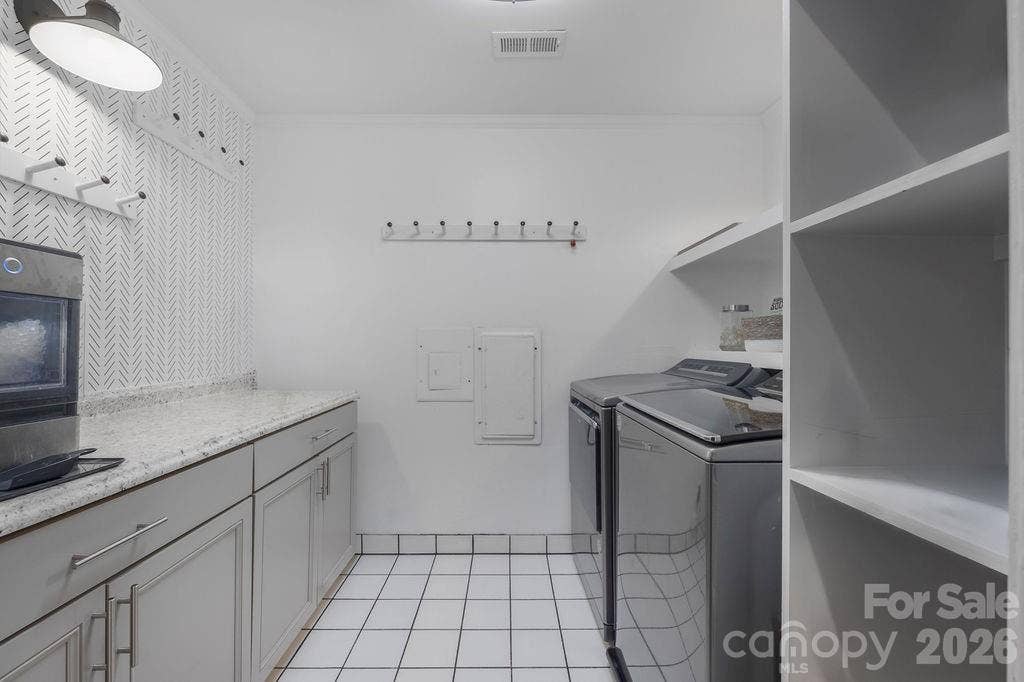
| Laundry Features: | Inside, Laundry Room, Main Level |
| Listing Terms: | Cash, Conventional |
| Lot Size Area: | 0.79 |
| Lot Size Dimensions: | see tax record |
| Lot Size Units: | Acres |
| Middle Or Junior School: | South Charlotte |
| Original List Price: | $1,350,000 |
| Parcel Number: | 225-181-01 |
| Parking Features: | Circular Driveway, Driveway, Attached Garage |
| Patio And Porch Features: | Covered, Deck, Patio, Rear Porch, Screened |
| Parking Total: | 2 |
| Postal Code Plus4: | 9875 |
| Association?: | Yes |
| Road Responsibility: | Publicly Maintained Road |
| Road Surface Type: | Concrete, Paved |
| Sewer: | Public Sewer |
| Special Listing Conditions: | None |
| State Or Province: | NC |
| Tax Assessed Value: | $1,075,600 |
| Water Source: | City |
| Pool Features: | Heated, Outdoor Pool, Pool/Spa Combo |
| Down Payment Resource Yn: | No |
Mortgage Calculator
The data on this website relating to real estate for sale comes in part from the IDX Program of the Canopy MLS (Canopy Realtor® Association).
All information is believed accurate but not guaranteed. The properties displayed may not be all of the properties available through the IDX Program. Any use of this site other than by potential buyers or sellers is strictly prohibited.
Some IDX listings have been excluded from this website.
© 2026 Canopy MLS (Canopy Realtor® Association).
Canopy MLS (Canopy Realtor® Association) data last updated on October 08, 2026 05:16 PM - ET.

Based on information submitted to the MLS GRID as of October 08, 2026 05:16 PM - ET. All data is obtained from various sources and may not have been verified by broker or MLS GRID. Supplied Open House Information is subject to change without notice. All information should be independently reviewed and verified for accuracy. Properties may or may not be listed by the office/agent presenting the information. Properties displayed may be listed or sold by various participants in the MLS. Some listings have been excluded from this website.
IDX information is provided exclusively for consumers’ personal noncommercial use, that it may not be used for any purpose other than to identify prospective properties consumers may be interested in purchasing, that the data is deemed reliable but is not guaranteed by MLS GRID, and that the use of the MLS GRID Data may be subject to an end user license agreement prescribed by the Member Participant’s applicable MLS if any and as amended from time to time.
Property Last Updated: October 08, 2026 05:16 PM - ET
