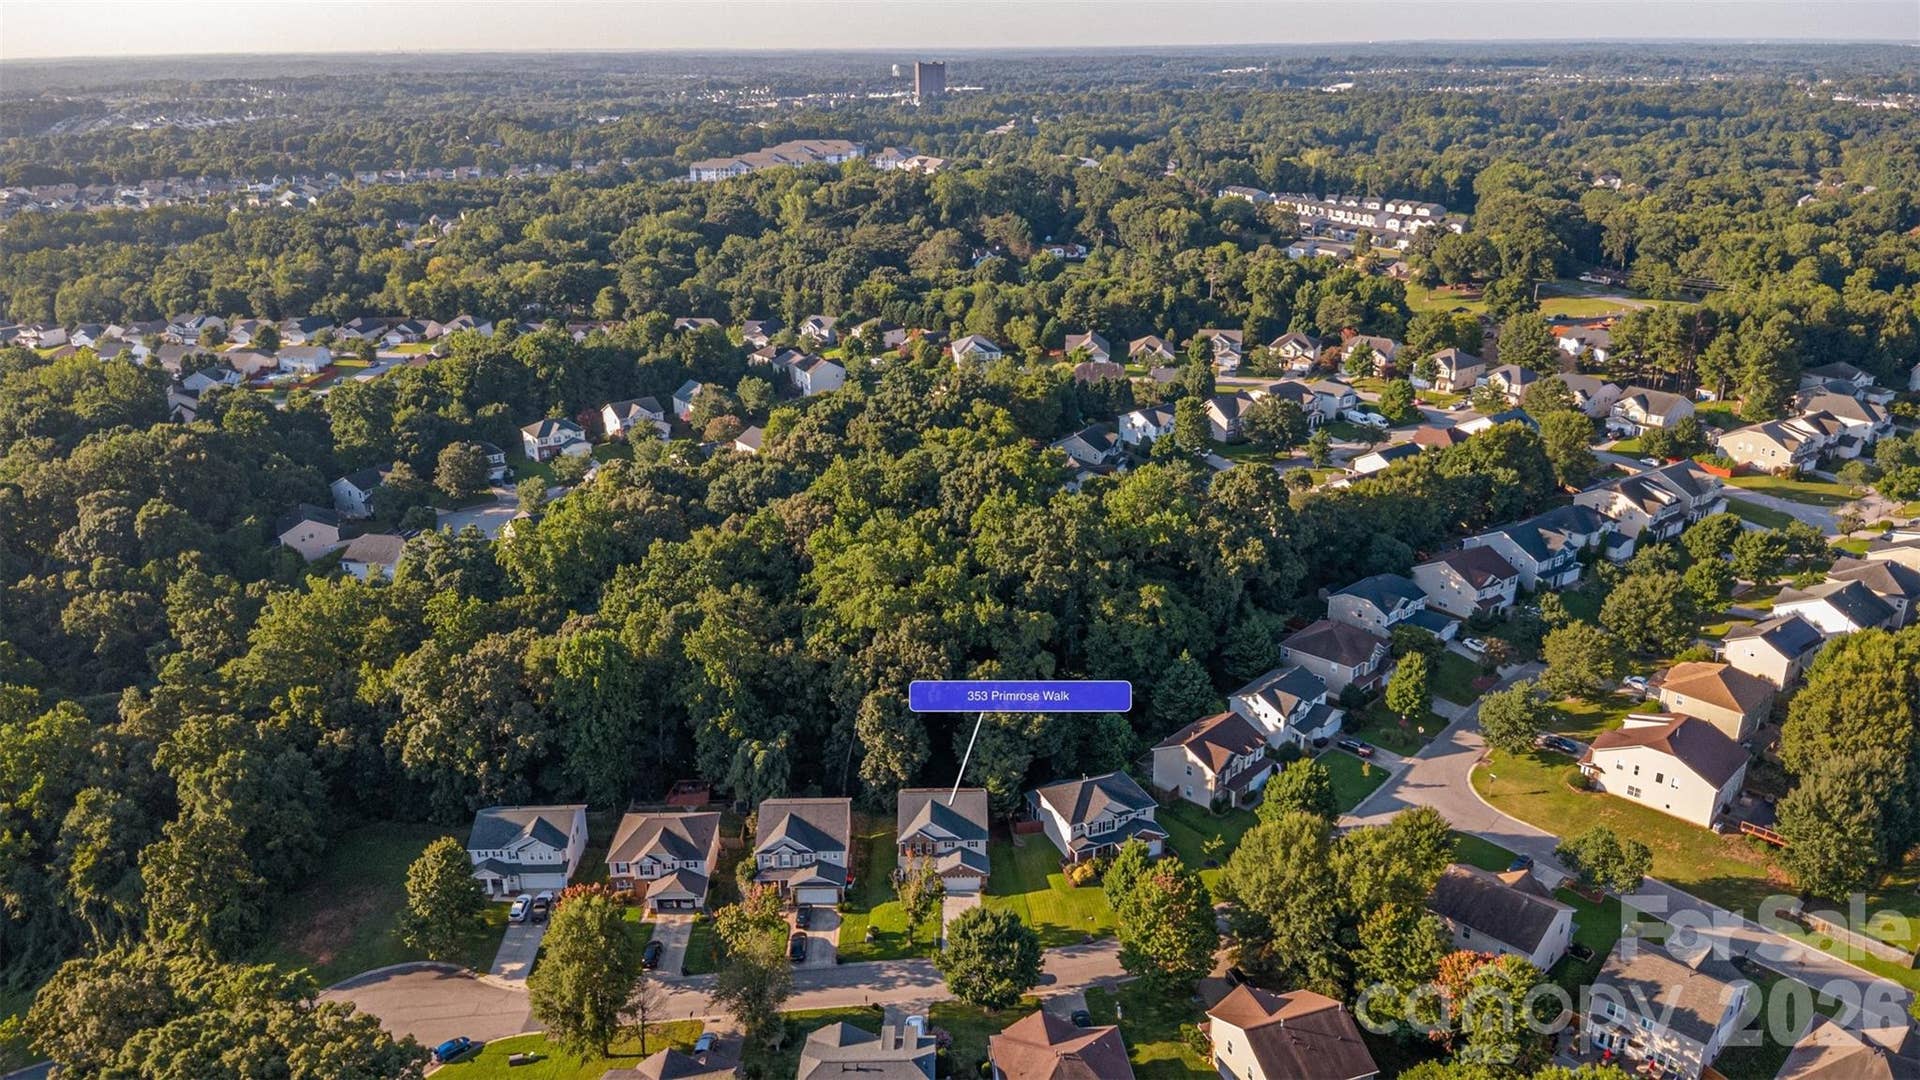
353 Primrose Walk
Fort Mill, SC 29715
$425,000
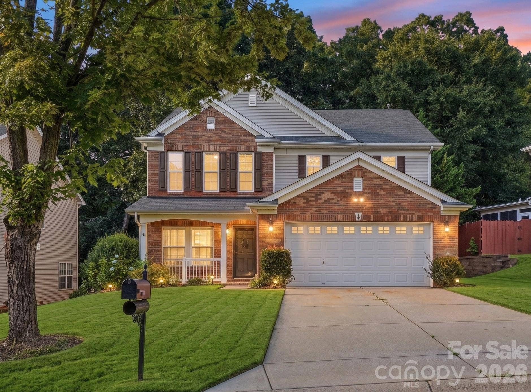
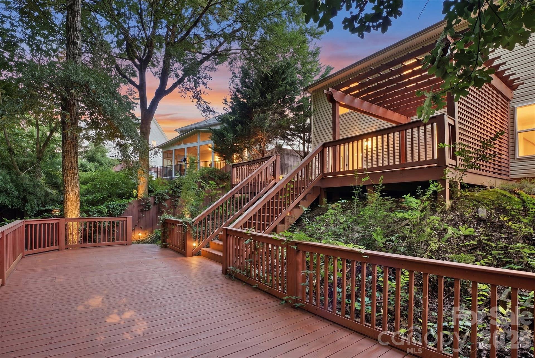
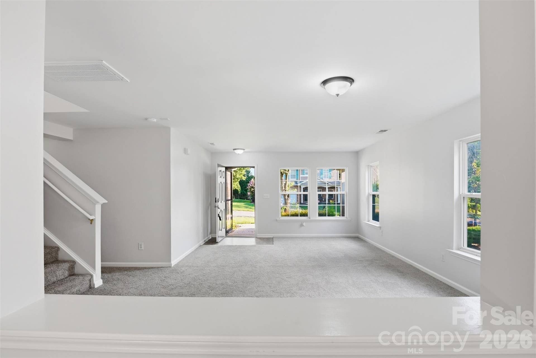
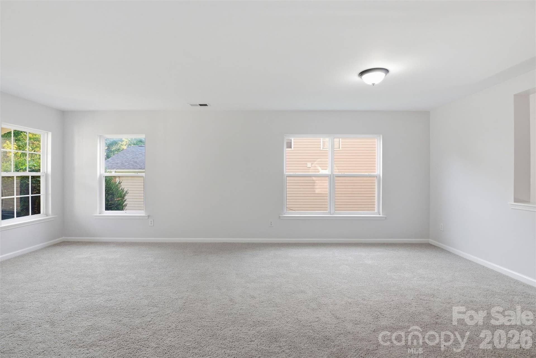
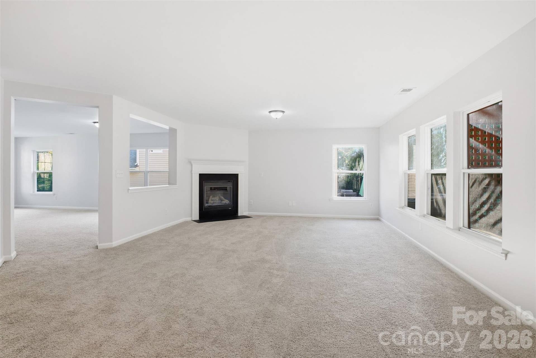
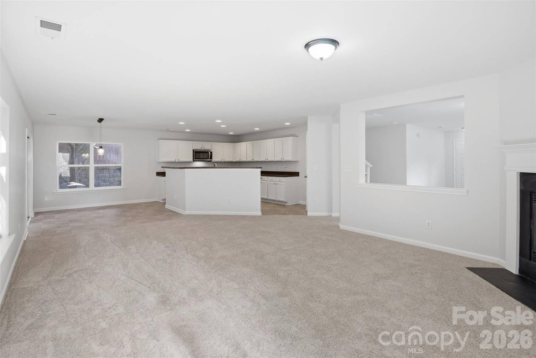
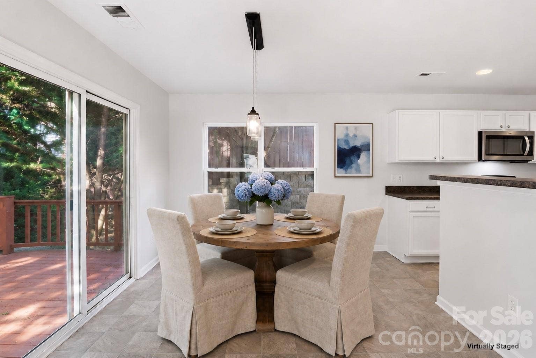
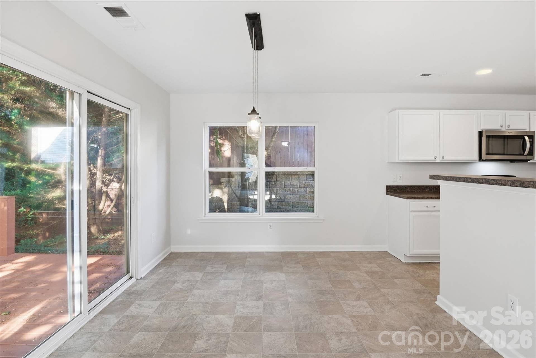
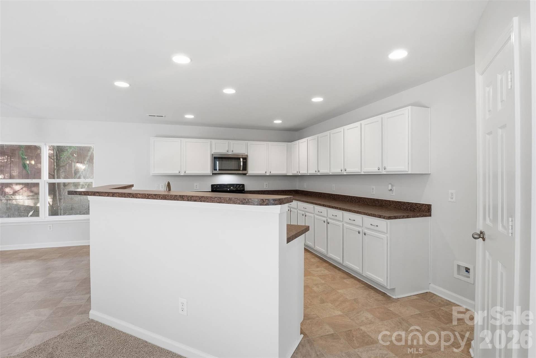
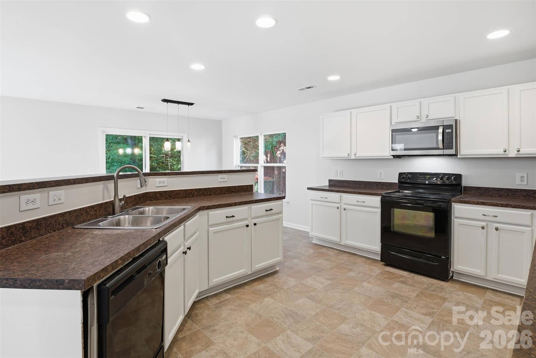
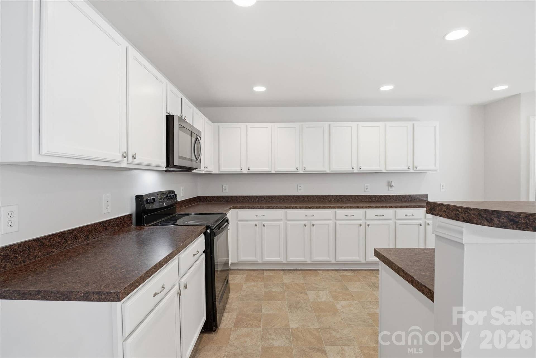
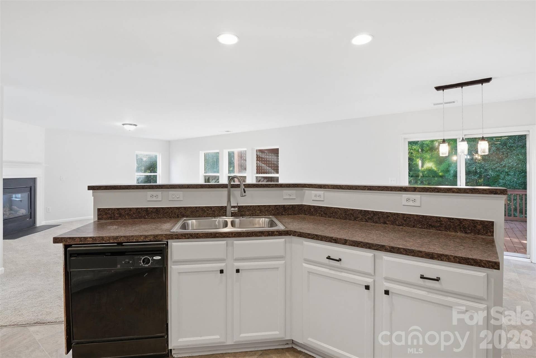
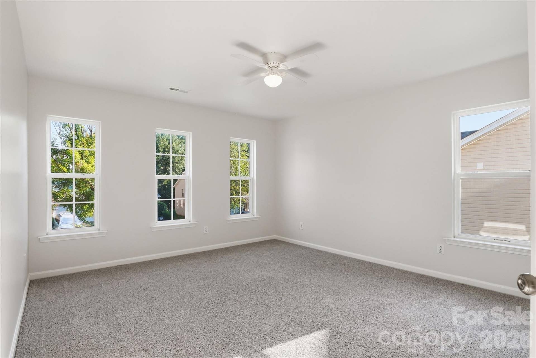
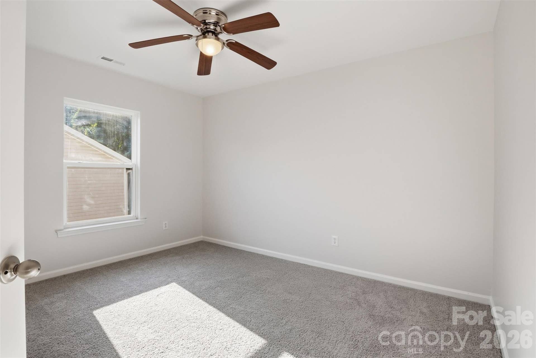
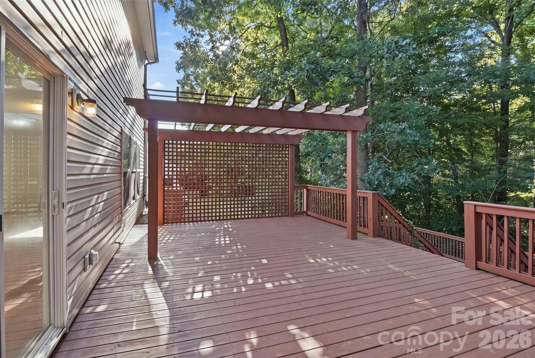
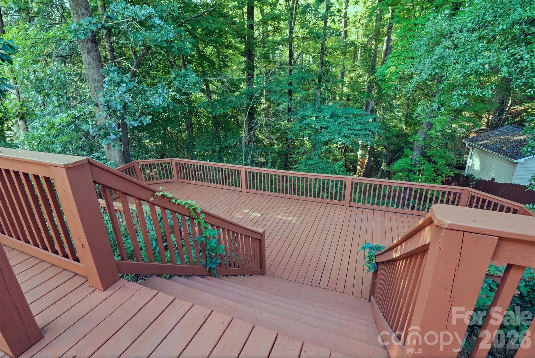
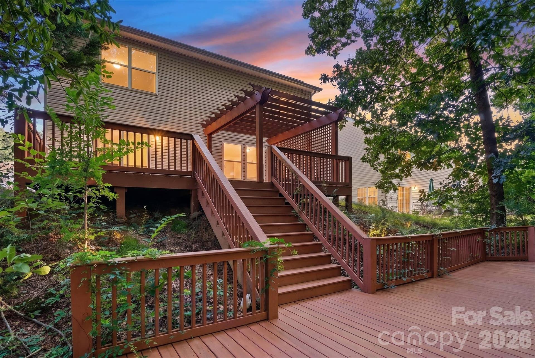
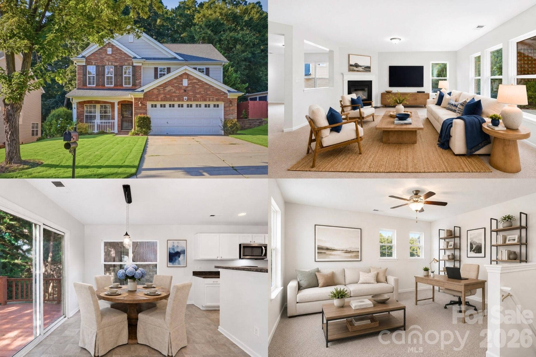
Imagine starting your mornings with coffee on the spacious two-tier deck as the trees provide a peaceful backdrop and birdsong replaces the rush of the day. Inside, the thoughtfully designed floor plan makes everyday living feel effortless, now enhanced by fresh new paint, new carpeting, and a beautifully refreshed kitchen cabinet finish that gives the home a clean, inviting feel.
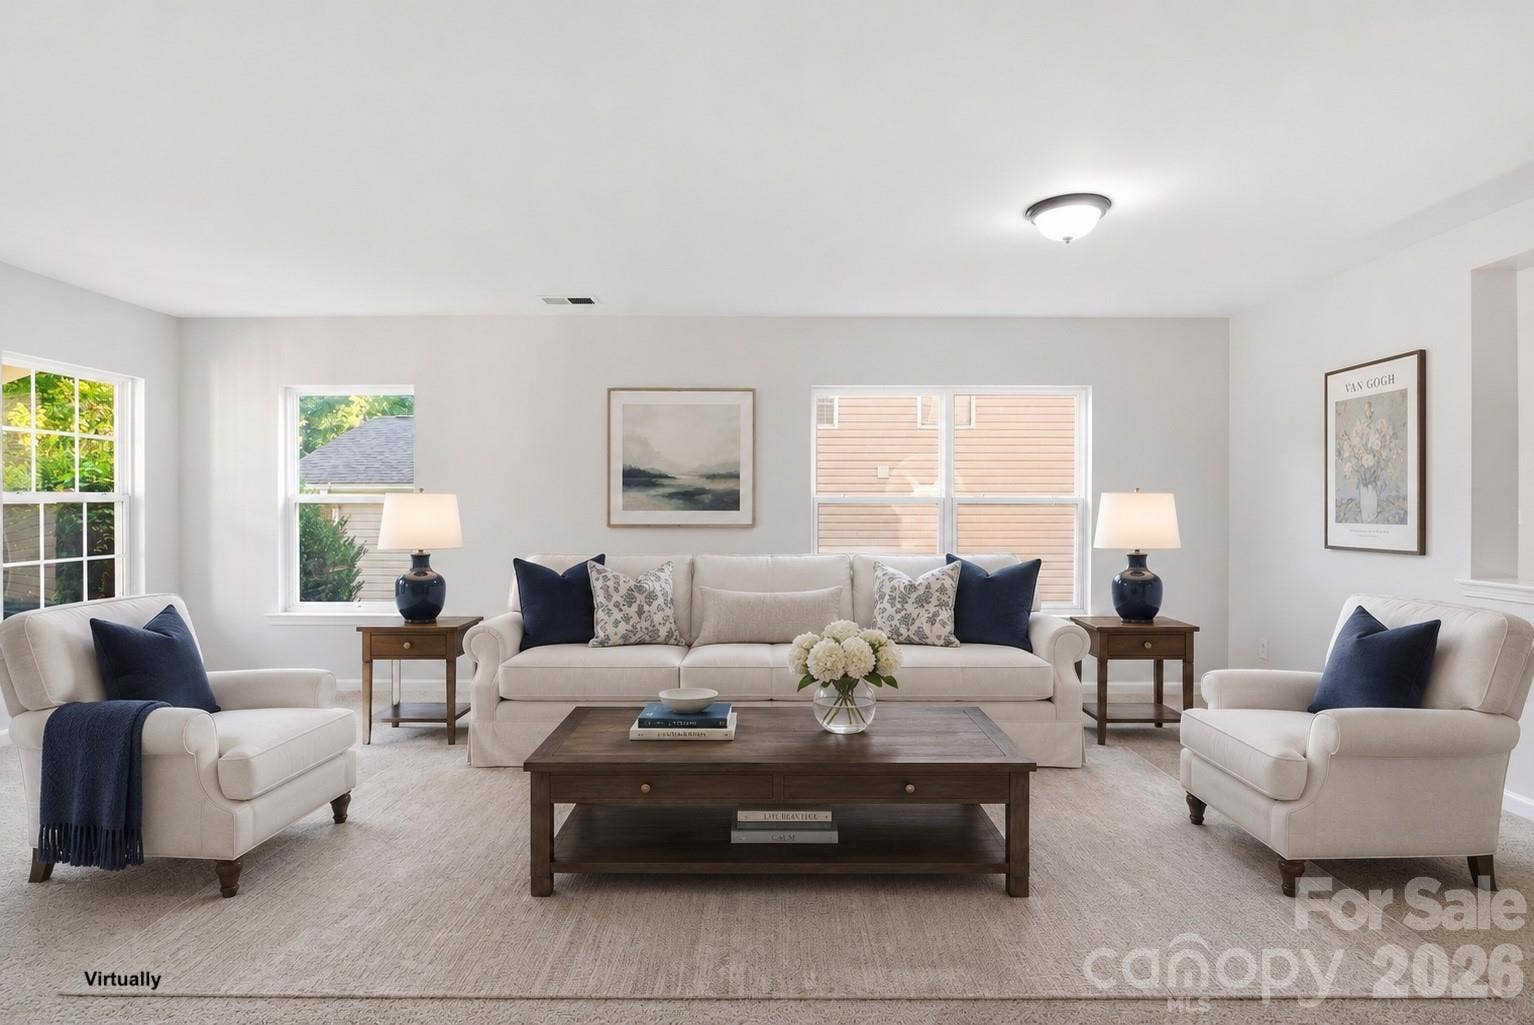
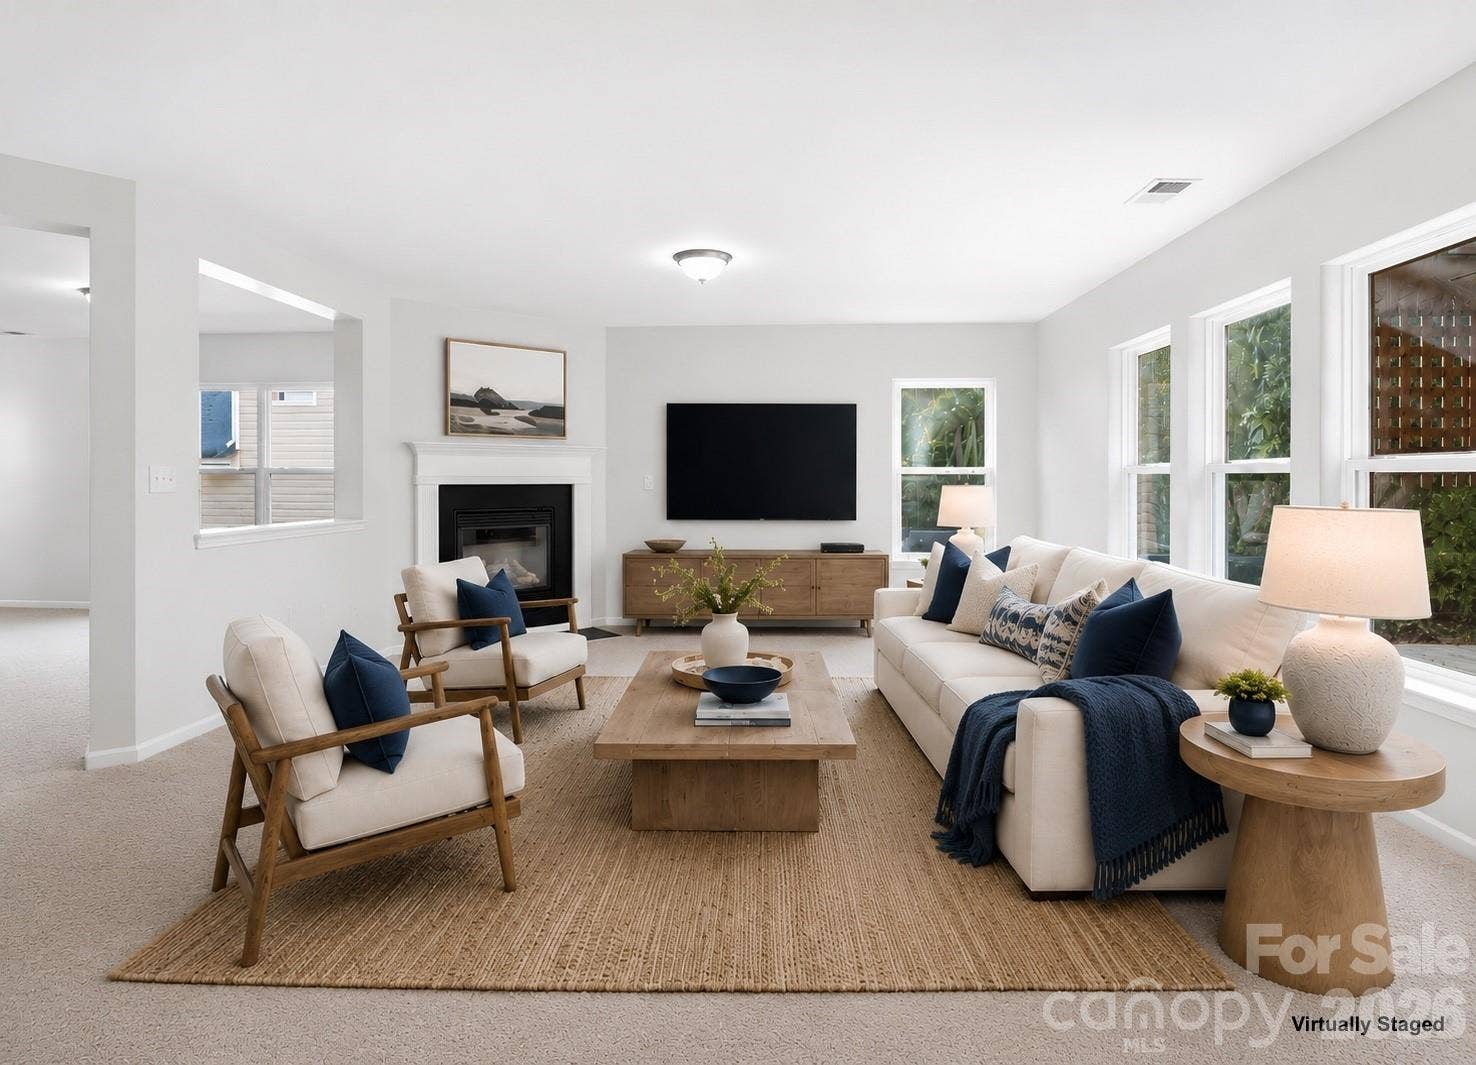
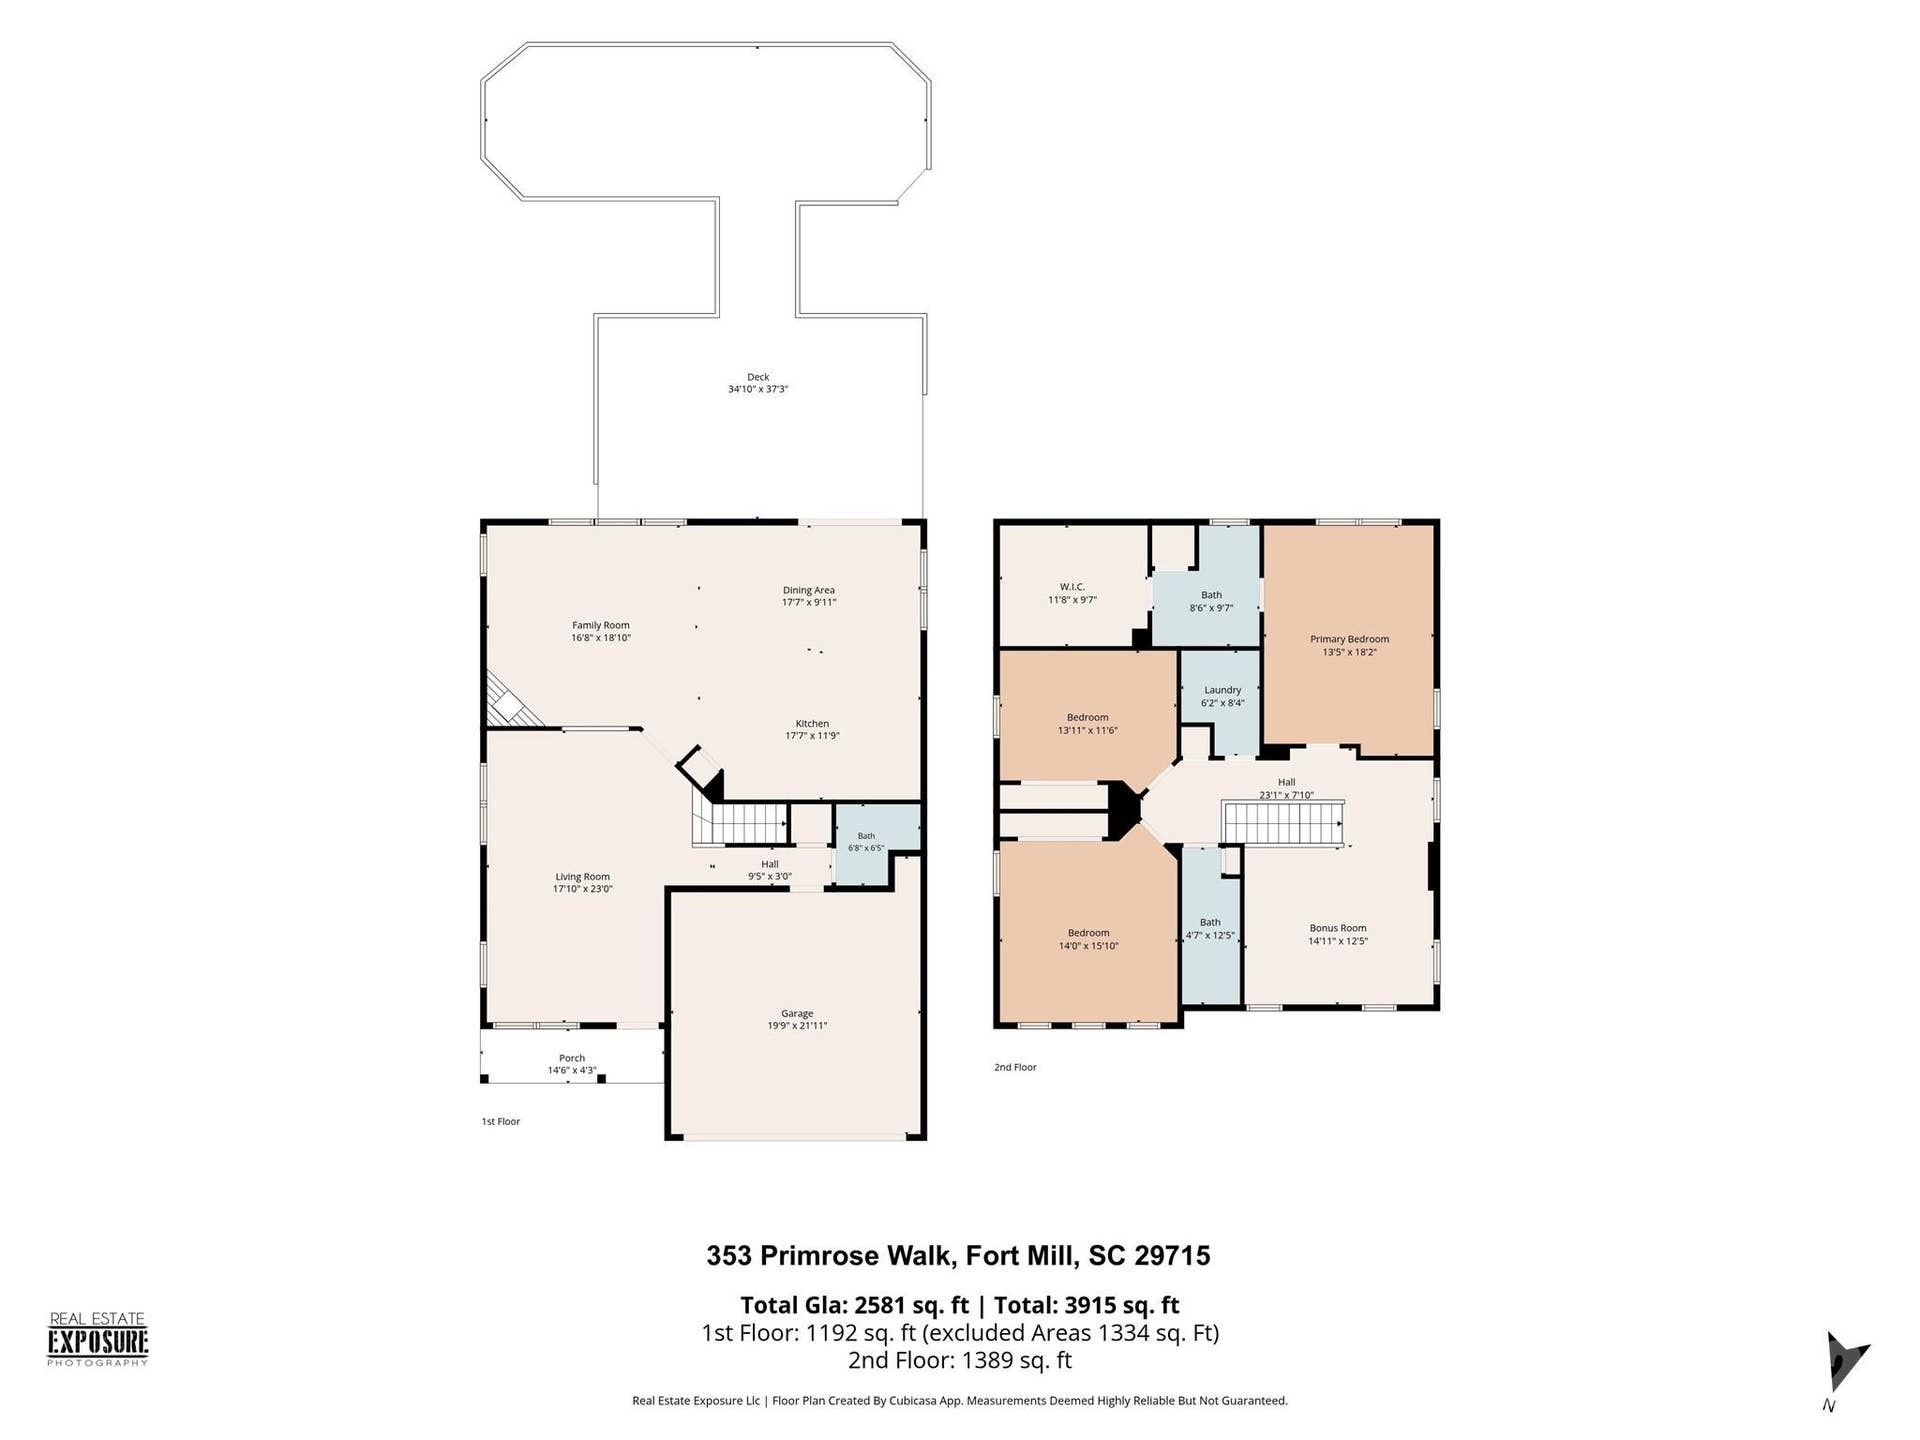
The heart of the home brings everyone together, with the kitchen flowing seamlessly into the great room to create a welcoming space for weeknight dinners, holiday celebrations, or simply relaxing after a long day. Formal living and dining spaces offer flexibility for entertaining, working from home, or creating the spaces that fit your lifestyle.
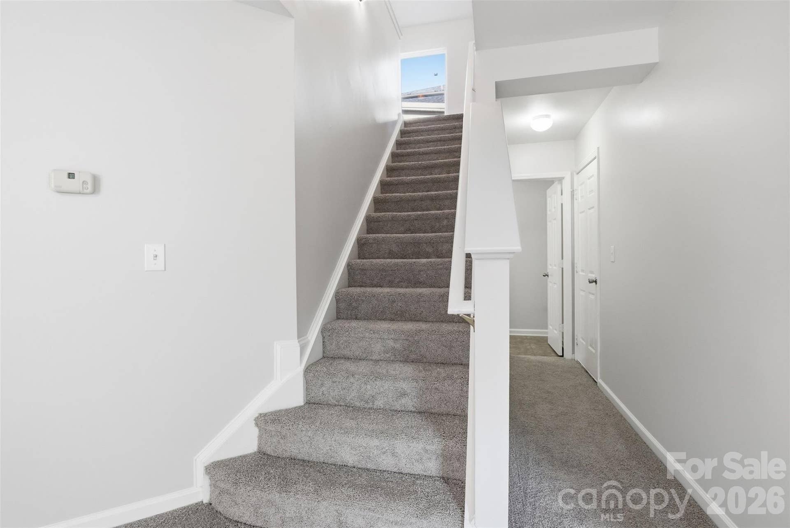
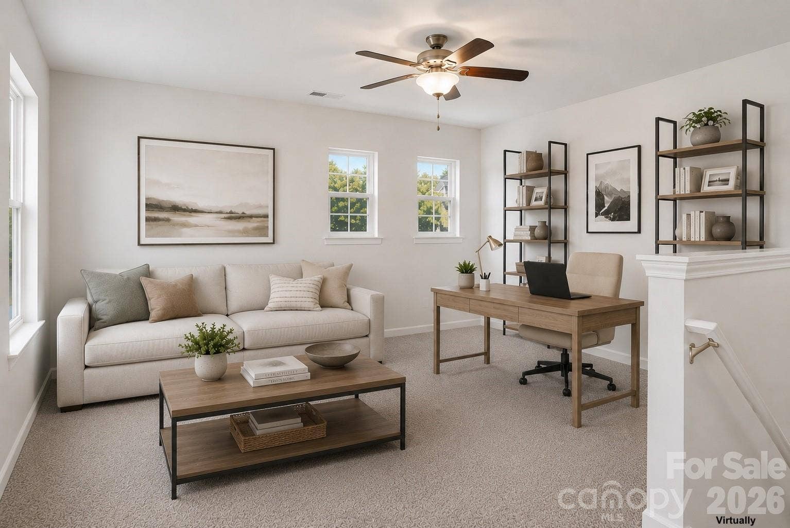
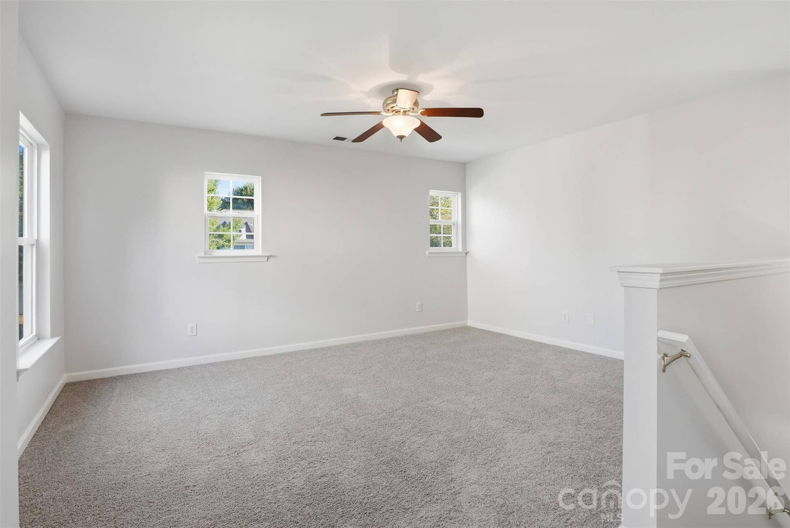
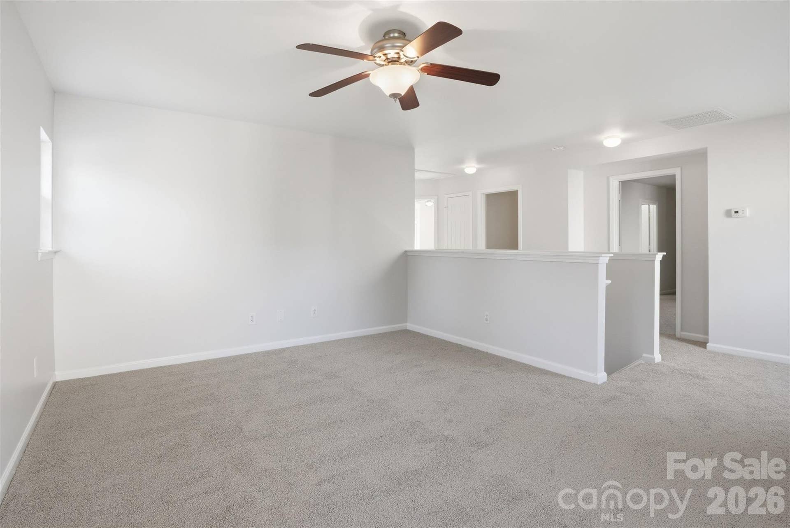
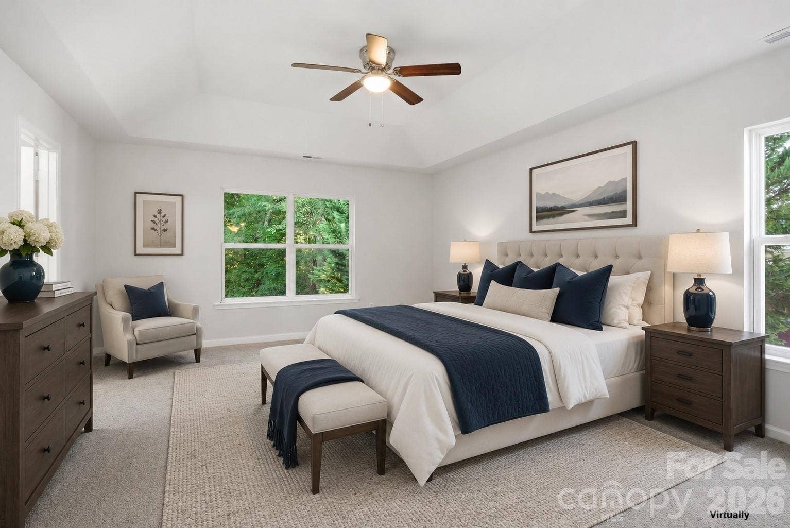
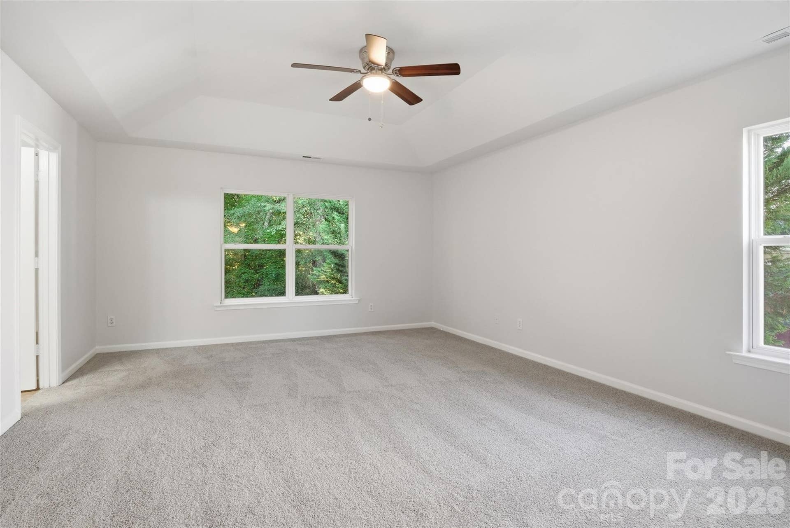
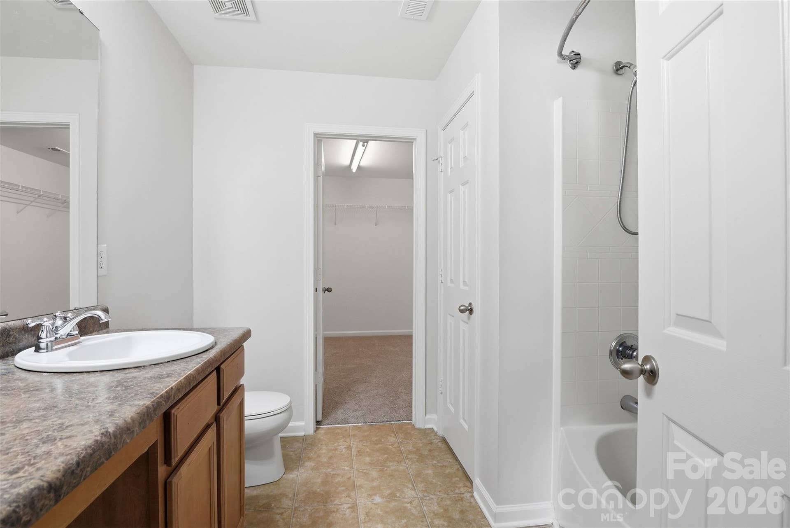
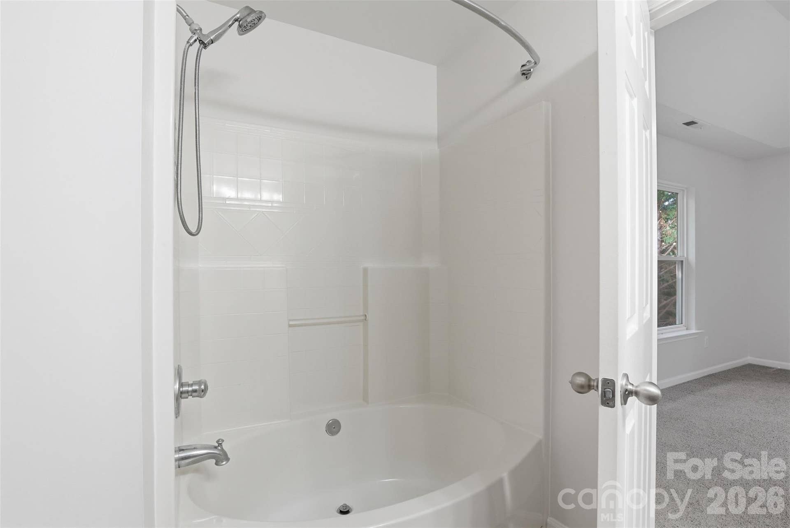
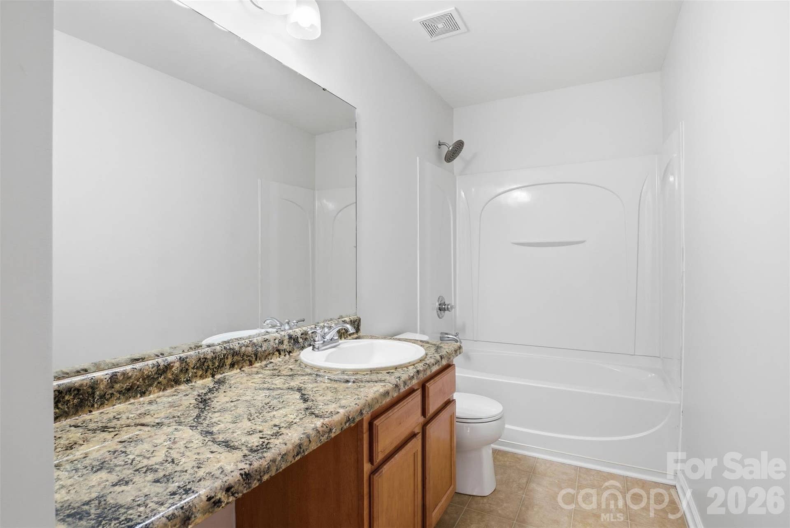
Upstairs, the loft becomes whatever you need it to be: a cozy movie room, home office, fitness area, playroom, or reading retreat. The spacious primary suite offers a quiet place to unwind, while two additional bedrooms and an upstairs laundry room add convenience to daily life.
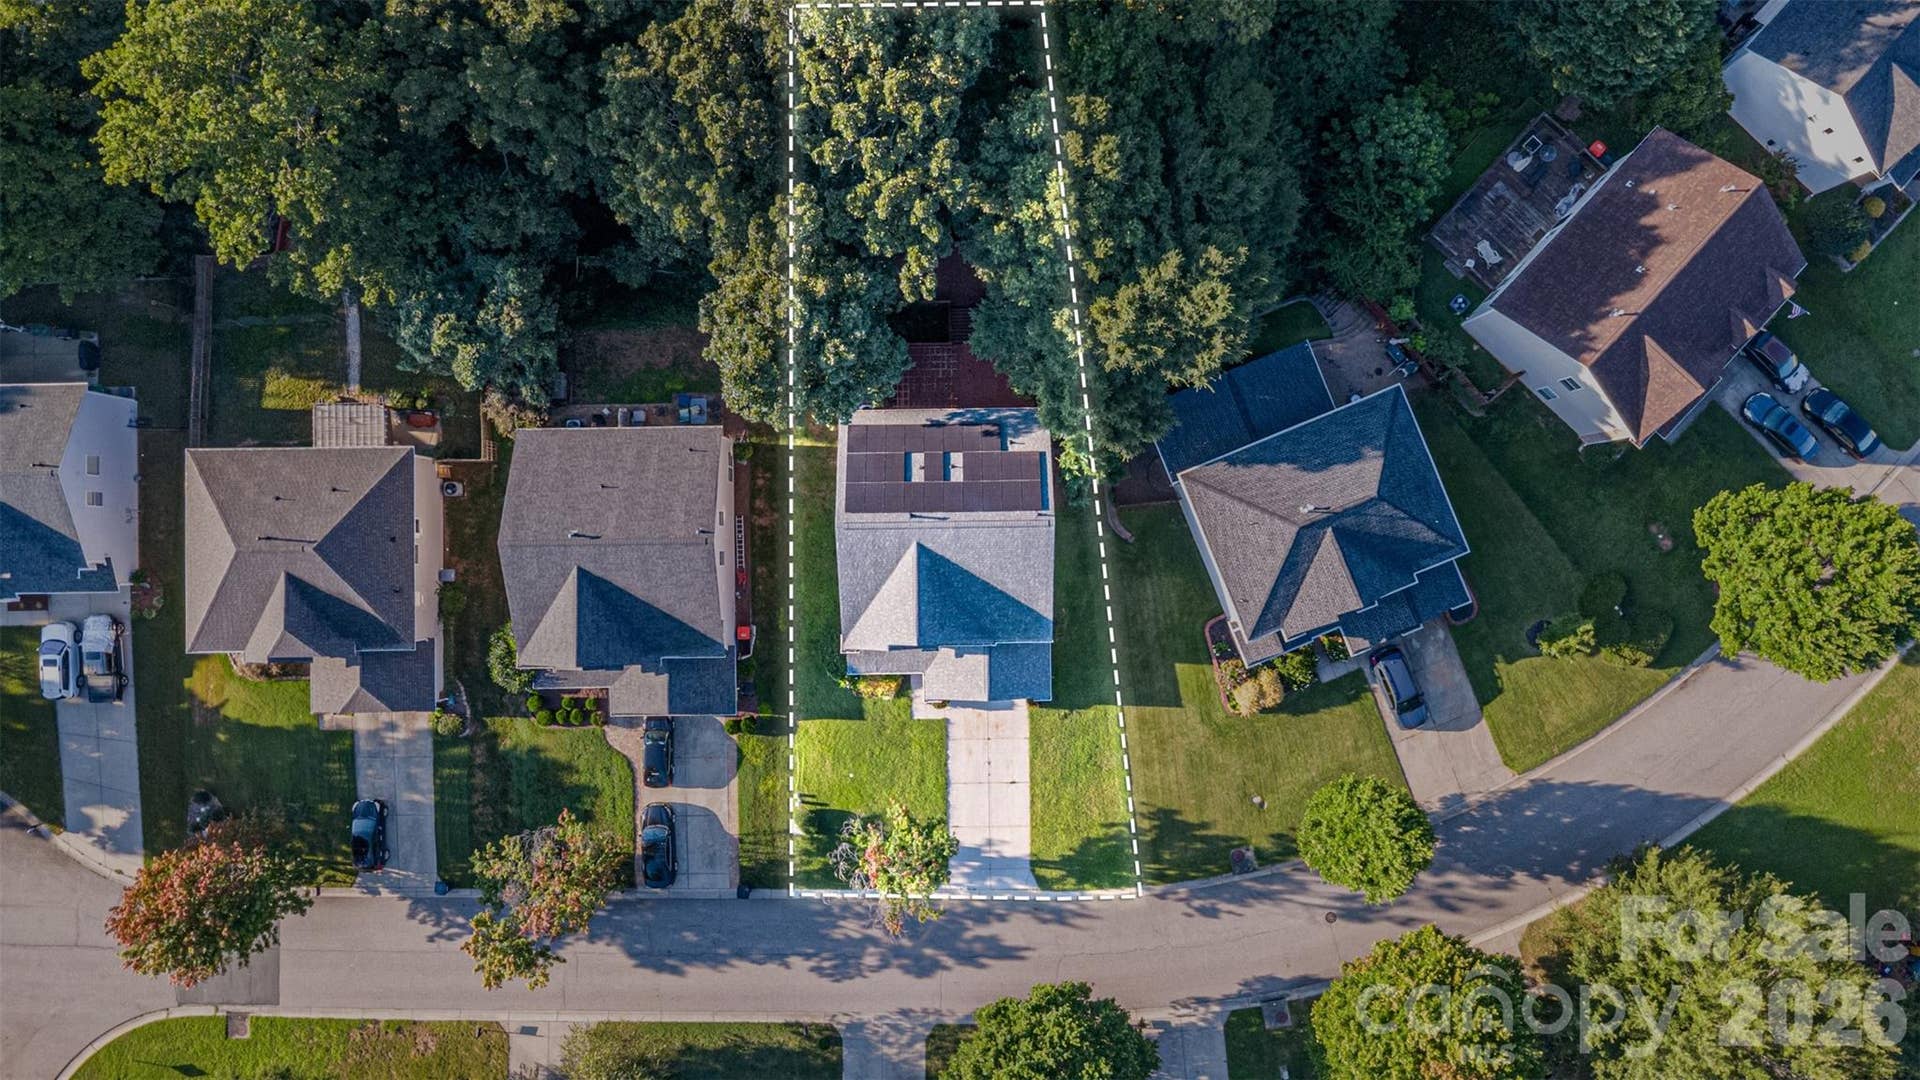
Step outside and enjoy a backyard that feels like your own private escape. The tree-lined setting offers a sense of privacy while providing plenty of space to entertain, grill with friends, or simply enjoy evenings under the Carolina sky.
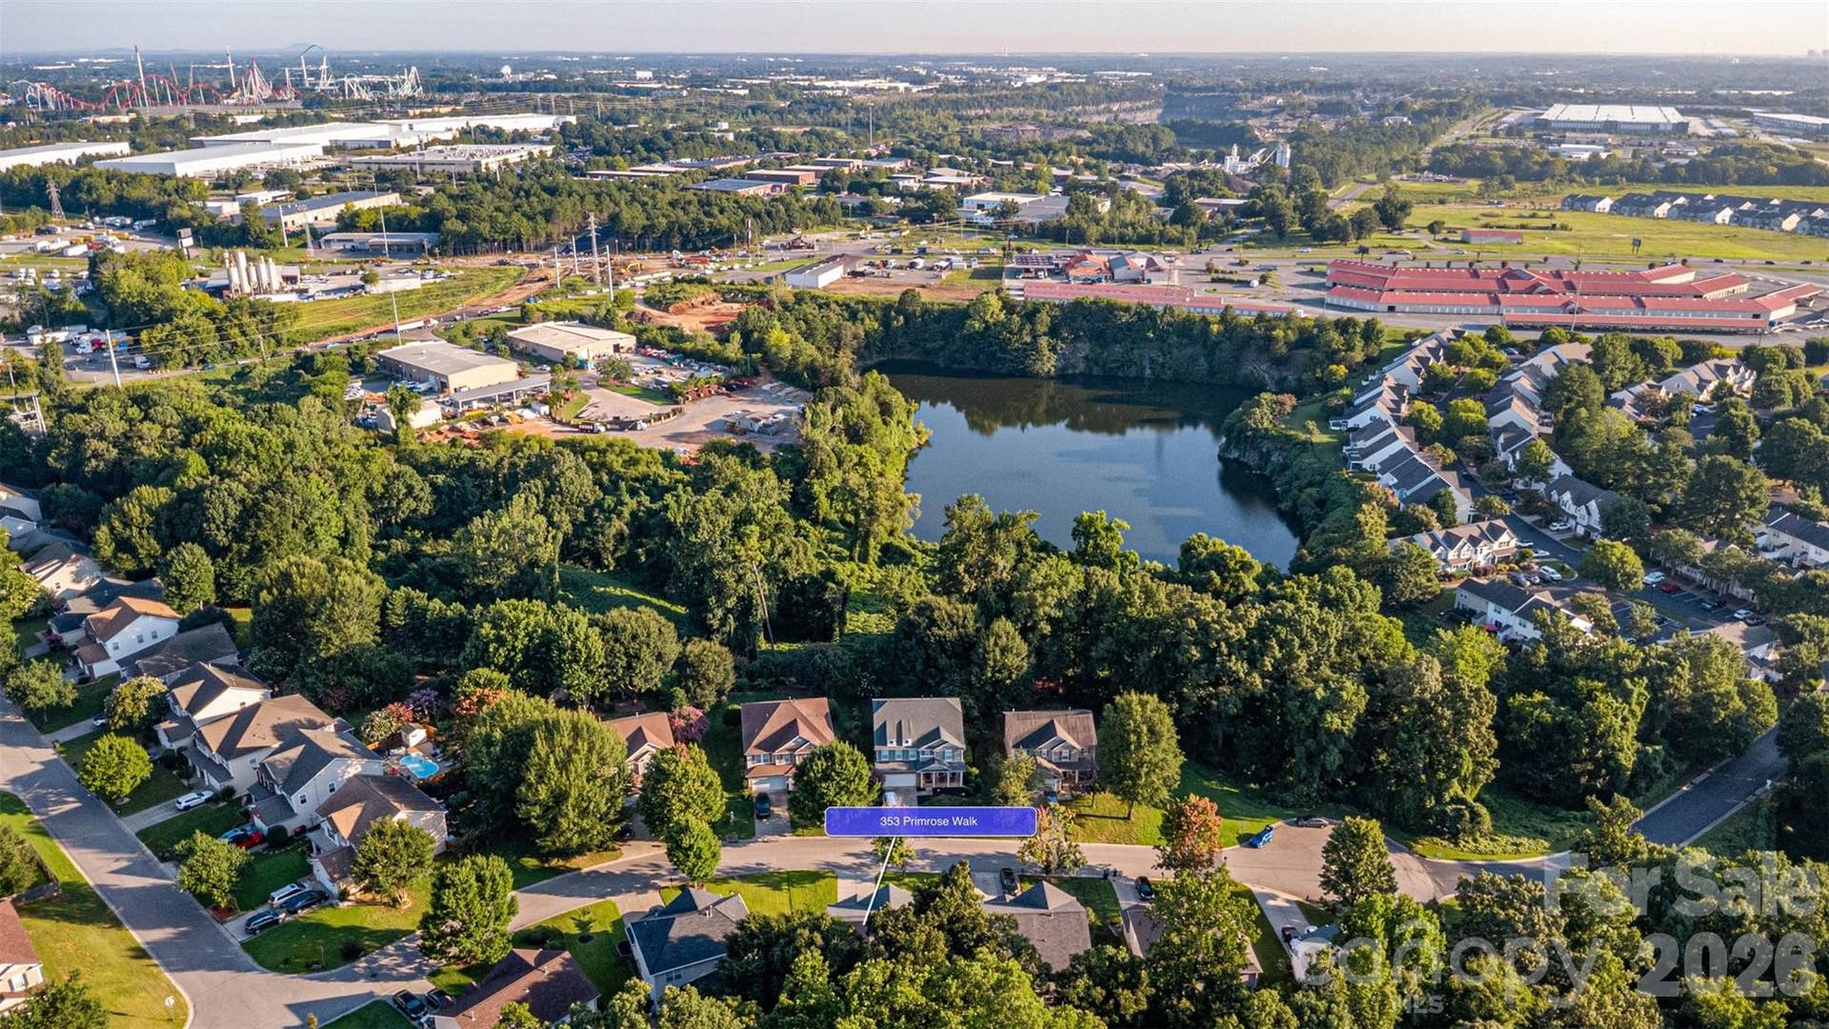
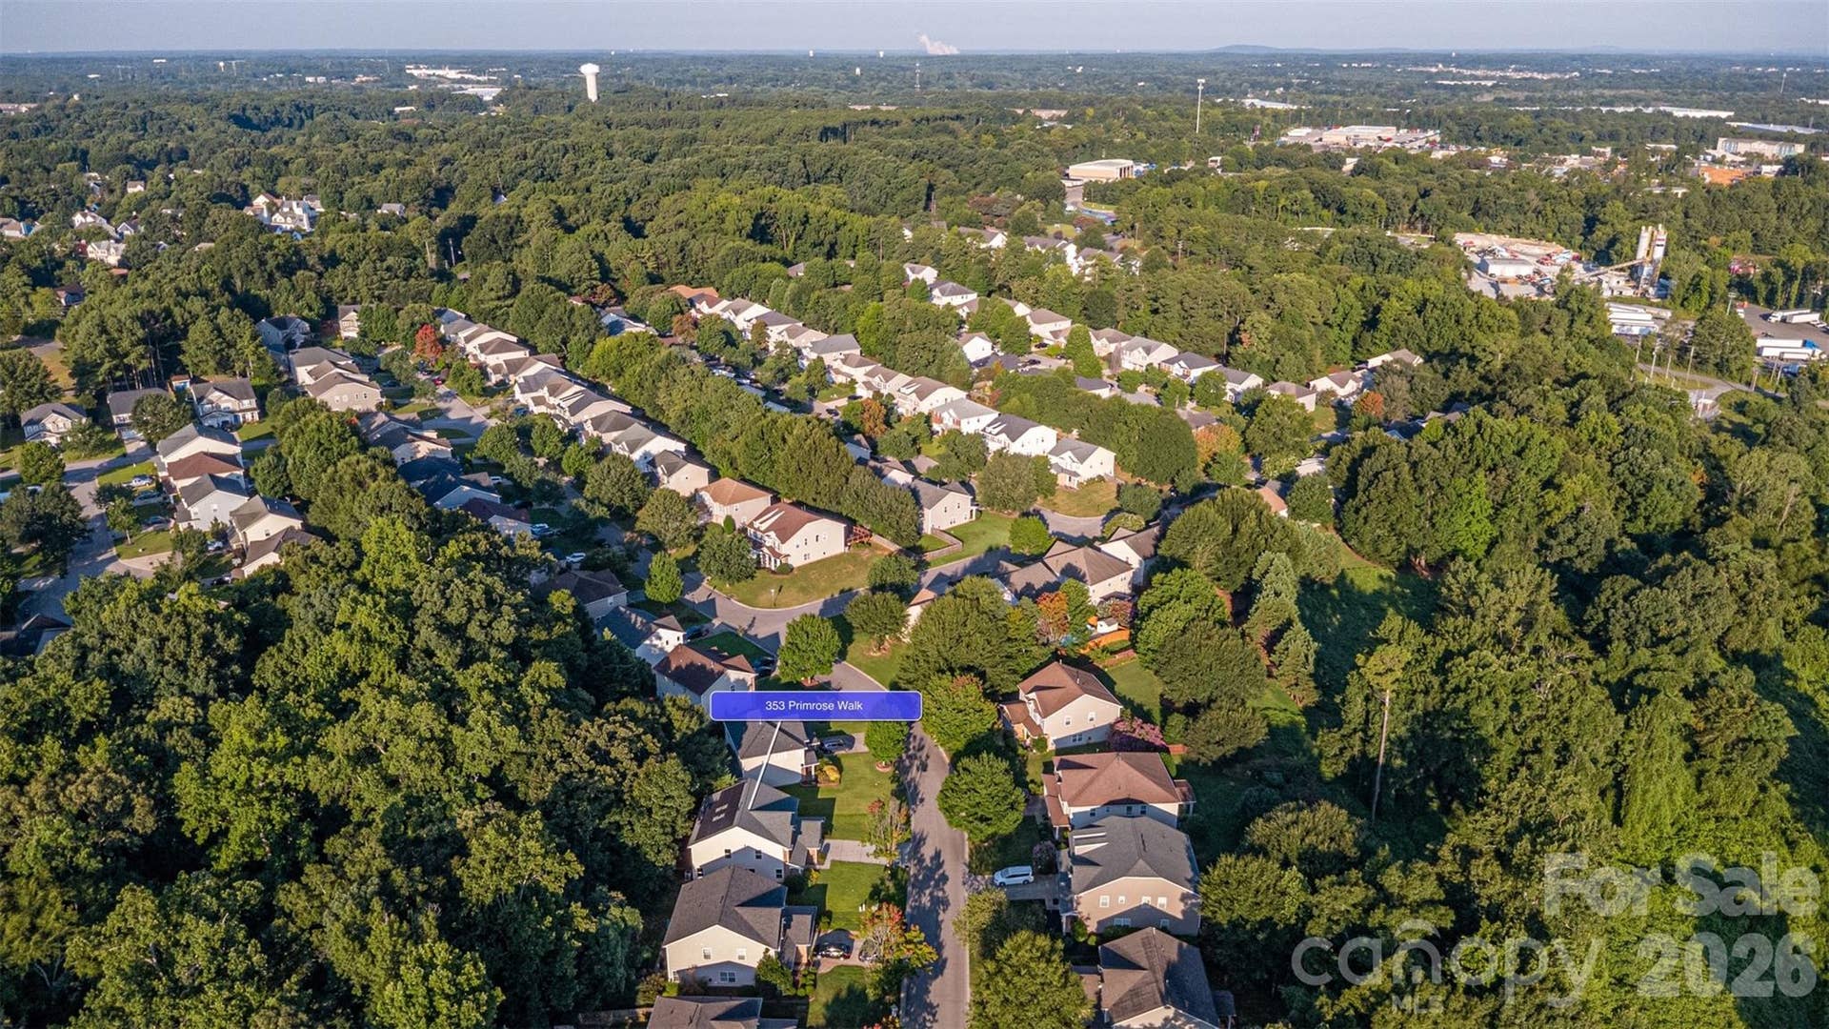
Located in the established English Trails community, you'll love access to neighborhood amenities including a pool and playground, along with close proximity to shopping, dining, parks, the Anne Springs Close Greenway, and major commuter routes including Interstate 77 and Interstate 485. From here, it is ...
+ Read More
Listing Courtesy of: Keller Williams South Park
Listing Agent: Kristen Bernard
kbernard@empowerhome.com
| Listing Id: | 4397458 |
|---|---|
| List Price: | $425,000 |
| Property Type: | Residential |
| Property Sub Type: | Single Family Residence |
| Status: | Active |
| Bedrooms Total: | 3 |
| Bathrooms Full: | 2 |
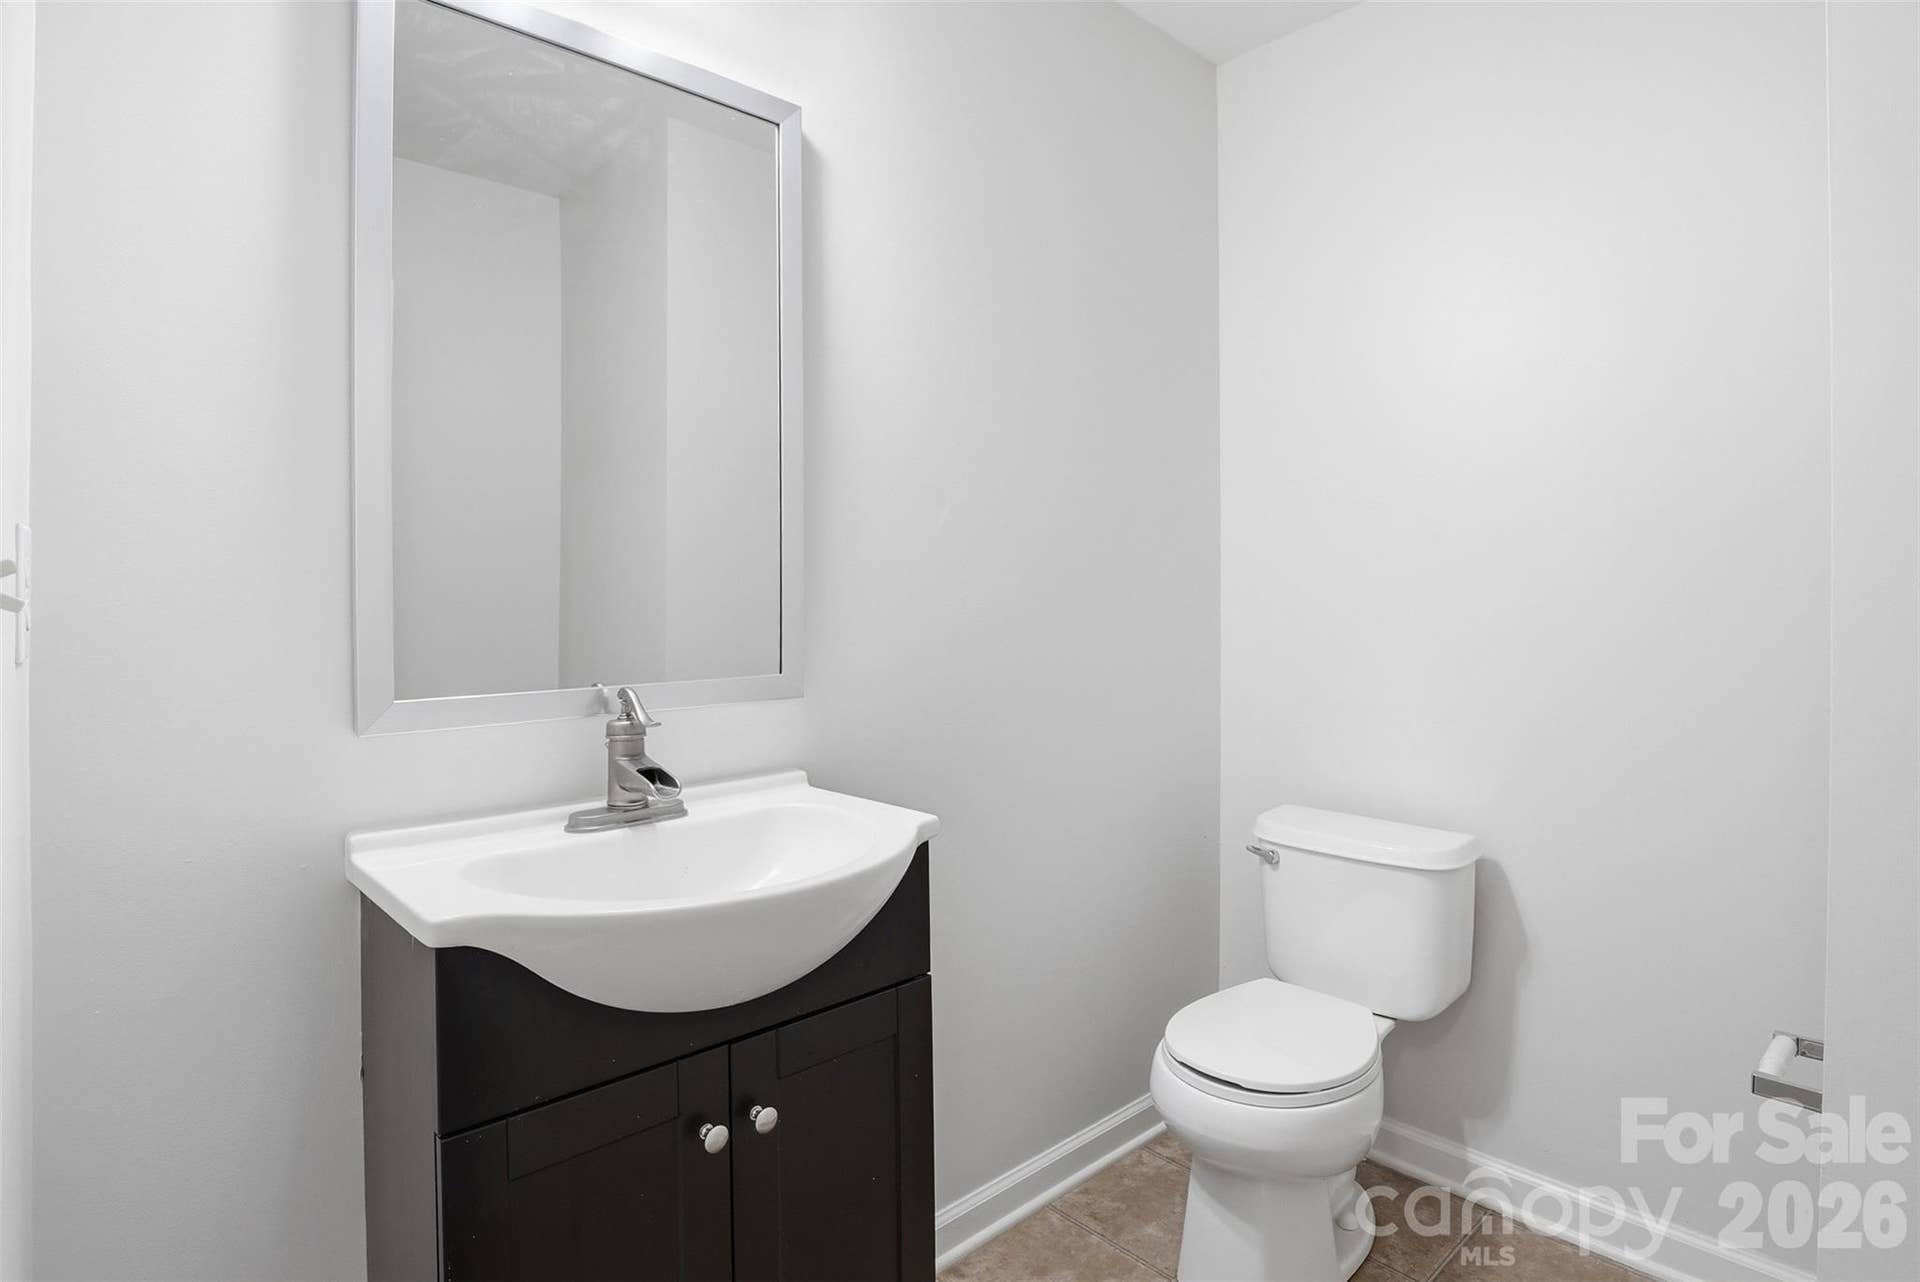
| Bathrooms Half: | 1 |
| Living Area: | 2,581 |
| Association Fee: | $116 |
| Lot Size Area: | 0.2 |
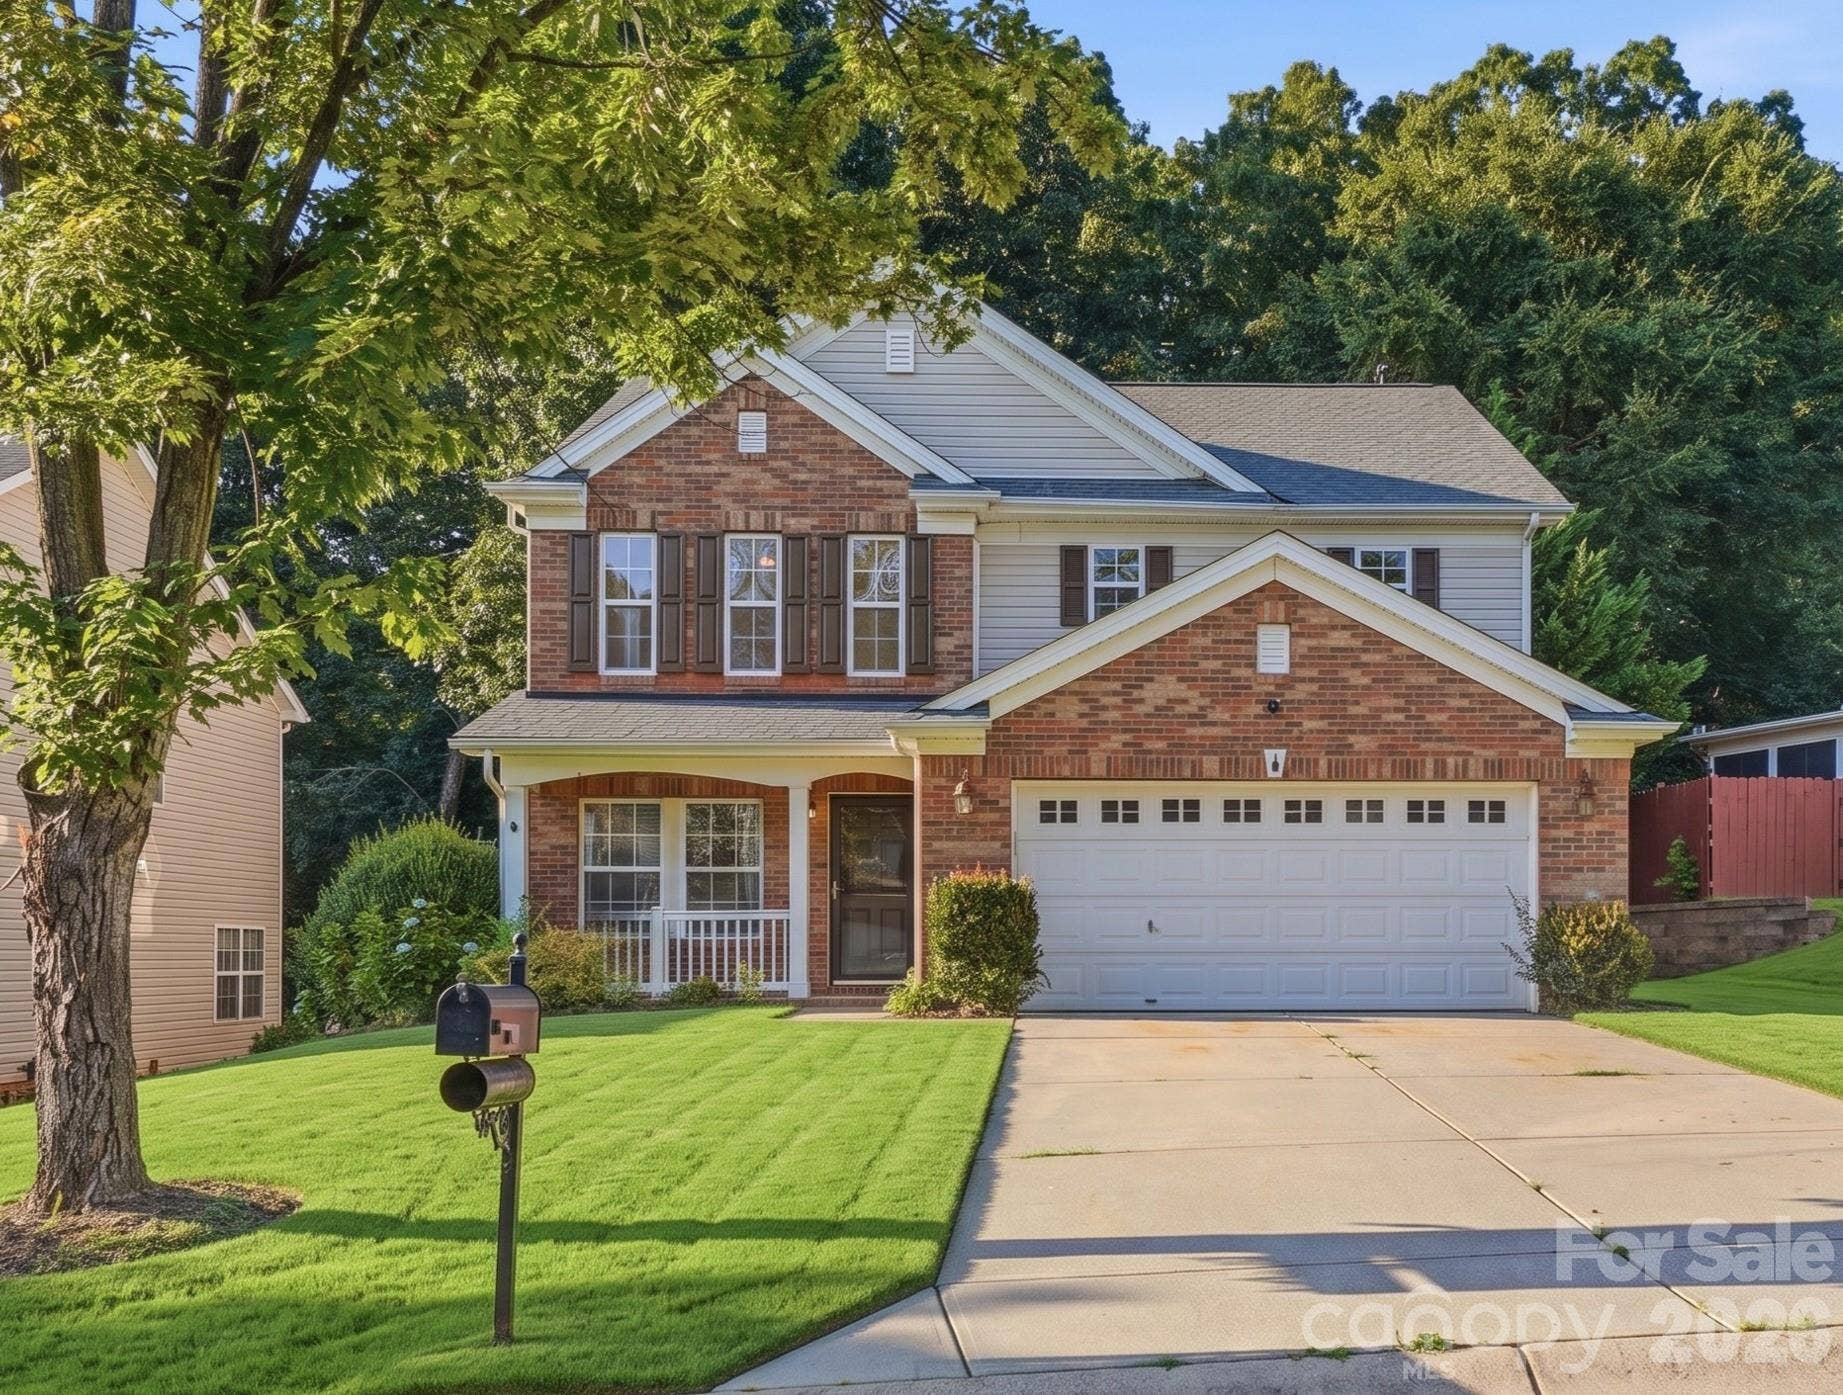
| Architectural Style: | Transitional |
| Waterfront?: | No |
| City: | Fort Mill |
| County Or Parish: | York |
| Subdivision Name: | English Trails |
| Postal Code: | 29715 |
| Year Built: | 2007 |
| Above Grade Finished Area: | 2,581 |
| Appliances: | Dishwasher, Disposal, Electric Range, Microwave, Refrigerator |
| Basement: | false |
| Association Fee Frequency: | Quarterly |
| Association Name: | Red Rock Management |
| Bathrooms Total Integer: | 3 |
| Assumable: | No |
| Auction Yn: | No |
| Construction Type: | Site Built |
| Hoa Subject To Dues: | Mandatory |
| Main Level Garage Yn: | 1 |
| Restrictions: | Architectural Review |
| Sq Ft Main: | 1,192 |
| Sq Ft Unheated Main: | 400 |
| Sq Ft Unheated Total: | 400 |
| Sq Ft Upper: | 1,389 |
| Garage Spaces: | 2 |
| Garage?: | Yes |
| Levels: | Two |
| Community Features: | Outdoor Pool, Picnic Area, Playground, Street Lights |
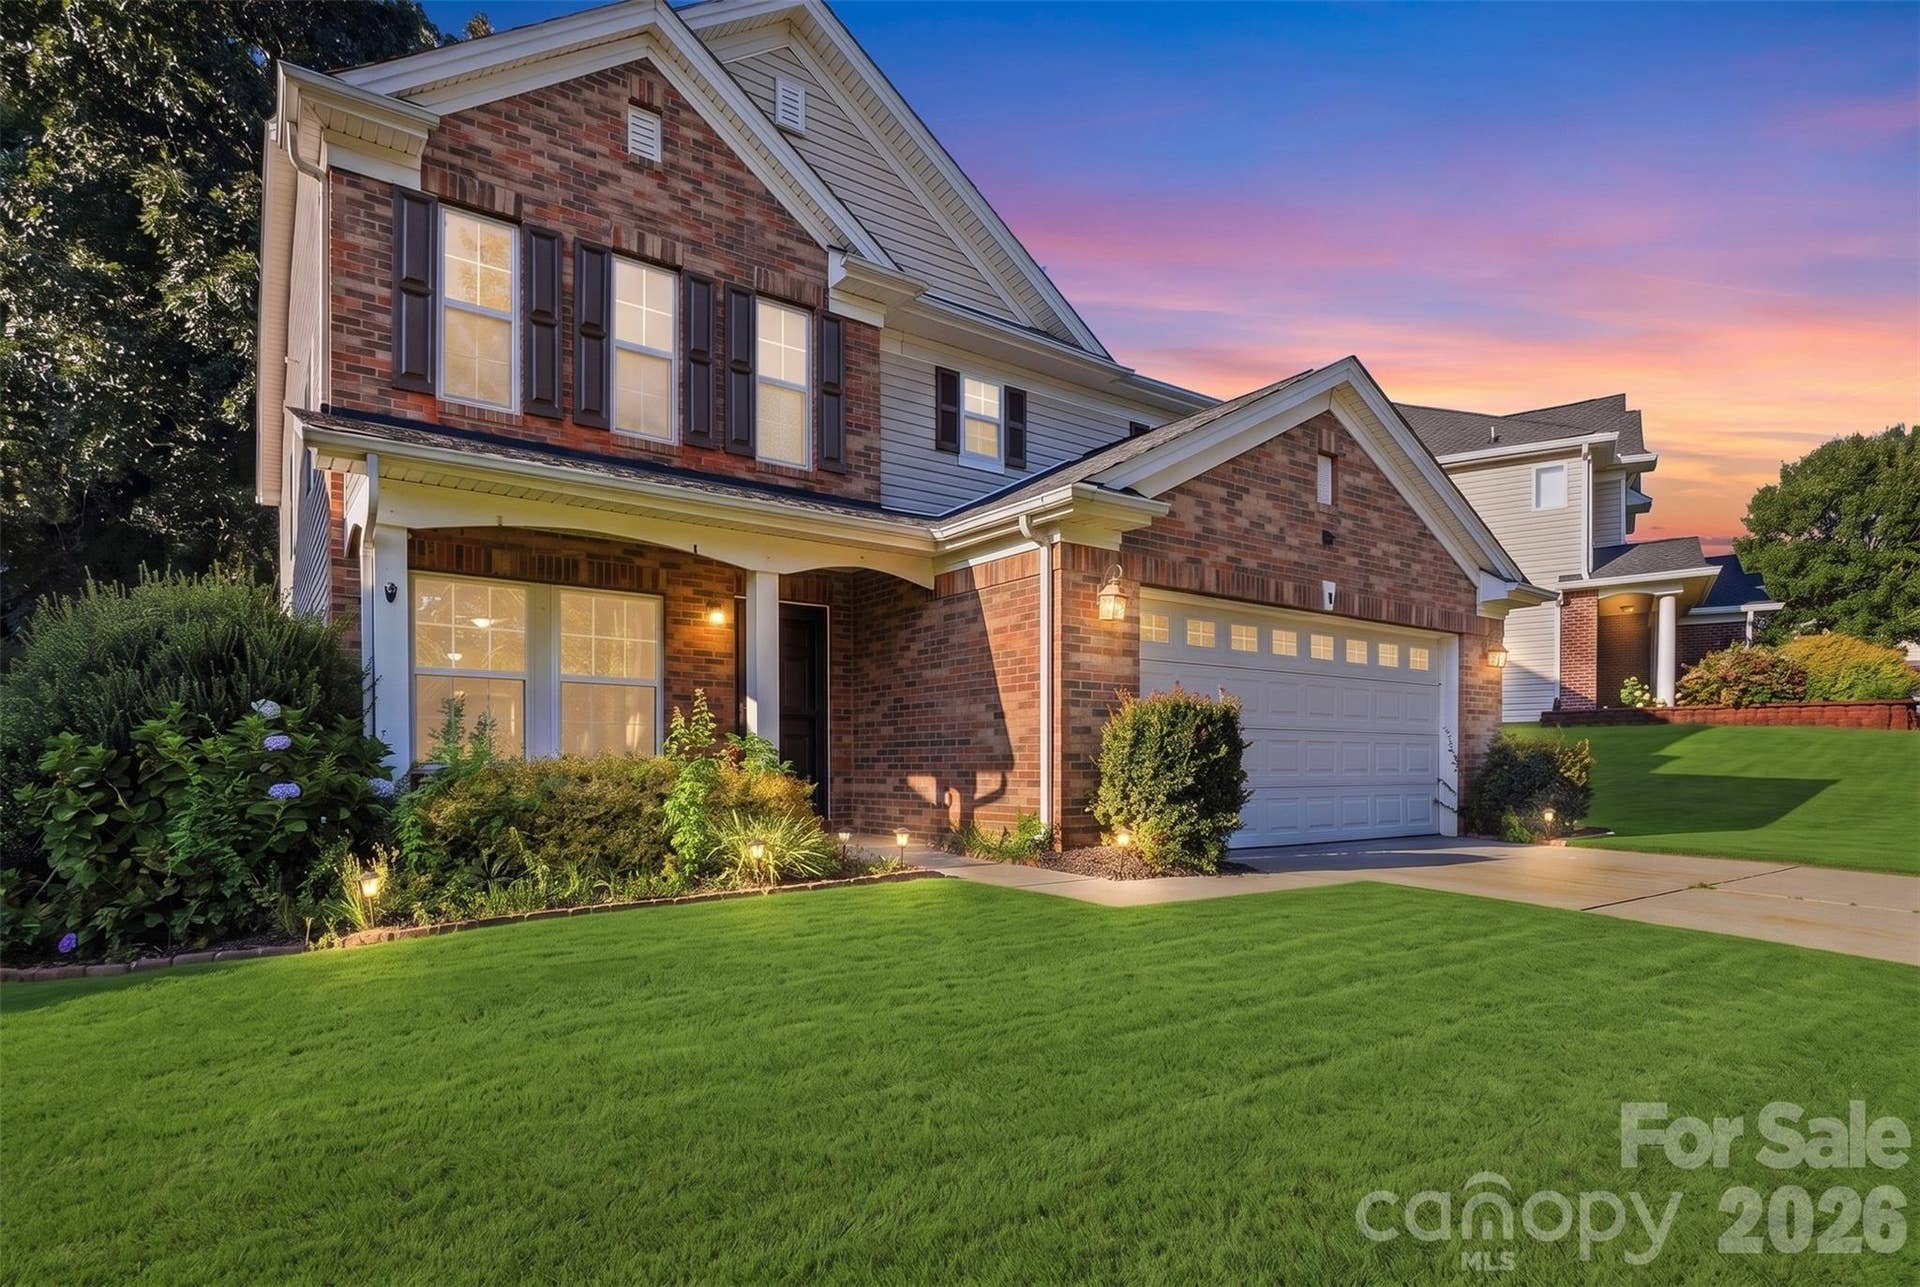
| Construction Materials: | Brick Partial, Vinyl |
| Cooling: | Ceiling Fan(s), Central Air |
| Elementary School: | Flint Hill |
| Exterior Features: | In-Ground Irrigation |
| Fireplace Features: | Family Room, Gas |
| Fireplace?: | Yes |
| Flooring: | Carpet, Linoleum |
| Foundation Details: | Slab |
| Heating: | Heat Pump |
| High School: | Nation Ford |
| Interior Features: | Attic Stairs Pulldown, Kitchen Island, Walk-In Closet(s) |
| Laundry Features: | Laundry Room, Upper Level |
| Listing Terms: | Cash, Conventional, VA Loan |
| Lot Features: | Private, Wooded |
| Lot Size Area: | 0.2 |
| Lot Size Units: | Acres |
| Middle Or Junior School: | Springfield |
| Original List Price: | $475,000 |
| Parcel Number: | 726-12-01-063 |
| Parking Features: | Attached Garage |
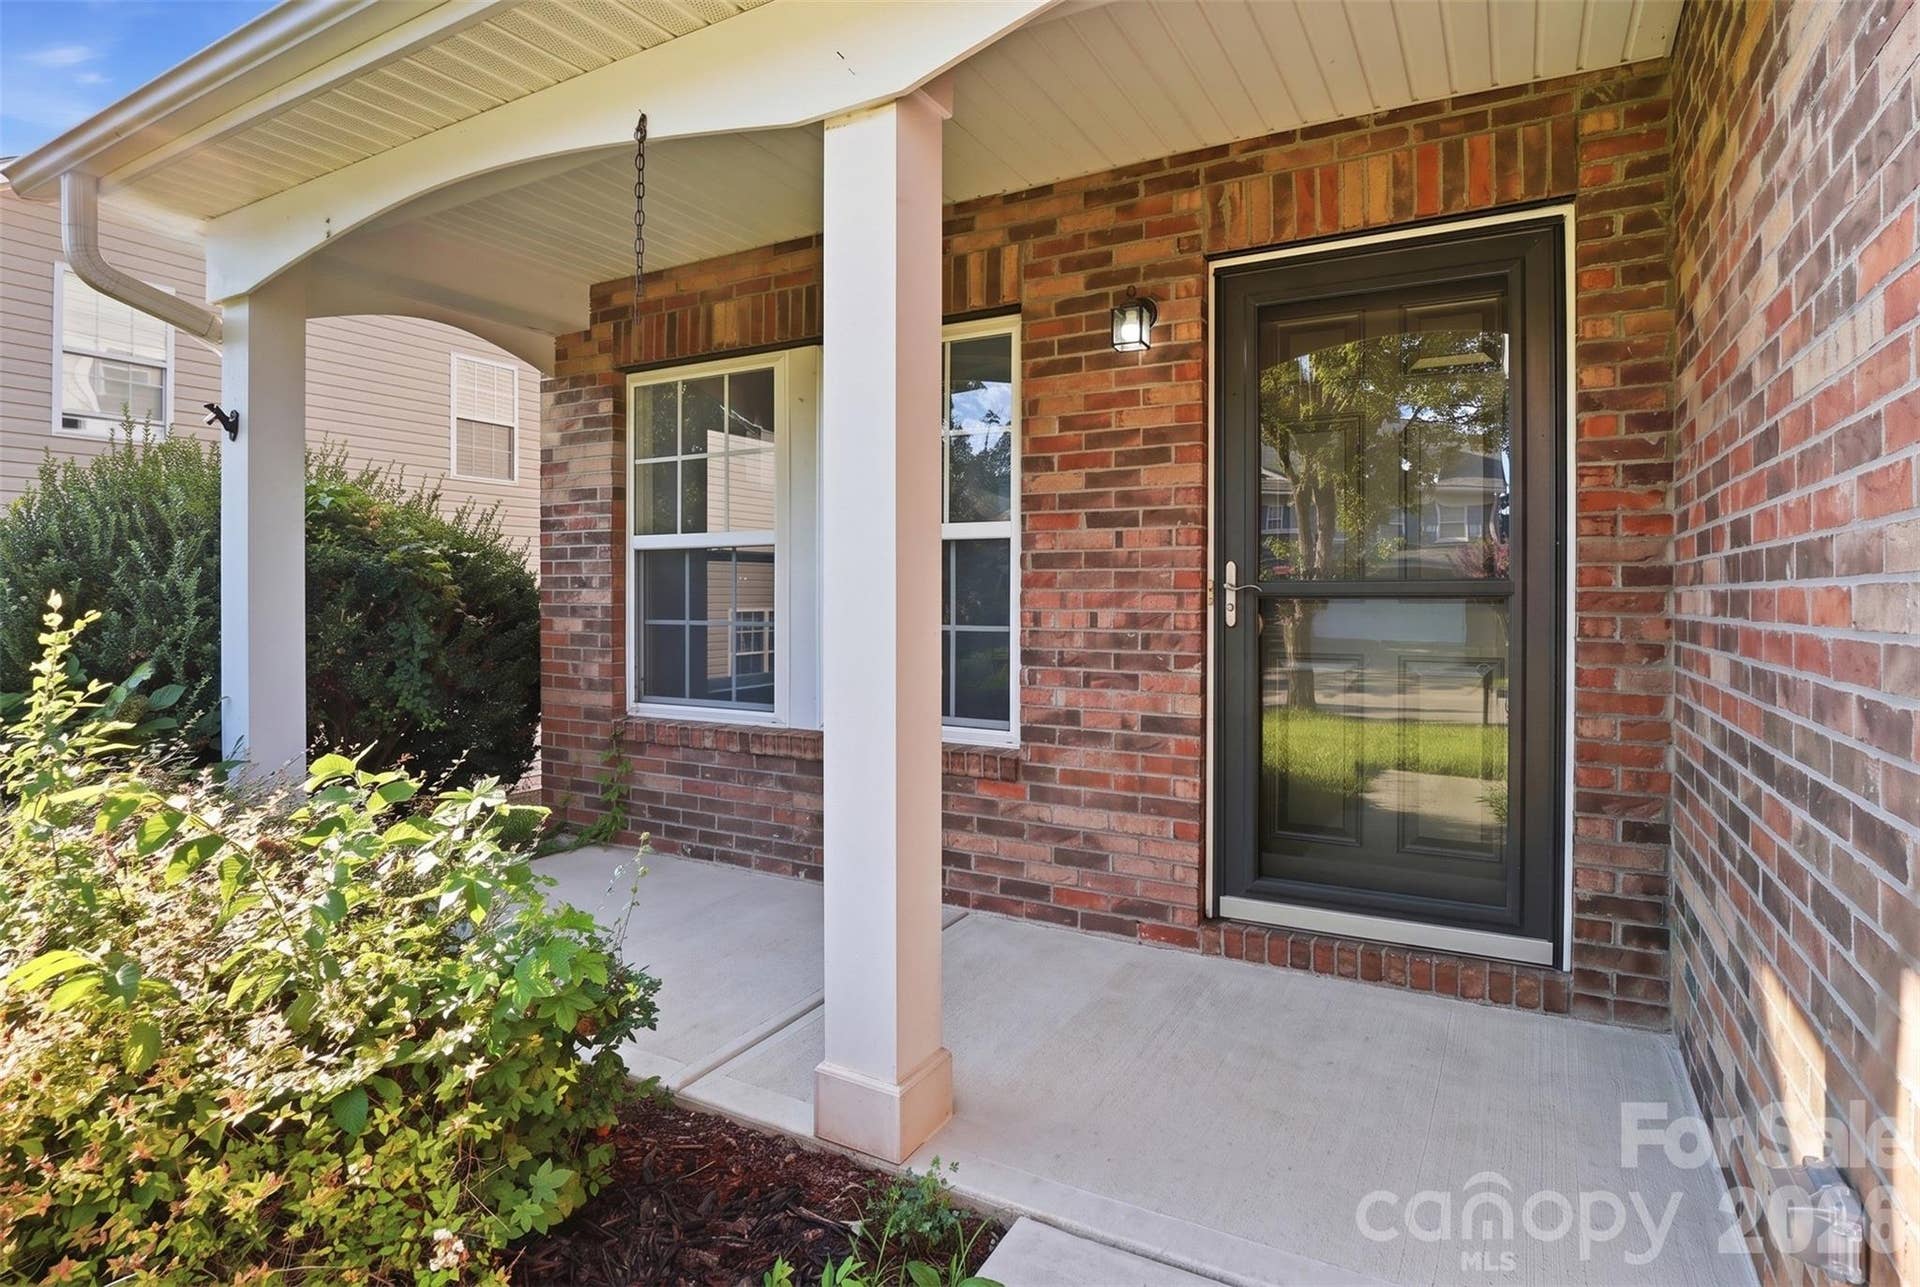
| Patio And Porch Features: | Deck, Front Porch |
| Parking Total: | 2 |
| Security Features: | Carbon Monoxide Detector(s), Smoke Detector(s) |
| Postal Code Plus4: | 8764 |
| Association?: | Yes |
| Road Responsibility: | Private Maintained Road |
| Road Surface Type: | Concrete, Paved |
| Roof: | Architectural Shingle |
| Sewer: | Public Sewer |
| Special Listing Conditions: | None |
| State Or Province: | SC |
| Tax Assessed Value: | $415,100 |
| Utilities: | Cable Available, Cable Connected, Electricity Connected, Fiber Optics, Natural Gas |
| Water Source: | City |
| Zoning: | PD |
| Door Features: | Storm Door(s) |
| Down Payment Resource Yn: | Yes |
Mortgage Calculator
The data on this website relating to real estate for sale comes in part from the IDX Program of the Canopy MLS (Canopy Realtor® Association).
All information is believed accurate but not guaranteed. The properties displayed may not be all of the properties available through the IDX Program. Any use of this site other than by potential buyers or sellers is strictly prohibited.
Some IDX listings have been excluded from this website.
© 2026 Canopy MLS (Canopy Realtor® Association).
Canopy MLS (Canopy Realtor® Association) data last updated on October 08, 2026 05:16 PM - ET.

Based on information submitted to the MLS GRID as of October 08, 2026 05:16 PM - ET. All data is obtained from various sources and may not have been verified by broker or MLS GRID. Supplied Open House Information is subject to change without notice. All information should be independently reviewed and verified for accuracy. Properties may or may not be listed by the office/agent presenting the information. Properties displayed may be listed or sold by various participants in the MLS. Some listings have been excluded from this website.
IDX information is provided exclusively for consumers’ personal noncommercial use, that it may not be used for any purpose other than to identify prospective properties consumers may be interested in purchasing, that the data is deemed reliable but is not guaranteed by MLS GRID, and that the use of the MLS GRID Data may be subject to an end user license agreement prescribed by the Member Participant’s applicable MLS if any and as amended from time to time.
Property Last Updated: October 08, 2026 05:16 PM - ET
