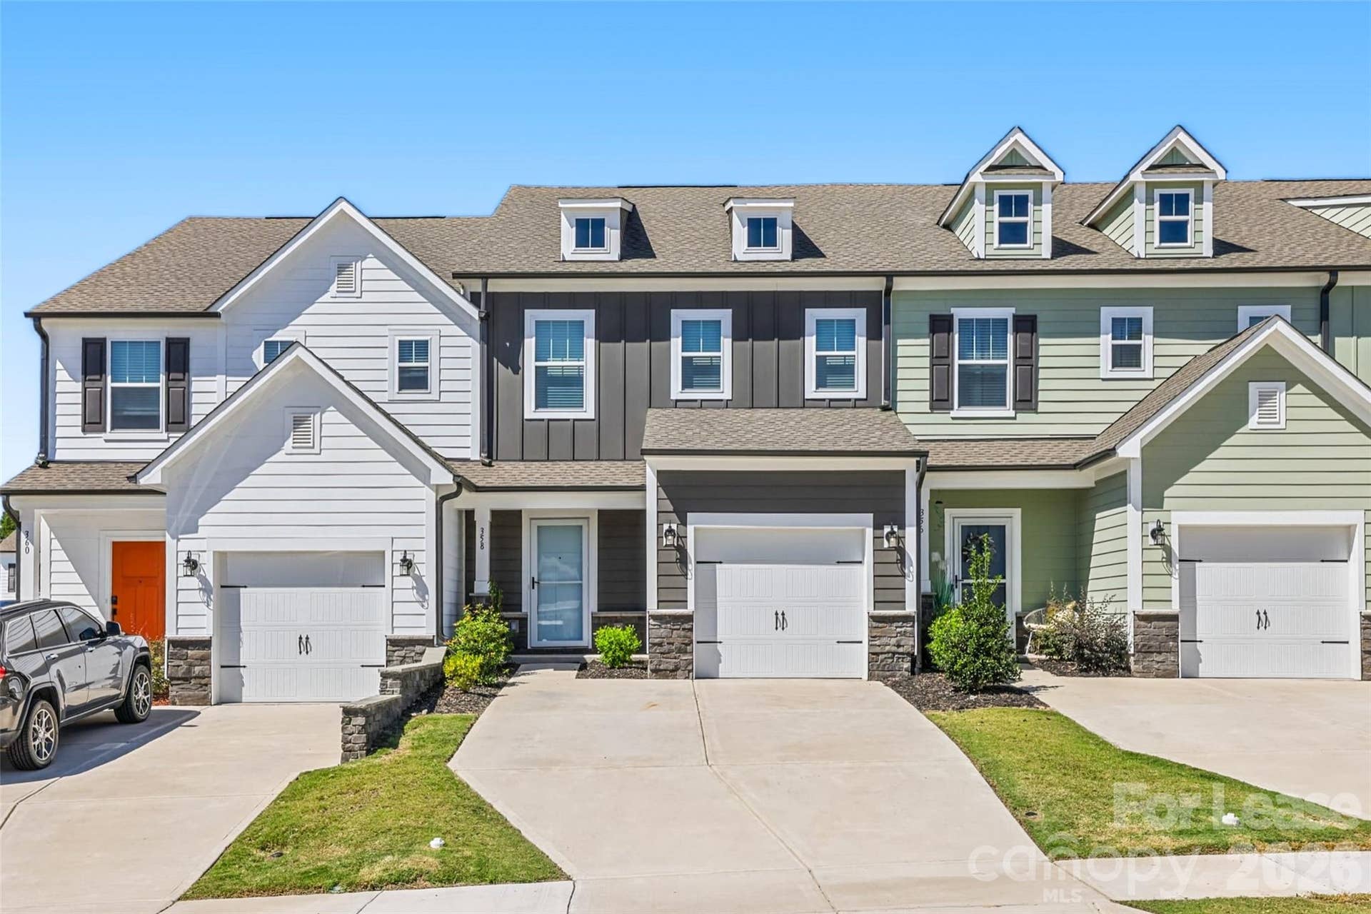
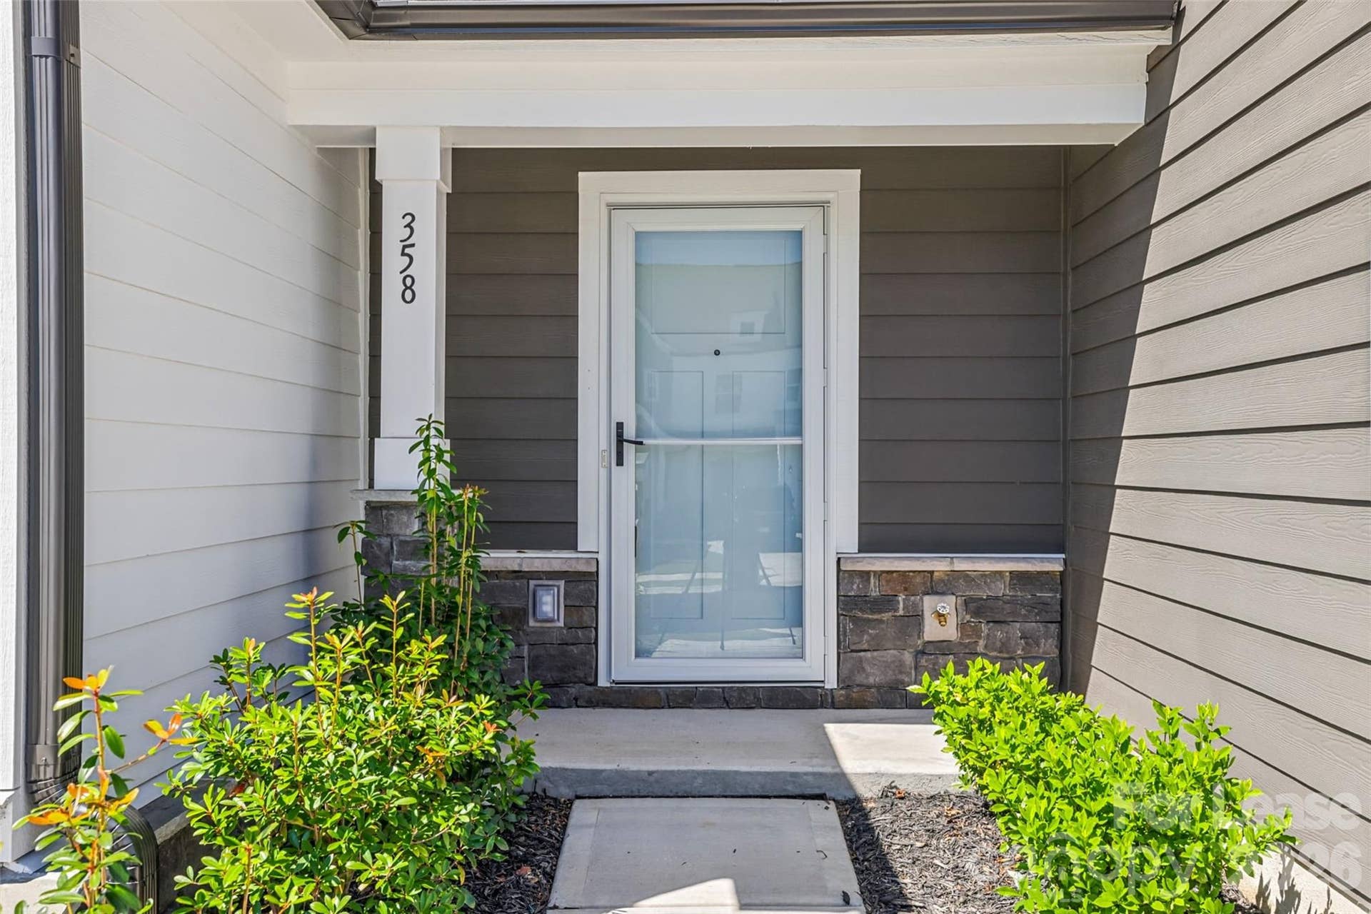
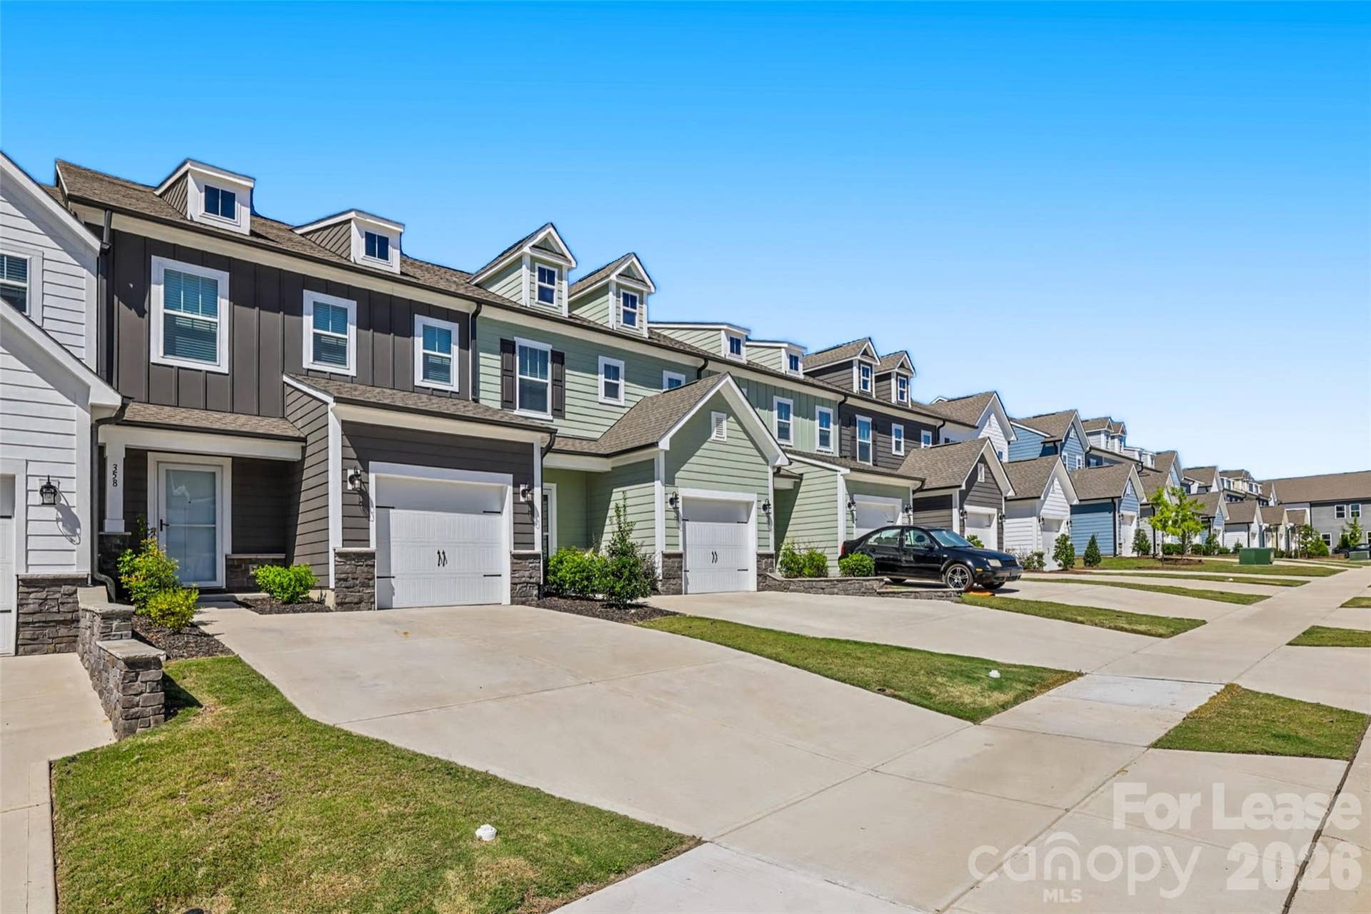

358 Drawbar Drive
Clover, SC 29710
$2,250
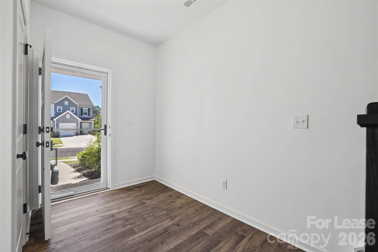
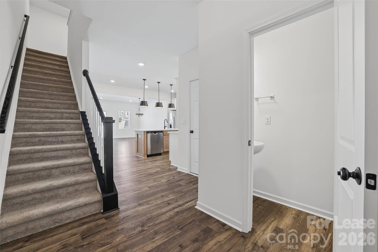
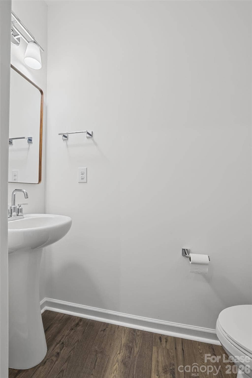
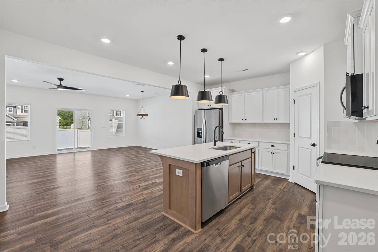
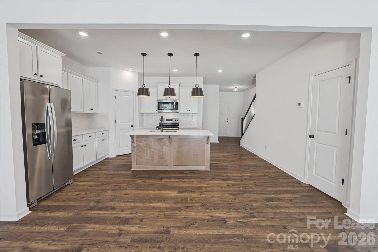
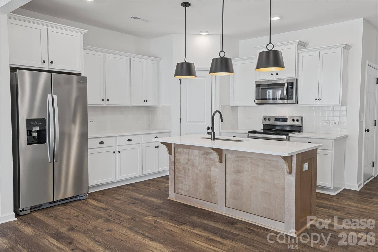
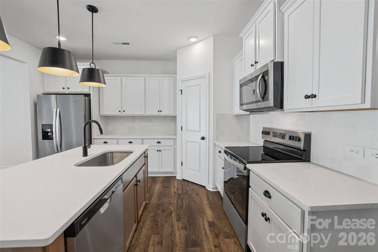
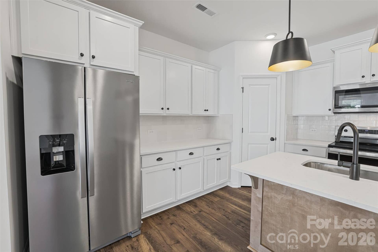
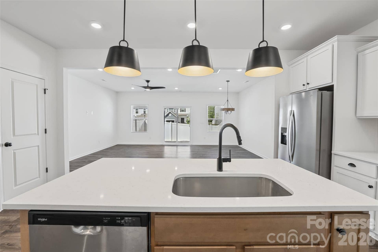
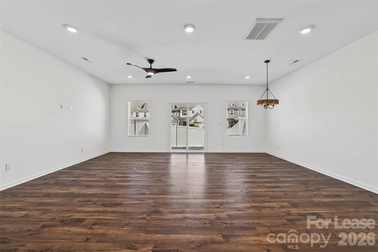
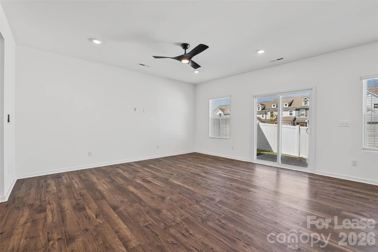
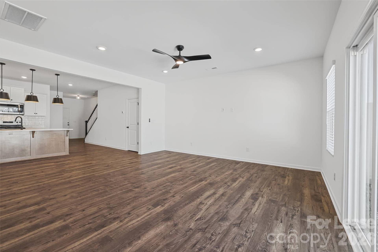
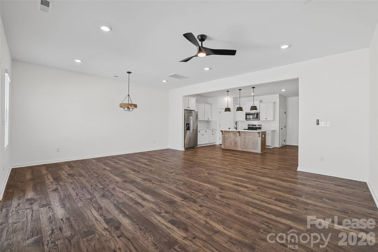
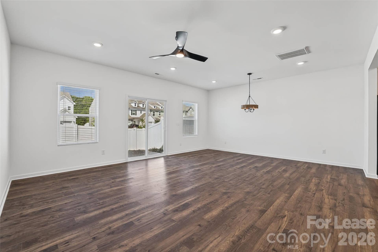
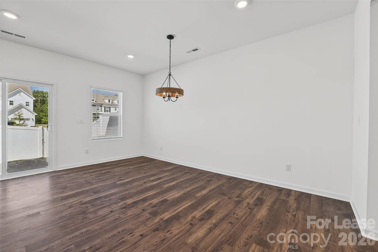
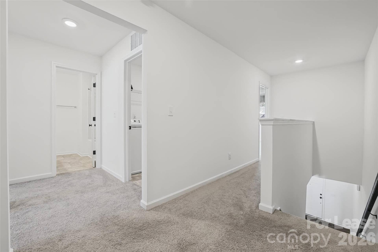
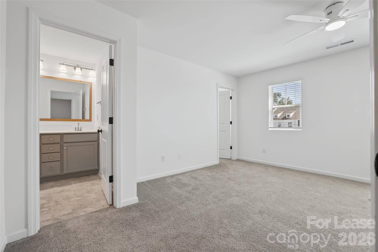
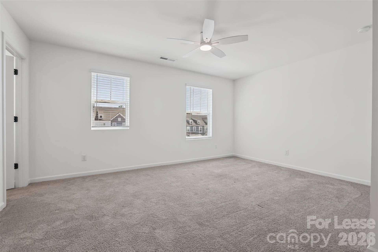
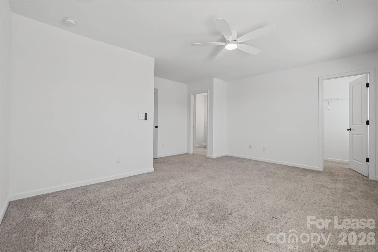
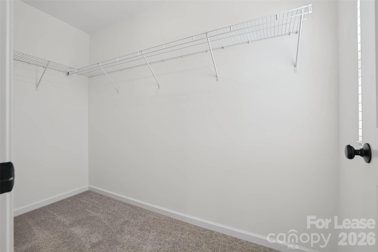
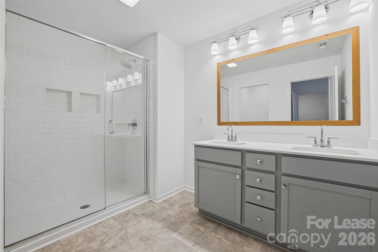
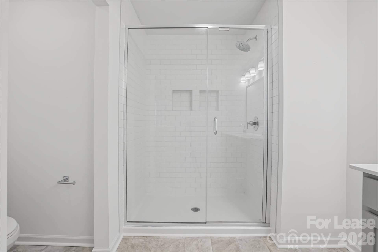
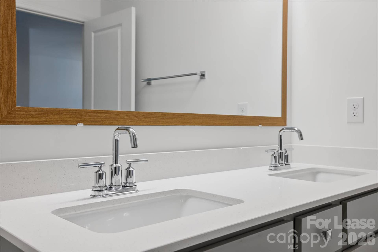
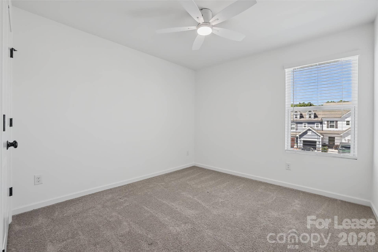
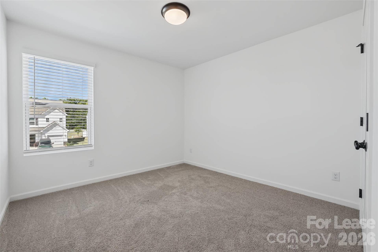
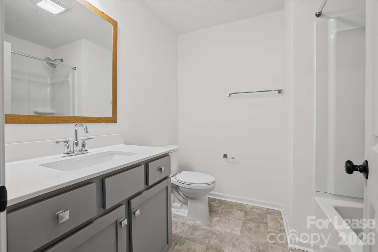
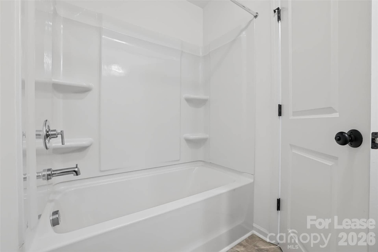
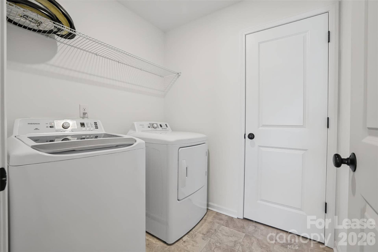
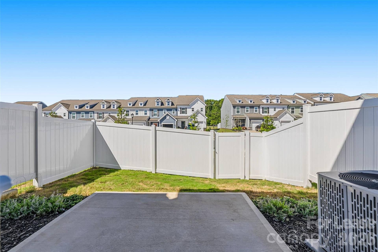
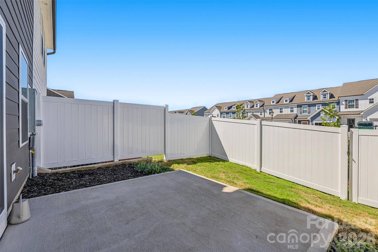
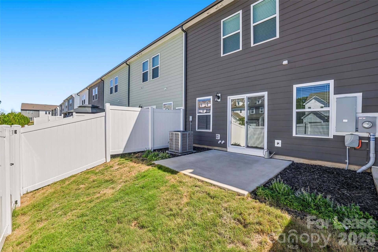
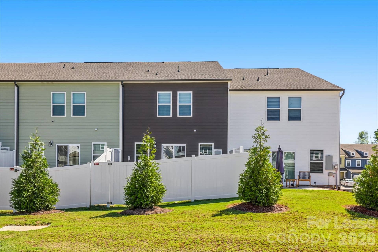
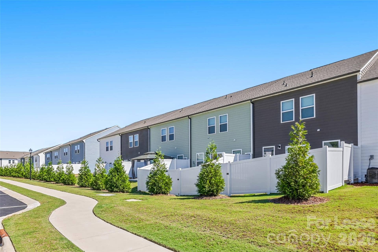
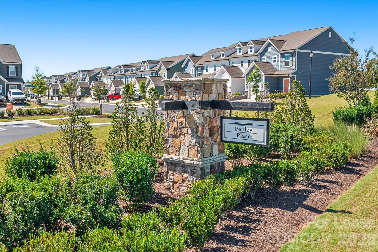
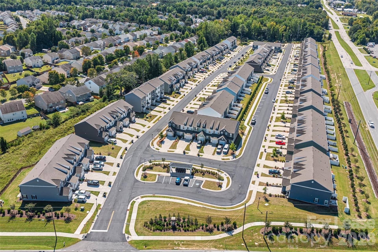
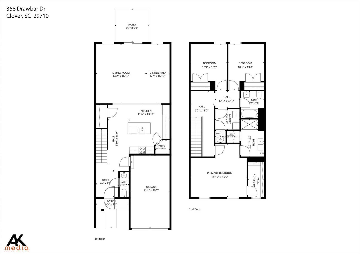
Stunning 3-bed, 2.5 bath townhome in Penley Place of Clover! This home has LVP flooring and an open floor plan on the main level with the kitchen, dining area, and family room. The kitchen features quartz countertops, a tiled backsplash, SS appliances, an island w/breakfast bar, and a pantry. The family room and dining area open to a nice patio in the back. All the bedrooms are on the upper level. The spacious primary suite has a WIC and an ensuite bath with a tiled step-in shower and a double sink vanity. The laundry room is on the upper level with the washer and dryer included. Great Clover schools and close to downtown shops and restaurants. Don't miss this one. Pets conditional. **No Cats**.
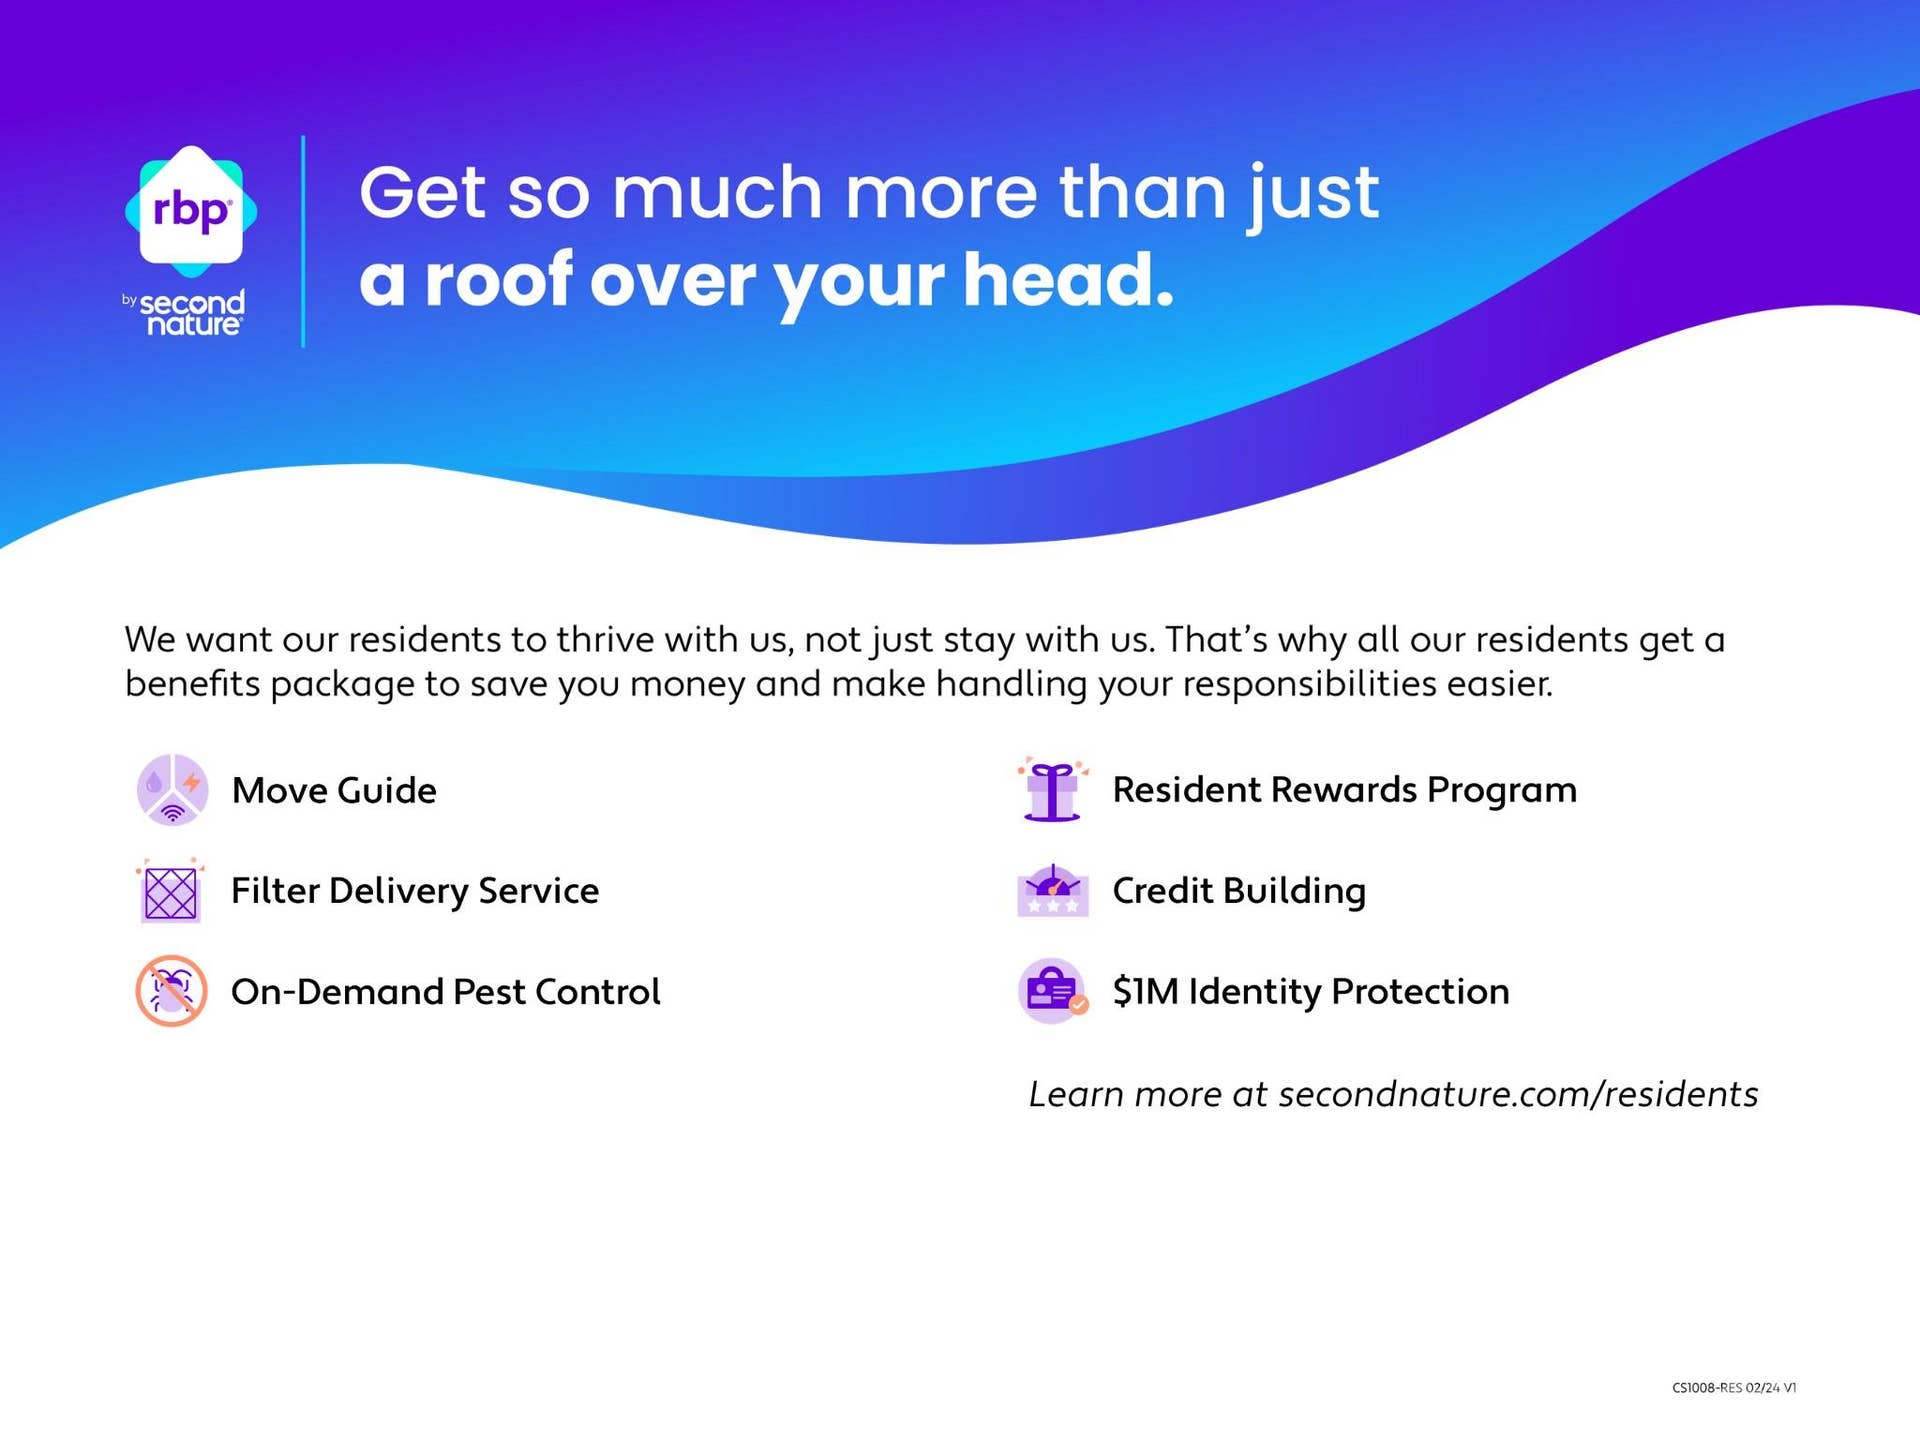
At First Properties of the Carolinas, Inc, we strive to provide an experience that is cost-effective and convenient. That’s why we provide a Resident Benefits Package (RBP) to address common headaches for our residents and provide must-have services for our renters. Our program handles pest control, air filter delivery, utility setup assistance, credit building, and more at a rate of $30.00 per month, automatically added to every eligible property with the ability to opt out. Residents have the option to personalize some components during onboarding, which may increase or decrease the monthly amount. More details upon application.
High-speed internet of up to 1 Gig at an exclusive group rate of $60.00 is available at this home, ...
+ Read More
Listing Courtesy of: First Properties
Listing Agent: Jennifer Henderson
Jhenderson7687@gmail.com
| Listing Id: | 4425858 |
|---|---|
| List Price: | $2,250 |
| Property Type: | Residential Lease |
| Property Sub Type: | Single Family Residence |
| Status: | Active |
| Bedrooms Total: | 3 |
| Bathrooms Full: | 2 |
| Bathrooms Half: | 1 |
| Living Area: | 1,704 |
| Lot Size Area: | 0.03 |
| Waterfront?: | No |
| City: | Clover |
| County Or Parish: | York |
| Subdivision Name: | Penley Place |
| Postal Code: | 29710 |
| Year Built: | 2025 |
| Above Grade Finished Area: | 1,704 |
| Appliances: | Dishwasher, Disposal, Electric Oven, Electric Range, Exhaust Fan, Microwave, Plumbed For Ice Maker, Refrigerator, Washer/Dryer |
| Basement: | false |
| Availability Date: | 2026-10-01 |
| Bathrooms Total Integer: | 3 |
| Auction Yn: | No |
| Main Level Garage Yn: | 1 |
| Smoking Allowed Yn: | 0 |
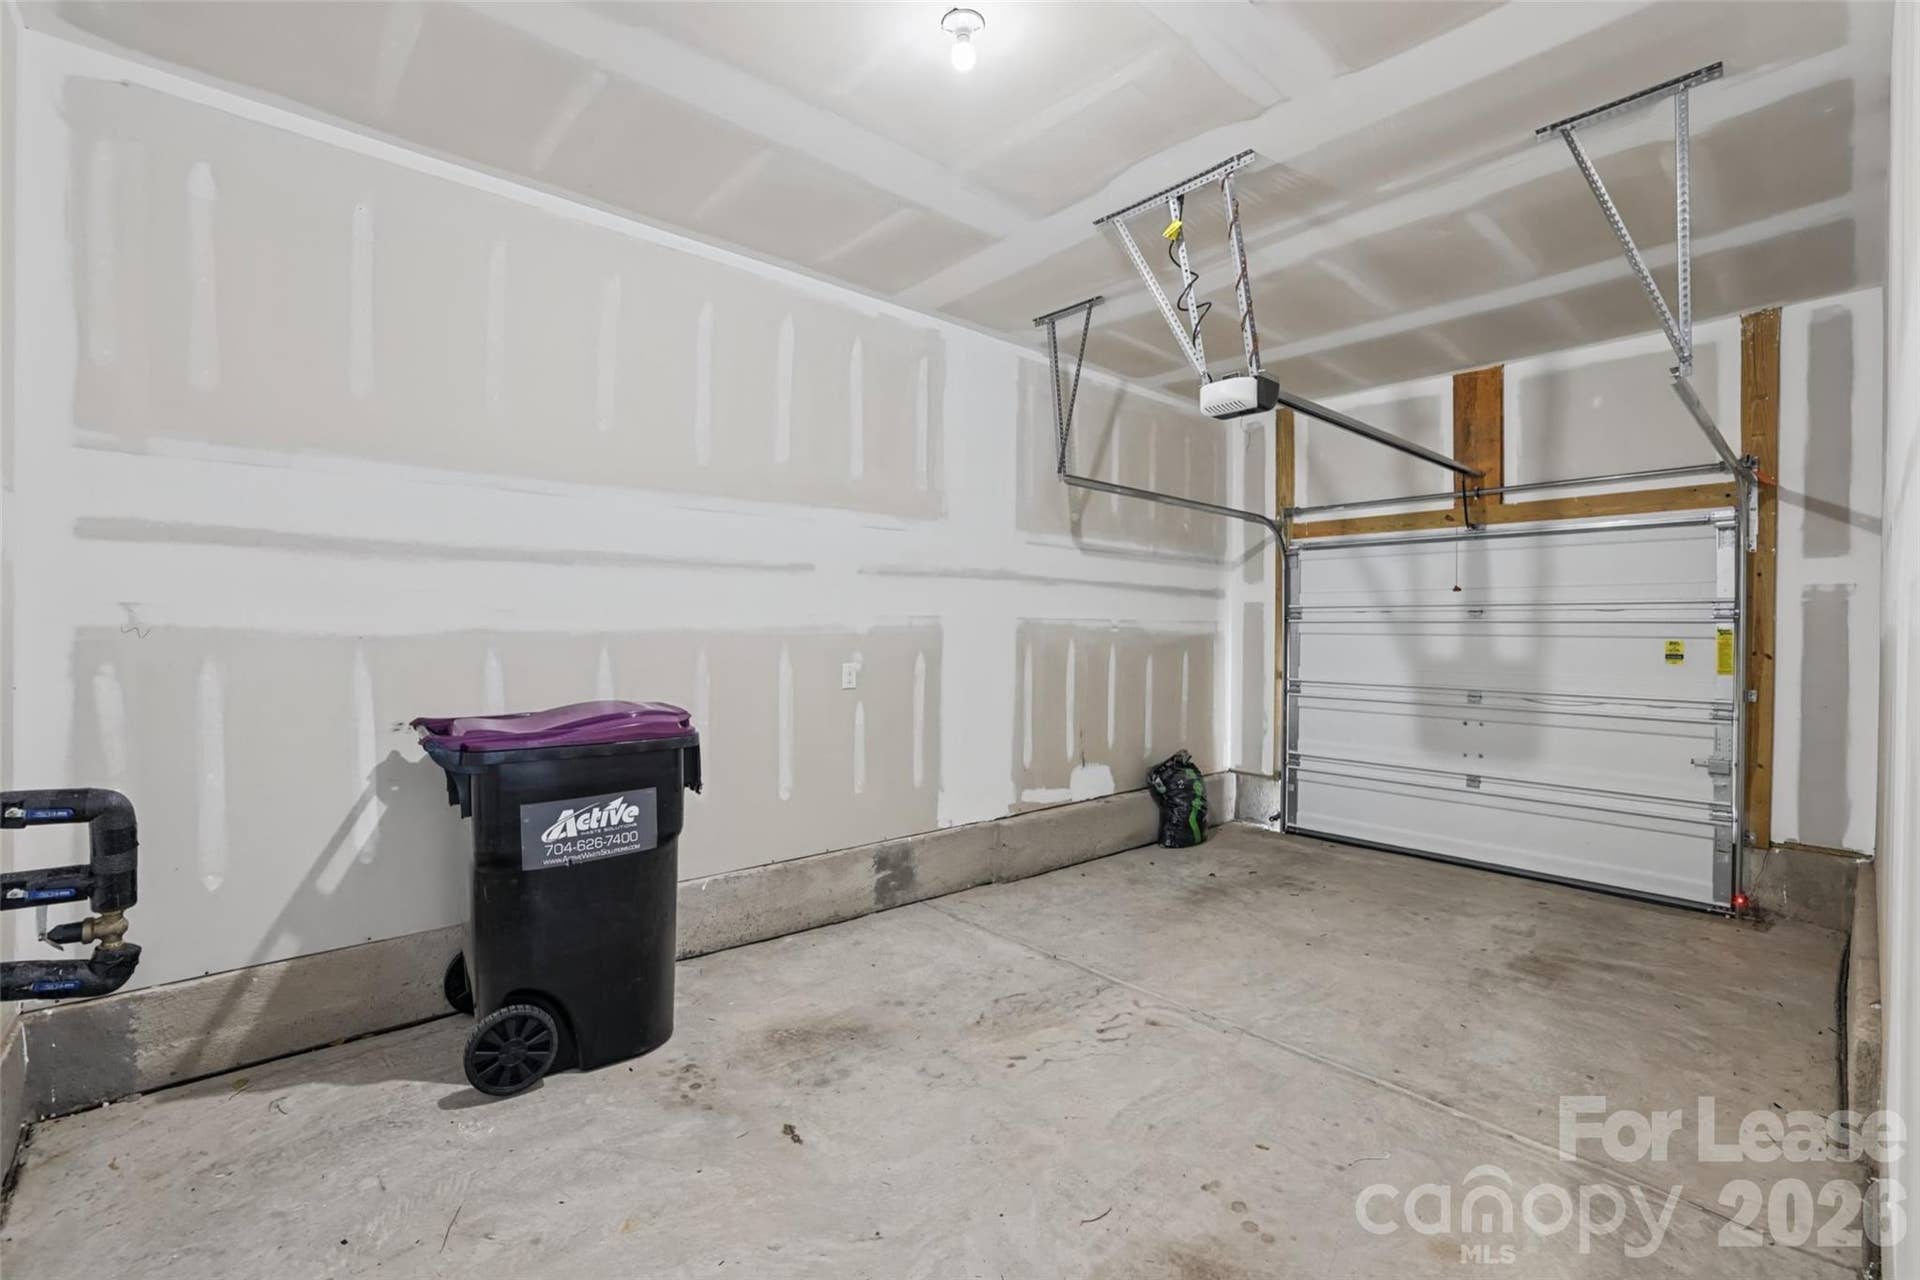
| Sq Ft Garage: | 252 |
| Sq Ft Main: | 780 |
| Sq Ft Upper: | 924 |
| Garage Spaces: | 1 |
| Garage?: | Yes |
| Levels: | Two |
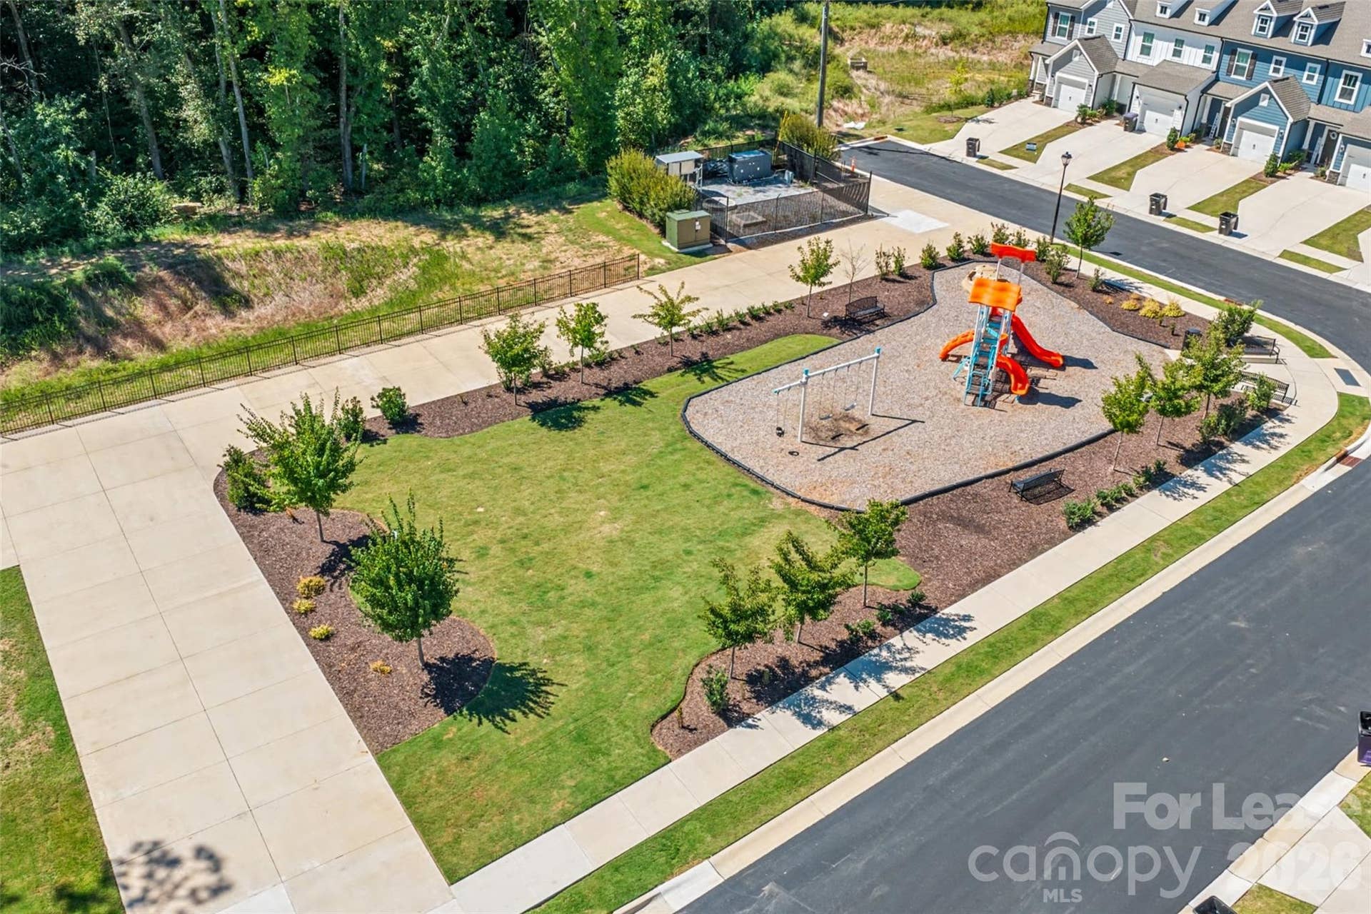
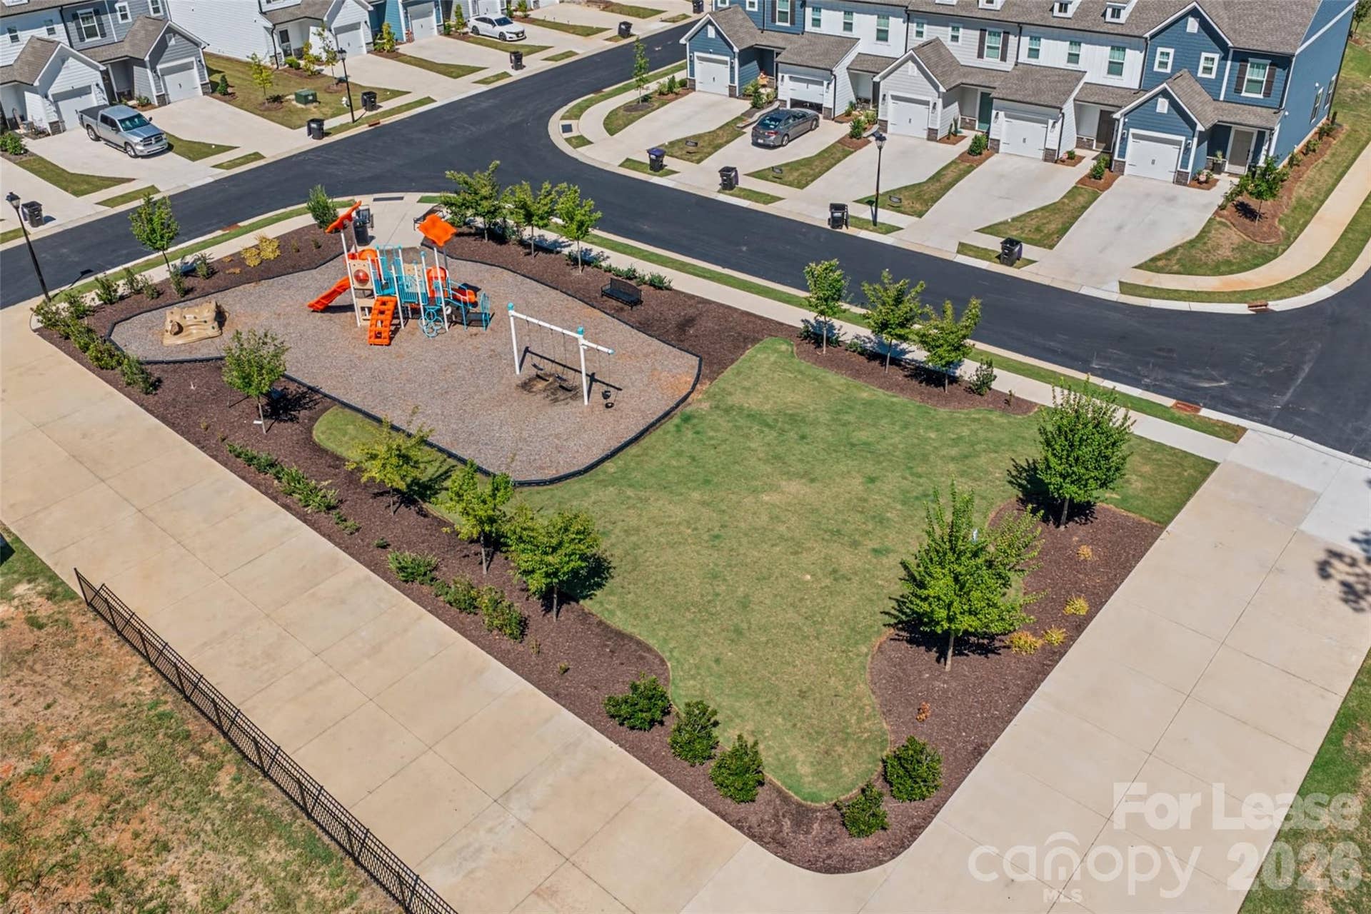
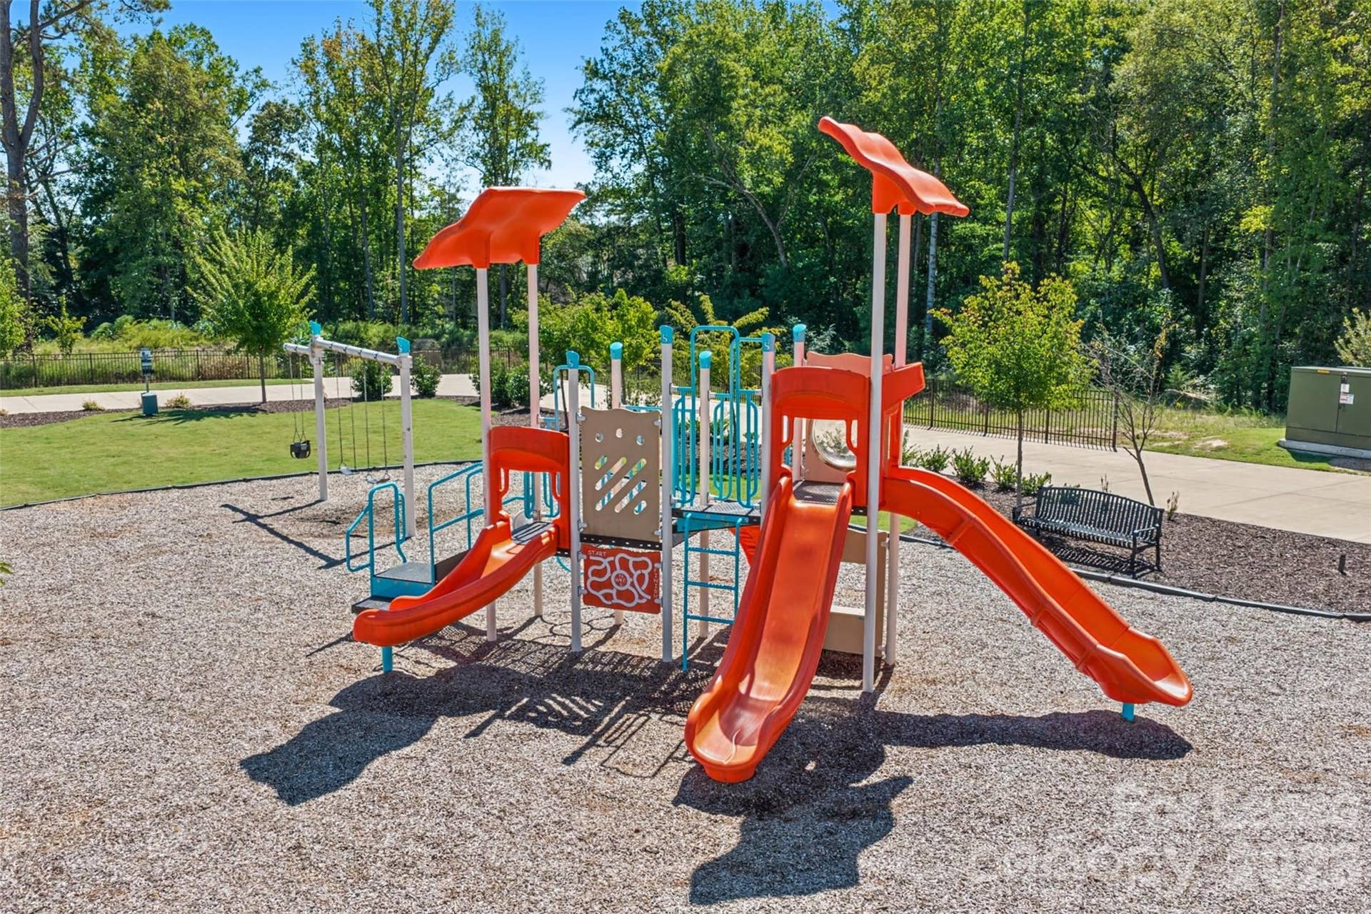
| Community Features: | Dog Park, Playground |
| Cooling: | Ceiling Fan(s), Central Air |
| Elementary School: | Kinard |
| Entry Level: | 1 |
| Flooring: | Carpet, Vinyl |
| Foundation Details: | Slab |
| Furnished: | Unfurnished |
| Heating: | Electric, Heat Pump |
| High School: | Lake Wylie |
| Interior Features: | Breakfast Bar, Entrance Foyer, Kitchen Island, Open Floorplan, Pantry, Walk-In Closet(s) |
| Laundry Features: | Electric Dryer Hookup, Laundry Room, Upper Level, Washer Hookup |
| Lease Term: | 12 Months |
| Lot Size Area: | 0.03 |
| Lot Size Units: | Acres |
| Middle Or Junior School: | Clover |
| Original List Price: | $2,250 |
| Parcel Number: | 010-08-01-321 |
| Parking Features: | Driveway, Attached Garage, Garage Door Opener, Garage Faces Front |
| Patio And Porch Features: | Patio |
| Parking Total: | 1 |
| Pets Allowed: | Yes, Conditional, Number Limit, Dogs OK |
| Security Features: | Carbon Monoxide Detector(s), Smoke Detector(s) |
| Postal Code Plus4: | 4048 |
| Association?: | Yes |
| Road Surface Type: | Concrete, Paved |
| Sewer: | Public Sewer |
| State Or Province: | SC |
| Tenant Pays: | All Utilities |
| Water Source: | City |
| Admin Fee: | 0 |
| Application Fee: | 50 |
| Move In Fee: | 0 |
The data on this website relating to real estate for sale comes in part from the IDX Program of the Canopy MLS (Canopy Realtor® Association).
All information is believed accurate but not guaranteed. The properties displayed may not be all of the properties available through the IDX Program. Any use of this site other than by potential buyers or sellers is strictly prohibited.
Some IDX listings have been excluded from this website.
© 2026 Canopy MLS (Canopy Realtor® Association).
Canopy MLS (Canopy Realtor® Association) data last updated on October 08, 2026 05:16 PM - ET.

Based on information submitted to the MLS GRID as of October 08, 2026 05:16 PM - ET. All data is obtained from various sources and may not have been verified by broker or MLS GRID. Supplied Open House Information is subject to change without notice. All information should be independently reviewed and verified for accuracy. Properties may or may not be listed by the office/agent presenting the information. Properties displayed may be listed or sold by various participants in the MLS. Some listings have been excluded from this website.
IDX information is provided exclusively for consumers’ personal noncommercial use, that it may not be used for any purpose other than to identify prospective properties consumers may be interested in purchasing, that the data is deemed reliable but is not guaranteed by MLS GRID, and that the use of the MLS GRID Data may be subject to an end user license agreement prescribed by the Member Participant’s applicable MLS if any and as amended from time to time.
Property Last Updated: October 08, 2026 05:16 PM - ET
