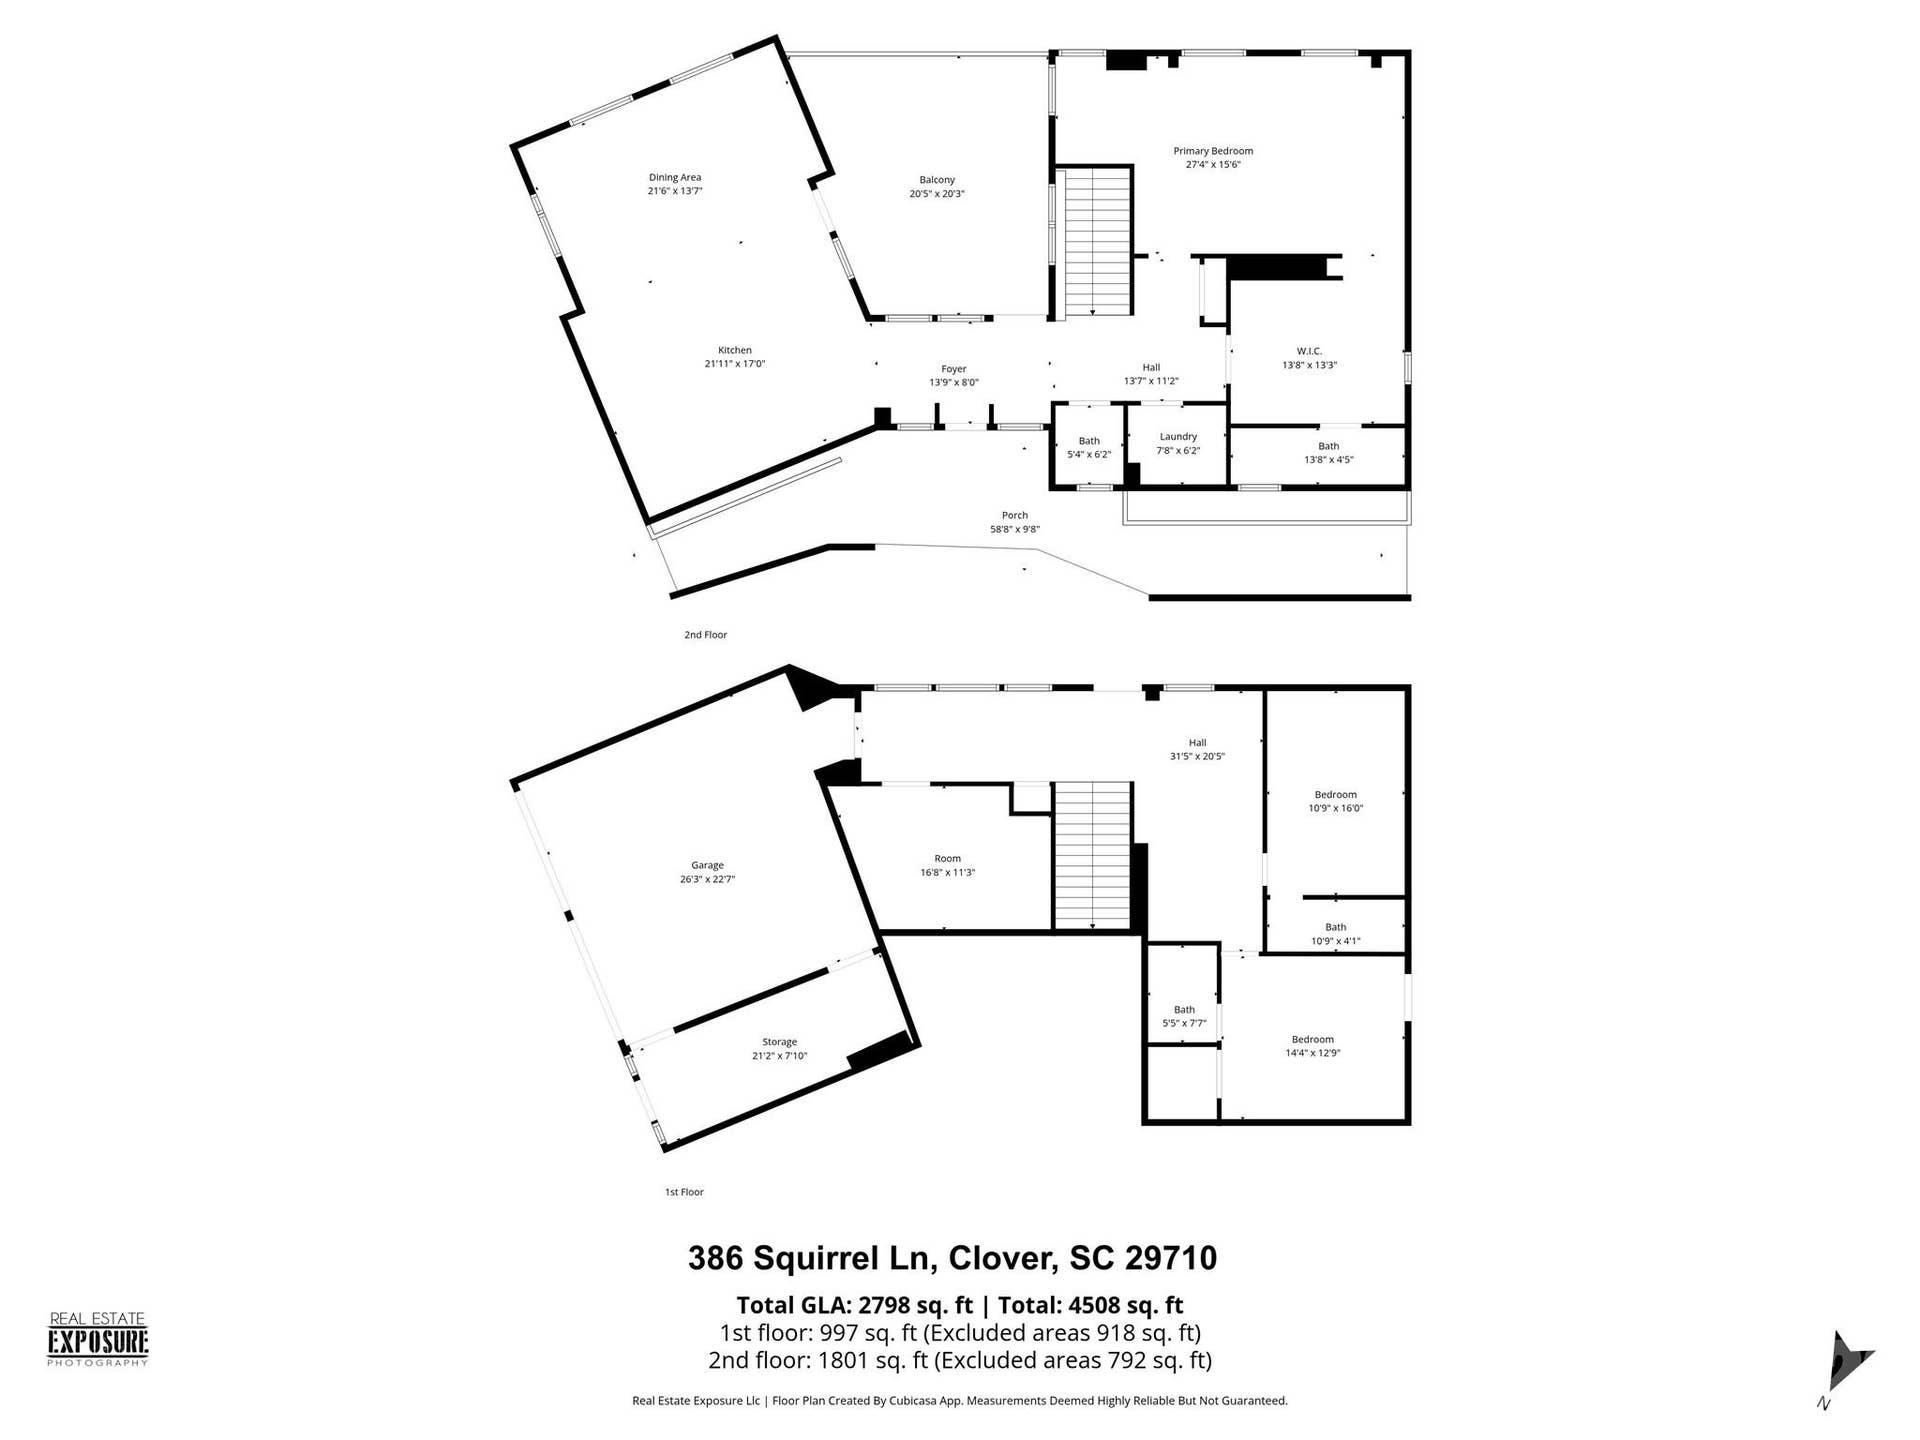
386 Squirrel Lane
Clover, SC 29710
$1,125,000
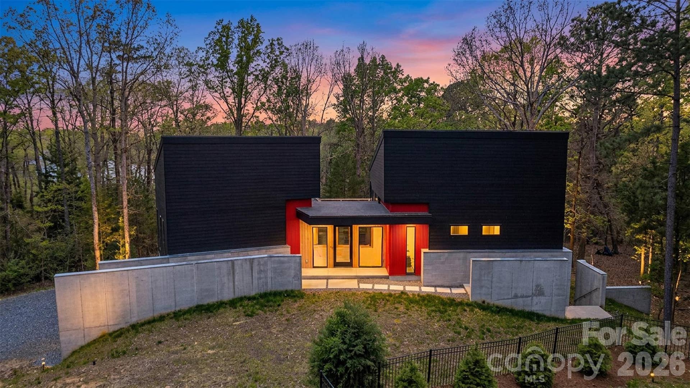
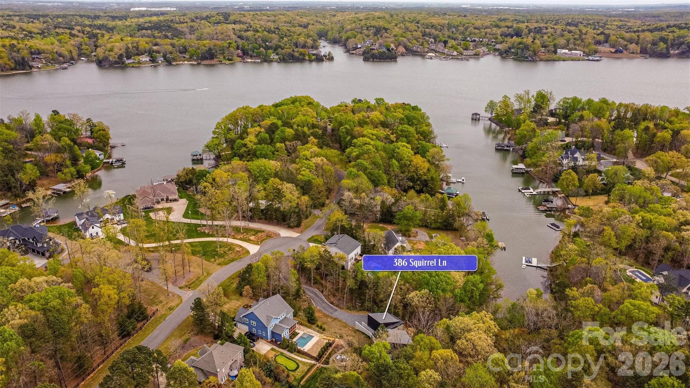
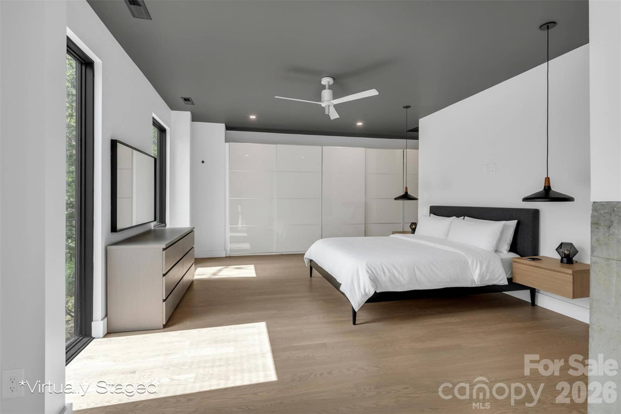
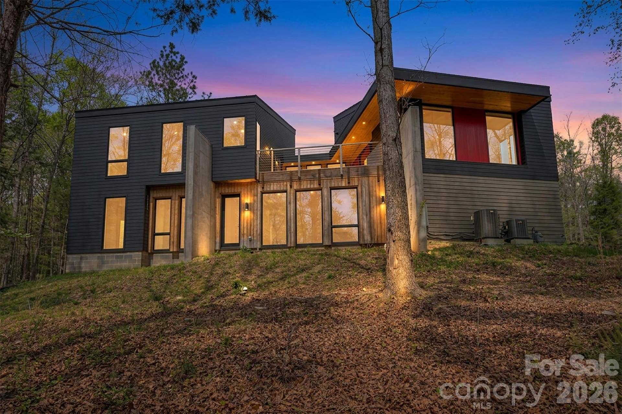
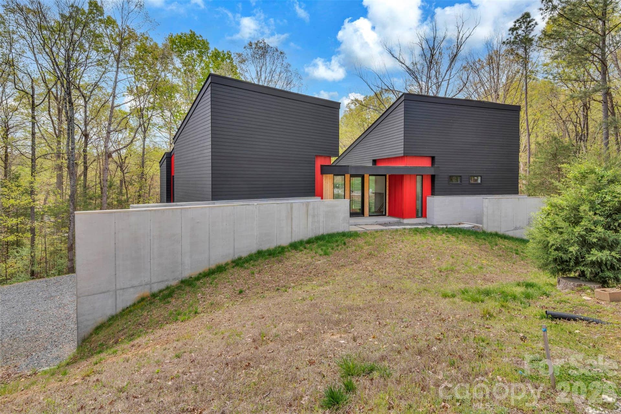
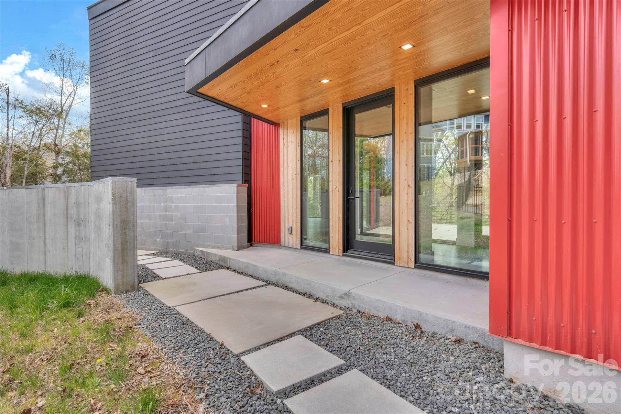
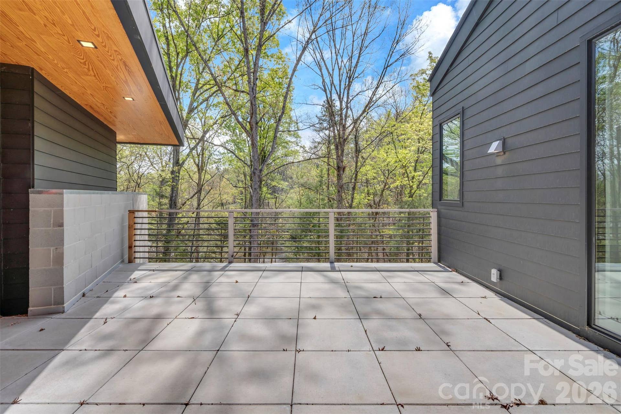
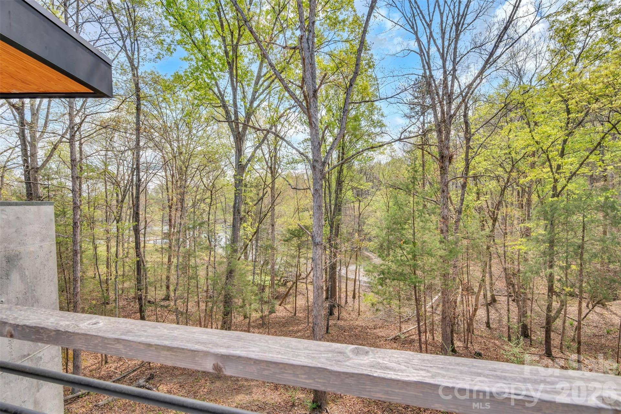
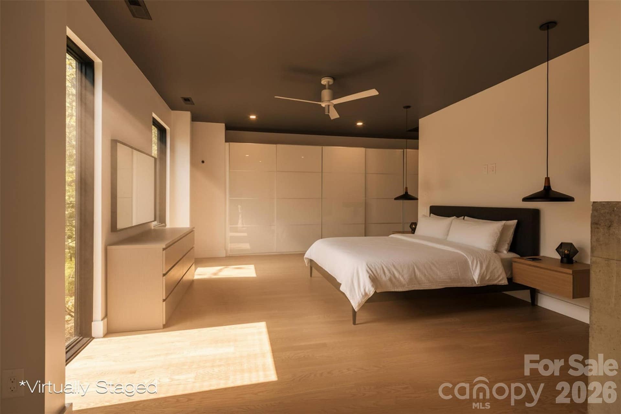
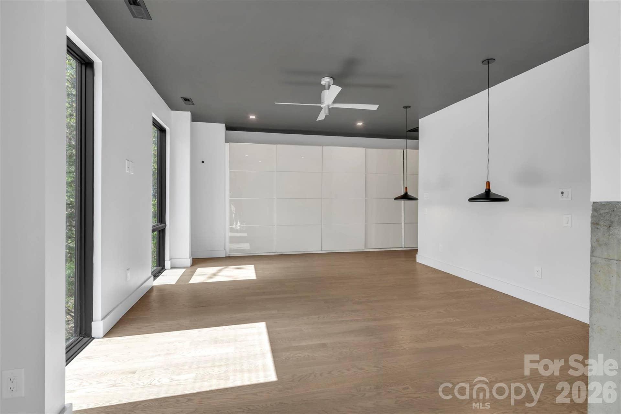
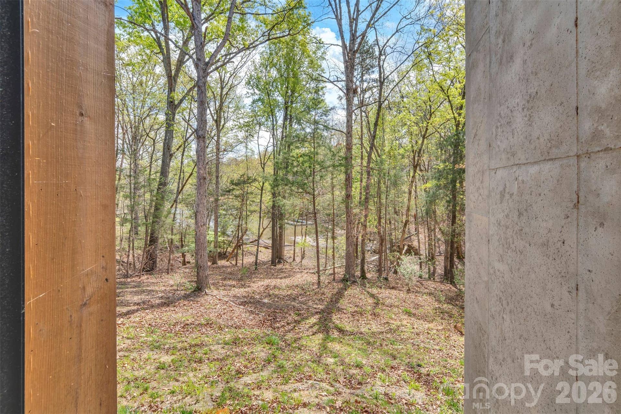
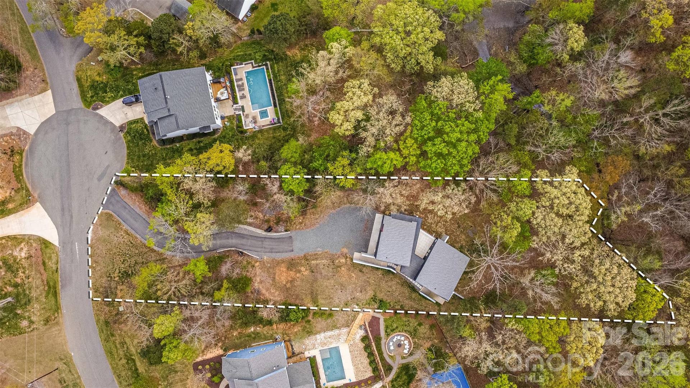
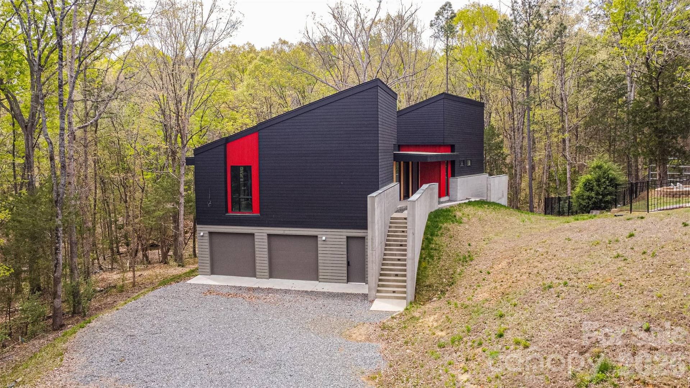
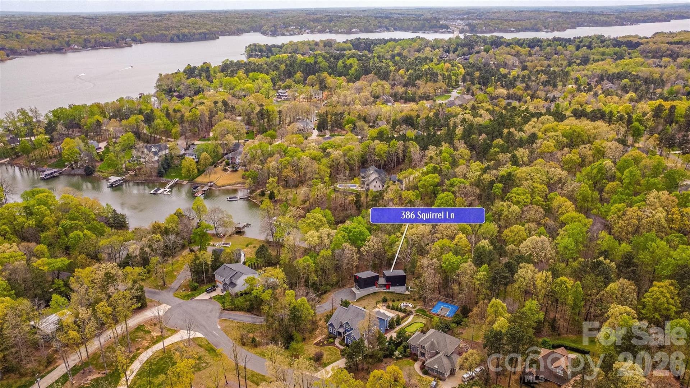
Set within the serene, tree-lined enclave of Heron Cove near the shoreline of Lake Wylie, this architecturally striking 2024 residence redefines modern lakeside living. Thoughtfully sited on a private, and wooded 0.81-acre lot with seasonal lake views, the home masterfully blends contemporary design, effortless flow, and refined privacy. Just minutes from Lake Wylie’s boating, trails, and recreation, along with an easy 40-minute drive to Charlotte.
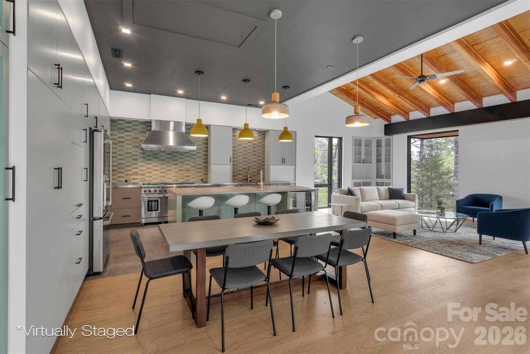
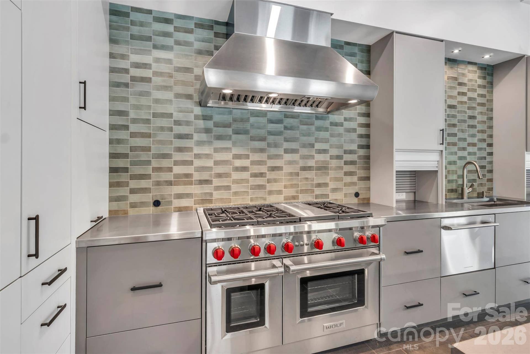
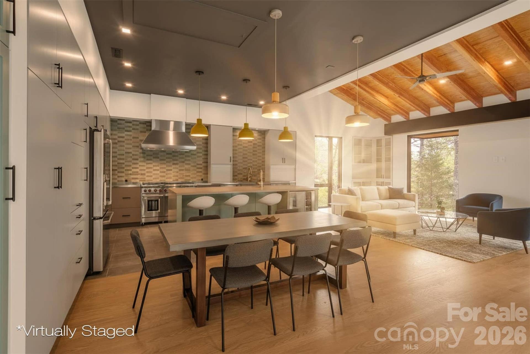
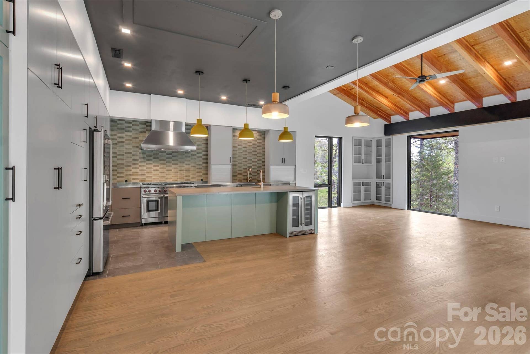
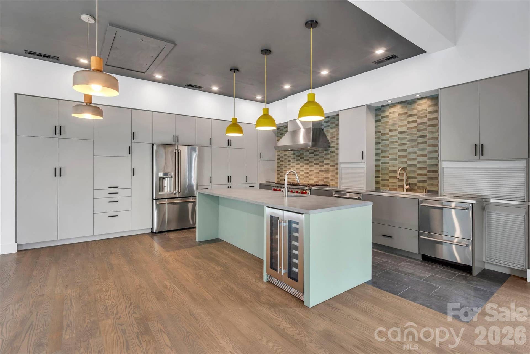
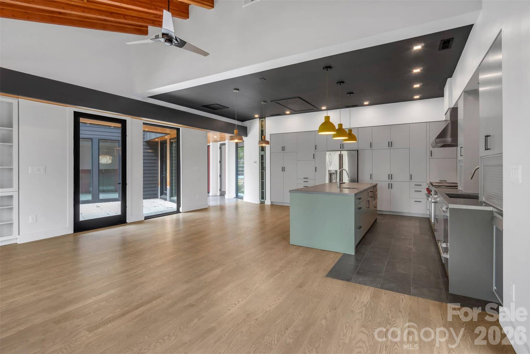
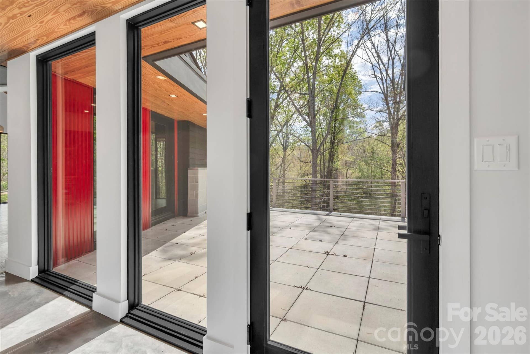
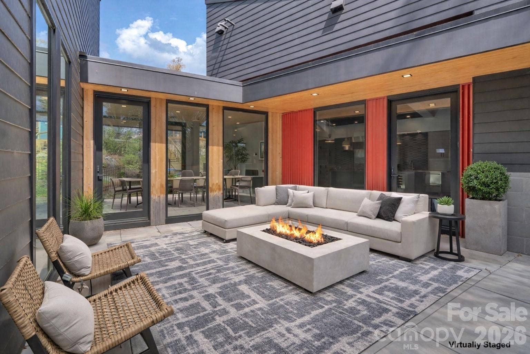
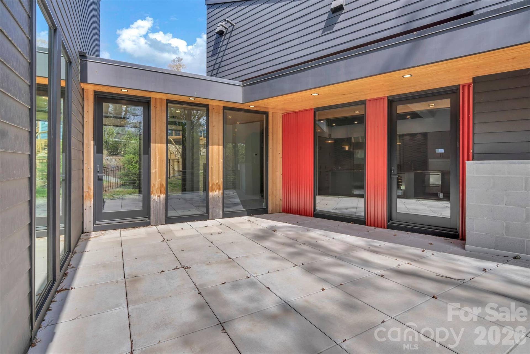
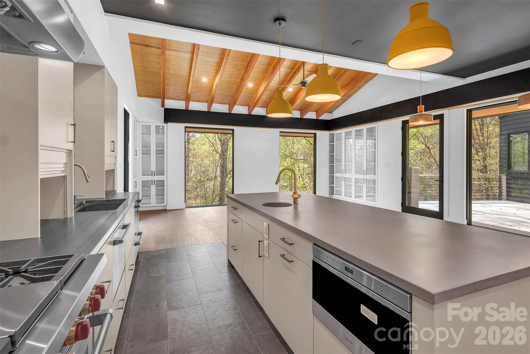
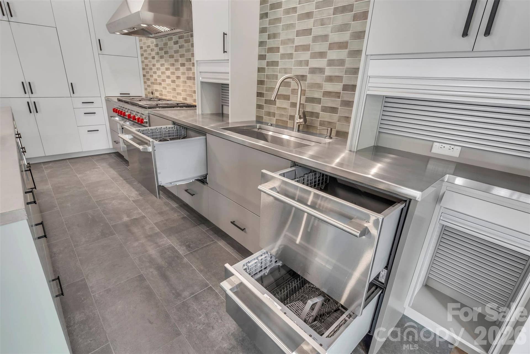
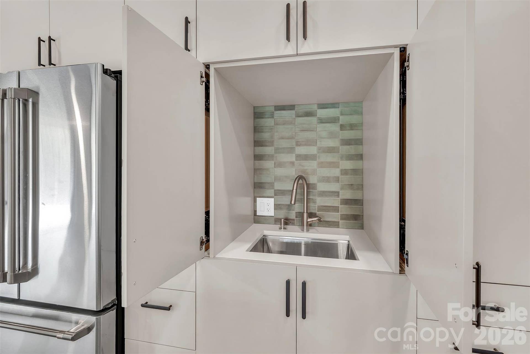
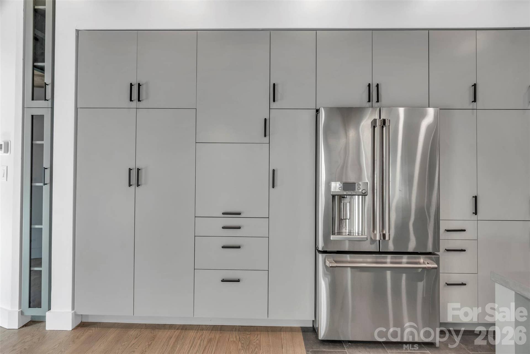
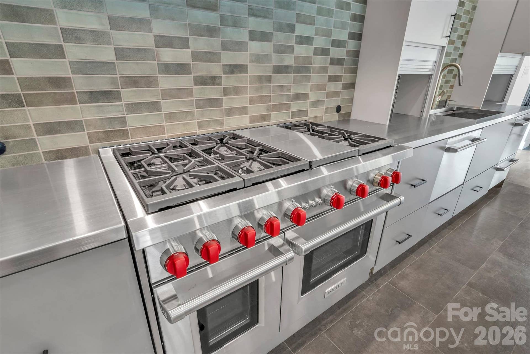
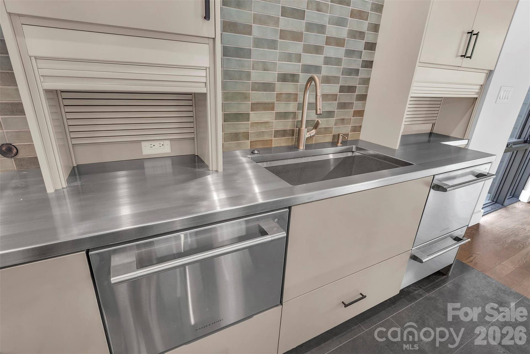
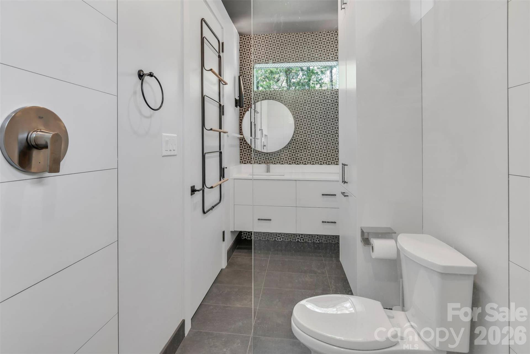
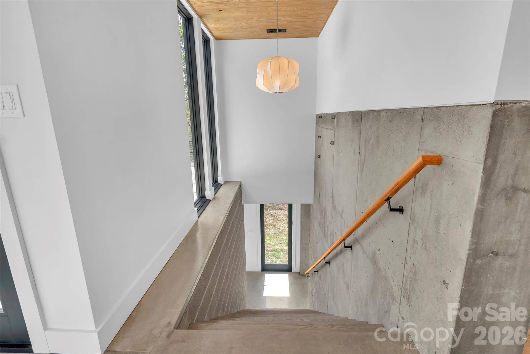
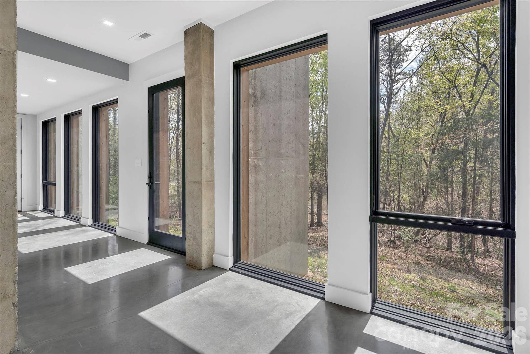
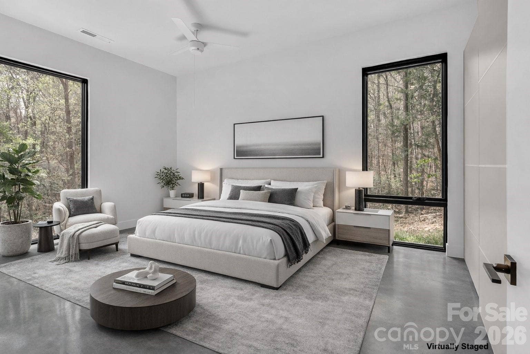
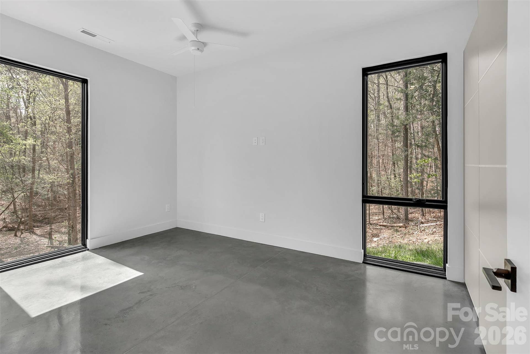
Natural light pours into every space through expansive, strategically placed windows and glass walls that frame the surrounding landscape like living art, creating an atmosphere that feels simultaneously monumental and deeply grounded. The open-concept layout unfolds with quiet sophistication, guiding you seamlessly from one area to the next while preserving intimate pockets of privacy. The chef’s kitchen commands attention with its dramatic custom concrete island in a striking teal finish, premium Wolf appliances, dual dishwashers, integrated appliance garages, dedicated beverage center, and a built-in barista station turning the space into a true centerpiece for gathering and entertaining. An elevated central courtyard terraces blur the boundaries between inside and out, offering a dramatic perch for al fresco dining, morning coffee with lake breezes, or peaceful evenings under the stars.
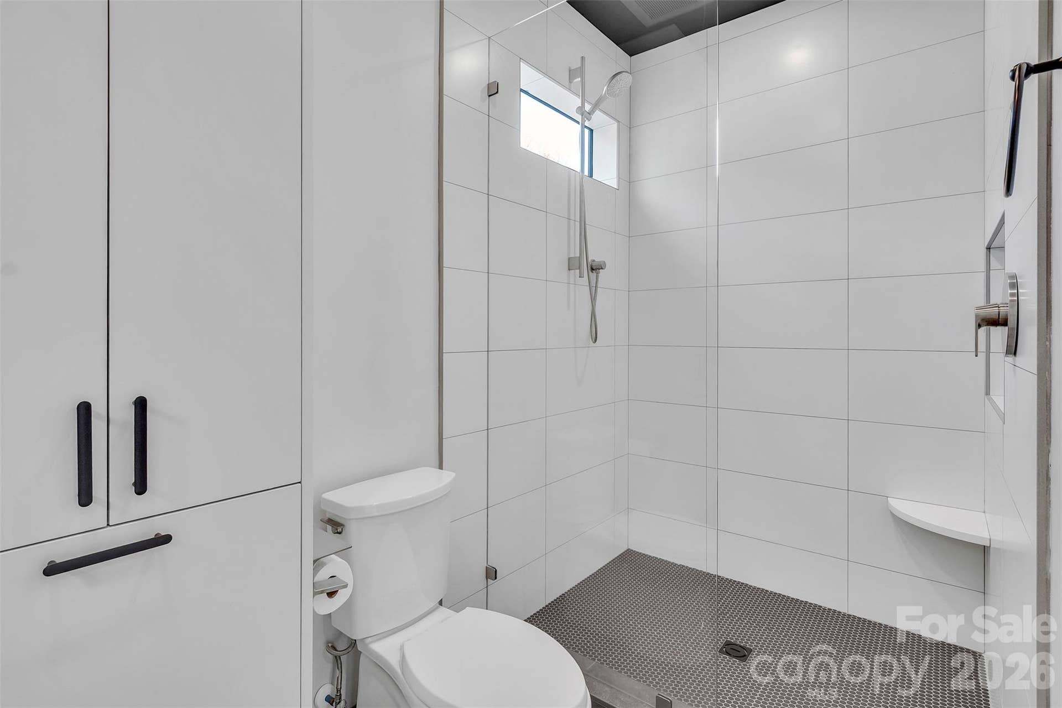
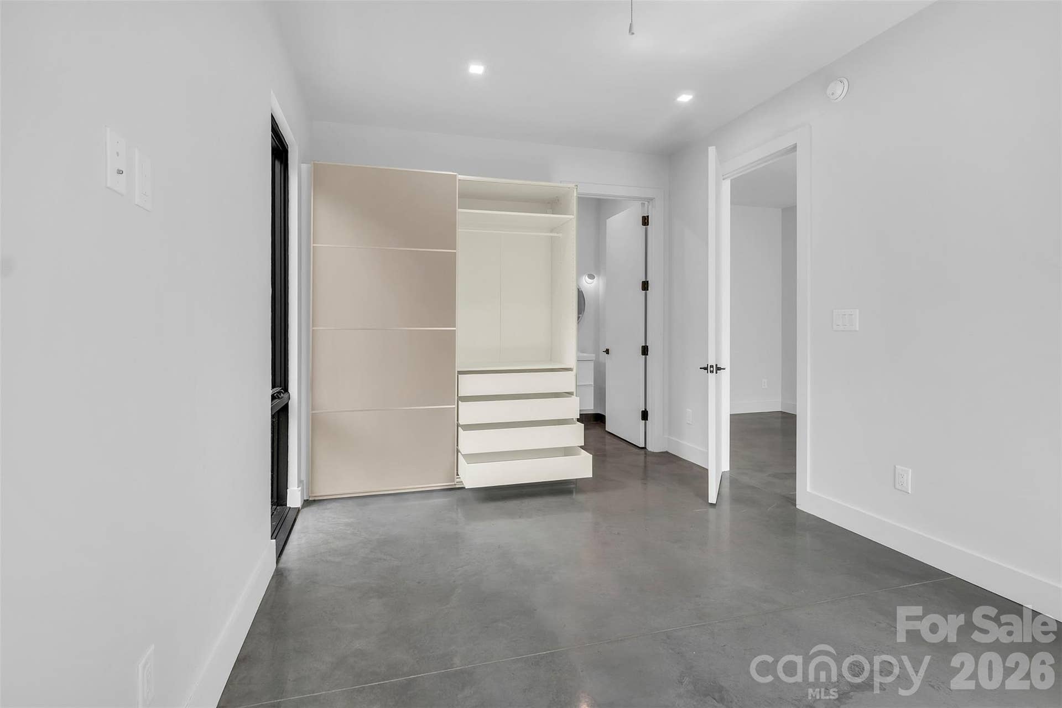
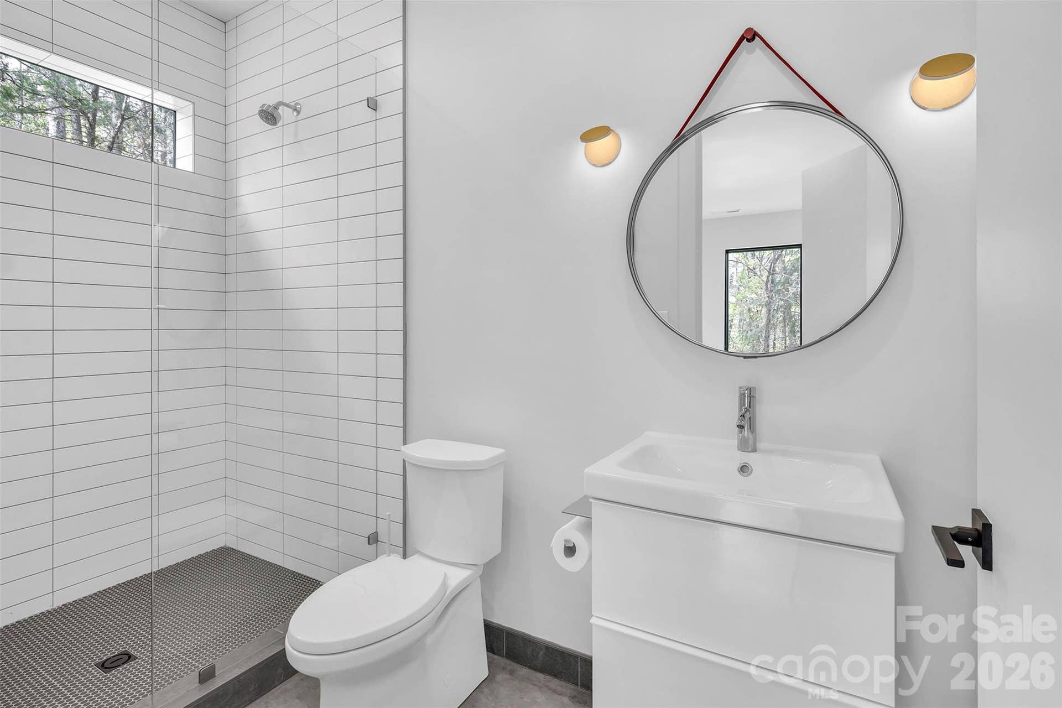
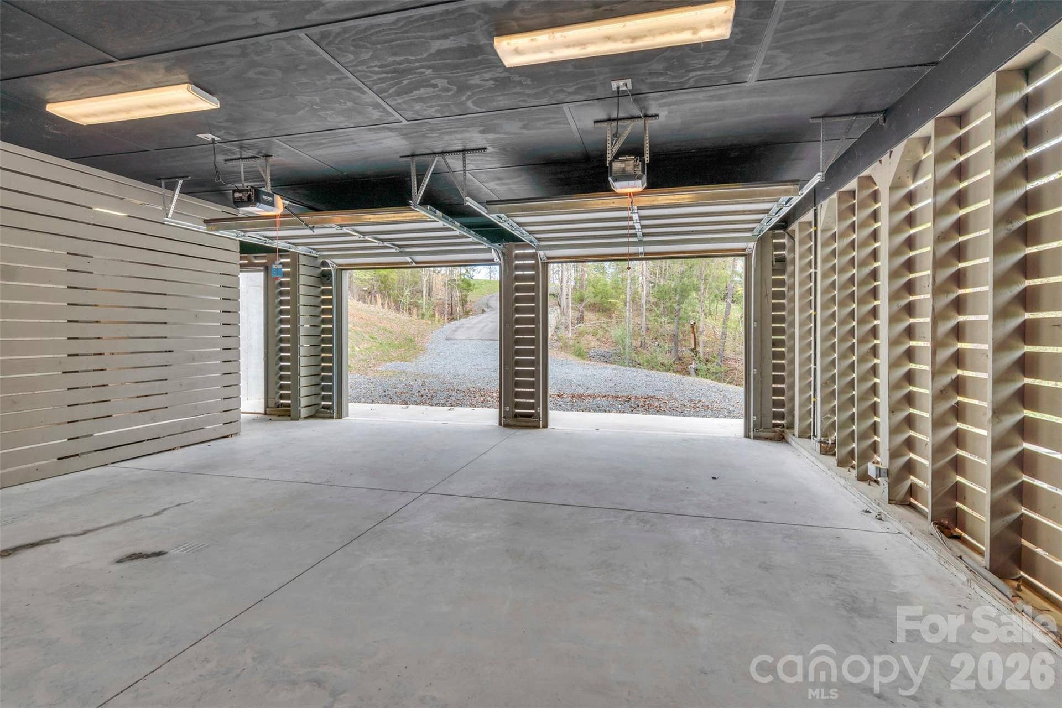
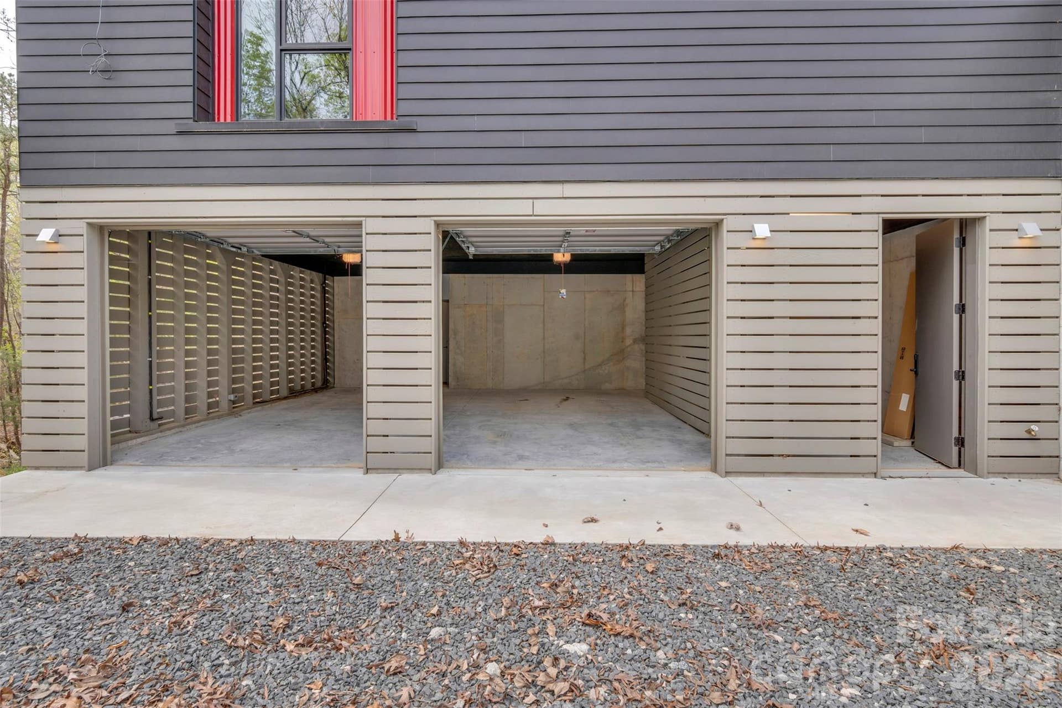
Built with forward-thinking precision, the home features energy-efficient systems, solar-ready design, smart-home pre-wiring, two tankless water heater, and sustainable construction details throughout. Concrete and tile flooring, attached two car garage, and a no-HOA setting further enhance its low-maintenance appeal. This is more than a home—it’s a rare opportunity to ...
+ Read More
Listing Courtesy of: Keller Williams South Park
Listing Agent: Kristen Bernard
kbernard@empowerhome.com
Buyer Represented by: NorthGroup Real Estate LLC
Selling Agent: Drew Luna
| Listing Id: | 4363292 |
|---|---|
| List Price: | $1,175,000 |
| Close Price: | $1,125,000 |
| Close Date: | 2026-08-25 |
| Property Type: | Residential |
| Property Sub Type: | Single Family Residence |
| Status: | Closed |
| Bedrooms Total: | 3 |
| Bathrooms Full: | 3 |
| Bathrooms Half: | 1 |
| Living Area: | 2,801 |
| Lot Size Area: | 0.83 |
| Architectural Style: | Modern |
| Waterfront?: | No |
| City: | Clover |
| County Or Parish: | York |
| Subdivision Name: | Heron Cove |
| Postal Code: | 29710 |
| Year Built: | 2024 |
| Above Grade Finished Area: | 1,827 |
| Appliances: | Dishwasher, Disposal, Gas Cooktop, Gas Oven, Microwave, Refrigerator with Ice Maker, Tankless Water Heater, Washer/Dryer, Wine Refrigerator |
| Basement: | true |
| Basement: | Finished, Storage Space, Walk-Out Access |
| Bathrooms Total Integer: | 4 |
| Below Grade Finished Area: | 974 |
| Assumable: | No |
| Auction Yn: | No |
| Construction Type: | Site Built |
| Hoa Subject To Dues: | No |
| Main Level Garage Yn: | 0 |
| Sq Ft Main: | 1,827 |
| Sq Ft Unheated Basement: | 200 |
| Sq Ft Unheated Total: | 200 |
| Garage Spaces: | 2 |
| Garage?: | Yes |
| Levels: | One |
| Construction Materials: | Block, Hardboard Siding, Wood |
| Cooling: | Central Air |
| Directions: | Use GPS |
| Elementary School: | Oakridge |
| Exterior Features: | Rooftop Terrace |
| Flooring: | Concrete, Tile |
| Foundation Details: | Basement |
| Heating: | Central, Forced Air |
| High School: | Clover |
| Laundry Features: | Laundry Room, Main Level |
| Lot Features: | Sloped, Wooded |
| Lot Size Area: | 0.83 |
| Lot Size Units: | Acres |
| Middle Or Junior School: | Oakridge |
| Original List Price: | $1,275,000 |
| Parcel Number: | 576-05-01-056 |
| Parking Features: | Driveway, Attached Garage |
| Patio And Porch Features: | Terrace |
| Parking Total: | 2 |
| Postal Code Plus4: | 8057 |
| Road Responsibility: | Publicly Maintained Road |
| Road Surface Type: | Asphalt, Gravel, Paved |
| Sewer: | Public Sewer |
| Special Listing Conditions: | None |
| Green Sustainability: | Concrete Construction, Spray Foam Insulation |
| State Or Province: | SC |
| Tax Assessed Value: | $688,900 |
| Utilities: | Cable Available, Natural Gas |
| Water Source: | City |
| Down Payment Resource Yn: | No |
Mortgage Calculator
The data on this website relating to real estate for sale comes in part from the IDX Program of the Canopy MLS (Canopy Realtor® Association).
All information is believed accurate but not guaranteed. The properties displayed may not be all of the properties available through the IDX Program. Any use of this site other than by potential buyers or sellers is strictly prohibited.
Some IDX listings have been excluded from this website.
© 2026 Canopy MLS (Canopy Realtor® Association).
Canopy MLS (Canopy Realtor® Association) data last updated on October 08, 2026 05:16 PM - ET.

Based on information submitted to the MLS GRID as of October 08, 2026 05:16 PM - ET. All data is obtained from various sources and may not have been verified by broker or MLS GRID. Supplied Open House Information is subject to change without notice. All information should be independently reviewed and verified for accuracy. Properties may or may not be listed by the office/agent presenting the information. Properties displayed may be listed or sold by various participants in the MLS. Some listings have been excluded from this website.
IDX information is provided exclusively for consumers’ personal noncommercial use, that it may not be used for any purpose other than to identify prospective properties consumers may be interested in purchasing, that the data is deemed reliable but is not guaranteed by MLS GRID, and that the use of the MLS GRID Data may be subject to an end user license agreement prescribed by the Member Participant’s applicable MLS if any and as amended from time to time.
Property Last Updated: October 08, 2026 05:16 PM - ET
