3889 Ritchie Road
Lincolnton, NC 28092
$370,000
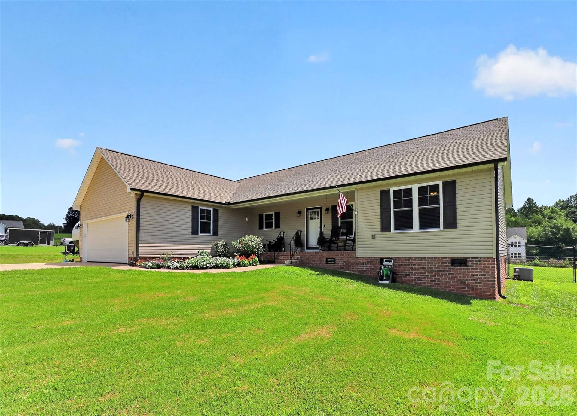
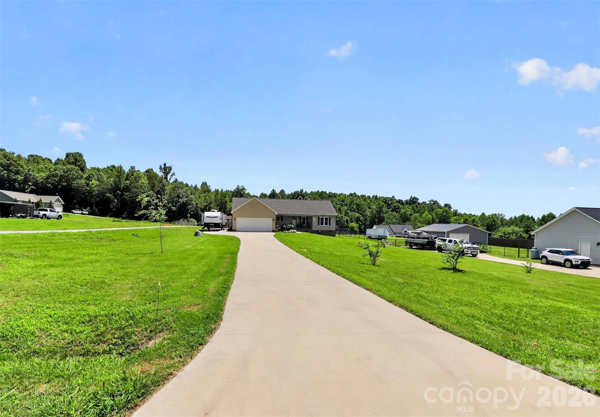
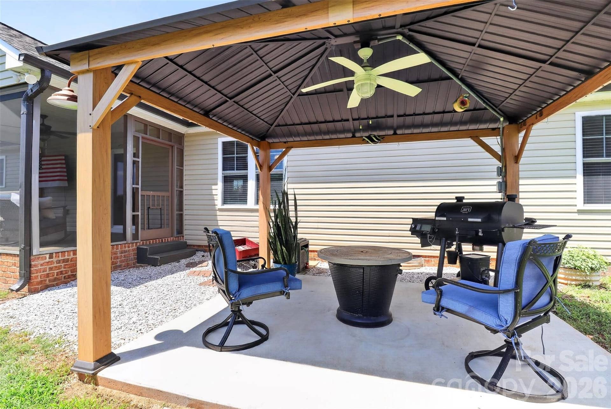
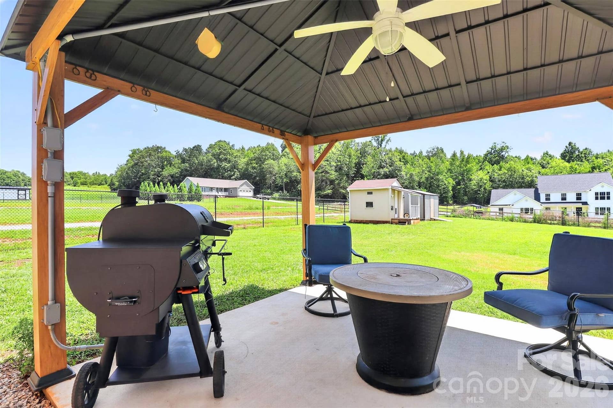
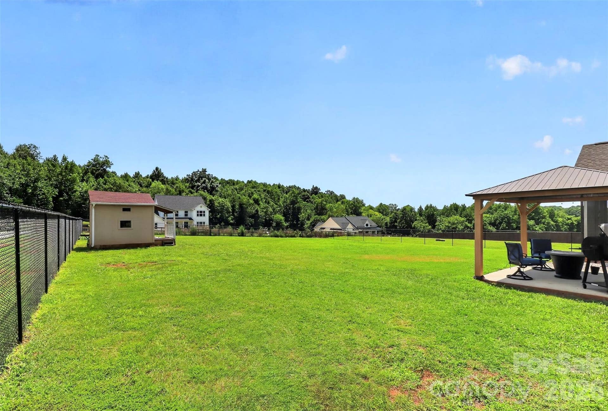
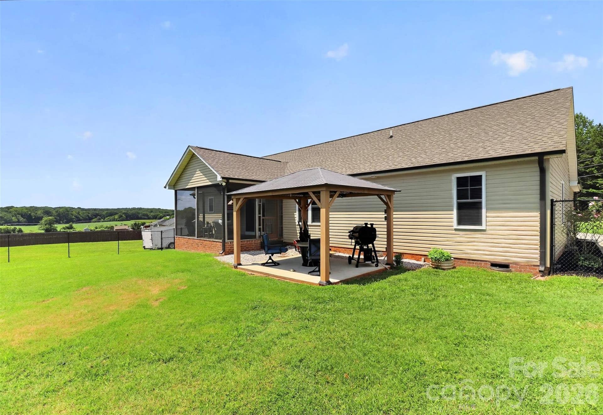
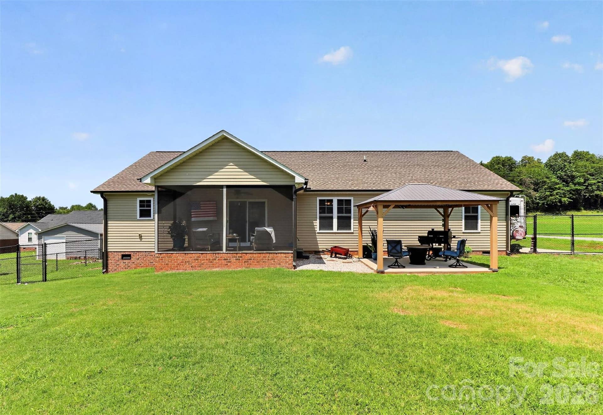
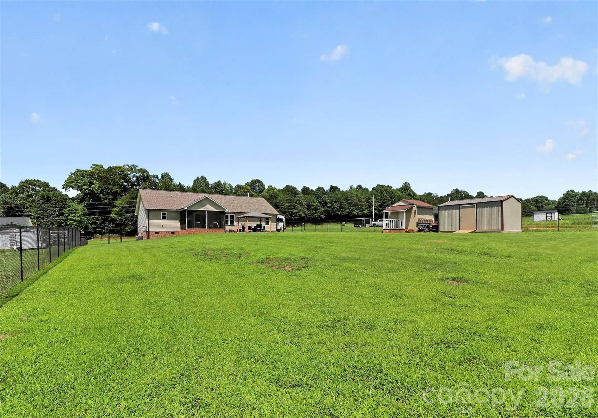
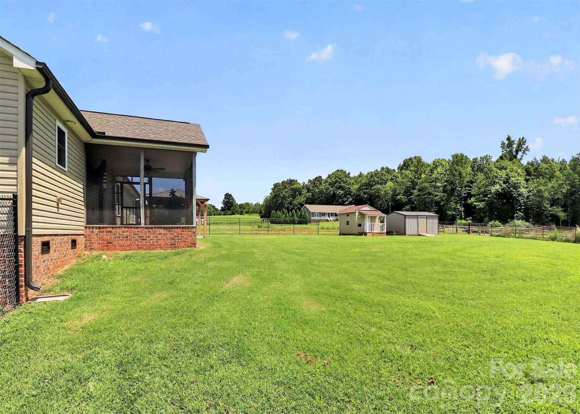
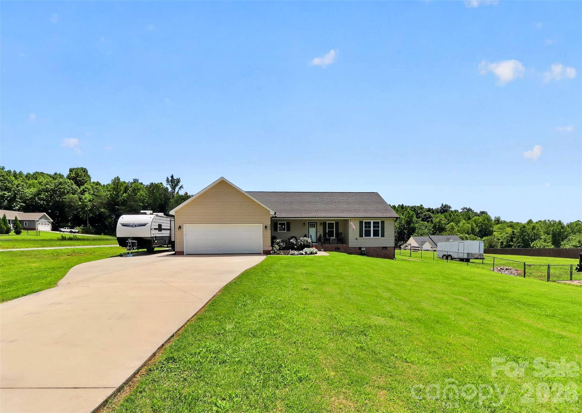
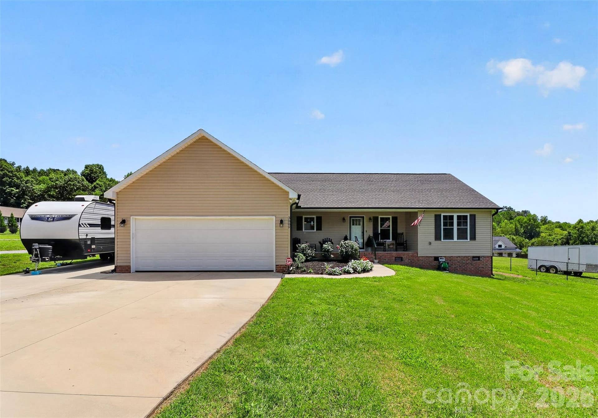
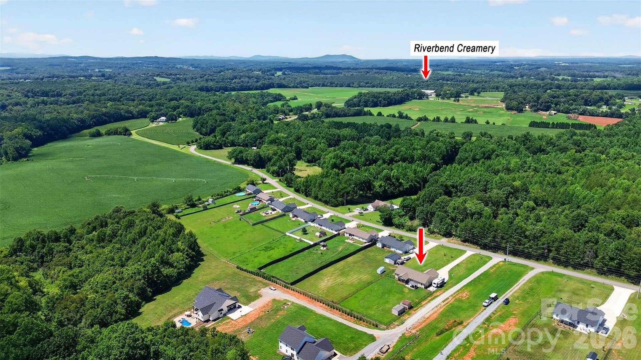
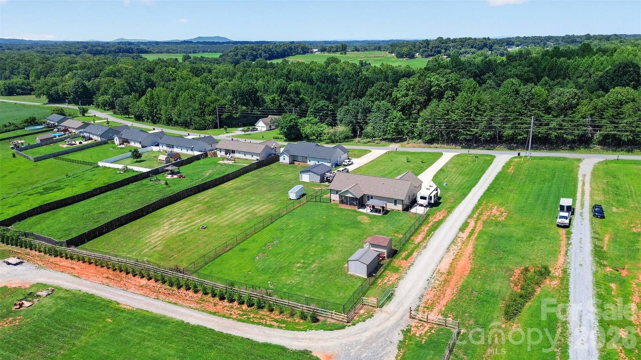
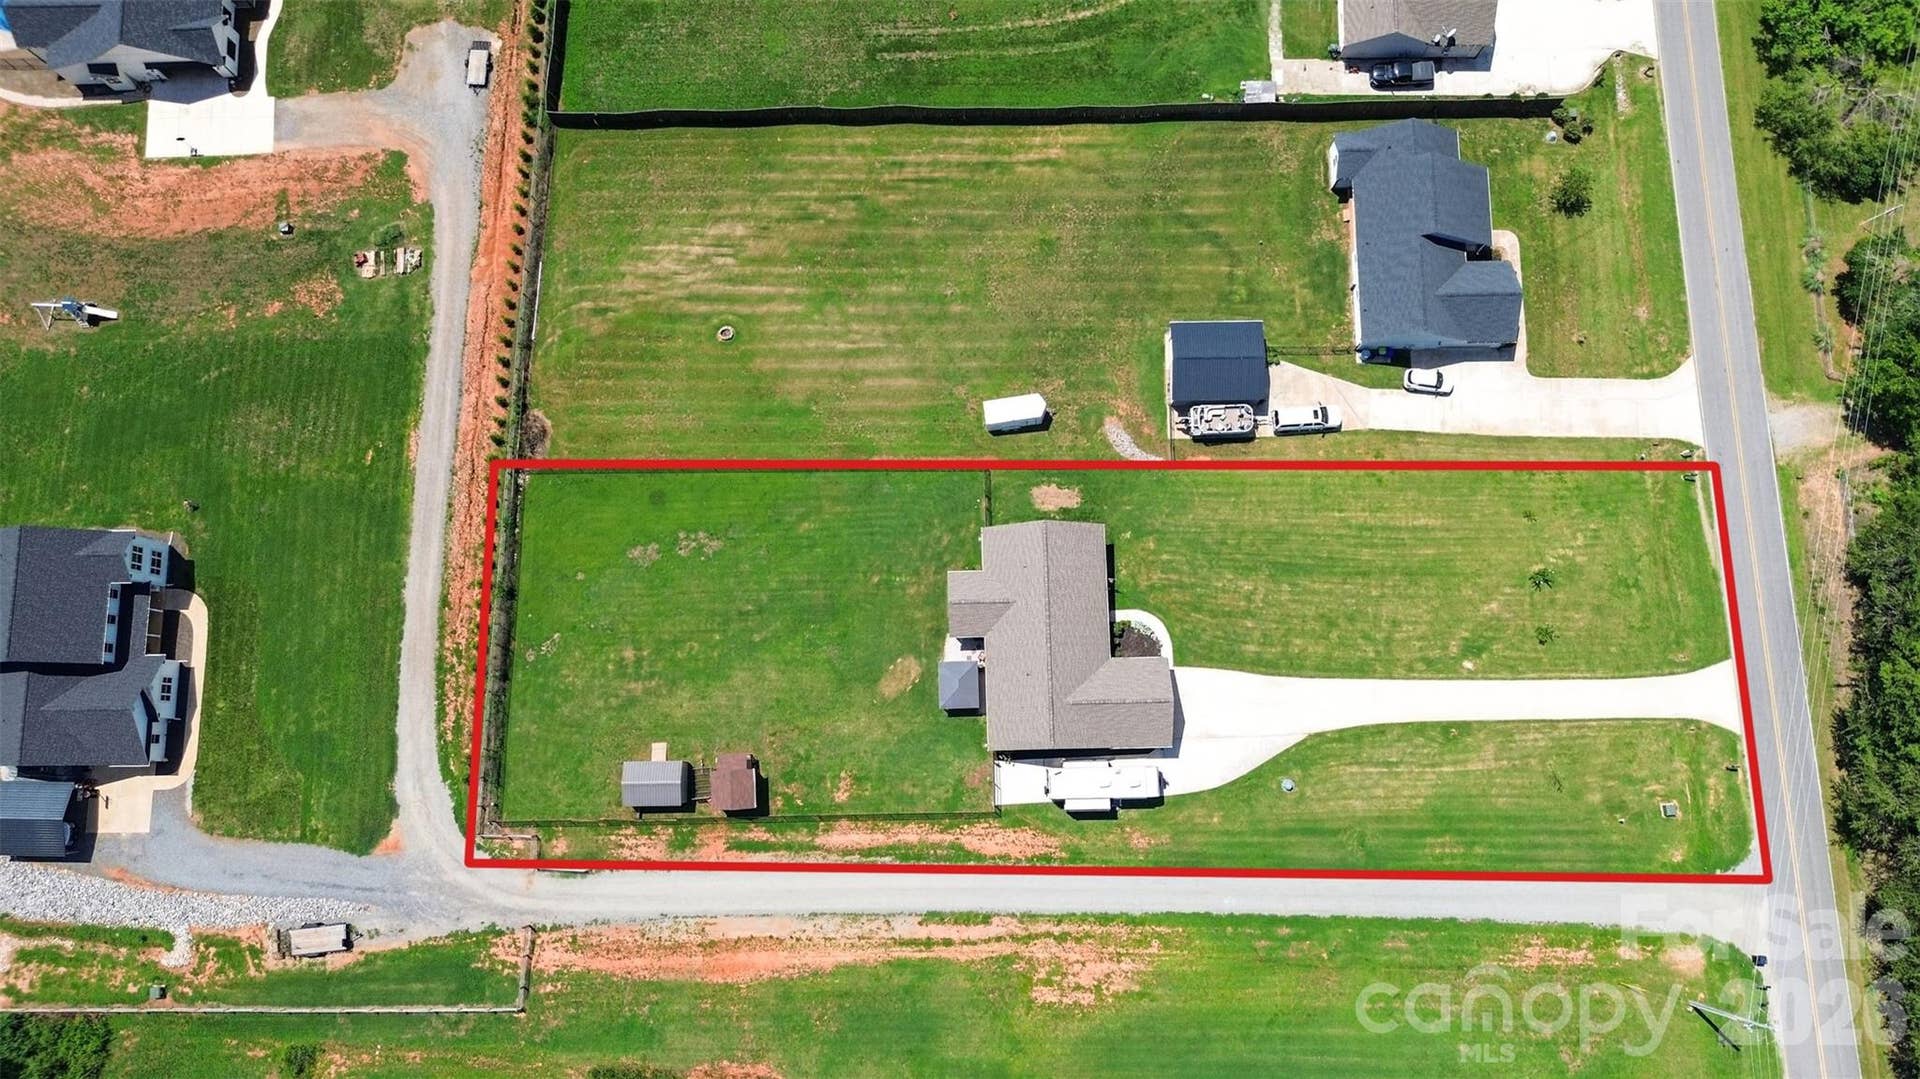
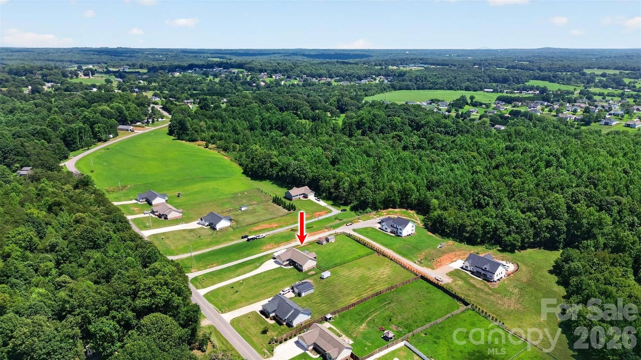
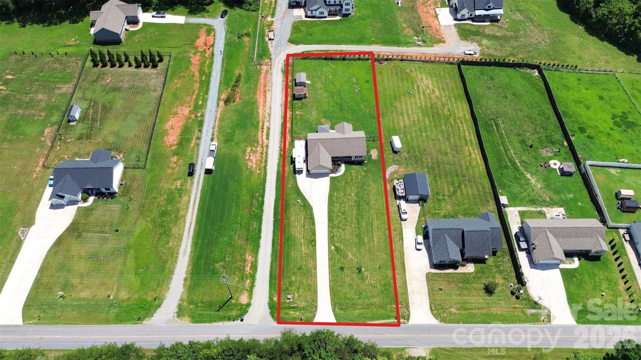
Welcome to 3889 Ritchie Road, a beautifully crafted ranch home built in 2021, offering the perfect blend of modern comfort and peaceful country living. Situated on a scenic 0.80-acre lot, and no HOA, this 3-bedroom, 2-bath home features 1,652 heated square feet with an attached 2-car garage.
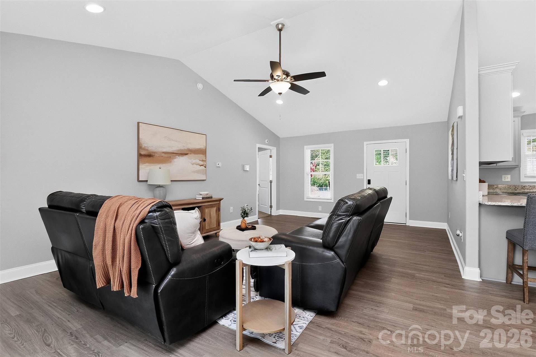
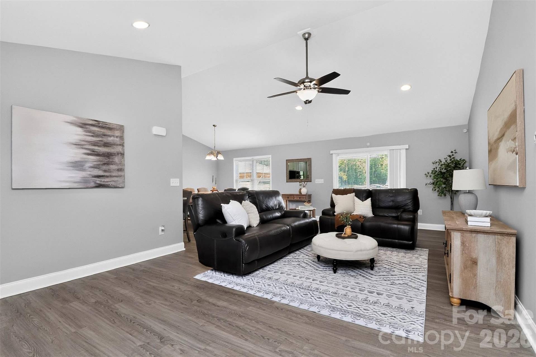
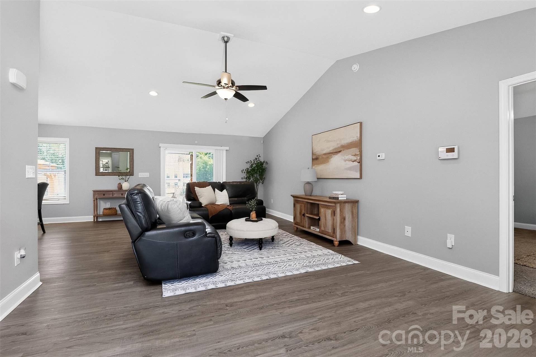
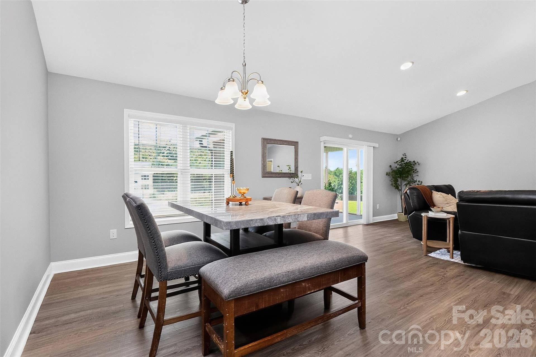
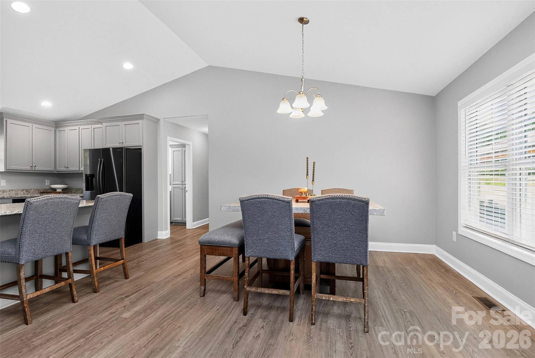
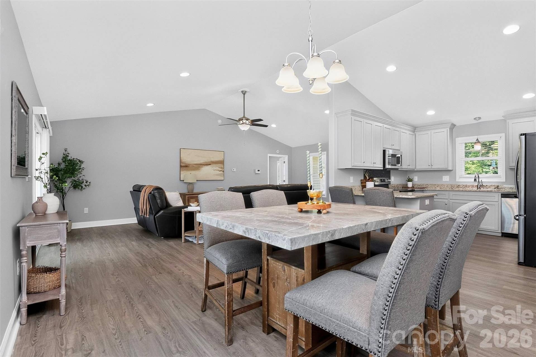
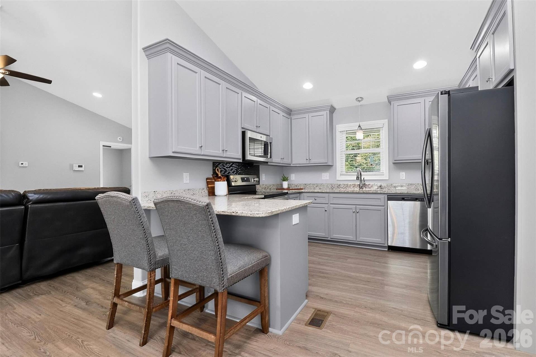
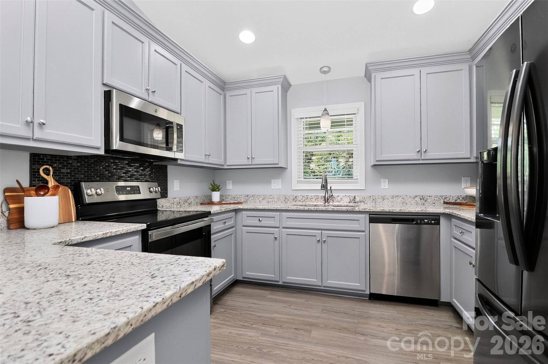
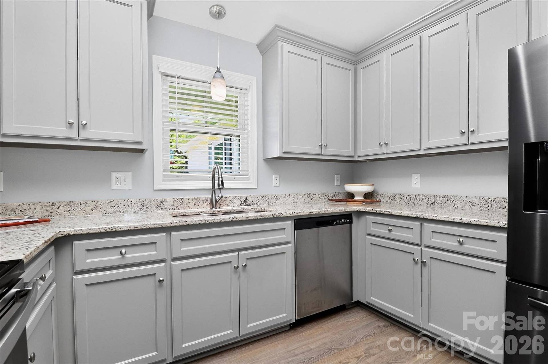
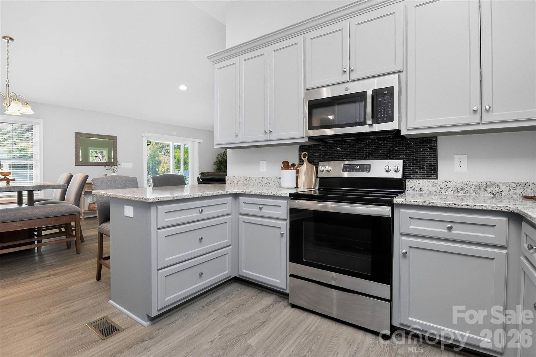
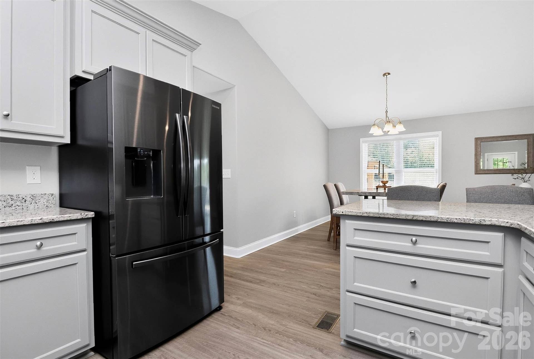
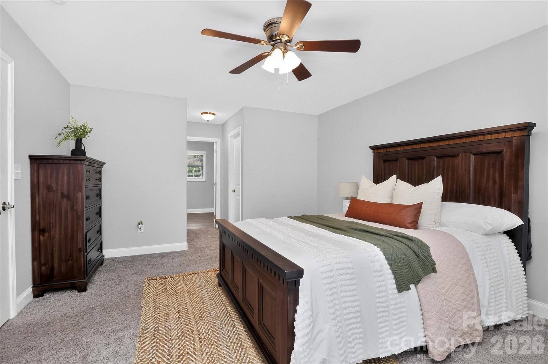
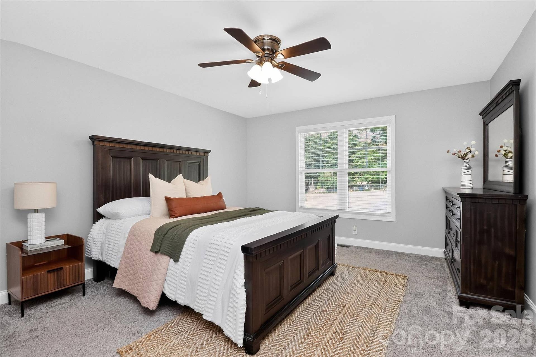
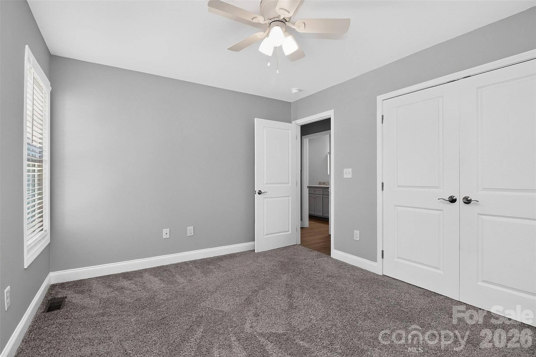
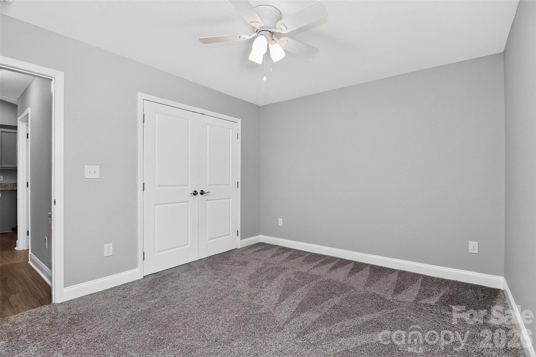
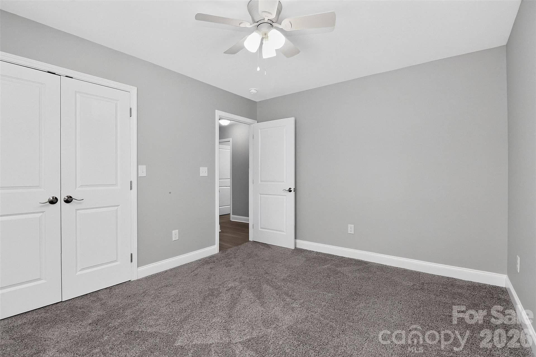
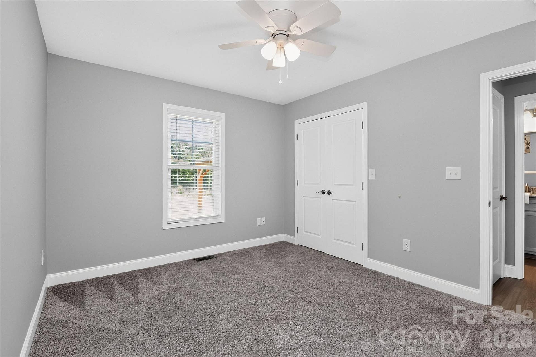
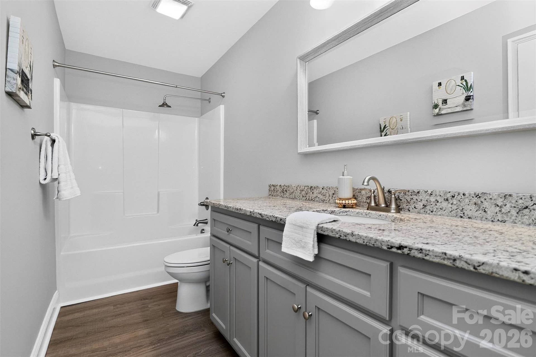
Inside, you'll find an open-concept floor plan with vaulted ceilings spanning the great room, dining area, and kitchen, creating a bright, spacious atmosphere ideal for everyday living and entertaining. The chef-inspired kitchen features custom cabinetry, granite countertops, stainless steel appliances, a breakfast bar, and upgraded lighting and hardware. Luxury vinyl plank flooring flows throughout the main living areas and baths, while the bedrooms offer the warmth and comfort of carpet.
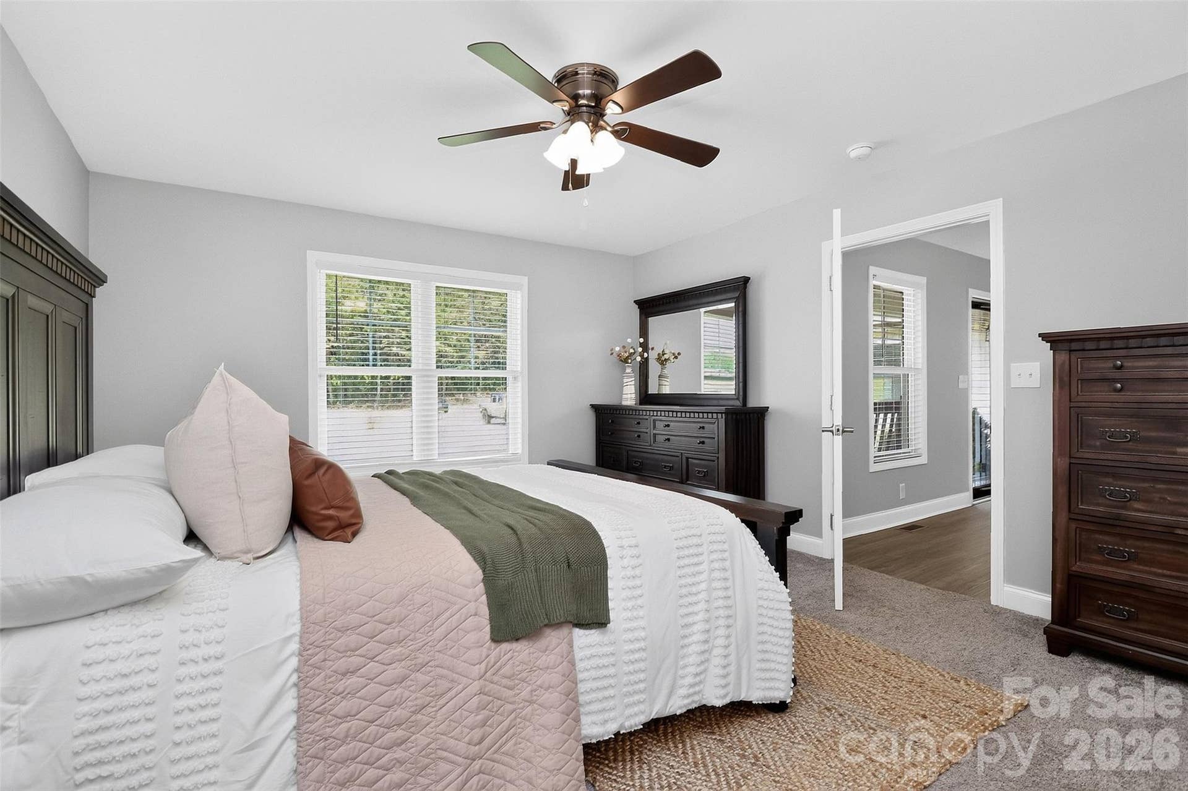
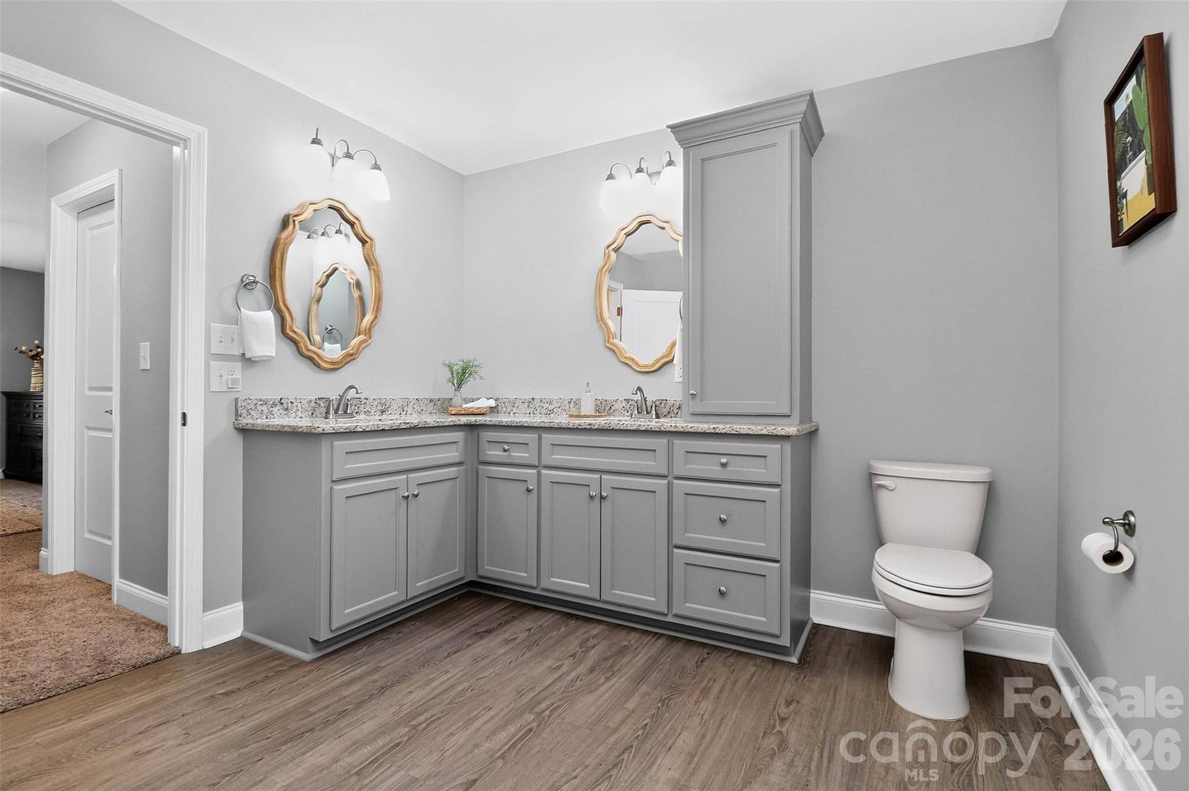
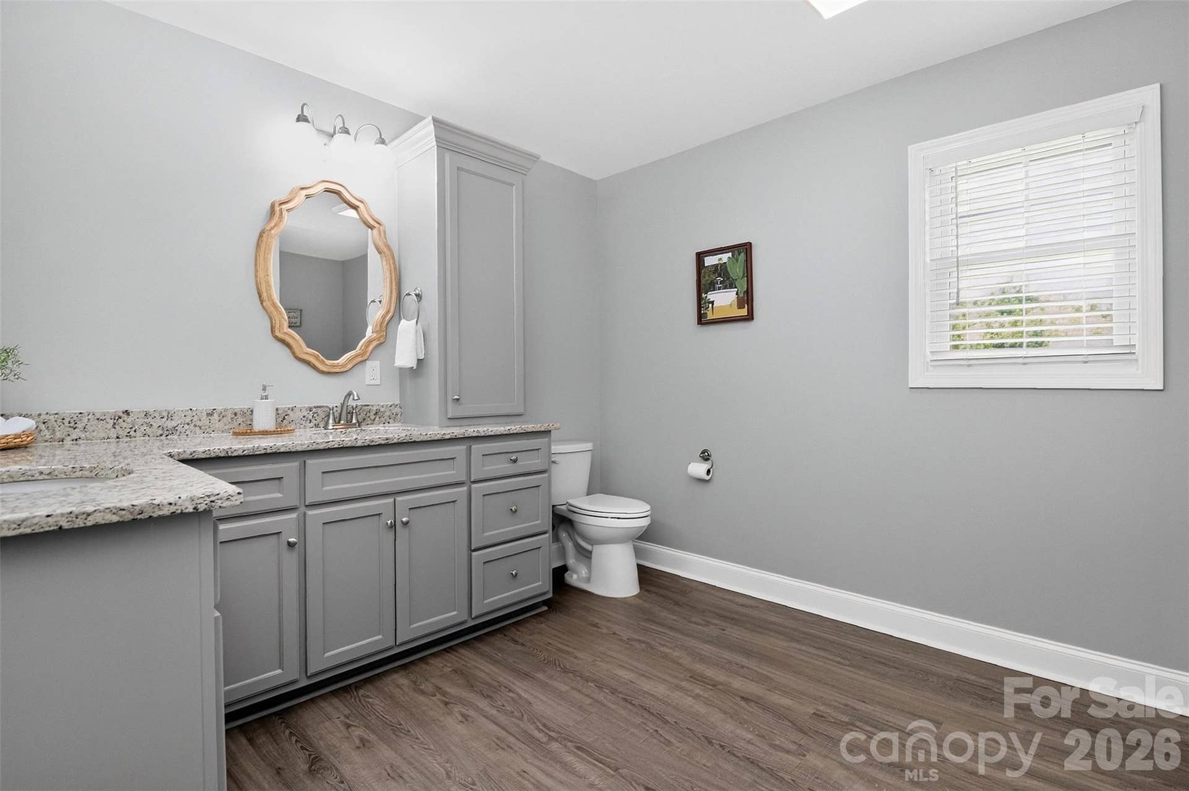
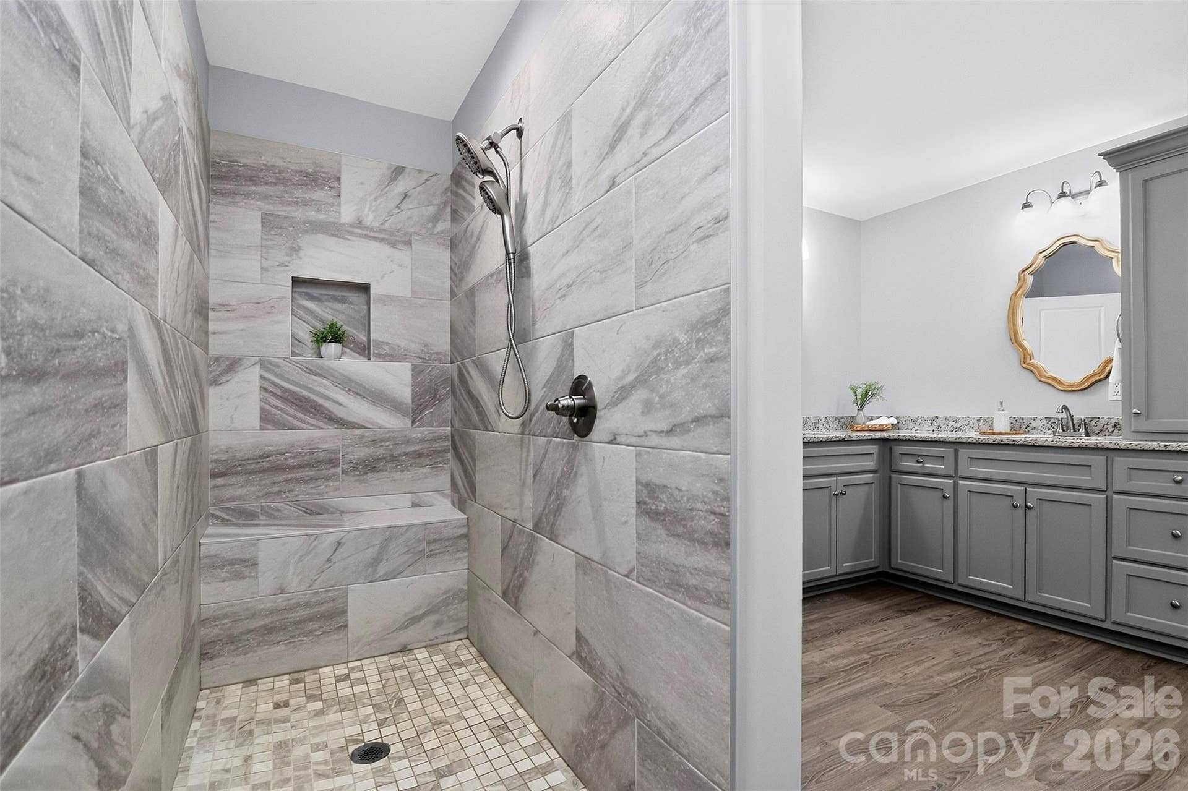
The private primary suite is thoughtfully tucked away and features two walk-in closets and a spa-inspired bath with a large tiled shower and dual vanity. A split-bedroom layout provides privacy for family or guests, with two additional bedrooms sharing a full bath.
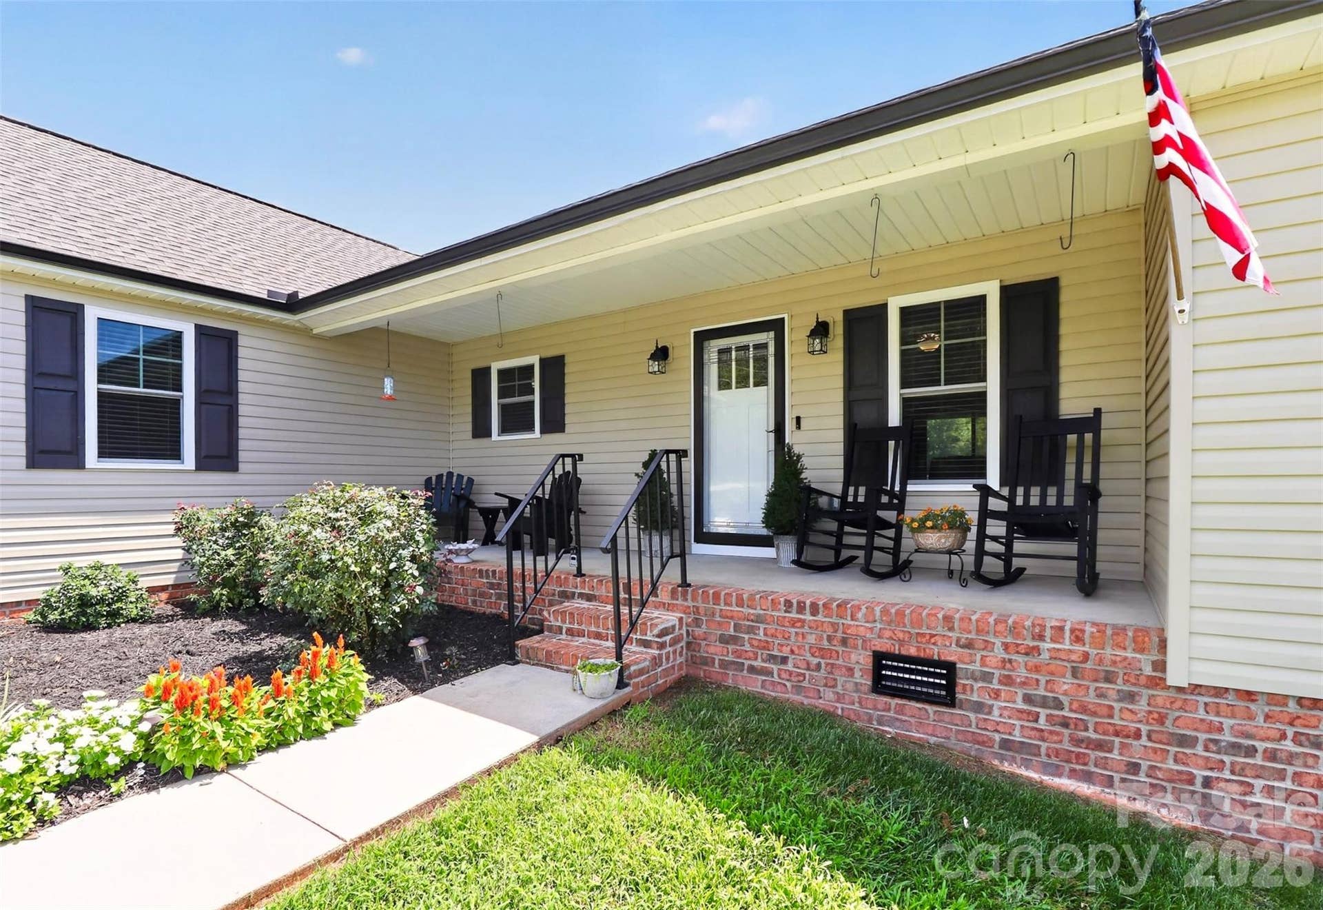
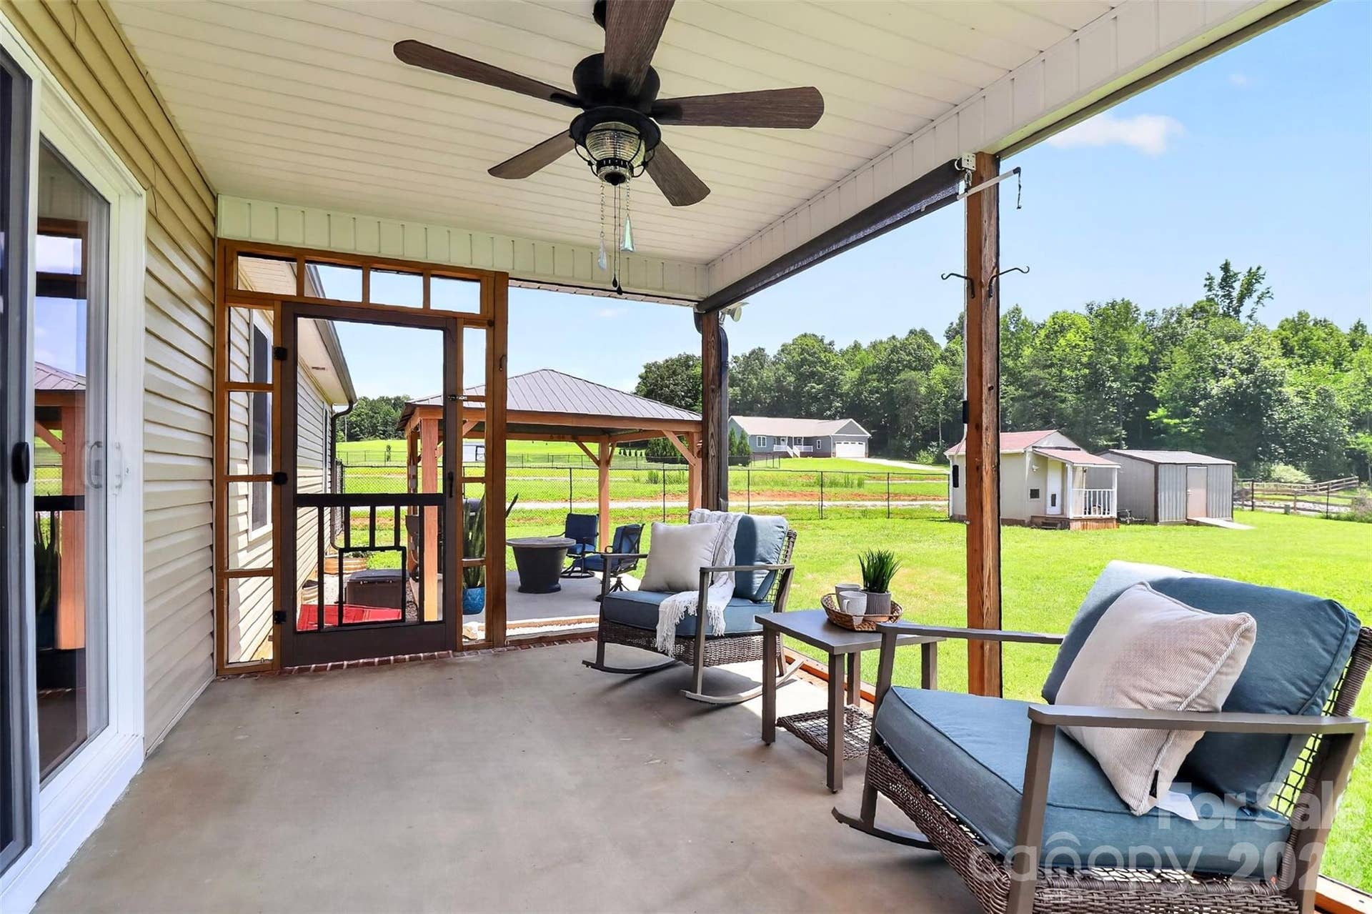
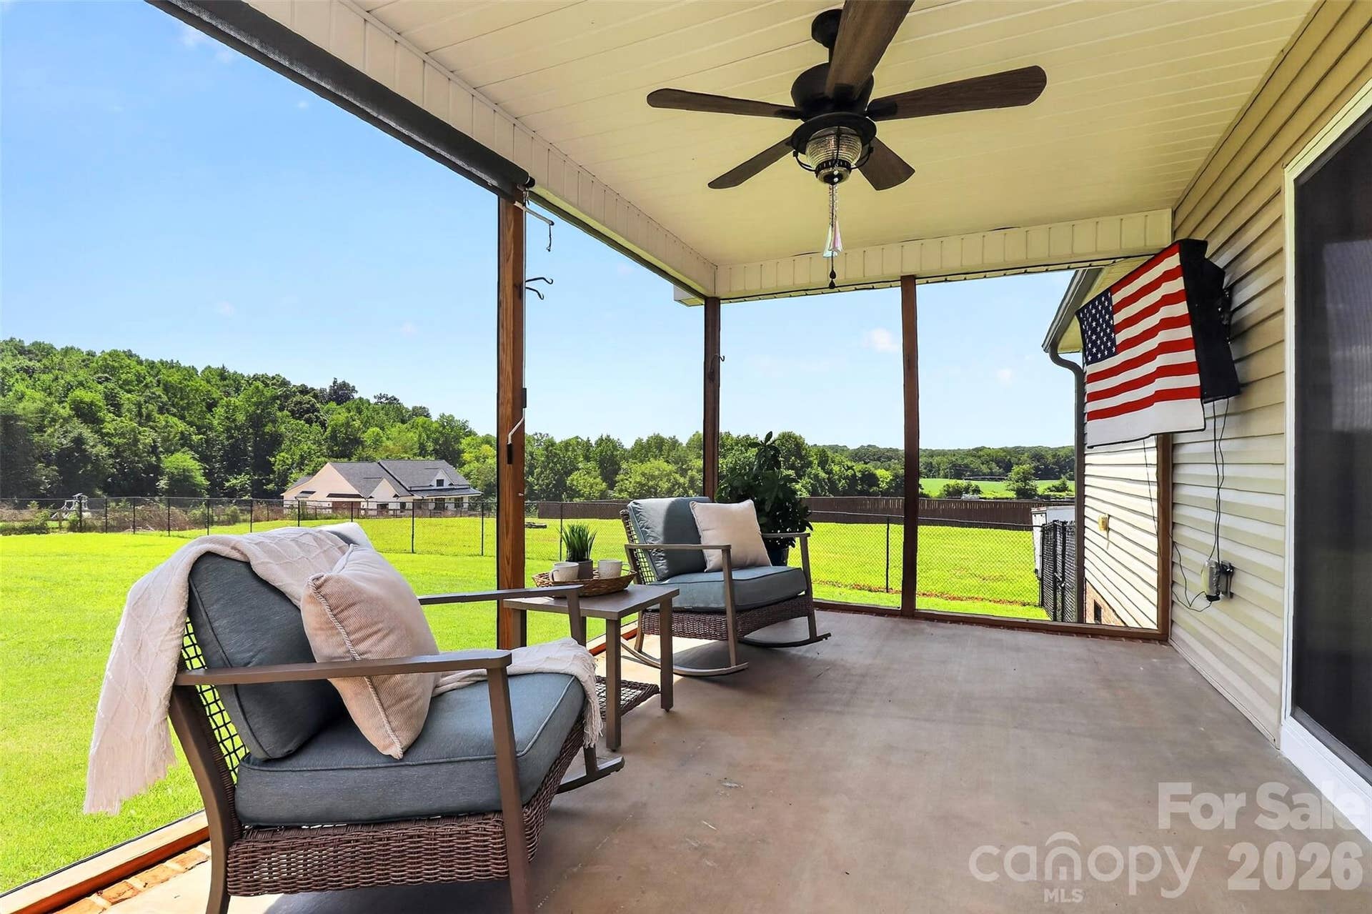
Enjoy morning coffee on the covered front porch or unwind on the covered back porch while taking in breathtaking sunset views over the surrounding countryside.
While you'll love the quiet setting, you're only about 10 minutes from charming downtown Lincolnton, where you'll enjoy local restaurants, boutiques, breweries, coffee shops, seasonal events, and everyday conveniences.
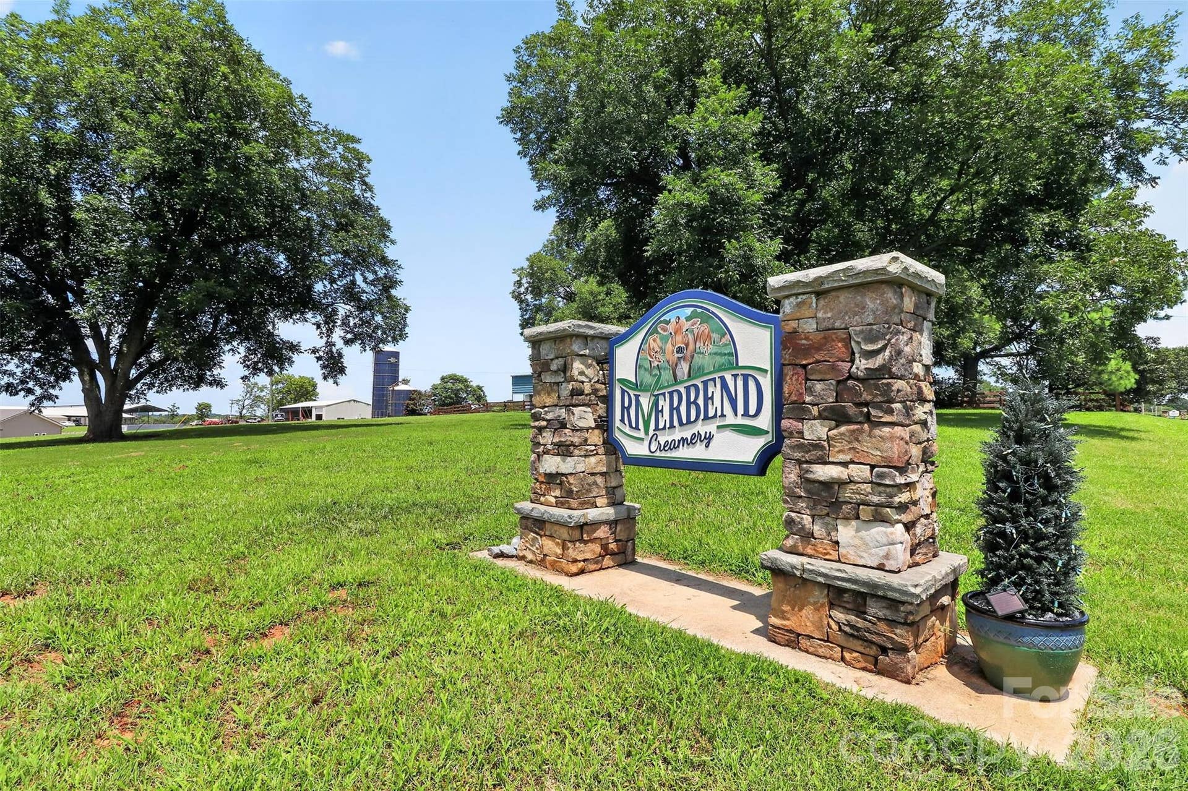
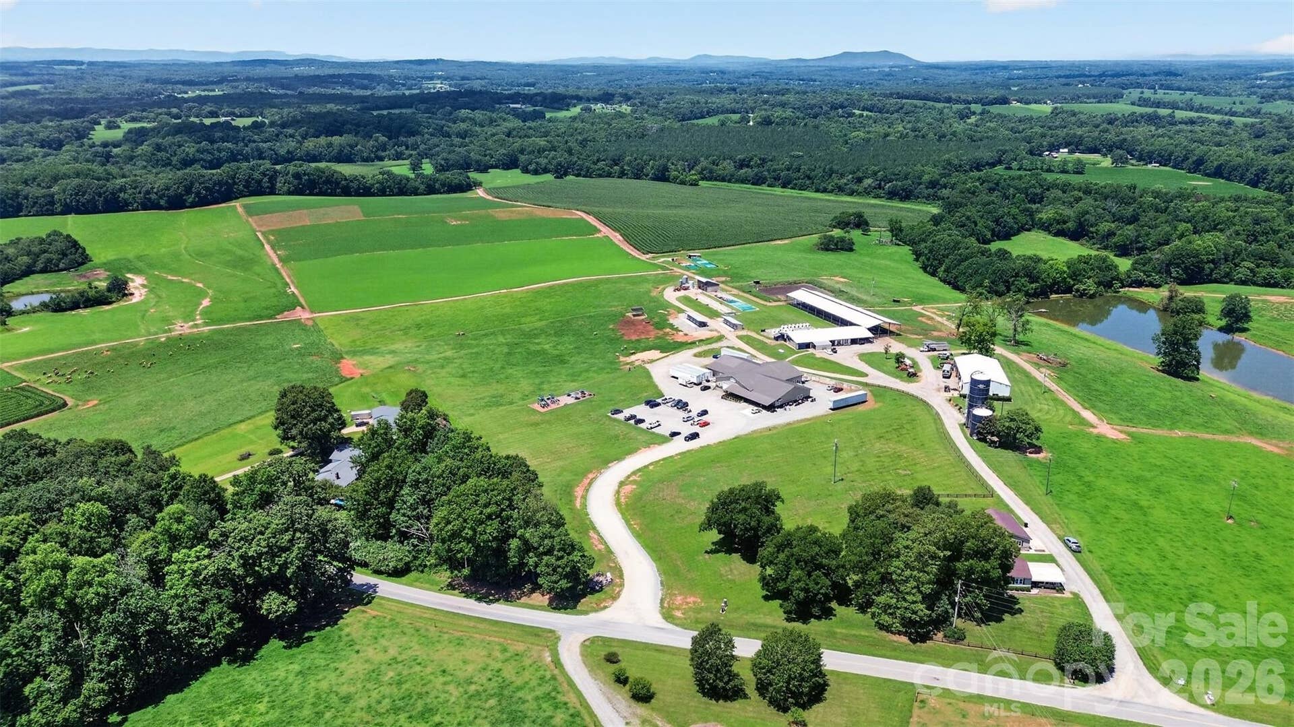
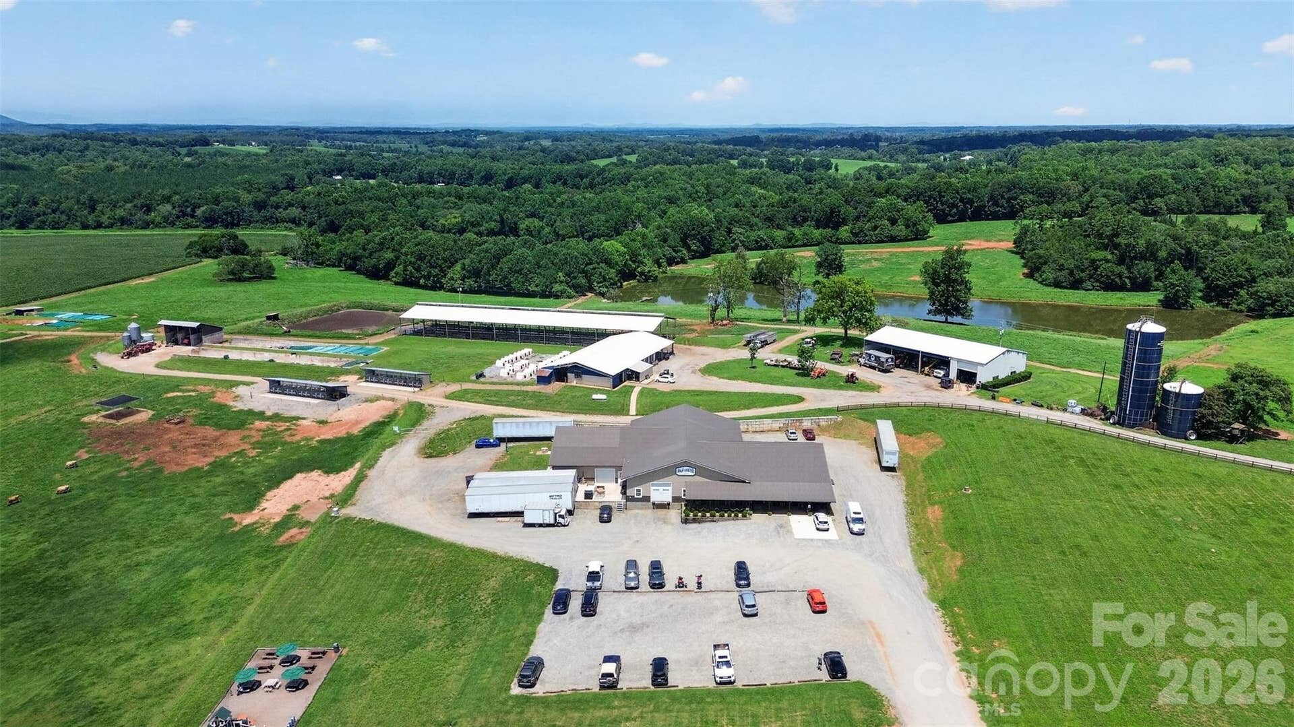
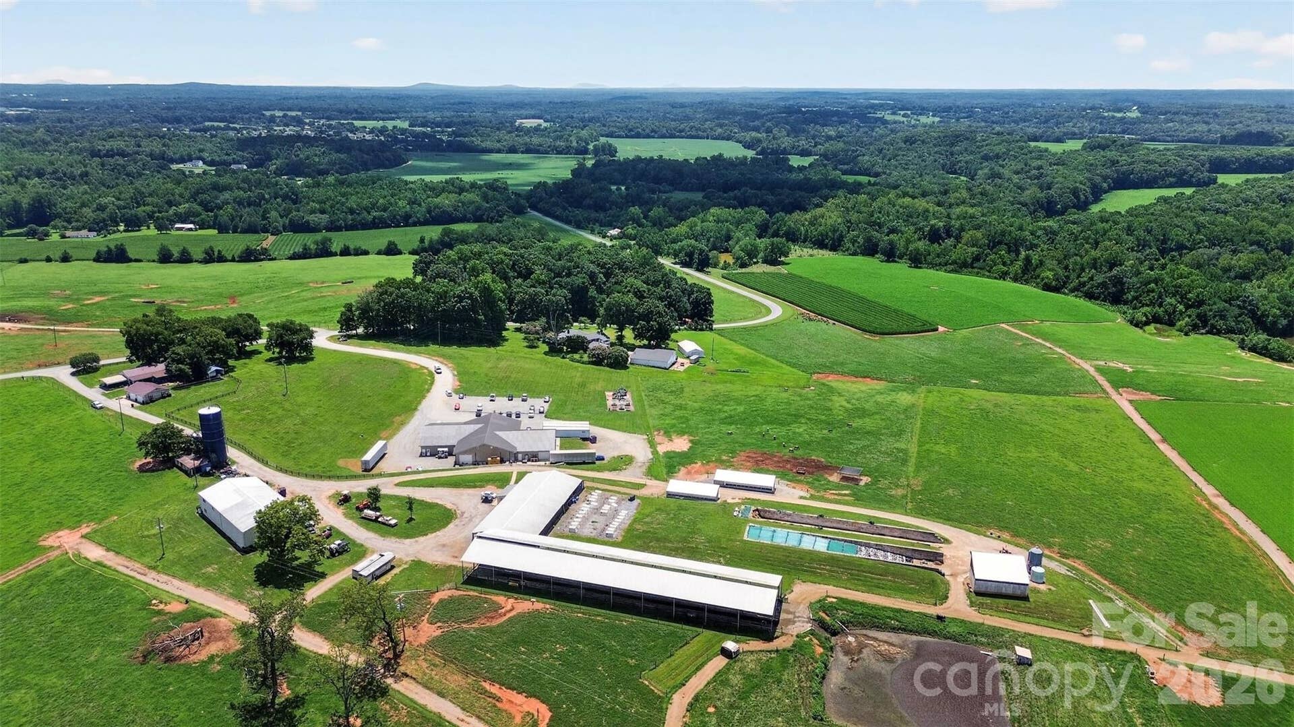
Just minutes away is one of Lincoln County's favorite hidden gems—a working family dairy farm where you can purchase locally raised beef and fresh dairy products, enjoy homemade ice cream made on-site, ...
+ Read More
Listing Courtesy of: Premier South
Listing Agent: Rachael Powell
828-280-2140
Buyer Represented by: Better Homes and Gardens Real Estate Paracle
Selling Agent: Sarah Woodlock
| Listing Id: | 4408907 |
|---|---|
| List Price: | $375,000 |
| Close Price: | $370,000 |
| Close Date: | 2026-09-21 |
| Property Type: | Residential |
| Property Sub Type: | Single Family Residence |
| Status: | Closed |
| Bedrooms Total: | 3 |
| Bathrooms Full: | 2 |
| Bathrooms Half: | 0 |
| Living Area: | 1,653 |
| Lot Size Area: | 0.8 |
| Architectural Style: | Ranch |
| Waterfront?: | No |
| City: | Lincolnton |
| County Or Parish: | Lincoln |
| Postal Code: | 28092 |
| Year Built: | 2021 |
| Above Grade Finished Area: | 1,653 |
| Appliances: | Dishwasher, Electric Range, Electric Water Heater, Microwave, Refrigerator |
| Basement: | false |
| Bathrooms Total Integer: | 2 |
| Builder Name: | Shane McCorkle Builders |
| Assumable: | No |
| Auction Yn: | No |
| Construction Type: | Site Built |
| Hoa Subject To Dues: | No |
| Main Level Garage Yn: | 1 |
| Sq Ft Main: | 1,653 |
| Sq Ft Unheated Main: | 446 |
| Sq Ft Unheated Total: | 446 |
| Fencing: | Back Yard, Fenced |
| Garage Spaces: | 2 |
| Garage?: | Yes |
| Levels: | One |
| Construction Materials: | Brick Partial, Vinyl |
| Cooling: | Heat Pump |
| Elementary School: | Norris S Childers |
| Entry Level: | 0 |
| Exterior Features: | Storage |
| Flooring: | Carpet, Vinyl |
| Foundation Details: | Crawl Space |
| Other Structures: | Shed(s) |
| Heating: | Heat Pump |
| High School: | Lincolnton |
| Interior Features: | Attic Stairs Pulldown, Breakfast Bar, Cable Prewire, Open Floorplan, Split Bedroom, Walk-In Closet(s) |
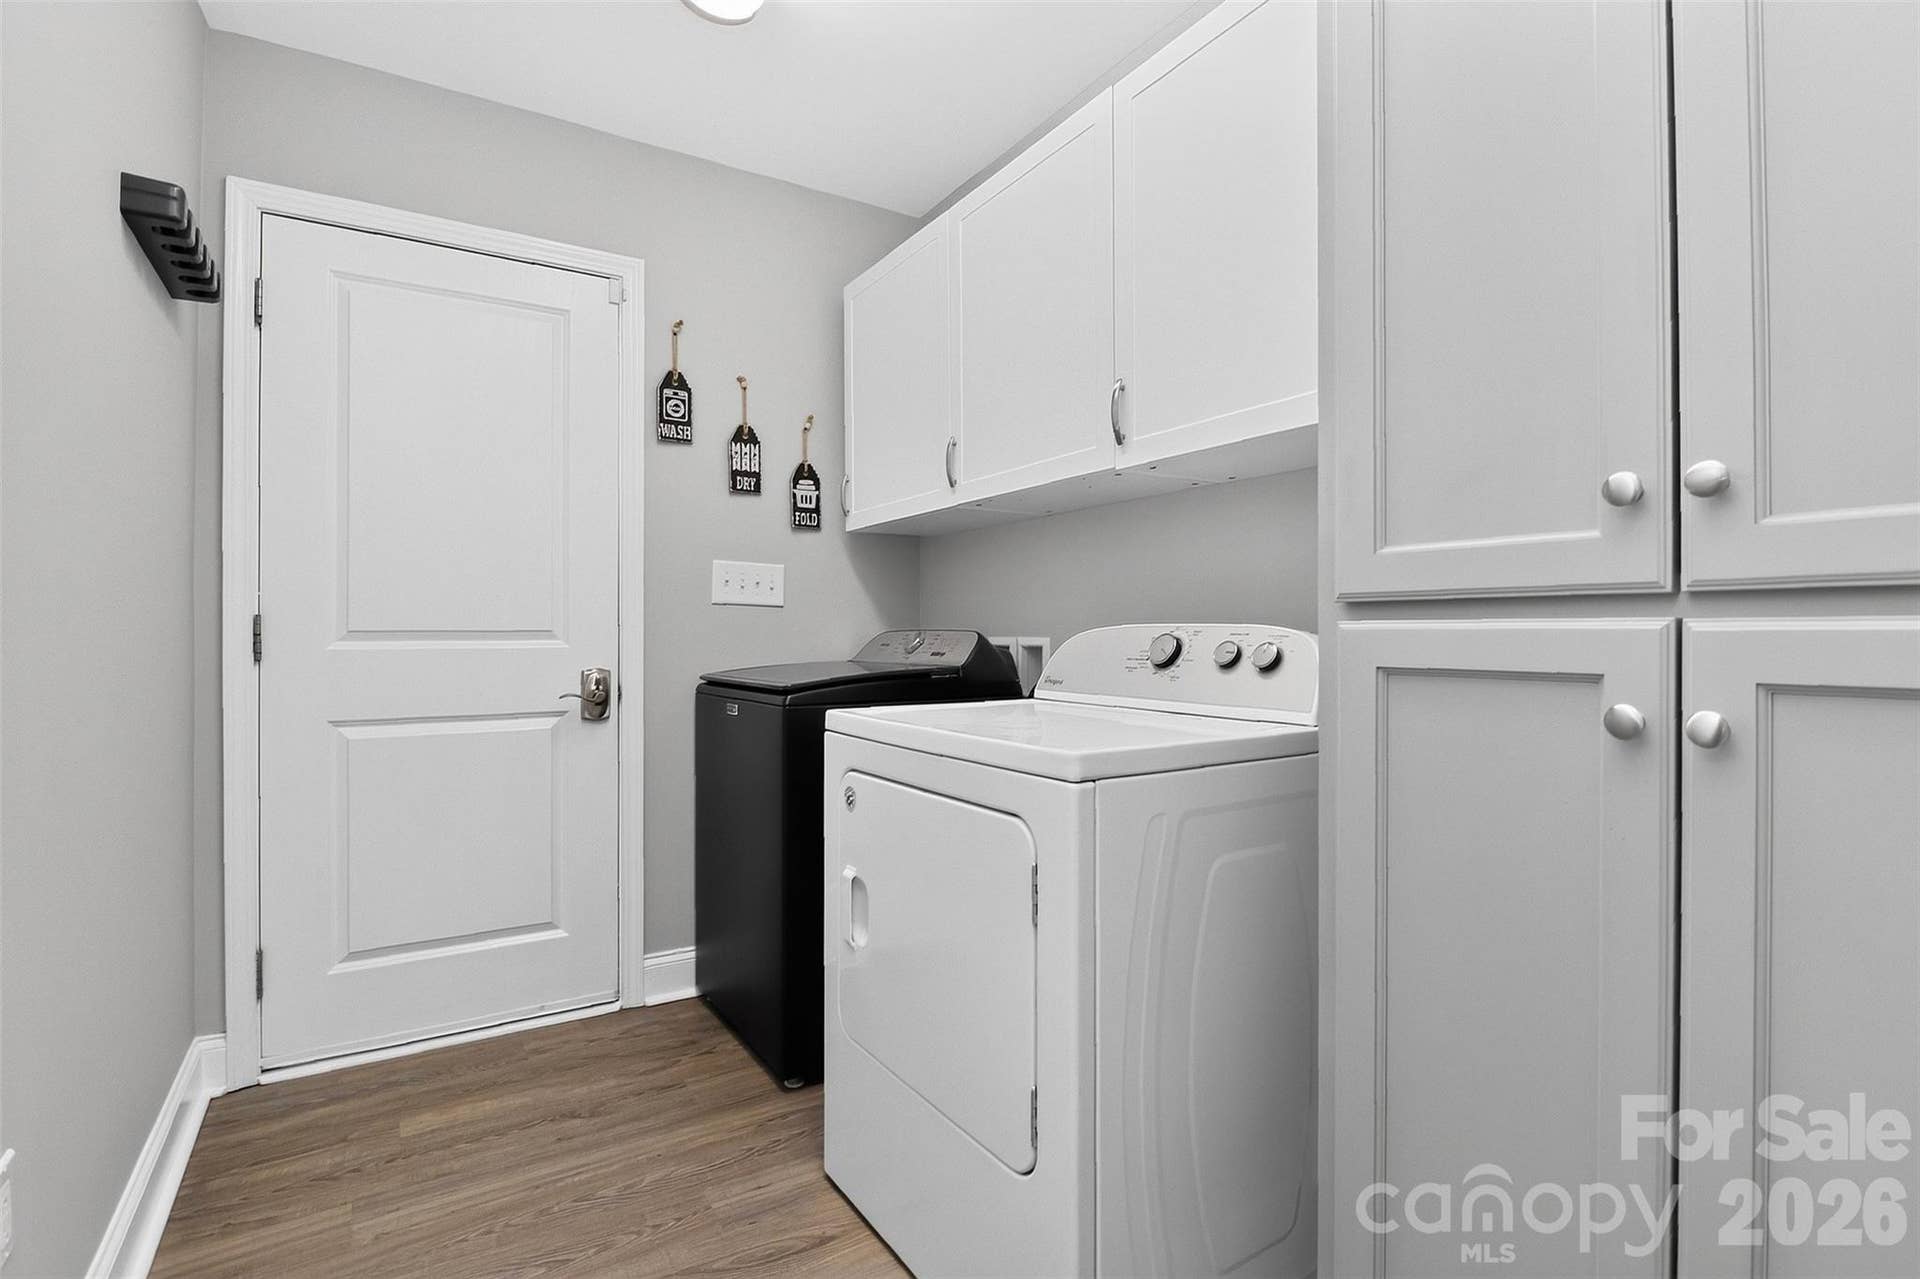
| Laundry Features: | Laundry Room |
| Listing Terms: | Cash, Conventional, FHA, USDA Loan, VA Loan |
| Lot Features: | Cleared, Level |
| Lot Size Area: | 0.8 |
| Lot Size Units: | Acres |
| Middle Or Junior School: | Lincolnton |
| Original List Price: | $375,000 |
| Parcel Number: | 103000 |
| Parking Features: | Driveway |
| Patio And Porch Features: | Deck, Front Porch, Screened |
| Parking Total: | 2 |
| Security Features: | Carbon Monoxide Detector(s) |
| Postal Code Plus4: | 9570 |
| Road Responsibility: | Publicly Maintained Road |
| Road Surface Type: | Concrete, Paved |
| Roof: | Architectural Shingle |
| Sewer: | Septic Installed |
| Special Listing Conditions: | None |
| State Or Province: | NC |
| Tax Assessed Value: | $323,204 |
| Water Source: | Well |
| Development Status: | Completed |
| Down Payment Resource Yn: | Yes |
Mortgage Calculator
The data on this website relating to real estate for sale comes in part from the IDX Program of the Canopy MLS (Canopy Realtor® Association).
All information is believed accurate but not guaranteed. The properties displayed may not be all of the properties available through the IDX Program. Any use of this site other than by potential buyers or sellers is strictly prohibited.
Some IDX listings have been excluded from this website.
© 2026 Canopy MLS (Canopy Realtor® Association).
Canopy MLS (Canopy Realtor® Association) data last updated on October 08, 2026 05:09 PM - ET.

Based on information submitted to the MLS GRID as of October 08, 2026 05:09 PM - ET. All data is obtained from various sources and may not have been verified by broker or MLS GRID. Supplied Open House Information is subject to change without notice. All information should be independently reviewed and verified for accuracy. Properties may or may not be listed by the office/agent presenting the information. Properties displayed may be listed or sold by various participants in the MLS. Some listings have been excluded from this website.
IDX information is provided exclusively for consumers’ personal noncommercial use, that it may not be used for any purpose other than to identify prospective properties consumers may be interested in purchasing, that the data is deemed reliable but is not guaranteed by MLS GRID, and that the use of the MLS GRID Data may be subject to an end user license agreement prescribed by the Member Participant’s applicable MLS if any and as amended from time to time.
Property Last Updated: October 08, 2026 05:09 PM - ET
