389 Caprice Circle
Lincolnton, NC 28092
$467,500
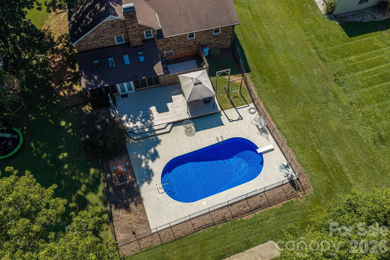
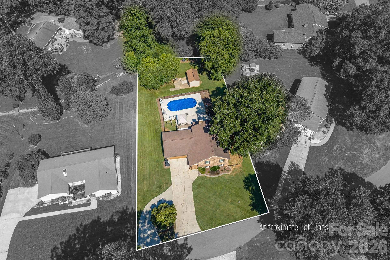
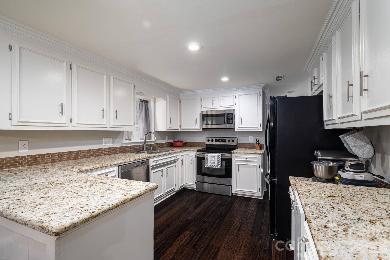
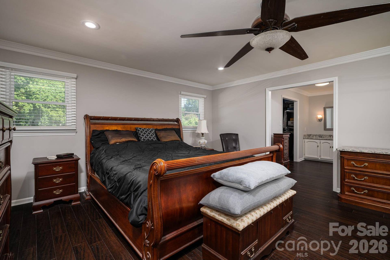
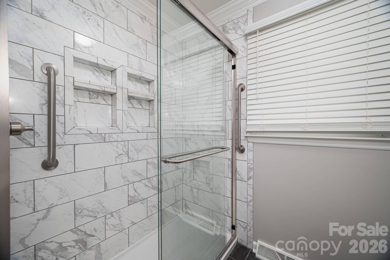
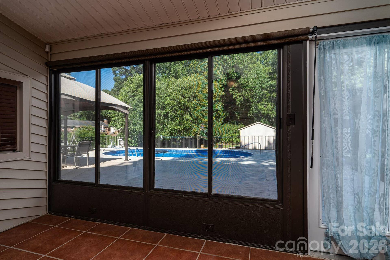
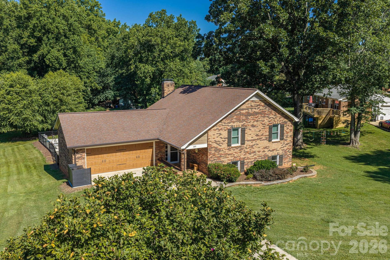
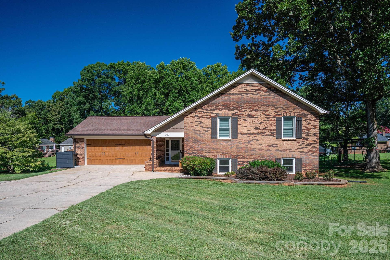
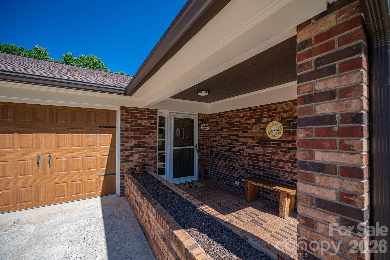
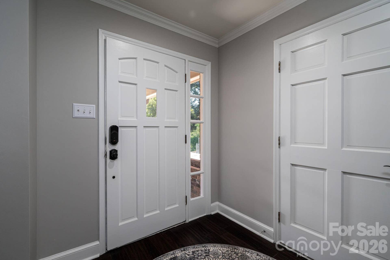
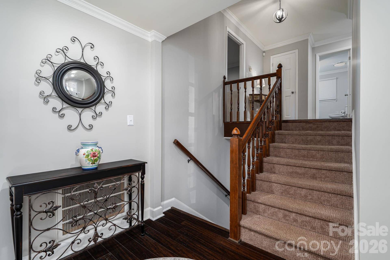
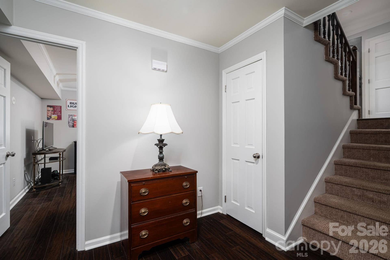
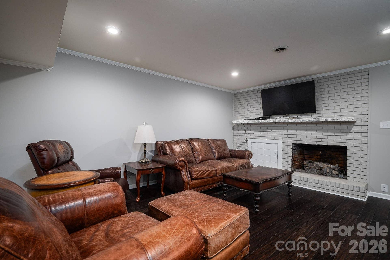
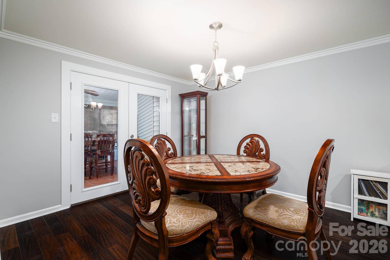
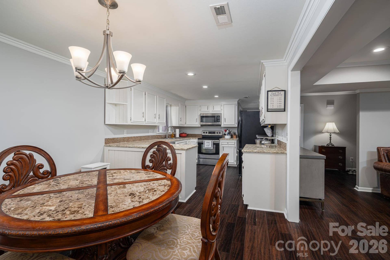
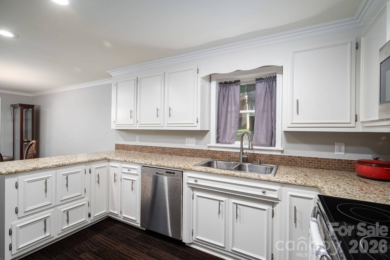
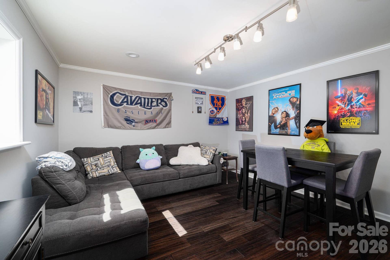
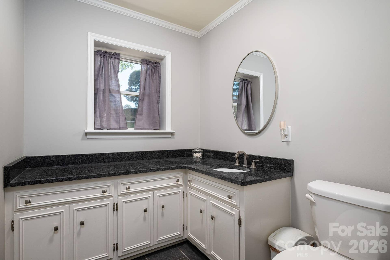
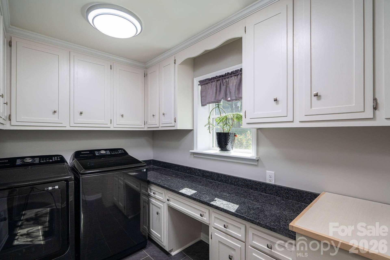
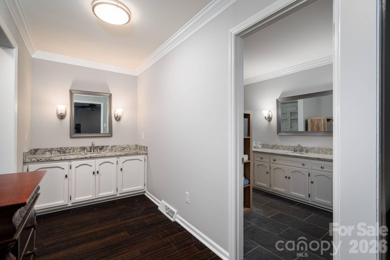
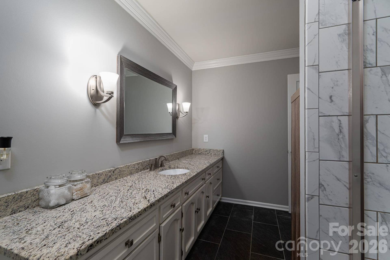
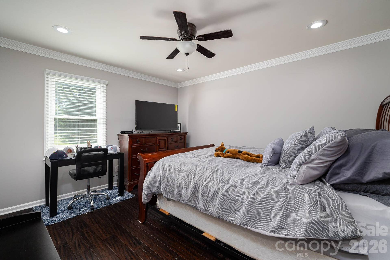
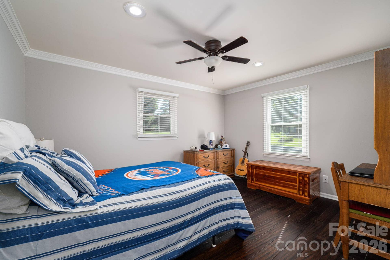
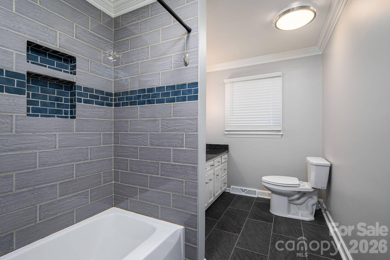
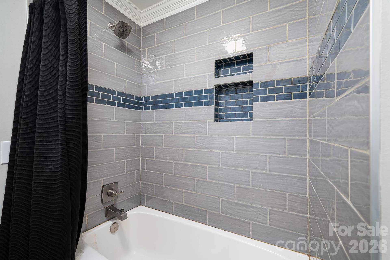
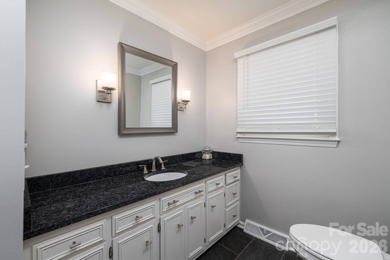
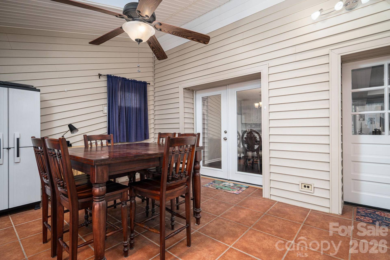
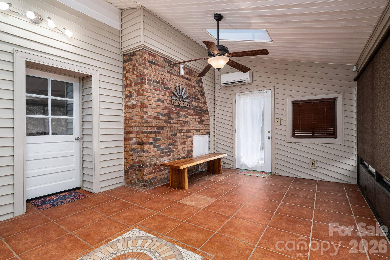
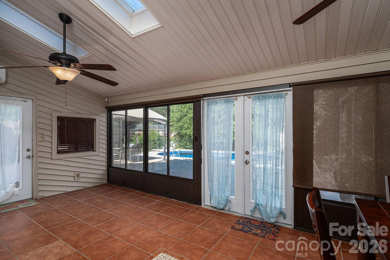
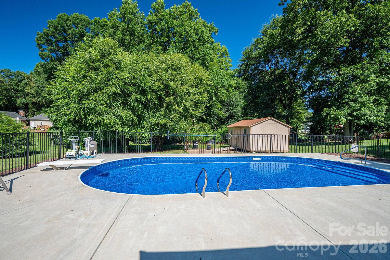
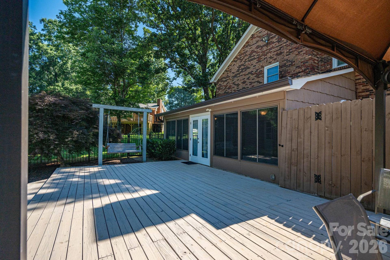
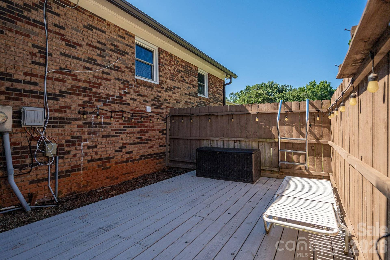
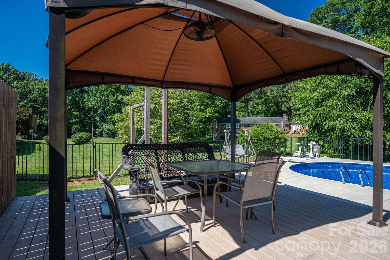
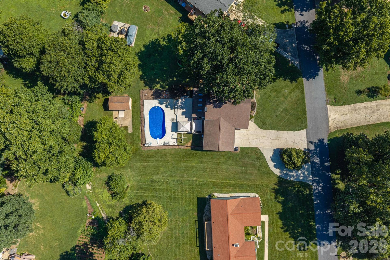
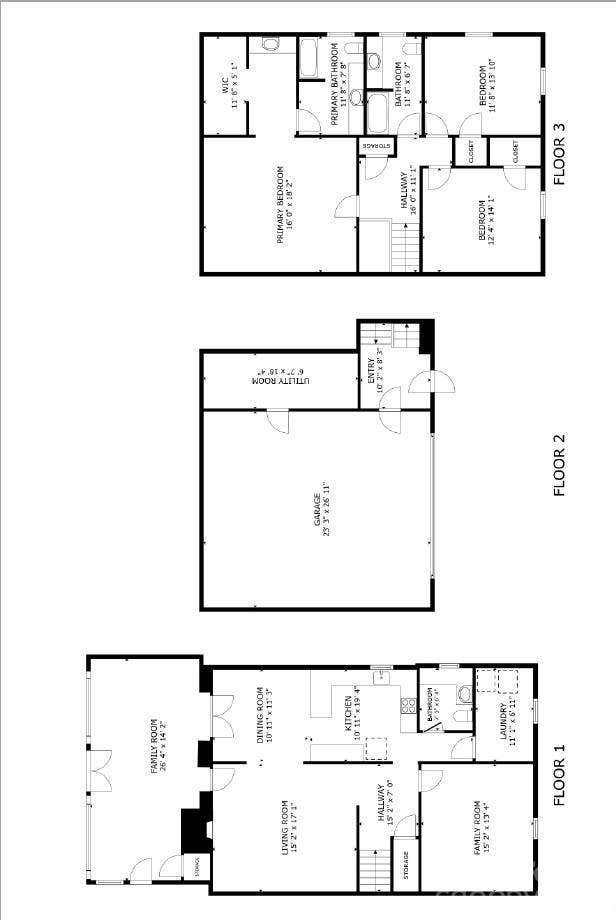
Welcome home to this well-maintained split-foyer in a well-established neighborhood just minutes from town! Offering three oversized bedrooms and a spacious, functional floor plan, this home is designed for comfortable living. The updated bathrooms add a fresh, modern touch, while the kitchen features granite countertops and stainless-steel appliances. The family room offers a cozy fireplace and the sunroom, complete with its own mini-split system (2026), provides year-round enjoyment while overlooking the in-ground pool. Recent updates include a new pool liner (2024) and pool filter (2025). Situated on a large lot with a storage building, there's plenty of space for outdoor entertaining, hobbies, and extra storage. For added peace of mind, the home has been pre-inspected.
Listing Courtesy of: RE/MAX Lifestyle
Listing Agent: Christy Boyles
christy@christyboyles.com
Buyer Represented by: Keller Williams Ballantyne Area
Selling Agent: David Scibor
| Listing Id: | 4405786 |
|---|---|
| List Price: | $475,000 |
| Close Price: | $467,500 |
| Close Date: | 2026-09-29 |
| Property Type: | Residential |
| Property Sub Type: | Single Family Residence |
| Status: | Closed |
| Bedrooms Total: | 3 |
| Bathrooms Full: | 2 |
| Bathrooms Half: | 1 |
| Living Area: | 3,298 |
| Lot Size Area: | 0.523 |
| Architectural Style: | Other |
| Waterfront?: | No |
| City: | Lincolnton |
| County Or Parish: | Lincoln |
| Subdivision Name: | Woodland Hills |
| Postal Code: | 28092 |
| Year Built: | 1976 |
| Above Grade Finished Area: | 1,490 |
| Appliances: | Dishwasher, Electric Range, Electric Water Heater, Microwave, Plumbed For Ice Maker |
| Basement: | false |
| Bathrooms Total Integer: | 3 |
| Assumable: | No |
| Auction Yn: | No |
| Construction Type: | Site Built |
| Main Level Garage Yn: | 1 |
| Restrictions: | Building, Livestock Restriction, Manufactured Home Not Allowed, Modular Not Allowed, Signage, Square Feet, Subdivision, Use |
| Restrictions Description: | Woodland Hills Subdivision |
| Sq Ft Garage: | 684 |
| Sq Ft Lower: | 1,808 |
| Sq Ft Main: | 59 |
| Sq Ft Upper: | 1,431 |
| Fencing: | Back Yard, Fenced |
| Garage Spaces: | 2 |
| Garage?: | Yes |
| Levels: | Split Level |
| Community Features: | None |
| Construction Materials: | Brick Full, Vinyl, Wood |
| Cooling: | Ceiling Fan(s), Central Air |
| Directions: | From Lincolnton court square, take 27/150 East. Turn left onto 150 East. Turn right onto Cameo Road. Turn left onto Bel Air Drive. Bel Air Drive circles around and turns into Caprice Circle. Home is on the right. See sign. |
| Elementary School: | G.e. Massey |
| Fireplace Features: | Gas Log, Living Room |
| Fireplace?: | Yes |
| Flooring: | Hardwood, Tile |
| Foundation Details: | Other - See Remarks |
| Other Structures: | Shed(s) |
| Heating: | Heat Pump |
| High School: | Lincolnton |
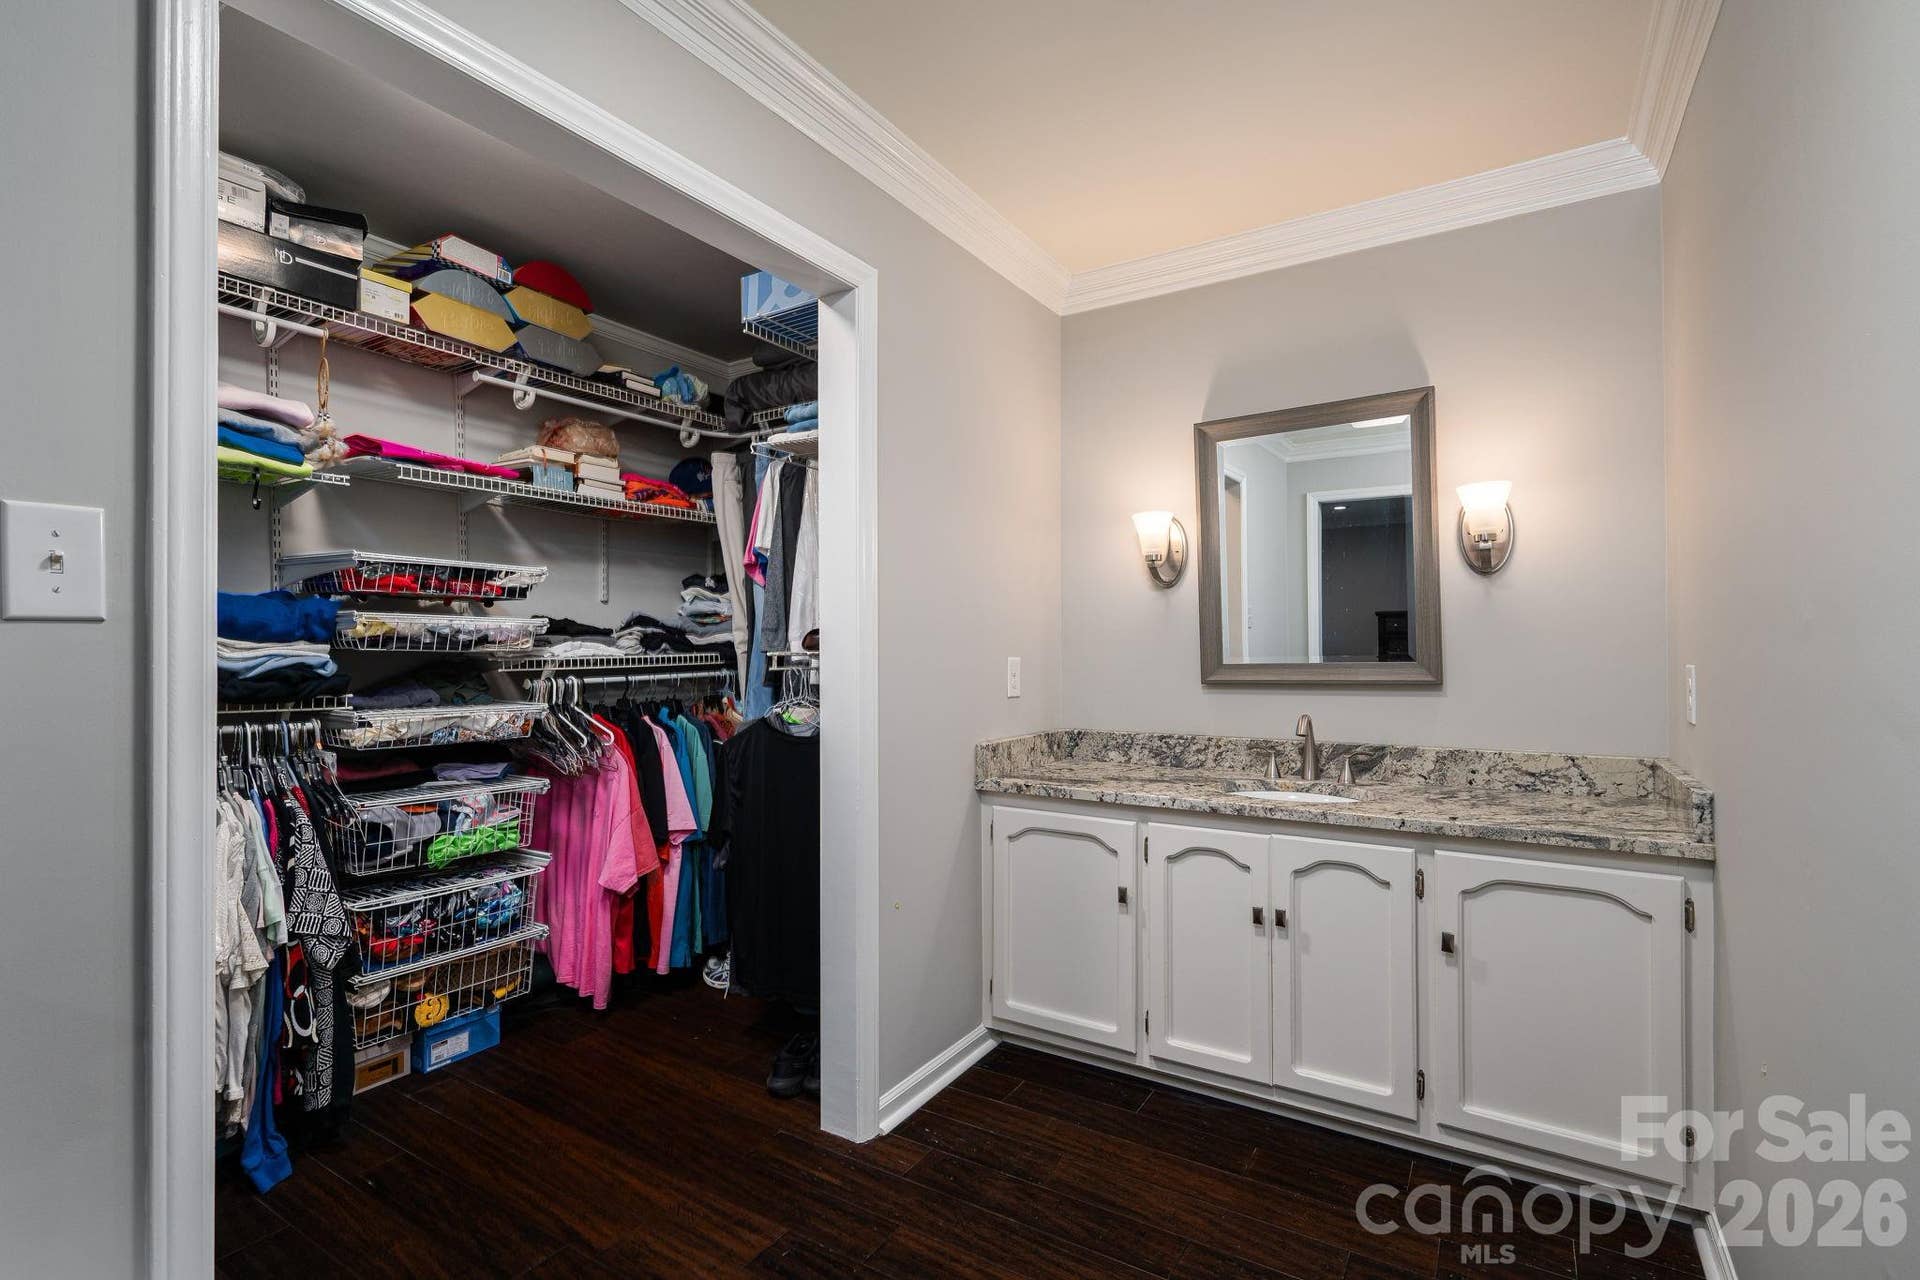
| Interior Features: | Entrance Foyer, Walk-In Closet(s) |
| Laundry Features: | Electric Dryer Hookup, Laundry Room, Lower Level, Washer Hookup |
| Listing Terms: | Conventional, FHA, USDA Loan, VA Loan |
| Lot Features: | Cleared, Sloped, Wooded |
| Lot Size Area: | 0.523 |
| Lot Size Dimensions: | 120x218x65x196 |
| Lot Size Units: | Acres |
| Other Equipment: | Fuel Tank - Leased |
| Middle Or Junior School: | Lincolnton |
| Original List Price: | $495,000 |
| Parcel Number: | 25811 |
| Parking Features: | Circular Driveway, Attached Garage, Garage Faces Front |
| Patio And Porch Features: | Deck, Enclosed, Patio |
| Parking Total: | 2 |
| Postal Code Plus4: | 4351 |
| Road Responsibility: | Publicly Maintained Road |
| Road Surface Type: | Concrete, Paved |
| Roof: | Architectural Shingle |
| Sewer: | Septic Installed |
| Special Listing Conditions: | None |
| State Or Province: | NC |
| Tax Assessed Value: | $281,585 |
| Utilities: | Electricity Connected |
| Waterfront Features: | None |
| Water Source: | County Water |
| Horse Amenities: | None |
| Pool Features: | In Ground, Outdoor Pool |
| Zoning: | R-SF |
| Development Status: | Completed |
| Down Payment Resource Yn: | Yes |
Mortgage Calculator
The data on this website relating to real estate for sale comes in part from the IDX Program of the Canopy MLS (Canopy Realtor® Association).
All information is believed accurate but not guaranteed. The properties displayed may not be all of the properties available through the IDX Program. Any use of this site other than by potential buyers or sellers is strictly prohibited.
Some IDX listings have been excluded from this website.
© 2026 Canopy MLS (Canopy Realtor® Association).
Canopy MLS (Canopy Realtor® Association) data last updated on October 08, 2026 05:16 PM - ET.

Based on information submitted to the MLS GRID as of October 08, 2026 05:16 PM - ET. All data is obtained from various sources and may not have been verified by broker or MLS GRID. Supplied Open House Information is subject to change without notice. All information should be independently reviewed and verified for accuracy. Properties may or may not be listed by the office/agent presenting the information. Properties displayed may be listed or sold by various participants in the MLS. Some listings have been excluded from this website.
IDX information is provided exclusively for consumers’ personal noncommercial use, that it may not be used for any purpose other than to identify prospective properties consumers may be interested in purchasing, that the data is deemed reliable but is not guaranteed by MLS GRID, and that the use of the MLS GRID Data may be subject to an end user license agreement prescribed by the Member Participant’s applicable MLS if any and as amended from time to time.
Property Last Updated: October 08, 2026 05:16 PM - ET
