391 Lone Tree Lane
Clover, SC 29710
$355,000
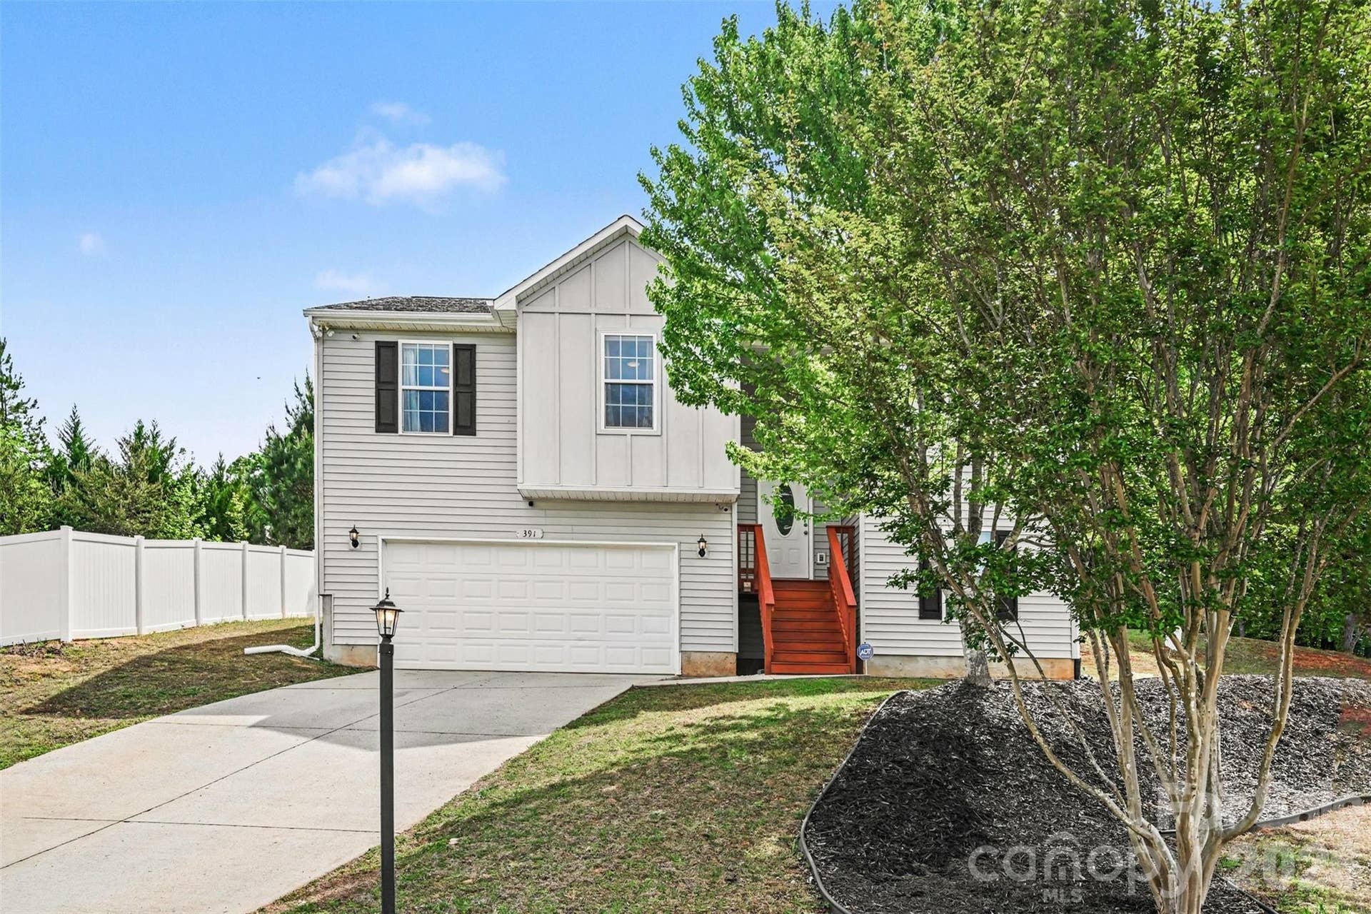
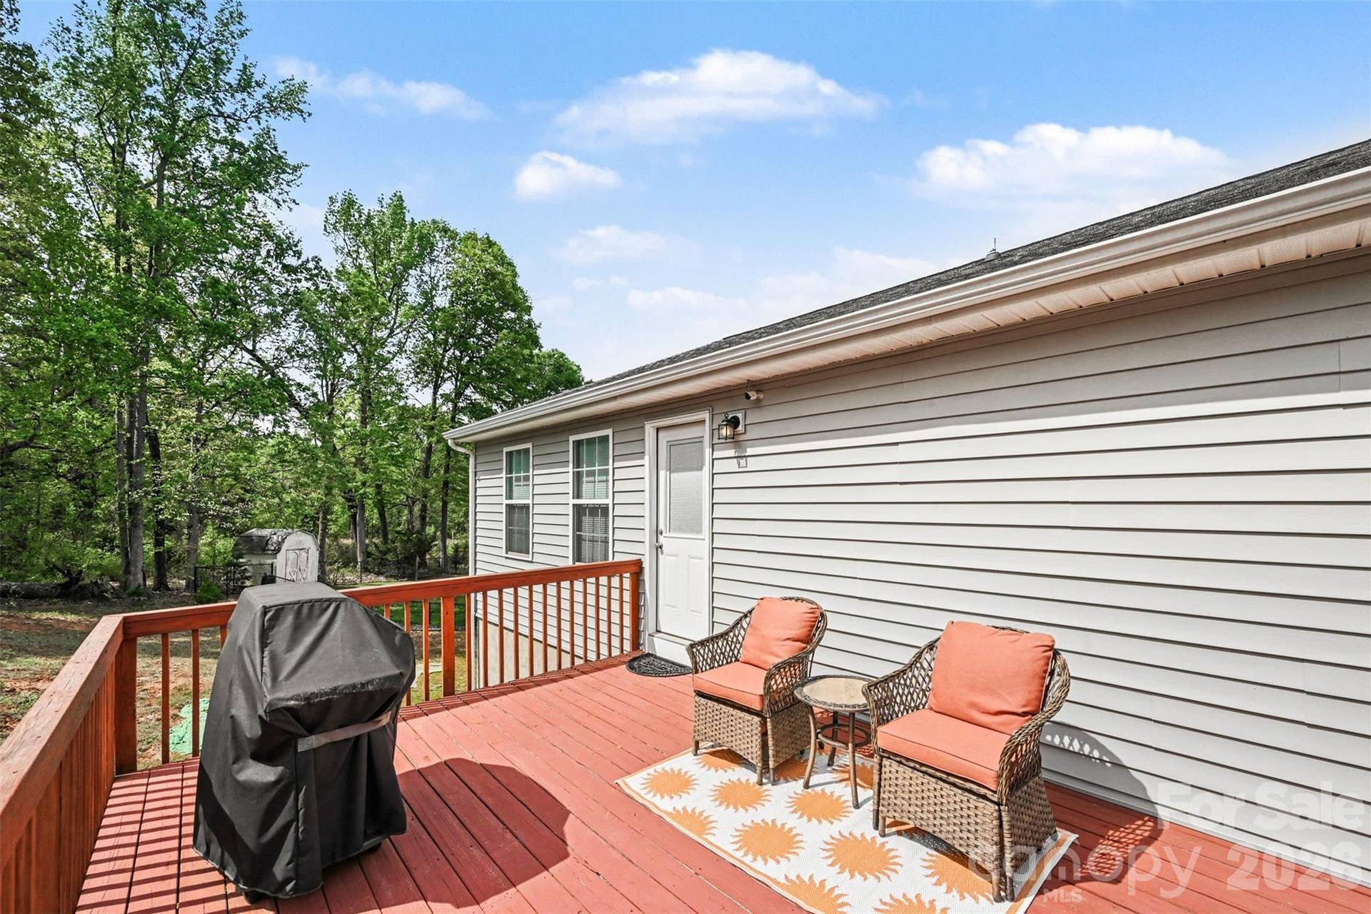
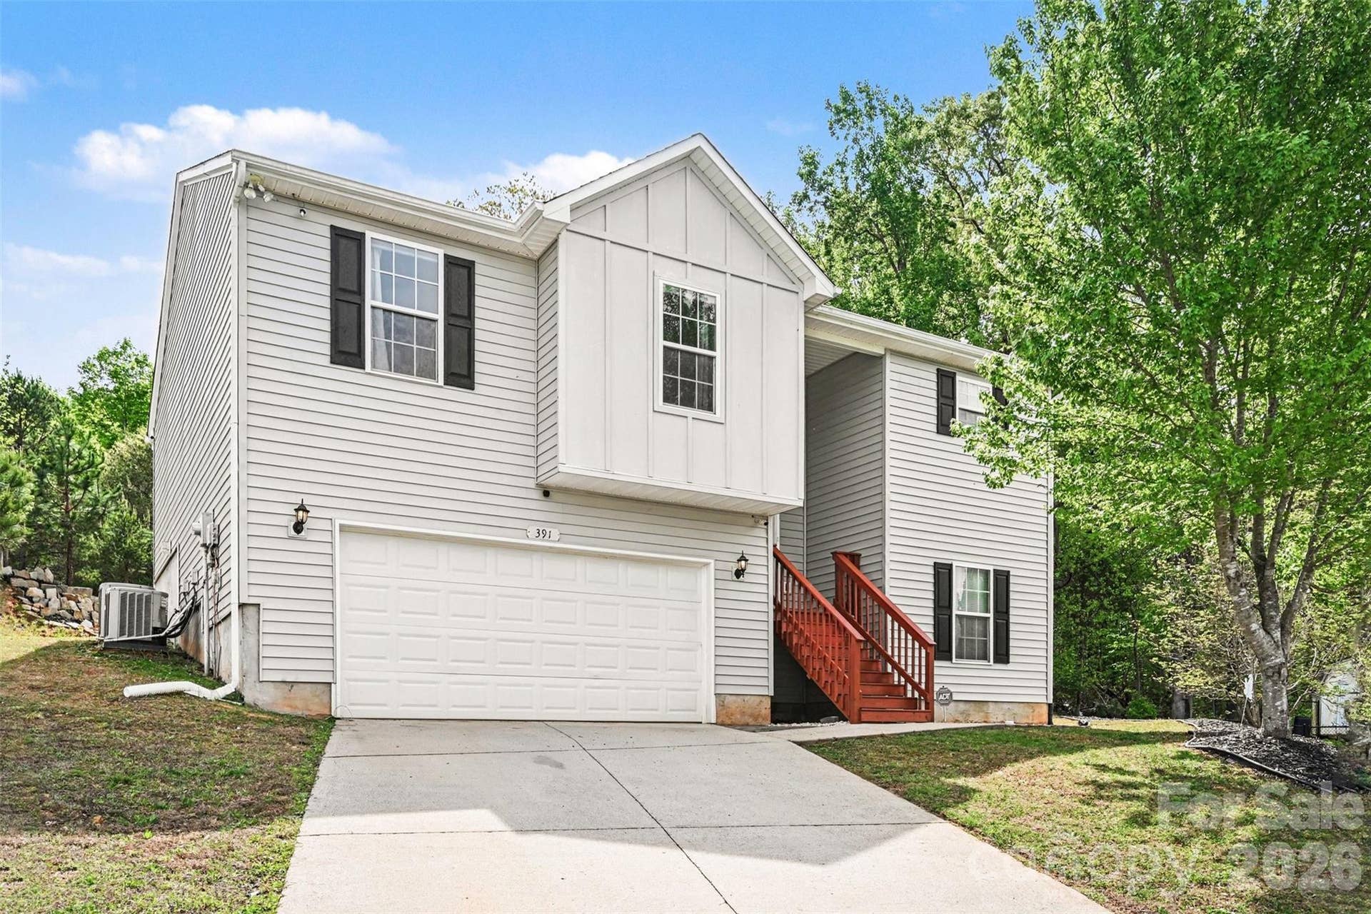
*USDA ELIGIBLE* Imagine starting your mornings with coffee on the deck as you overlook the peaceful, tree-lined backyard and ending the day gathered around the fireplace. Tucked away on a quiet cul-de-sac in desirable Clover, this beautifully maintained, move-in ready home offers the perfect balance of comfort, space, and everyday convenience.
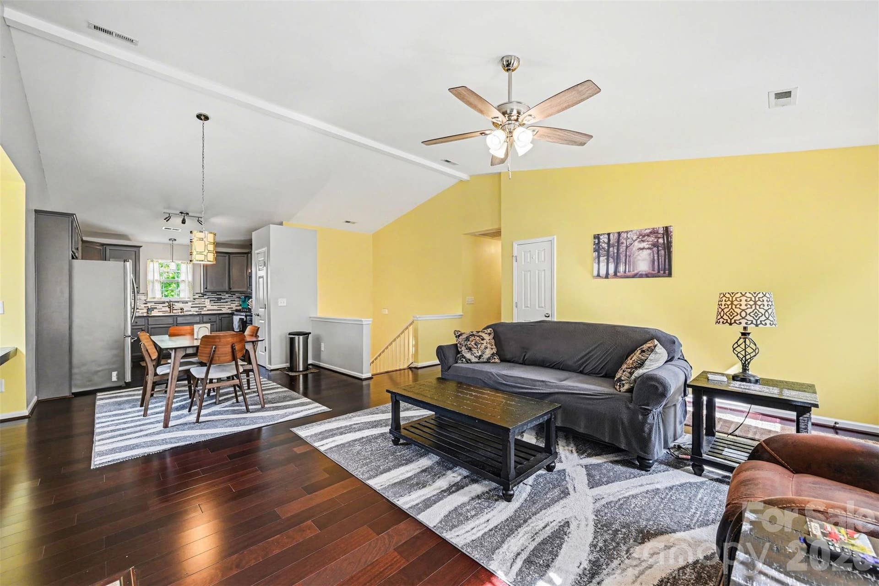
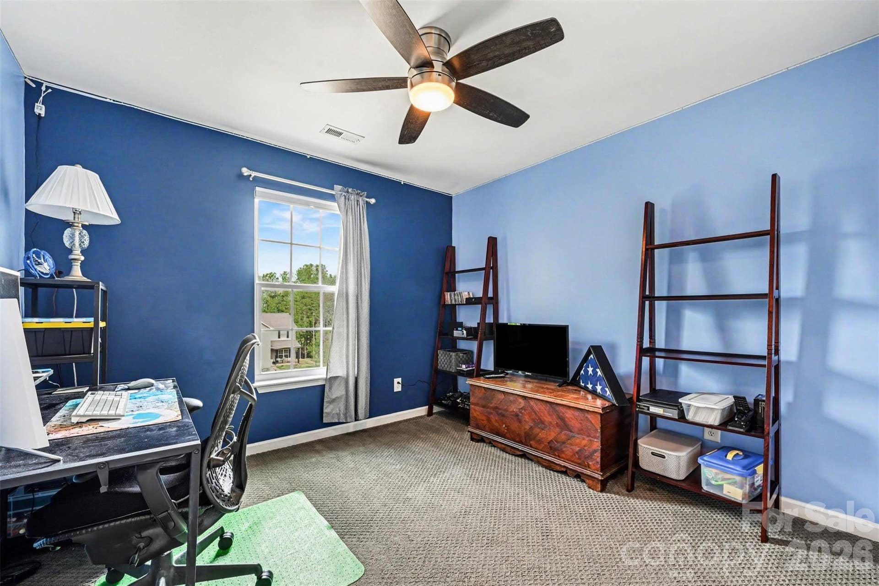
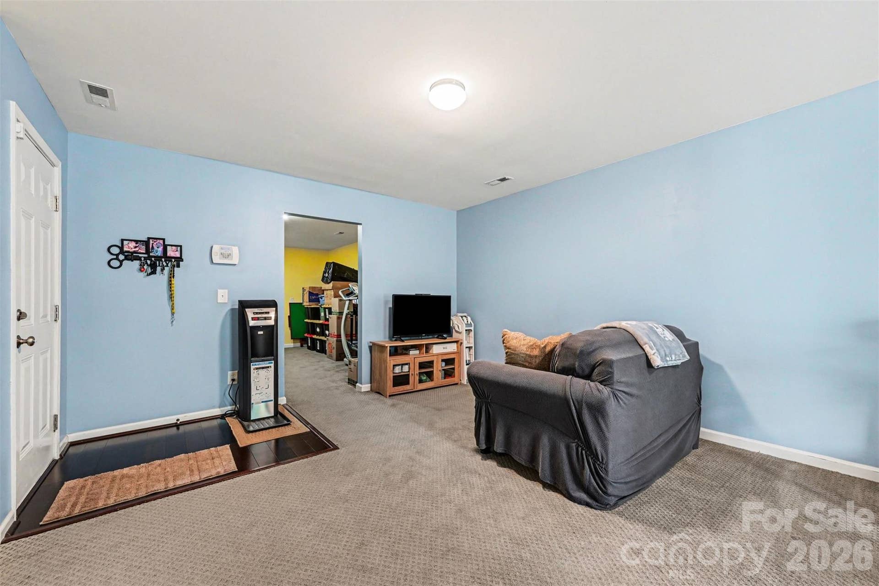
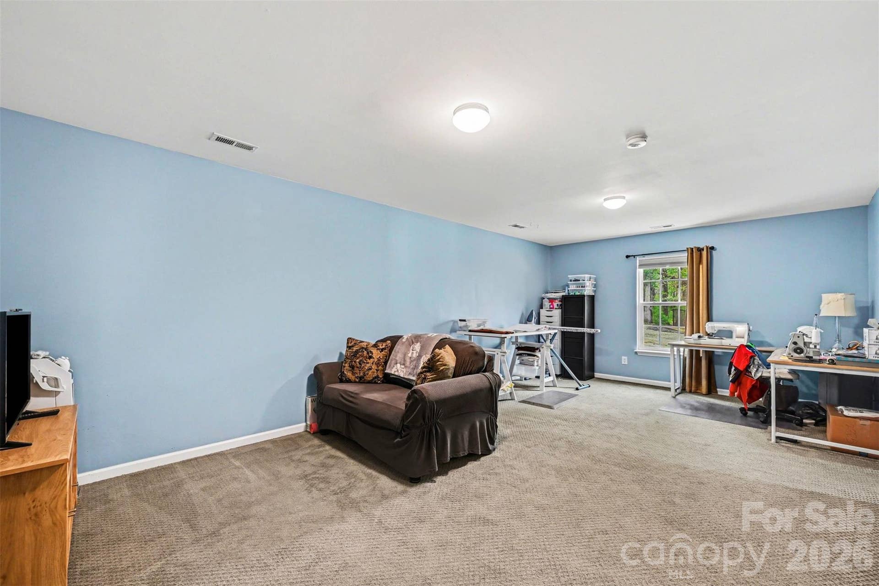
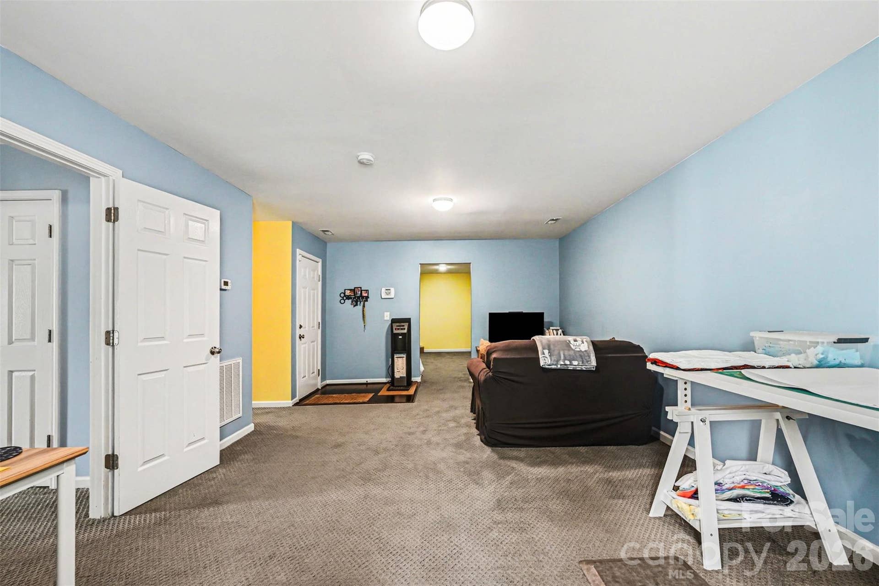
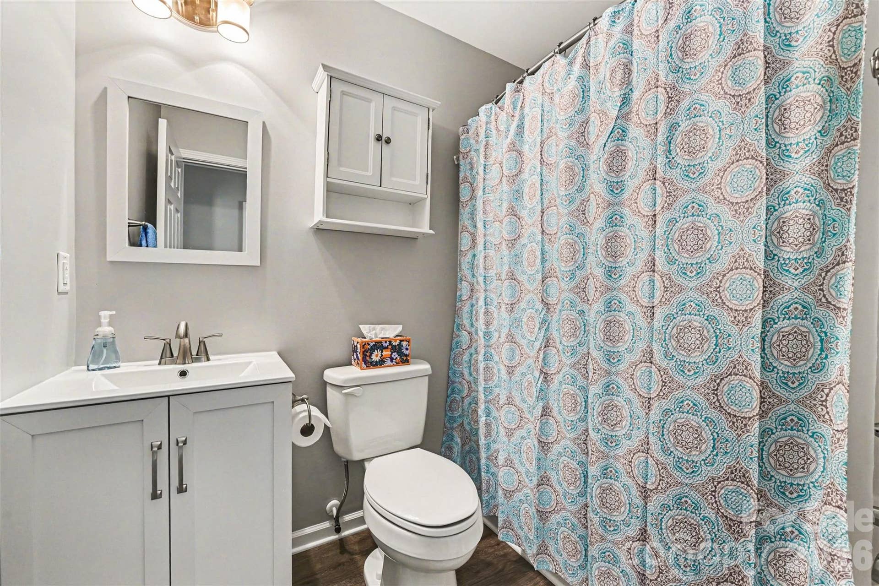
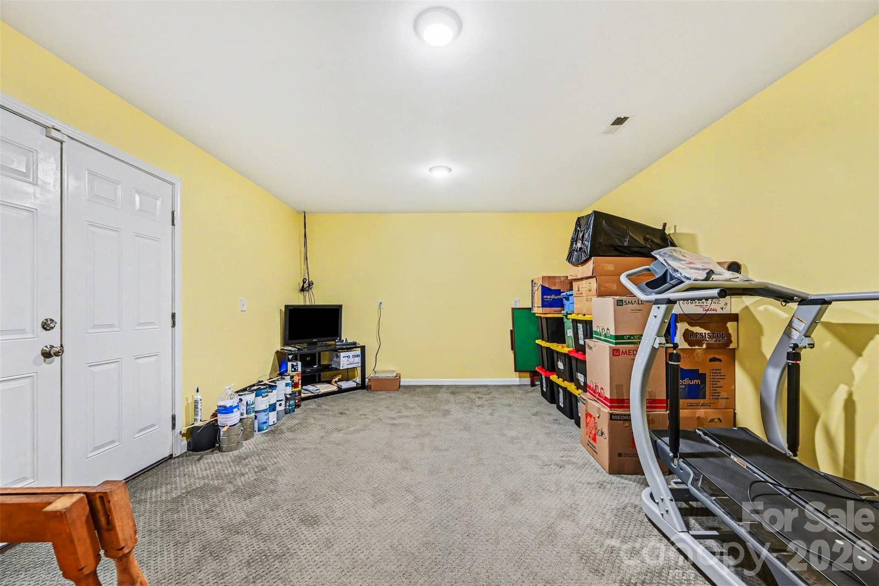
With over 2,400 square feet, 4 bedrooms, and 3 full bathrooms, the thoughtfully designed floor plan adapts to the way you live. Multiple living areas provide flexibility for entertaining, relaxing, or working from home, while the spacious bonus room is ideal as a home office, media room, fitness space, playroom, or guest retreat.
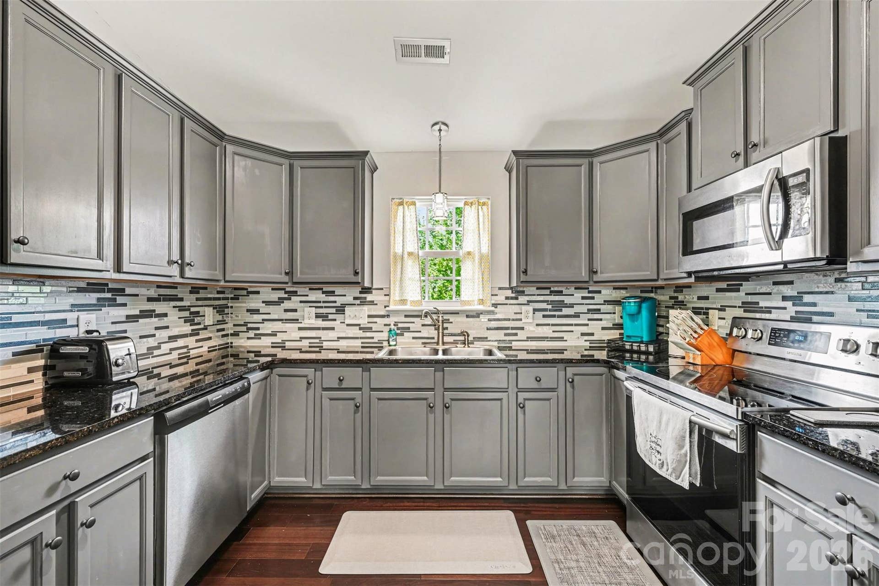
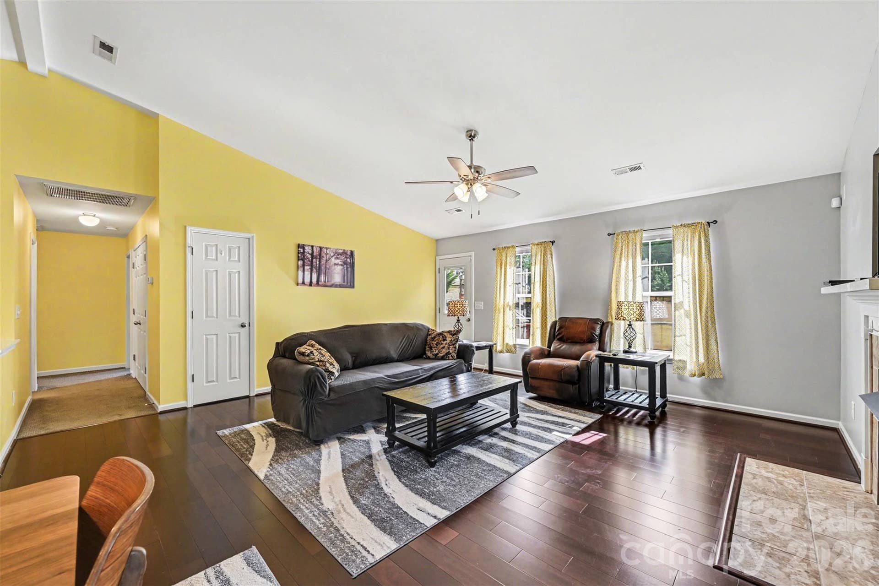
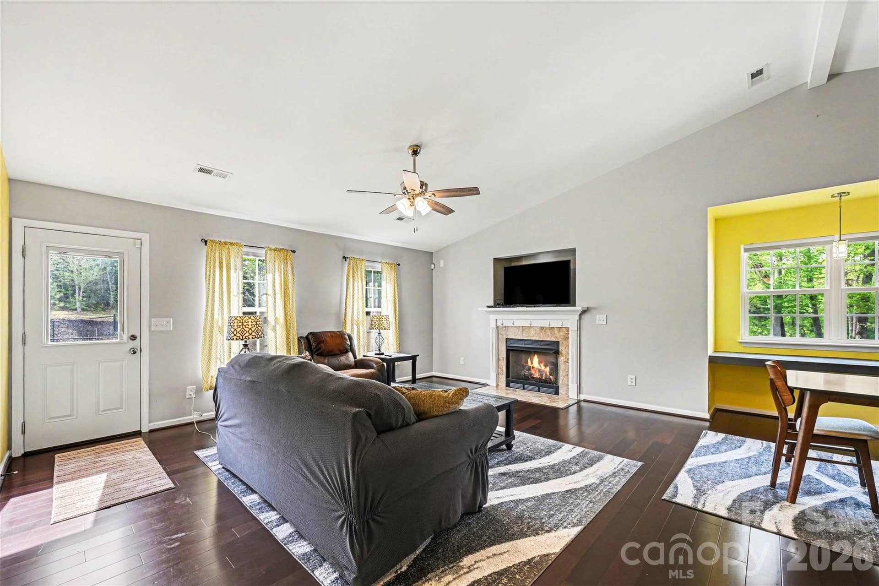
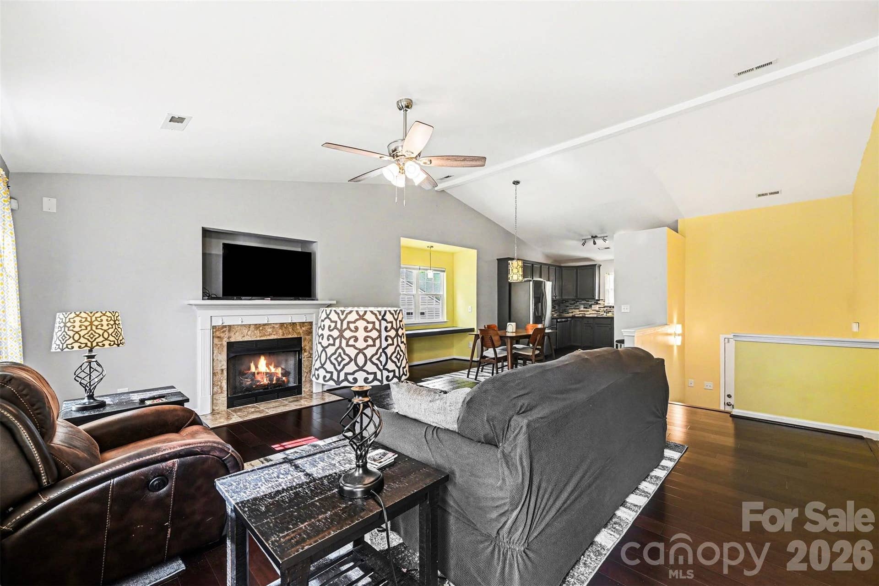
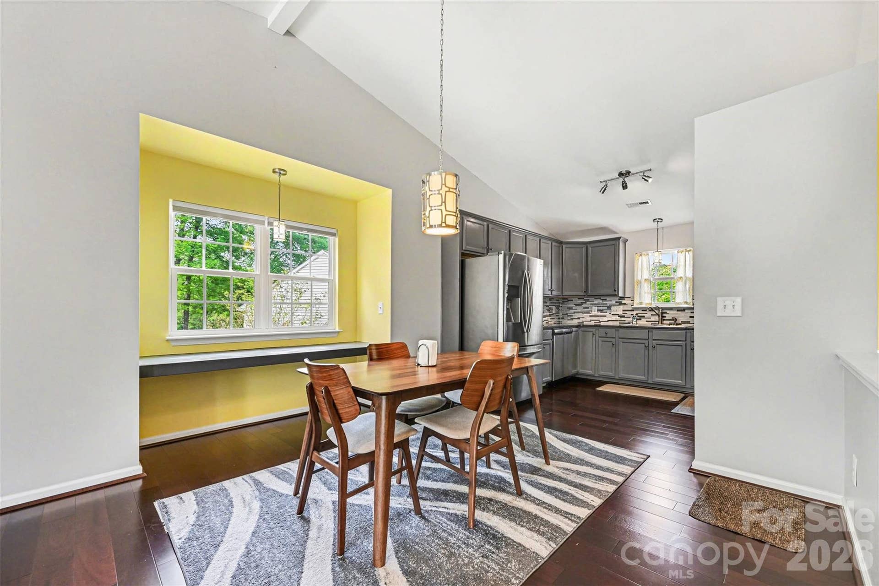
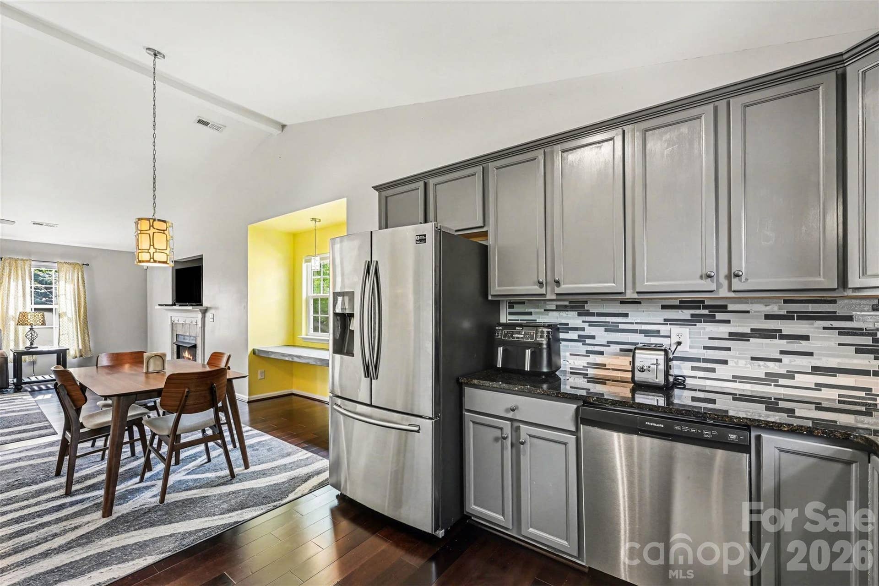
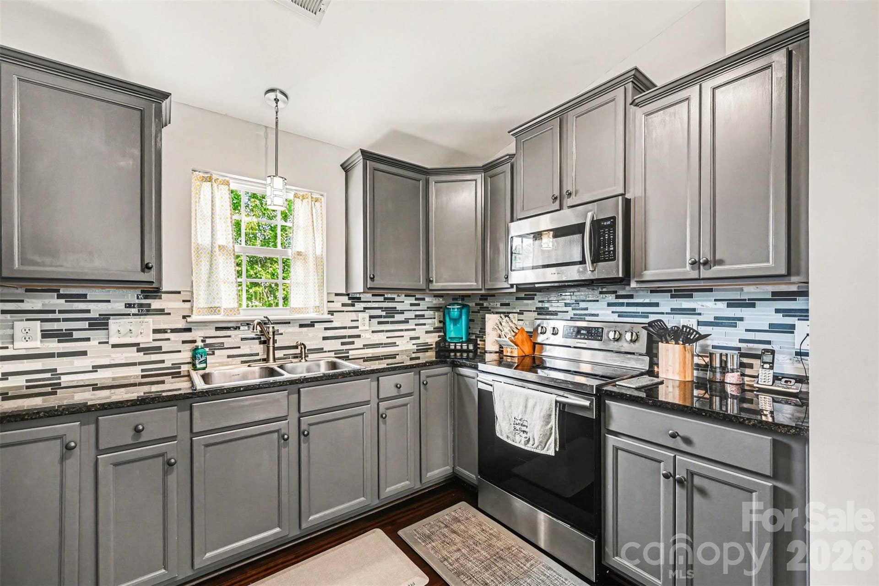
At the heart of the home, the open-concept kitchen is designed to bring everyone together. Featuring granite countertops, stainless steel appliances, abundant cabinetry, and generous prep space, it's equally suited for weeknight dinners, holiday gatherings, and everything in between. The adjoining family room with a cozy gas fireplace creates a warm, inviting atmosphere you'll love coming home to.
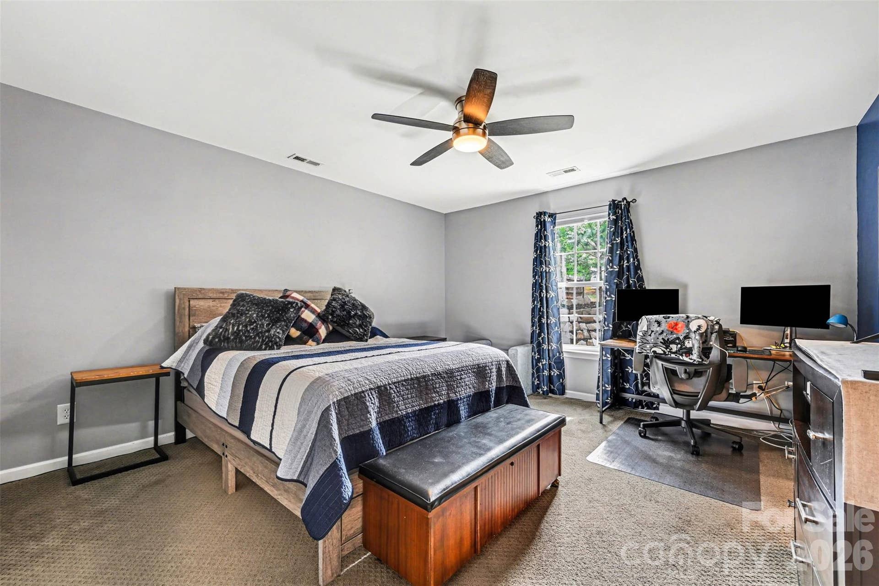
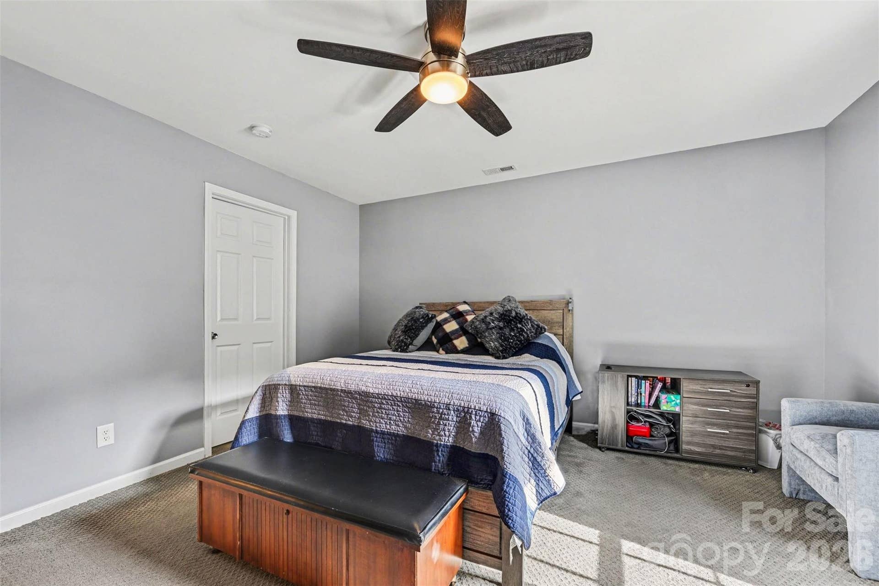
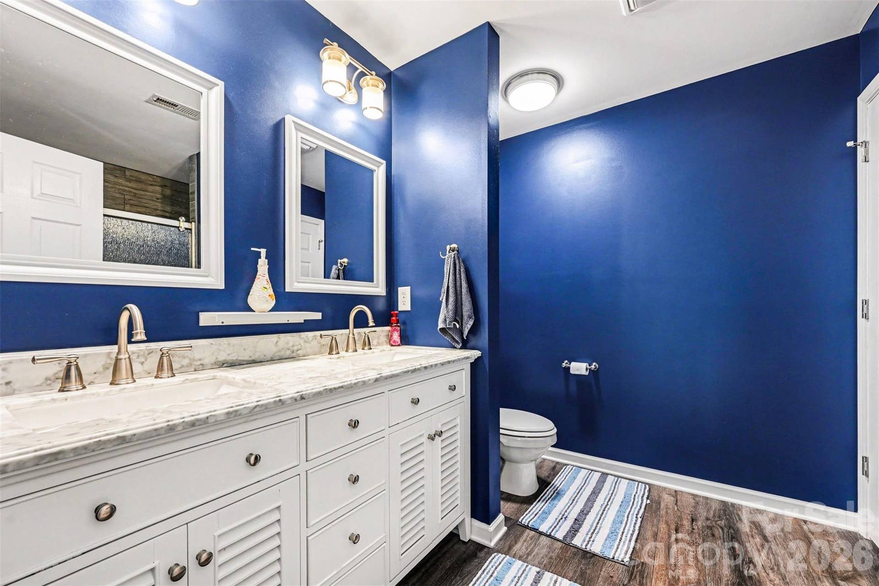
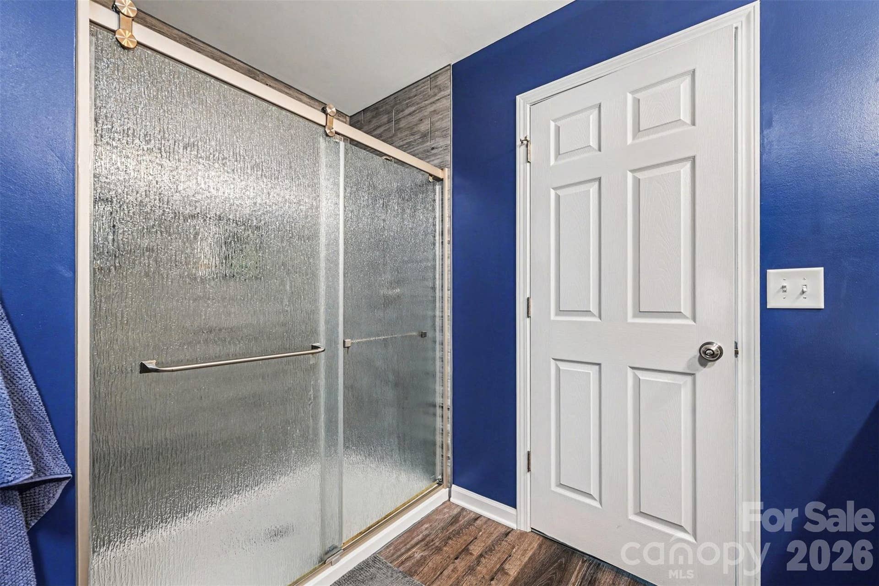
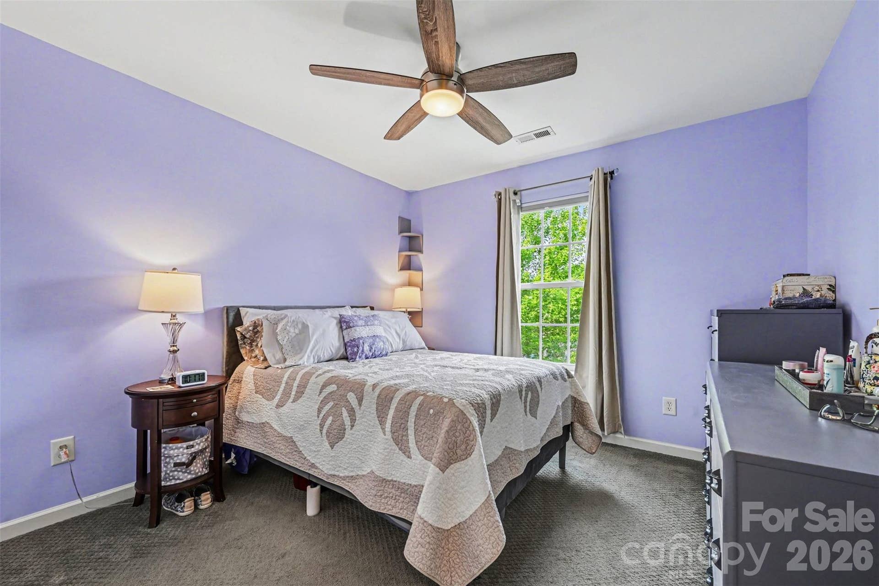
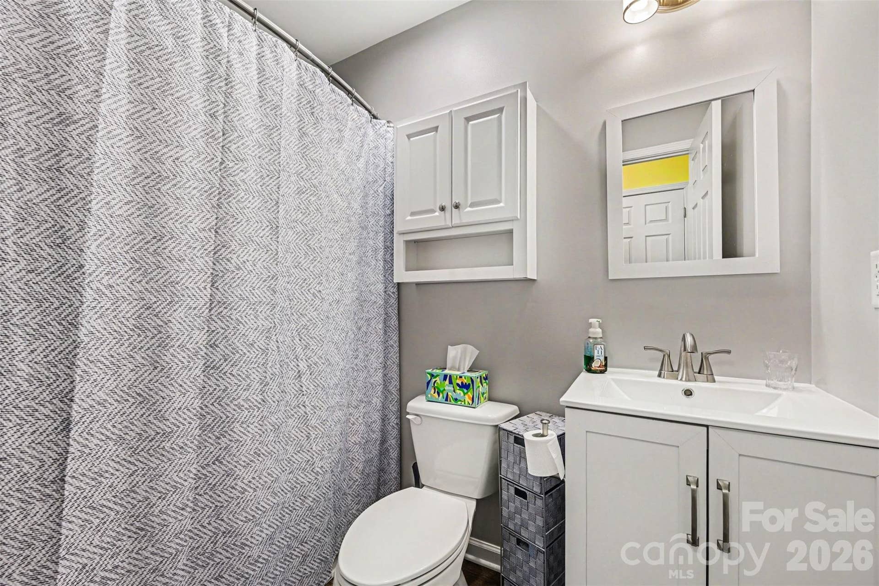
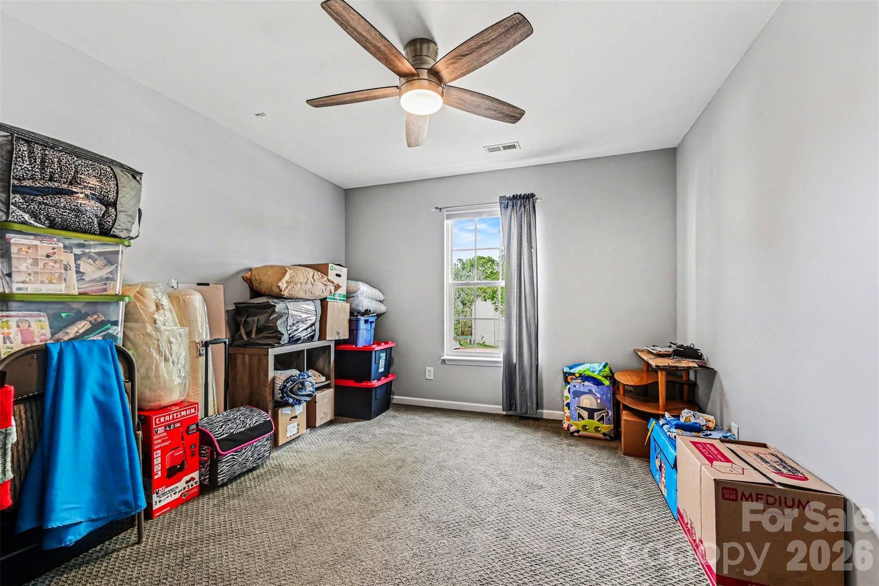
The spacious primary suite offers a peaceful escape, while the additional bedrooms and full bathrooms provide comfort and flexibility for a variety of living arrangements. Natural light, neutral finishes, and a functional layout make every room feel bright, welcoming, and ready for your personal touch.
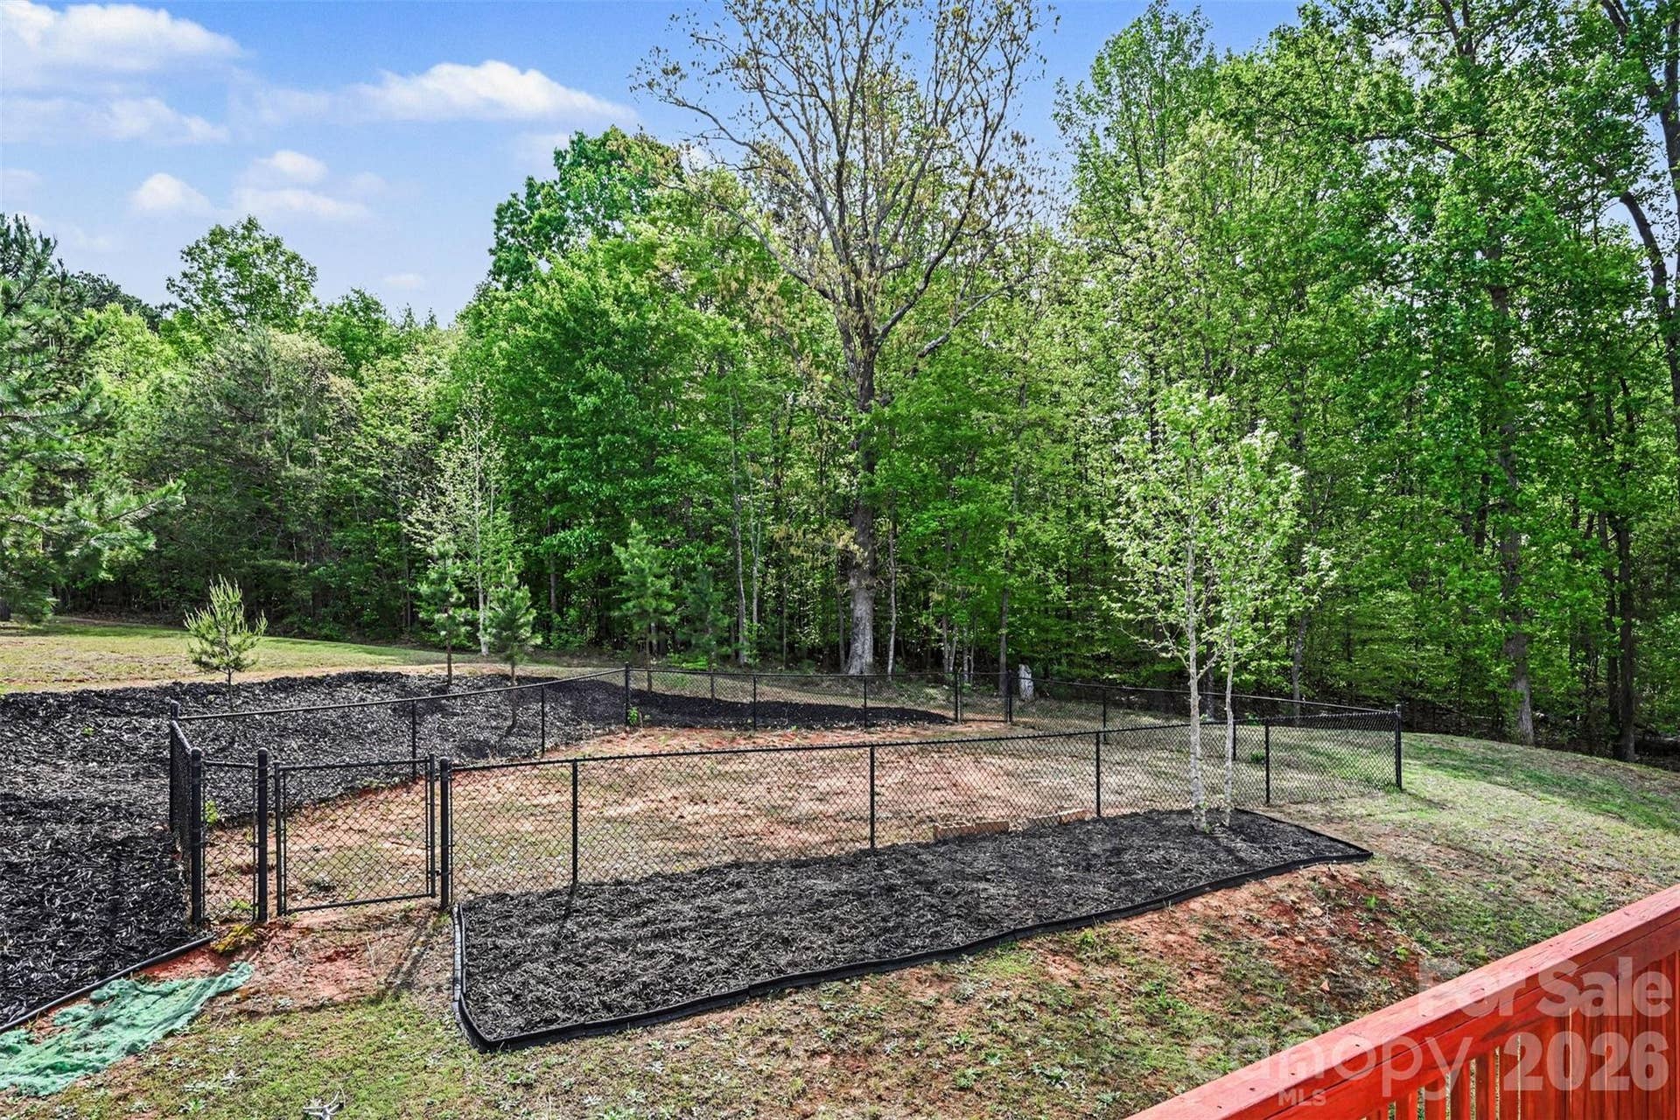
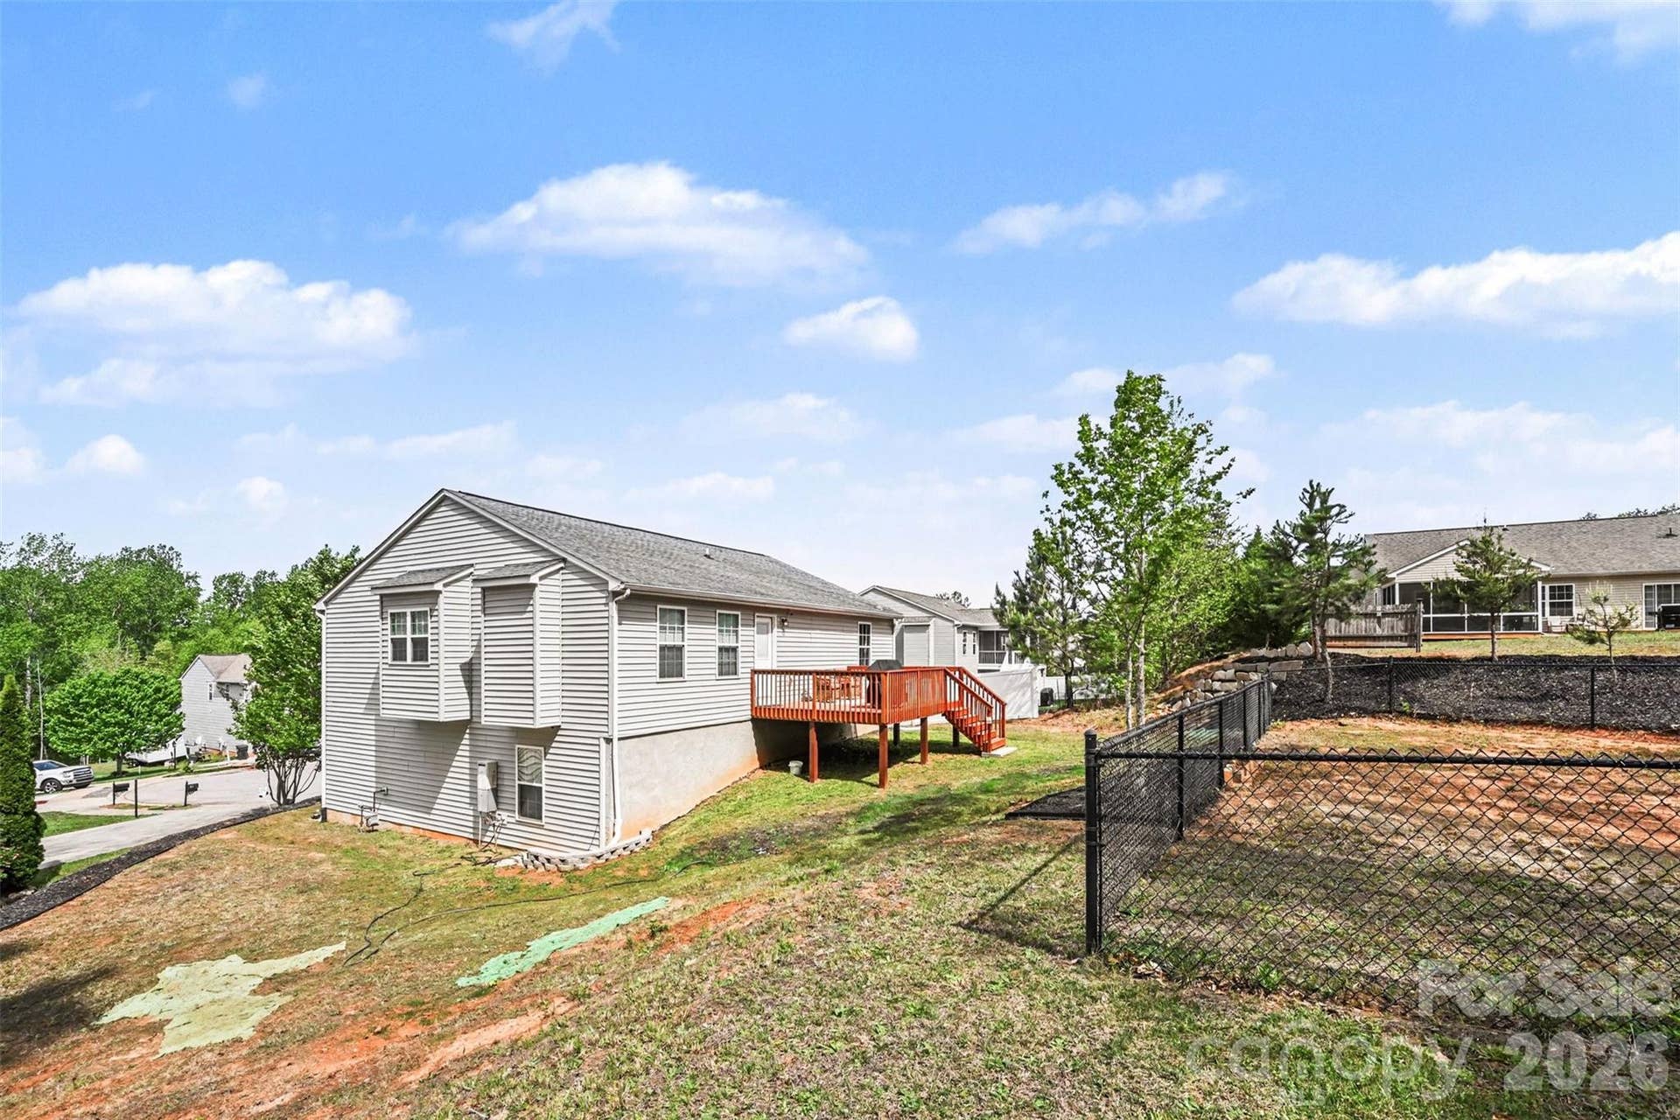
Step outside to enjoy the large deck and private backyard surrounded by mature trees—a perfect setting for outdoor dining, weekend barbecues, gardening, or simply unwinding after a long day. The attached two-car garage provides plenty of room ...
+ Read More
Listing Courtesy of: Keller Williams South Park
Listing Agent: Abby Bjelac
abby@redbudgroup.com
Buyer Represented by: EXP Realty LLC Ballantyne
Selling Agent: Marc Brooks
| Listing Id: | 4367245 |
|---|---|
| List Price: | $355,000 |
| Close Price: | $355,000 |
| Close Date: | 2026-09-22 |
| Property Type: | Residential |
| Property Sub Type: | Single Family Residence |
| Status: | Closed |
| Bedrooms Total: | 4 |
| Bathrooms Full: | 3 |
| Bathrooms Half: | 0 |
| Living Area: | 2,305 |
| Lot Size Area: | 0.42 |
| Waterfront?: | No |
| City: | Clover |
| County Or Parish: | York |
| Subdivision Name: | Faulkner Ridge |
| Postal Code: | 29710 |
| Year Built: | 2013 |
| Above Grade Finished Area: | 1,373 |
| Appliances: | Electric Cooktop, Electric Oven, Electric Range, ENERGY STAR Qualified Dishwasher, Gas Water Heater, Microwave, Refrigerator with Ice Maker, Self Cleaning Oven, Tankless Water Heater |
| Basement: | true |
| Basement: | Basement Garage Door, Finished, Walk-Out Access |
| Bathrooms Total Integer: | 3 |
| Below Grade Finished Area: | 932 |
| Assumable: | No |
| Auction Yn: | No |
| Construction Type: | Site Built |
| Main Level Garage Yn: | 1 |
| Sq Ft Garage: | 460 |
| Sq Ft Main: | 1,373 |
| Fencing: | Chain Link, Partial |
| Garage Spaces: | 2 |
| Garage?: | Yes |
| Levels: | Split Entry (Bi-Level) |
| Construction Materials: | Vinyl |
| Cooling: | Ceiling Fan(s), Central Air |
| Elementary School: | Kinard |
| Fireplace Features: | Family Room, Gas Vented |
| Fireplace?: | Yes |
| Flooring: | Carpet, Laminate, Vinyl |
| Foundation Details: | Basement, Slab |
| Heating: | Central |
| High School: | Clover |
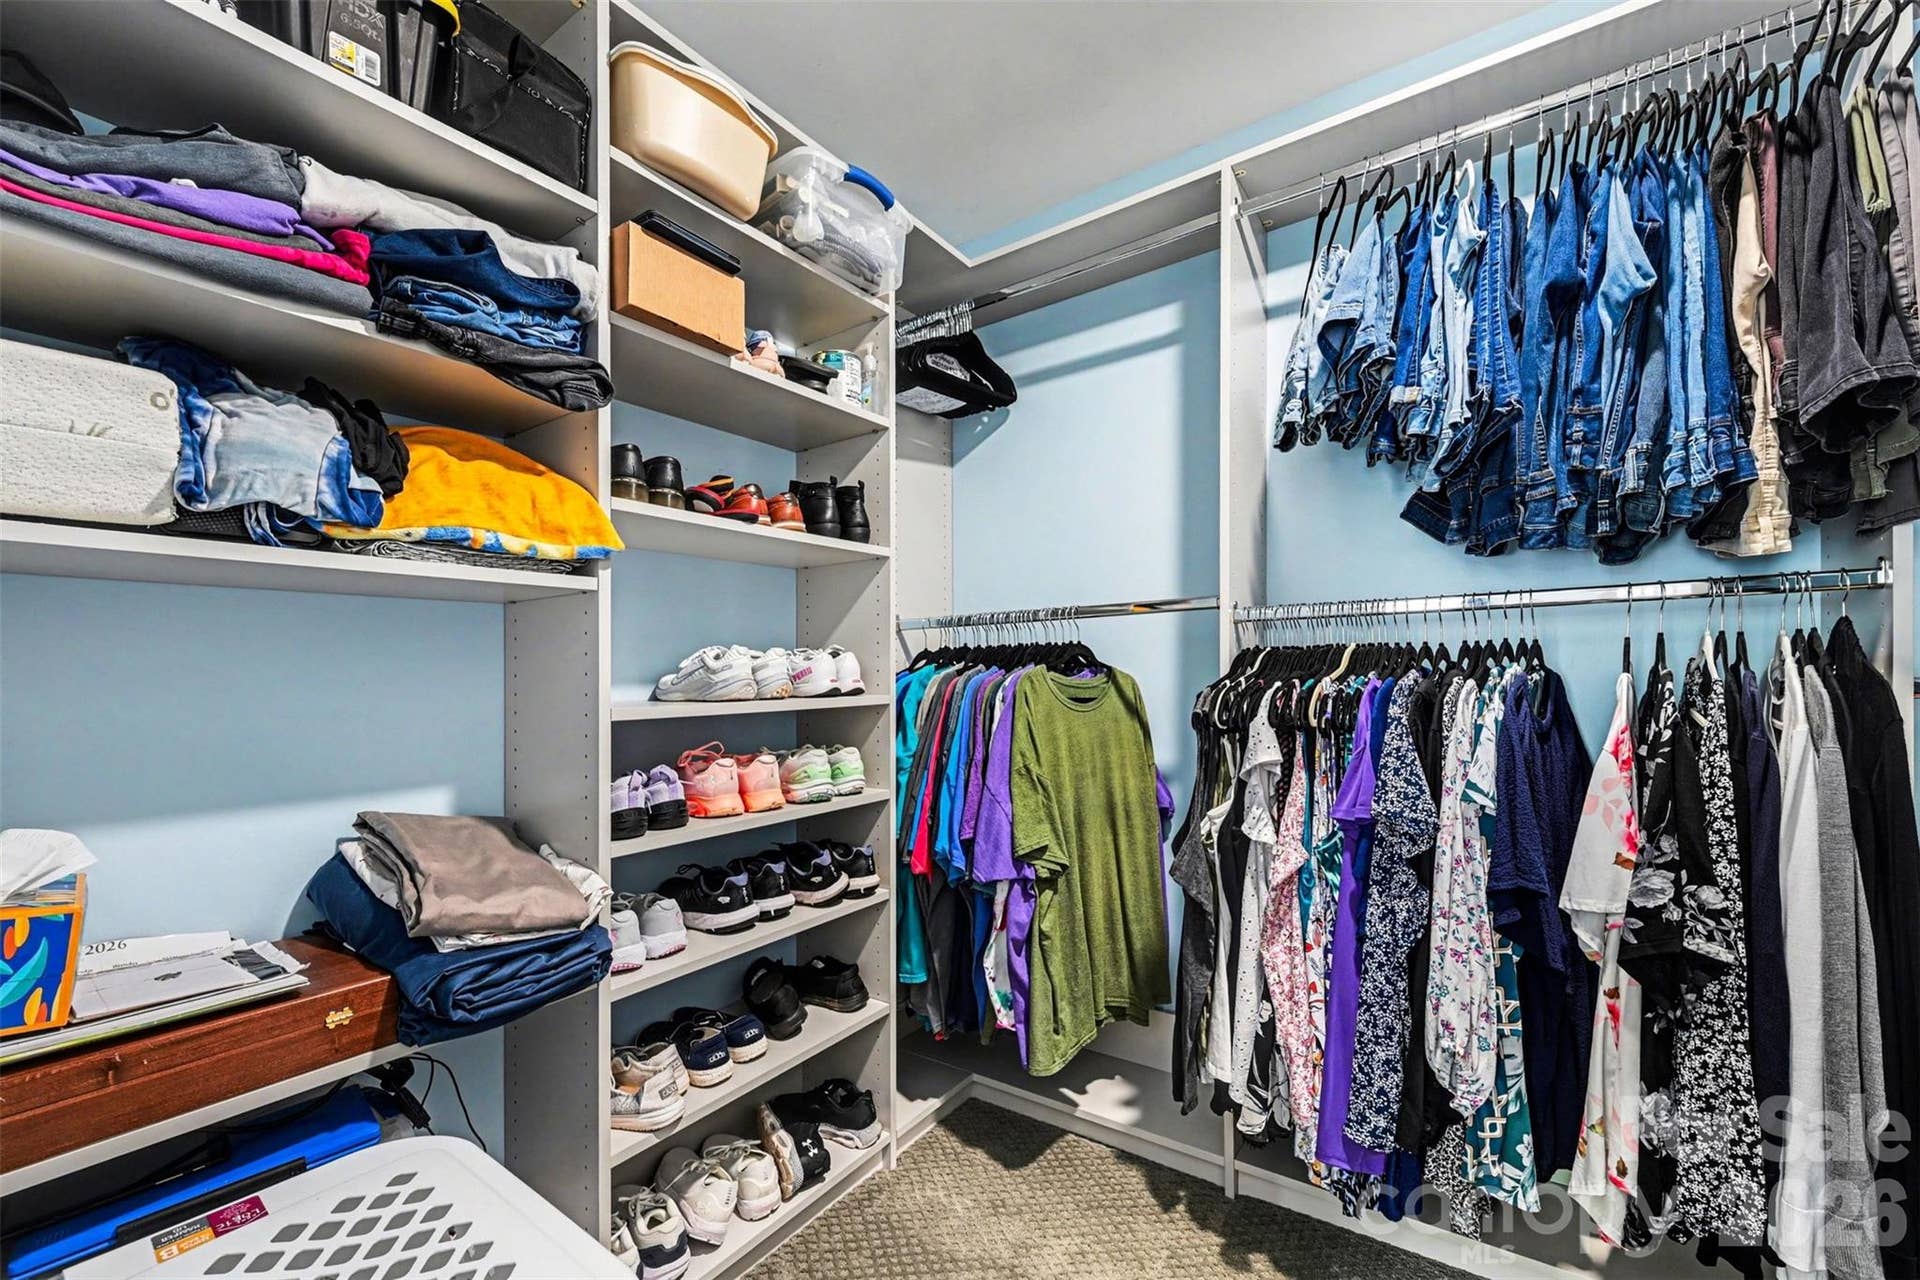
| Interior Features: | Attic Stairs Pulldown, Open Floorplan, Storage, Walk-In Closet(s) |
| Laundry Features: | In Hall |
| Listing Terms: | Cash, Conventional, FHA, USDA Loan, VA Loan |
| Lot Features: | Cul-De-Sac, Hilly |
| Lot Size Area: | 0.42 |
| Lot Size Units: | Acres |
| Middle Or Junior School: | Clover |
| Original List Price: | $370,000 |
| Parcel Number: | 010-05-12-105 |
| Parking Features: | Driveway, Attached Garage, Garage Door Opener |
| Patio And Porch Features: | Deck, Front Porch |
| Parking Total: | 2 |
| Security Features: | Security System, Smoke Detector(s) |
| Postal Code Plus4: | 7819 |
| Road Responsibility: | Publicly Maintained Road |
| Road Surface Type: | Concrete, Paved |
| Roof: | Composition |
| Sewer: | Public Sewer |
| Special Listing Conditions: | None |
| State Or Province: | SC |
| Tax Assessed Value: | $373,800 |
| Utilities: | Cable Available, Phone Connected, Underground Power Lines, Underground Utilities, Wired Internet Available |
| Water Source: | City |
| Exclusions: | washer, dryer, and freezer |
| Down Payment Resource Yn: | Yes |
Mortgage Calculator
The data on this website relating to real estate for sale comes in part from the IDX Program of the Canopy MLS (Canopy Realtor® Association).
All information is believed accurate but not guaranteed. The properties displayed may not be all of the properties available through the IDX Program. Any use of this site other than by potential buyers or sellers is strictly prohibited.
Some IDX listings have been excluded from this website.
© 2026 Canopy MLS (Canopy Realtor® Association).
Canopy MLS (Canopy Realtor® Association) data last updated on October 08, 2026 05:16 PM - ET.

Based on information submitted to the MLS GRID as of October 08, 2026 05:16 PM - ET. All data is obtained from various sources and may not have been verified by broker or MLS GRID. Supplied Open House Information is subject to change without notice. All information should be independently reviewed and verified for accuracy. Properties may or may not be listed by the office/agent presenting the information. Properties displayed may be listed or sold by various participants in the MLS. Some listings have been excluded from this website.
IDX information is provided exclusively for consumers’ personal noncommercial use, that it may not be used for any purpose other than to identify prospective properties consumers may be interested in purchasing, that the data is deemed reliable but is not guaranteed by MLS GRID, and that the use of the MLS GRID Data may be subject to an end user license agreement prescribed by the Member Participant’s applicable MLS if any and as amended from time to time.
Property Last Updated: October 08, 2026 05:16 PM - ET
