4106 Perth Road
Indian Land, SC 29707
$490,000
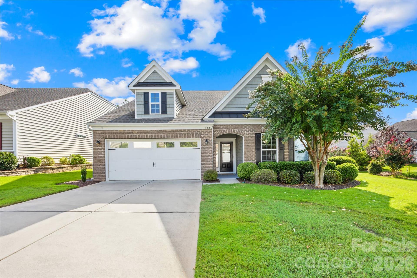
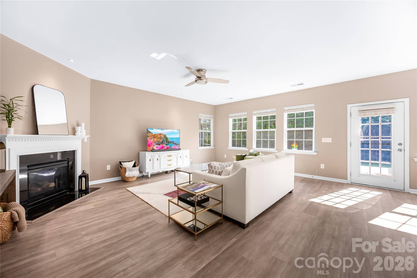
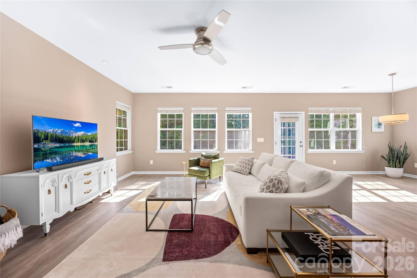
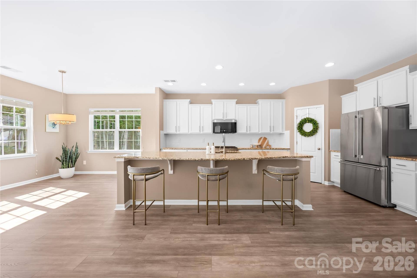
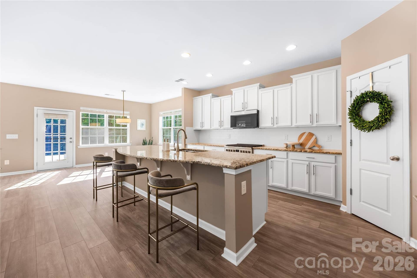
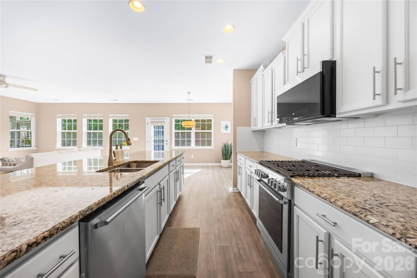
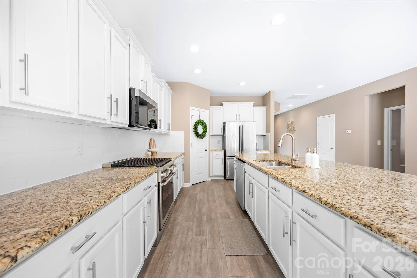
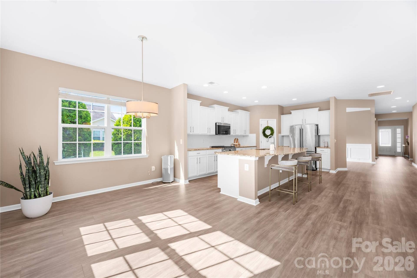
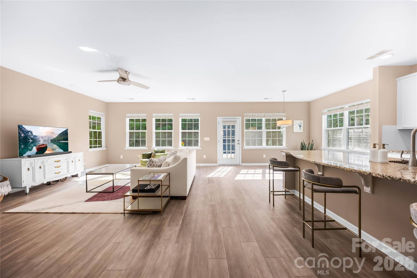
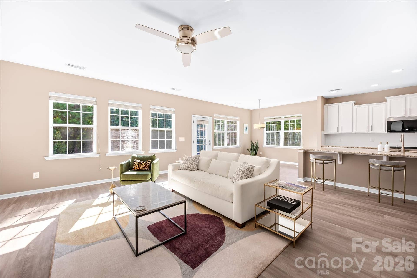
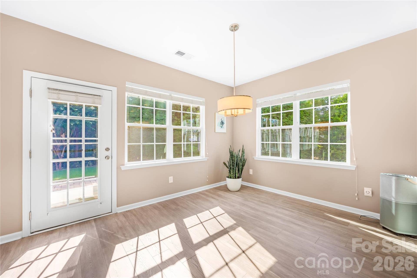
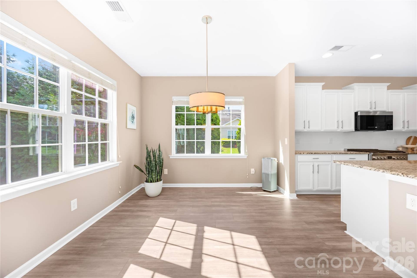
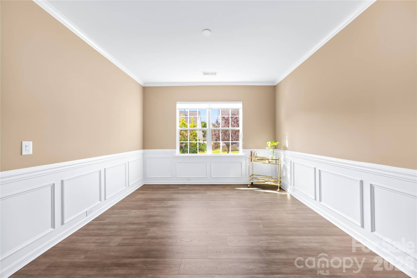
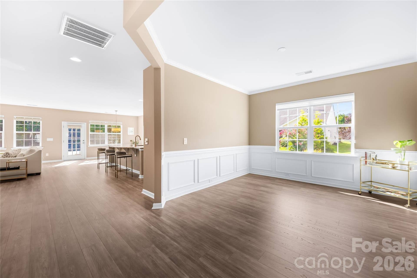
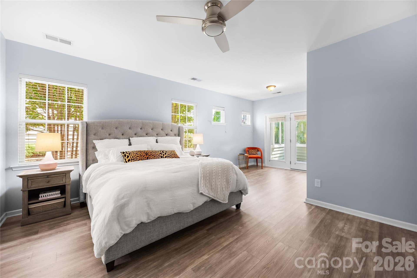
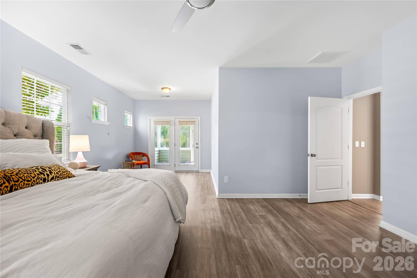
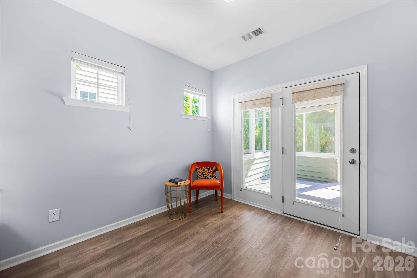
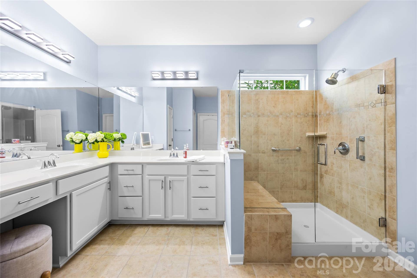
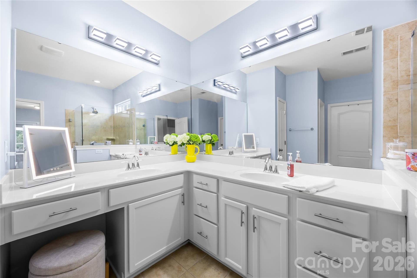
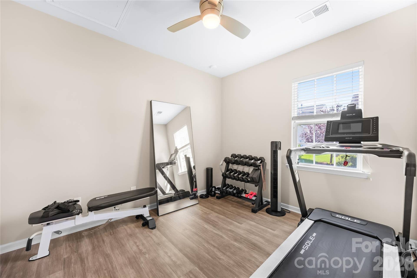
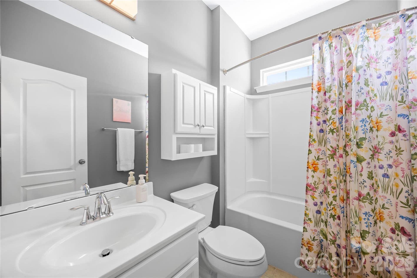
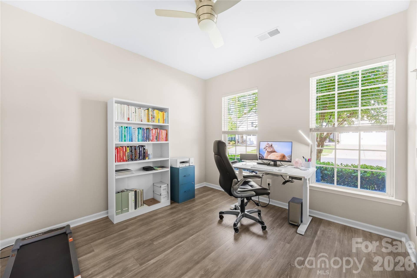
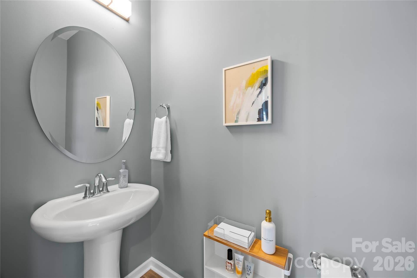
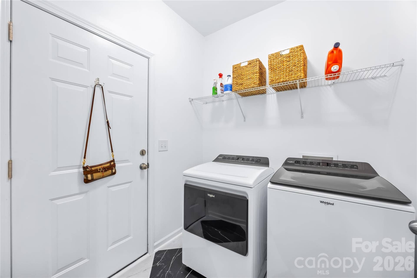
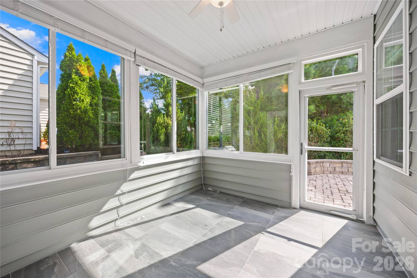
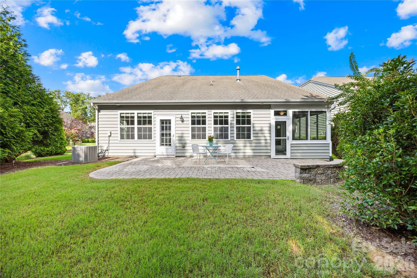
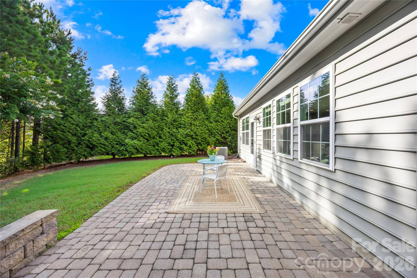
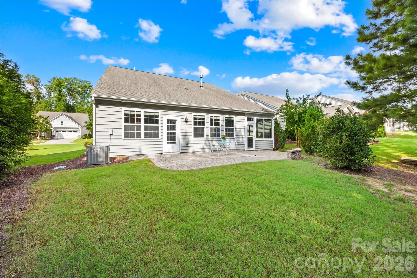
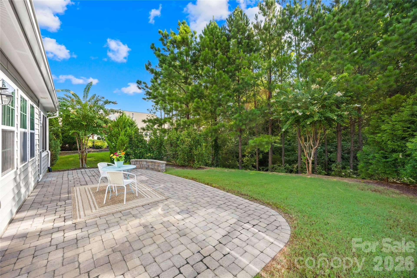
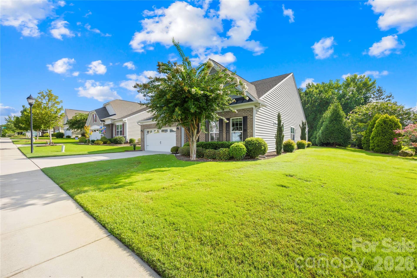
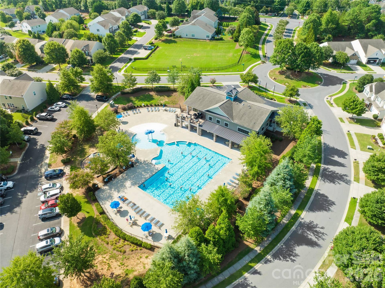
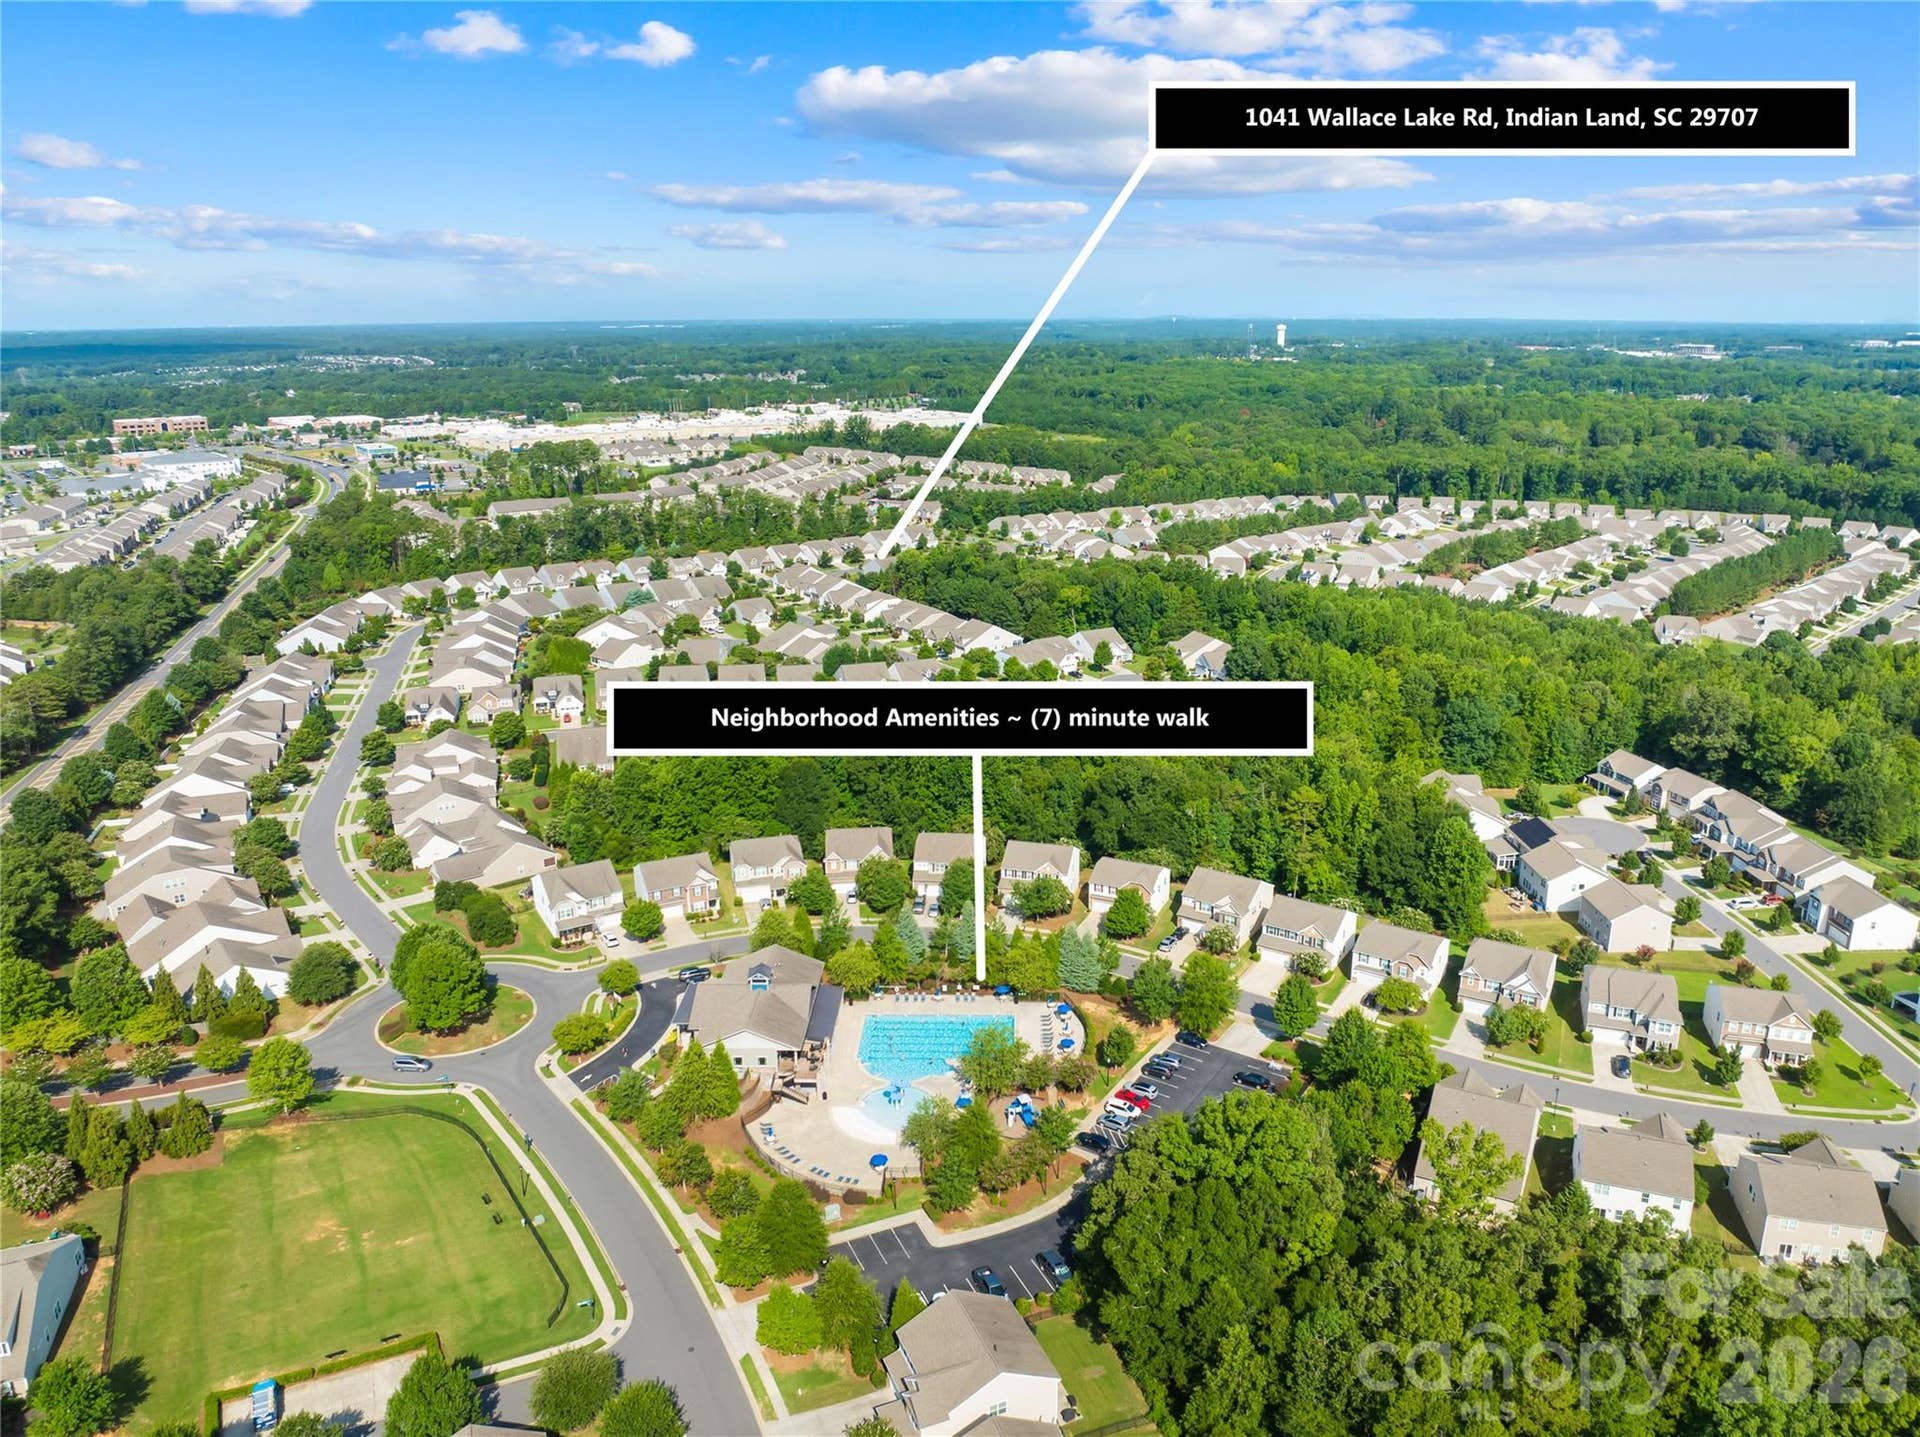
This move-in ready ranch with a private wooded backyard is located in the popular Carolina Reserve neighborhood. The open floor plan features a beautiful white kitchen with a large island, gas stove/electric oven (added 2025), and a pantry. It opens to the breakfast room and the Great Room, which is centered around a gas fireplace. The formal dining room can also serve as a flex room or home space. The spacious primary bedroom has a sitting room and a private entrance to the porch. Its ensuite bathroom features a large shower and dual vanities. Two additional bedrooms share a full bathroom. Laminate flooring throughout the home and tiled floors in the bathrooms and laundry room. Enjoy the privacy of the wooded backyard from the paver patio and the three-season porch, which has windows, screens, and a tiled floor. Epoxy garage floors. Convenient location with access to an array of amenities, shops, and restaurants. Community pool, clubhouse, fitness center, and playground. Yard maintenance is included in the HOA. Assumable 2.99% VA loan available – ask for details!
Listing Courtesy of: Terra Vista Realty
Listing Agent: Lyn Palmer
704-780-1448
| Listing Id: | 4413743 |
|---|---|
| List Price: | $490,000 |
| Property Type: | Residential |
| Property Sub Type: | Single Family Residence |
| Status: | Active Under Contract |
| Bedrooms Total: | 3 |
| Bathrooms Full: | 2 |
| Bathrooms Half: | 1 |
| Living Area: | 2,199 |
| Association Fee: | $250 |
| Lot Size Area: | 0.16 |
| Waterfront?: | No |
| City: | Indian Land |
| County Or Parish: | Lancaster |
| Subdivision Name: | Carolina Reserve |
| Postal Code: | 29707 |
| Year Built: | 2014 |
| Above Grade Finished Area: | 2,199 |
| Appliances: | Dishwasher, Disposal, Gas Cooktop, Microwave, Oven, Refrigerator with Ice Maker, Self Cleaning Oven, Washer/Dryer |
| Association Fee2: | $70 |
| Association Fee 2 Frequency: | Monthly |
| Basement: | false |
| Association Fee Frequency: | Quarterly |
| Association Name: | First Residential |
| Bathrooms Total Integer: | 3 |
| Assumable: | Qualify |
| Auction Yn: | No |
| Construction Type: | Site Built |
| Hoa Subject To Dues: | Mandatory |
| Main Level Garage Yn: | 1 |
| Sq Ft Garage: | 429 |
| Sq Ft Main: | 2,199 |
| Garage Spaces: | 2 |
| Garage?: | Yes |
| Levels: | One |
| Community Features: | Clubhouse, Dog Park, Fitness Center, Outdoor Pool, Playground, Recreation Area, Sidewalks, Street Lights, Walking Trails |
| Construction Materials: | Brick Partial, Vinyl |
| Cooling: | Central Air |
| Elementary School: | Van Wyck |
| Exterior Features: | Lawn Maintenance |
| Fireplace Features: | Gas Log, Great Room |
| Fireplace?: | Yes |
| Flooring: | Laminate, Tile |
| Foundation Details: | Slab |
| Heating: | Central |
| High School: | Indian Land |
| Interior Features: | Entrance Foyer, Kitchen Island, Open Floorplan, Pantry, Walk-In Closet(s) |
| Laundry Features: | Laundry Room, Main Level |
| Lot Size Area: | 0.16 |
| Lot Size Units: | Acres |
| Middle Or Junior School: | Indian Land |
| Original List Price: | $490,000 |
| Parcel Number: | 0013M-0A-224.00 |
| Parking Features: | Attached Garage |
| Patio And Porch Features: | Enclosed, Patio, Rear Porch |
| Parking Total: | 2 |
| Postal Code Plus4: | 5601 |
| Association?: | Yes |
| Road Responsibility: | Publicly Maintained Road |
| Road Surface Type: | Concrete, Paved |
| Sewer: | County Sewer |
| Special Listing Conditions: | Third Party Approval |
| State Or Province: | SC |
| Tax Assessed Value: | $493,400 |
| Water Source: | County Water |
| Zoning: | PDD |
| Association Name 2: | First Residential |
| Down Payment Resource Yn: | Yes |
Mortgage Calculator
The data on this website relating to real estate for sale comes in part from the IDX Program of the Canopy MLS (Canopy Realtor® Association).
All information is believed accurate but not guaranteed. The properties displayed may not be all of the properties available through the IDX Program. Any use of this site other than by potential buyers or sellers is strictly prohibited.
Some IDX listings have been excluded from this website.
© 2026 Canopy MLS (Canopy Realtor® Association).
Canopy MLS (Canopy Realtor® Association) data last updated on October 08, 2026 05:16 PM - ET.

Based on information submitted to the MLS GRID as of October 08, 2026 05:16 PM - ET. All data is obtained from various sources and may not have been verified by broker or MLS GRID. Supplied Open House Information is subject to change without notice. All information should be independently reviewed and verified for accuracy. Properties may or may not be listed by the office/agent presenting the information. Properties displayed may be listed or sold by various participants in the MLS. Some listings have been excluded from this website.
IDX information is provided exclusively for consumers’ personal noncommercial use, that it may not be used for any purpose other than to identify prospective properties consumers may be interested in purchasing, that the data is deemed reliable but is not guaranteed by MLS GRID, and that the use of the MLS GRID Data may be subject to an end user license agreement prescribed by the Member Participant’s applicable MLS if any and as amended from time to time.
Property Last Updated: October 08, 2026 05:16 PM - ET
