416 King John Circle
Gastonia, NC 28056
$327,000
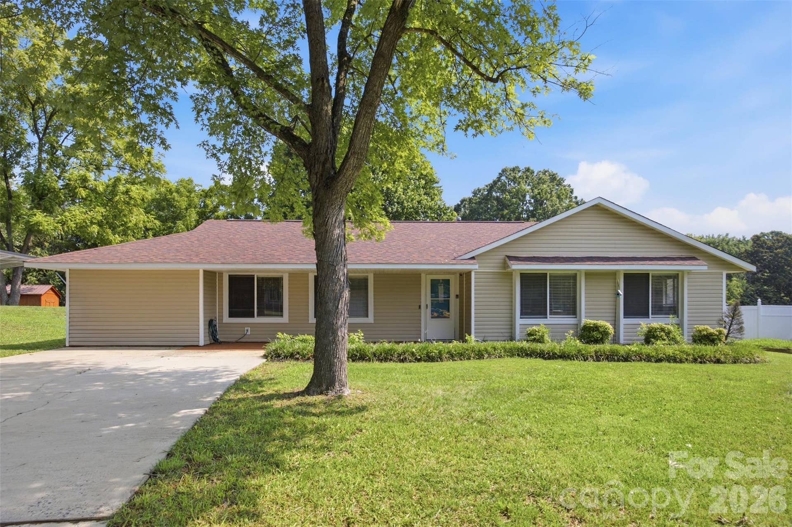
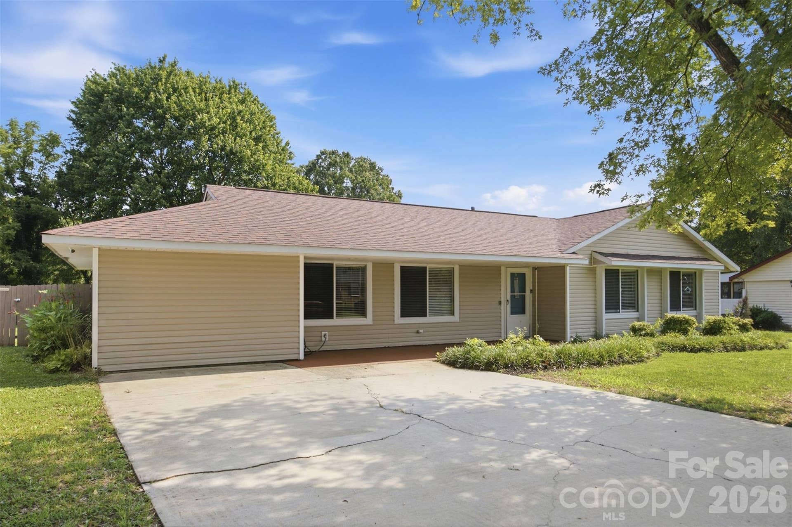
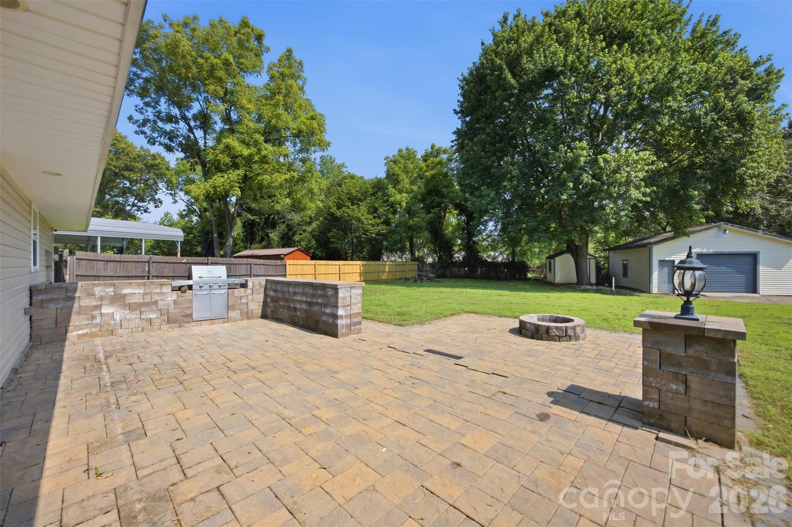
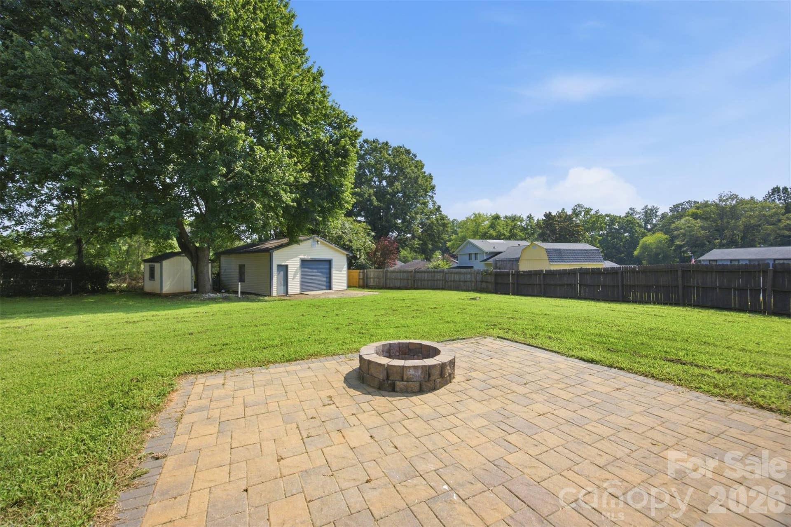
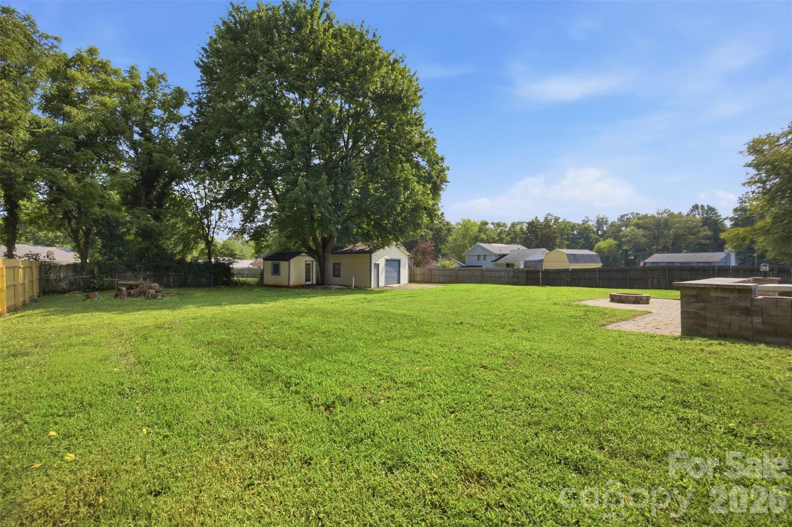
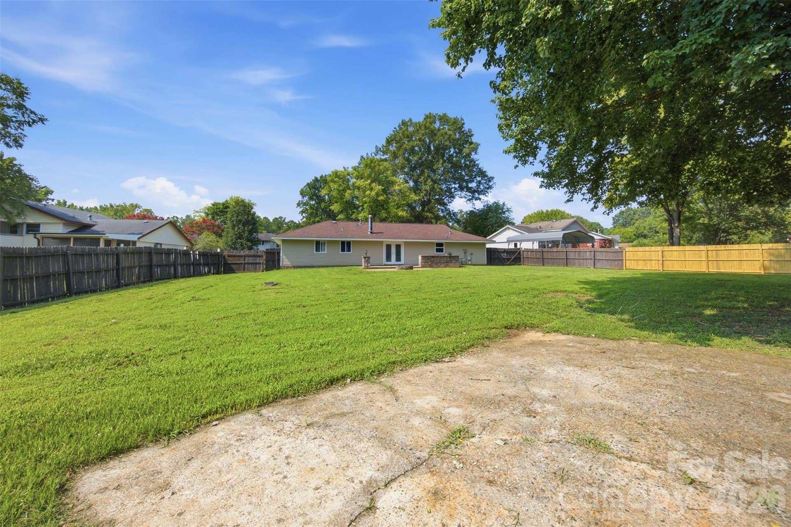
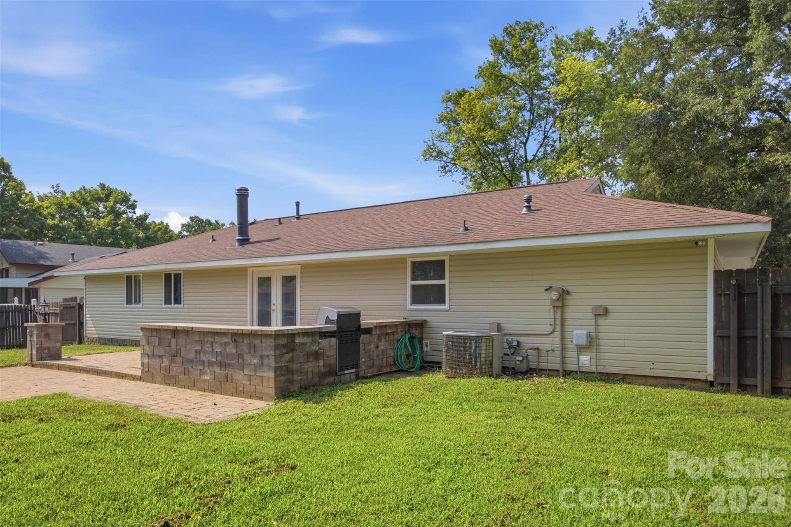
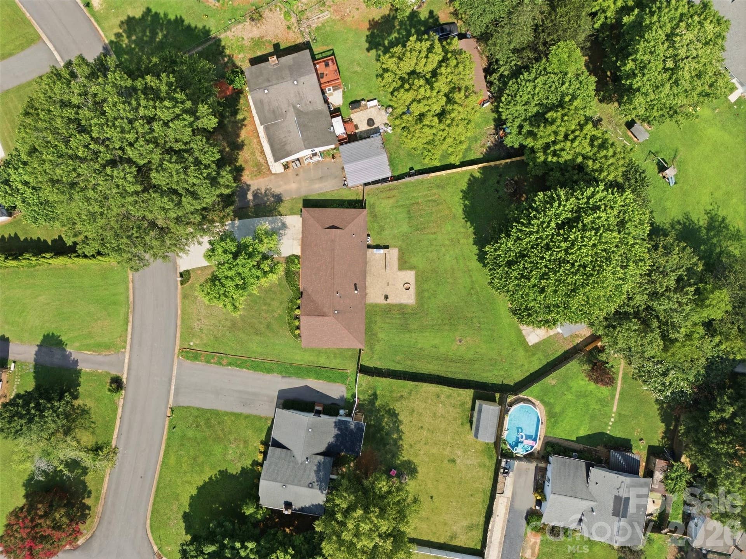
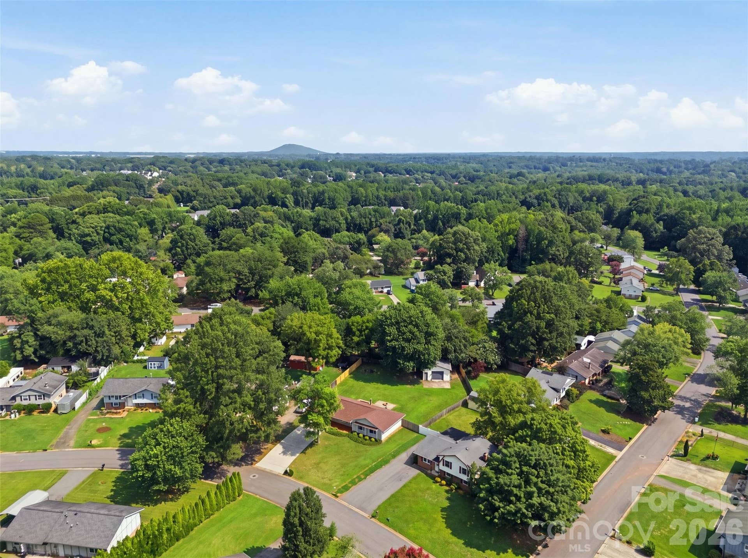
Welcome home to this well-maintained 4-bedroom, 2-bath ranch nestled on a level, fully fenced lot that's perfect for both everyday living and entertaining. The backyard is designed for making memories, featuring an expansive patio with a built-in gas grill, bar area, and fire pit—ideal for hosting family and friends in every season.
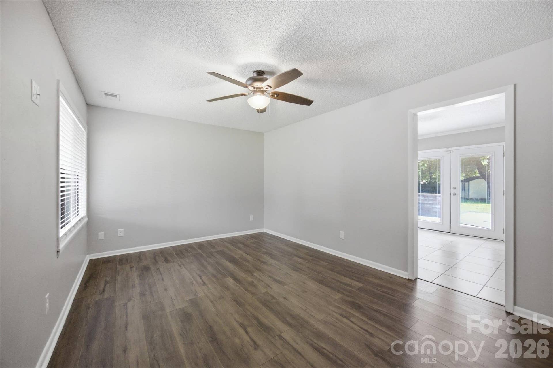
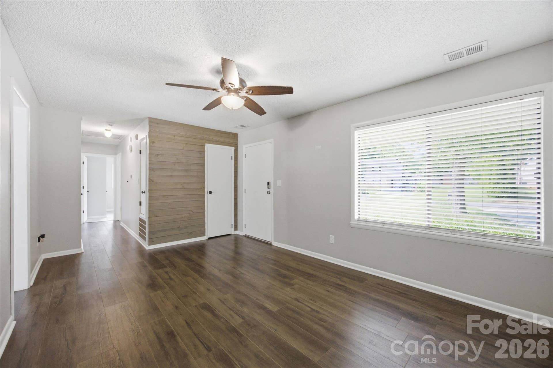
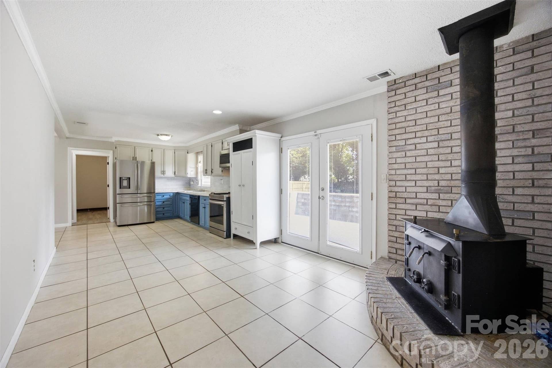
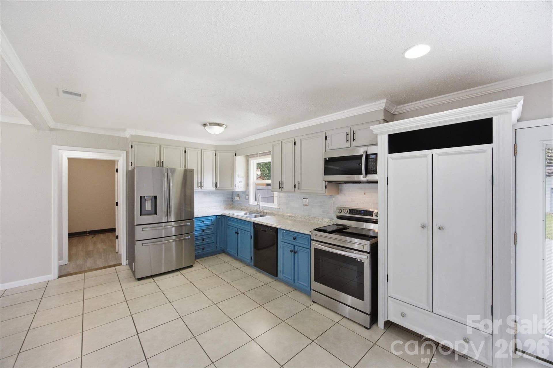
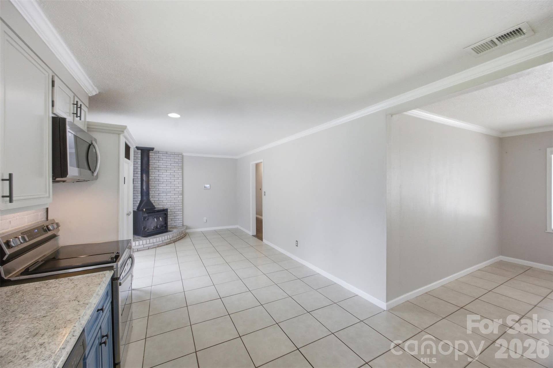
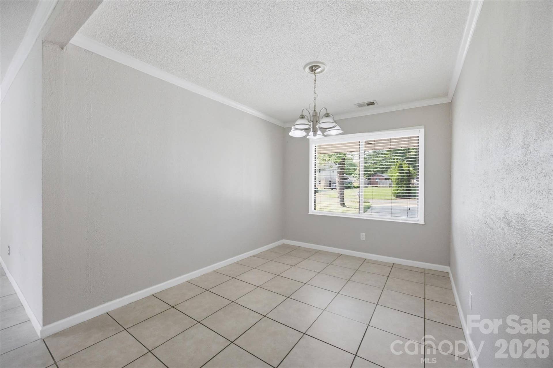
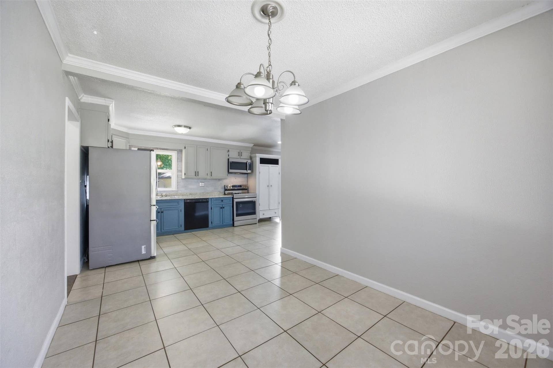
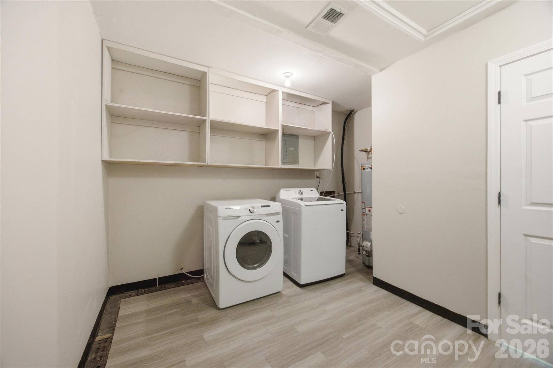
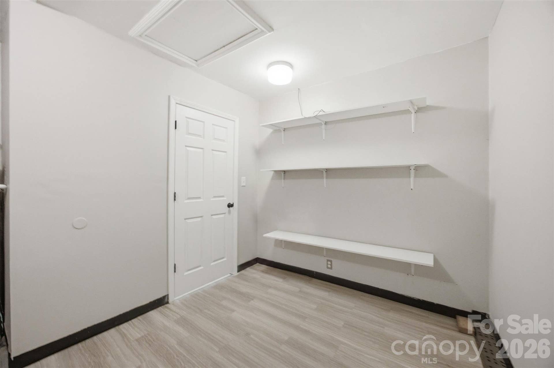
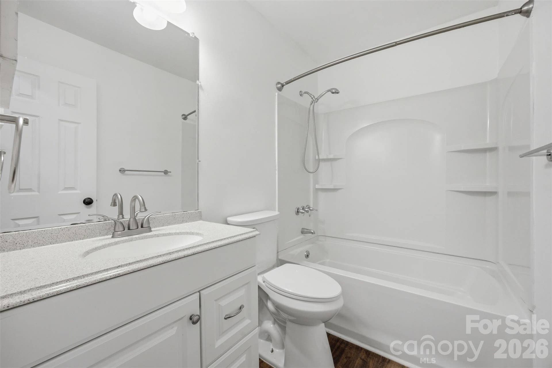
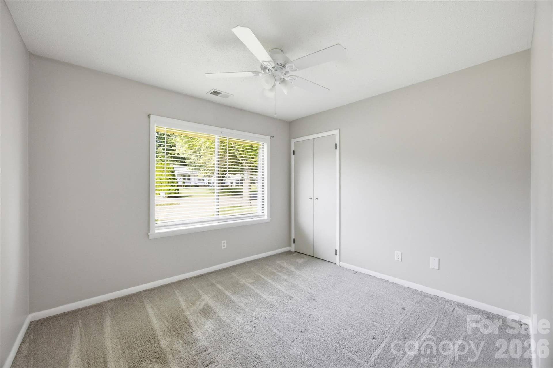
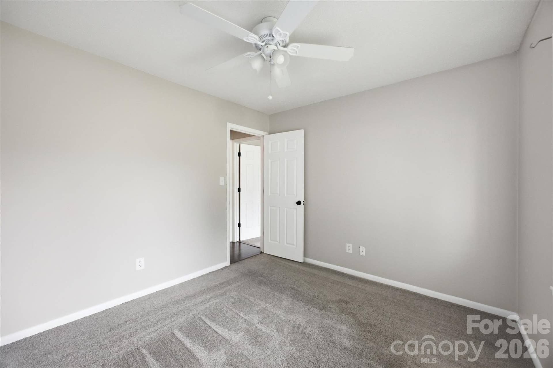
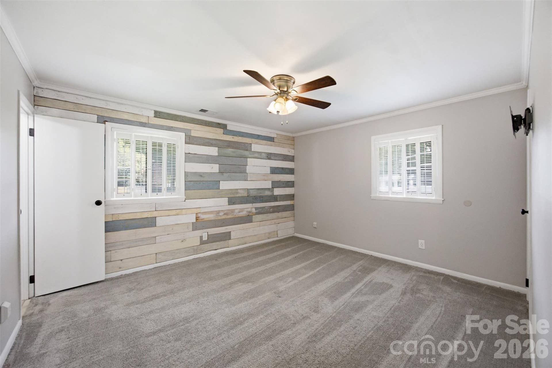
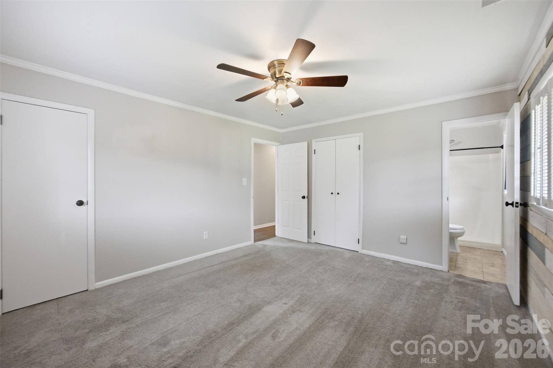
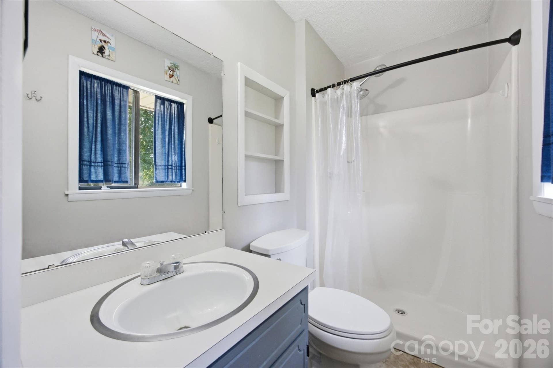
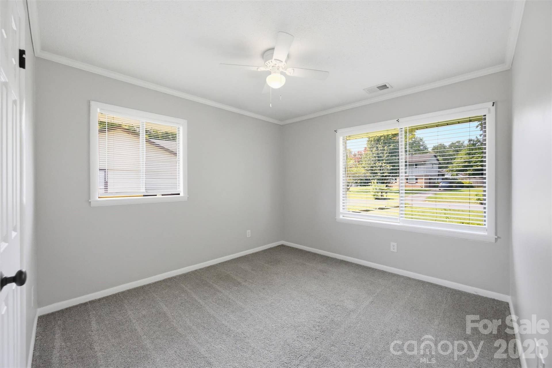
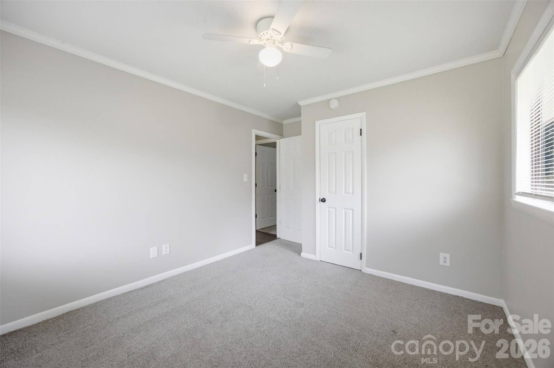
Inside, you'll find a spacious, functional floor plan with thoughtful updates completed by a previous owner, including solid surface kitchen countertops, updated interior doors, a refreshed hall bathroom, and a generously sized laundry room with abundant storage. Additional improvements over the years—including a roof (2018), water heater, and carpet—add lasting value and peace of mind.
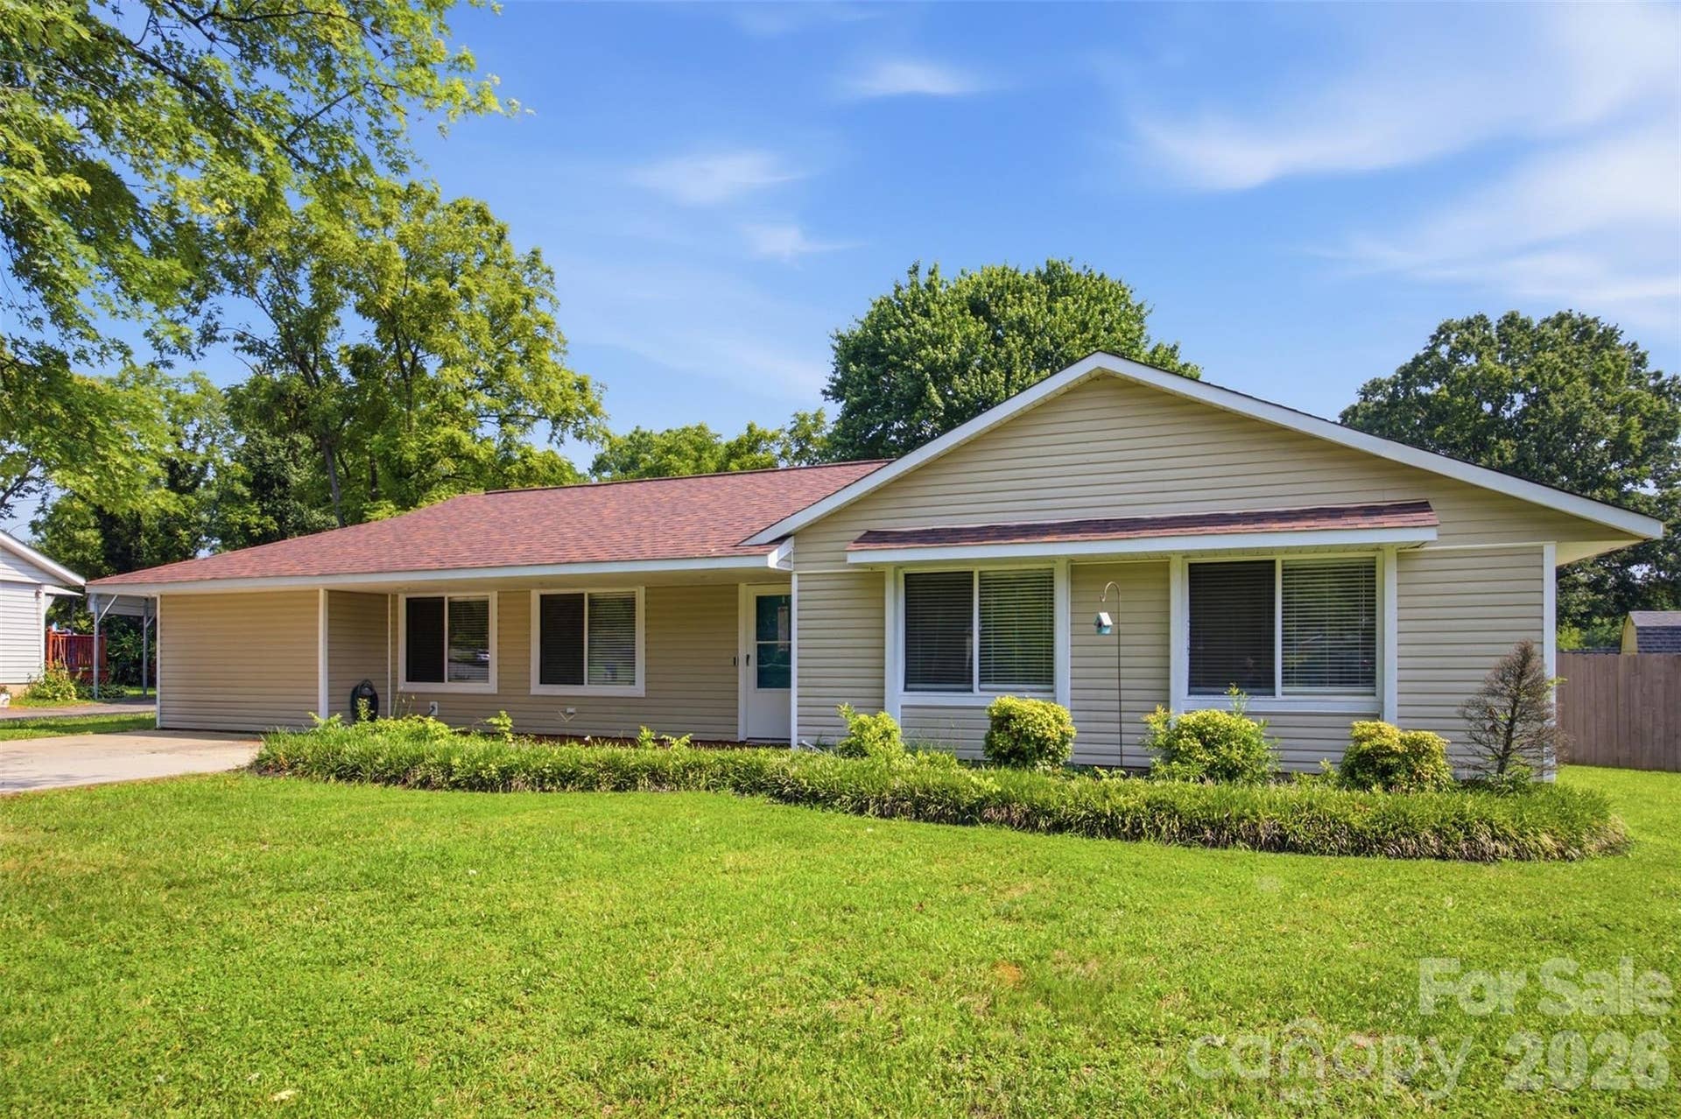
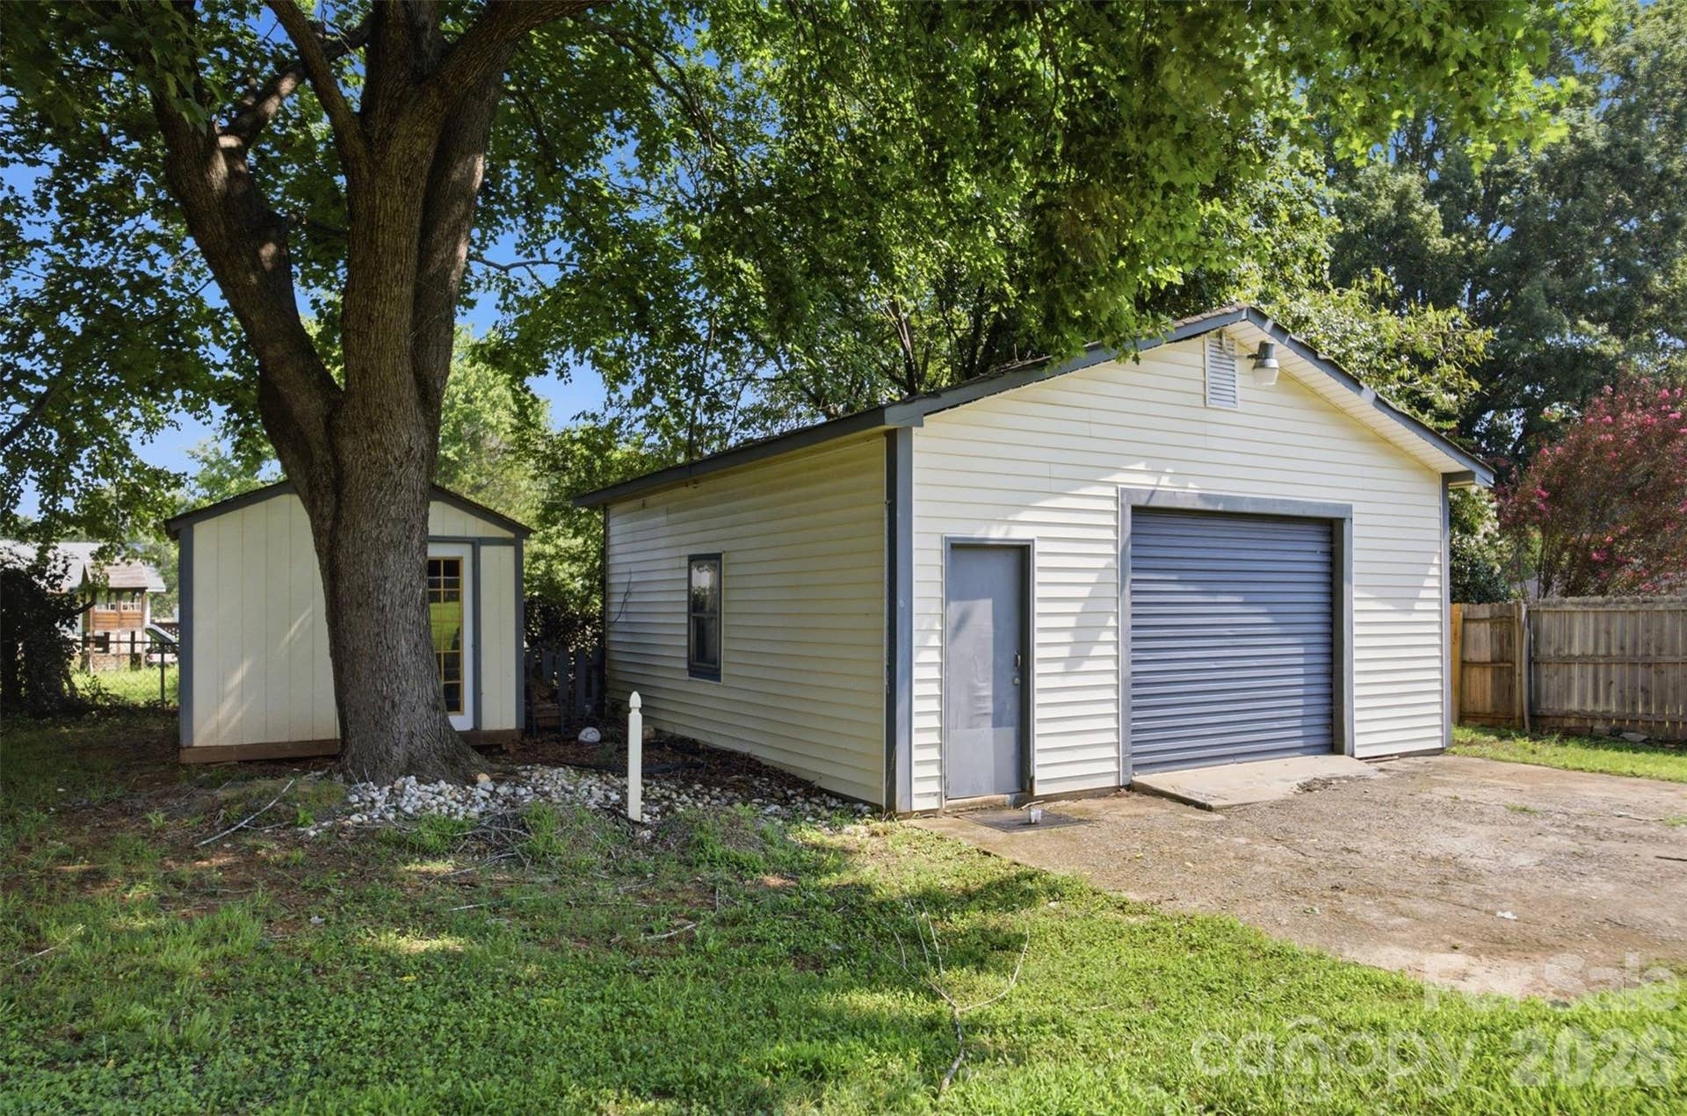
Need extra room for projects or storage? Two wired outbuildings provide endless possibilities for a workshop, hobbies, equipment, or seasonal storage. Mature landscaping enhances the home's curb appeal and creates a warm, welcoming first impression.
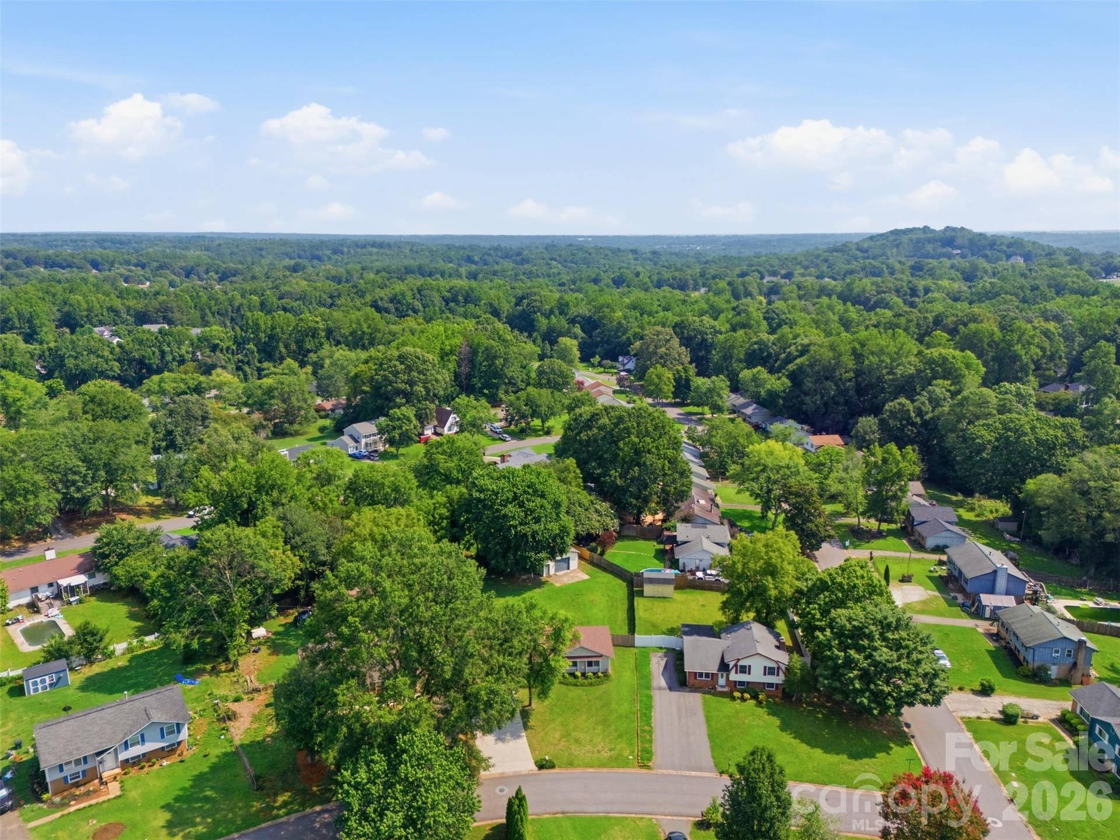
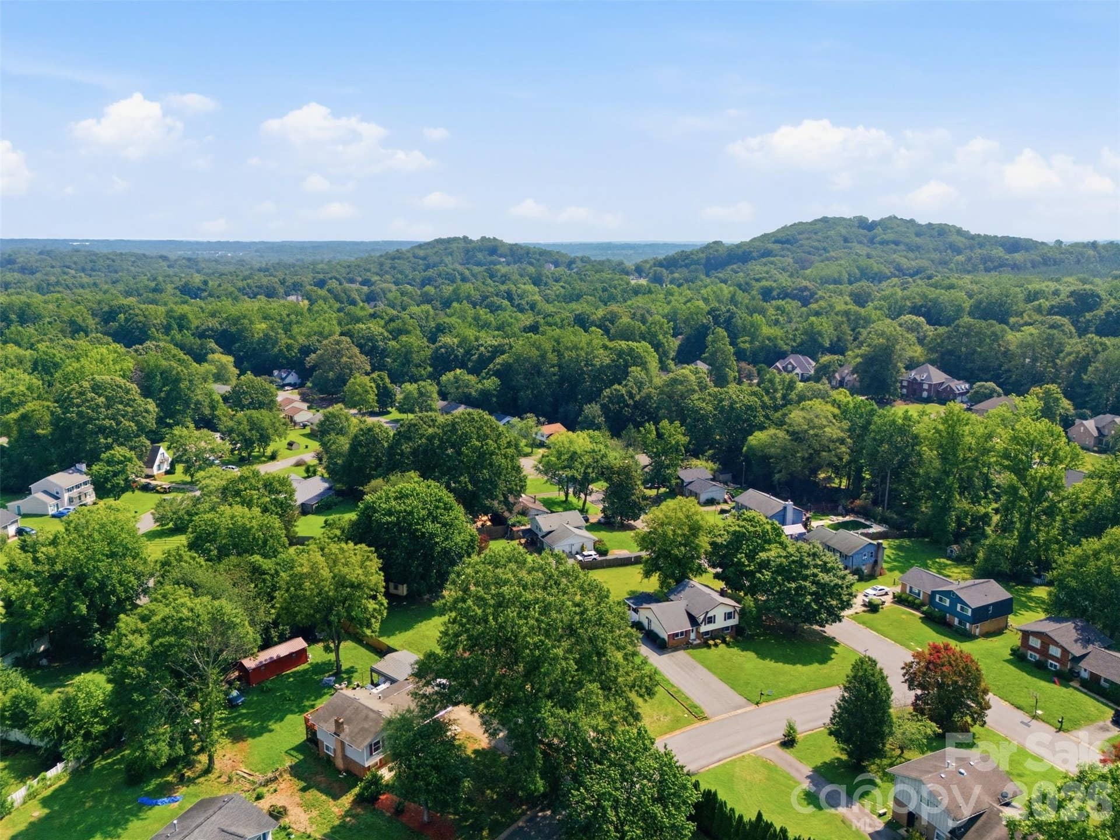
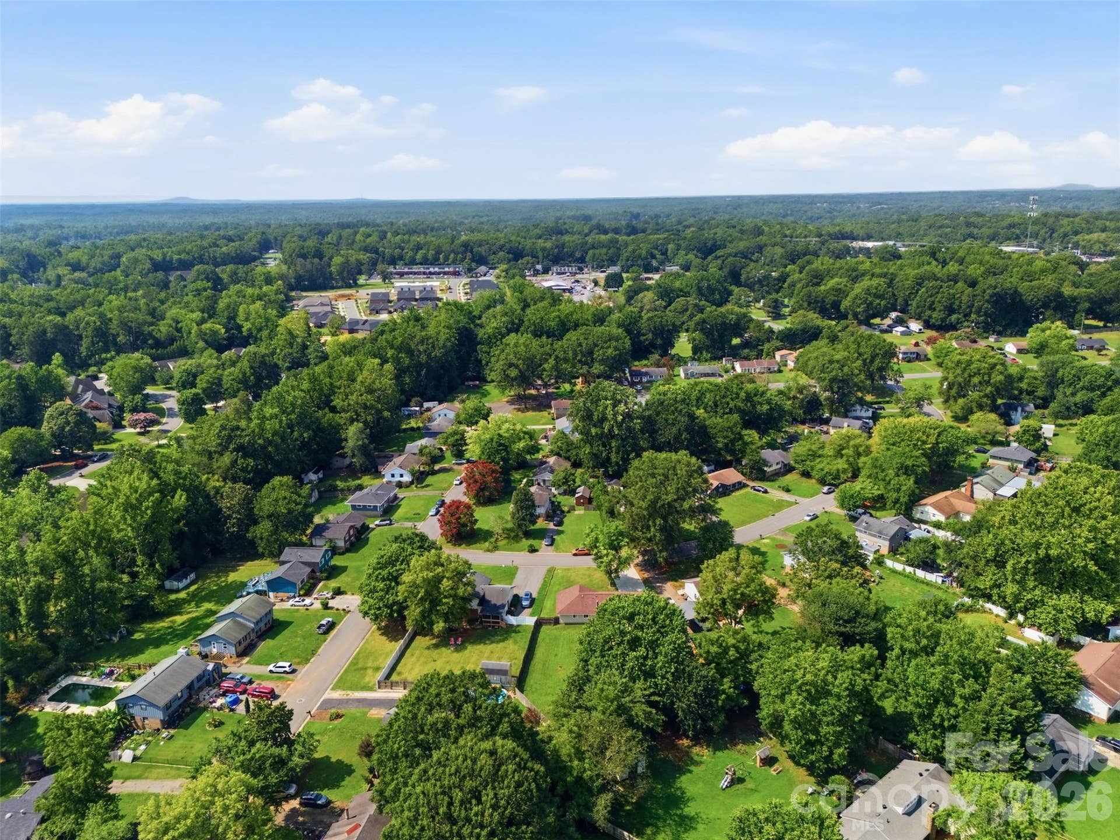
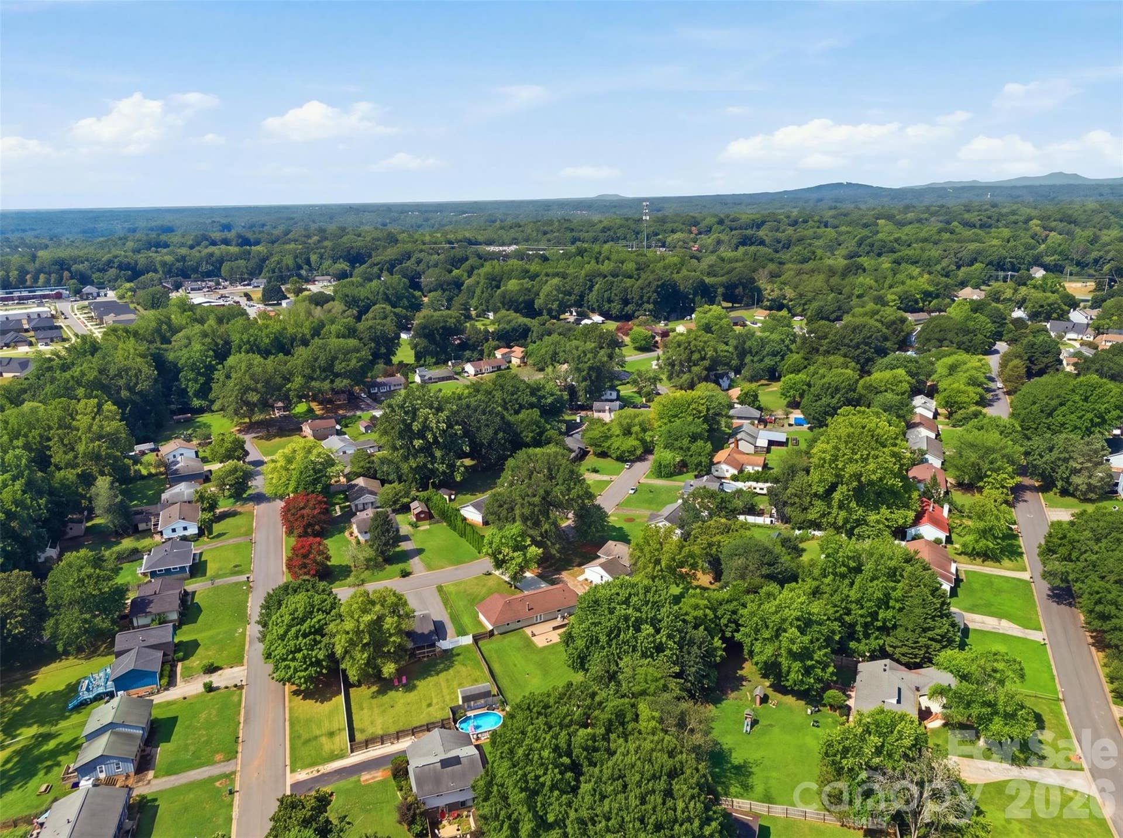
Enjoy the benefits of living outside city limits with no city taxes and no HOA, while remaining just minutes from I-85, shopping, dining, schools, and everyday conveniences. Offering a combination of functional updates, exceptional outdoor living, and a convenient location, this move-in-ready home is one you won't want to miss.
Listing Courtesy of: Howard Hanna Allen Tate Gastonia
Listing Agent: Jake Bolin
jake.bolin@allentate.com
Buyer Represented by: America's Real Estate Group Inc
Selling Agent: Hector Y. Carbajal
| Listing Id: | 4404424 |
|---|---|
| List Price: | $324,999 |
| Close Price: | $327,000 |
| Close Date: | 2026-09-21 |
| Property Type: | Residential |
| Property Sub Type: | Single Family Residence |
| Status: | Closed |
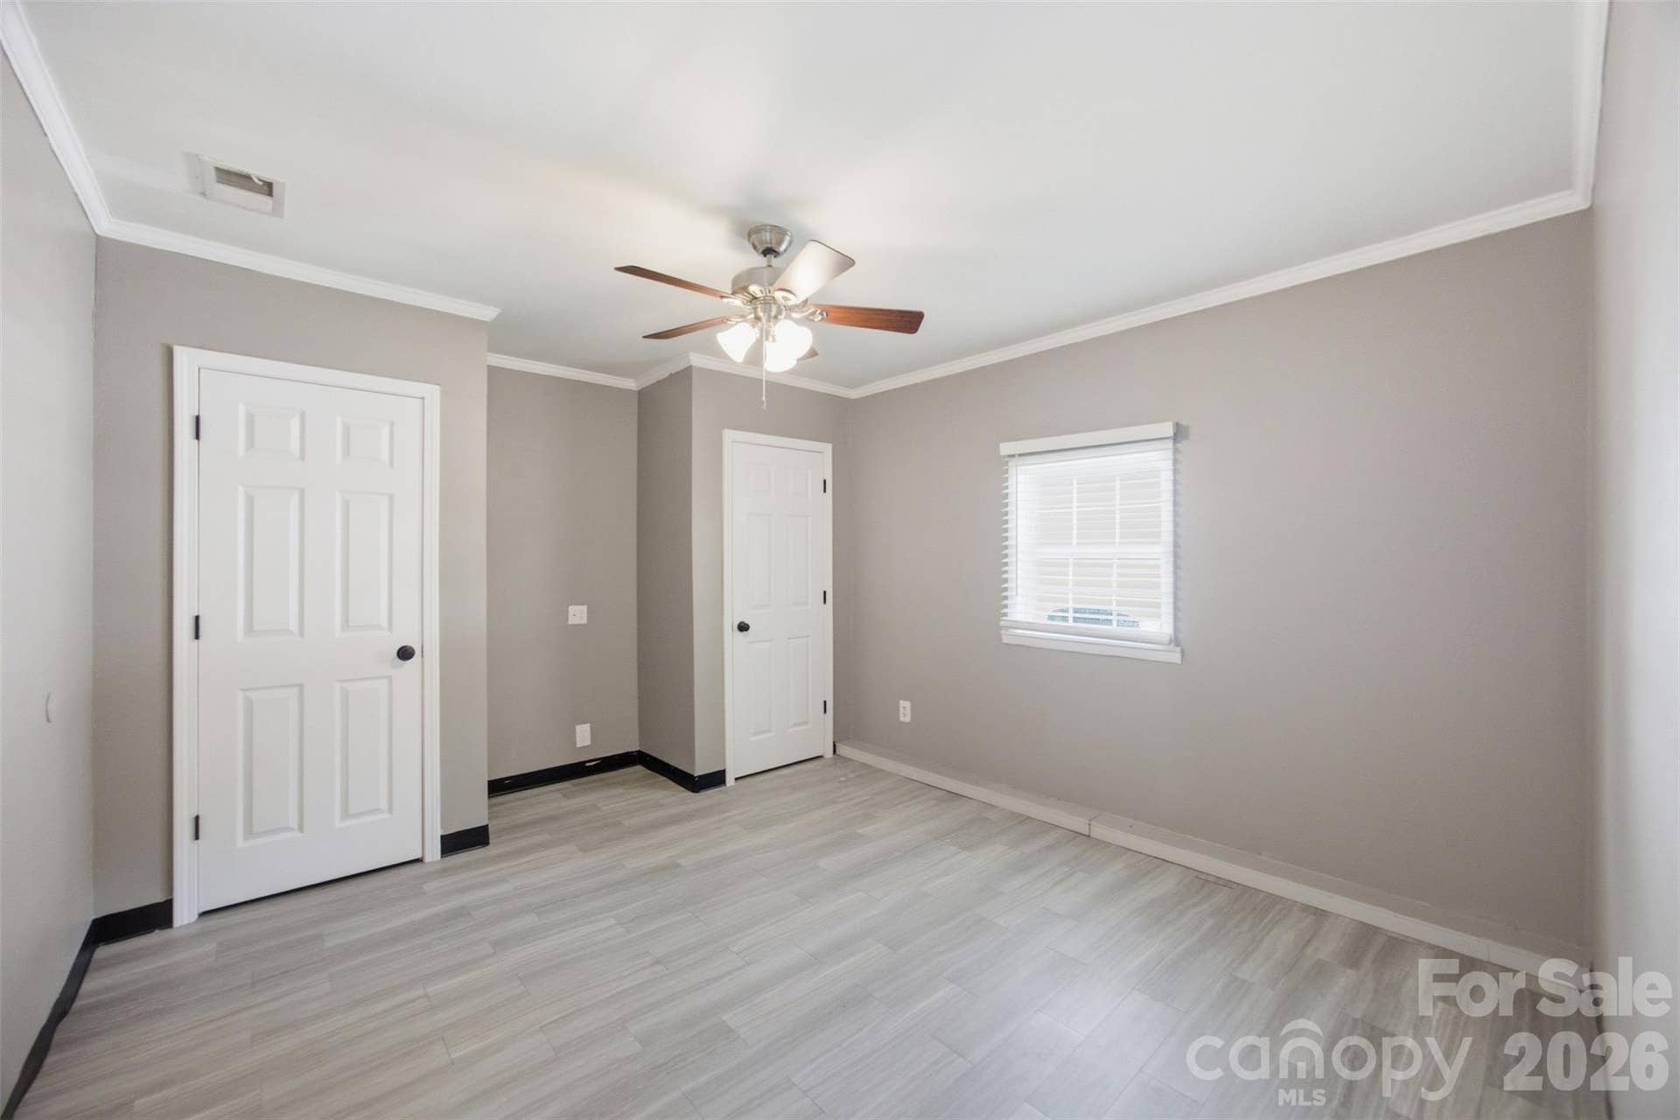
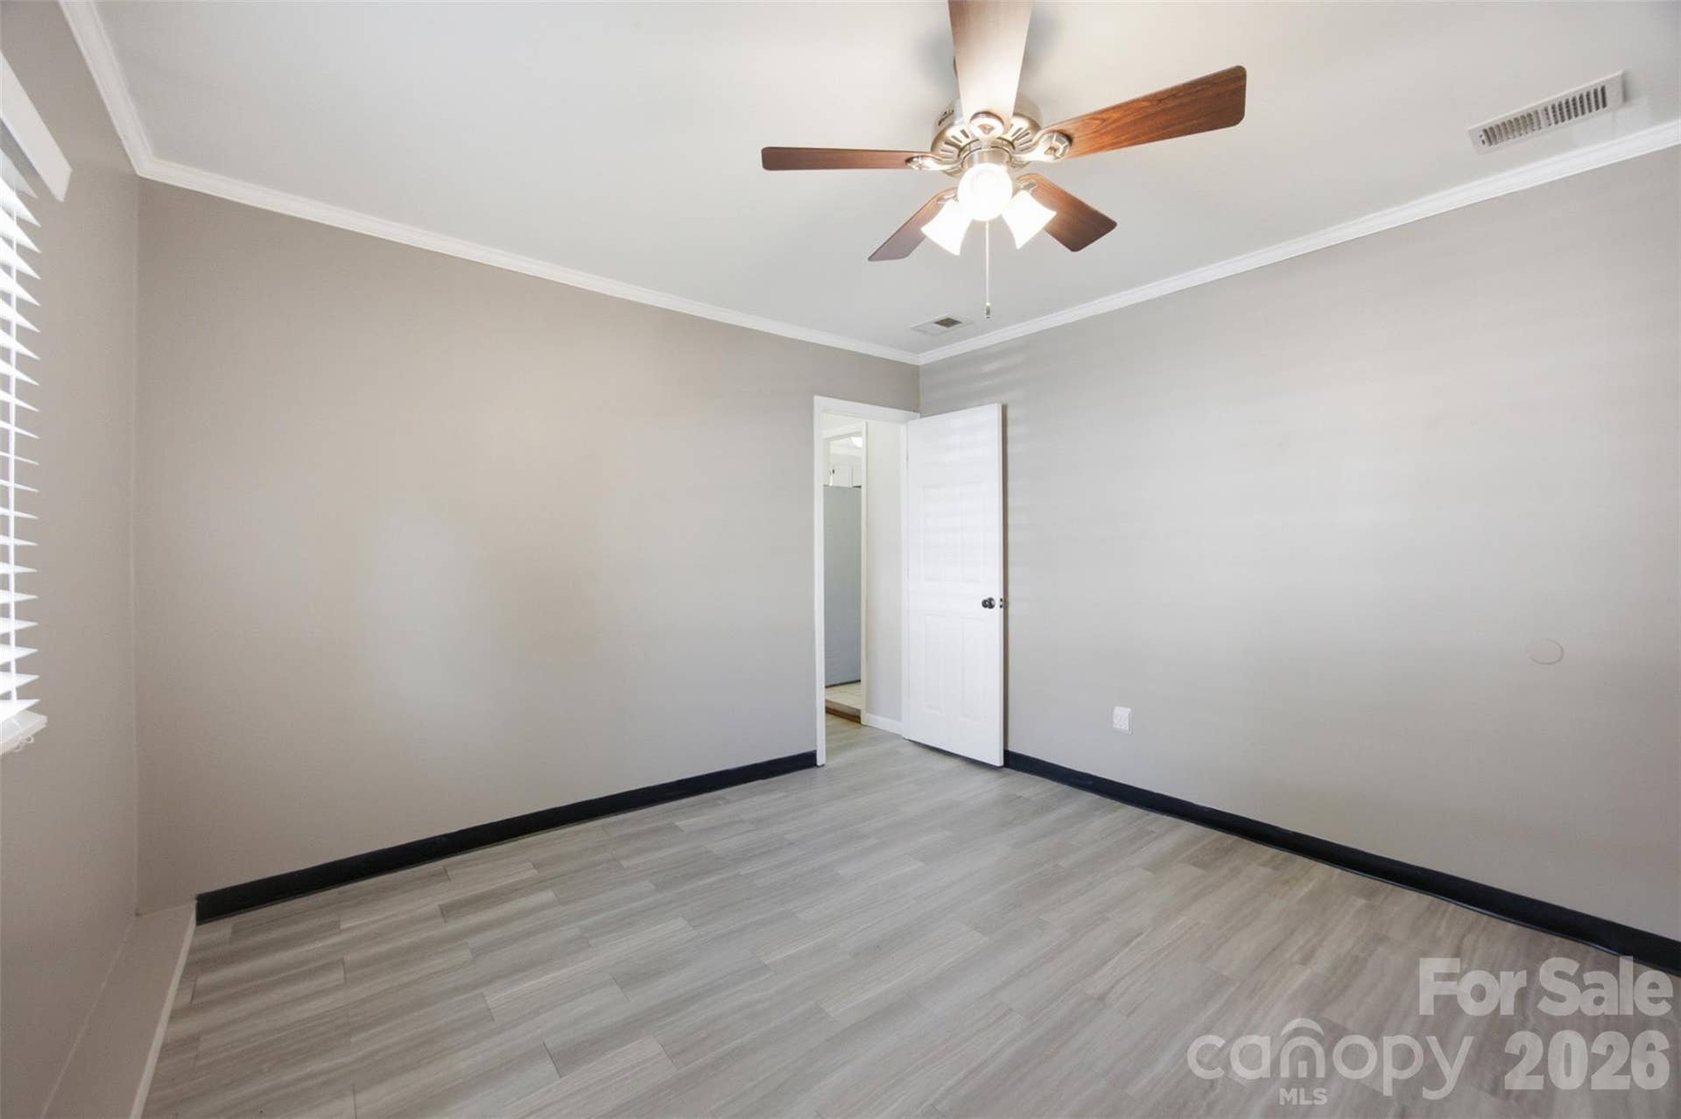
| Bedrooms Total: | 4 |
| Bathrooms Full: | 2 |
| Bathrooms Half: | 0 |
| Living Area: | 1,592 |
| Lot Size Area: | 0.42 |
| Architectural Style: | Ranch |
| Waterfront?: | No |
| City: | Gastonia |
| County Or Parish: | Gaston |
| Subdivision Name: | Kings Grant |
| Postal Code: | 28056 |
| Year Built: | 1974 |
| Above Grade Finished Area: | 1,592 |
| Appliances: | Dishwasher, Electric Range, Exhaust Fan, Gas Water Heater, Microwave, Refrigerator with Ice Maker, Washer/Dryer |
| Basement: | false |
| Bathrooms Total Integer: | 2 |
| Assumable: | No |
| Auction Yn: | No |
| Construction Type: | Site Built |
| Main Level Garage Yn: | 0 |
| Restrictions: | No Representation |
| Sq Ft Main: | 1,592 |
| Fencing: | Back Yard, Fenced, Full, Privacy, Wood |
| Levels: | One |
| Construction Materials: | Vinyl |
| Cooling: | Ceiling Fan(s), Central Air, Electric |
| Elementary School: | Lowell |
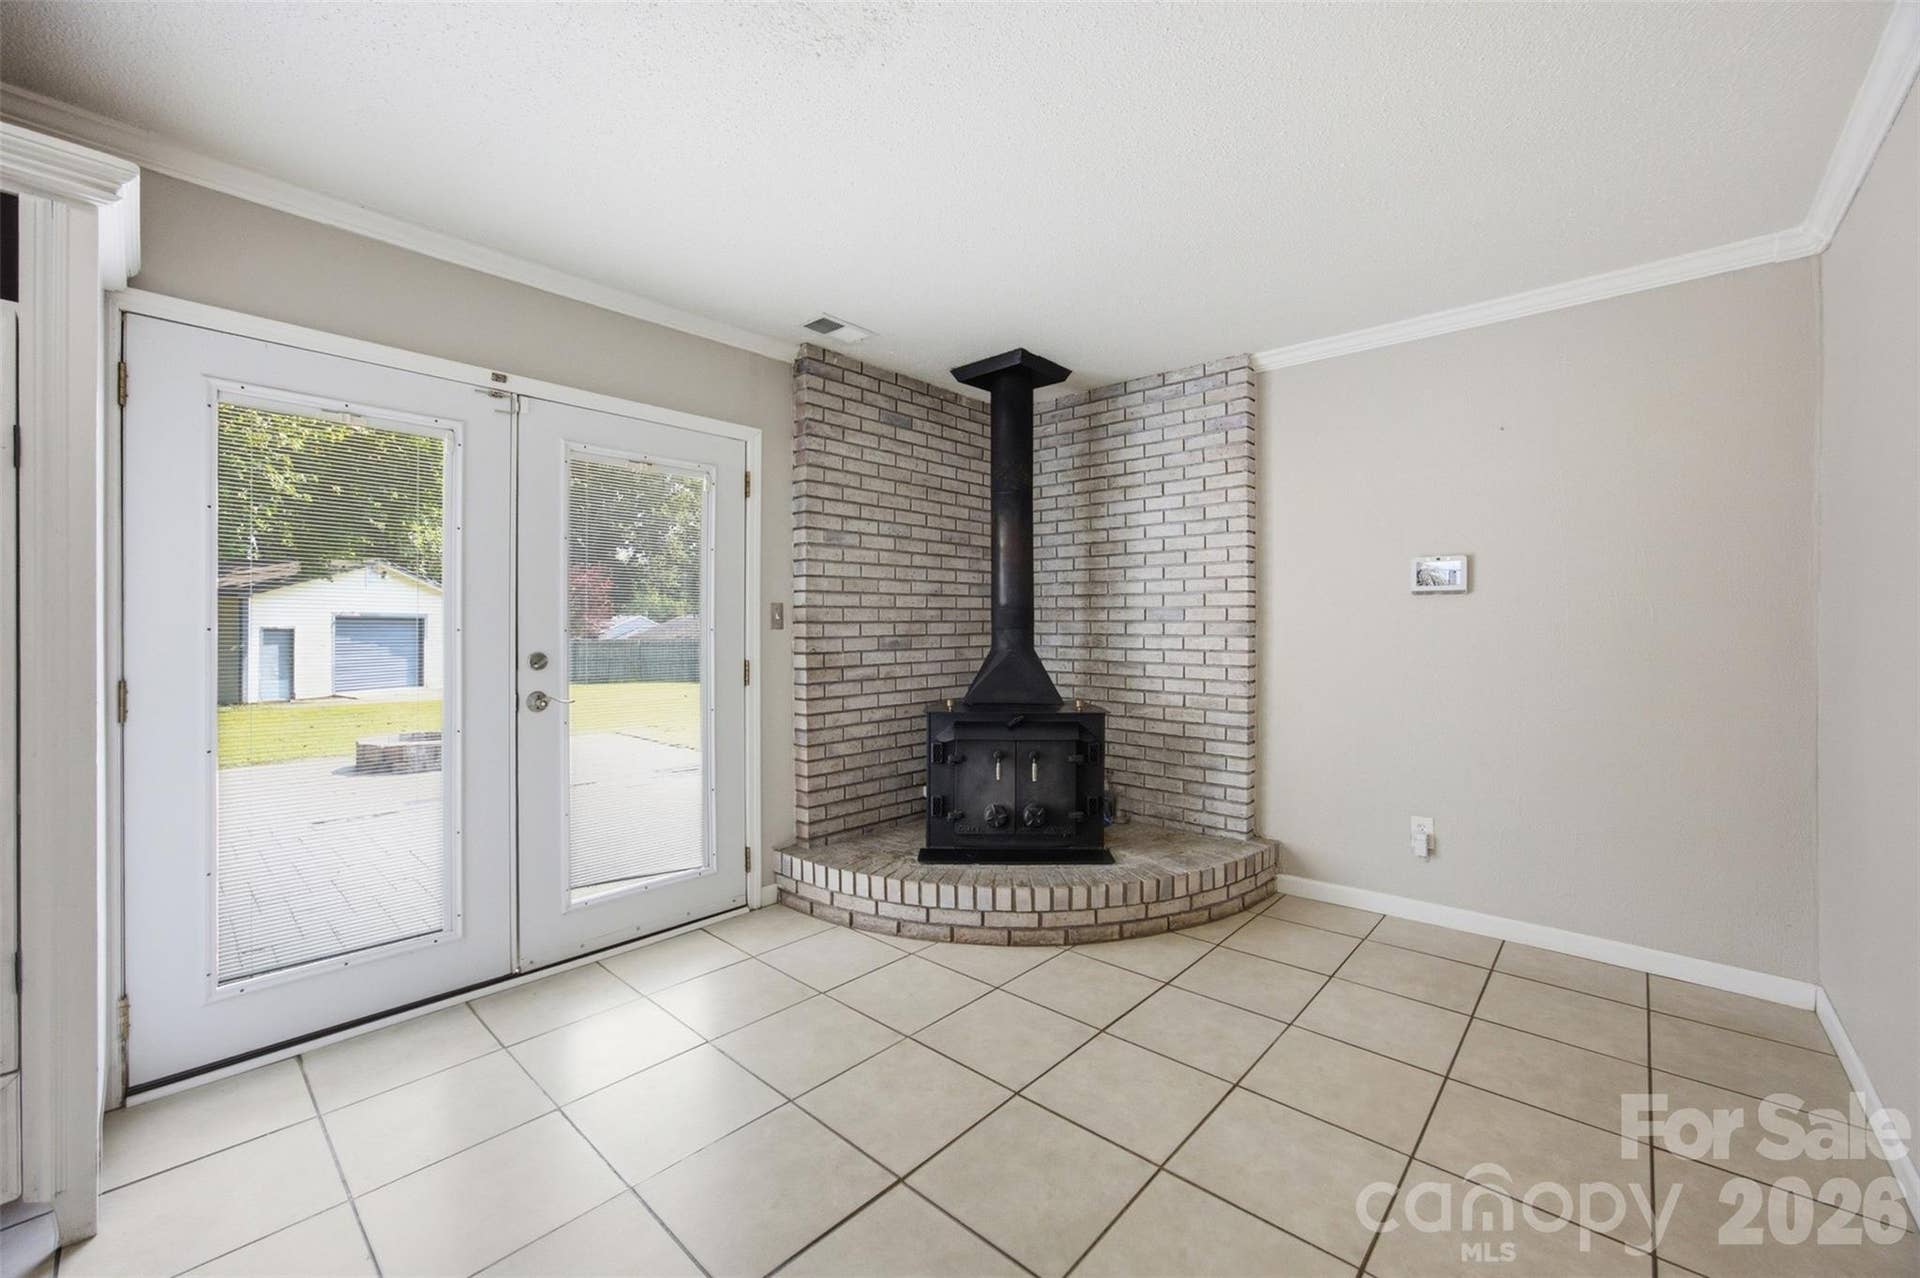
| Fireplace Features: | Kitchen, Wood Burning Stove |
| Fireplace?: | Yes |
| Flooring: | Carpet, Tile, Vinyl |
| Foundation Details: | Slab |
| Other Structures: | Outbuilding, Shed(s) |
| Heating: | Central, Natural Gas |
| High School: | Stuart W Cramer |
| Interior Features: | Attic Other |
| Laundry Features: | Electric Dryer Hookup, Inside, Laundry Room, Main Level, Washer Hookup |
| Listing Terms: | Cash, Conventional, FHA, VA Loan |
| Lot Features: | Level |
| Lot Size Area: | 0.42 |
| Lot Size Units: | Acres |
| Middle Or Junior School: | Cramerton |
| Original List Price: | $333,000 |
| Parcel Number: | 188940 |
| Parking Features: | Driveway |
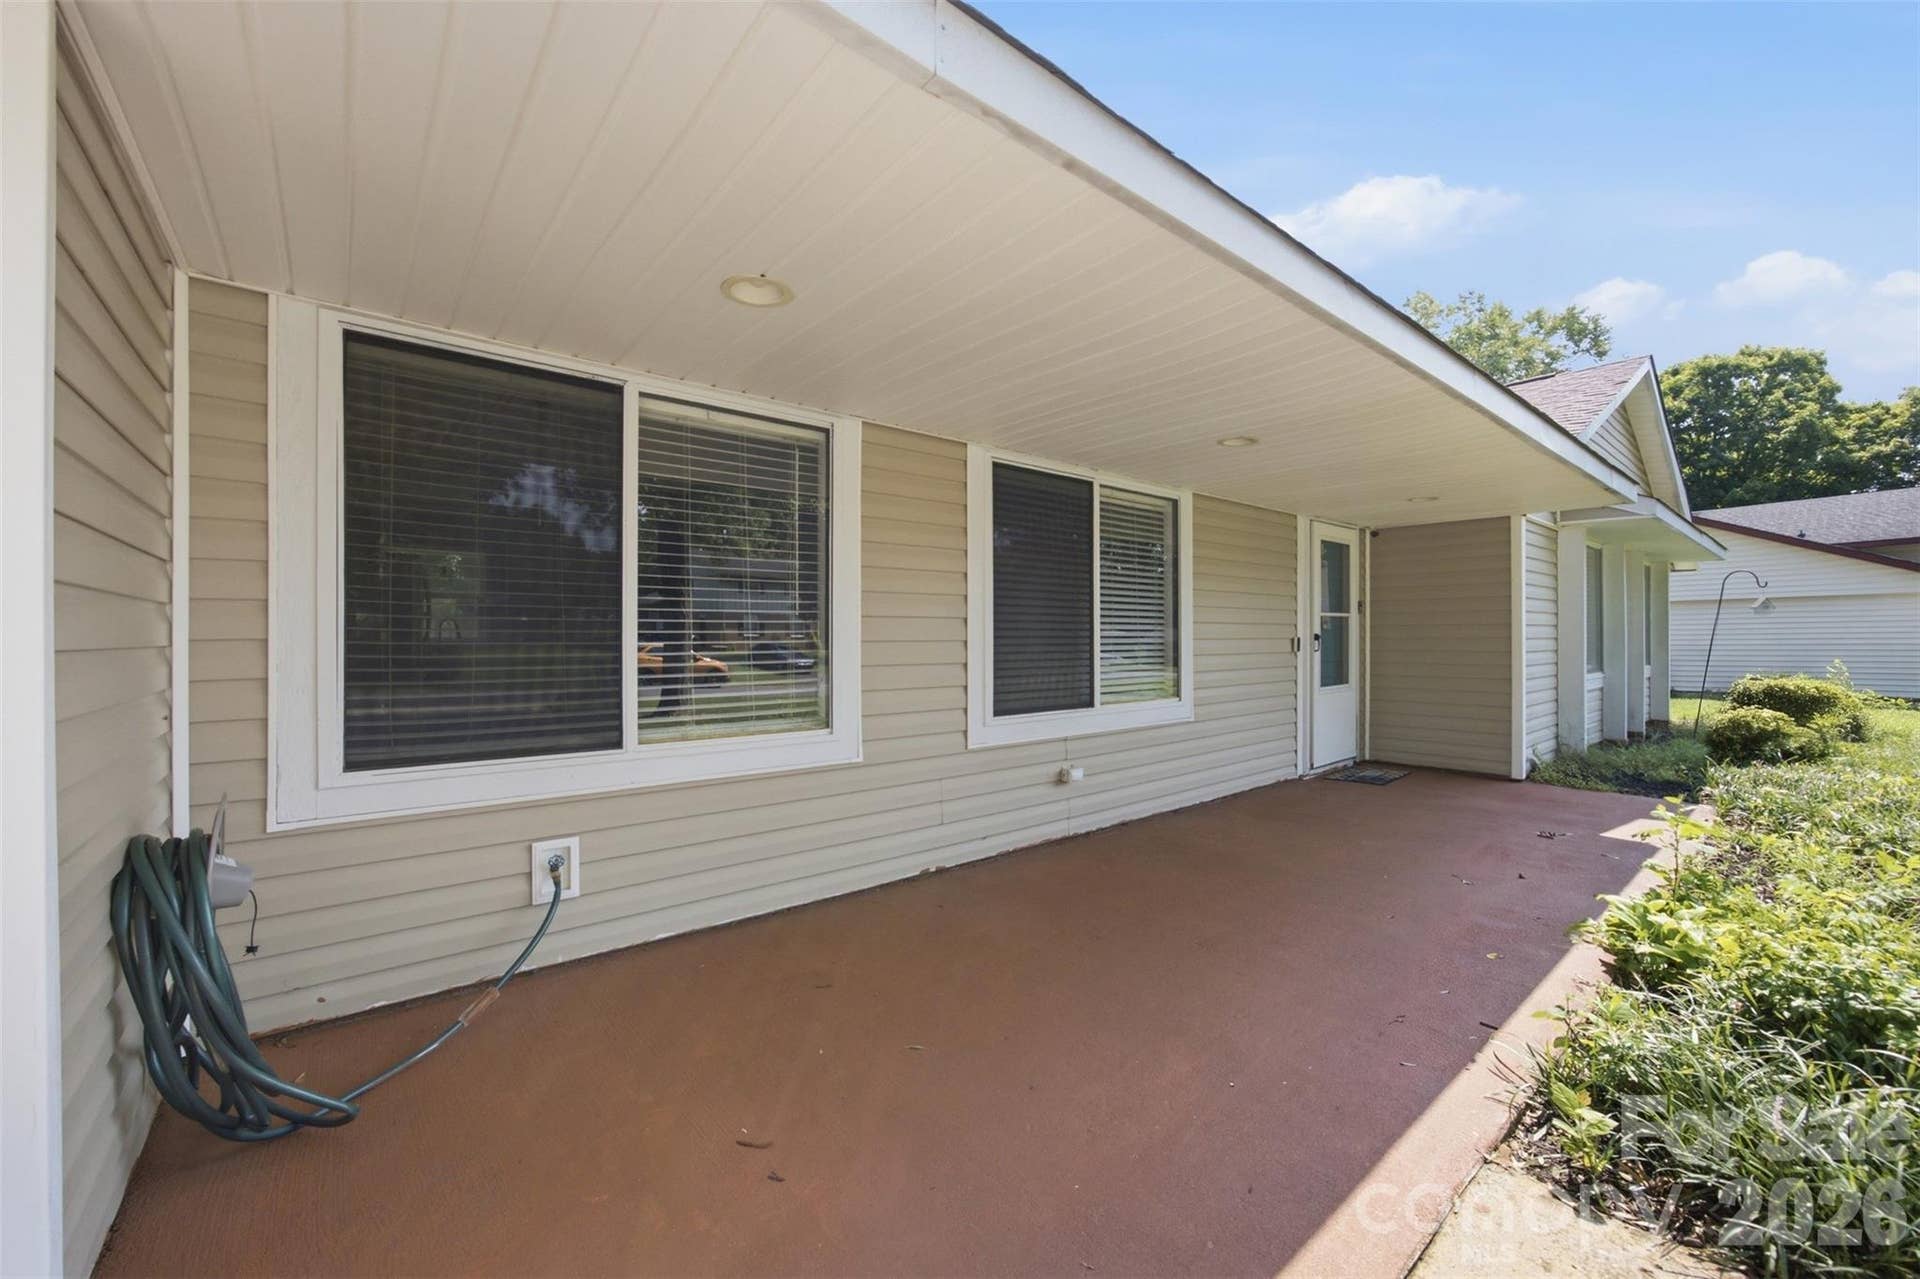
| Patio And Porch Features: | Covered, Front Porch, Patio |
| Security Features: | Carbon Monoxide Detector(s), Security System, Smoke Detector(s) |
| Road Responsibility: | Publicly Maintained Road |
| Road Surface Type: | Concrete, Paved |
| Roof: | Architectural Shingle |
| Sewer: | Public Sewer |
| Special Listing Conditions: | None |
| State Or Province: | NC |
| Tax Assessed Value: | $336,070 |
| Utilities: | Natural Gas |
| Water Source: | Public |
| Horse Amenities: | None |
| Door Features: | French Doors, Storm Door(s) |
| Down Payment Resource Yn: | Yes |
| Property Sub Type Additional: | None |
Mortgage Calculator
The data on this website relating to real estate for sale comes in part from the IDX Program of the Canopy MLS (Canopy Realtor® Association).
All information is believed accurate but not guaranteed. The properties displayed may not be all of the properties available through the IDX Program. Any use of this site other than by potential buyers or sellers is strictly prohibited.
Some IDX listings have been excluded from this website.
© 2026 Canopy MLS (Canopy Realtor® Association).
Canopy MLS (Canopy Realtor® Association) data last updated on October 08, 2026 05:16 PM - ET.

Based on information submitted to the MLS GRID as of October 08, 2026 05:16 PM - ET. All data is obtained from various sources and may not have been verified by broker or MLS GRID. Supplied Open House Information is subject to change without notice. All information should be independently reviewed and verified for accuracy. Properties may or may not be listed by the office/agent presenting the information. Properties displayed may be listed or sold by various participants in the MLS. Some listings have been excluded from this website.
IDX information is provided exclusively for consumers’ personal noncommercial use, that it may not be used for any purpose other than to identify prospective properties consumers may be interested in purchasing, that the data is deemed reliable but is not guaranteed by MLS GRID, and that the use of the MLS GRID Data may be subject to an end user license agreement prescribed by the Member Participant’s applicable MLS if any and as amended from time to time.
Property Last Updated: October 08, 2026 05:16 PM - ET
