436 Riddle Mill Road
Clover, SC 29710
$765,000
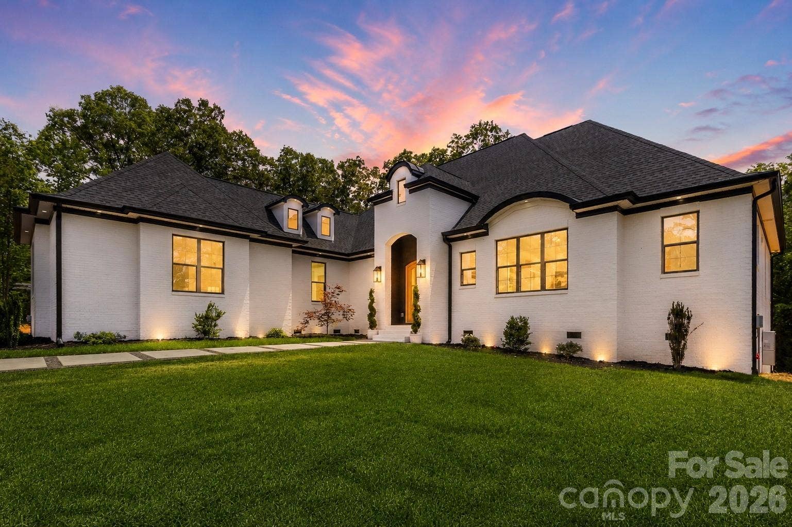
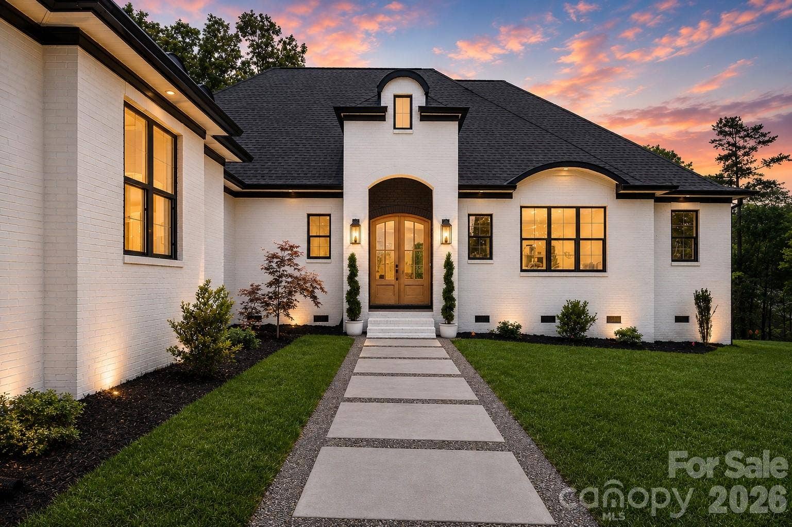
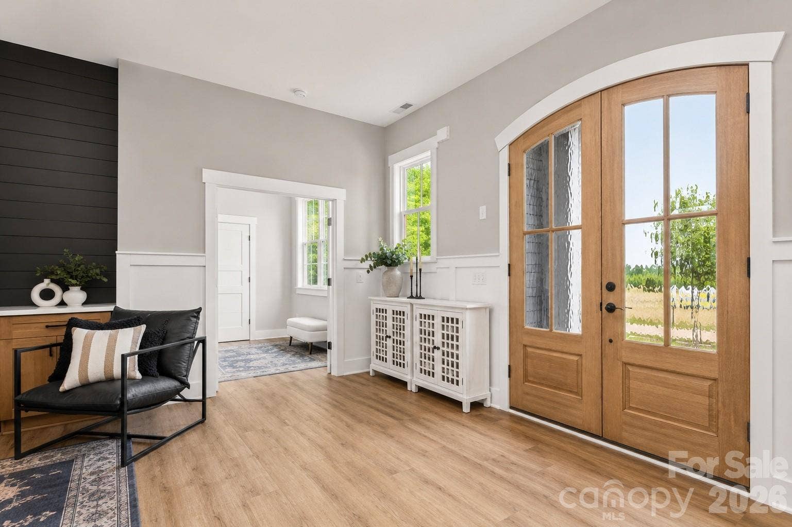
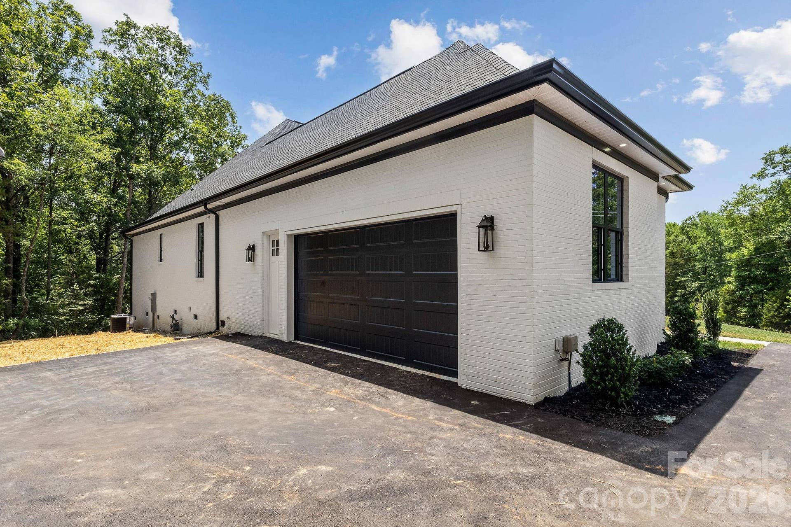
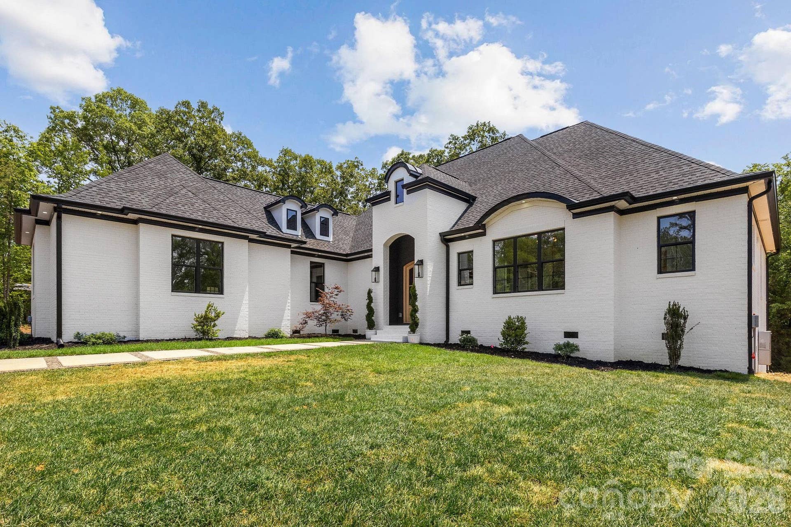
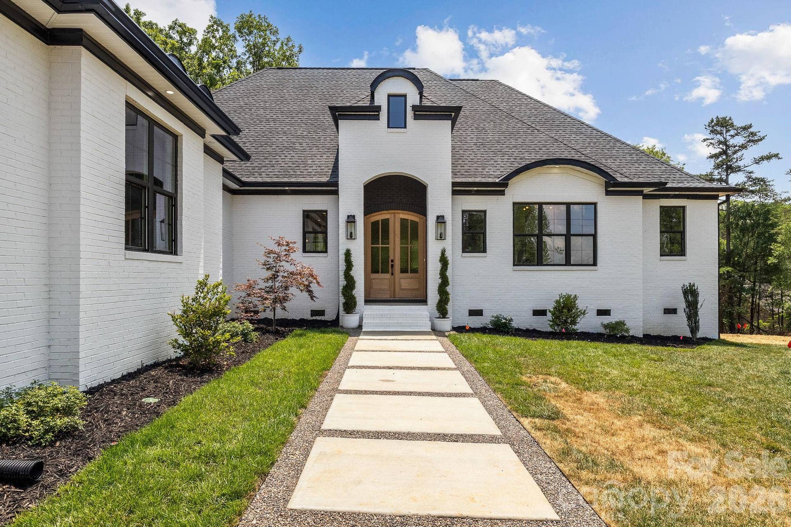
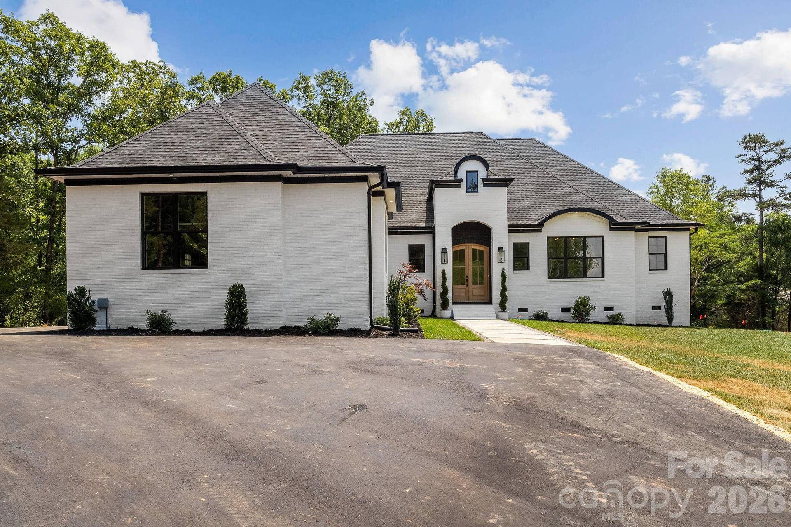
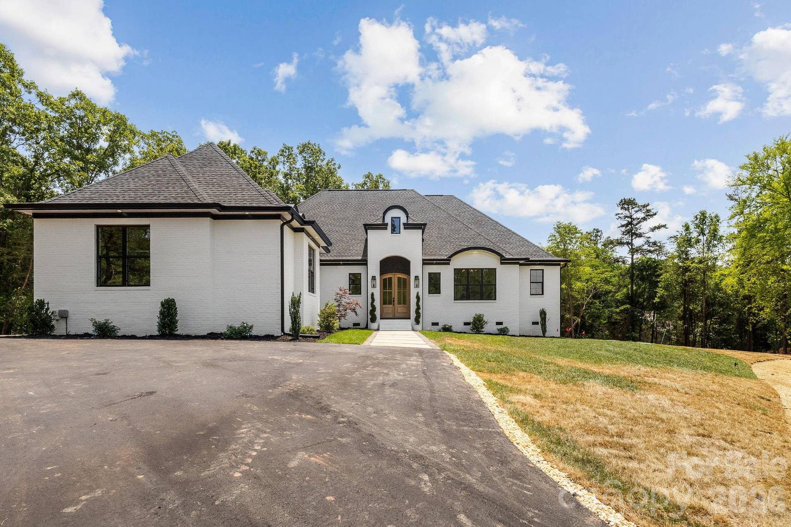
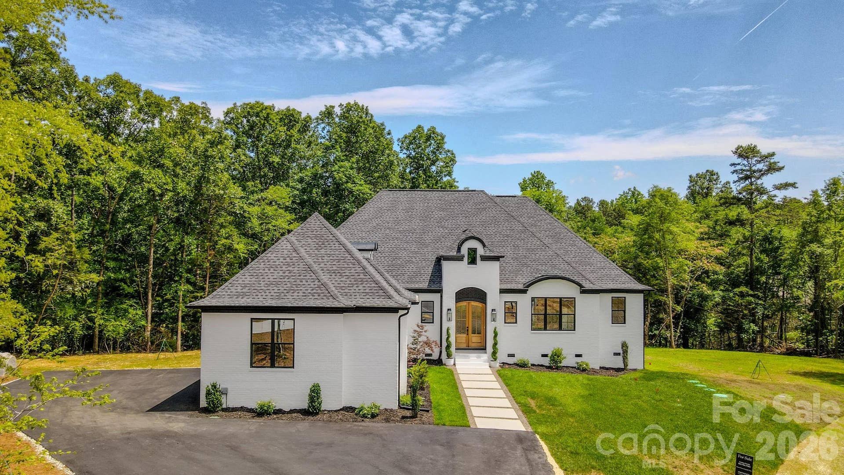
Timeless European design meets elevated modern living in this beautifully crafted one-story, ranch home. From the striking white-painted brick exterior to the arched entry and warm wood-stained front door, every detail creates a refined first impression.
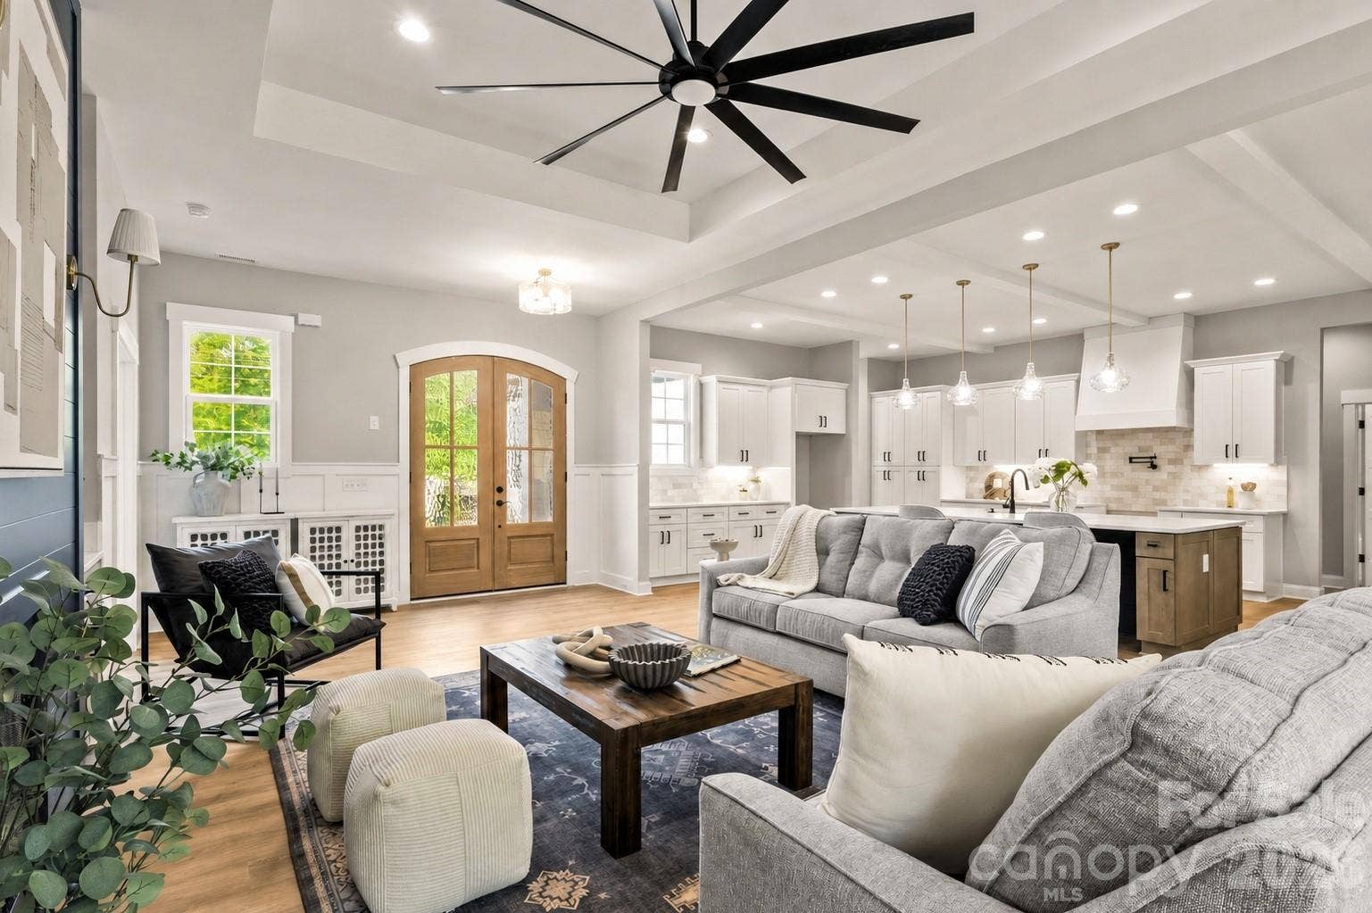
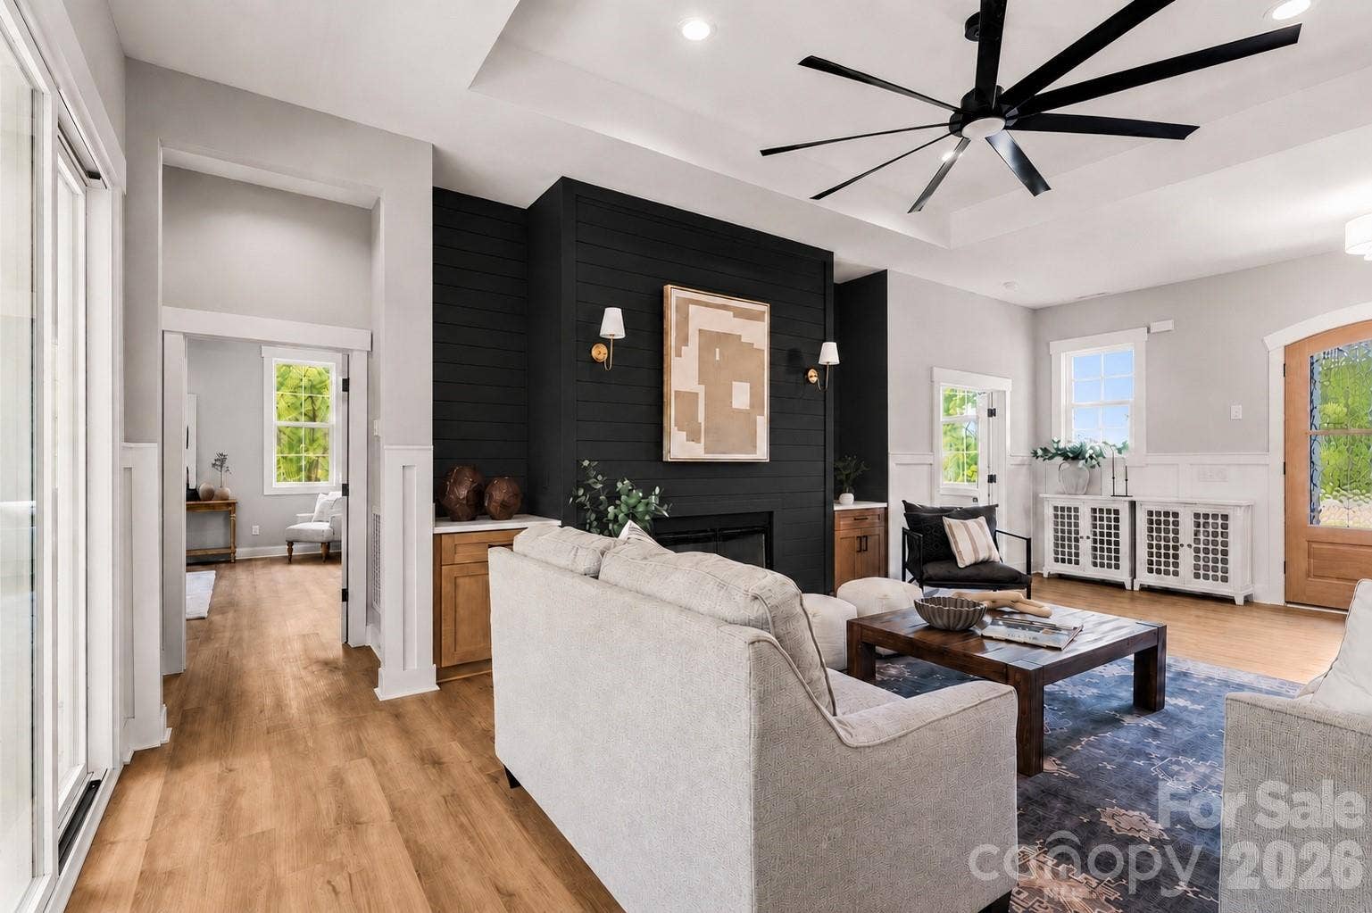
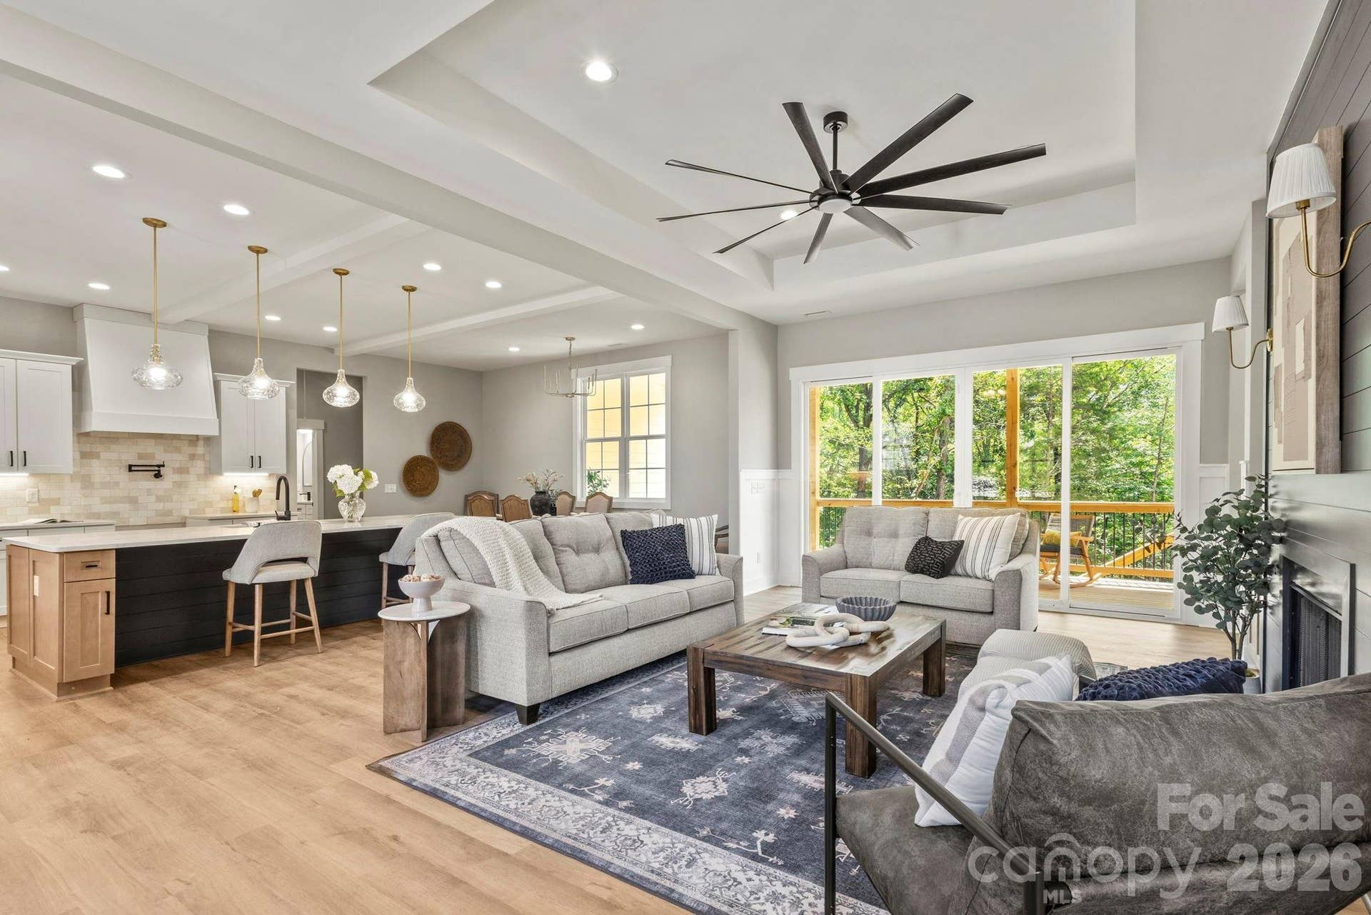
A clean-lined paver walkway with pebble inlay leads you inside to a light-filled, open-concept layout with soaring vaulted ceilings!
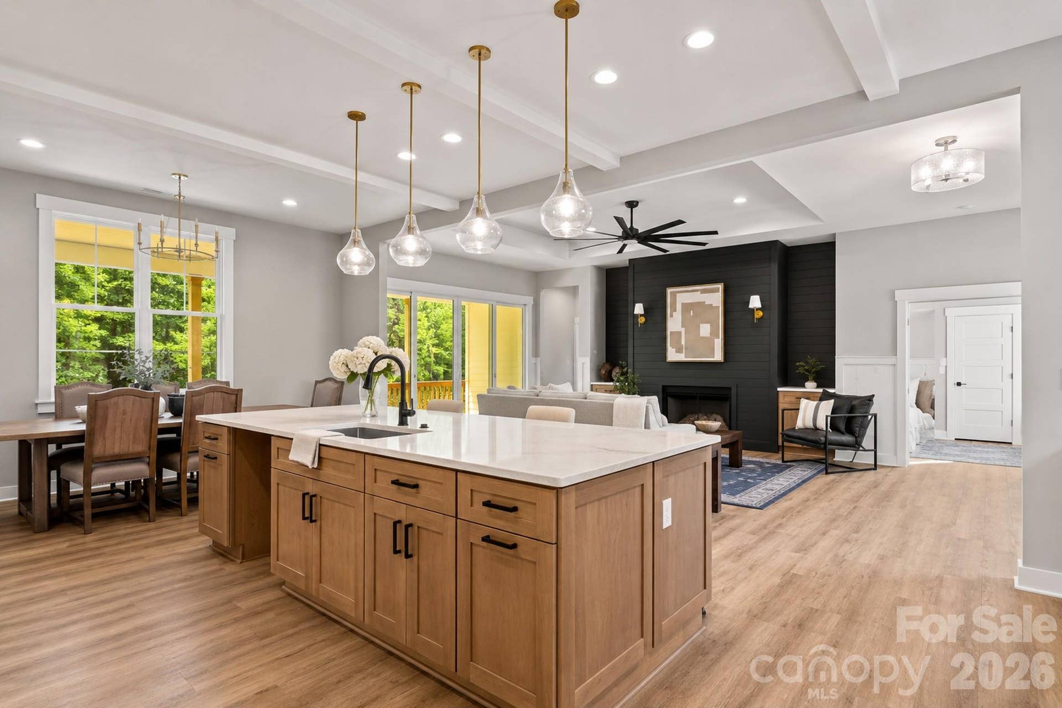
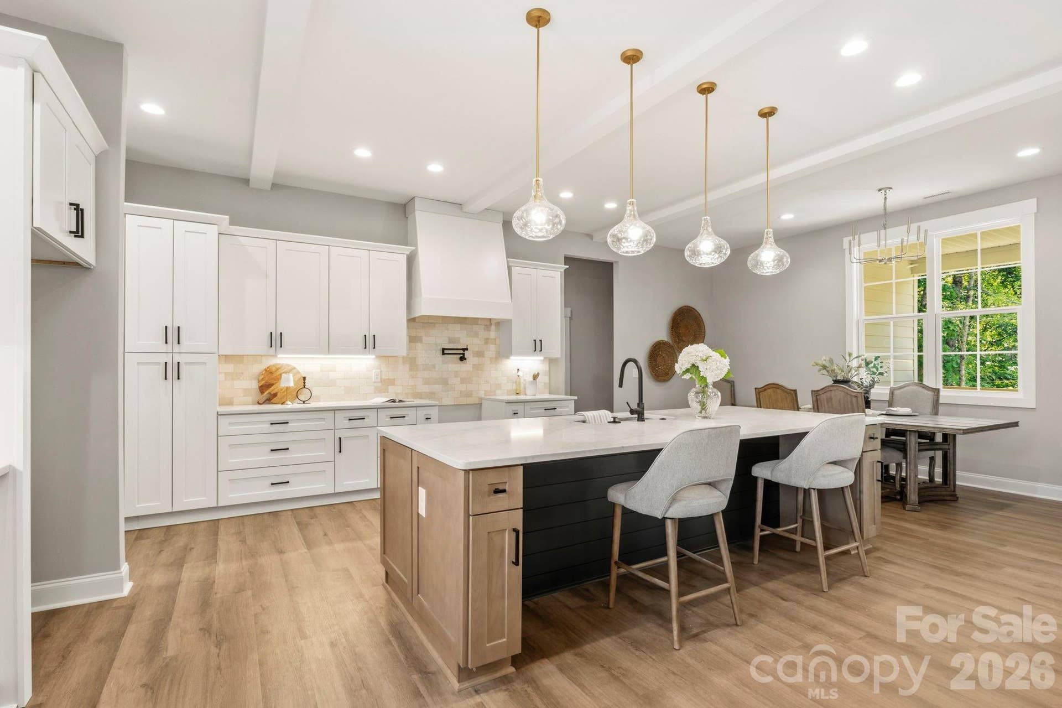
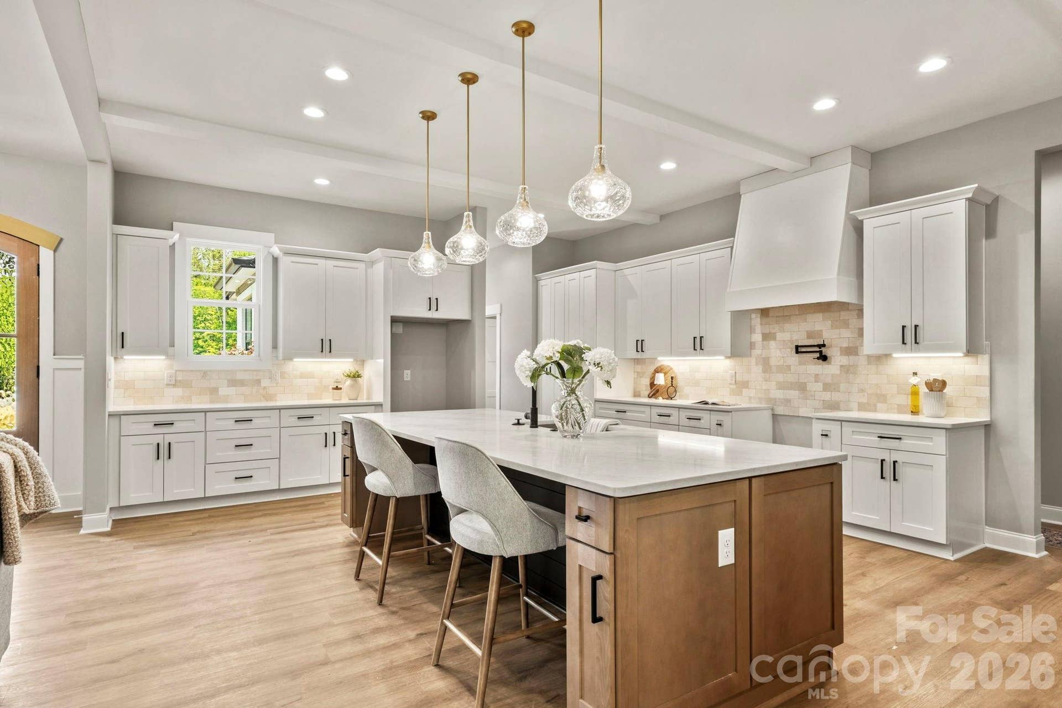
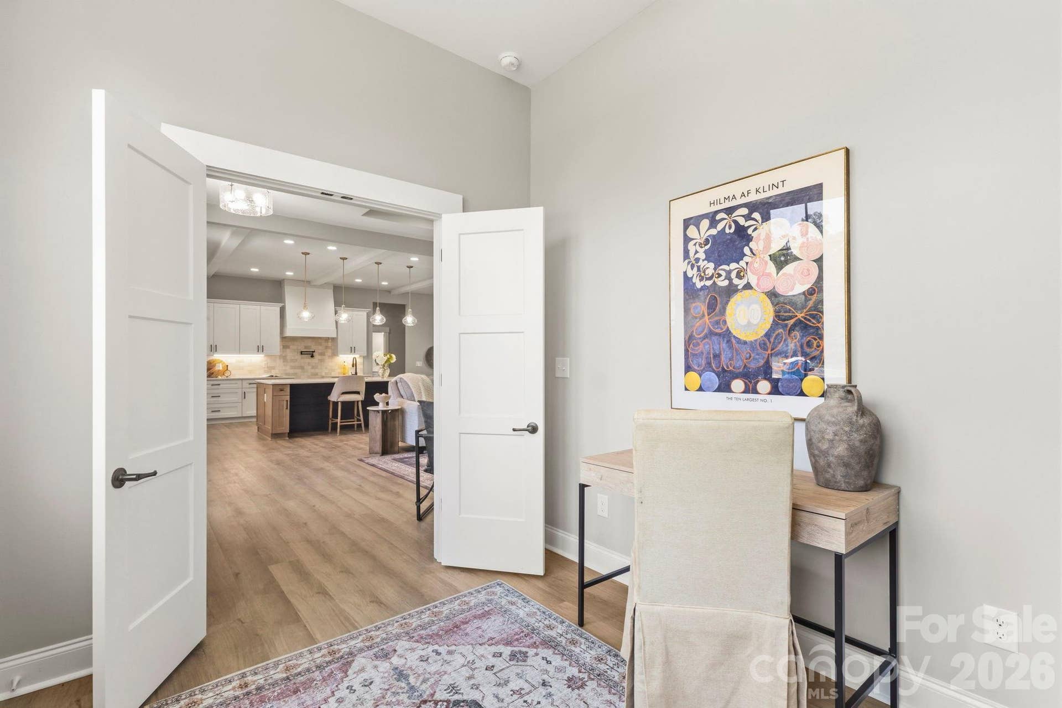
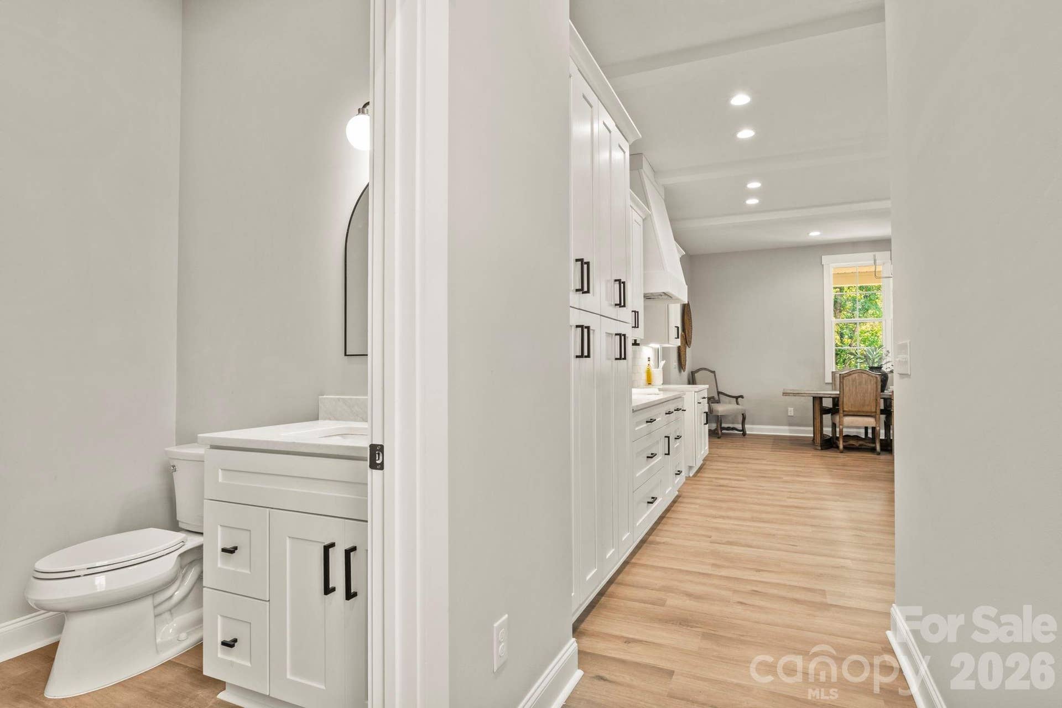
The kitchen is a true focal point, featuring an oversized island, custom white cabinetry, quartz countertops, a classic subway tile backsplash, and a custom range hood—all accented by designer lighting throughout.
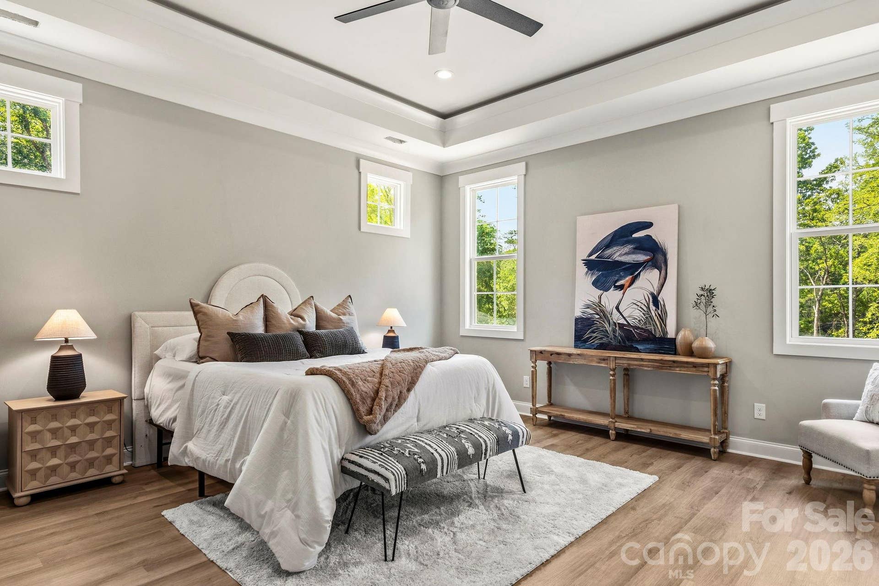
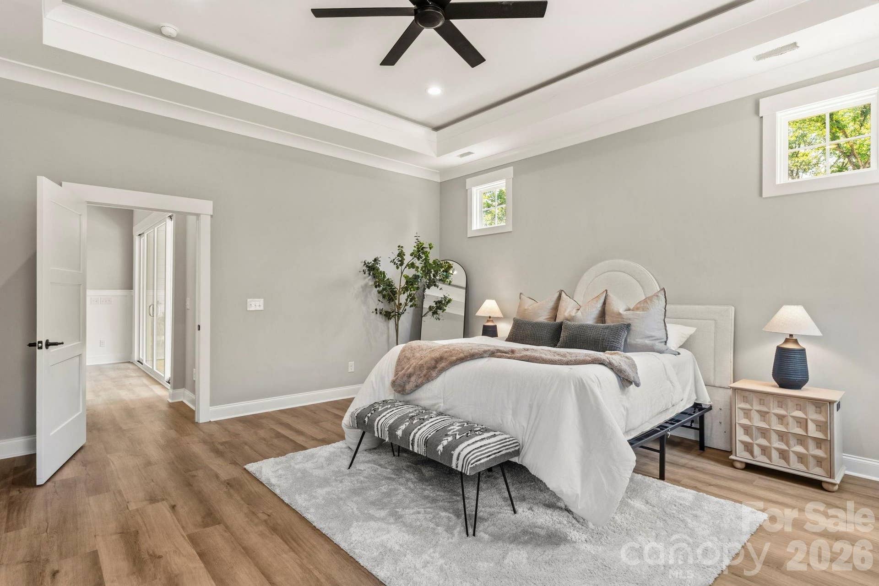
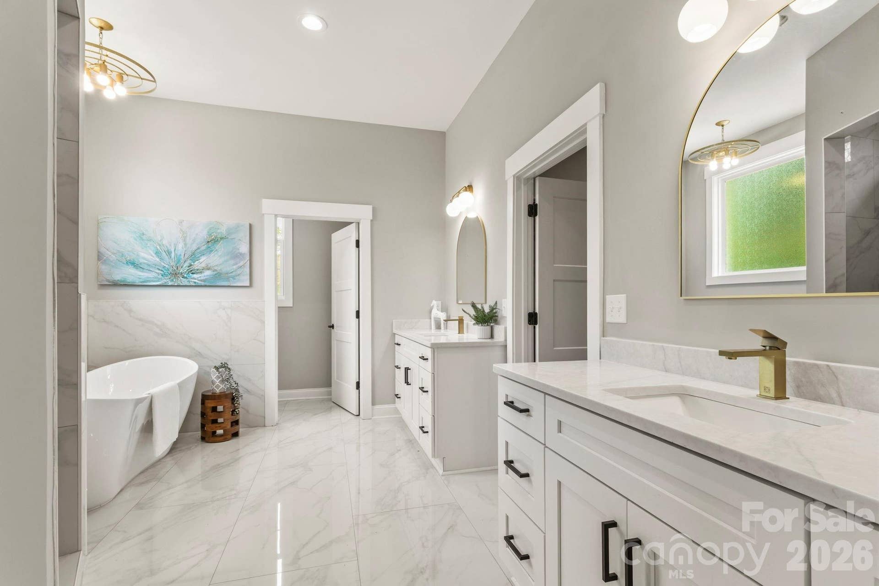
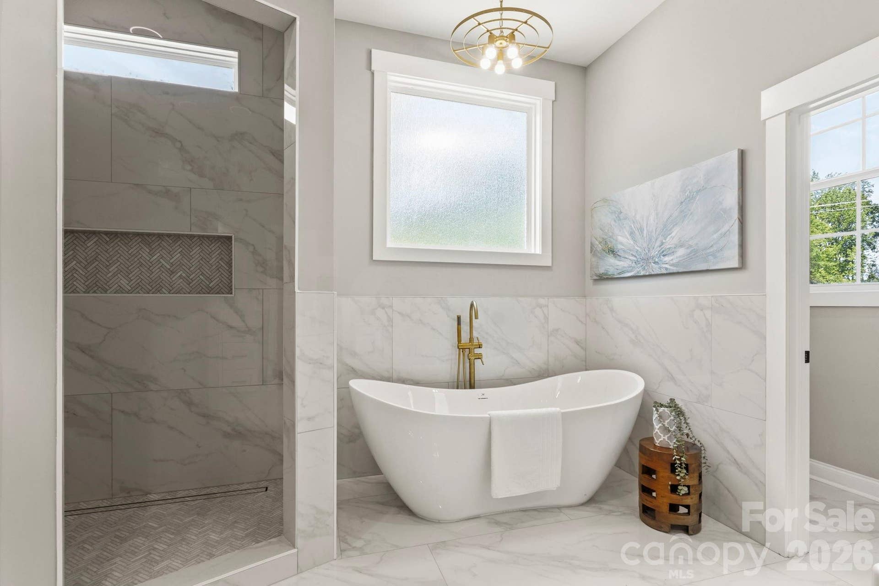
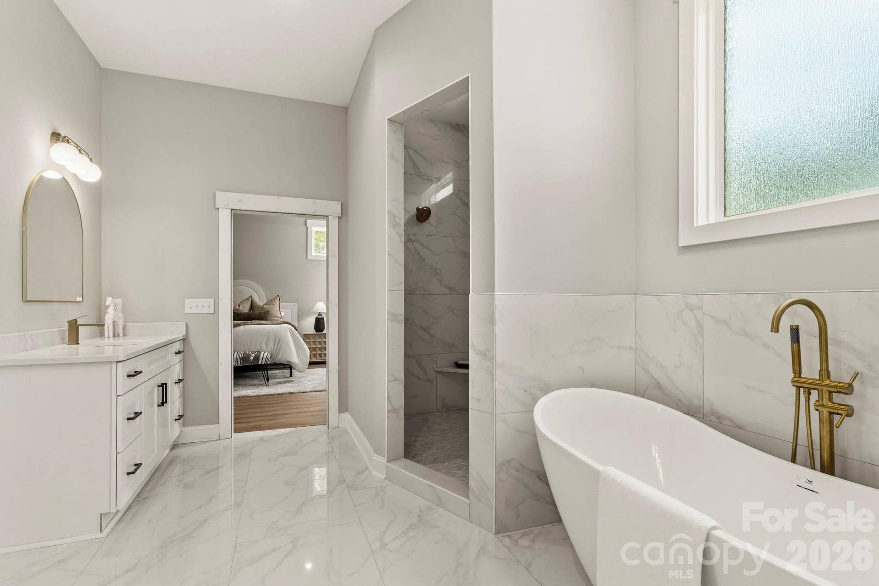
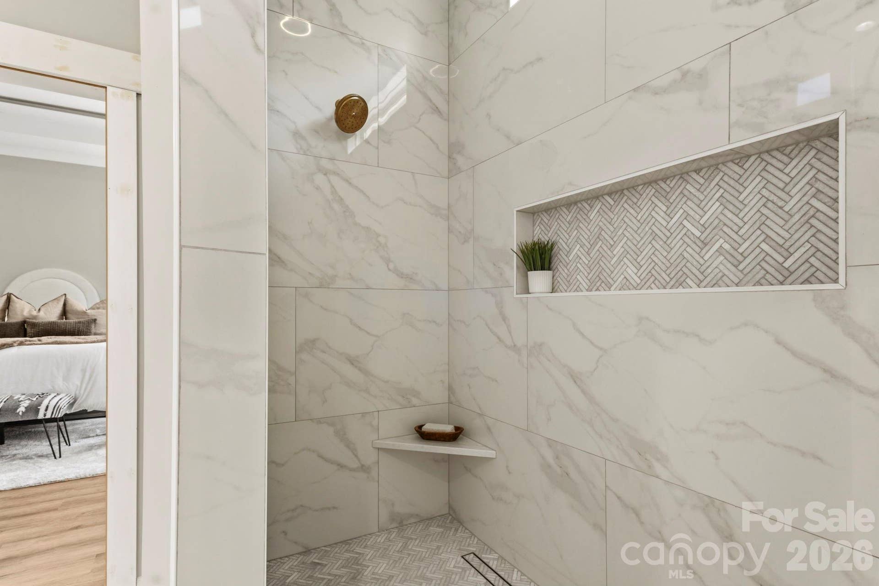
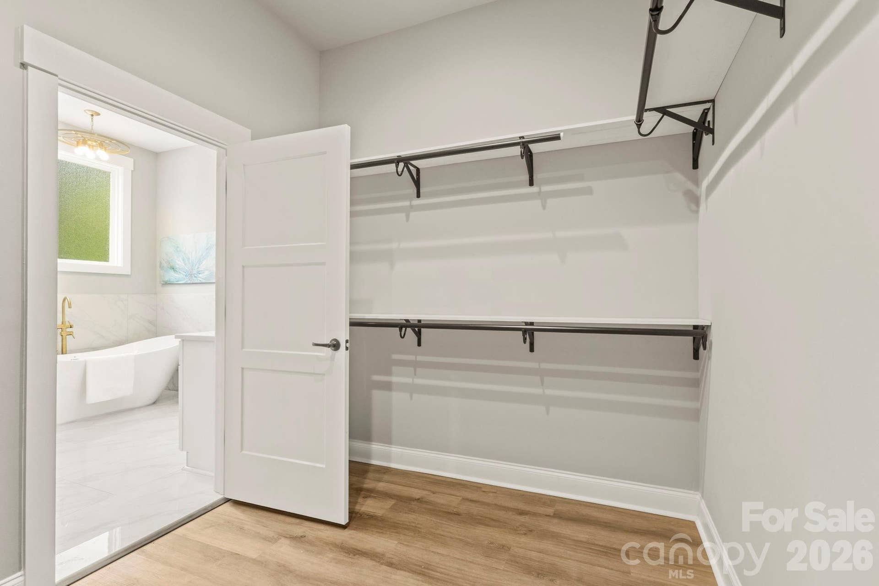
The primary suite is a private retreat, featuring a free standing soaking tub wrapped in walls of marble-inspired tile and a luxurious oversized walk-in shower!
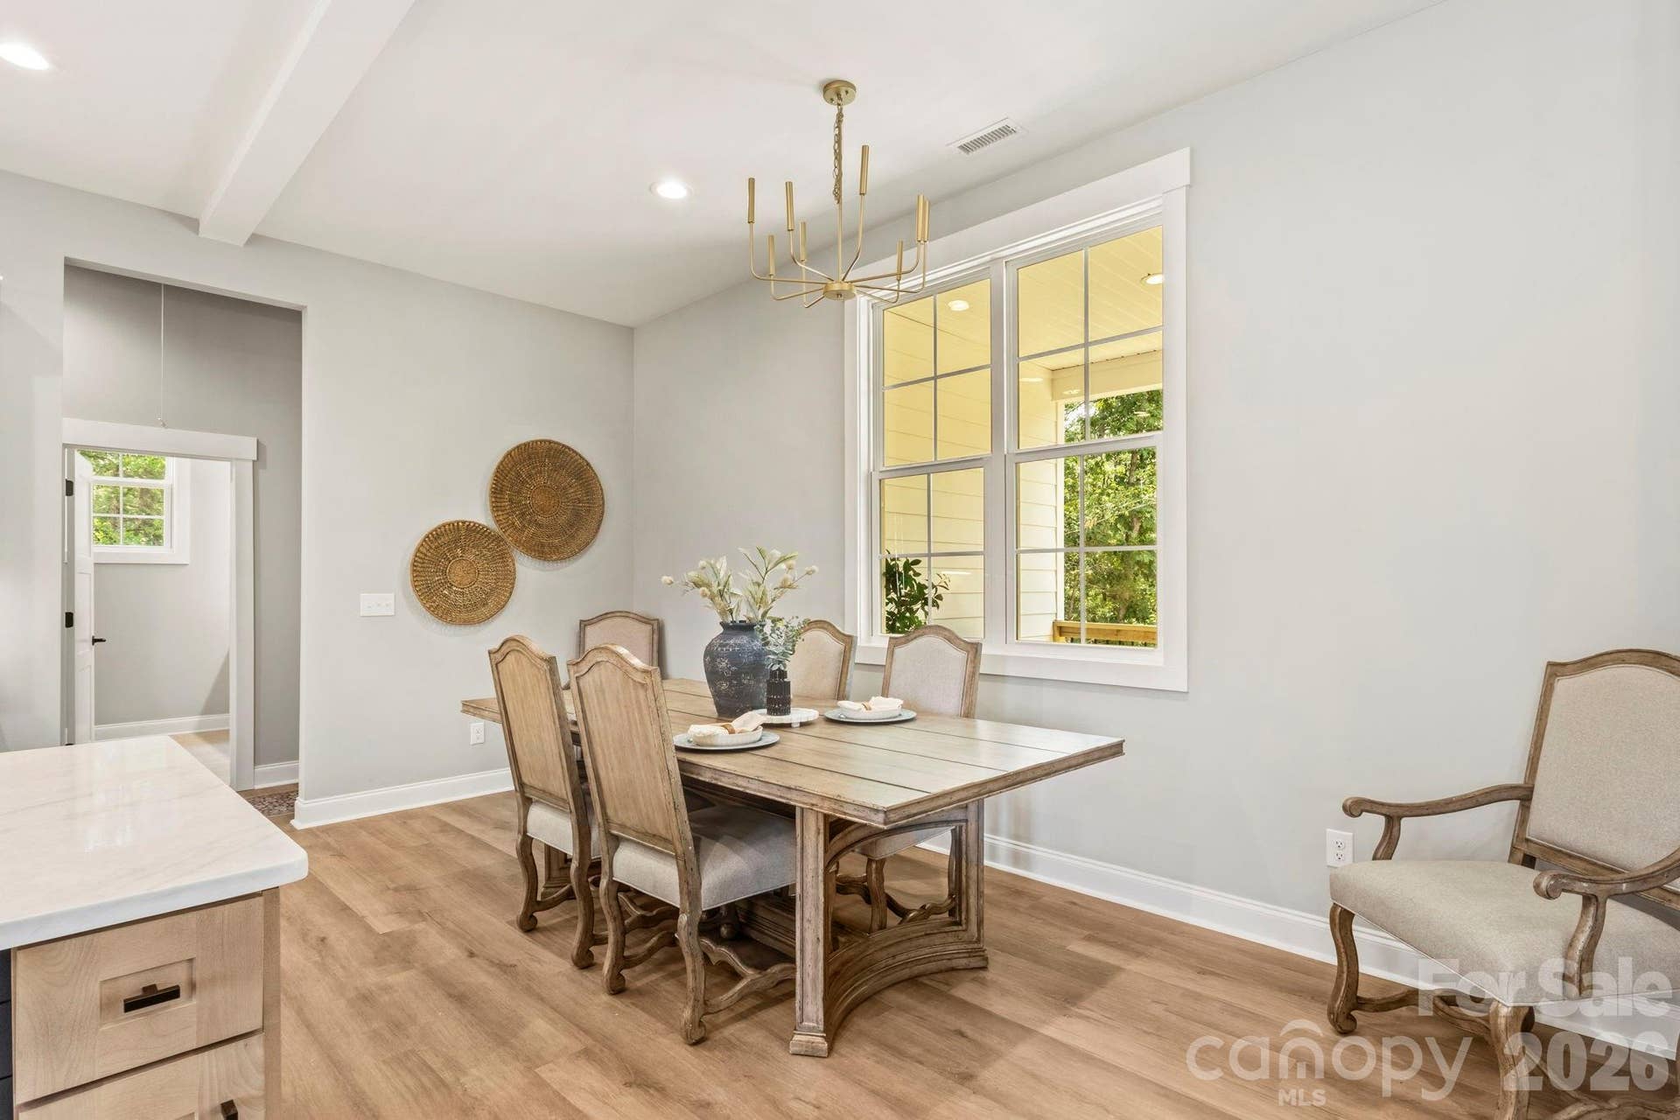
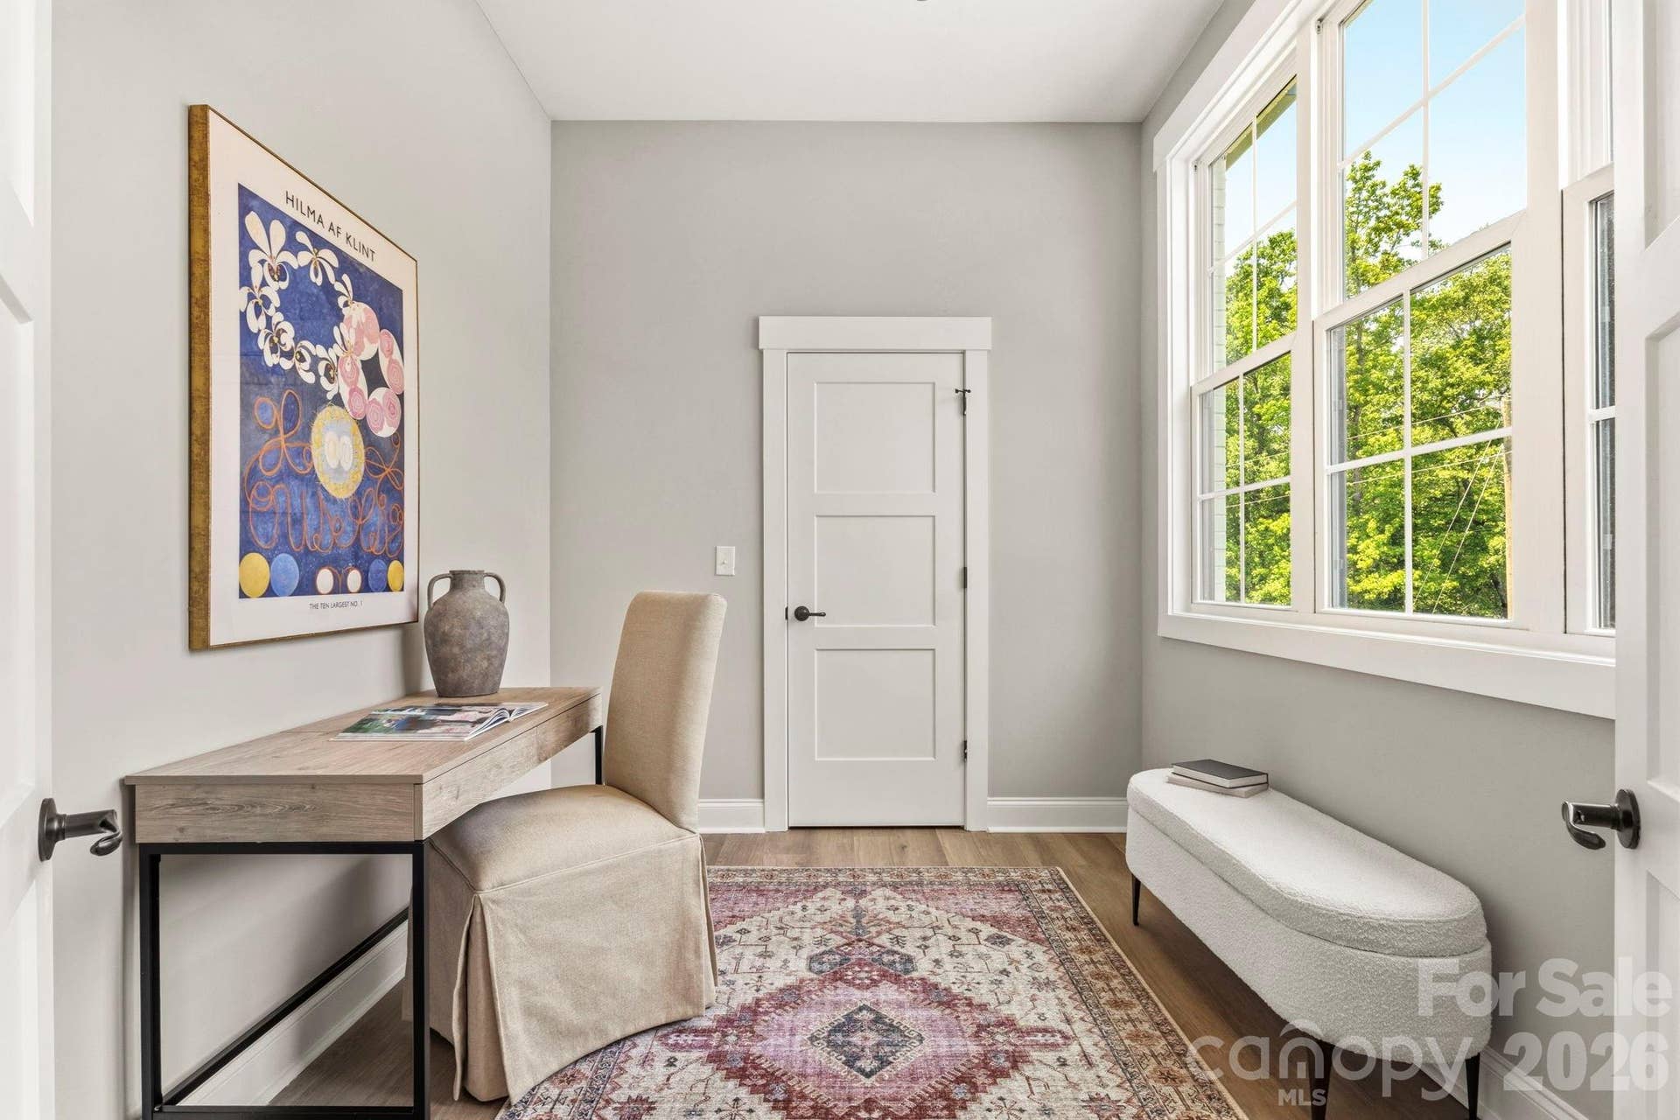
A flex space off the main living area offers tons of natural light and endless versatility—perfect for a private office, drop zone, art studio, homework space, playroom, future butler's pantry/bar area, or just a fabulous storage space for seasonal decor!
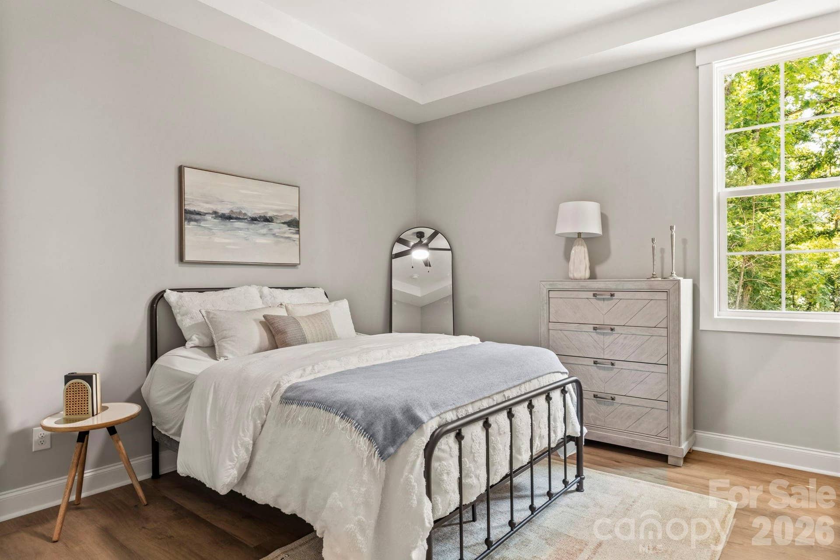
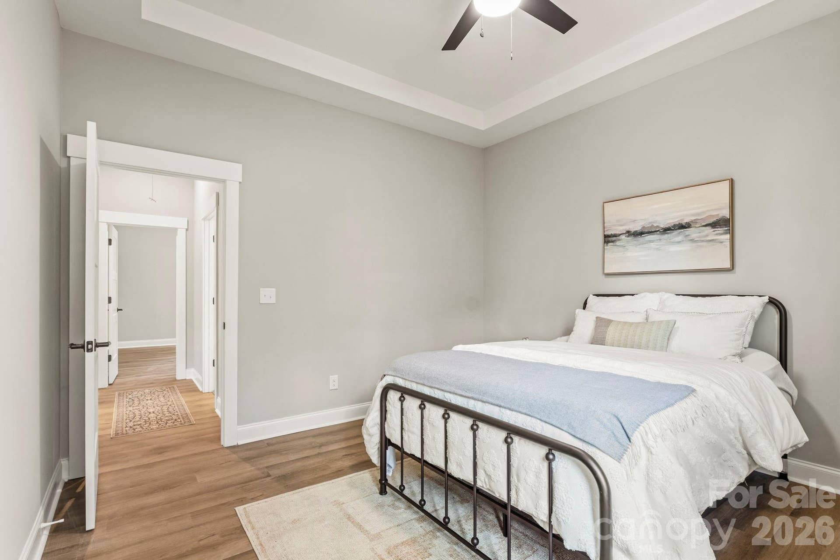
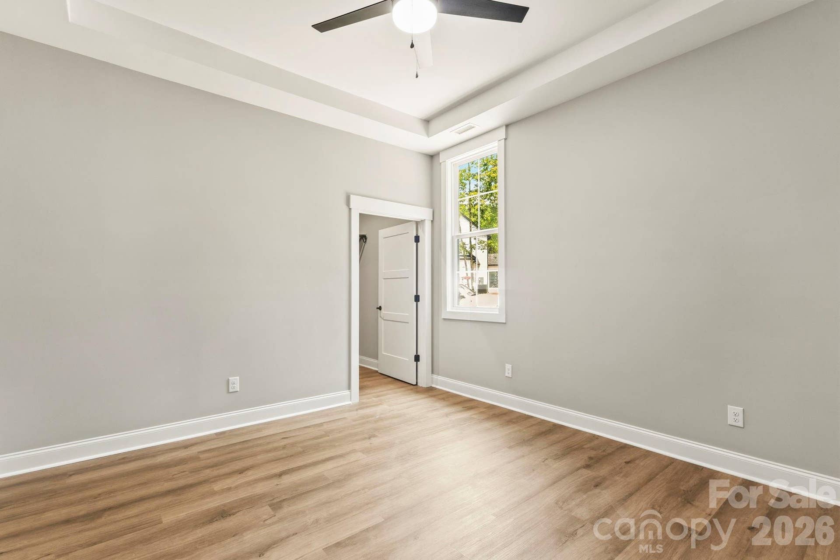
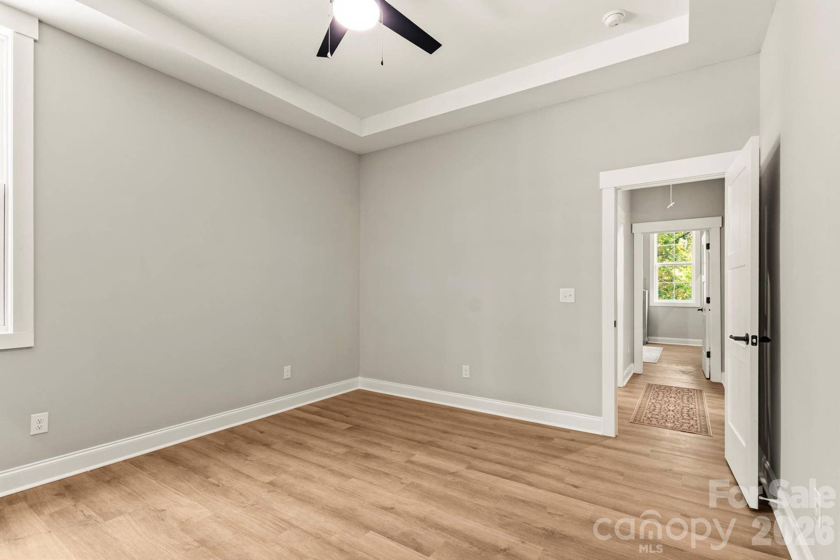
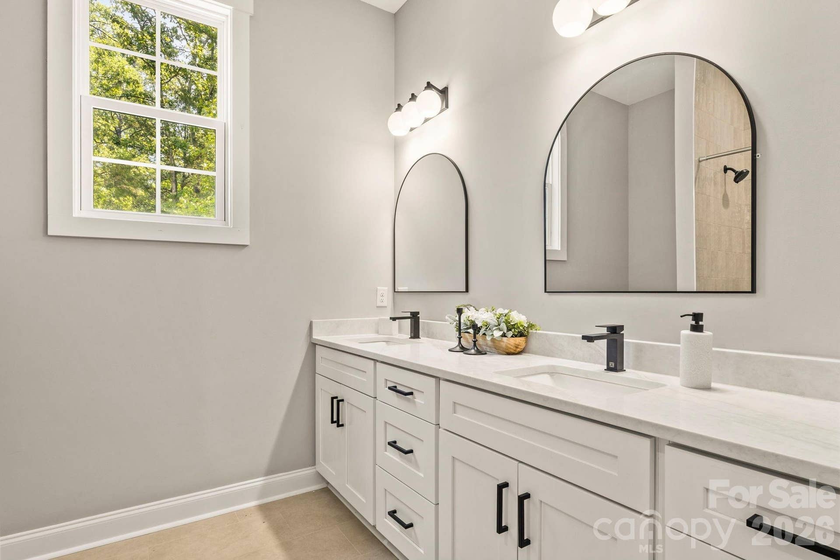
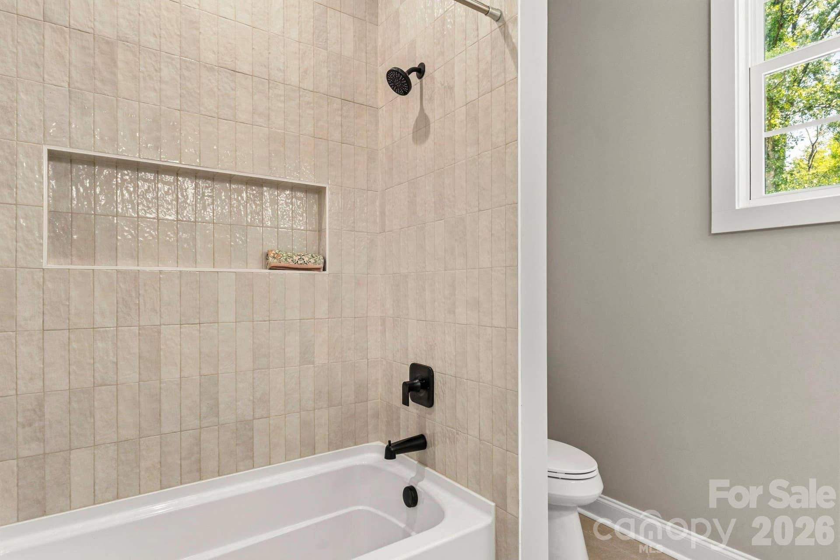
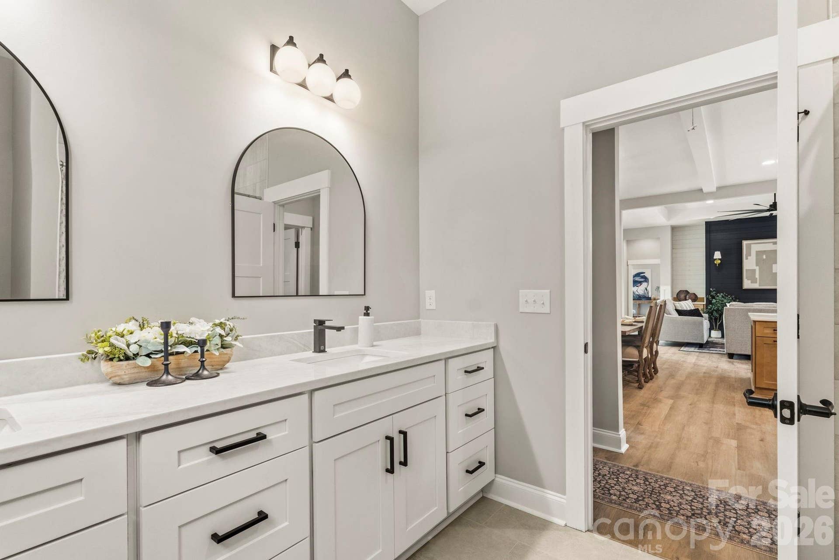
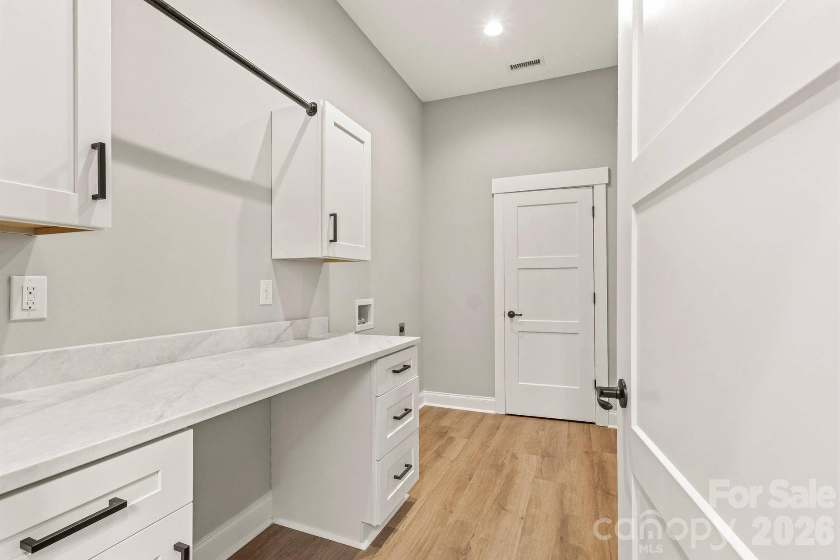
Thoughtfully designed secondary bedrooms share a Jack-and-Jill layout, while the spacious laundry room adds both function and convenience with additional cabinetry and storage.
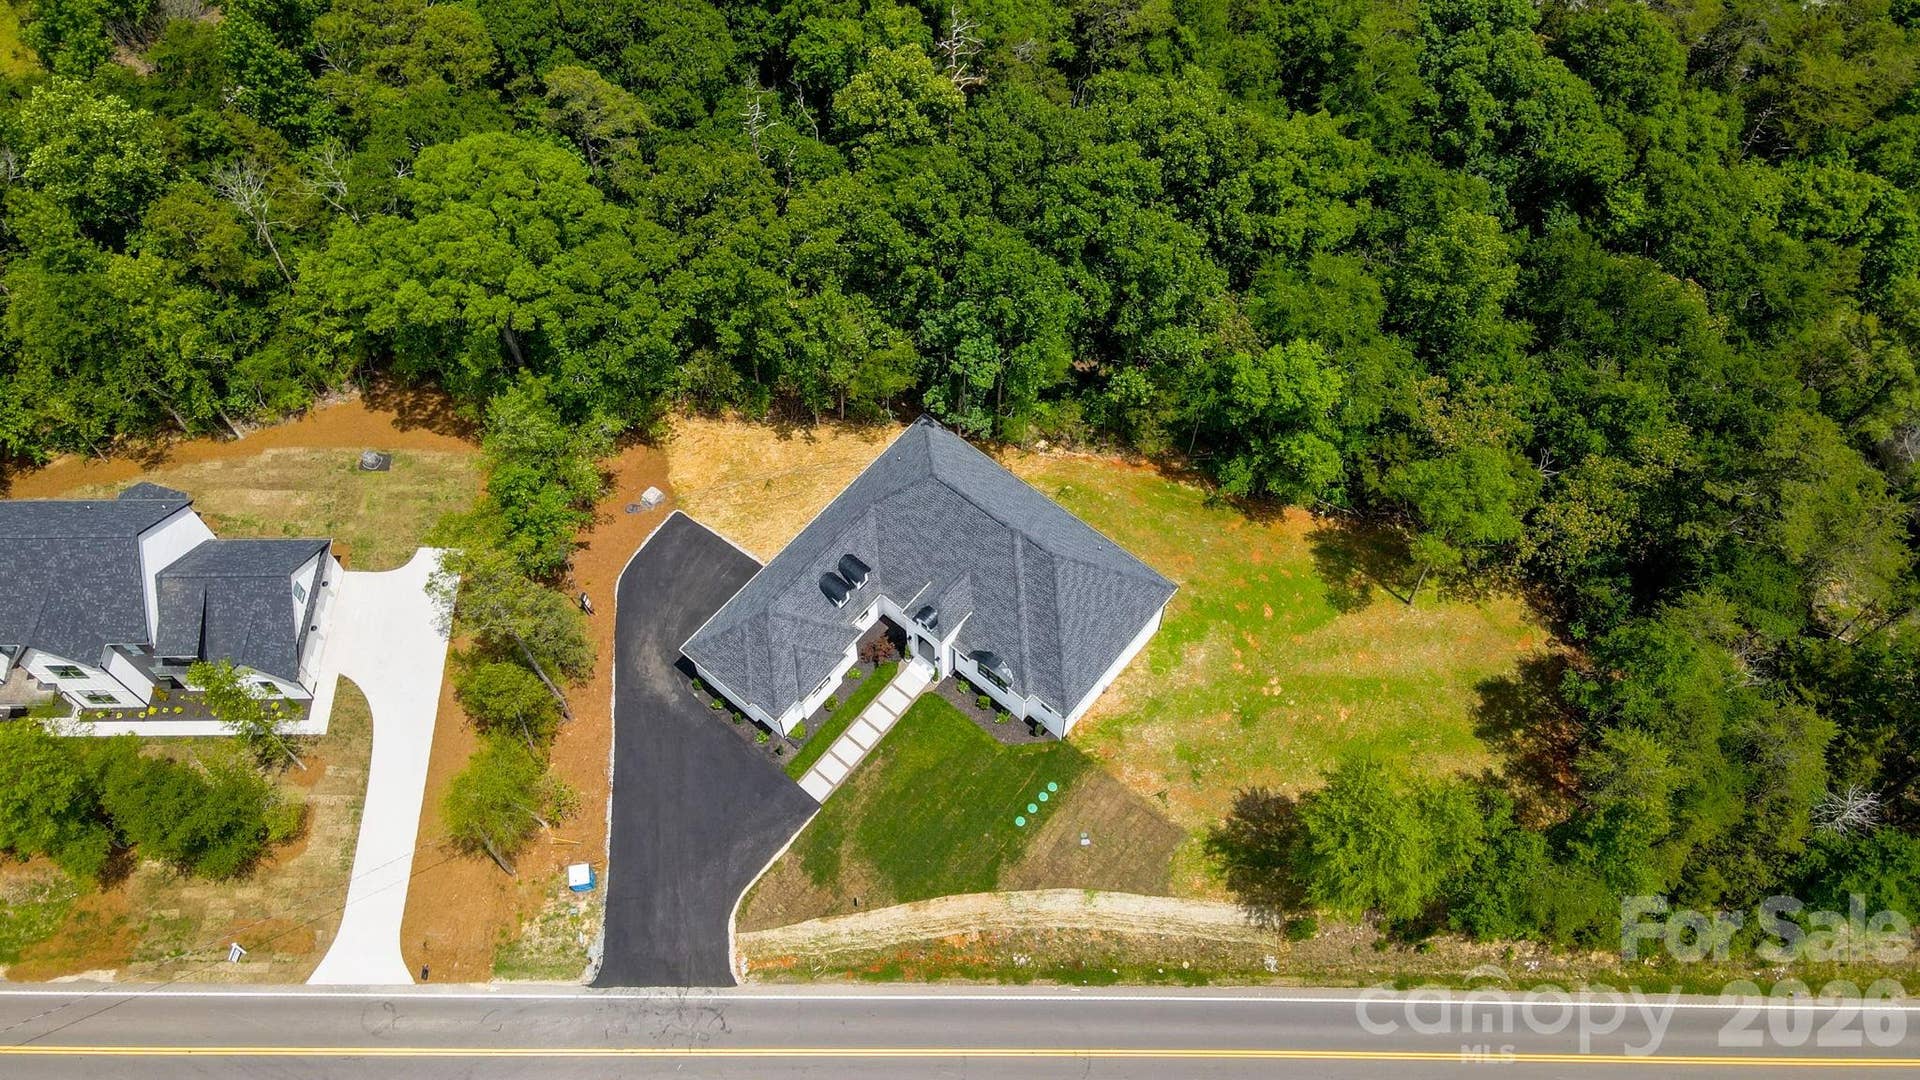
Located just minutes from Lake Wylie and approximately 30 minutes to Uptown Charlotte, within the highly sought-after Clover School District. Riddle Mill Road is quickly emerging as one of Clover’s most desirable luxury corridors—where refined homes meet a quiet, countryside feel just minutes from everyday conveniences.
Listing Courtesy of: Corcoran HM Properties
Listing Agent: Jordan Smith
jordansmith@hmproperties.com
Buyer Represented by: COMPASS
Selling Agent: Jason Browne
| Listing Id: | 4361598 |
|---|---|
| List Price: | $779,999 |
| Close Price: | $765,000 |
| Close Date: | 2026-09-03 |
| Property Type: | Residential |
| Property Sub Type: | Single Family Residence |
| Status: | Closed |
| Bedrooms Total: | 3 |
| Bathrooms Full: | 2 |
| Bathrooms Half: | 1 |
| Living Area: | 2,438 |
| Lot Size Area: | 1.51 |
| Architectural Style: | European |
| Waterfront?: | No |
| City: | Clover |
| County Or Parish: | York |
| Postal Code: | 29710 |
| Year Built: | 2026 |
| Above Grade Finished Area: | 2,438 |
| Appliances: | Microwave, Oven |
| Basement: | false |
| Bathrooms Total Integer: | 3 |
| Builder Name: | Turn Key Home Builders Inc |
| Assumable: | No |
| Auction Yn: | No |
| Construction Type: | Site Built |
| Main Level Garage Yn: | 1 |
| Sq Ft Garage: | 563 |
| Sq Ft Main: | 2,438 |
| Garage Spaces: | 2 |
| Garage?: | Yes |
| Levels: | One |
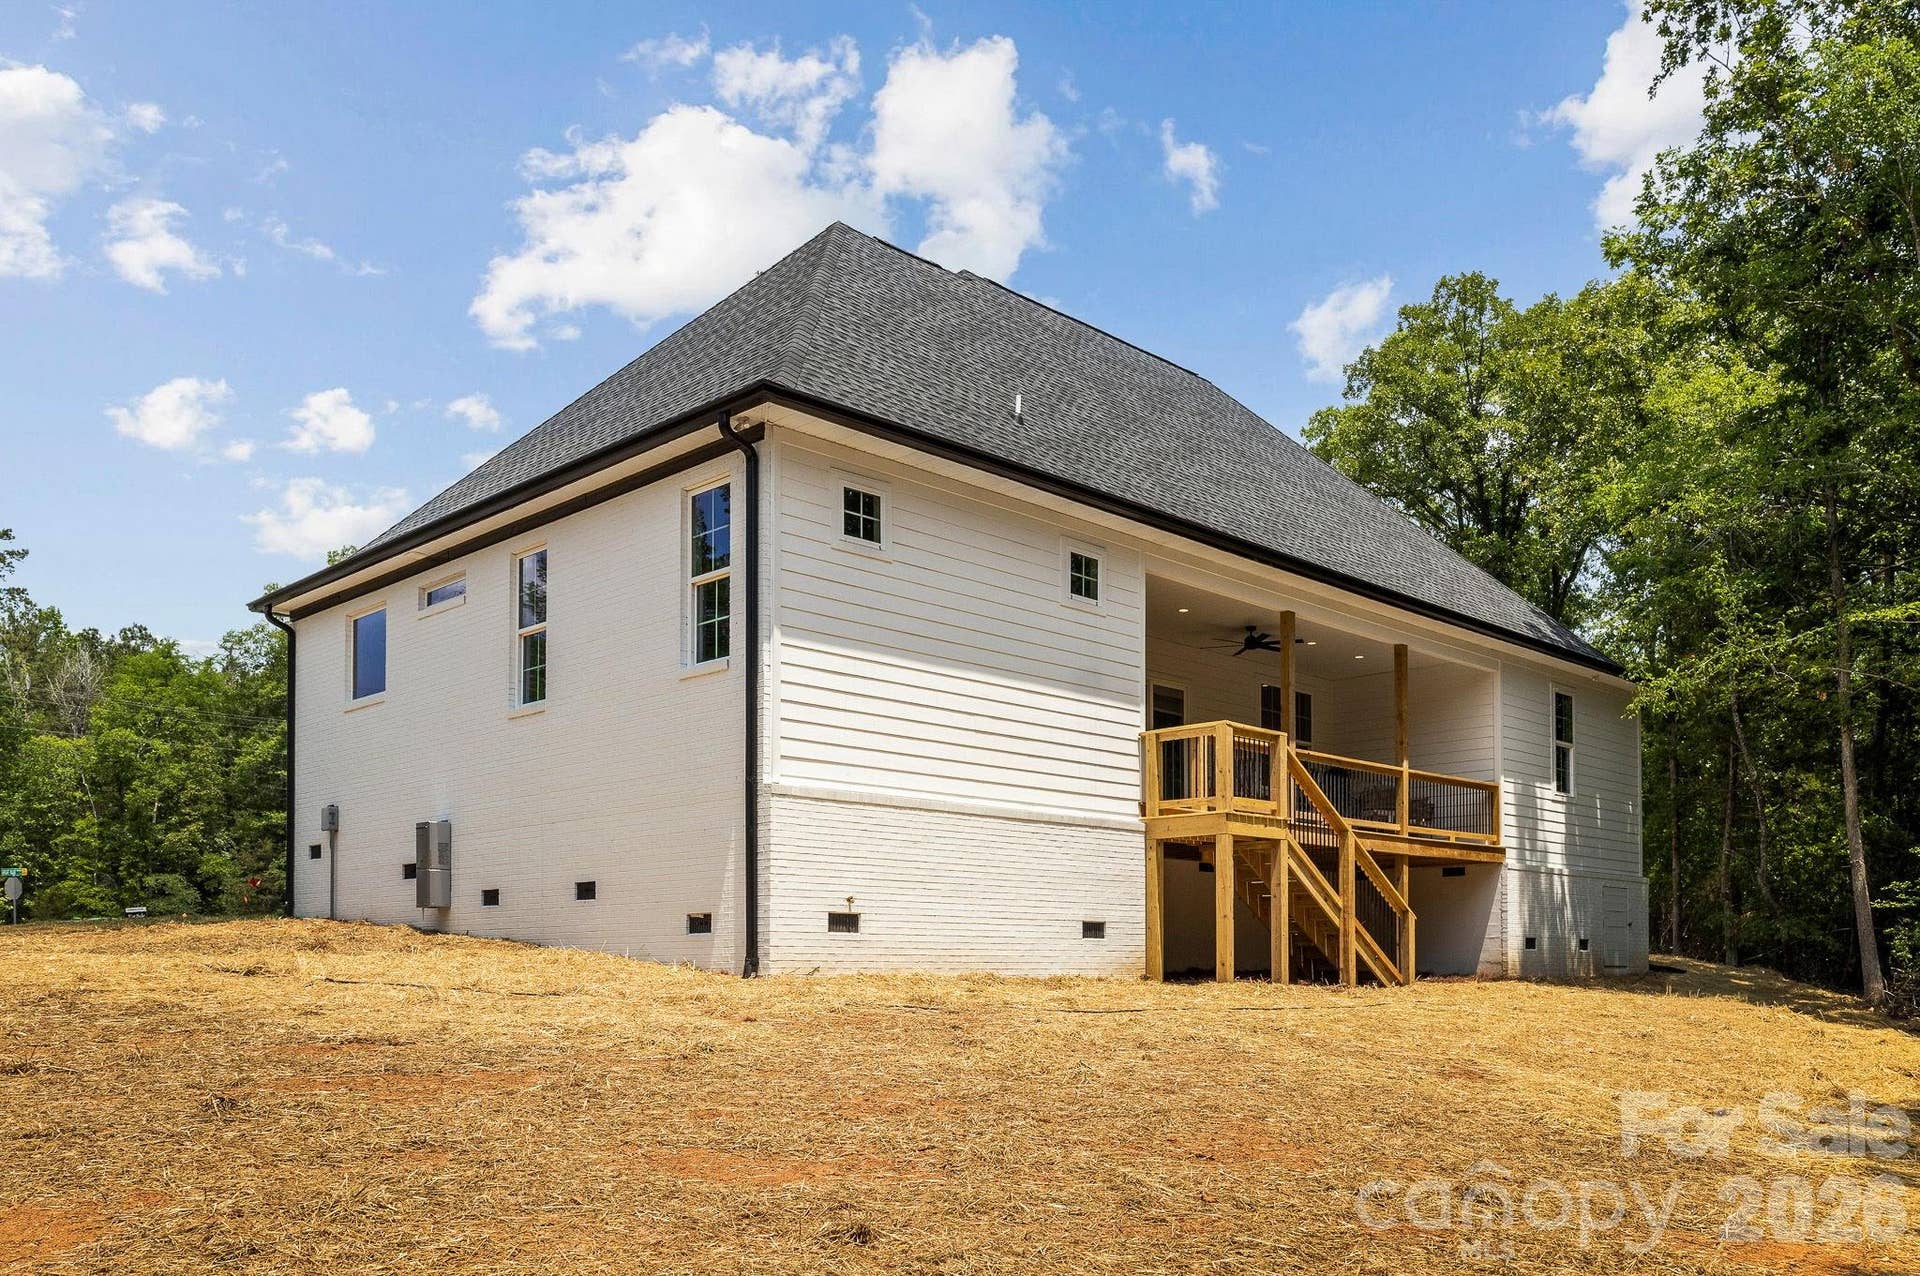
| Construction Materials: | Brick Partial, Fiber Cement |
| Cooling: | Ceiling Fan(s), Central Air |
| Directions: | Please use GPS to locate property. Home is located directly across the street from Clover's new Southern Pine Lake Community. |
| Elementary School: | Oakridge |
| Fireplace?: | Yes |
| Flooring: | Vinyl |
| Foundation Details: | Crawl Space |
| Heating: | Central, Electric |
| High School: | Lake Wylie |
| Laundry Features: | Laundry Room |
| Listing Terms: | Cash, Conventional, VA Loan |
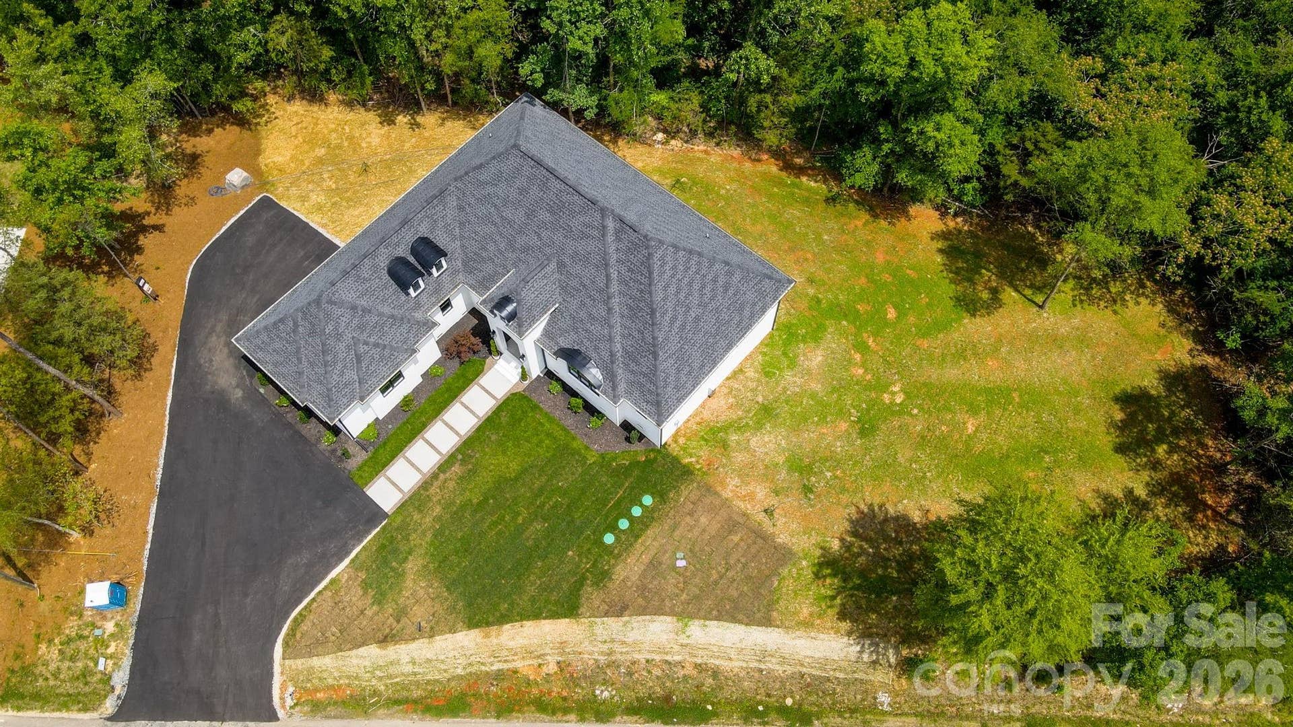
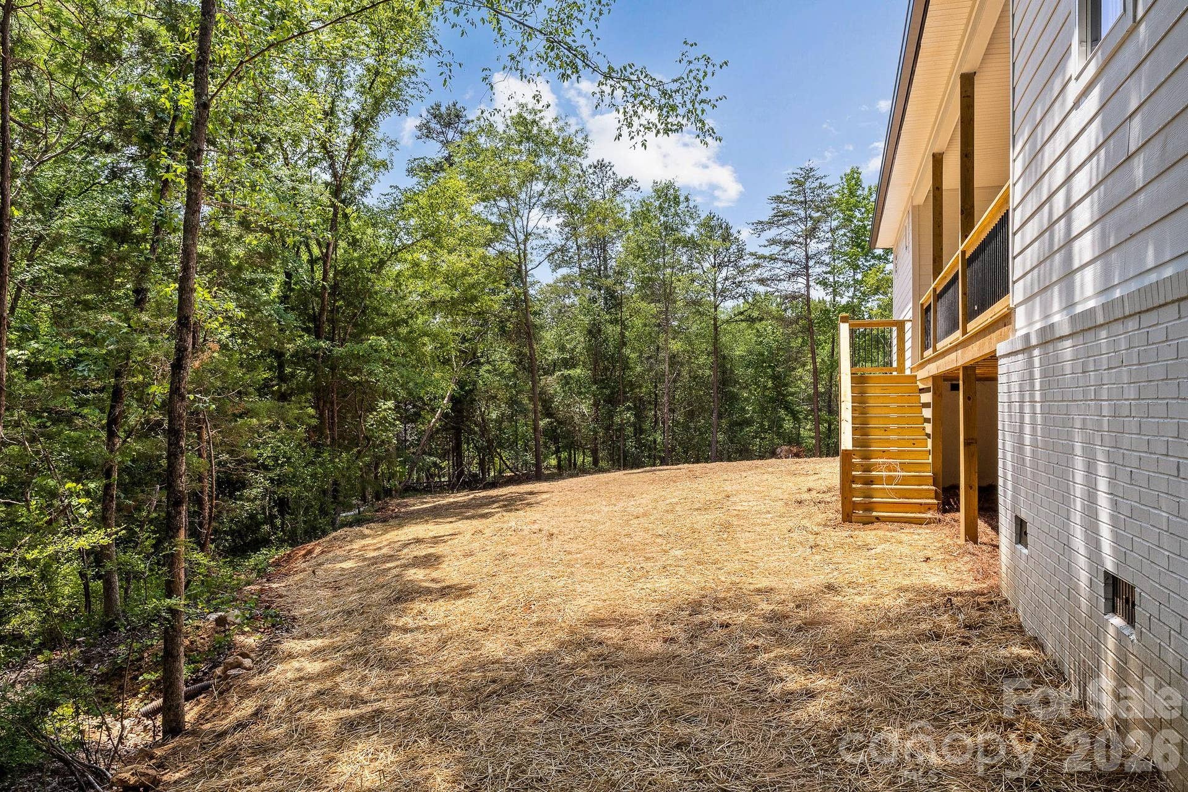
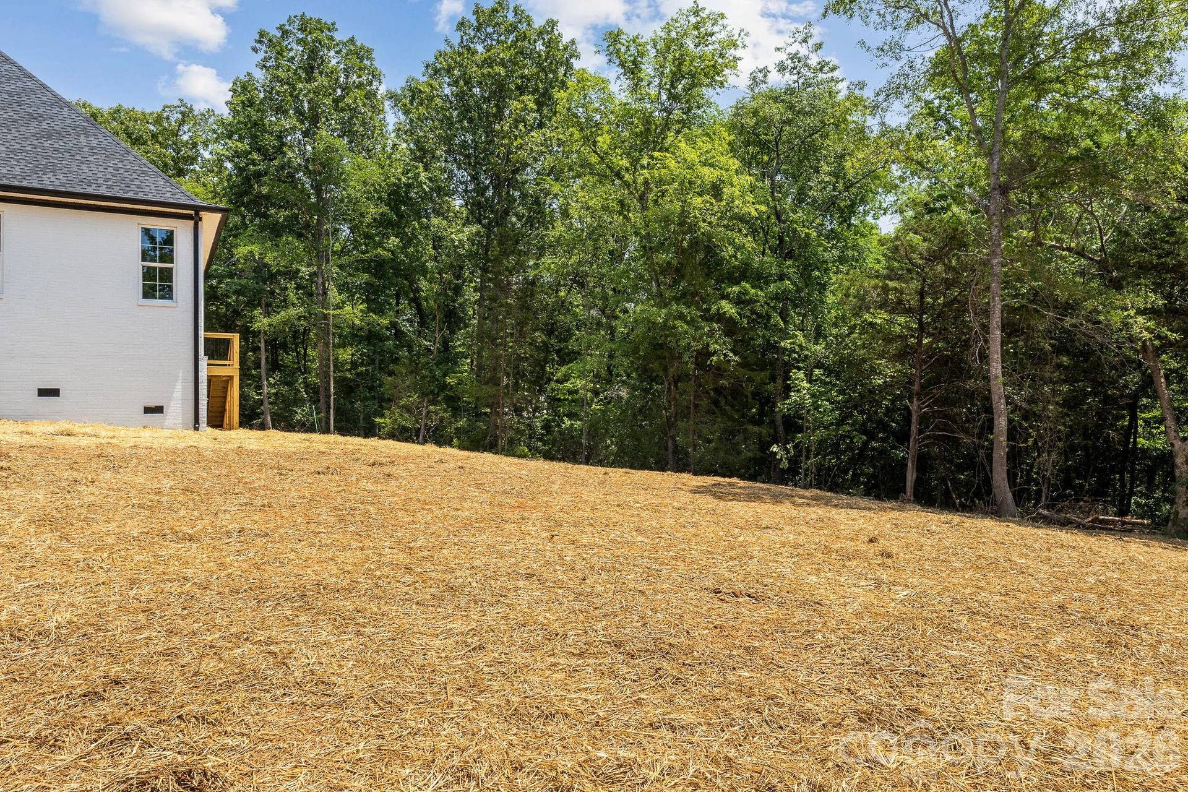
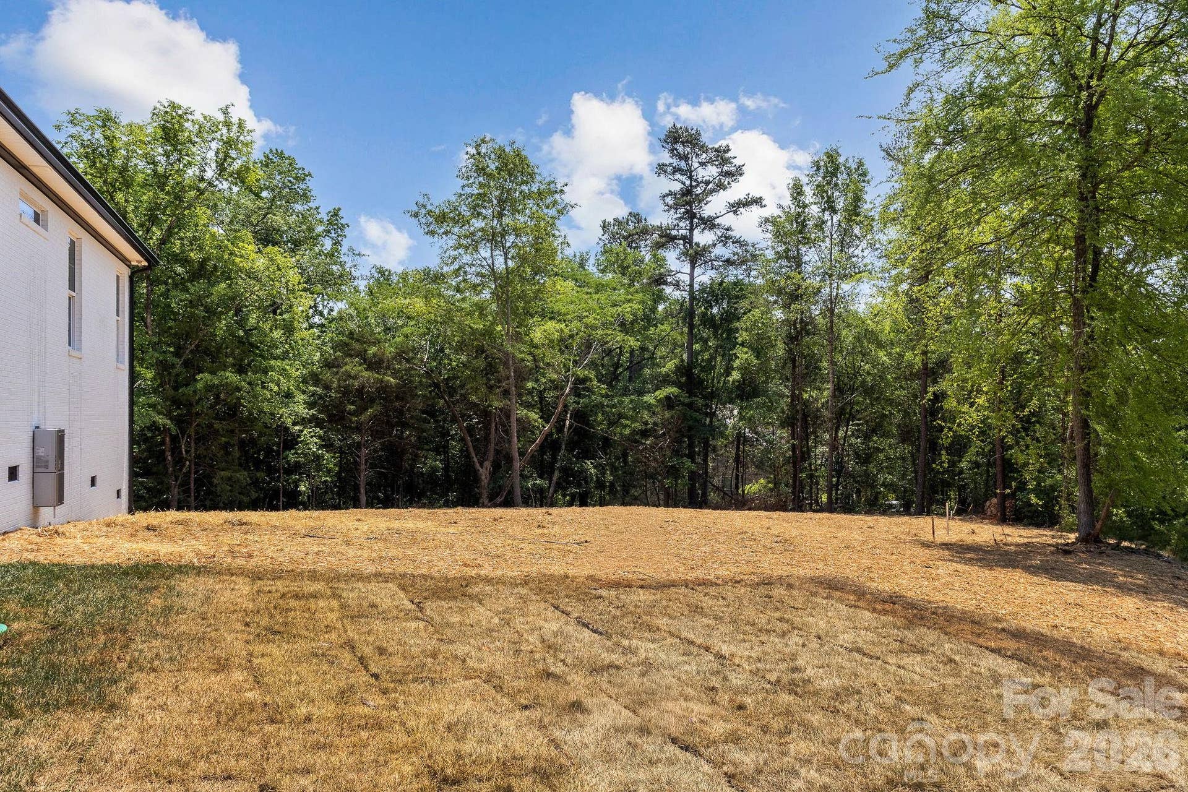
| Lot Features: | Cleared, Sloped, Wooded |
| Lot Size Area: | 1.51 |
| Lot Size Units: | Acres |
| Middle Or Junior School: | Oakridge |
| New Construction?: | Yes |
| Original List Price: | $825,000 |
| Parcel Number: | 4770000132 |
| Parking Features: | Driveway, Attached Garage |
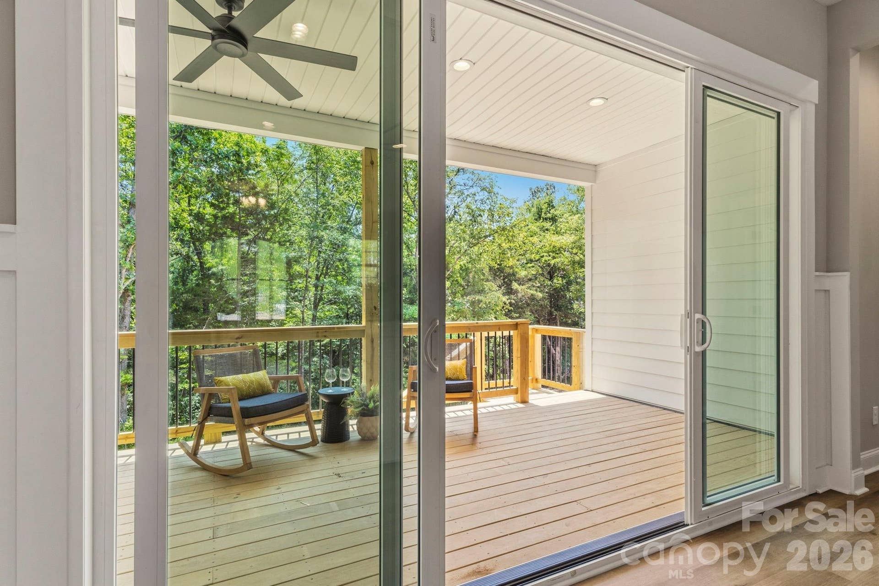
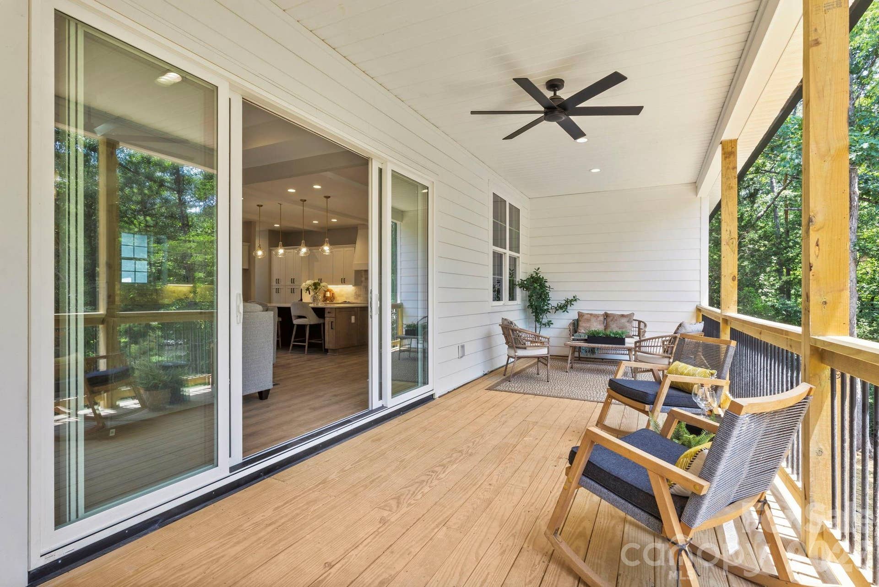
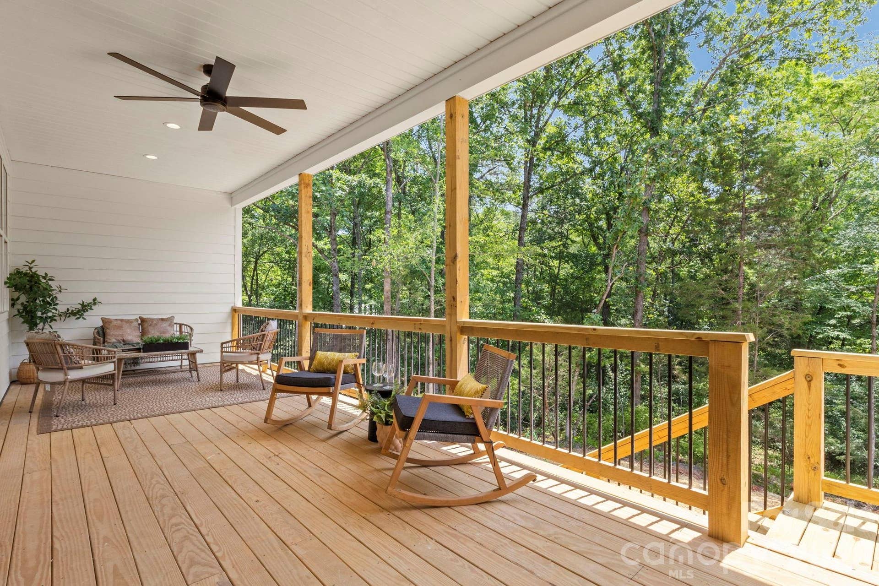
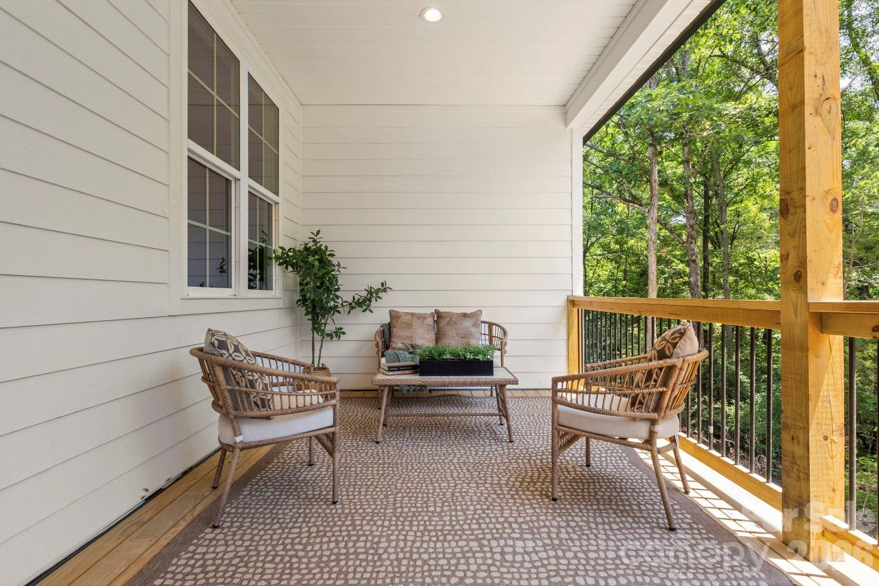
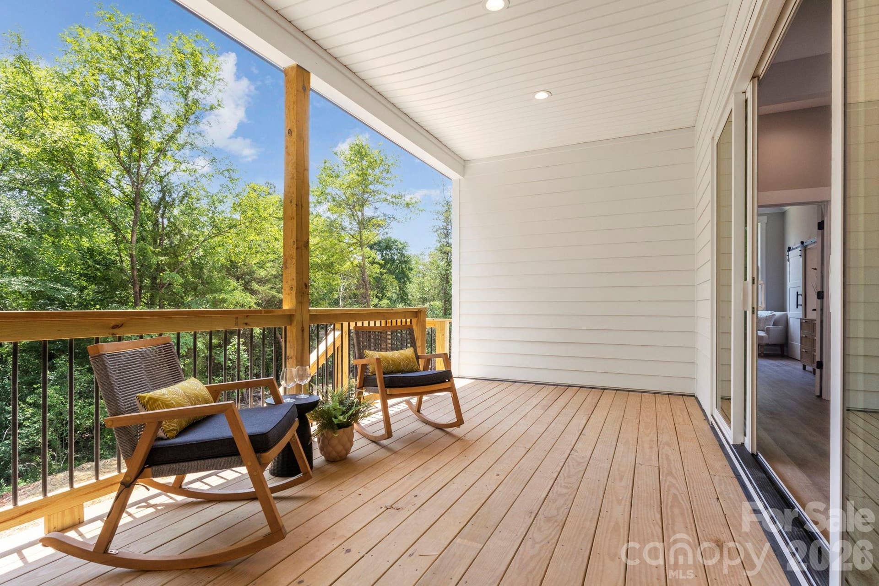
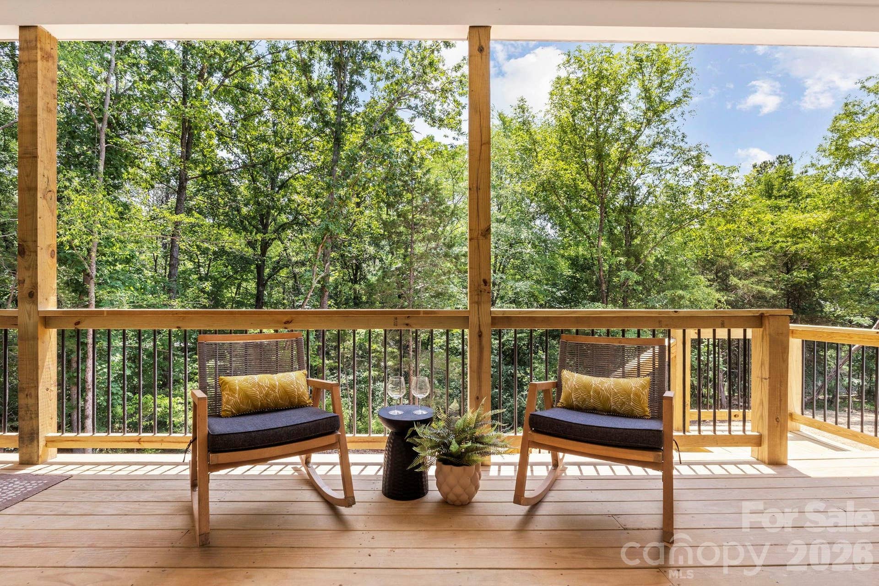
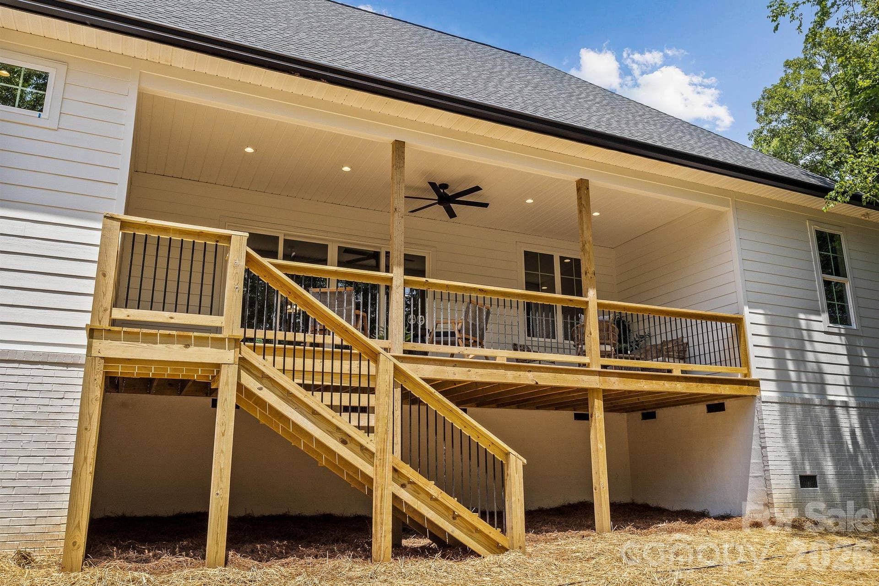
| Patio And Porch Features: | Covered, Rear Porch |
| Parking Total: | 2 |
| Road Responsibility: | Publicly Maintained Road |
| Road Surface Type: | Asphalt, Paved |
| Sewer: | Septic Installed |
| Special Listing Conditions: | None |
| State Or Province: | SC |
| Tax Assessed Value: | $65,000 |
| Water Source: | Well |
| Development Status: | Under Construction |
| Down Payment Resource Yn: | Yes |
Mortgage Calculator
The data on this website relating to real estate for sale comes in part from the IDX Program of the Canopy MLS (Canopy Realtor® Association).
All information is believed accurate but not guaranteed. The properties displayed may not be all of the properties available through the IDX Program. Any use of this site other than by potential buyers or sellers is strictly prohibited.
Some IDX listings have been excluded from this website.
© 2026 Canopy MLS (Canopy Realtor® Association).
Canopy MLS (Canopy Realtor® Association) data last updated on October 08, 2026 05:16 PM - ET.

Based on information submitted to the MLS GRID as of October 08, 2026 05:16 PM - ET. All data is obtained from various sources and may not have been verified by broker or MLS GRID. Supplied Open House Information is subject to change without notice. All information should be independently reviewed and verified for accuracy. Properties may or may not be listed by the office/agent presenting the information. Properties displayed may be listed or sold by various participants in the MLS. Some listings have been excluded from this website.
IDX information is provided exclusively for consumers’ personal noncommercial use, that it may not be used for any purpose other than to identify prospective properties consumers may be interested in purchasing, that the data is deemed reliable but is not guaranteed by MLS GRID, and that the use of the MLS GRID Data may be subject to an end user license agreement prescribed by the Member Participant’s applicable MLS if any and as amended from time to time.
Property Last Updated: October 08, 2026 05:16 PM - ET
