4408 Chatterleigh Drive
Monroe, NC 28110
$405,000
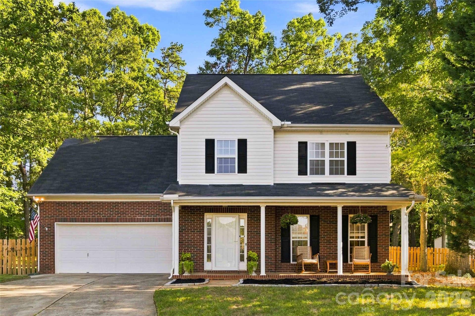
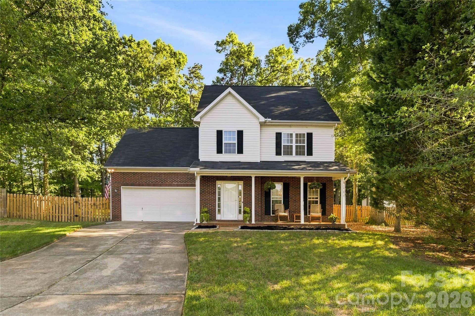
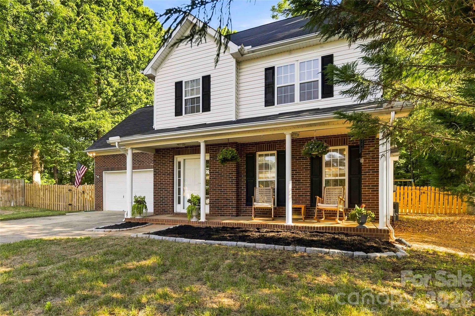
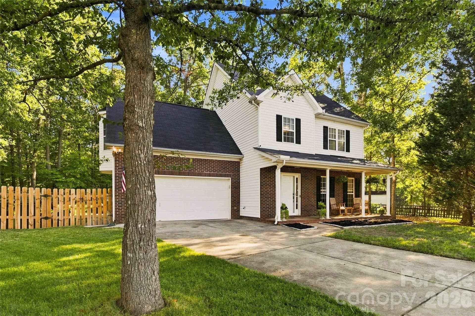
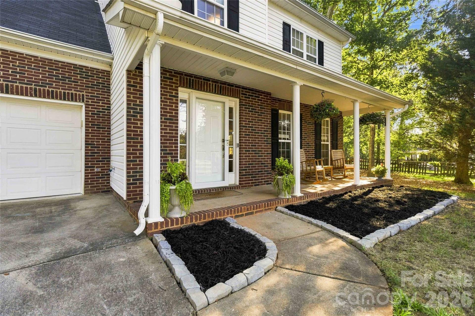
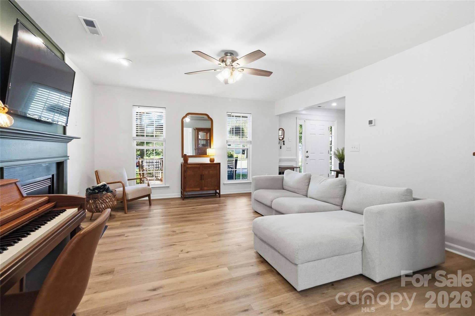
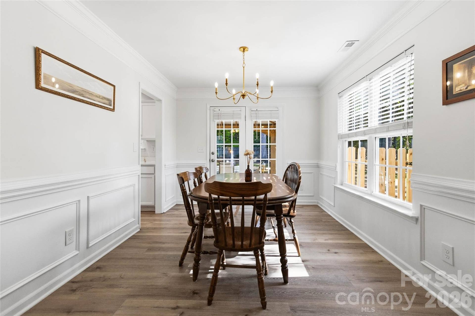
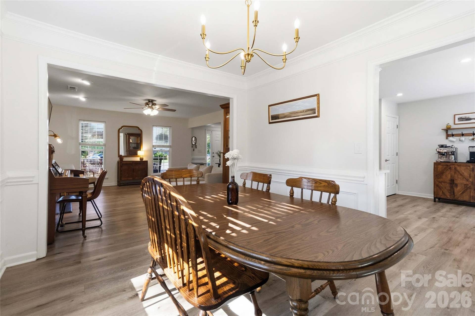
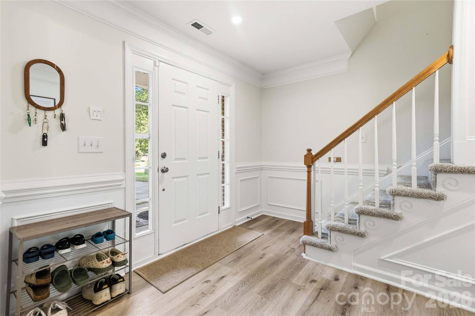
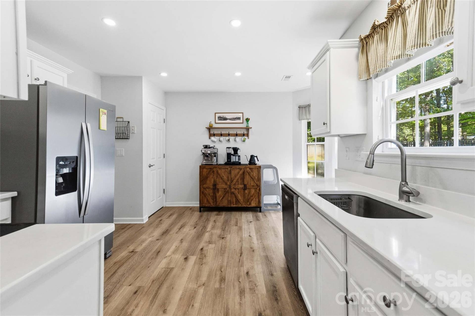
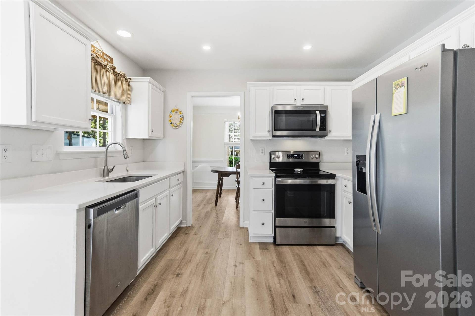
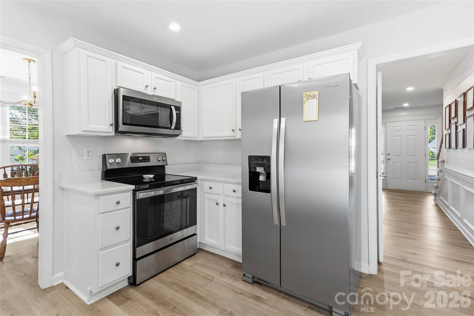
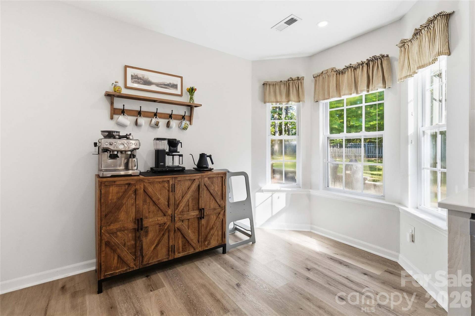
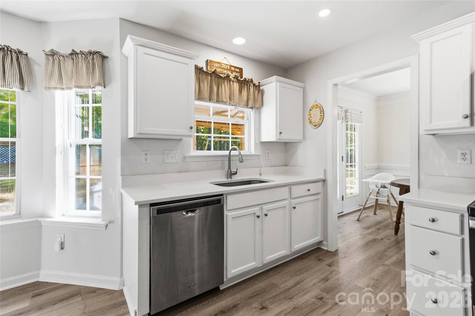
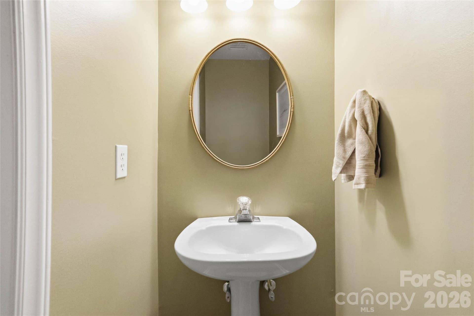
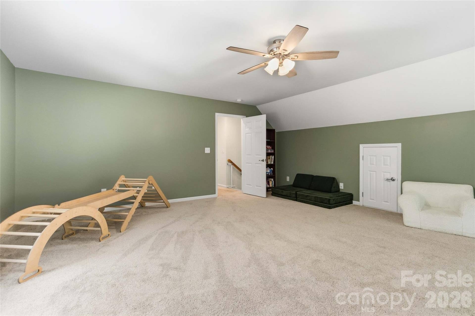
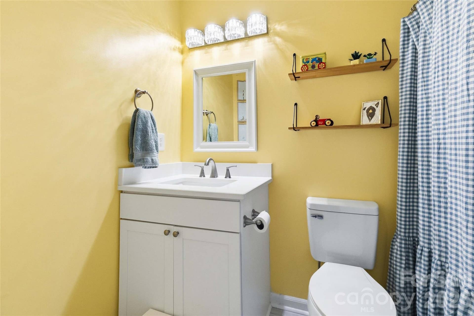
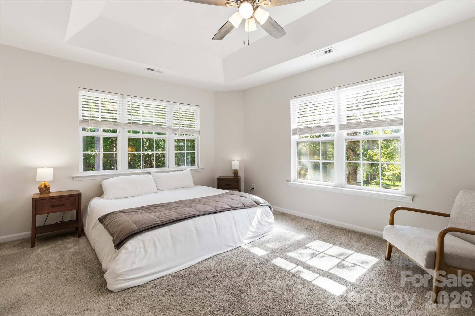
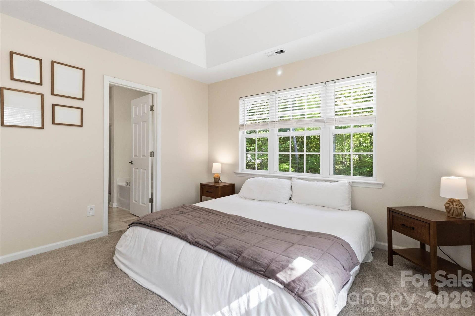
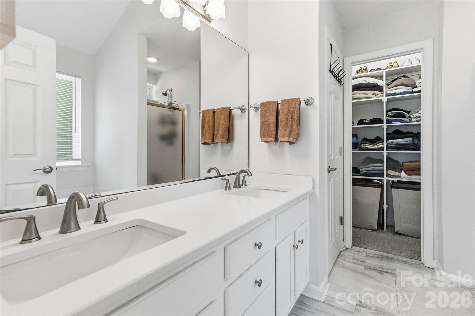
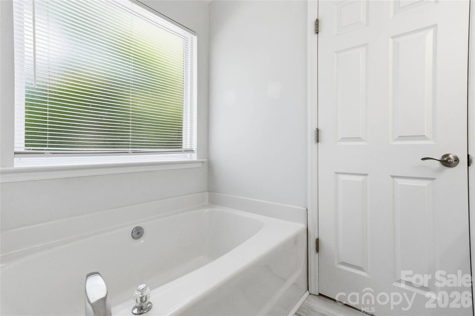
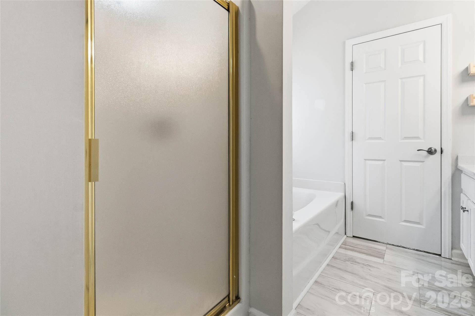
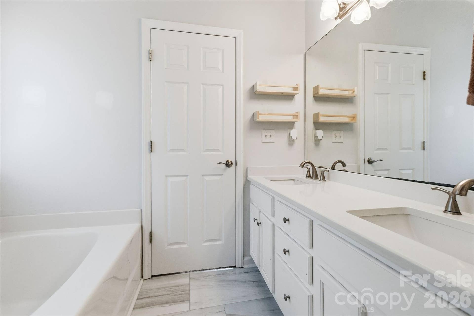
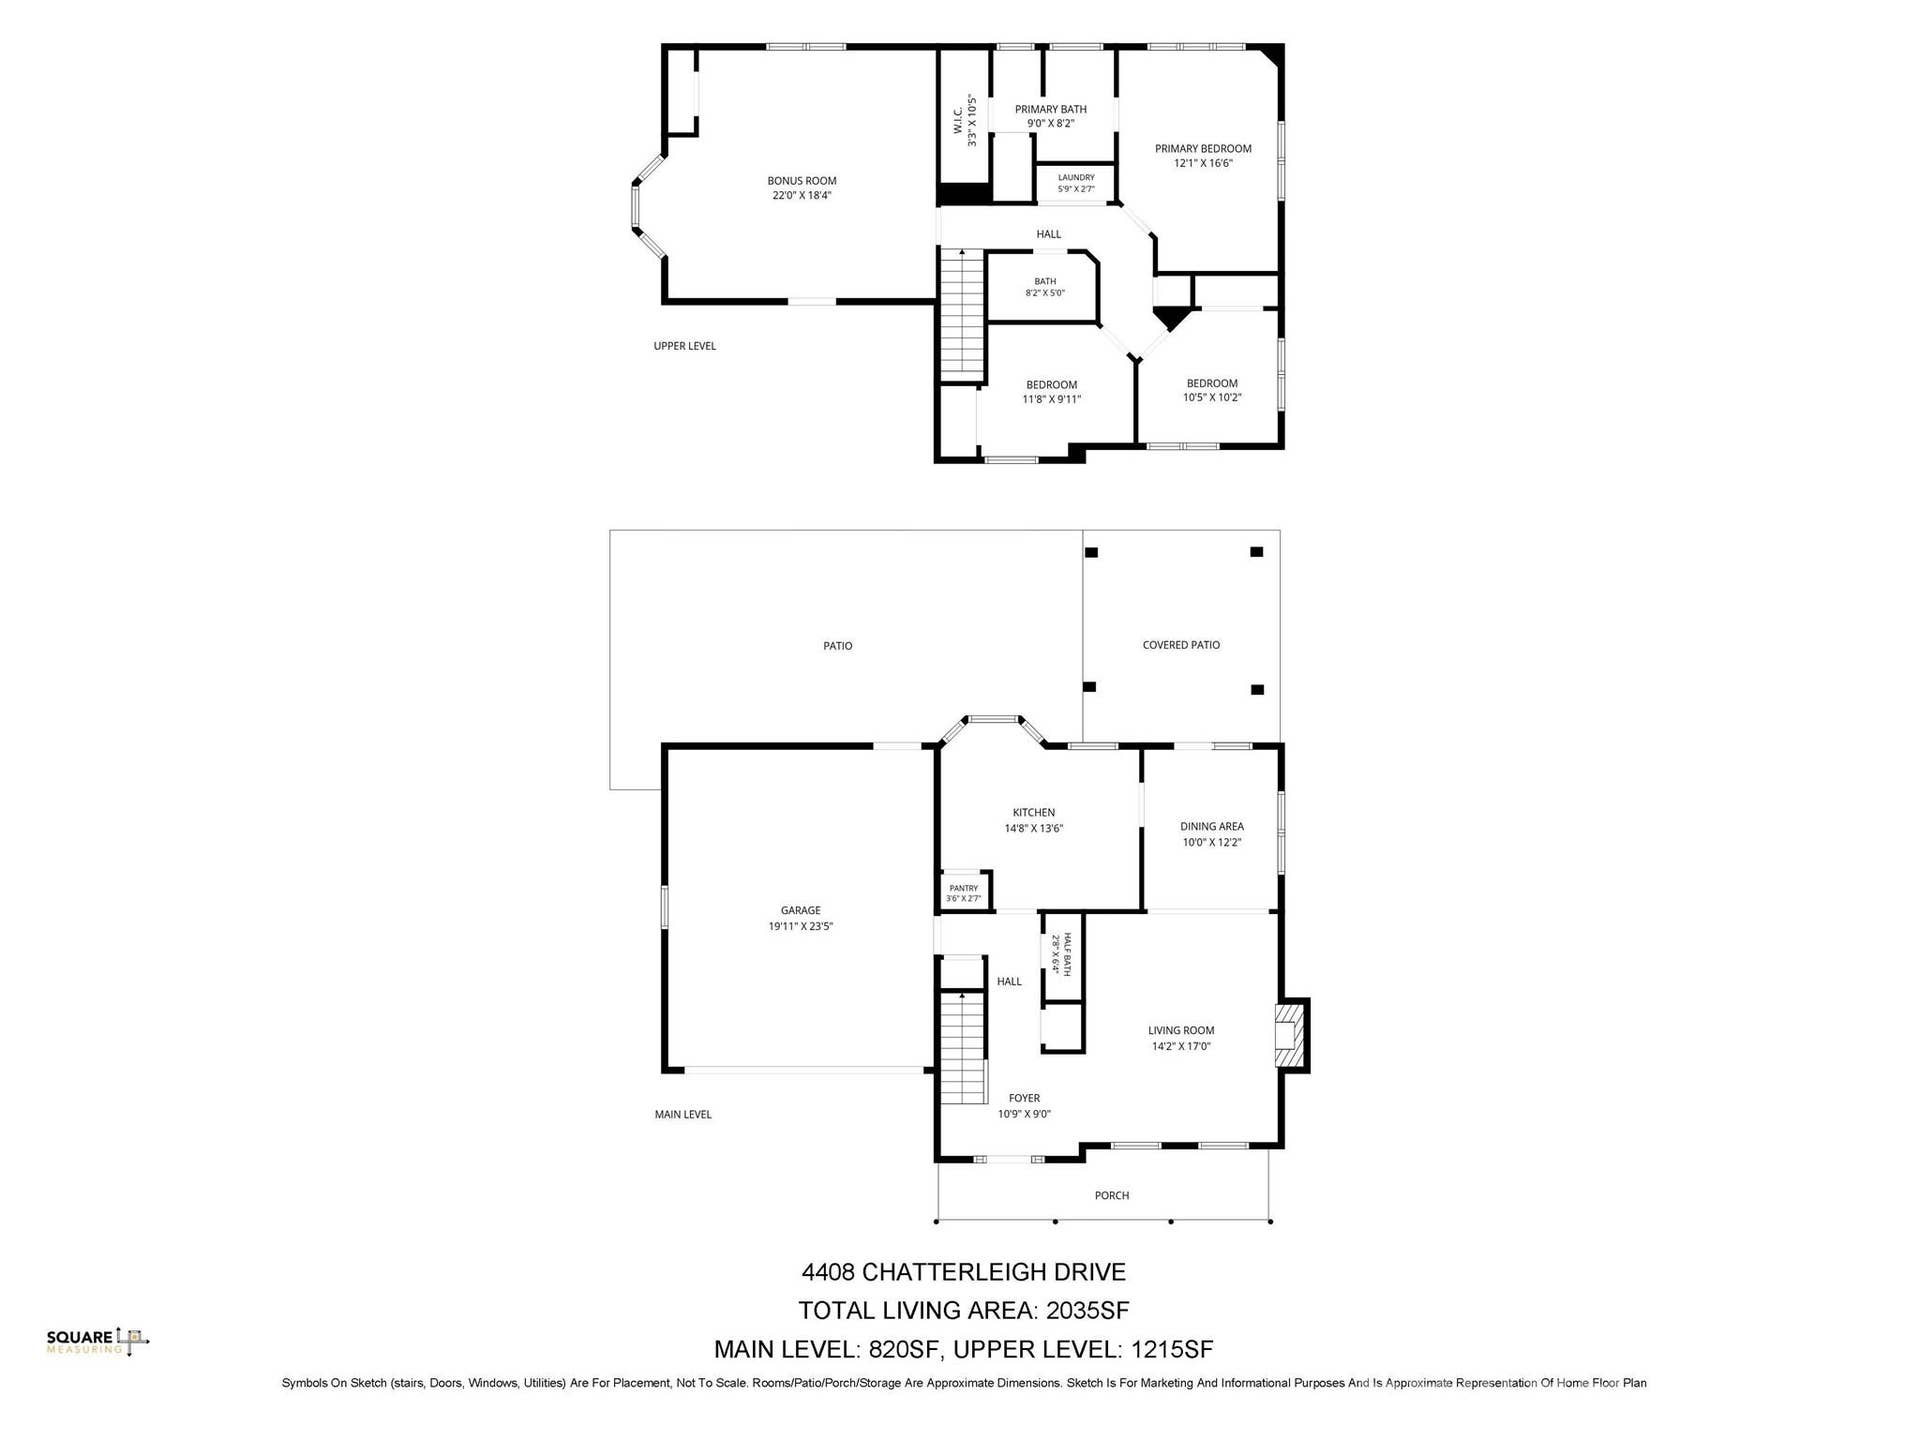
Tucked away on a quiet cul-de-sac beneath beautiful mature trees, this is the kind of home that just feels good the moment you arrive. Beautifully maintained and thoughtfully cared for, 4408 Chatterleigh Dr offers 4 bedrooms, 2.5 bathrooms, and approximately 2,035 square feet of comfortable living space with room to gather, entertain, work, and unwind.
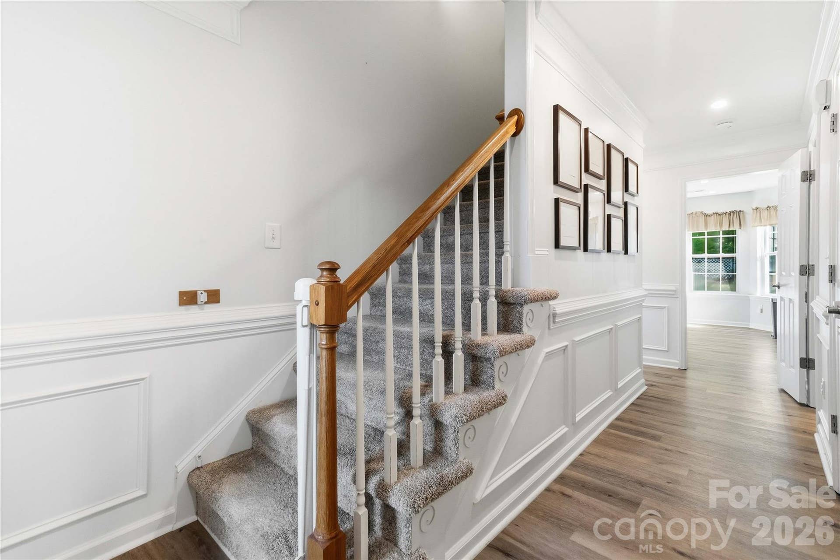
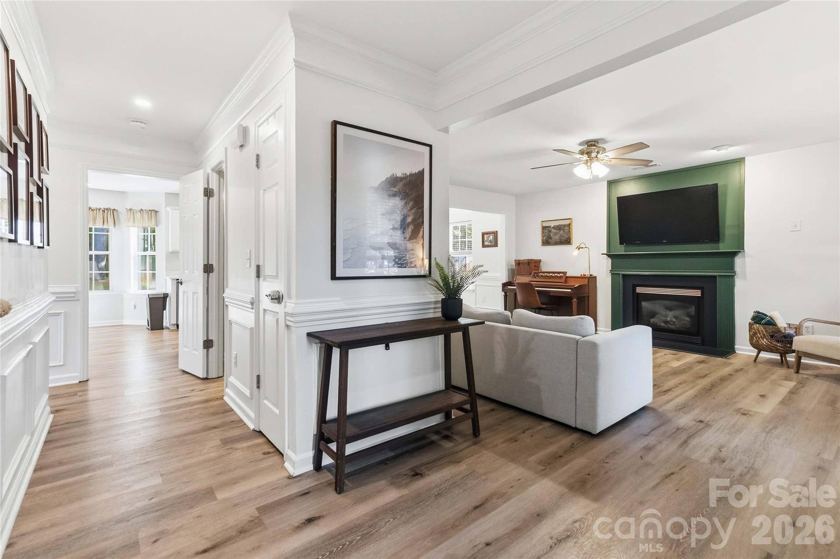
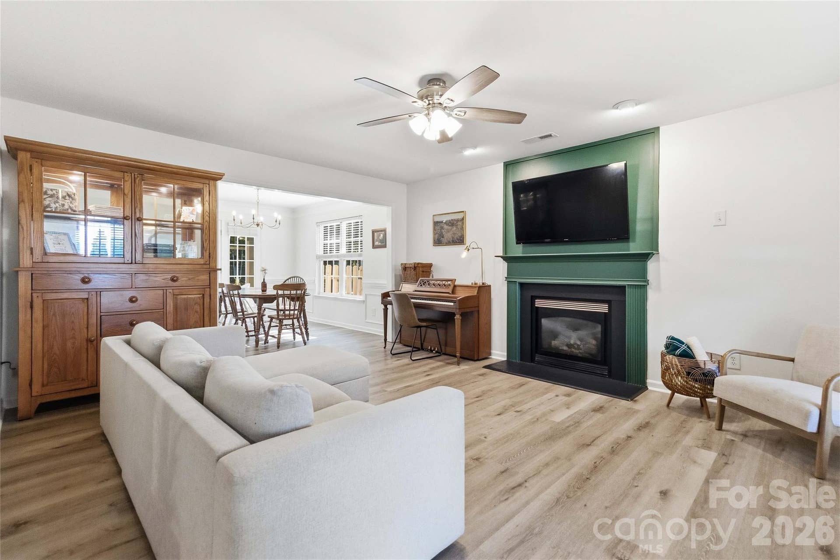
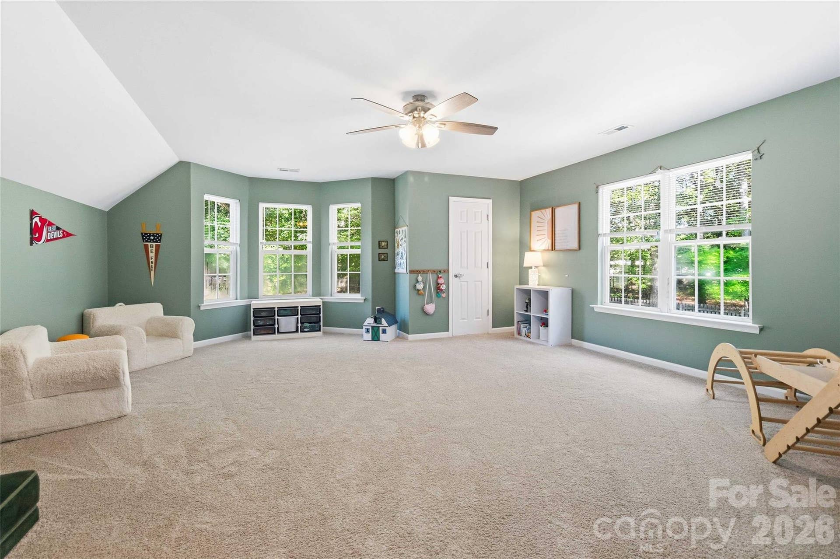
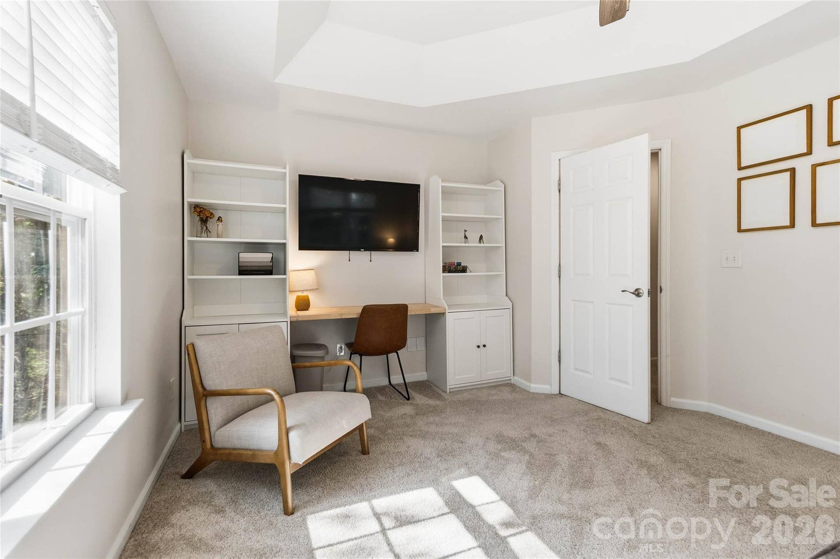
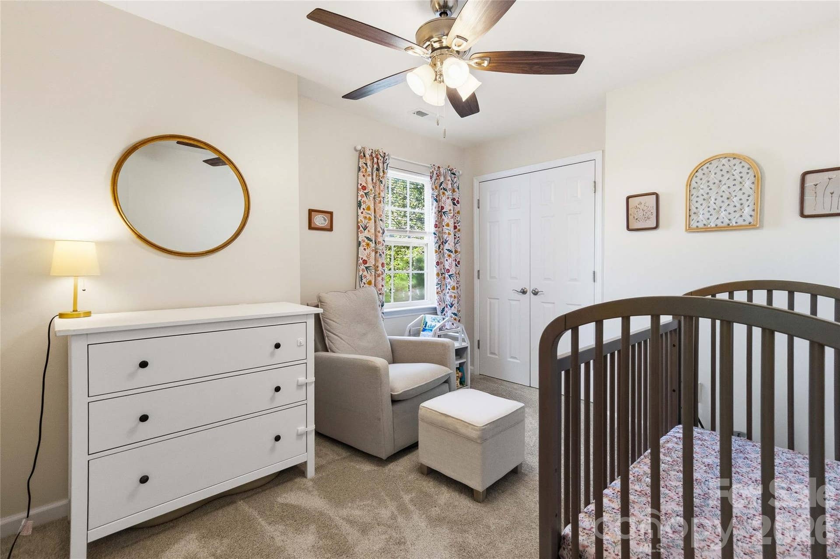
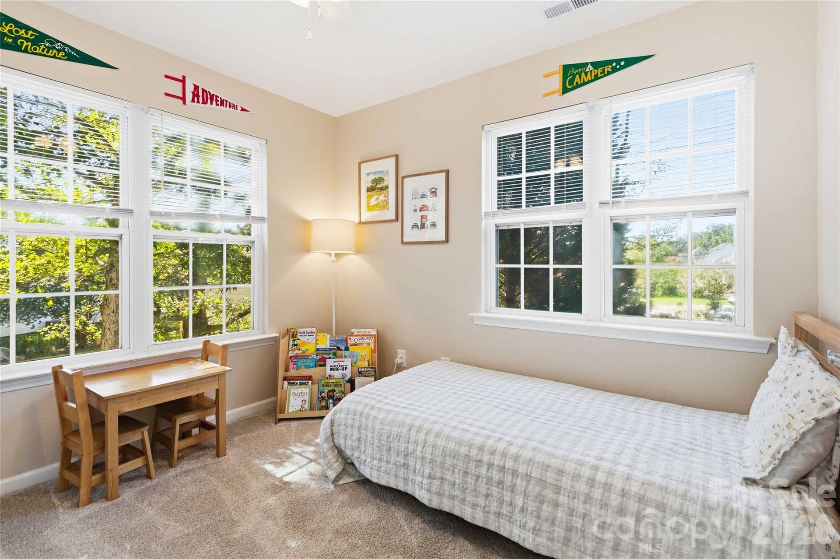
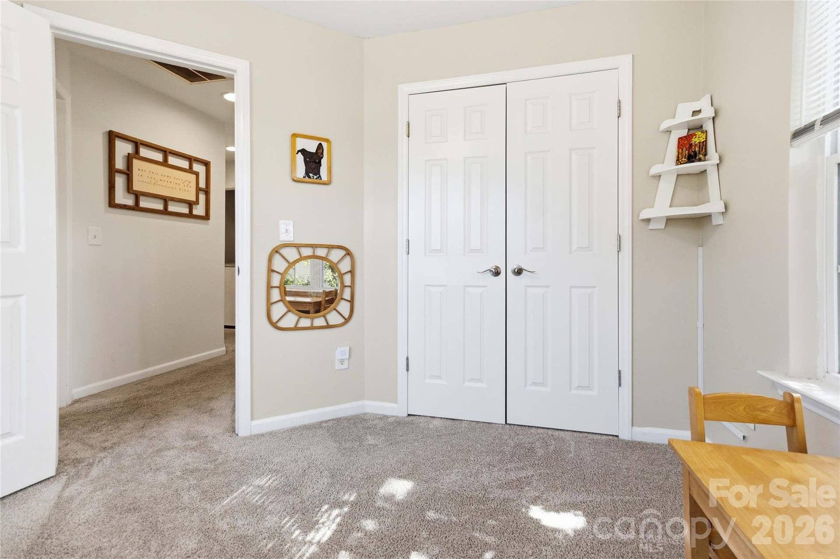
Inside, you'll find a spacious and functional floor plan designed for everyday living, with four bedrooms offering plenty of flexibility for guests, a home office, hobbies, or whatever fits your lifestyle.
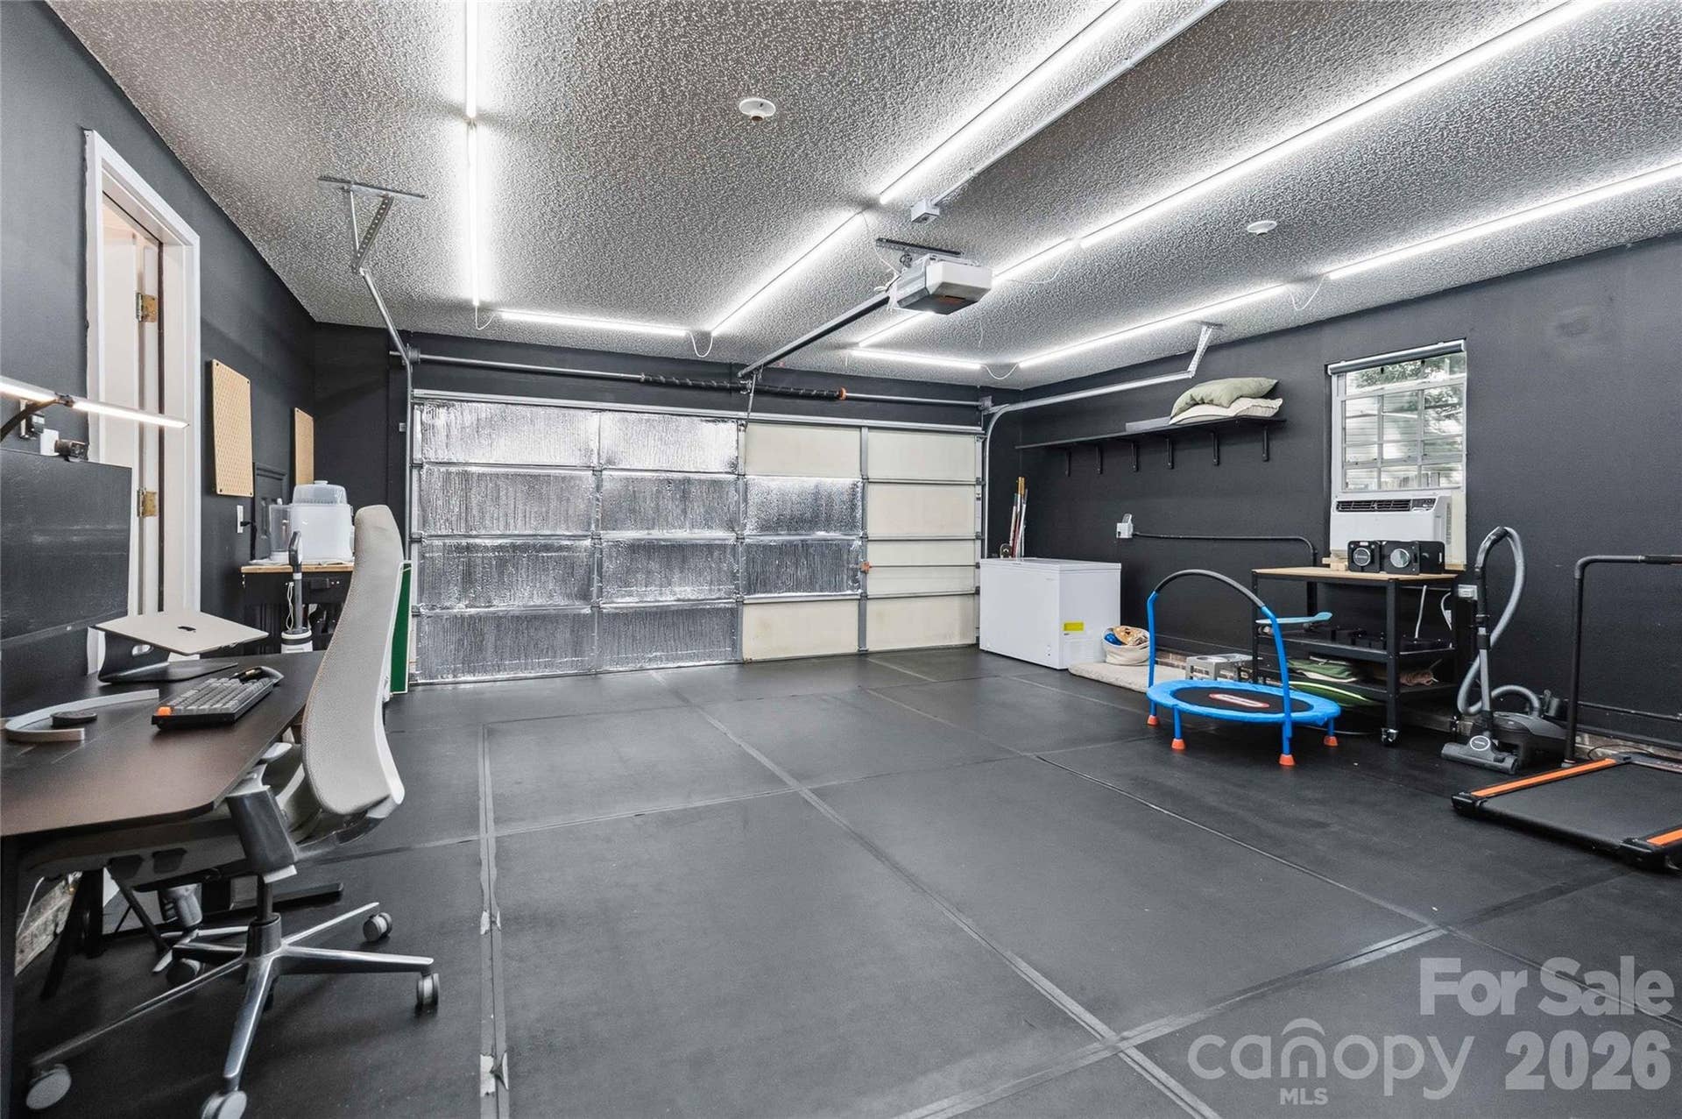
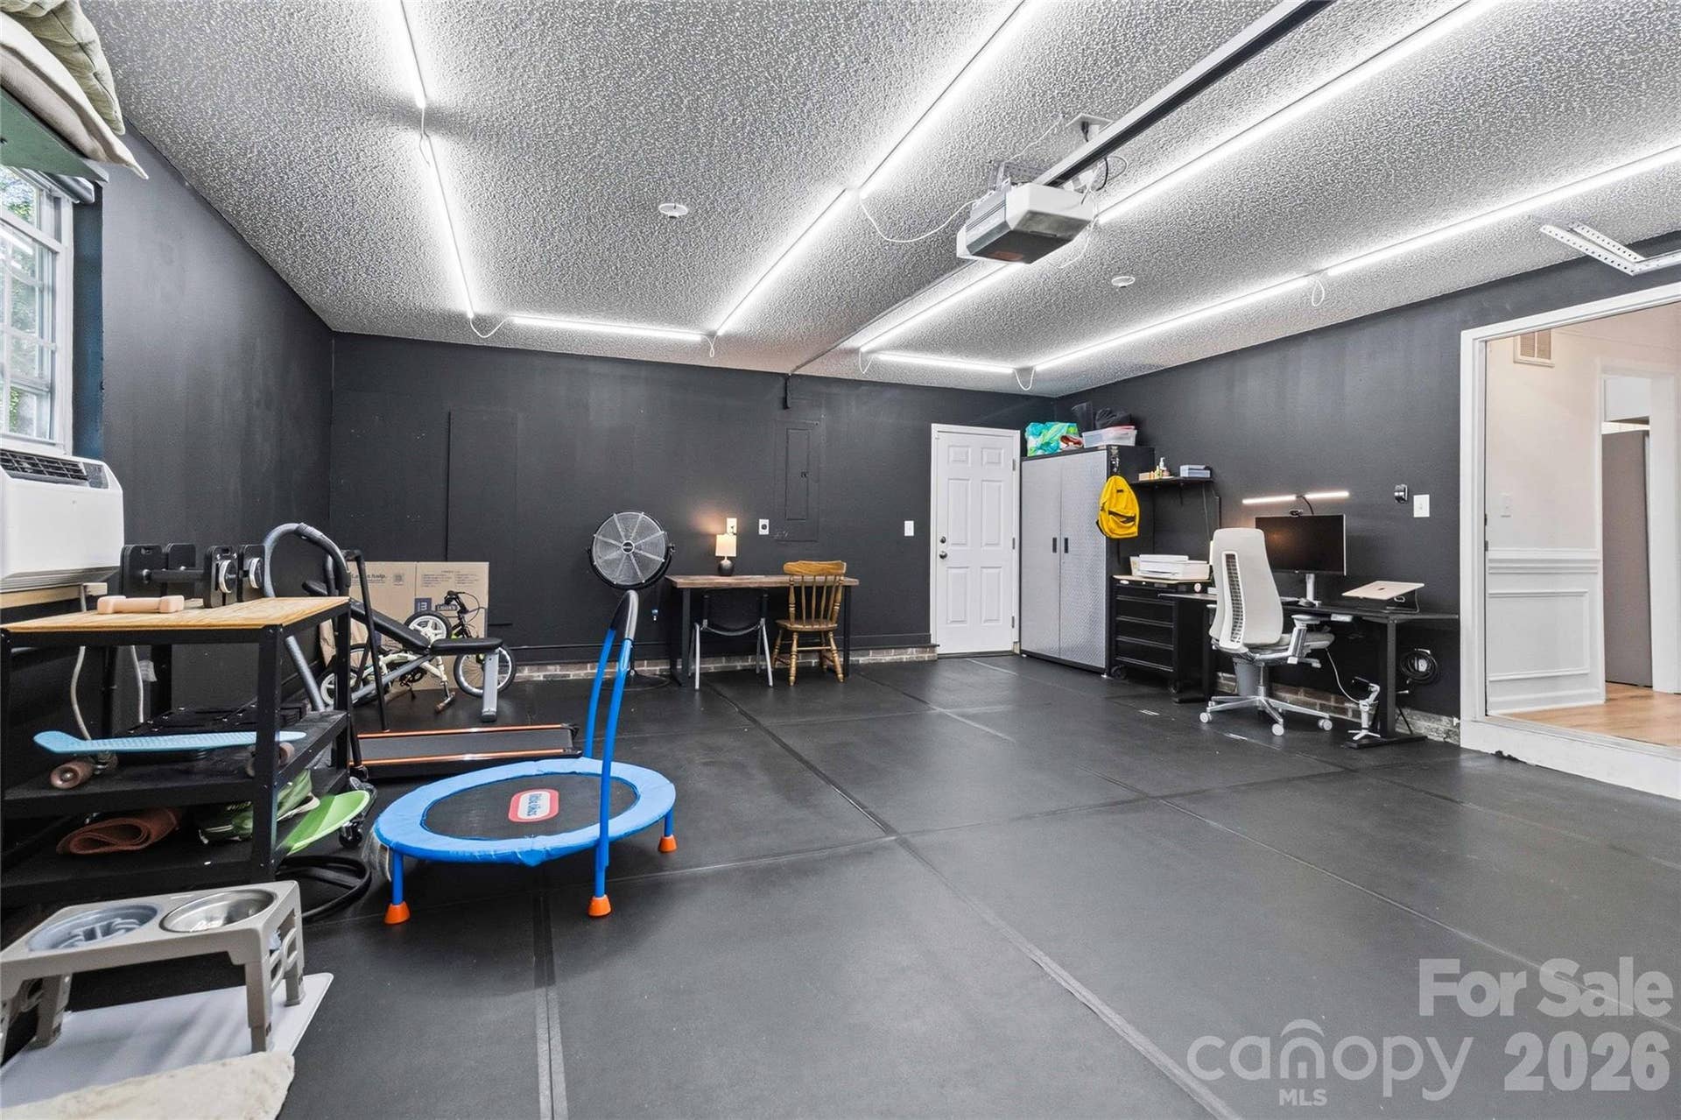
And there's even more flexibility in the garage! Equipped with HVAC, this versatile space offers possibilities beyond simply parking and storage. Create the home gym or exercise area you've been wanting, set up a dedicated home office or creative workspace, or make it your own—the possibilities are endless.
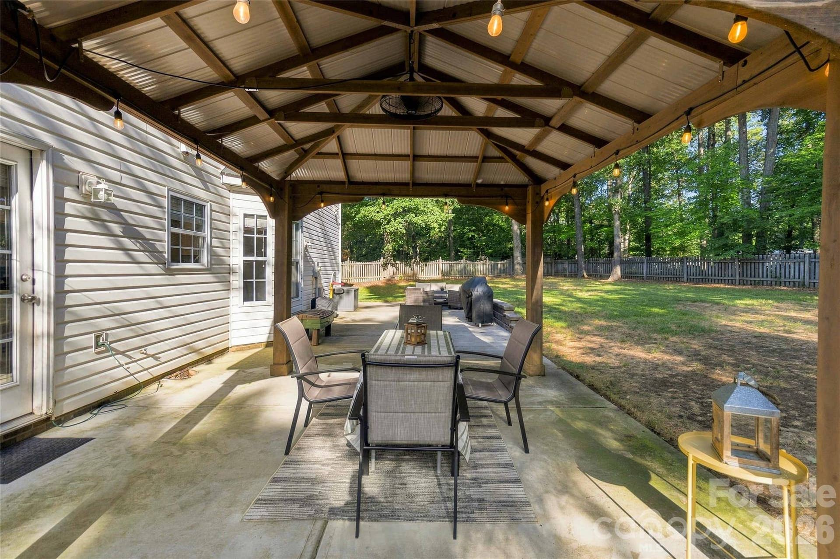
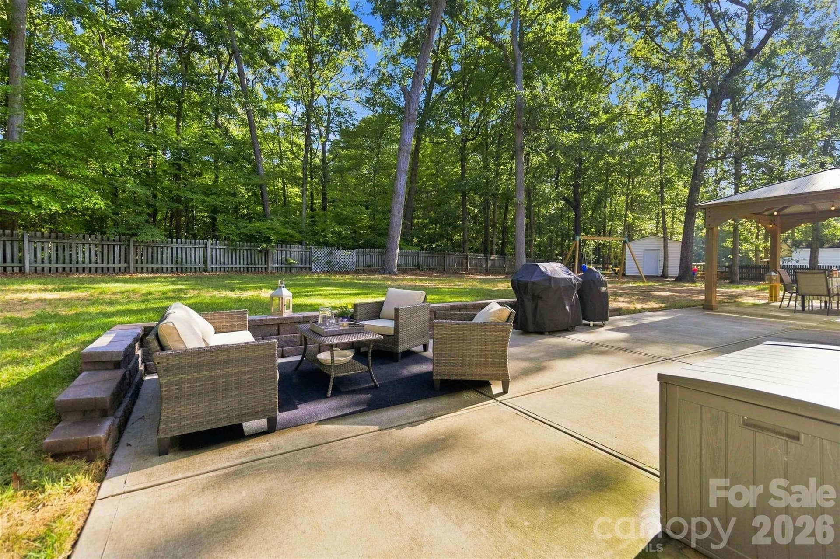
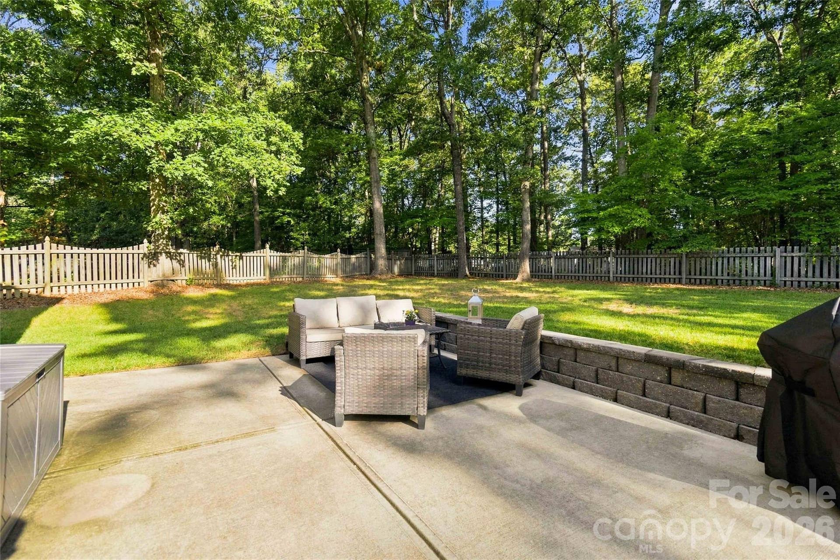
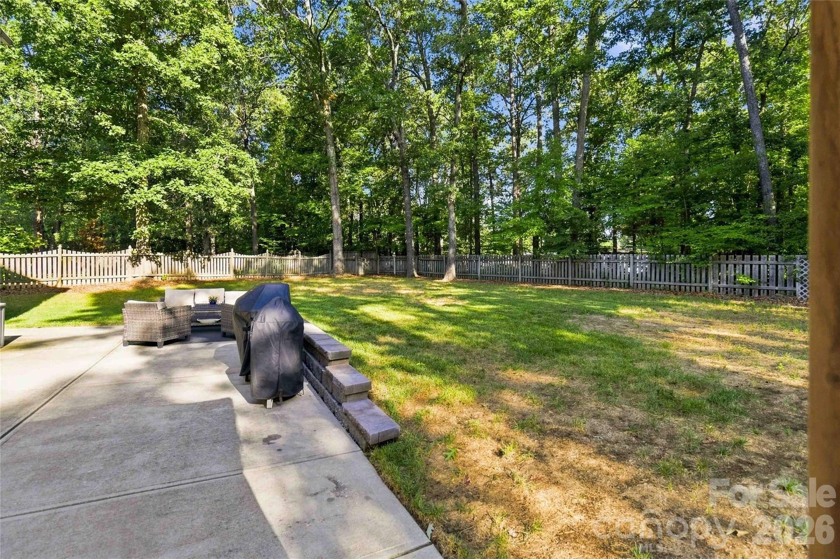
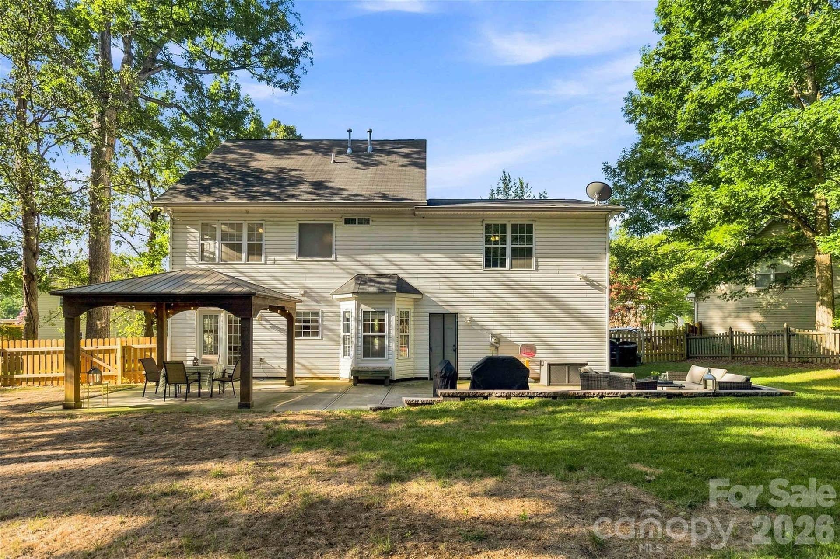
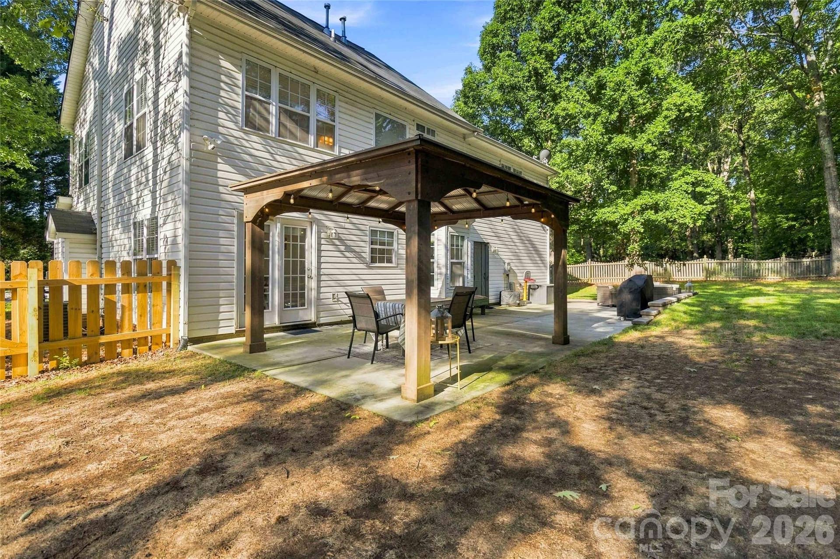
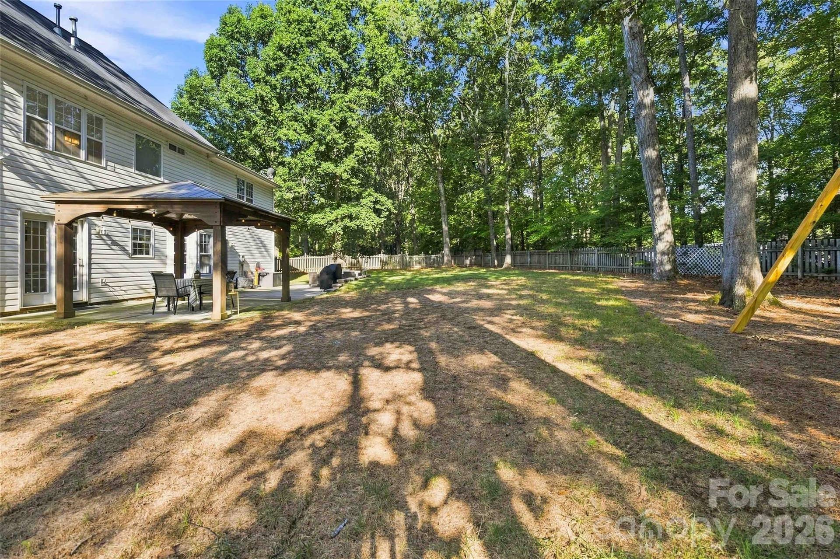
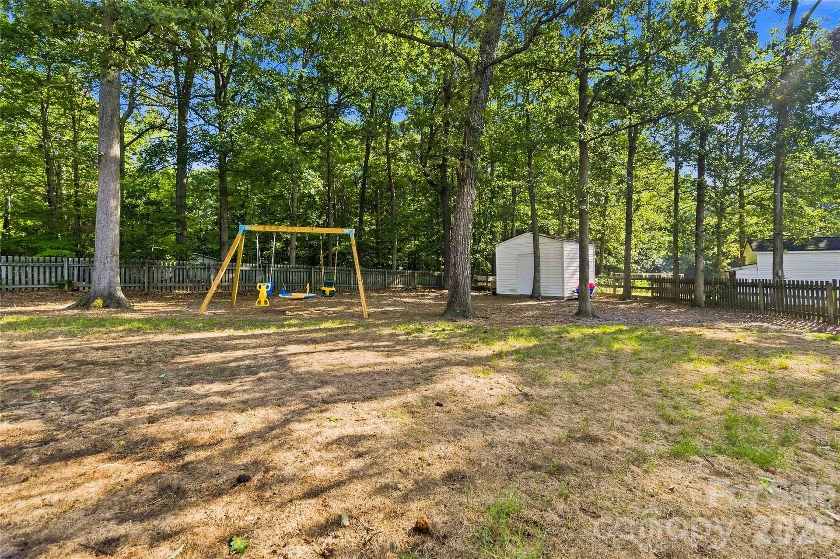
The outdoor living space is just as inviting. The fenced backyard is framed by gorgeous mature trees, creating a peaceful, private-feeling setting, while the extended oversized patio offers plenty of room for outdoor dining, grilling, entertaining, or simply relaxing at the end of the day. Picture weekend cookouts, morning coffee beneath the trees, or quiet evenings enjoying your own backyard retreat.
And while the setting feels tucked away, you're still conveniently located near shopping, dining, recreation, and major routes through Monroe and the surrounding area giving you the best of both worlds: neighborhood charm with everyday conveniences close by.
A cul-de-sac location, mature trees, an oversized patio, a beautiful fenced backyard, ...
+ Read More
Listing Courtesy of: Keller Williams Ballantyne Area
Listing Agent: Abigail Wilson
AbbyWilson@kw.com
Buyer Represented by: Stephen Cooley Real Estate
Selling Agent: Joanie Neel
| Listing Id: | 4414363 |
|---|---|
| List Price: | $390,000 |
| Close Price: | $405,000 |
| Close Date: | 2026-09-29 |
| Property Type: | Residential |
| Property Sub Type: | Single Family Residence |
| Status: | Closed |
| Bedrooms Total: | 4 |
| Bathrooms Full: | 2 |
| Bathrooms Half: | 1 |
| Living Area: | 2,034 |
| Lot Size Area: | 0.39 |
| Waterfront?: | No |
| City: | Monroe |
| County Or Parish: | Union |
| Subdivision Name: | Hamilton Place |
| Postal Code: | 28110 |
| Year Built: | 2000 |
| Above Grade Finished Area: | 2,034 |
| Appliances: | Dishwasher, Disposal, Electric Oven, Electric Range, Microwave |
| Basement: | false |
| Bathrooms Total Integer: | 3 |
| Assumable: | No |
| Auction Yn: | No |
| Construction Type: | Site Built |
| Main Level Garage Yn: | 1 |
| Sq Ft Garage: | 497 |
| Sq Ft Main: | 819 |
| Sq Ft Upper: | 1,215 |
| Fencing: | Back Yard |
| Garage Spaces: | 2 |
| Garage?: | Yes |
| Levels: | Two |
| Construction Materials: | Vinyl |
| Cooling: | Ceiling Fan(s), Central Air |
| Elementary School: | Unspecified |
| Fireplace Features: | Living Room |
| Fireplace?: | Yes |
| Flooring: | Carpet, Laminate |
| Foundation Details: | Slab |
| Heating: | Central |
| High School: | Unspecified |
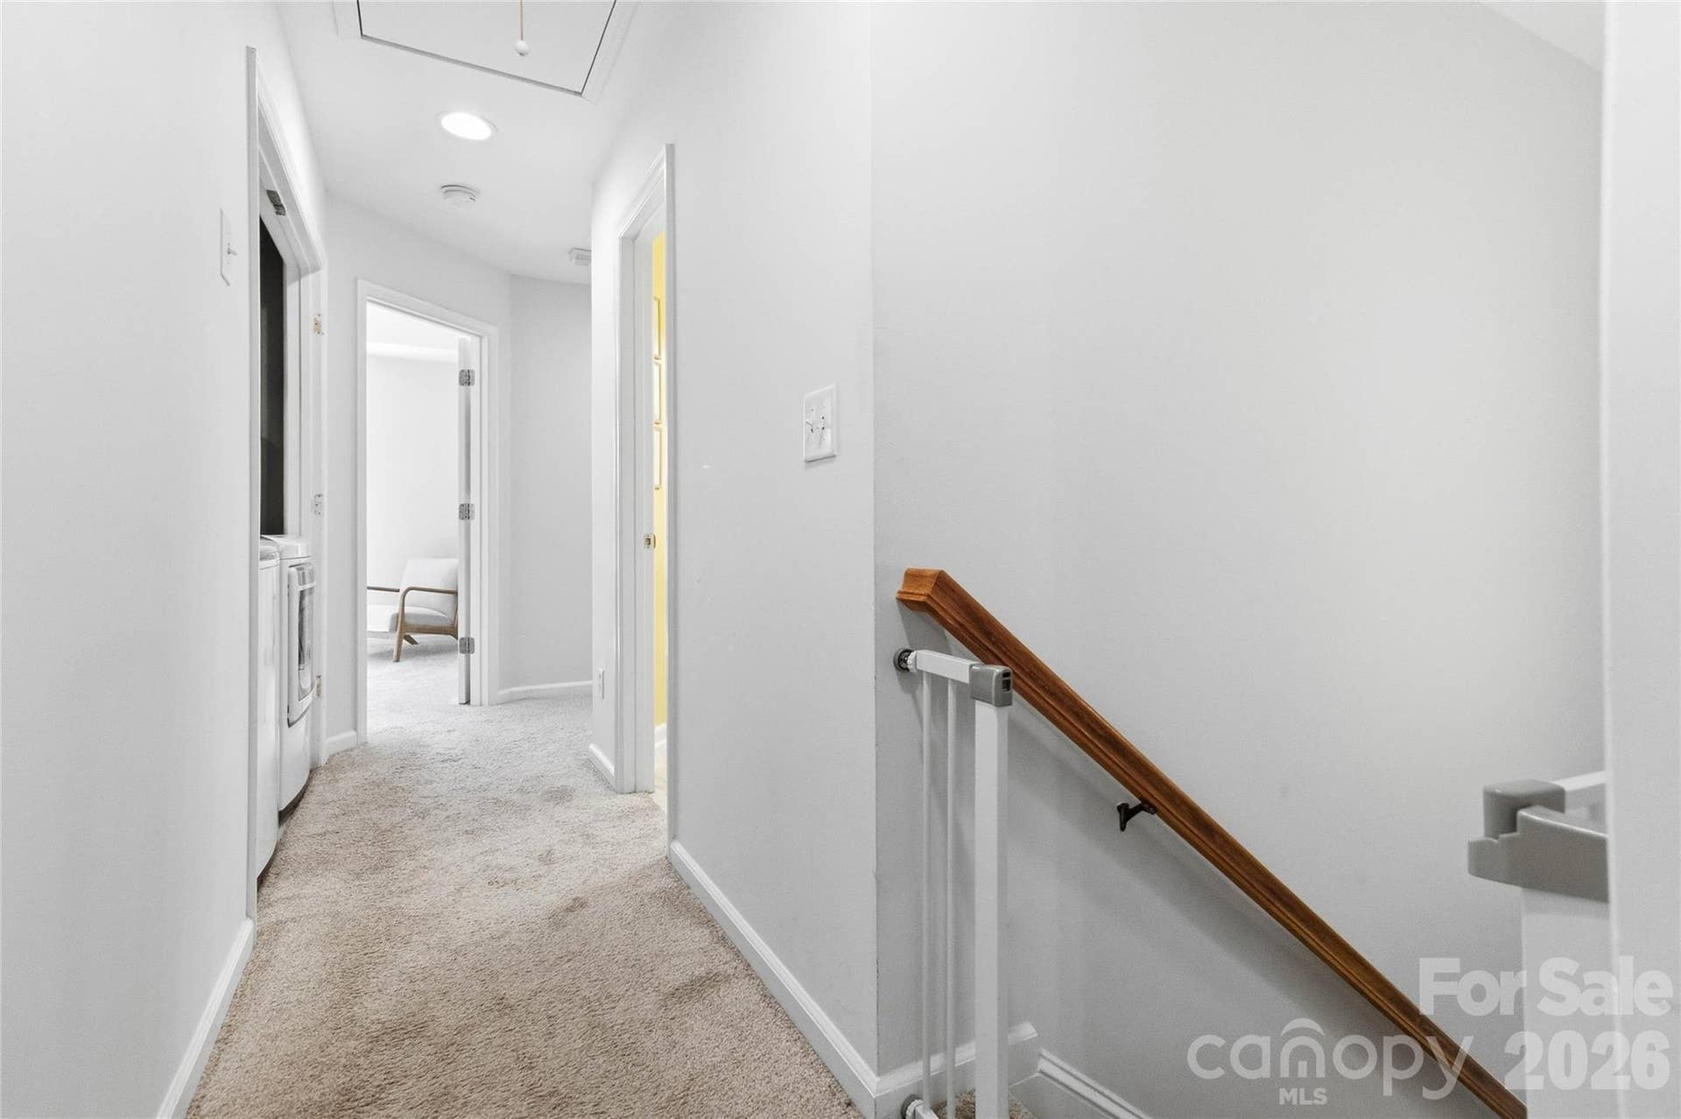
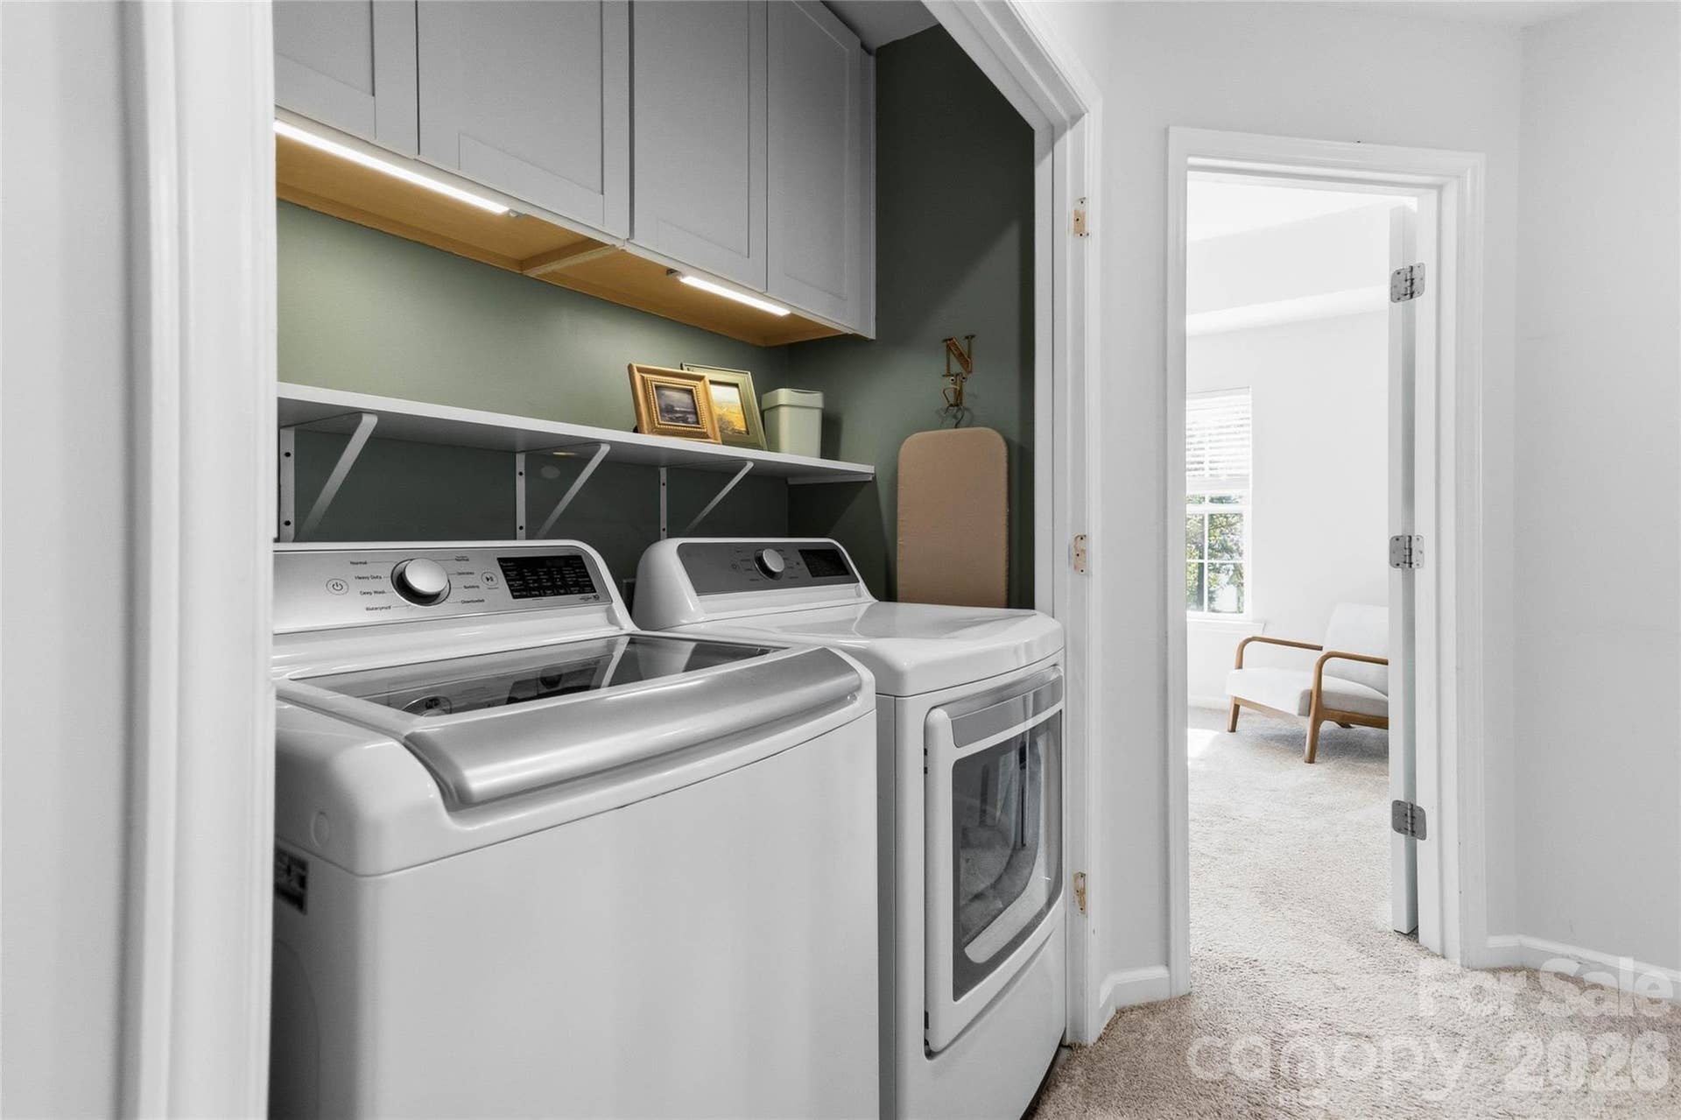
| Laundry Features: | Laundry Closet, Upper Level |
| Listing Terms: | Cash, Conventional, FHA, VA Loan |
| Lot Features: | Cul-De-Sac, Wooded |
| Lot Size Area: | 0.39 |
| Lot Size Units: | Acres |
| Middle Or Junior School: | Unspecified |
| Original List Price: | $390,000 |
| Parcel Number: | 09-336-296 |
| Parking Features: | Driveway, Attached Garage |
| Parking Total: | 2 |
| Postal Code Plus4: | 9119 |
| Road Responsibility: | Publicly Maintained Road |
| Road Surface Type: | Concrete, Paved |
| Roof: | Architectural Shingle |
| Sewer: | Public Sewer |
| Special Listing Conditions: | None |
| State Or Province: | NC |
| Tax Assessed Value: | $343,700 |
| Water Source: | City |
| Zoning: | AW6 |
| Down Payment Resource Yn: | Yes |
Mortgage Calculator
The data on this website relating to real estate for sale comes in part from the IDX Program of the Canopy MLS (Canopy Realtor® Association).
All information is believed accurate but not guaranteed. The properties displayed may not be all of the properties available through the IDX Program. Any use of this site other than by potential buyers or sellers is strictly prohibited.
Some IDX listings have been excluded from this website.
© 2026 Canopy MLS (Canopy Realtor® Association).
Canopy MLS (Canopy Realtor® Association) data last updated on October 08, 2026 05:16 PM - ET.

Based on information submitted to the MLS GRID as of October 08, 2026 05:16 PM - ET. All data is obtained from various sources and may not have been verified by broker or MLS GRID. Supplied Open House Information is subject to change without notice. All information should be independently reviewed and verified for accuracy. Properties may or may not be listed by the office/agent presenting the information. Properties displayed may be listed or sold by various participants in the MLS. Some listings have been excluded from this website.
IDX information is provided exclusively for consumers’ personal noncommercial use, that it may not be used for any purpose other than to identify prospective properties consumers may be interested in purchasing, that the data is deemed reliable but is not guaranteed by MLS GRID, and that the use of the MLS GRID Data may be subject to an end user license agreement prescribed by the Member Participant’s applicable MLS if any and as amended from time to time.
Property Last Updated: October 08, 2026 05:16 PM - ET
