4410 Sol Aberman Road
Rock Hill, SC 29732
$1,255,000
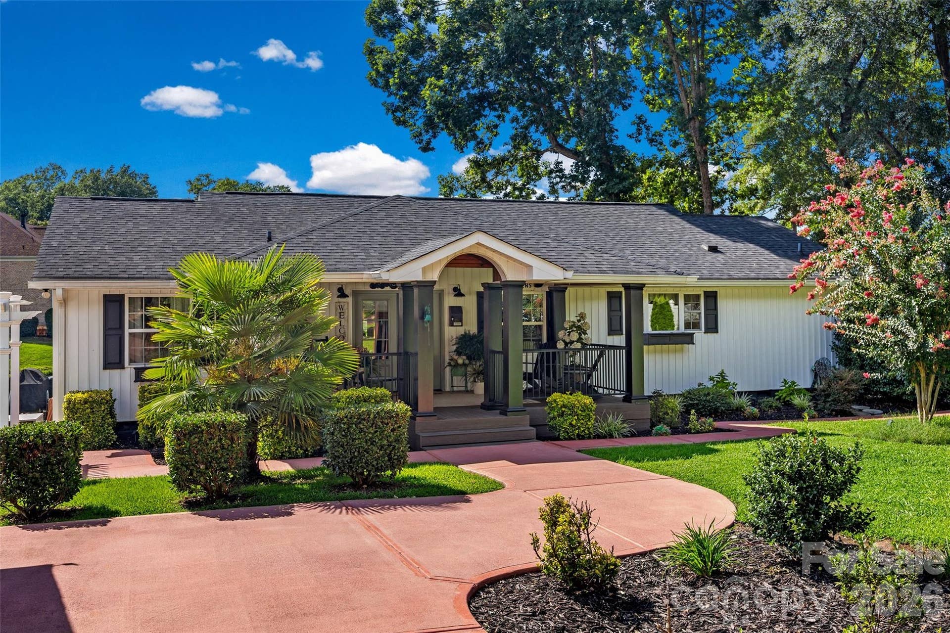
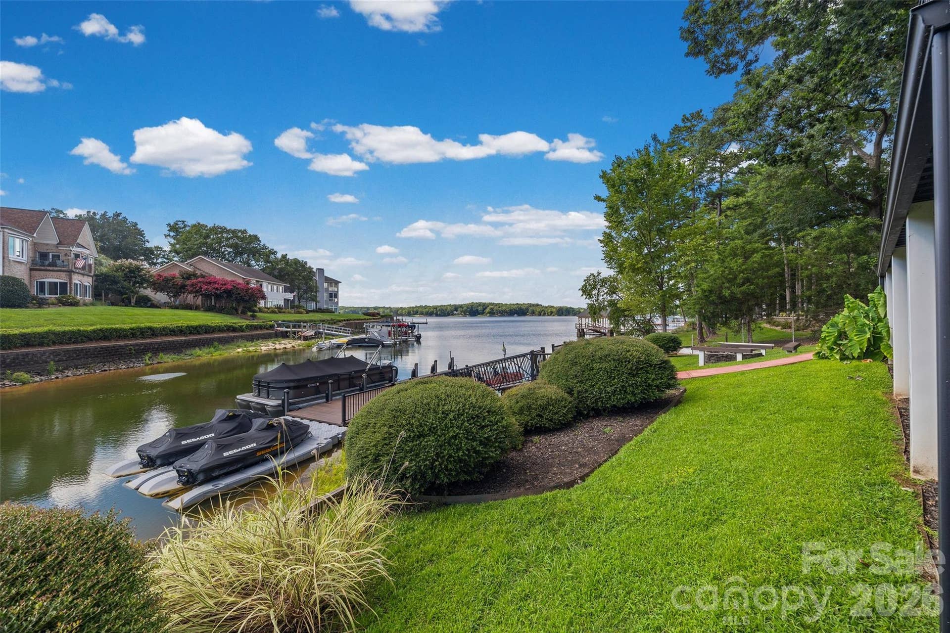
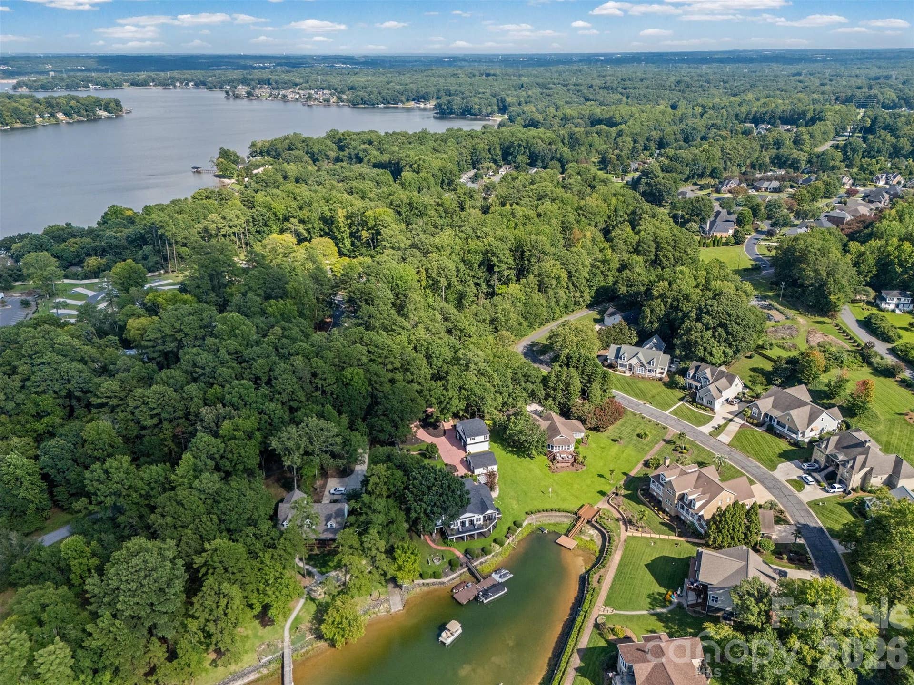
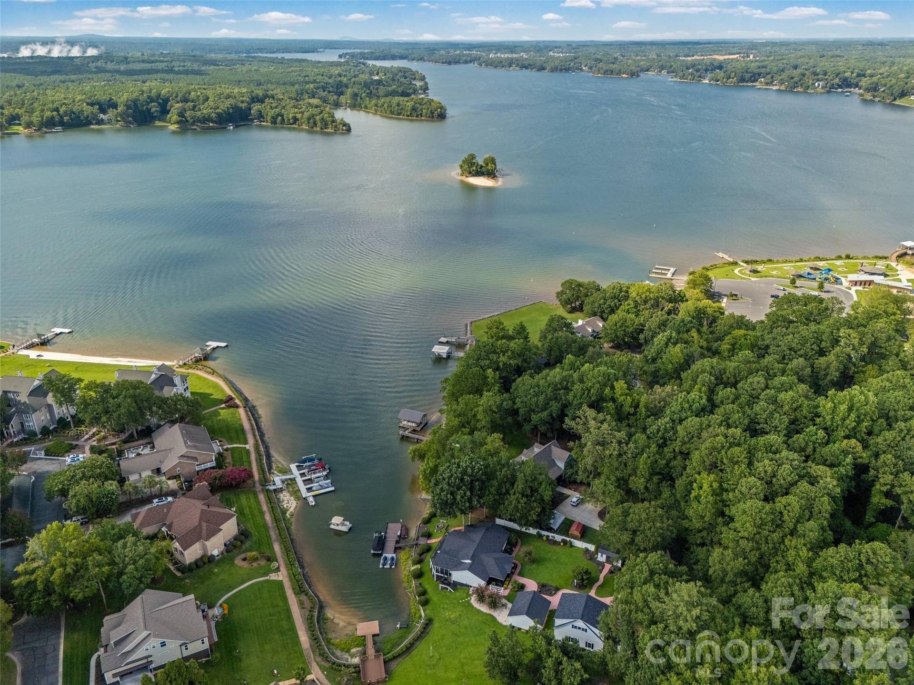
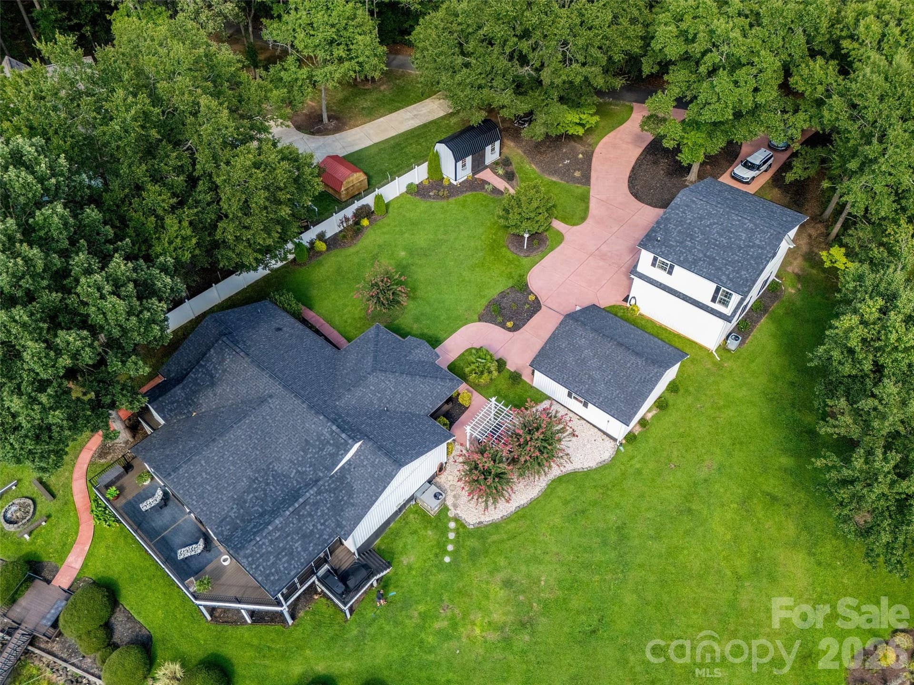
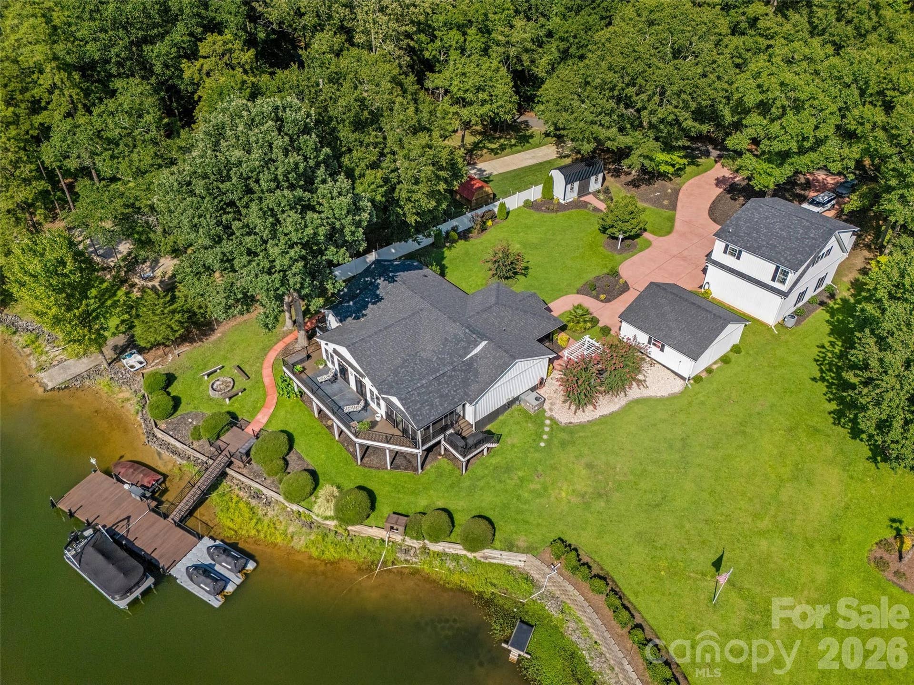
Welcome to 4410 & 4412 Sol Aberman Road—a rare waterfront retreat offering beautifully updated living spaces, exceptional versatility, and no HOA.
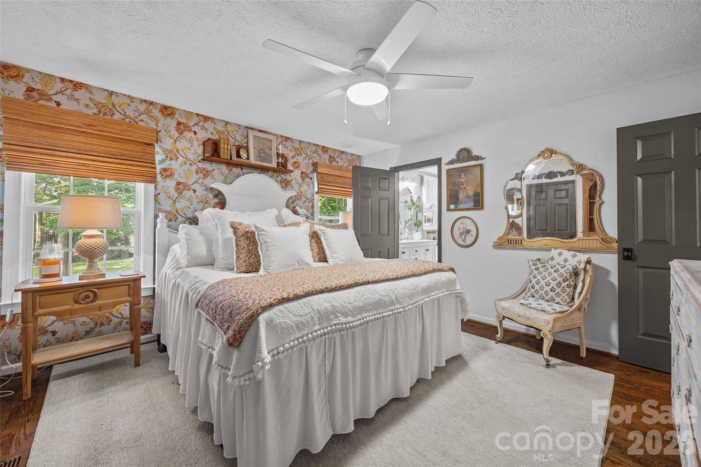
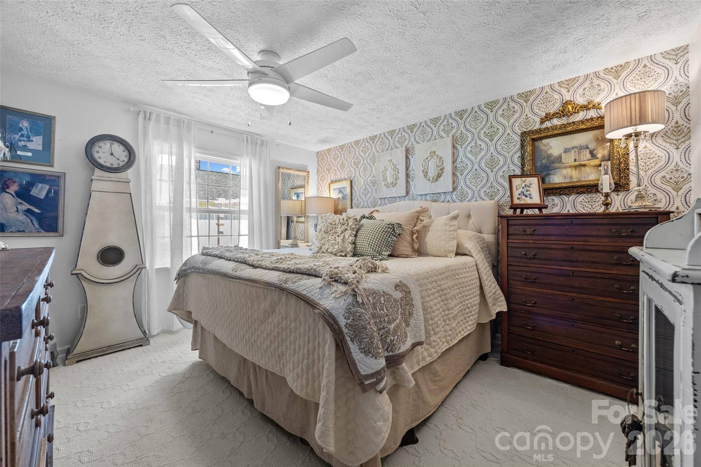
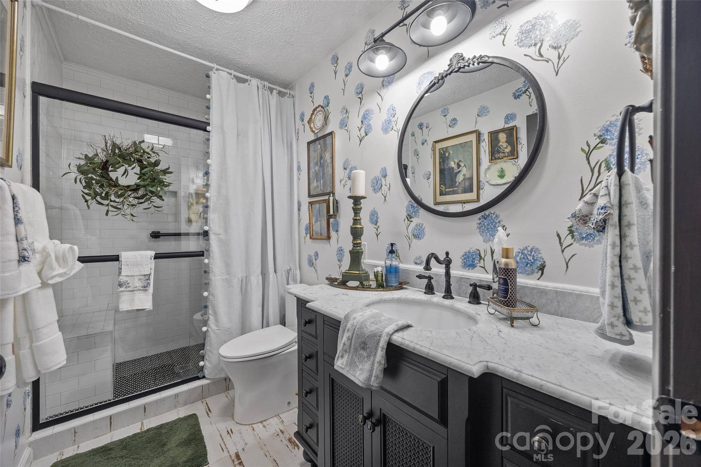
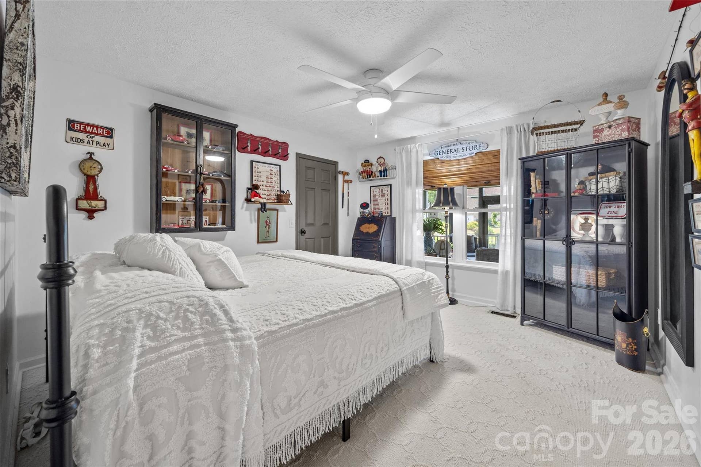
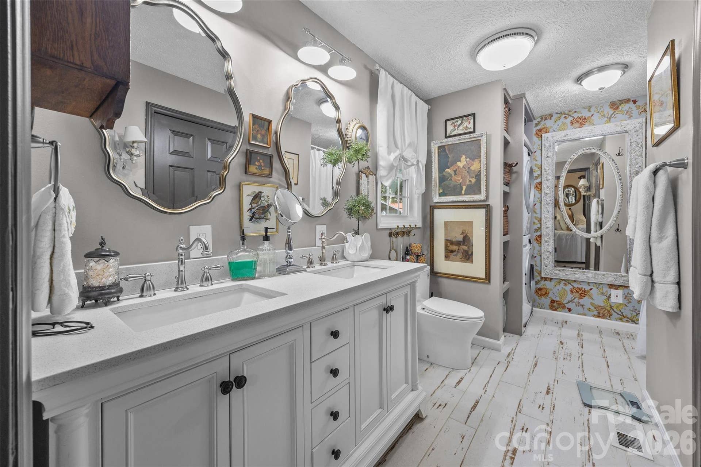
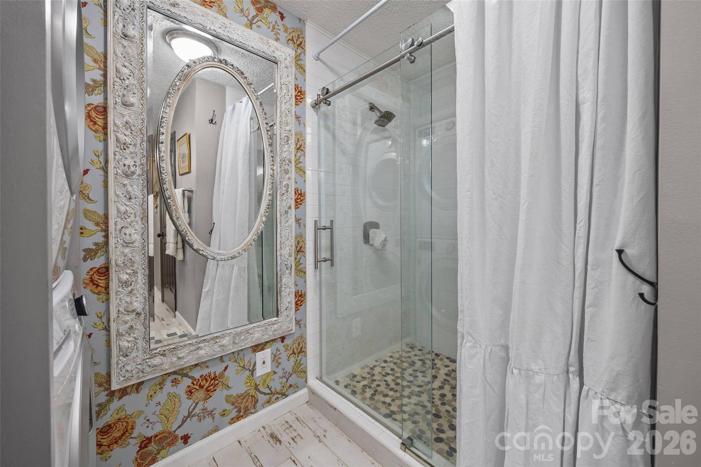
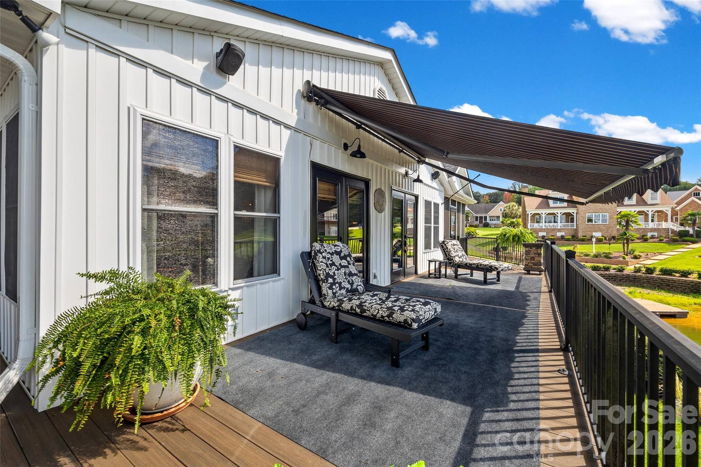
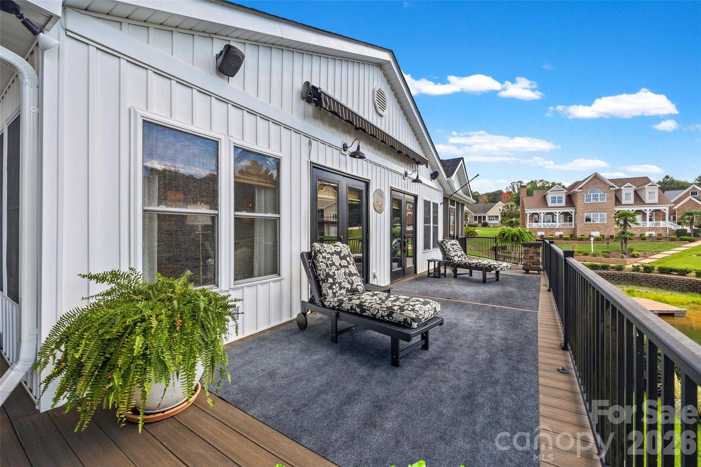
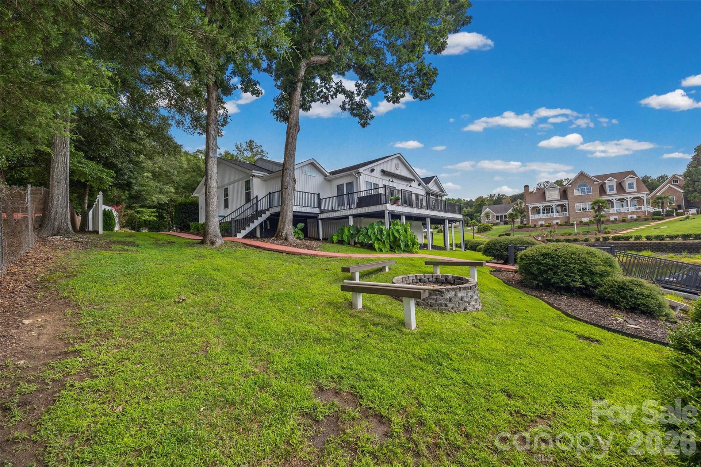
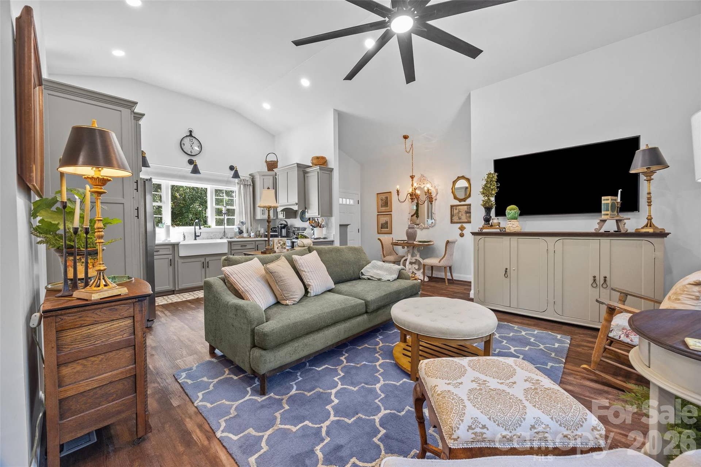
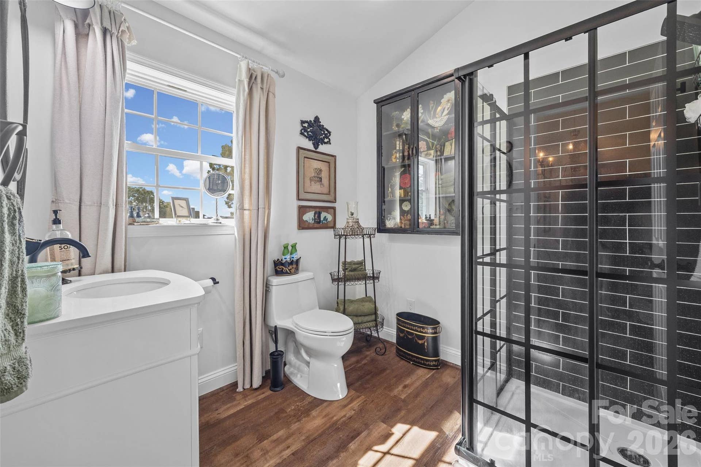
The main residence features approximately 2,200 square feet with 3 bedrooms and 2 full bathrooms, showcasing extensive renovations completed with exceptional attention to detail. The home and garages received a stunning exterior transformation in 2020 with low-maintenance vertical board-and-batten vinyl siding, creating timeless modern farmhouse appeal.
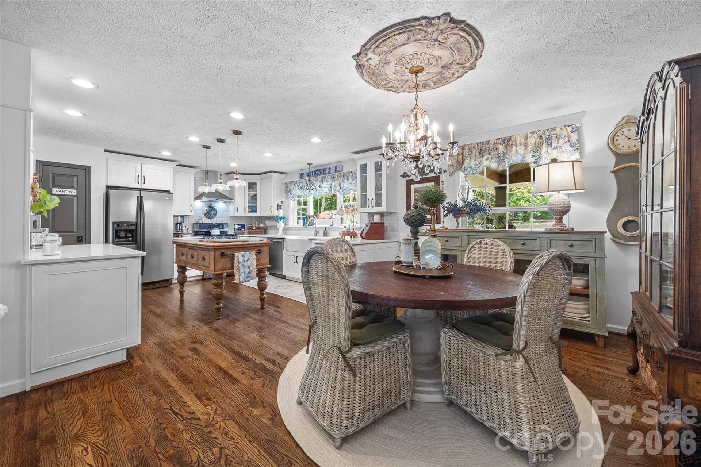
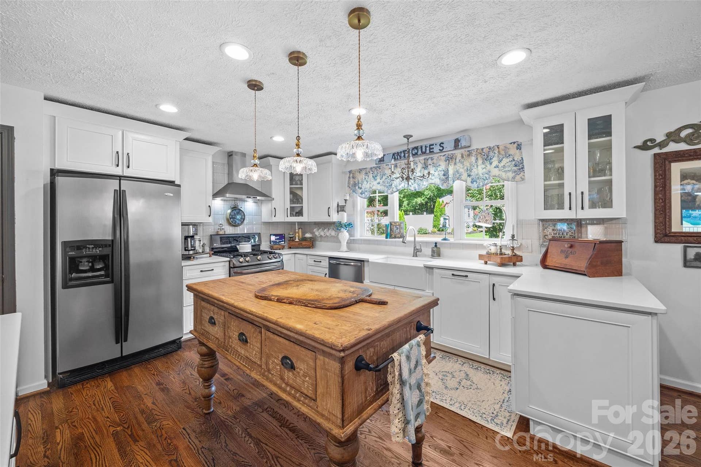
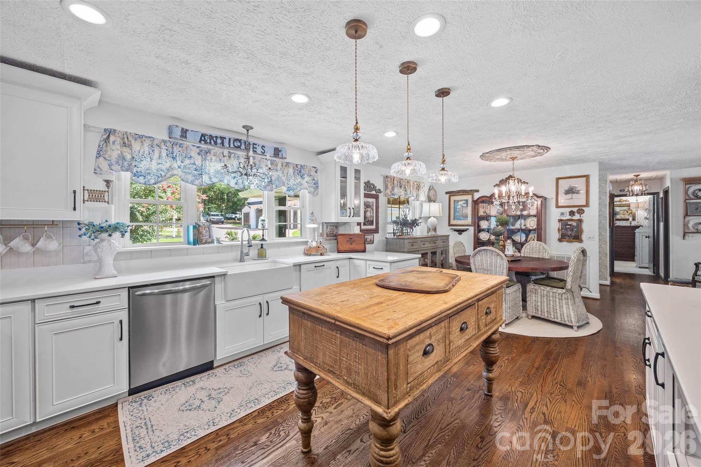
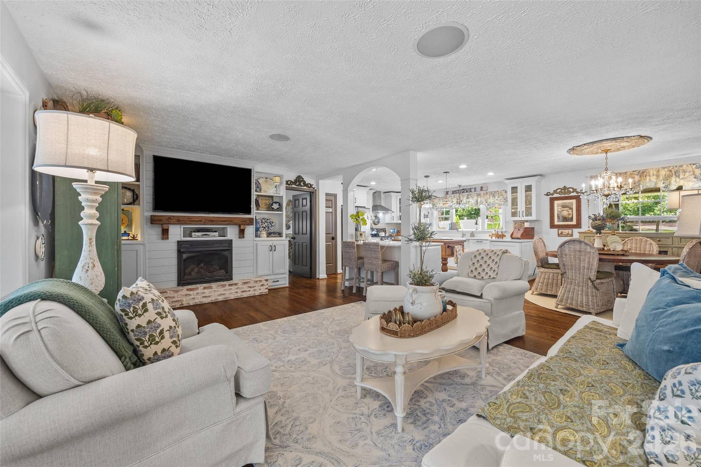
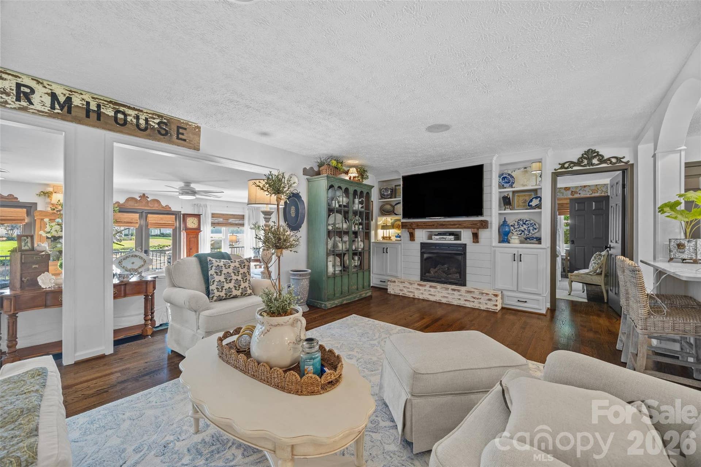
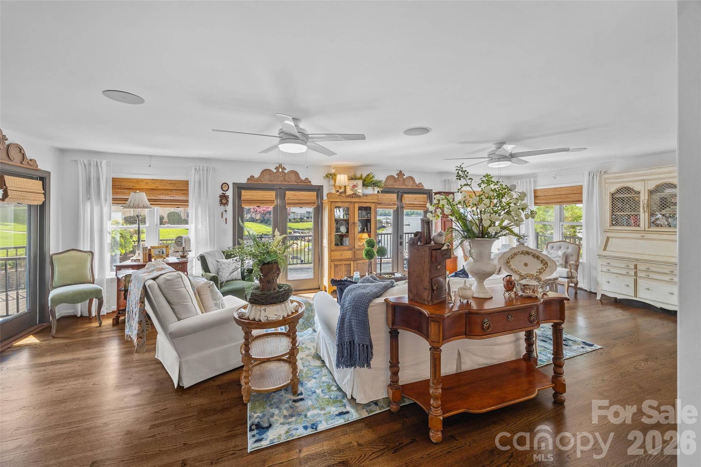
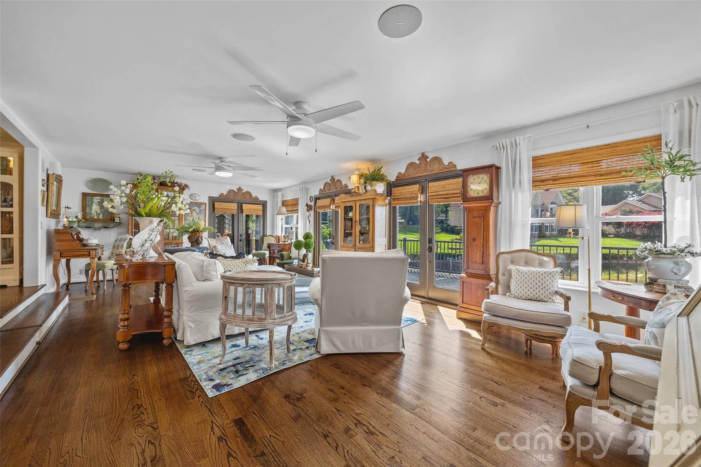
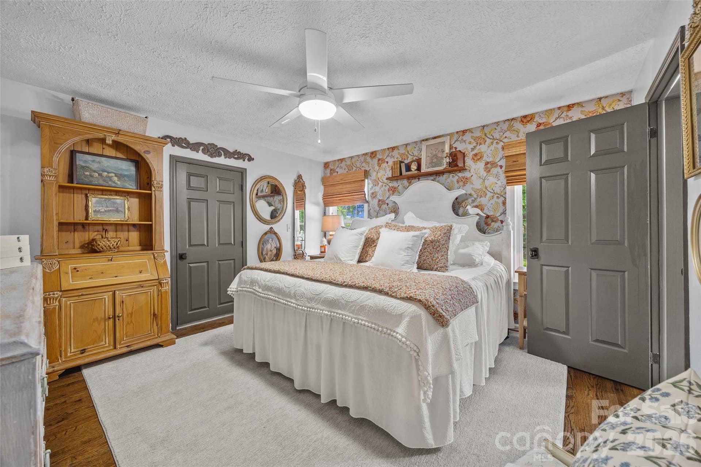
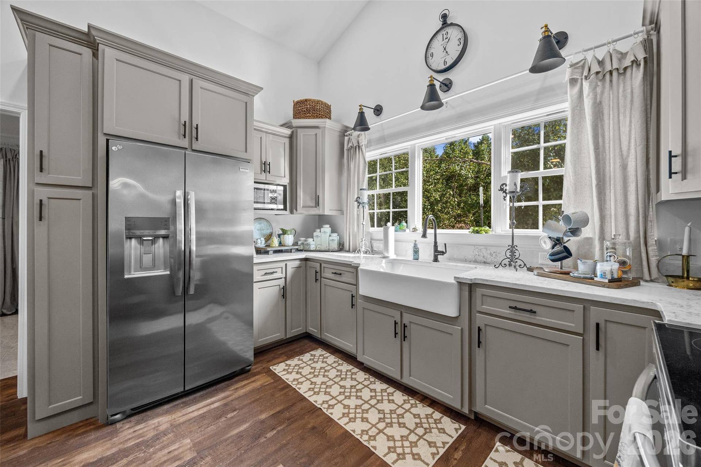
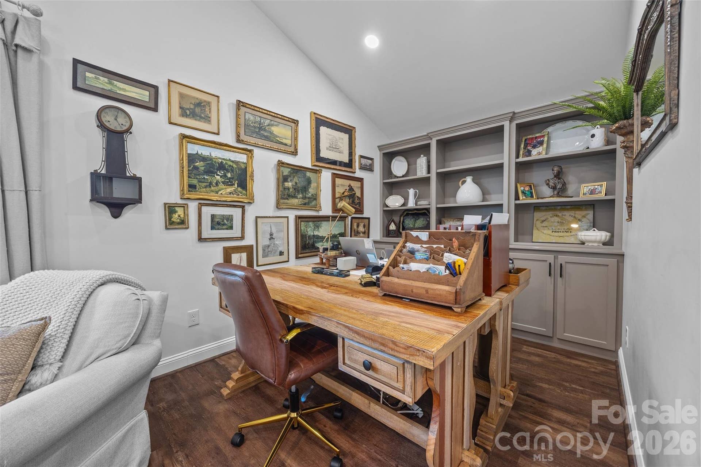
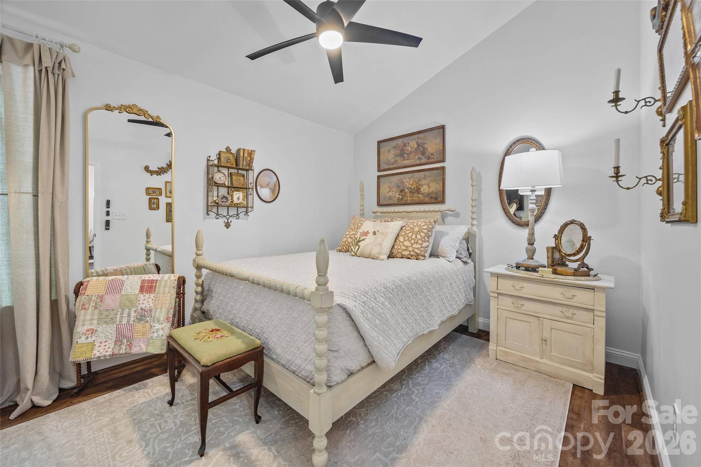
Inside, you’ll find rich hardwood floors, a gorgeous fireplace flanked by custom built-ins, designer wallpaper, and thoughtfully curated finishes throughout. The remodeled kitchen is designed to impress with updated countertops, a stylish backsplash, and a large center island.
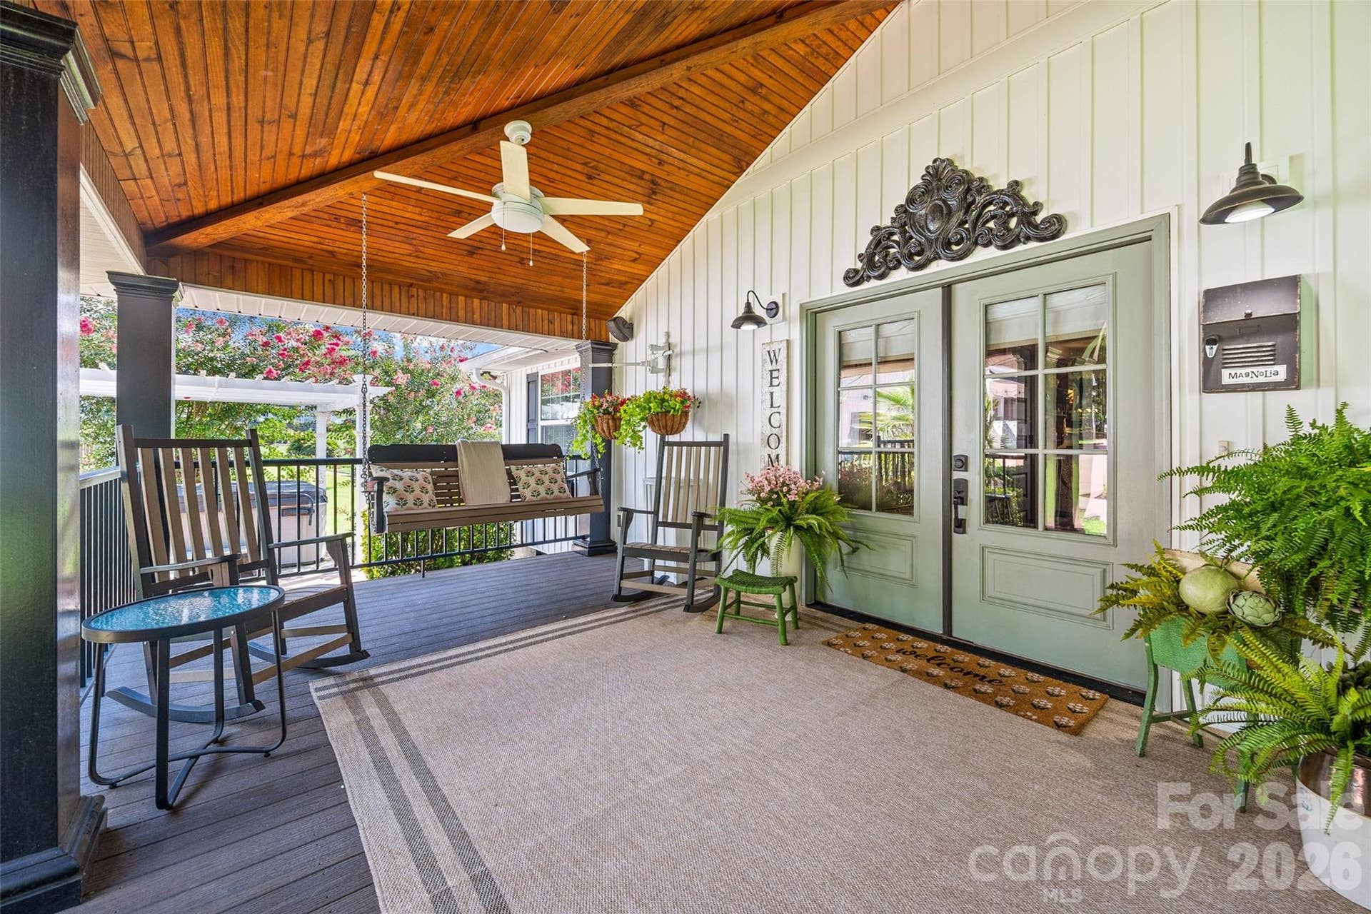
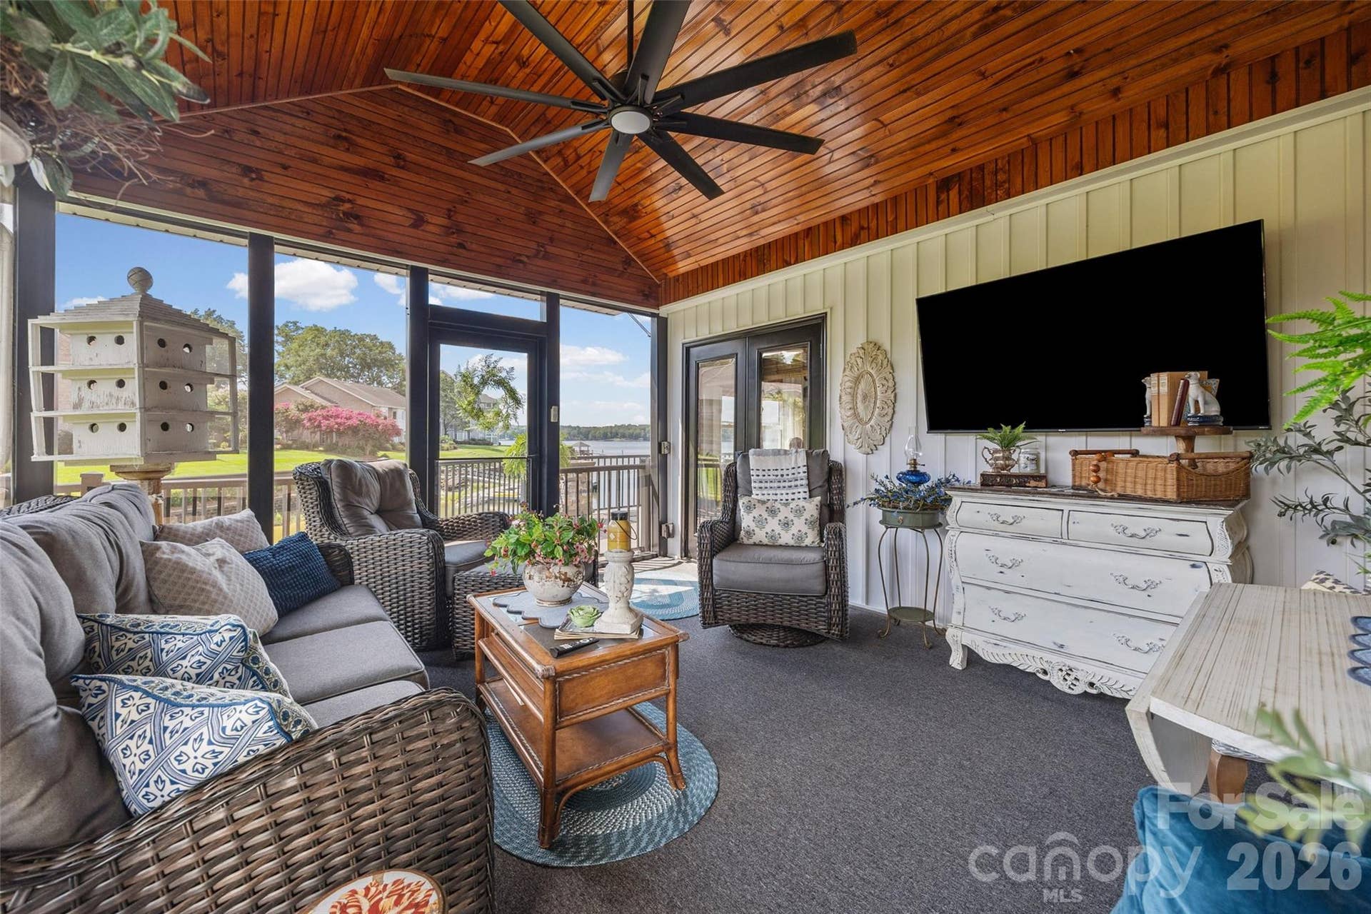
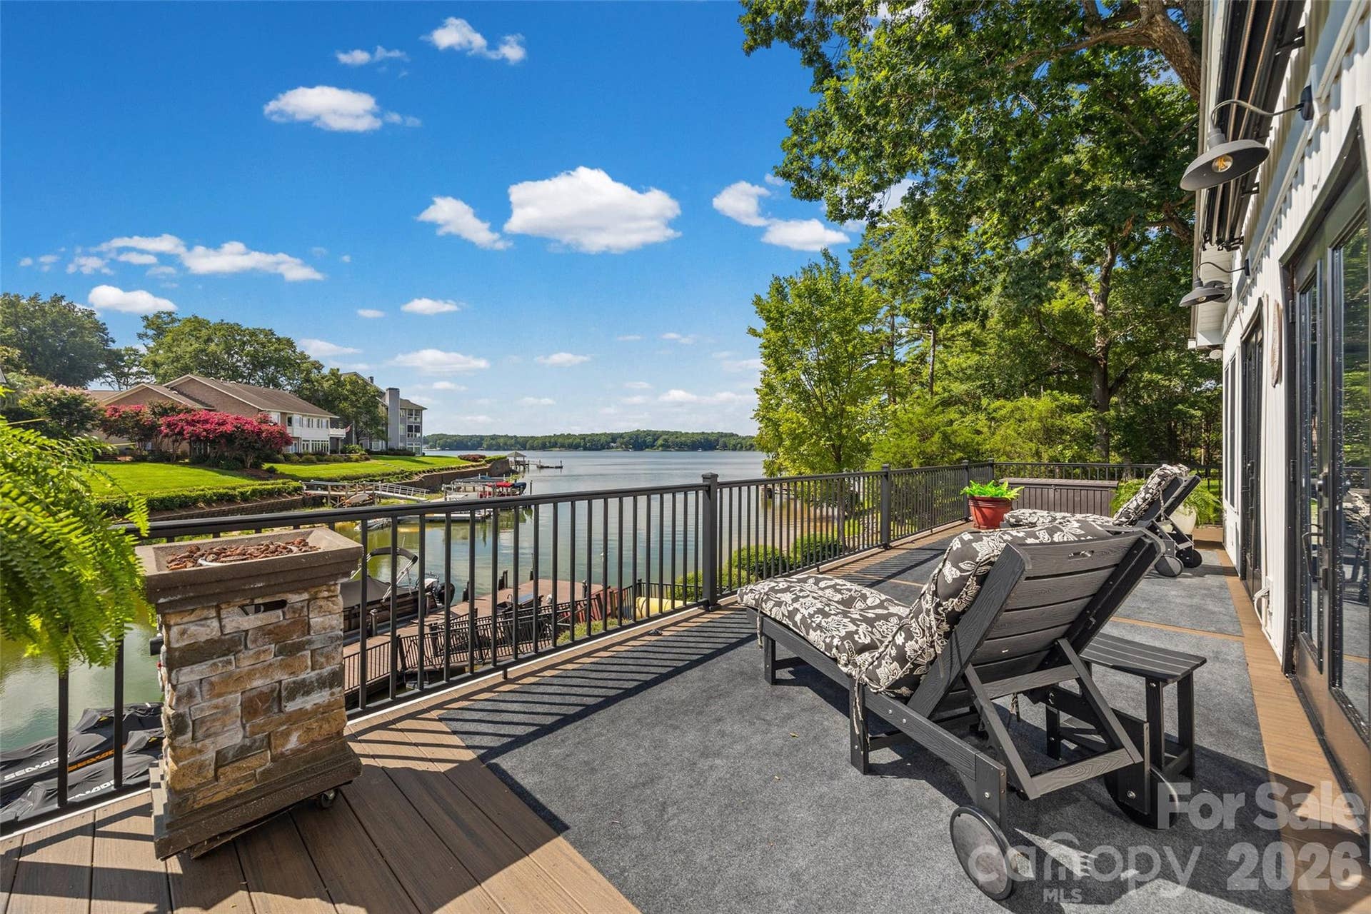
Major improvements include extensive new windows and exterior doors, new roof 2023, expansive rear decks, a welcoming front porch, and a beautifully refreshed sunroom with new flooring, windows, and doors. A spacious screened porch, redesigned in 2024, creates the perfect place to unwind and enjoy the peaceful waterfront setting.
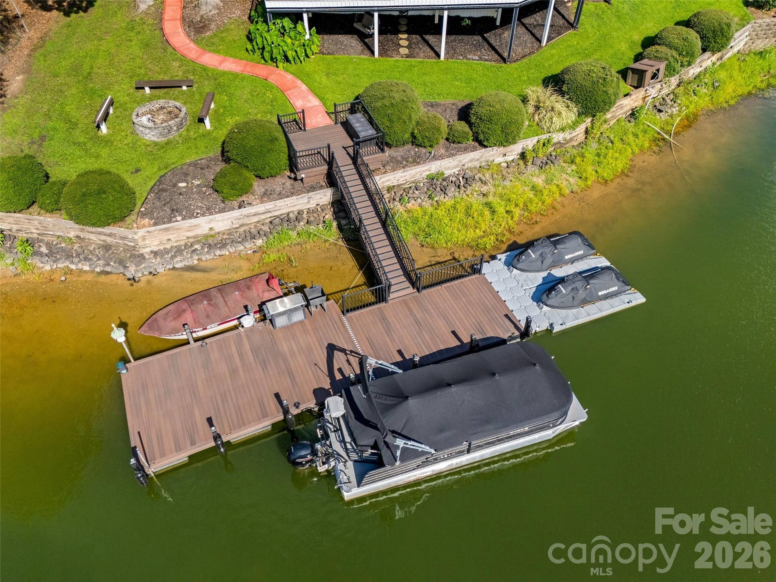
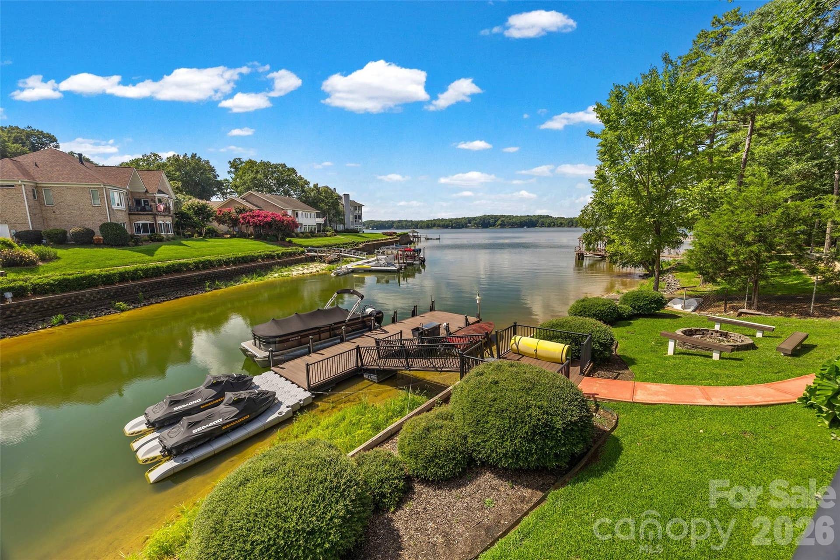
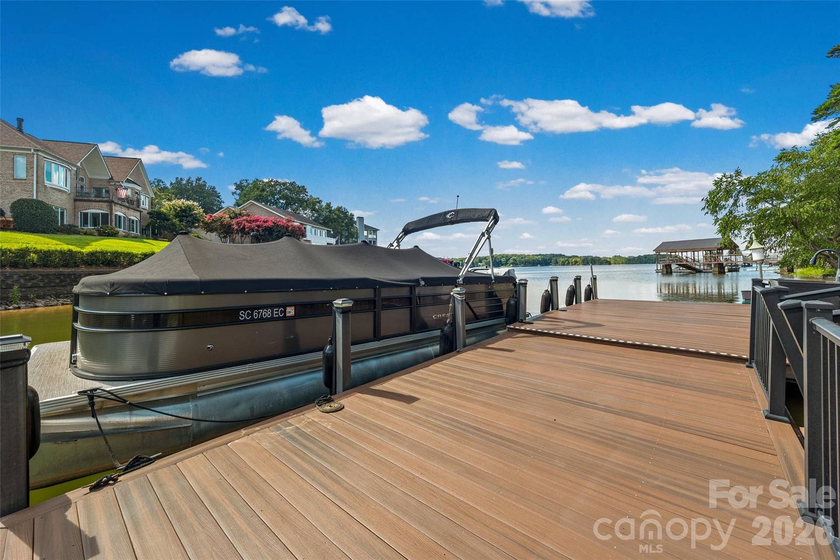
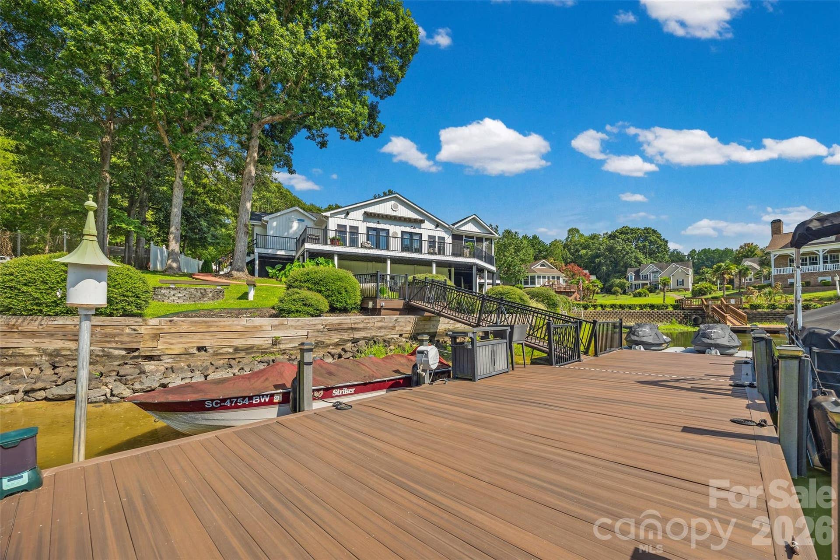
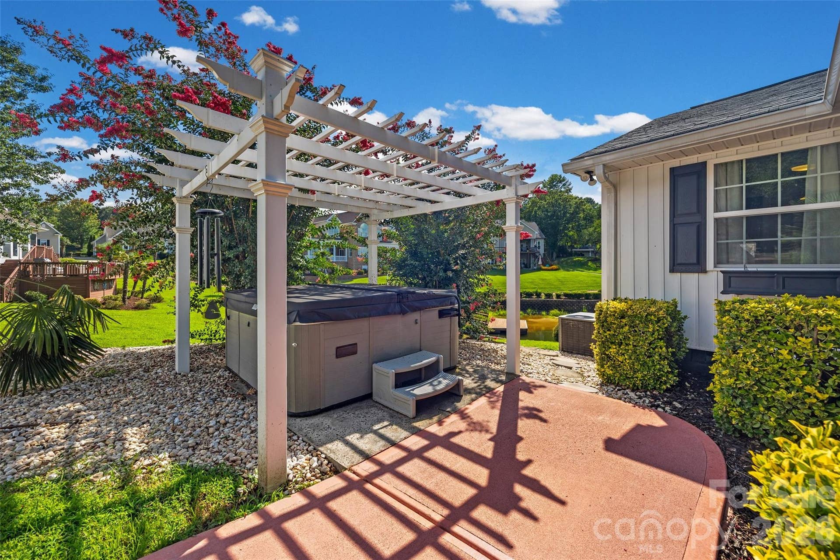
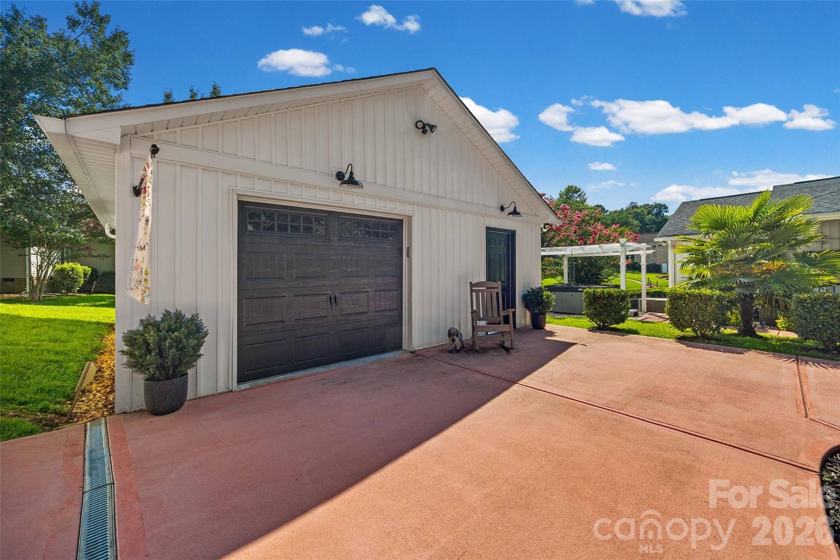
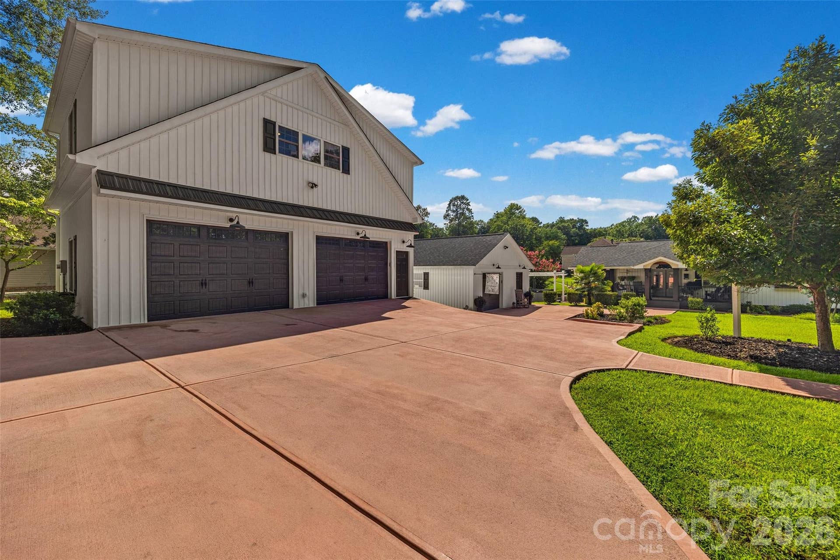
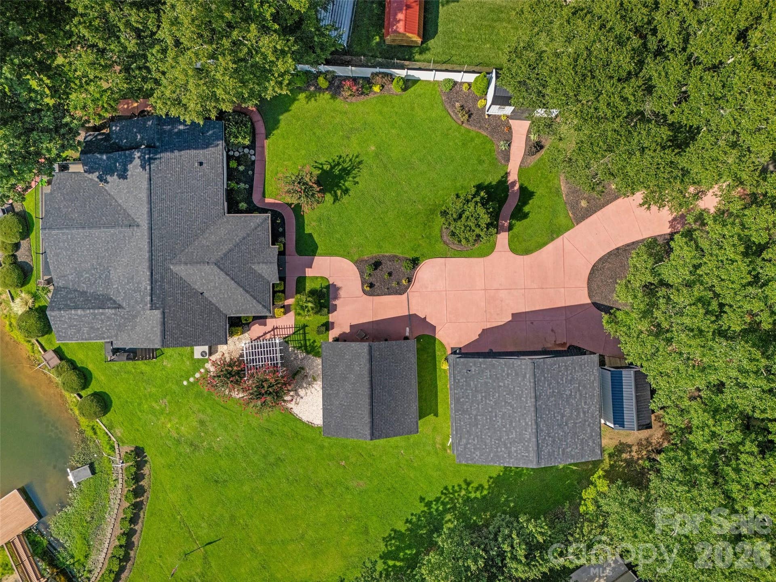
Over half an acre of outdoor living is second to none with expansive Trex decks with retractable awning, a private dock with power and utility sink, gas hookup for outdoor cooking and multiple spaces designed for entertaining or simply soaking in the views. For even more ambiance, enjoy relaxing evenings in the hottub or by the lakeside fire pit. The beautiful concrete driveway has been tinted for a curated look, offers ample parking and plenty of room for guests.
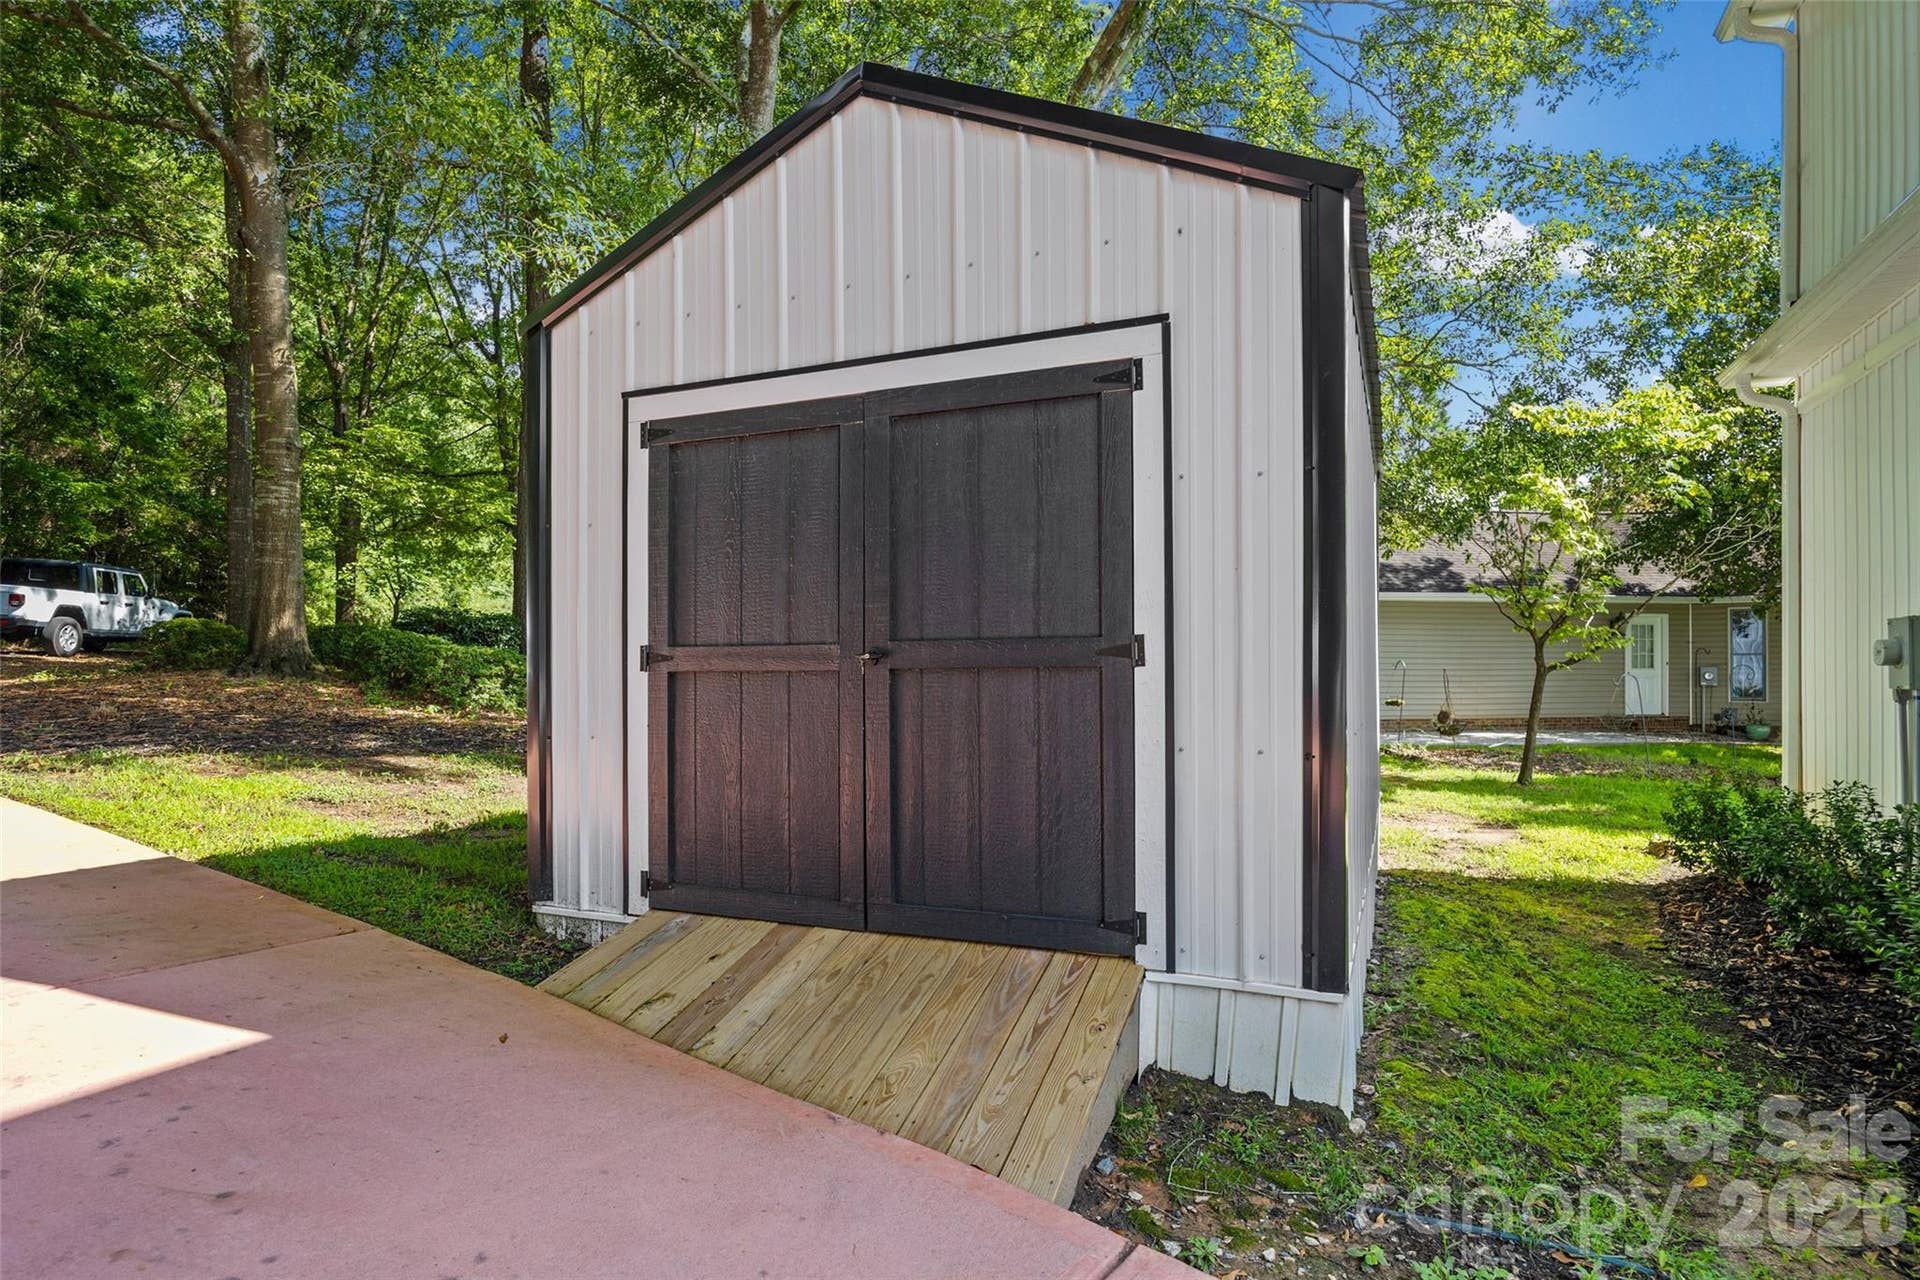
Adding even more value is the impressive heated and air-conditioned detached ...
+ Read More
Listing Courtesy of: Helen Adams Realty
Listing Agent: Sarah Soutiere
ssoutiere@helenadamsrealty.com
Buyer Represented by: Keller Williams South Park
Selling Agent: Matt Jackson
| Listing Id: | 4410640 |
|---|---|
| List Price: | $1,250,000 |
| Close Price: | $1,255,000 |
| Close Date: | 2026-10-05 |
| Property Type: | Residential |
| Property Sub Type: | Single Family Residence |
| Status: | Closed |
| Bedrooms Total: | 4 |
| Bathrooms Full: | 3 |
| Bathrooms Half: | 0 |
| Living Area: | 2,236 |
| Lot Size Area: | 0.58 |
| Waterfront?: | No |
| City: | Rock Hill |
| County Or Parish: | York |
| Subdivision Name: | Lake Wylie |
| Postal Code: | 29732 |
| Year Built: | 1989 |
| Above Grade Finished Area: | 2,236 |
| Appliances: | Dishwasher, Disposal, Gas Range |
| Basement: | false |
| Bathrooms Total Integer: | 3 |
| Assumable: | No |
| Auction Yn: | No |
| Construction Type: | Site Built |
| Main Level Garage Yn: | 0 |
| Second Living Quarters: | Guest House |
| Sq Ft Main: | 2,236 |
| Sq Ft Unheated Main: | 211 |
| Sq Ft Unheated Total: | 211 |
| Fencing: | Partial |
| Garage Spaces: | 3 |
| Garage?: | Yes |
| Levels: | One |
| Construction Materials: | Metal, Vinyl |
| Cooling: | Ceiling Fan(s), Central Air |
| Directions: | Take Mt Gallant to Harbor Inn Rd. Turn right onto Sol Aberman and the house is on the left. No access from Boatshore Rd. |
| Elementary School: | Mount Gallant |
| Exterior Features: | Above Ground Hot Tub / Spa, Fire Pit, Dock - Floating, Hot Tub, In-Ground Irrigation, Other - See Remarks |
| Fireplace Features: | Family Room |
| Fireplace?: | Yes |
| Flooring: | Tile, Wood |
| Foundation Details: | Crawl Space |
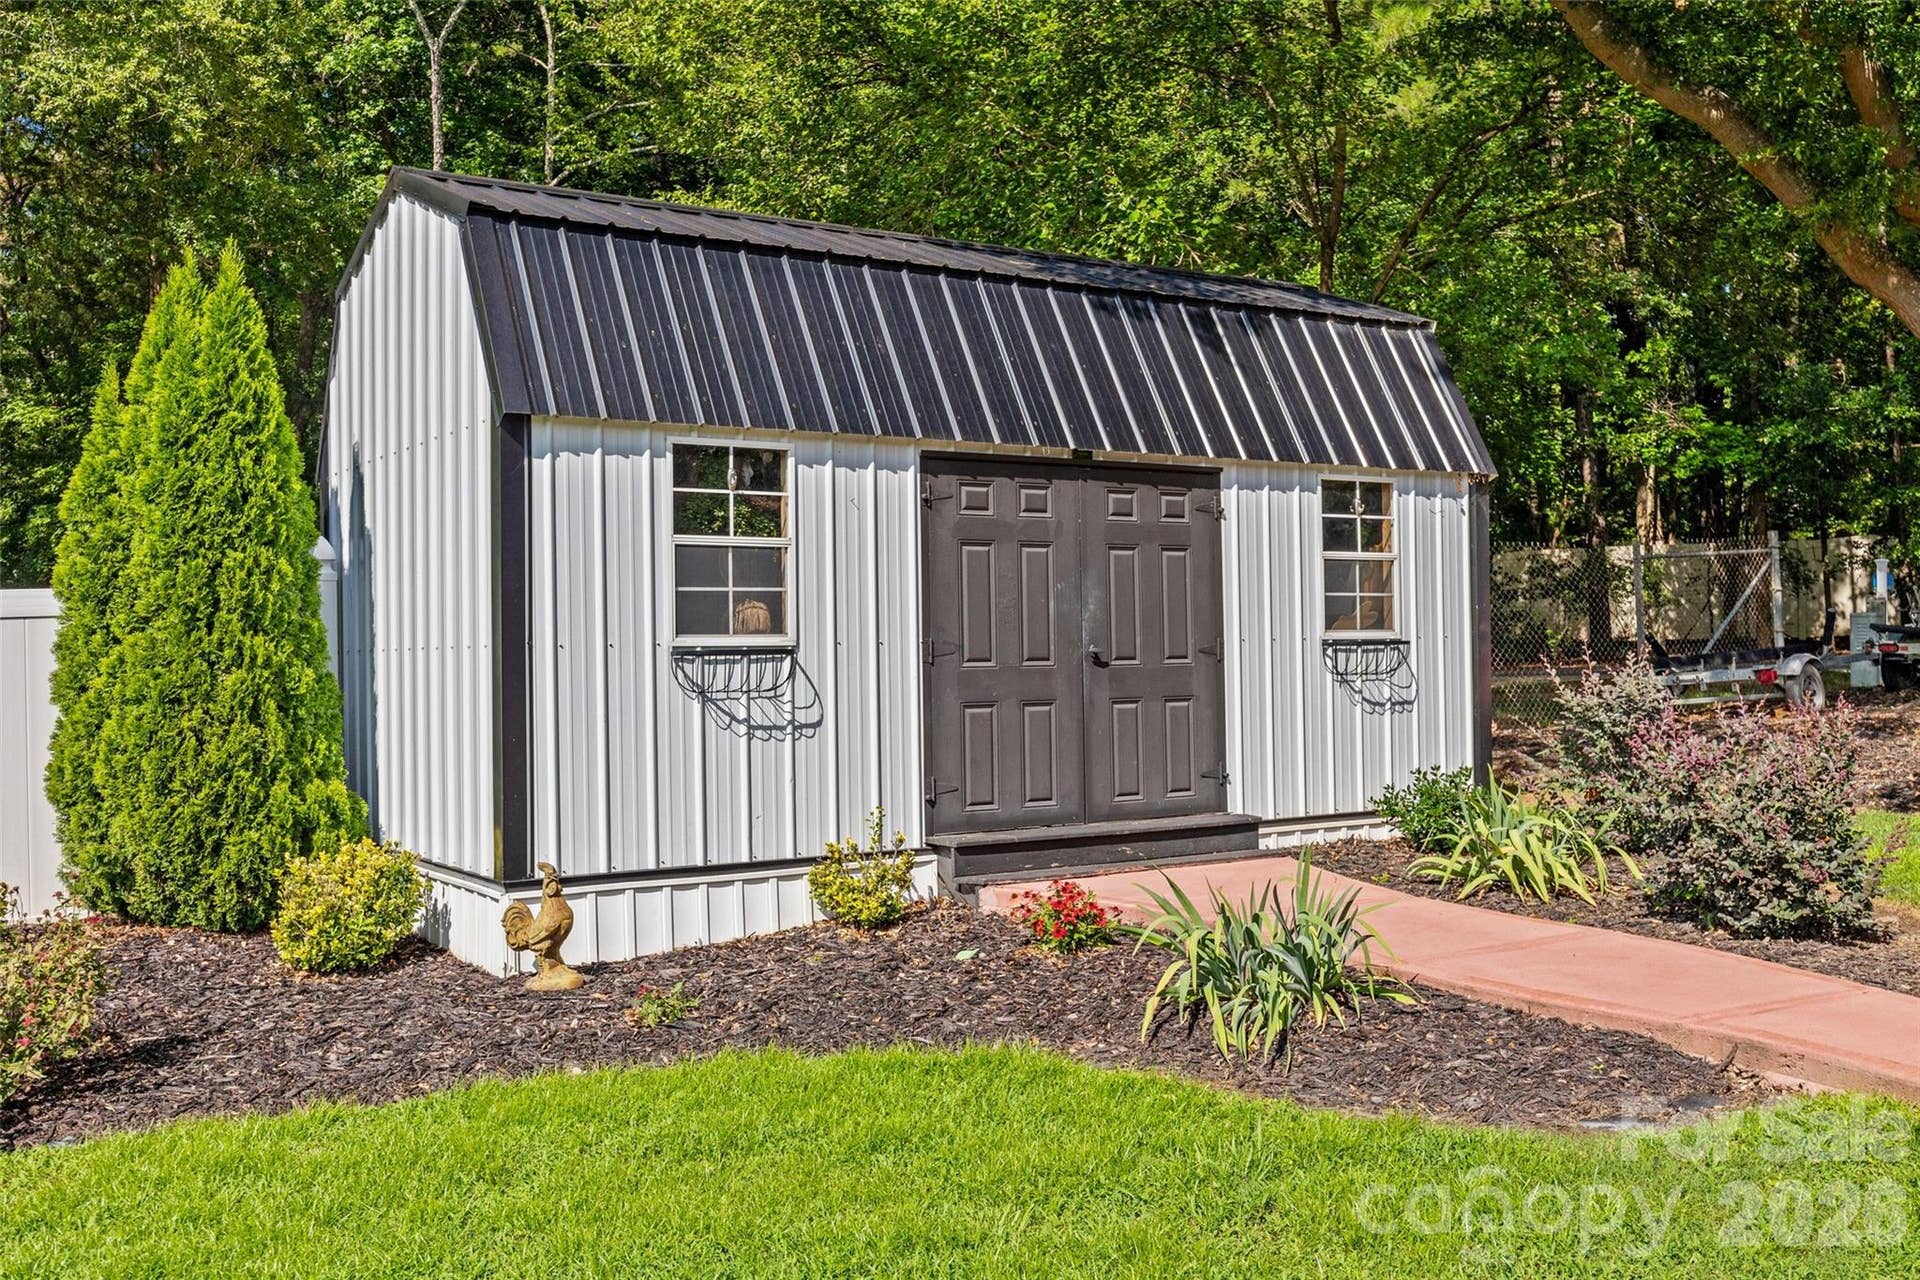
| Other Structures: | Shed(s), Other - See Remarks |
| Heating: | Natural Gas |
| High School: | Northwestern |
| Interior Features: | Built-in Features |
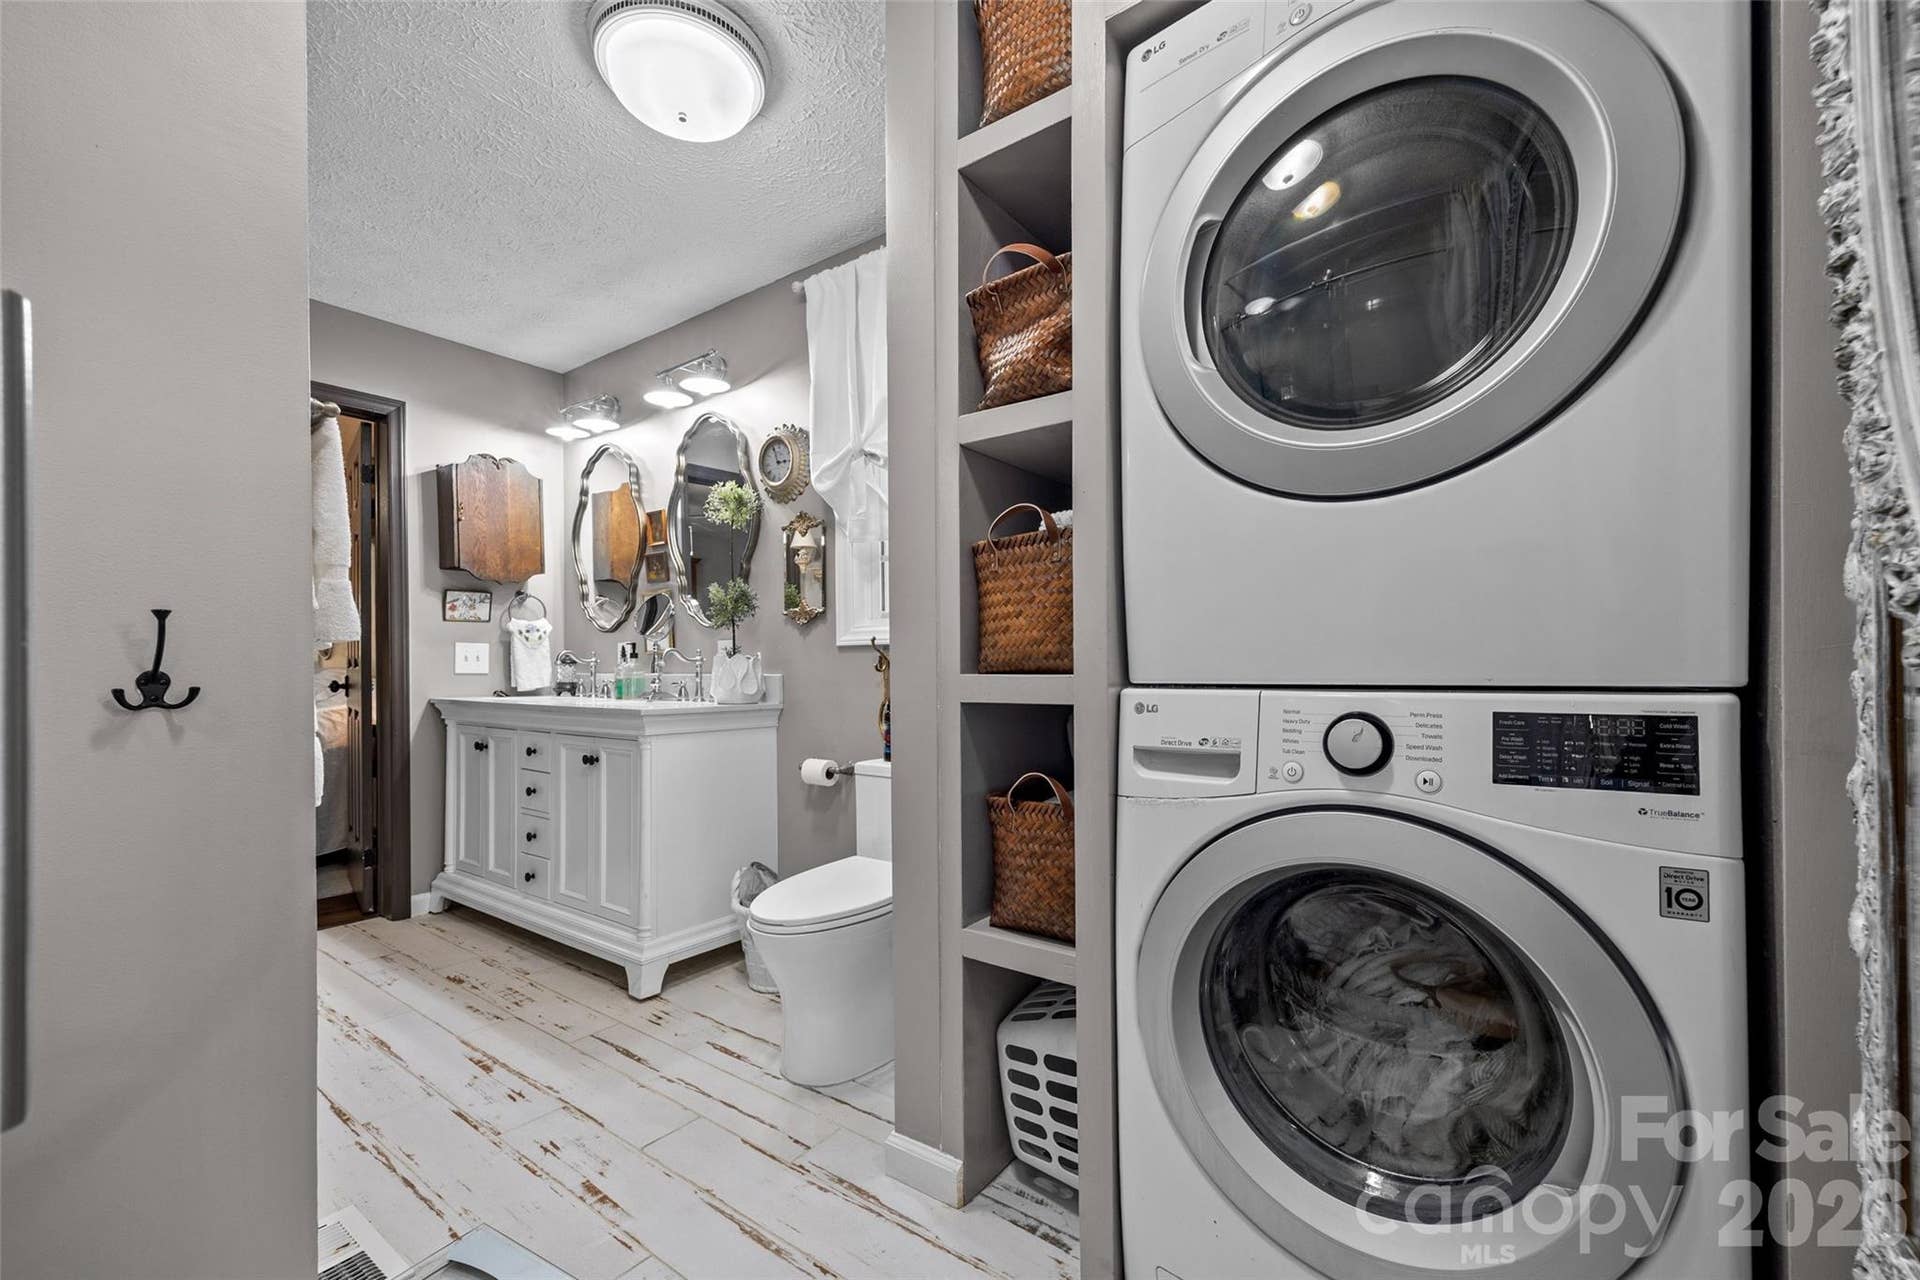
| Laundry Features: | Laundry Closet |
| Listing Terms: | Cash, Conventional, FHA, USDA Loan, VA Loan |
| Lot Features: | Level, Views, Waterfront |
| Lot Size Area: | 0.58 |
| Lot Size Units: | Acres |
| Other Equipment: | Surround Sound, Other - See Remarks |
| Middle Or Junior School: | Dutchman Creek |
| Original List Price: | $1,250,000 |
| Parcel Number: | 586-00-00-074 |
| Parking Features: | Circular Driveway, Driveway, Detached Garage, Garage Door Opener |
| Patio And Porch Features: | Awning(s), Covered, Deck, Enclosed, Front Porch, Porch, Rear Porch, Screened |
| Parking Total: | 3 |
| Postal Code Plus4: | 9436 |
| View: | Water, Year Round |
| Road Responsibility: | Other - See Remarks |
| Road Surface Type: | Concrete, Gravel, Paved |
| Roof: | Architectural Shingle |
| Sewer: | Septic Installed |
| Special Listing Conditions: | None |
| State Or Province: | SC |
| Tax Assessed Value: | $896,100 |
| Utilities: | Cable Available, Natural Gas, Underground Power Lines, Underground Utilities |
| Water Body Name: | Lake Wylie |
| Waterfront Features: | Dock, Retaining Wall, Other - See Remarks |
| Water Source: | City, Well |
| Down Payment Resource Yn: | No |
Mortgage Calculator
The data on this website relating to real estate for sale comes in part from the IDX Program of the Canopy MLS (Canopy Realtor® Association).
All information is believed accurate but not guaranteed. The properties displayed may not be all of the properties available through the IDX Program. Any use of this site other than by potential buyers or sellers is strictly prohibited.
Some IDX listings have been excluded from this website.
© 2026 Canopy MLS (Canopy Realtor® Association).
Canopy MLS (Canopy Realtor® Association) data last updated on October 08, 2026 05:16 PM - ET.

Based on information submitted to the MLS GRID as of October 08, 2026 05:16 PM - ET. All data is obtained from various sources and may not have been verified by broker or MLS GRID. Supplied Open House Information is subject to change without notice. All information should be independently reviewed and verified for accuracy. Properties may or may not be listed by the office/agent presenting the information. Properties displayed may be listed or sold by various participants in the MLS. Some listings have been excluded from this website.
IDX information is provided exclusively for consumers’ personal noncommercial use, that it may not be used for any purpose other than to identify prospective properties consumers may be interested in purchasing, that the data is deemed reliable but is not guaranteed by MLS GRID, and that the use of the MLS GRID Data may be subject to an end user license agreement prescribed by the Member Participant’s applicable MLS if any and as amended from time to time.
Property Last Updated: October 08, 2026 05:16 PM - ET
