454 Bowline Drive
Denver, NC 28037
$761,000
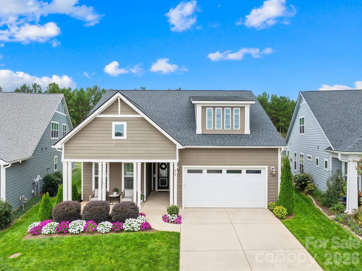
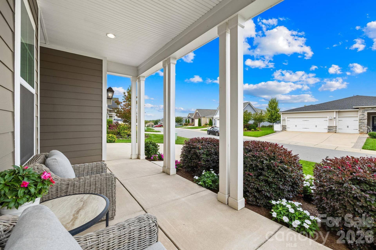
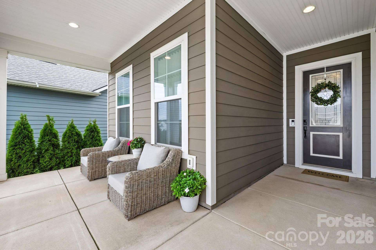
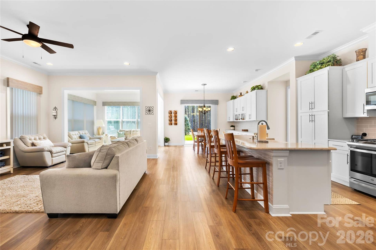
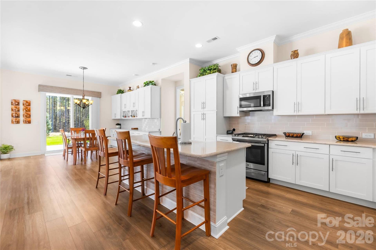
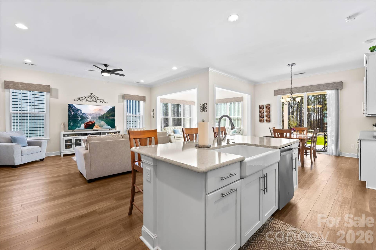
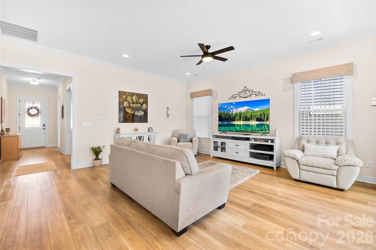
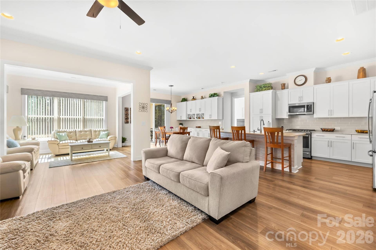
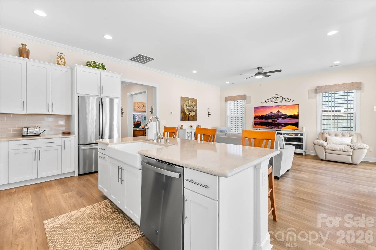
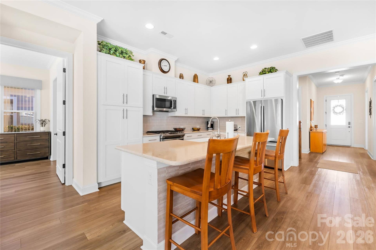
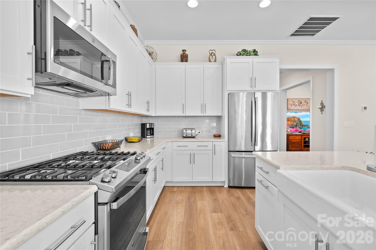
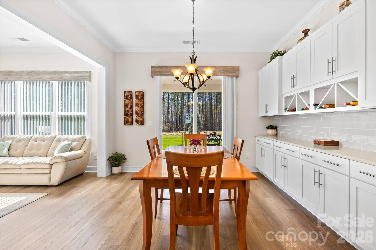
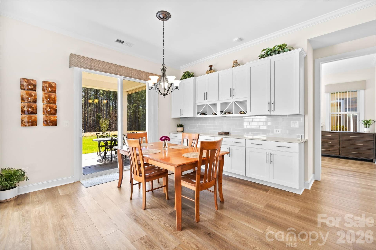
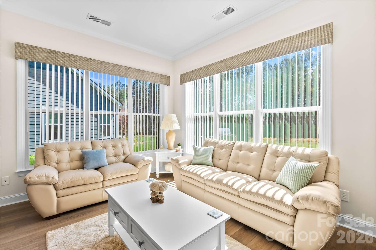
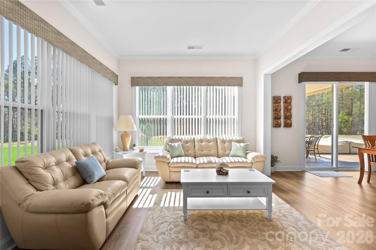
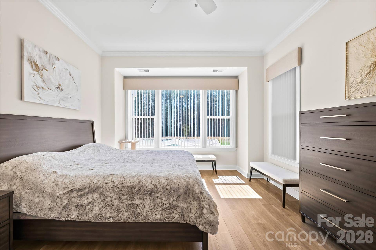
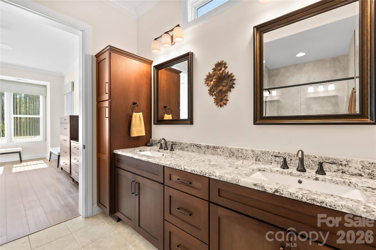
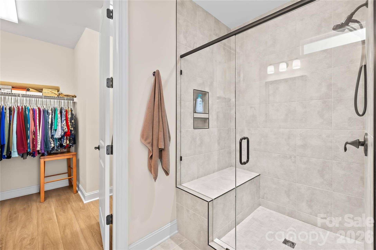
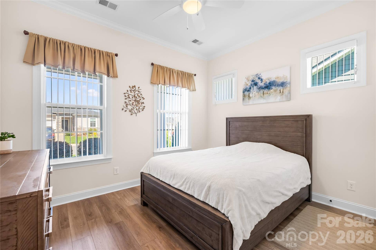
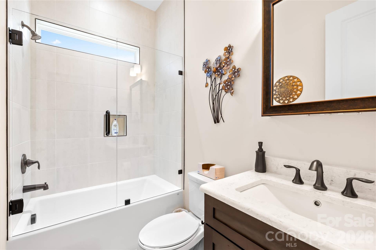
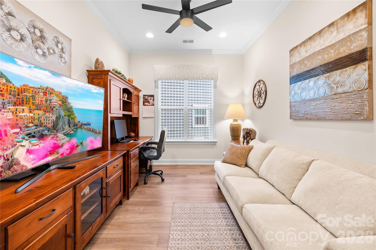
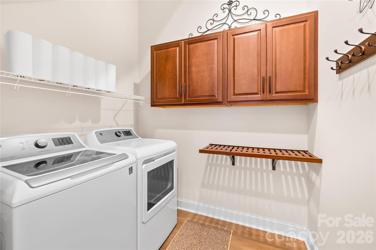
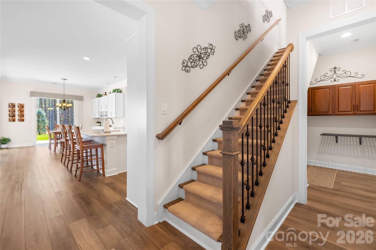
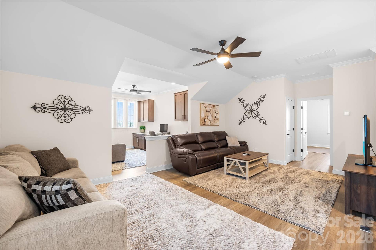
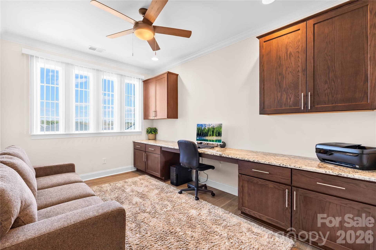
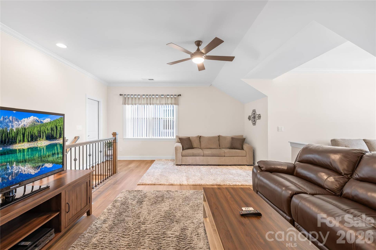
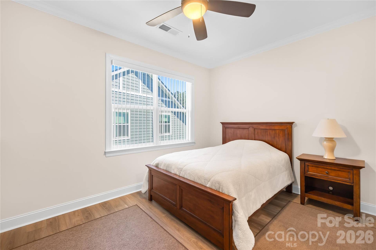
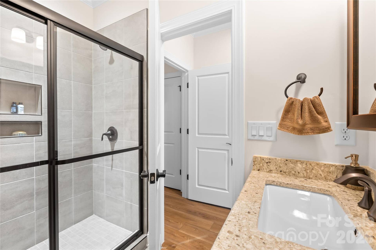
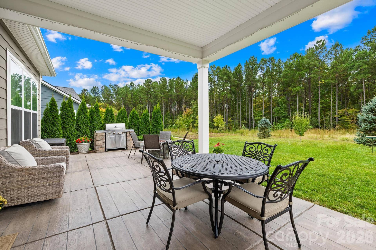
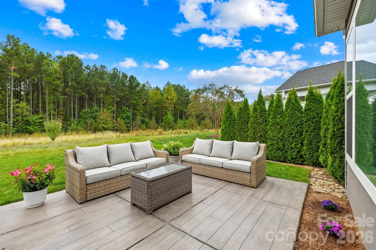
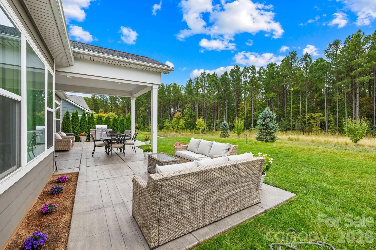
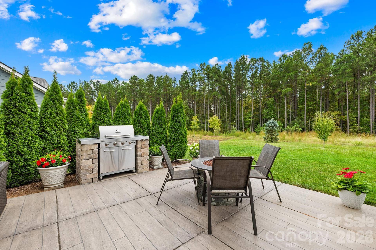
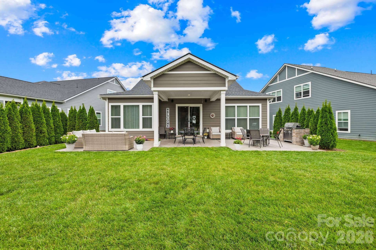
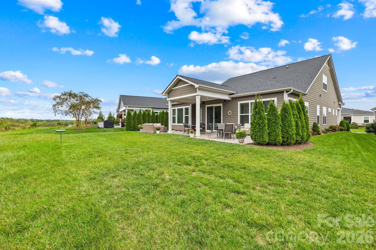
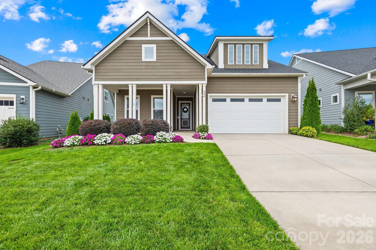
Immaculately maintained, this upgraded Graham Loft model offers style, comfort, and a stunning view of the community's natural area. The inviting covered front porch looks out over the community and host privacy trees. Step into the open and bright floor plan featuring all solid flooring (no carpet), high ceilings and plenty of natural light. Entryway leads to a private guest bedroom and gorgeous full bath, perfect for visitors. A flexible office space provides an additional room to suit your everyday living. The gourmet kitchen is a timeless neutral pallet with farm sink, bullnose counters, large island, gas range and a custom built-in matching side bar. The spacious primary suite on the main level features a sunny window extension, on suite bath, dual sink vanity, custom mirrors, a tiled shower with seat and a generous walk-in closet. The main laundry room adds extra convenience, outfitted with cabinet storage. Upstairs, a large family room and built-in office space provide additional living and work areas. The secondary bedroom enjoys its own full bath with upgraded walk-in tile shower, while two ample attic spaces—including true walk-in—offer abundant storage options. Relax or entertain outdoors on the extended porch overlooking the private backyard and community common area. Outdoor features include built-in speakers, stone grill with gas line, privacy trees, irrigation and plenty of space to unwind. The oversized garage is built for hobbyist’s with workbench and utility sink, perfect for projects or gardening. Trilogy Lake Norman ...
+ Read More
Listing Courtesy of: Ivester Jackson Christie's
Listing Agent: Erica Vaughan
ericavaughan@ivesterjackson.com
Buyer Represented by: Helen Adams Realty
Selling Agent: Rob Wachter
| Listing Id: | 4361820 |
|---|---|
| List Price: | $775,000 |
| Close Price: | $761,000 |
| Close Date: | 2026-09-04 |
| Property Type: | Residential |
| Property Sub Type: | Single Family Residence |
| Status: | Closed |
| Bedrooms Total: | 3 |
| Bathrooms Full: | 3 |
| Bathrooms Half: | 0 |
| Living Area: | 2,769 |
| Association Fee: | $540 |
| Lot Size Area: | 0.17 |
| Waterfront?: | No |
| City: | Denver |
| County Or Parish: | Lincoln |
| Subdivision Name: | Trilogy Lake Norman |
| Postal Code: | 28037 |
| Year Built: | 2020 |
| Above Grade Finished Area: | 2,769 |
| Accessibility Features: | Two or More Access Exits |
| Appliances: | Dishwasher, Gas Range, Microwave, Refrigerator, Washer/Dryer |
| Basement: | false |
| Association Fee Frequency: | Monthly |
| Association Name: | AAM |
| Association Phone: | 980-247-1600 |
| Bathrooms Total Integer: | 3 |
| Assumable: | No |
| Auction Yn: | No |
| Construction Type: | Site Built |
| Hoa Subject To Dues: | Mandatory |
| Main Level Garage Yn: | 1 |
| Sq Ft Garage: | 550 |
| Sq Ft Main: | 1,978 |
| Sq Ft Upper: | 791 |
| Garage Spaces: | 2 |
| Garage?: | Yes |
| Levels: | One and One Half |
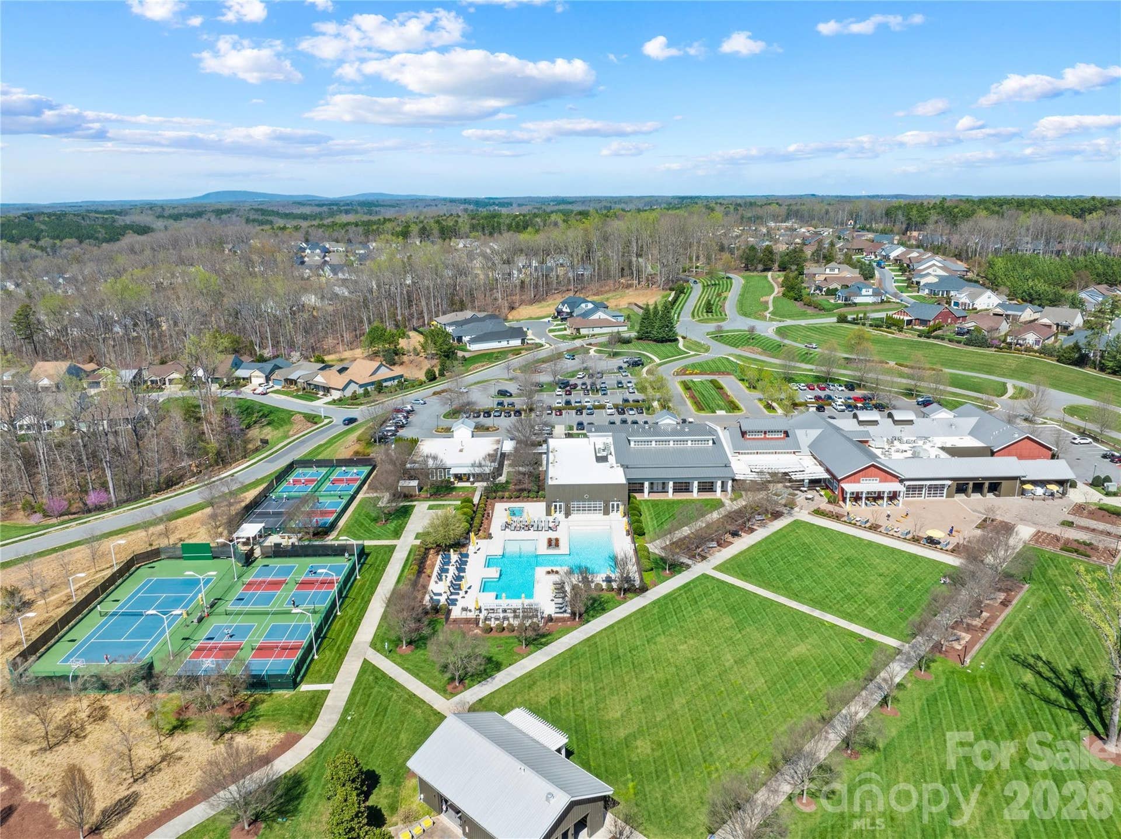
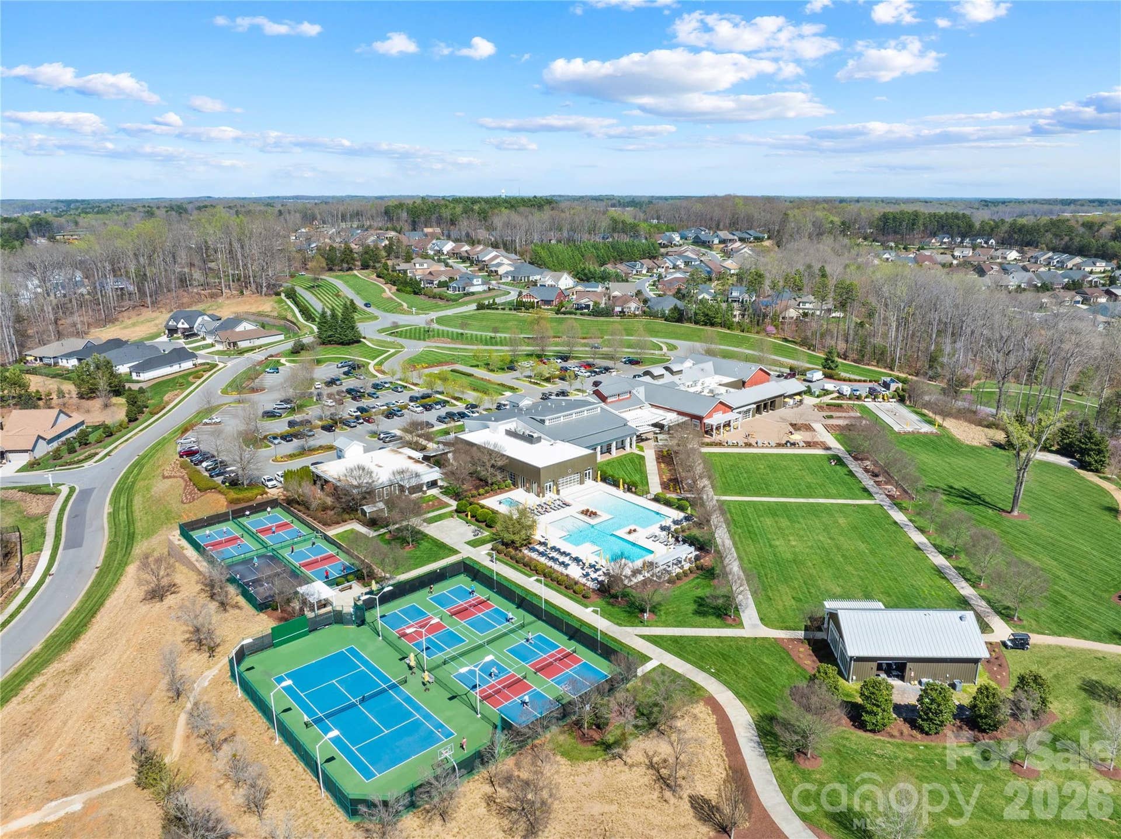
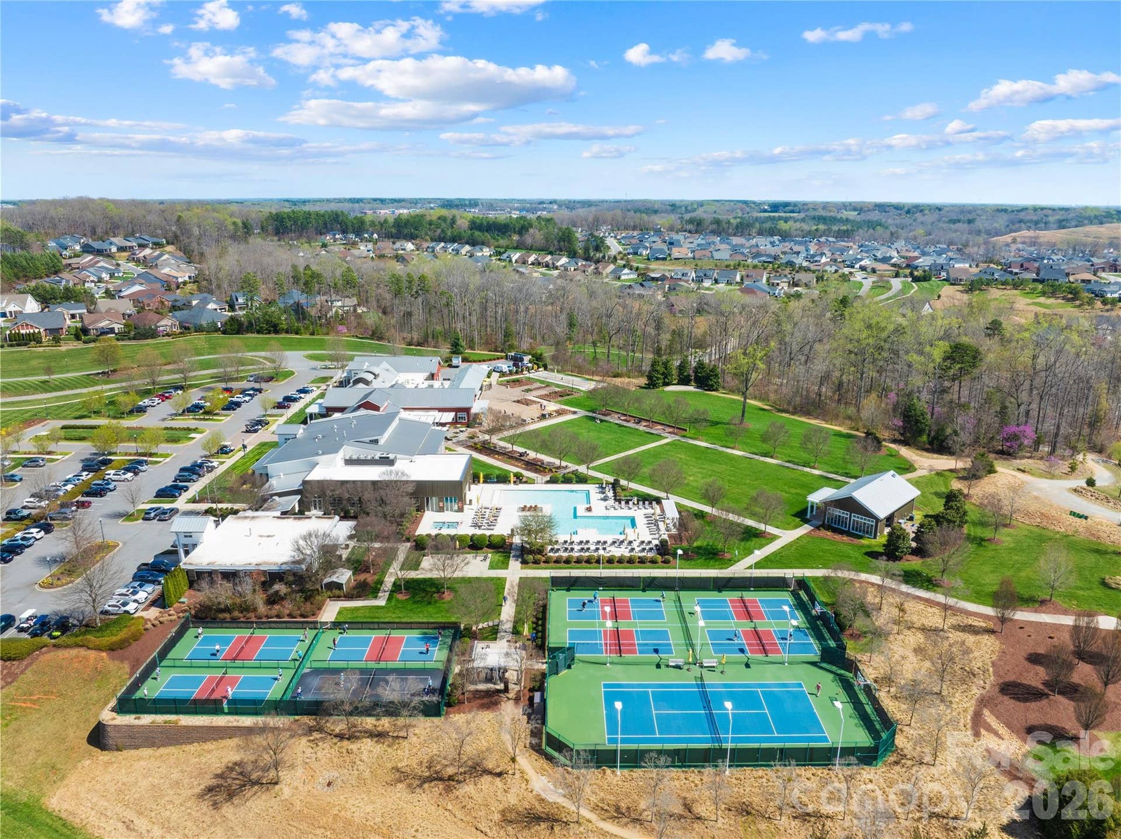
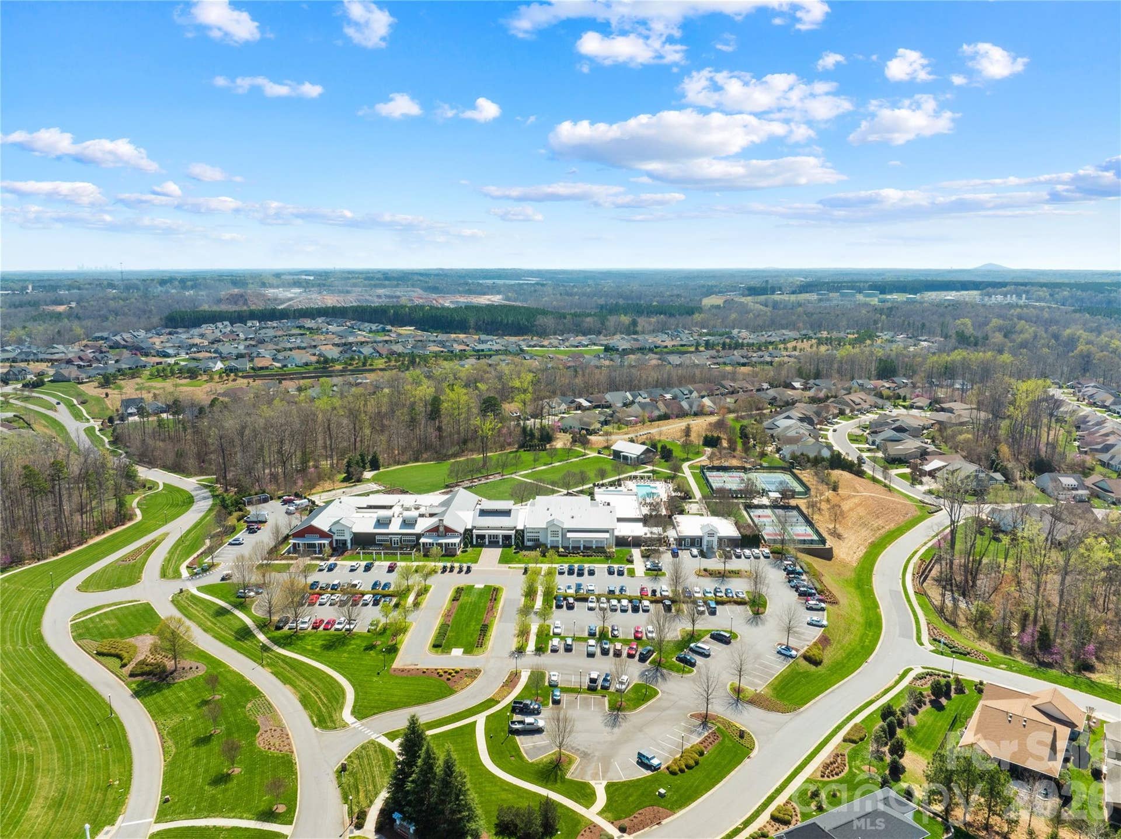
| Community Features: | Fifty Five and Older, Clubhouse, Fitness Center, Gated, Indoor Pool, Outdoor Pool, Pickleball, Sidewalks, Street Lights, Tennis Court(s), Walking Trails |
| Construction Materials: | Fiber Cement |
| Cooling: | Electric |
| Elementary School: | Unspecified |
| Exterior Features: | Lawn Maintenance |
| Foundation Details: | Slab |
| Heating: | Natural Gas |
| High School: | Unspecified |
| Interior Features: | Attic Other, Built-in Features, Kitchen Island, Open Floorplan, Walk-In Closet(s) |
| Laundry Features: | Laundry Room, Main Level |
| Lot Features: | Level |
| Lot Size Area: | 0.17 |
| Lot Size Units: | Acres |
| Middle Or Junior School: | Unspecified |
| Original List Price: | $790,000 |
| Parcel Number: | 102735 |
| Parking Features: | Driveway, Attached Garage |
| Patio And Porch Features: | Covered, Front Porch, Patio |
| Parking Total: | 2 |
| Senior Community?: | Yes |
| Postal Code Plus4: | 0558 |
| Association?: | Yes |
| Road Responsibility: | Private Maintained Road |
| Builder Model: | Graham with Loft |
| Road Surface Type: | Concrete, Paved |
| Sewer: | County Sewer |
| Special Listing Conditions: | None |
| State Or Province: | NC |
| Tax Assessed Value: | $671,912 |
| Utilities: | Cable Available, Electricity Connected, Underground Utilities |
| Water Source: | County Water |
| Door Features: | Sliding Doors |
| Down Payment Resource Yn: | Yes |
Mortgage Calculator
The data on this website relating to real estate for sale comes in part from the IDX Program of the Canopy MLS (Canopy Realtor® Association).
All information is believed accurate but not guaranteed. The properties displayed may not be all of the properties available through the IDX Program. Any use of this site other than by potential buyers or sellers is strictly prohibited.
Some IDX listings have been excluded from this website.
© 2026 Canopy MLS (Canopy Realtor® Association).
Canopy MLS (Canopy Realtor® Association) data last updated on October 08, 2026 05:16 PM - ET.

Based on information submitted to the MLS GRID as of October 08, 2026 05:16 PM - ET. All data is obtained from various sources and may not have been verified by broker or MLS GRID. Supplied Open House Information is subject to change without notice. All information should be independently reviewed and verified for accuracy. Properties may or may not be listed by the office/agent presenting the information. Properties displayed may be listed or sold by various participants in the MLS. Some listings have been excluded from this website.
IDX information is provided exclusively for consumers’ personal noncommercial use, that it may not be used for any purpose other than to identify prospective properties consumers may be interested in purchasing, that the data is deemed reliable but is not guaranteed by MLS GRID, and that the use of the MLS GRID Data may be subject to an end user license agreement prescribed by the Member Participant’s applicable MLS if any and as amended from time to time.
Property Last Updated: October 08, 2026 05:16 PM - ET
