455 Saddlebred Lane
Locust, NC 28097
$2,950
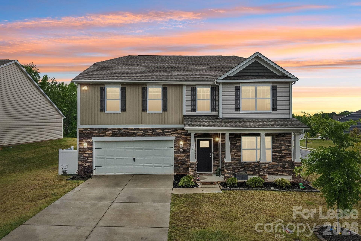
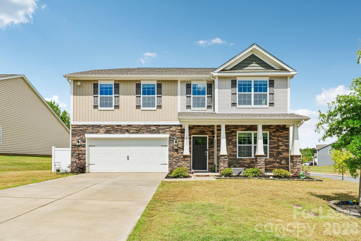
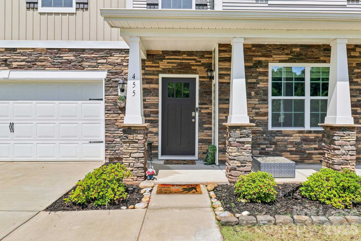
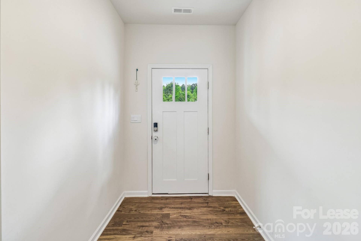
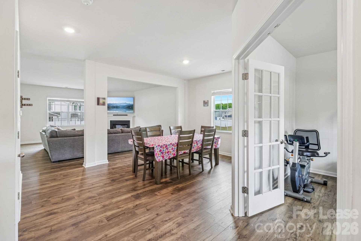
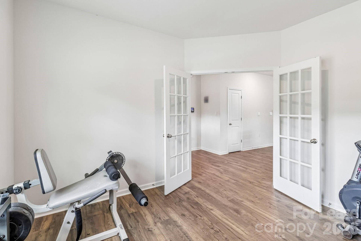
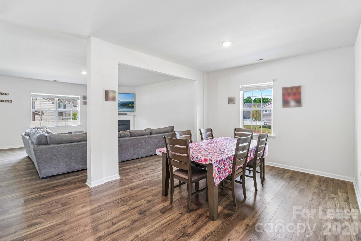
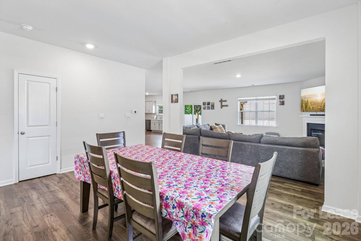
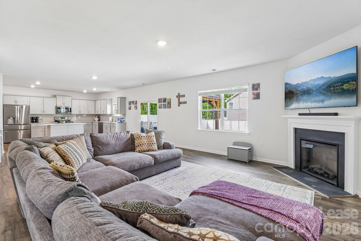
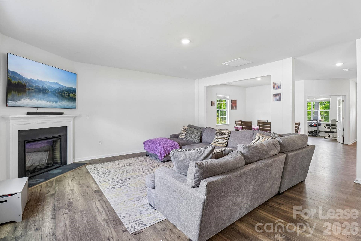
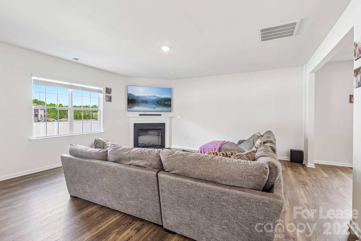
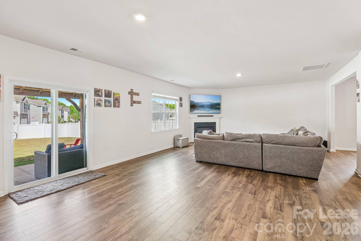
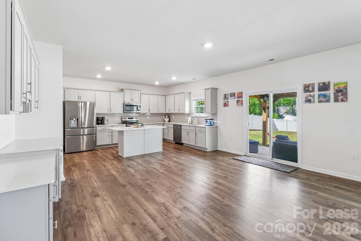
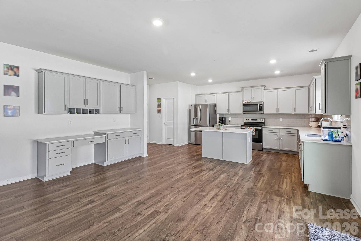
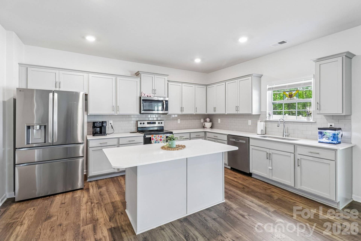
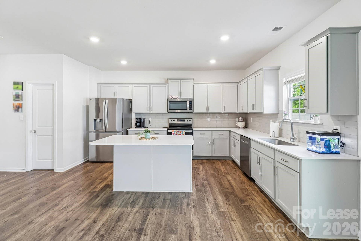
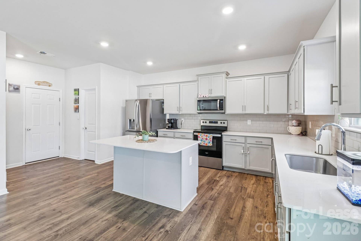
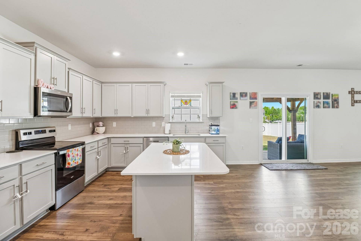
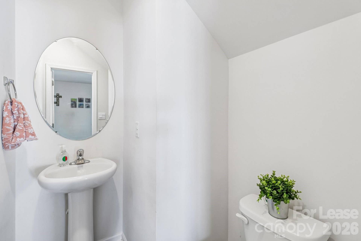
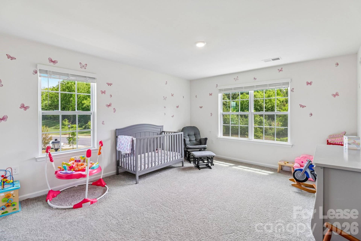
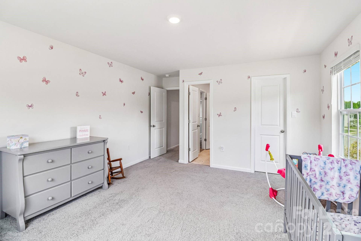
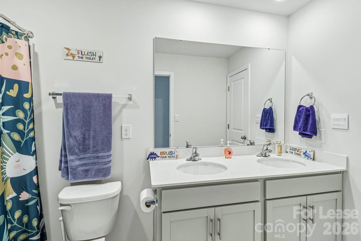
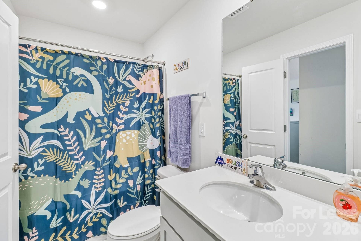
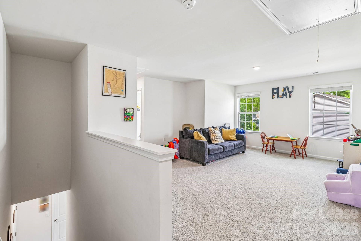
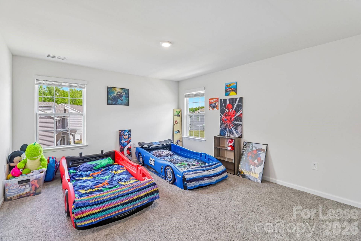
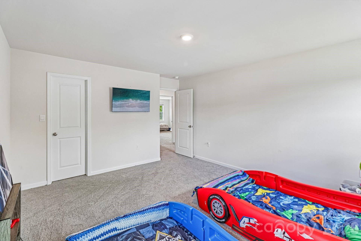
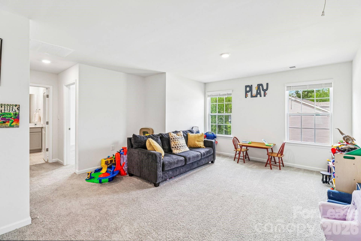
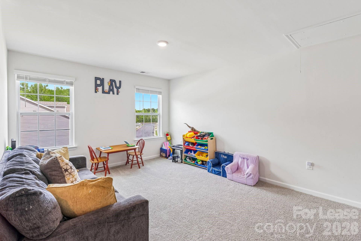
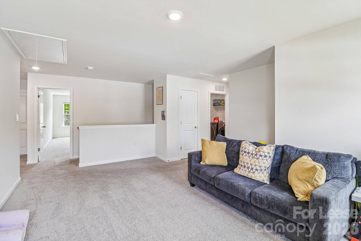
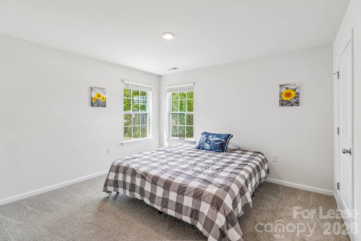
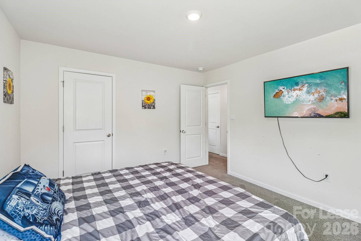
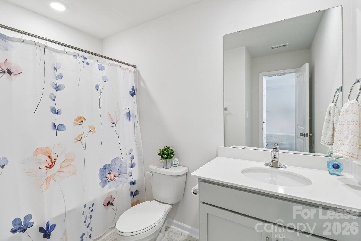
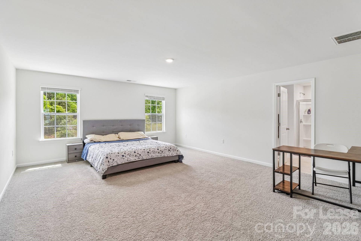
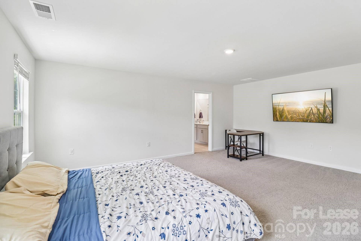
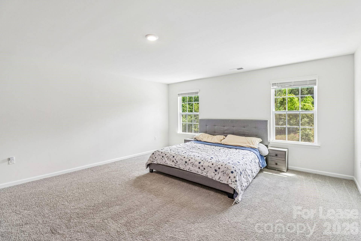
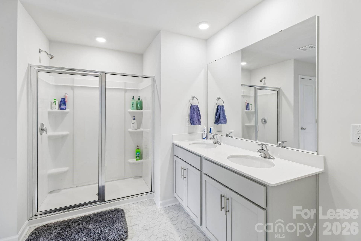
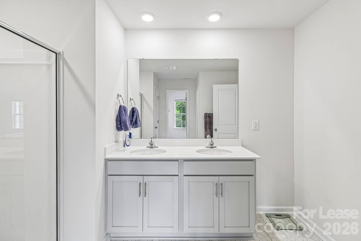
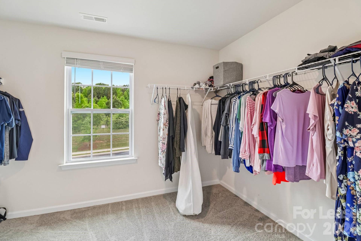
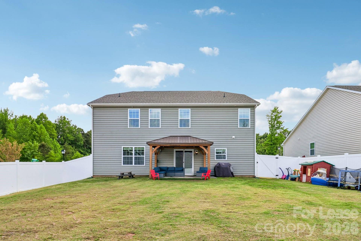
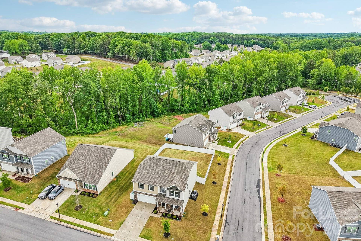
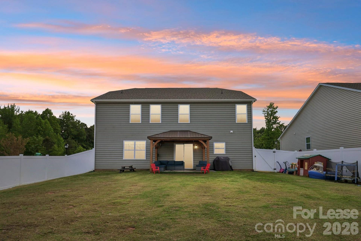
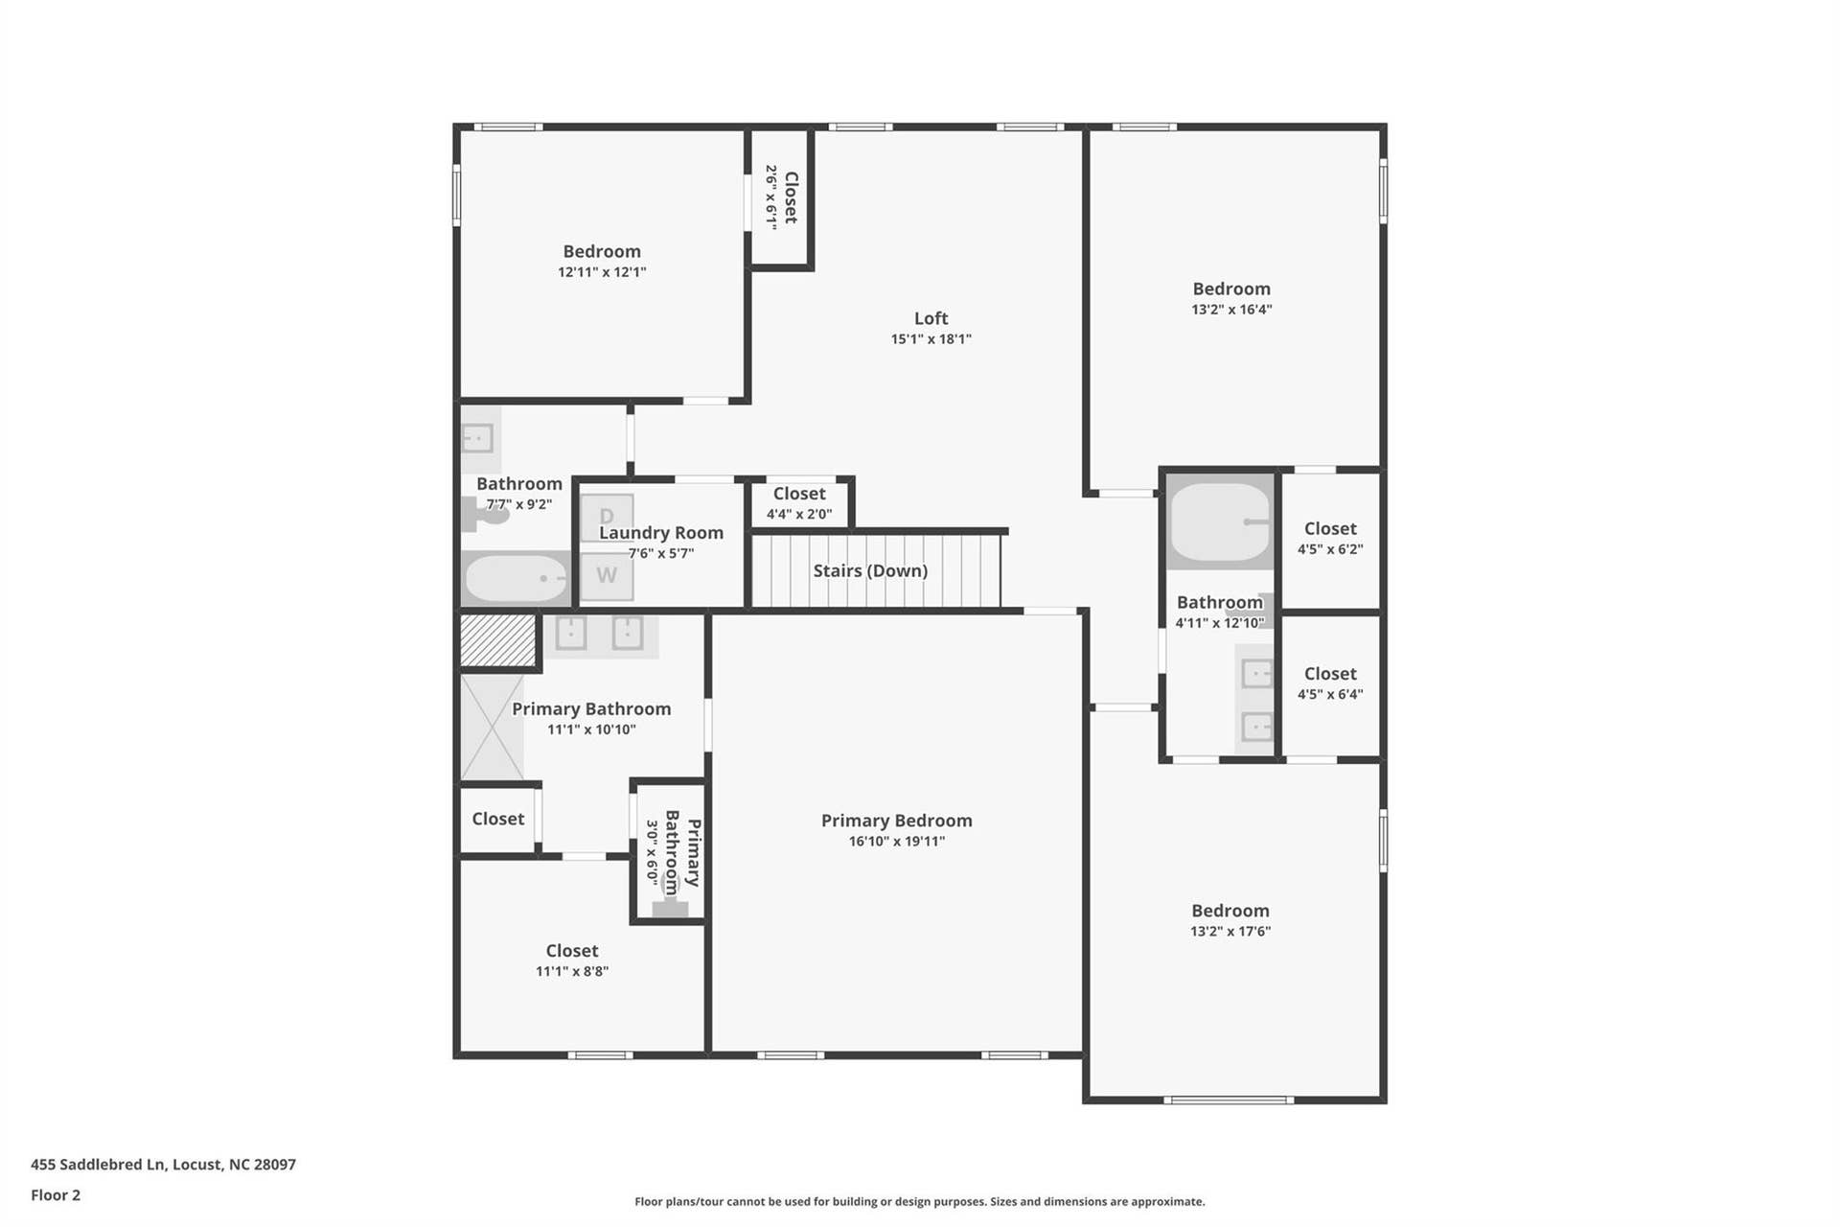
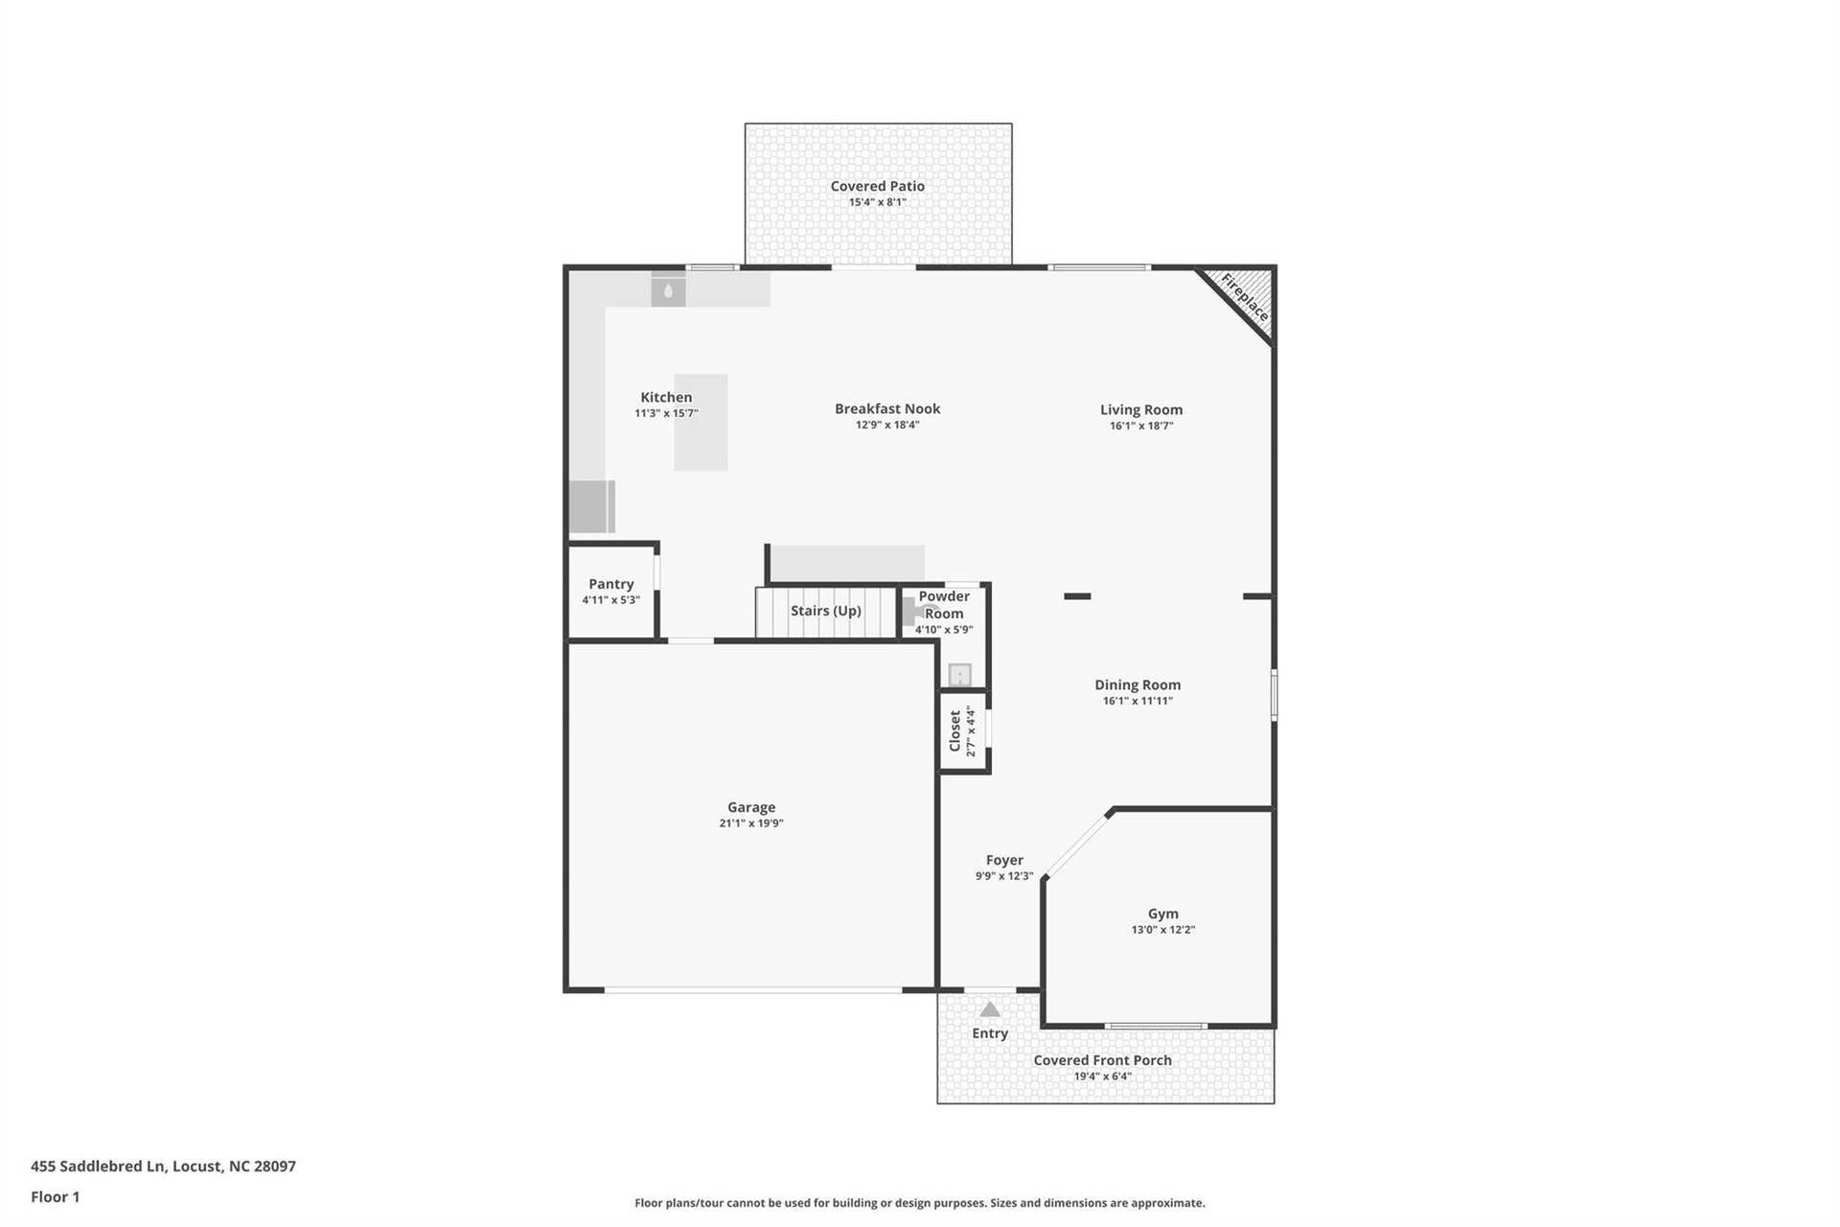
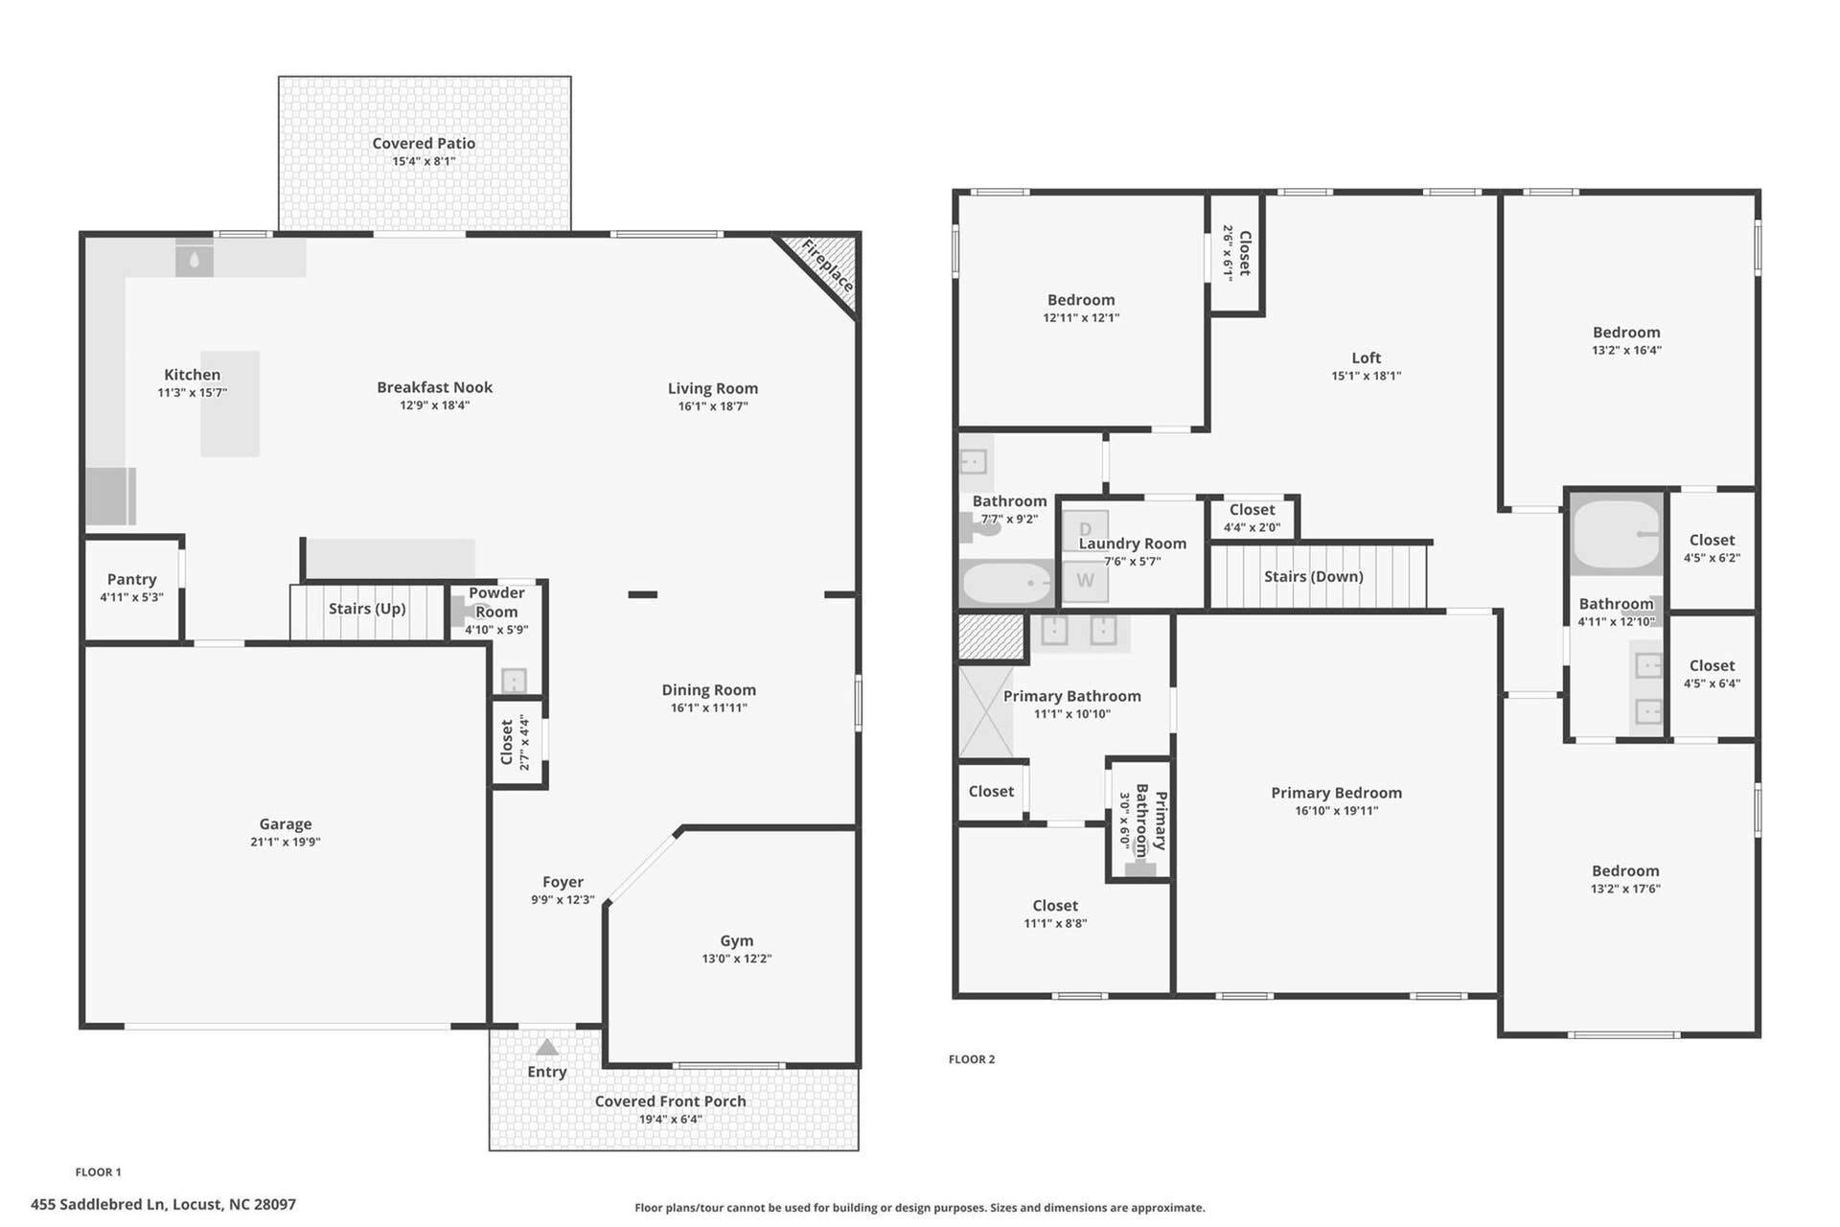
Welcome to 455 Saddlebred Lane — a stunning 2024-built home nestled in the sought-after Crossroads community of Locust, NC. Offering 4 spacious bedrooms, 3.5 bathrooms, and 3,108 square feet of thoughtfully designed living space, this nearly new construction home checks every box for today's discerning buyer. Situated on a premium corner lot, this home enjoys added privacy, extra green space, and enhanced curb appeal. Step inside to discover an open-concept floor plan ideal for both everyday living and entertaining. The main level flows effortlessly from the living and dining areas into a well-appointed kitchen — perfect for hosting family and friends. Retreat to the generous primary suite, complete with a private en-suite bath, while three additional bedrooms provide ample space for family, guests, or a dedicated home office. With 3.5 bathrooms, morning routines are never rushed. Outside, enjoy your fully fenced backyard. One of the most compelling aspects of life at 455 Saddlebred Lane is its unbeatable proximity to some of North Carolina's premier outdoor destinations. Uwharrie National Forest sits approximately 20 miles east of Locust, offering an incredible playground for outdoor enthusiasts year-round. Whether you're hitting the trails on foot, mountain bike, horseback, or OHV, the Badin Lake Recreation Area alone features over 40 miles of named trails varying in length and difficulty. Water lovers will be equally at home here. Lake Tillery stretches over 5,000 acres with more than 100 miles of scenic shoreline, much of it set ...
+ Read More
Listing Courtesy of: NextHome Paramount
Listing Agent: Bobby Downey
bobby@downeyproperties.com
| Listing Id: | 4429350 |
|---|---|
| List Price: | $2,950 |
| Property Type: | Residential Lease |
| Property Sub Type: | Single Family Residence |
| Status: | Active |
| Bedrooms Total: | 4 |
| Bathrooms Full: | 3 |
| Bathrooms Half: | 1 |
| Living Area: | 3,108 |
| Lot Size Area: | 0.24 |
| Architectural Style: | Traditional |
| Waterfront?: | No |
| City: | Locust |
| County Or Parish: | Stanly |
| Subdivision Name: | Crossroads |
| Postal Code: | 28097 |
| Year Built: | 2024 |
| Above Grade Finished Area: | 3,108 |
| Appliances: | Dishwasher, Disposal, Electric Oven, Electric Water Heater, Microwave, Plumbed For Ice Maker |
| Basement: | false |
| Availability Date: | 2026-09-29 |
| Bathrooms Total Integer: | 4 |
| Auction Yn: | No |
| Main Level Garage Yn: | 1 |
| Sq Ft Main: | 1,350 |
| Sq Ft Upper: | 1,758 |
| Fencing: | Back Yard |
| Garage Spaces: | 2 |
| Garage?: | Yes |
| Levels: | Two |
| Community Features: | Cabana, Outdoor Pool, Playground, Pond, Sidewalks, Street Lights, Walking Trails |
| Cooling: | Electric |
| Elementary School: | Stanfield |
| Fireplace Features: | Electric, Living Room |
| Fireplace?: | Yes |
| Foundation Details: | Slab |
| Furnished: | Unfurnished |
| Heating: | Central, Electric |
| High School: | West Stanly |
| Interior Features: | Attic Stairs Pulldown, Cable Prewire, Entrance Foyer, Kitchen Island, Open Floorplan, Pantry, Walk-In Closet(s), Walk-In Pantry |
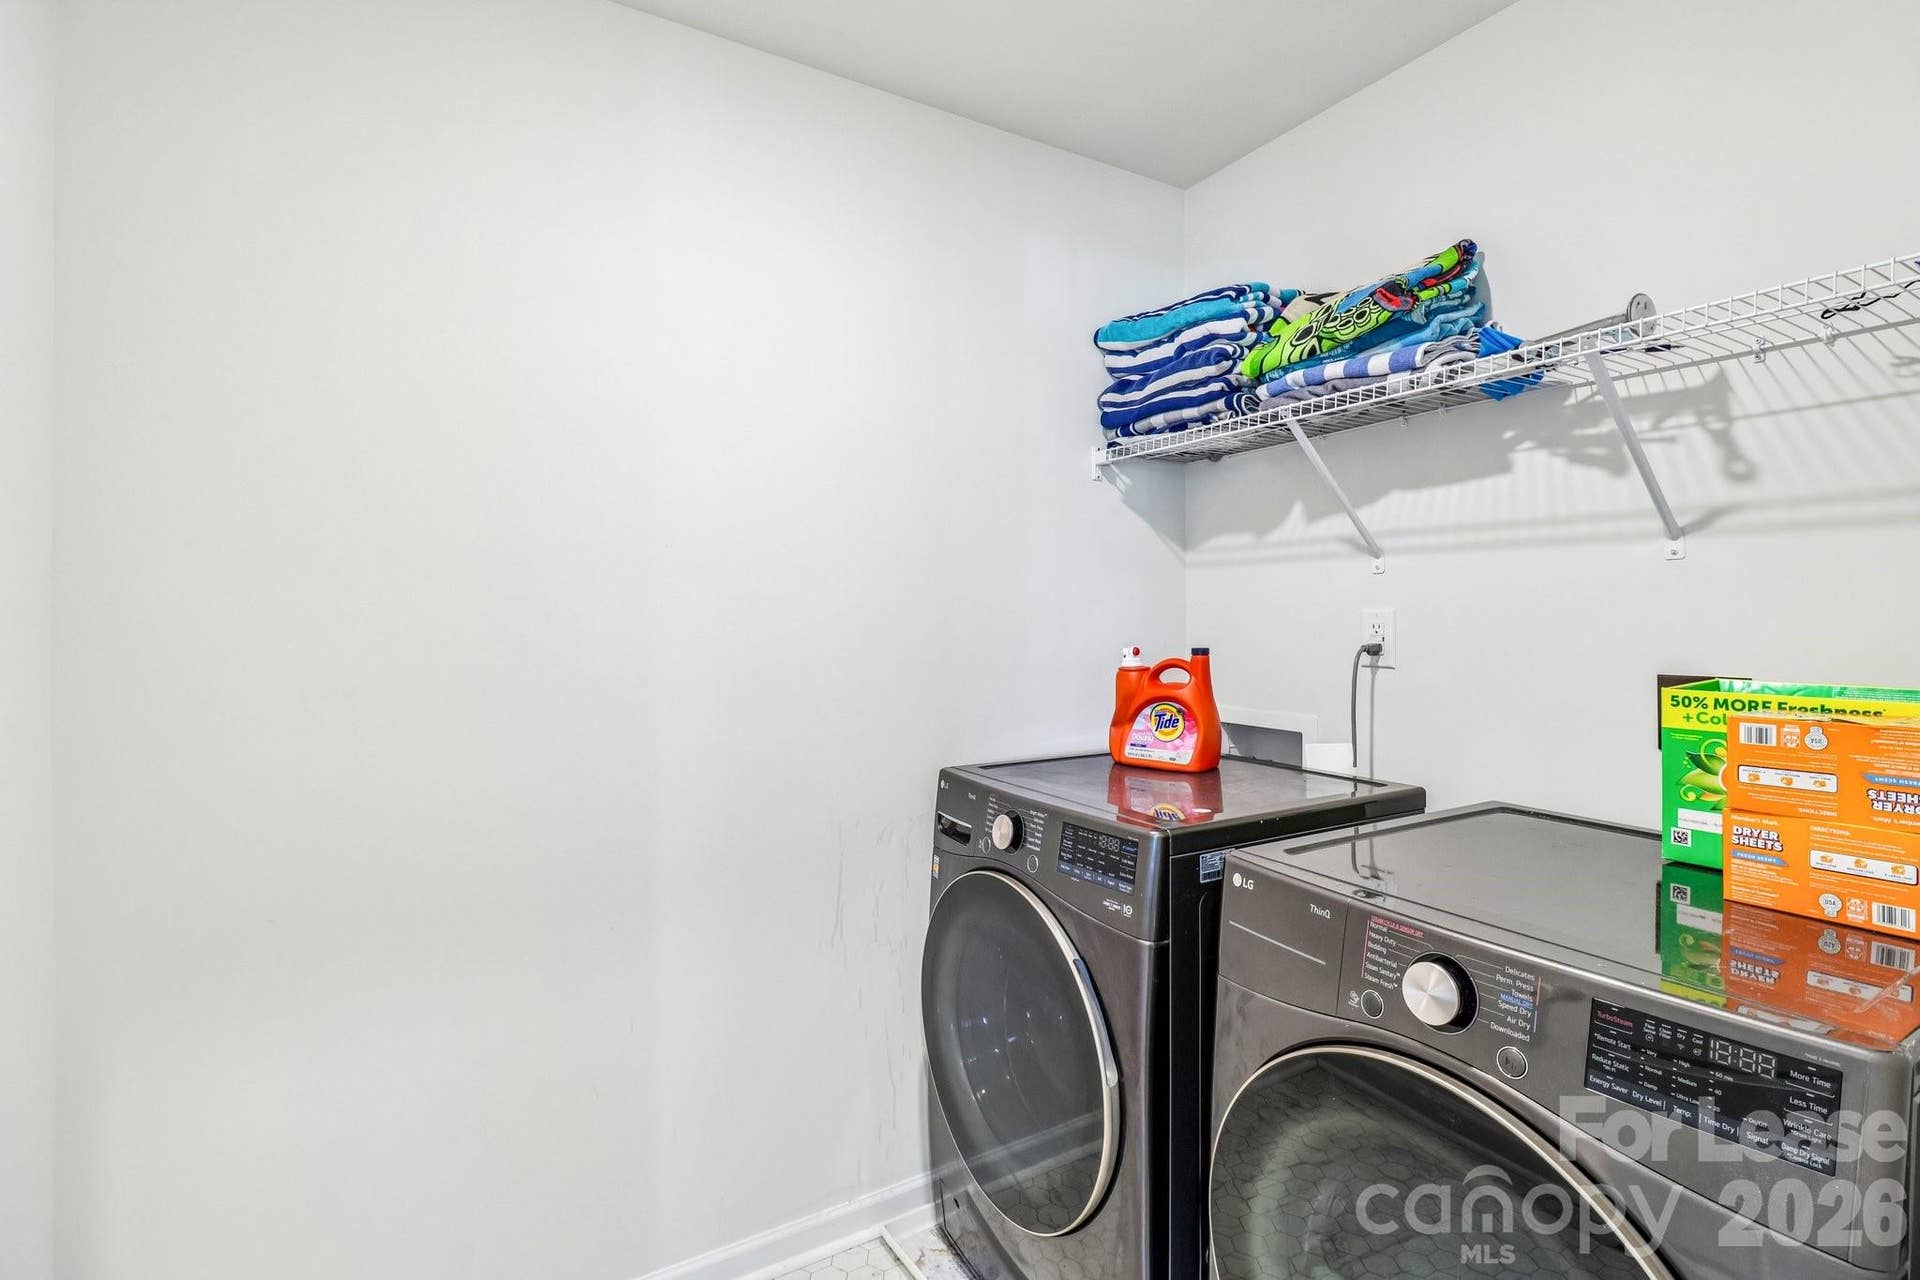
| Laundry Features: | Upper Level |
| Lease Term: | 12 Months |
| Lot Features: | Corner Lot |
| Lot Size Area: | 0.24 |
| Lot Size Units: | Acres |
| Middle Or Junior School: | West Stanly |
| Original List Price: | $2,950 |
| Parcel Number: | 5574-02-88-0668 |
| Parking Features: | Driveway, Attached Garage |
| Parking Total: | 2 |
| Pets Allowed: | Conditional |
| Postal Code Plus4: | 0168 |
| Association?: | Yes |
| Road Surface Type: | Concrete, Paved |
| Roof: | Architectural Shingle |
| Sewer: | Public Sewer |
| State Or Province: | NC |
| Tenant Pays: | All Utilities |
| Water Source: | City |
| Admin Fee: | 0 |
| Application Fee: | 0 |
| Move In Fee: | 0 |
The data on this website relating to real estate for sale comes in part from the IDX Program of the Canopy MLS (Canopy Realtor® Association).
All information is believed accurate but not guaranteed. The properties displayed may not be all of the properties available through the IDX Program. Any use of this site other than by potential buyers or sellers is strictly prohibited.
Some IDX listings have been excluded from this website.
© 2026 Canopy MLS (Canopy Realtor® Association).
Canopy MLS (Canopy Realtor® Association) data last updated on October 08, 2026 05:09 PM - ET.

Based on information submitted to the MLS GRID as of October 08, 2026 05:09 PM - ET. All data is obtained from various sources and may not have been verified by broker or MLS GRID. Supplied Open House Information is subject to change without notice. All information should be independently reviewed and verified for accuracy. Properties may or may not be listed by the office/agent presenting the information. Properties displayed may be listed or sold by various participants in the MLS. Some listings have been excluded from this website.
IDX information is provided exclusively for consumers’ personal noncommercial use, that it may not be used for any purpose other than to identify prospective properties consumers may be interested in purchasing, that the data is deemed reliable but is not guaranteed by MLS GRID, and that the use of the MLS GRID Data may be subject to an end user license agreement prescribed by the Member Participant’s applicable MLS if any and as amended from time to time.
Property Last Updated: October 08, 2026 05:09 PM - ET
