4817 Hawksbill Lane
Lancaster, SC 29720
$410,000
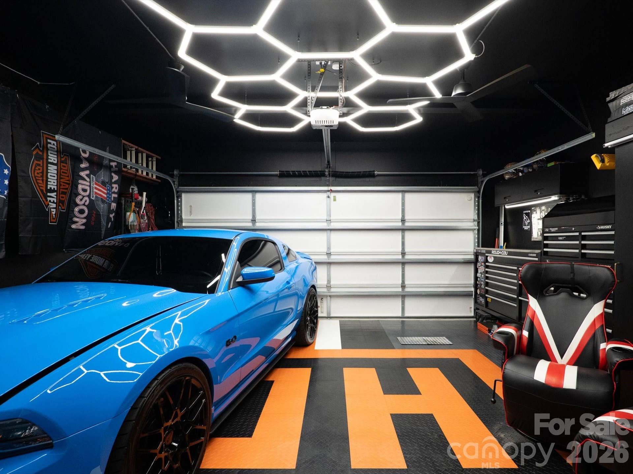
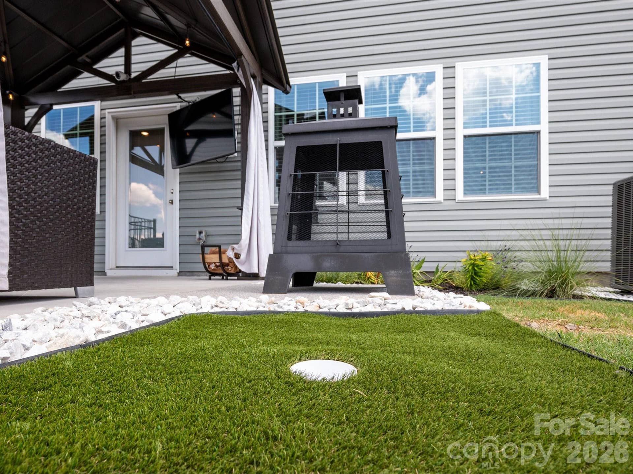
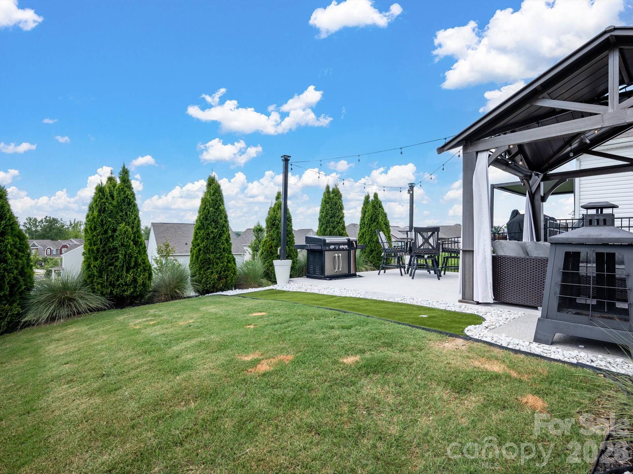
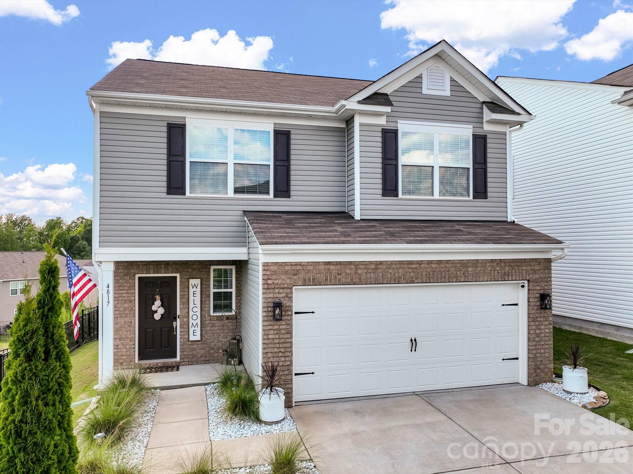
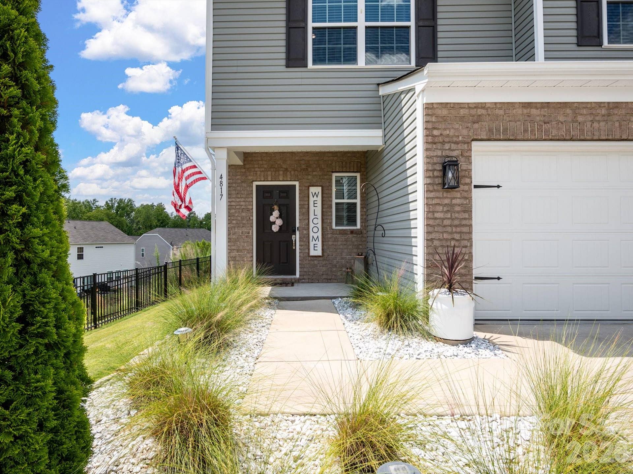
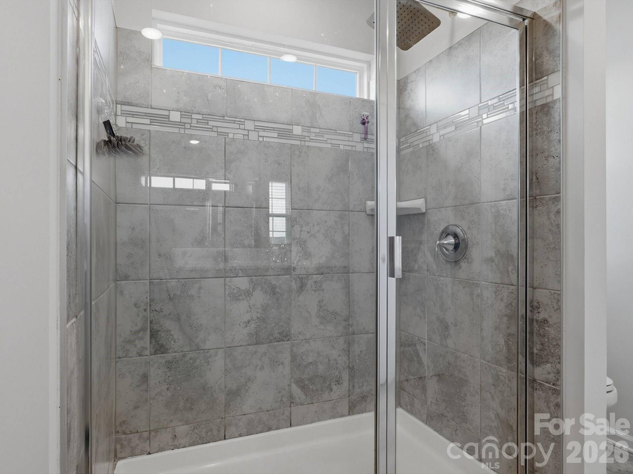
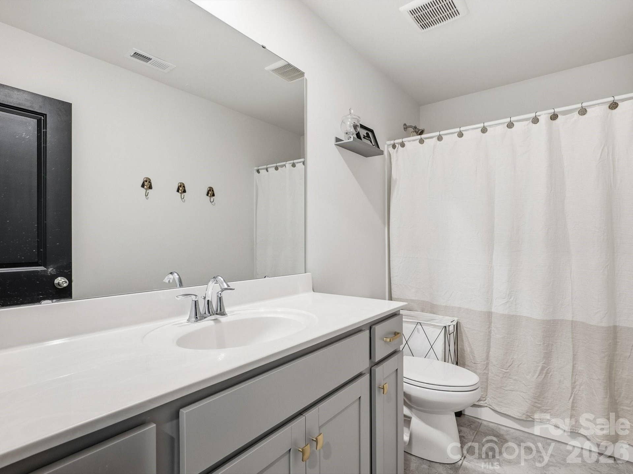
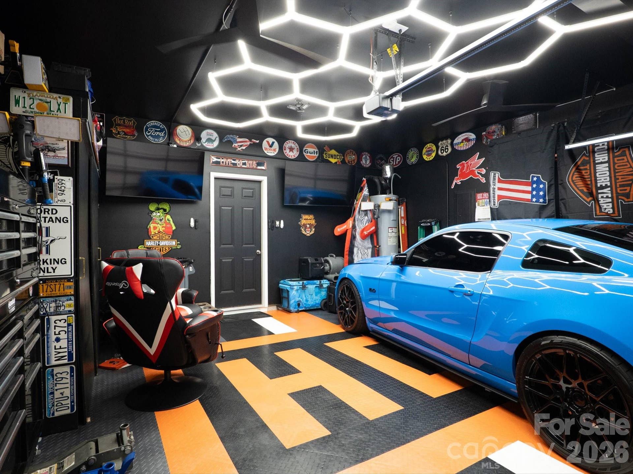
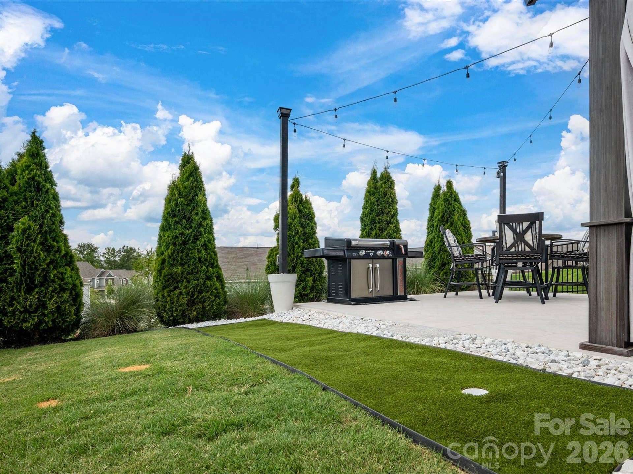
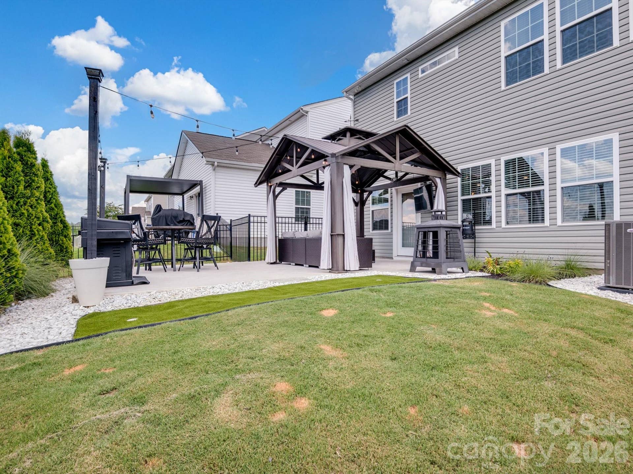
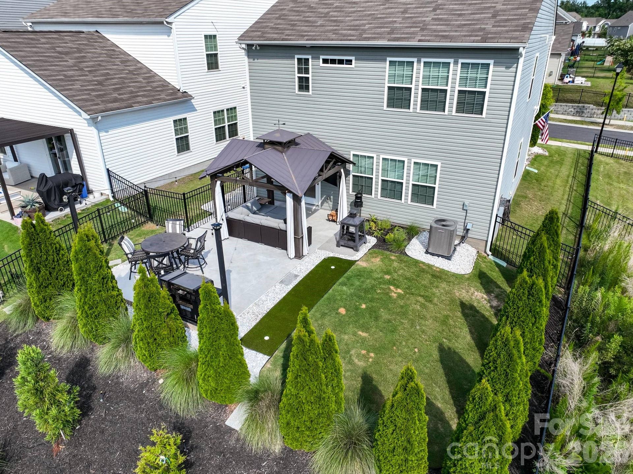
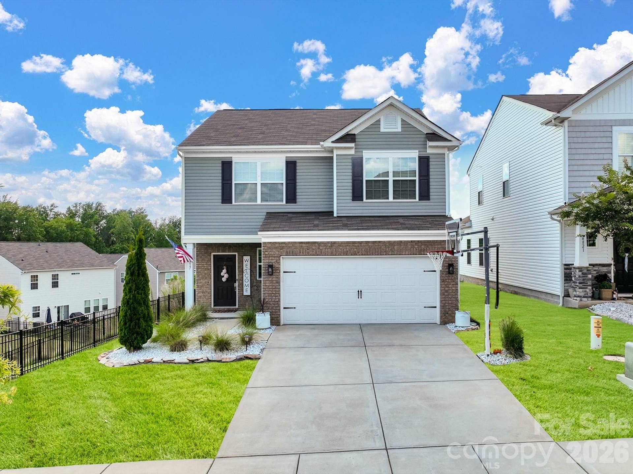
Golf enthusiasts and car lovers, this one's for you, 4817 Hawksbill Lane pairs a backyard putting green with a showroom-style garage you won't find anywhere else in Walnut Creek. This move-in ready 3 bedroom, 2.5 bath home is loaded with upgrades inside and out.
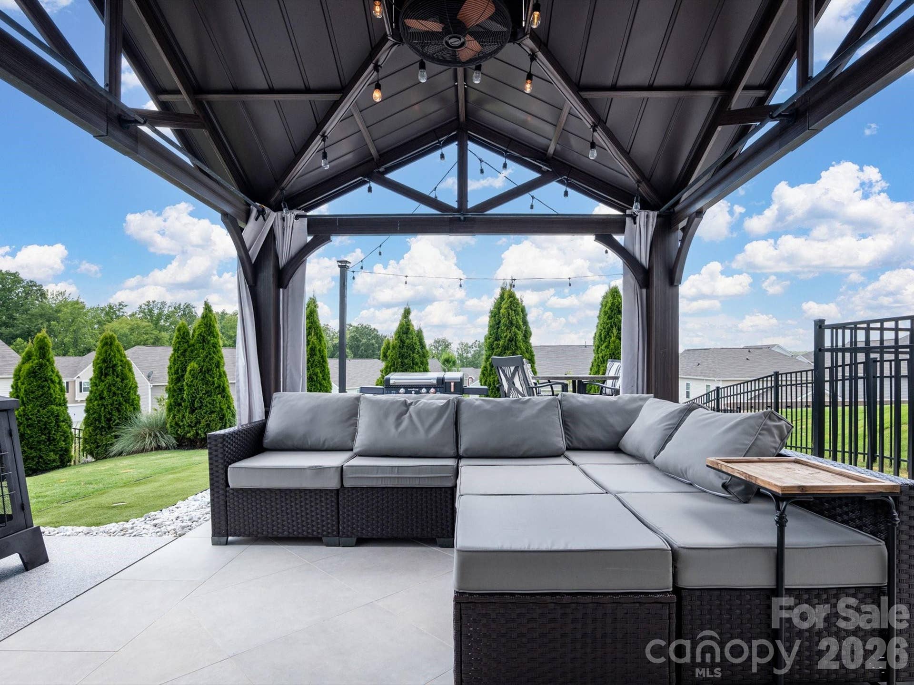
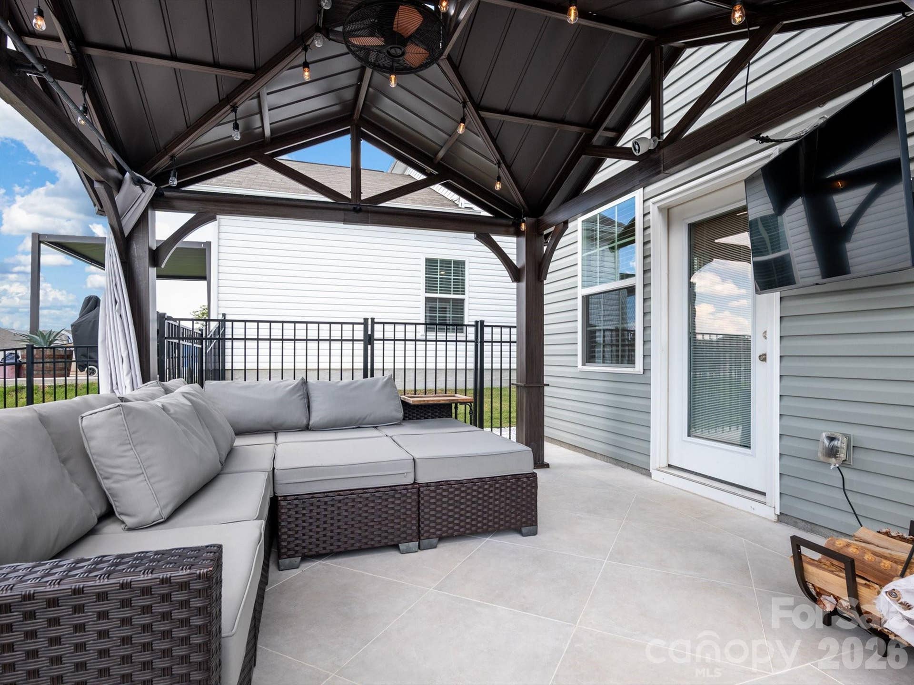
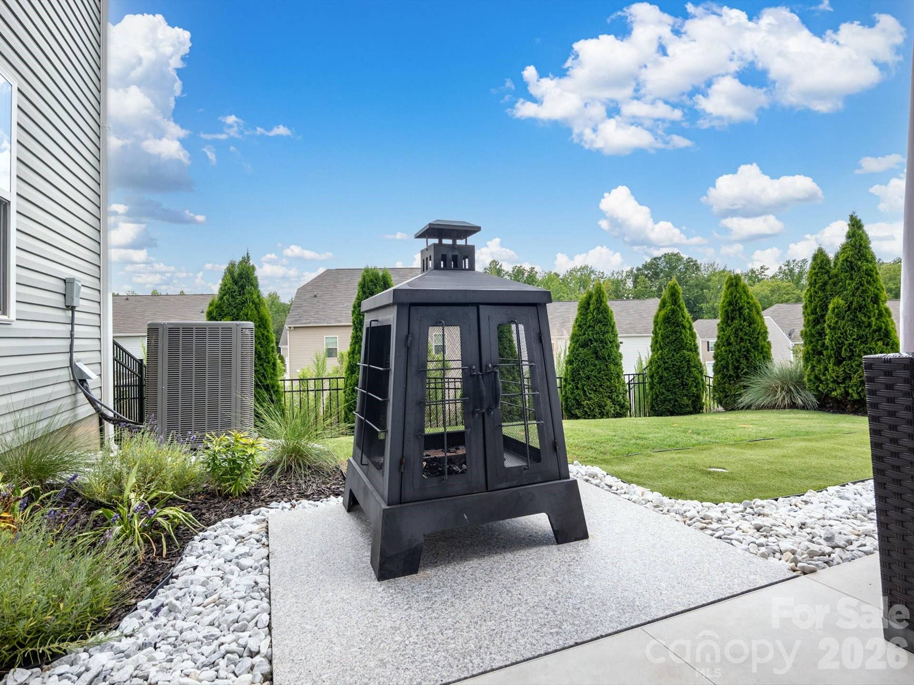
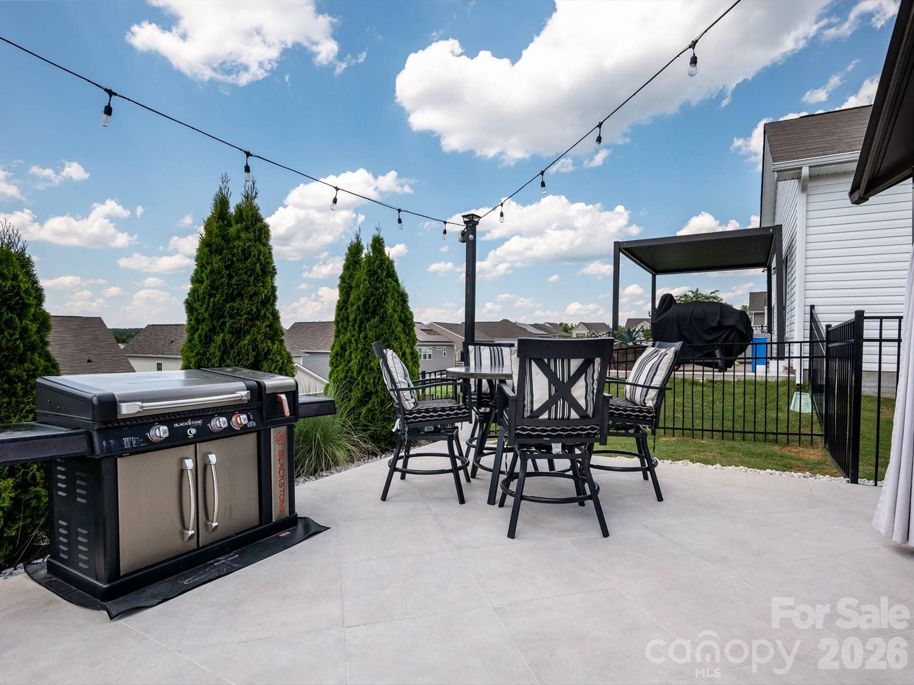
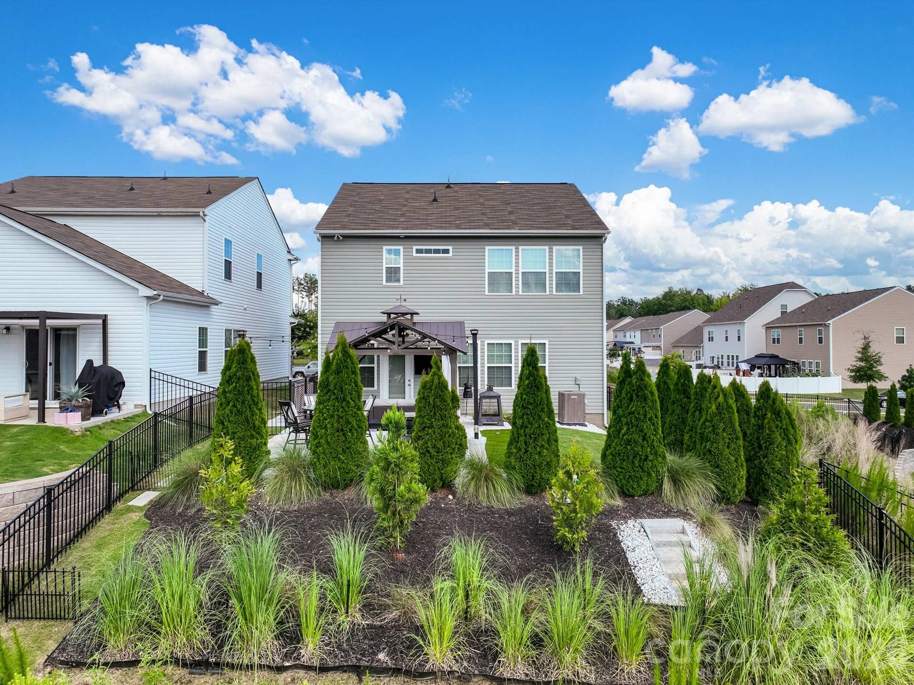
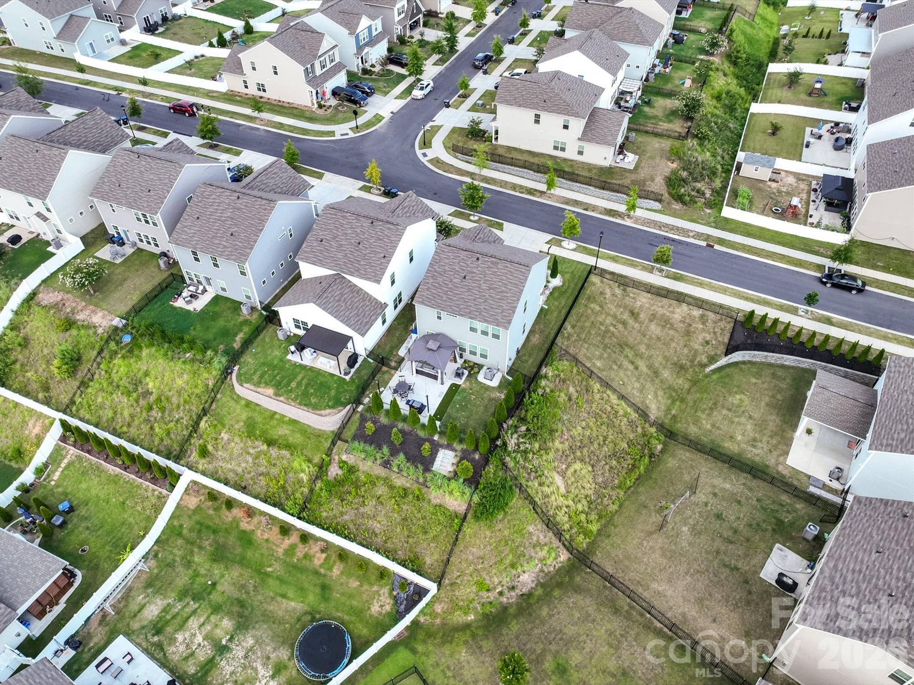
The fenced backyard is built for entertaining, with mature landscaping, a luxury outdoor living area, and that private putting green for evenings and weekend gatherings. Inside, the garage has been professionally transformed with premium rubber tile flooring, dramatic hexagon LED lighting, and custom finishes, a true showroom for your favorite vehicle or project space.
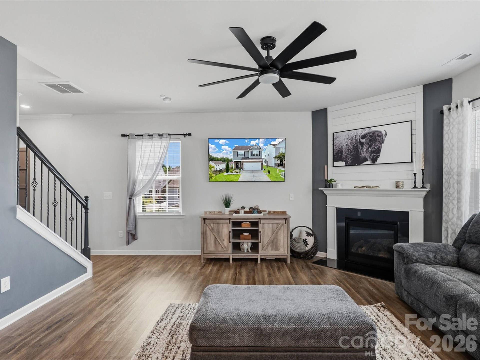
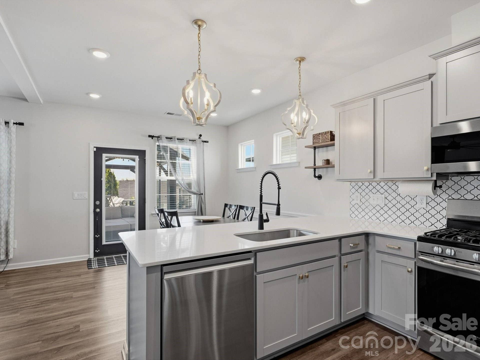
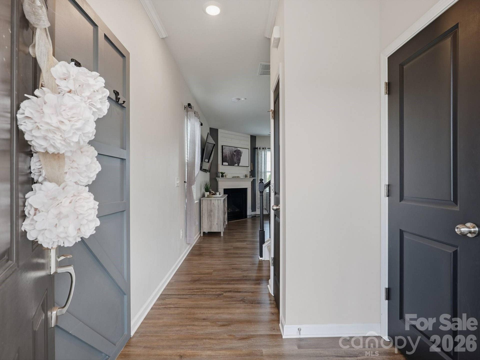
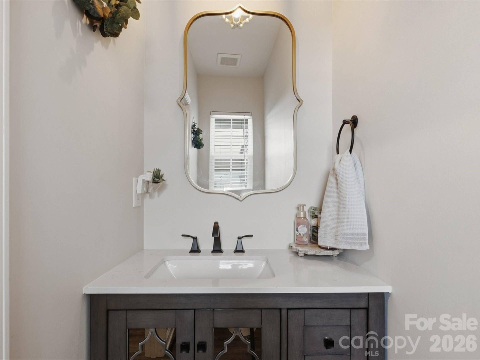
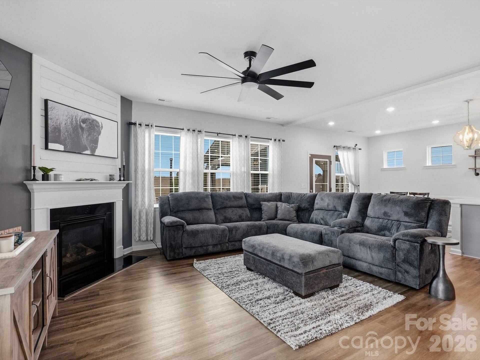
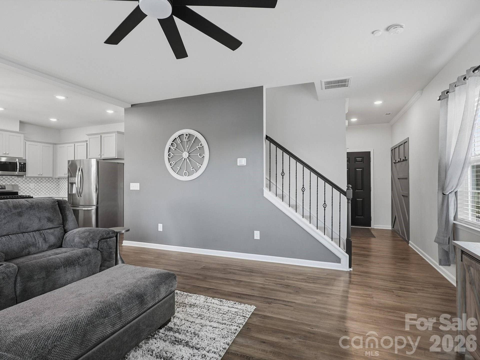
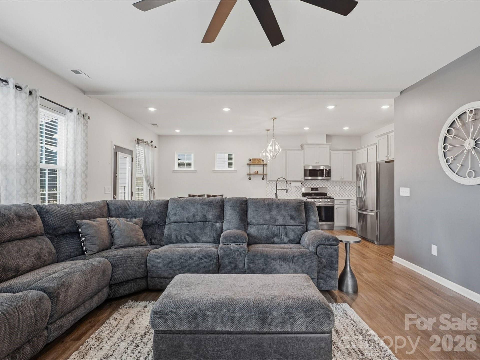
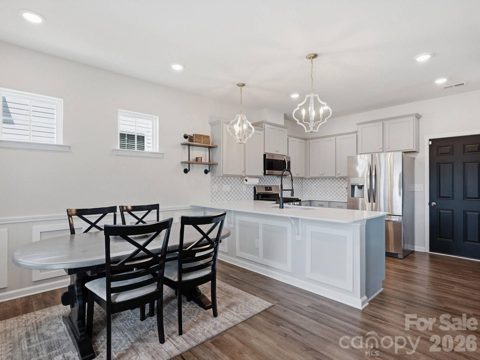
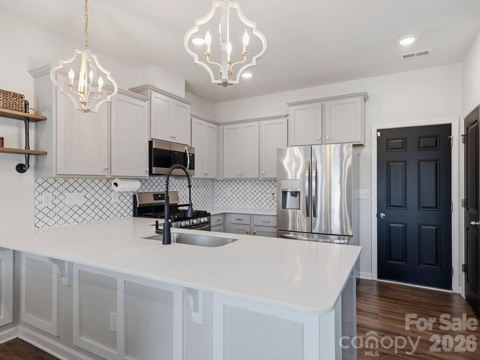
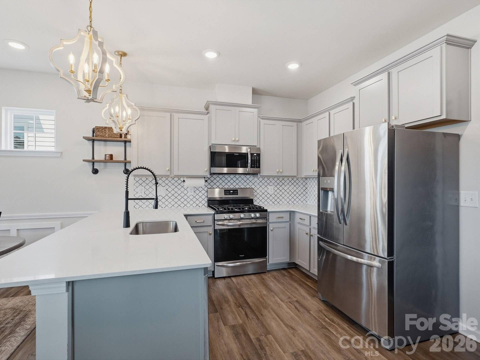
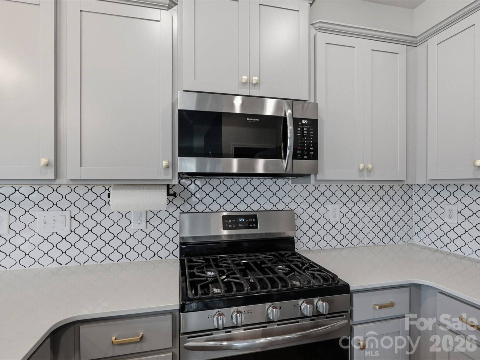
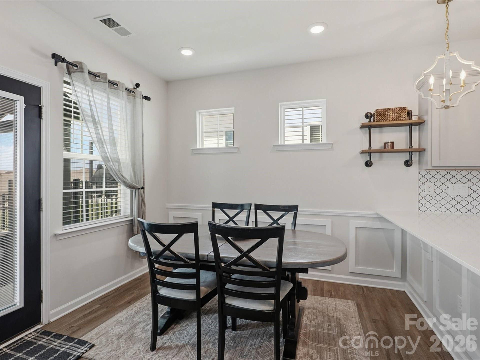
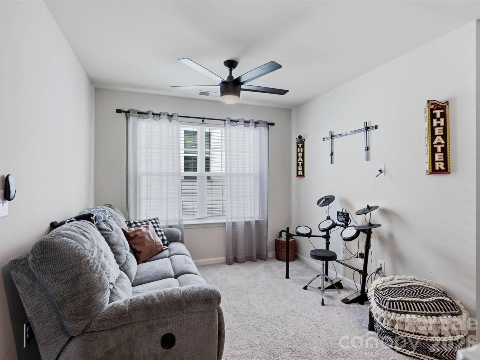
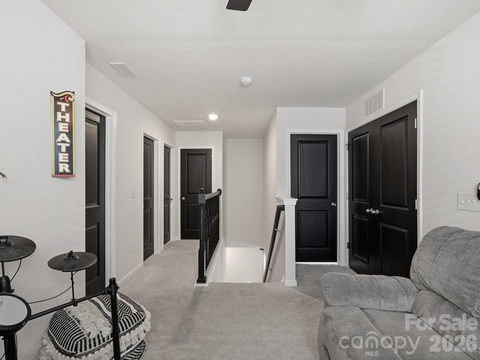
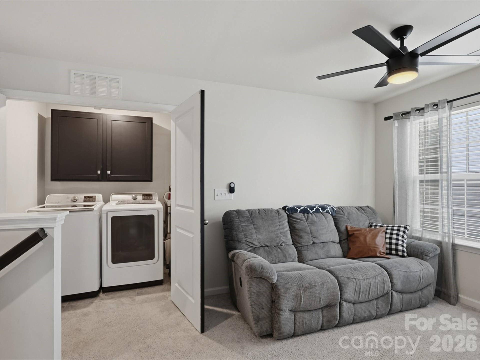
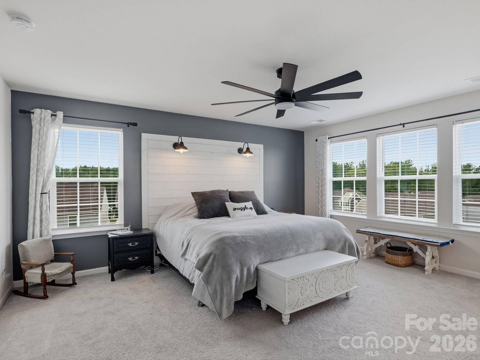
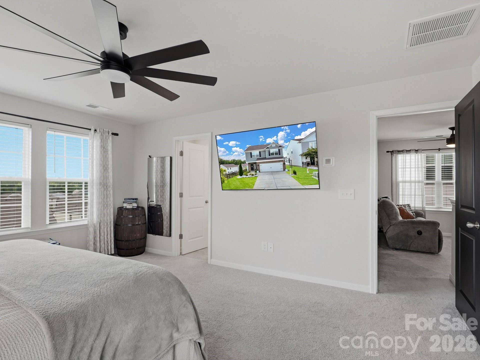
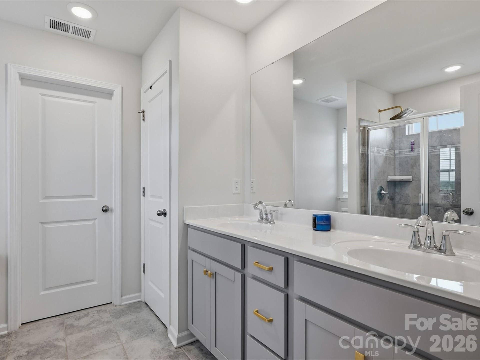
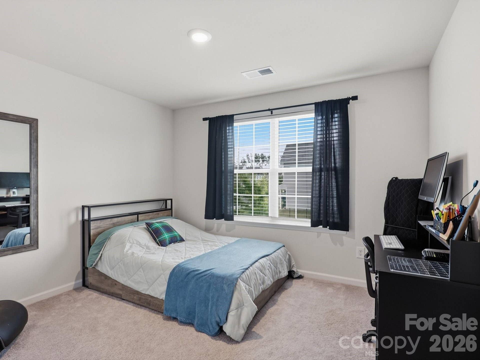
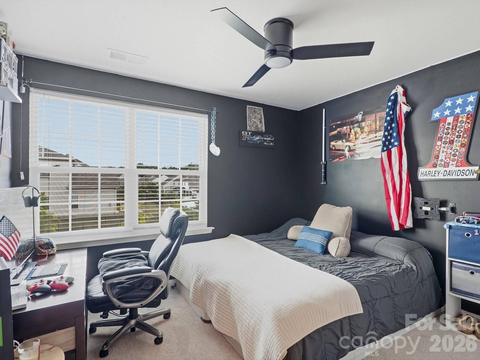
Inside the home, an open concept main level flows from a beautifully appointed kitchen, custom tile backsplash, ample cabinetry, generous counter space, into bright dining and living areas. Upstairs, a spacious loft adds flexible space for a media room, office, or gym, while the private primary suite and two additional bedrooms offer plenty of room to spread out.
Walnut Creek residents enjoy resort-style pools, miles of walking trails, a fitness center, playgrounds, and ballfields. Schedule your private showing today, homes with a garage and backyard like this don't come around often.
Listing Courtesy of: Keller Williams Ballantyne Area
Listing Agent: Heather Skinner
heatherskinner@kw.com
Buyer Represented by: Rinehart Realty Corporation
Selling Agent: Ashley Rinehart
| Listing Id: | 4401375 |
|---|---|
| List Price: | $415,000 |
| Close Price: | $410,000 |
| Close Date: | 2026-08-31 |
| Property Type: | Residential |
| Property Sub Type: | Single Family Residence |
| Status: | Closed |
| Bedrooms Total: | 3 |
| Bathrooms Full: | 2 |
| Bathrooms Half: | 1 |
| Living Area: | 1,786 |
| Association Fee: | $412 |
| Lot Size Area: | 0.121 |
| Waterfront?: | No |
| City: | Lancaster |
| County Or Parish: | Lancaster |
| Subdivision Name: | Walnut Creek |
| Postal Code: | 29720 |
| Year Built: | 2021 |
| Above Grade Finished Area: | 1,786 |
| Appliances: | Dishwasher, Disposal, Exhaust Fan, Gas Range, Microwave, Plumbed For Ice Maker, Self Cleaning Oven |
| Basement: | false |
| Association Fee Frequency: | Semi-Annually |
| Association Name: | William Douglas |
| Bathrooms Total Integer: | 3 |
| Builder Name: | Lennar |
| Assumable: | No |
| Auction Yn: | No |
| Construction Type: | Site Built |
| Hoa Subject To Dues: | Mandatory |
| Main Level Garage Yn: | 1 |
| Restrictions: | Architectural Review, Subdivision |
| Restrictions Description: | See HOA docs |
| Sq Ft Garage: | 398 |
| Sq Ft Main: | 724 |
| Sq Ft Unheated Main: | 807 |
| Sq Ft Unheated Total: | 807 |
| Sq Ft Upper: | 1,062 |
| Fencing: | Back Yard |
| Garage Spaces: | 2 |
| Garage?: | Yes |
| Levels: | Two |
| Community Features: | Clubhouse, Fitness Center, Outdoor Pool, Playground, Pond, Recreation Area, Sidewalks, Street Lights, Tennis Court(s), Walking Trails |
| Construction Materials: | Hardboard Siding, Stone Veneer |
| Cooling: | Central Air, Zoned |
| Elementary School: | Van Wyck |
| Fireplace Features: | Gas Log, Living Room |
| Fireplace?: | Yes |
| Flooring: | Carpet, Tile, Vinyl |
| Foundation Details: | Slab |
| Heating: | Central, Natural Gas, Zoned |
| High School: | Indian Land |
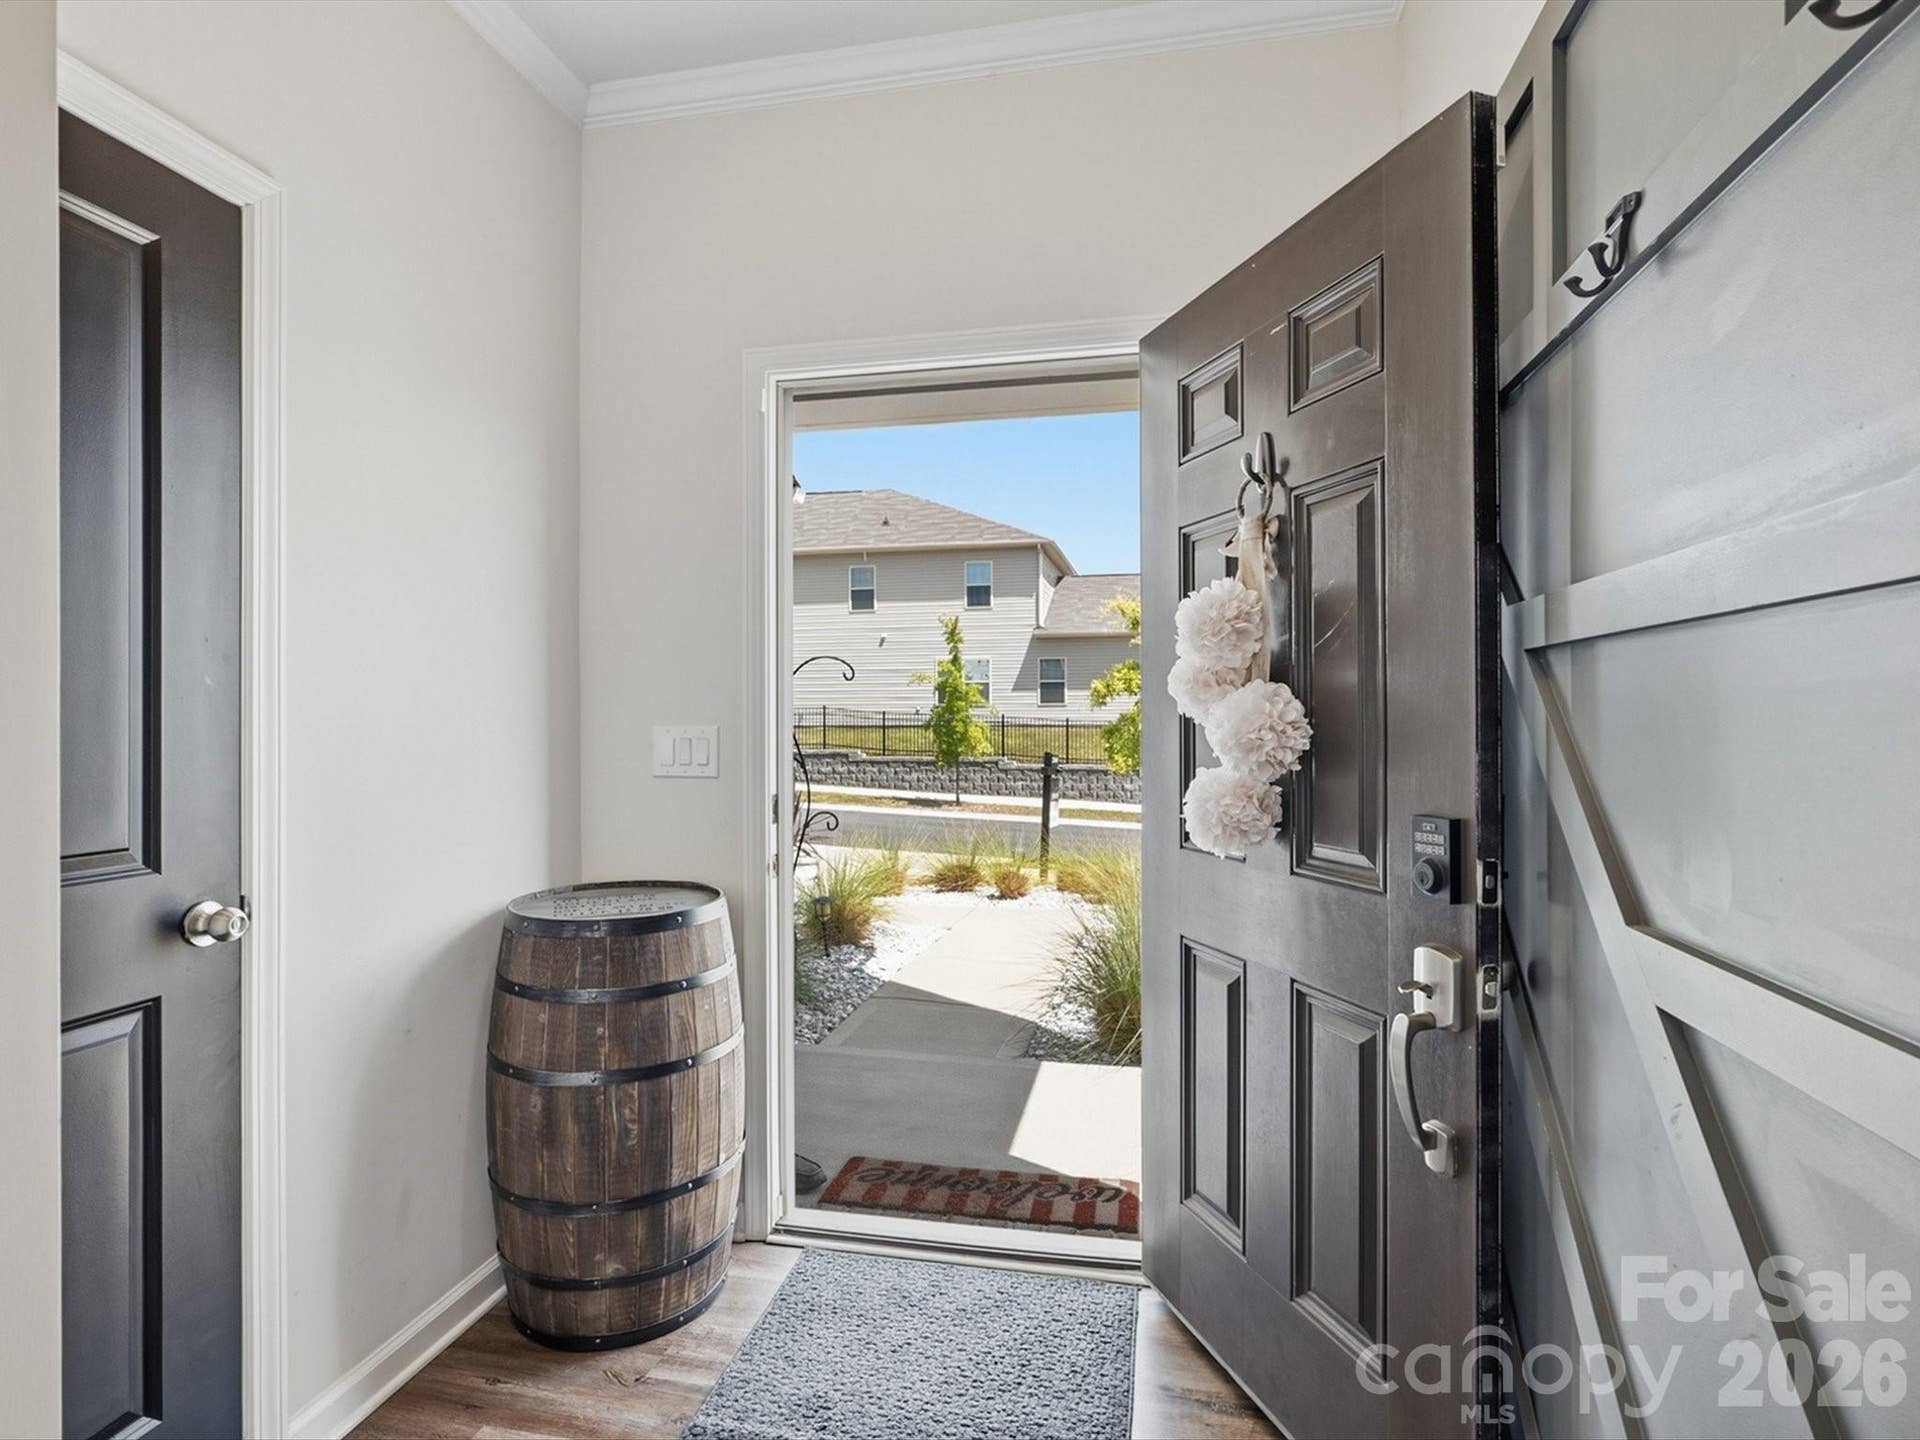
| Interior Features: | Entrance Foyer, Open Floorplan, Split Bedroom |
| Laundry Features: | Inside, Laundry Room, Upper Level, Washer Hookup |
| Listing Terms: | Cash, Conventional, FHA, USDA Loan, VA Loan |
| Lot Size Area: | 0.121 |
| Lot Size Units: | Acres |
| Middle Or Junior School: | Indian Land |
| Original List Price: | $423,000 |
| Parcel Number: | 0015E-0A-135.00 |
| Parking Features: | Driveway, Attached Garage, Garage Door Opener, Garage Faces Front |
| Patio And Porch Features: | Patio, Terrace |
| Parking Total: | 2 |
| Security Features: | Carbon Monoxide Detector(s), Smoke Detector(s) |
| Postal Code Plus4: | 0391 |
| Association?: | Yes |
| Road Responsibility: | Publicly Maintained Road |
| Builder Model: | Crestwind C |
| Road Surface Type: | Concrete, Paved |
| Roof: | Architectural Shingle |
| Sewer: | County Sewer |
| Special Listing Conditions: | None |
| State Or Province: | SC |
| Tax Assessed Value: | $392,400 |
| Utilities: | Cable Available, Electricity Connected, Natural Gas, Underground Power Lines, Underground Utilities |
| Water Source: | County Water |
| Development Status: | Completed |
| Exclusions: | See List Attached |
| Down Payment Resource Yn: | Yes |
Mortgage Calculator
The data on this website relating to real estate for sale comes in part from the IDX Program of the Canopy MLS (Canopy Realtor® Association).
All information is believed accurate but not guaranteed. The properties displayed may not be all of the properties available through the IDX Program. Any use of this site other than by potential buyers or sellers is strictly prohibited.
Some IDX listings have been excluded from this website.
© 2026 Canopy MLS (Canopy Realtor® Association).
Canopy MLS (Canopy Realtor® Association) data last updated on October 08, 2026 05:16 PM - ET.

Based on information submitted to the MLS GRID as of October 08, 2026 05:16 PM - ET. All data is obtained from various sources and may not have been verified by broker or MLS GRID. Supplied Open House Information is subject to change without notice. All information should be independently reviewed and verified for accuracy. Properties may or may not be listed by the office/agent presenting the information. Properties displayed may be listed or sold by various participants in the MLS. Some listings have been excluded from this website.
IDX information is provided exclusively for consumers’ personal noncommercial use, that it may not be used for any purpose other than to identify prospective properties consumers may be interested in purchasing, that the data is deemed reliable but is not guaranteed by MLS GRID, and that the use of the MLS GRID Data may be subject to an end user license agreement prescribed by the Member Participant’s applicable MLS if any and as amended from time to time.
Property Last Updated: October 08, 2026 05:16 PM - ET
