487 Moses Drive
Fort Mill, SC 29707
$610,000
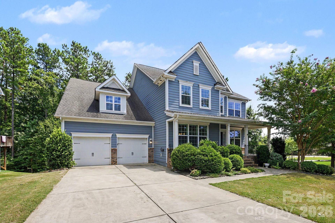
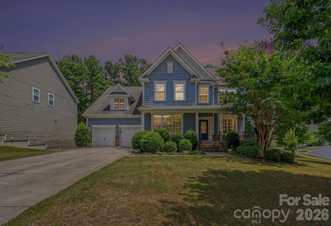
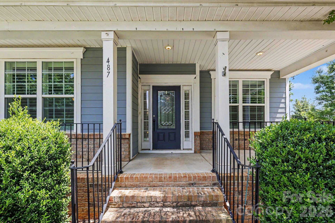
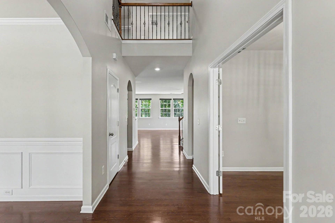
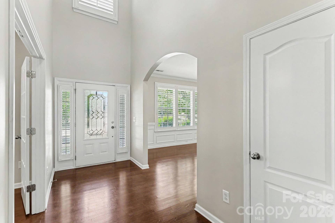
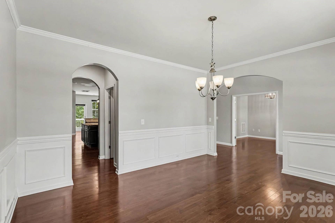
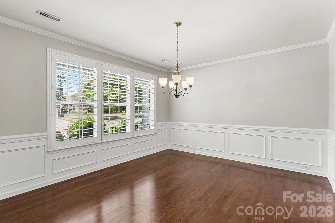
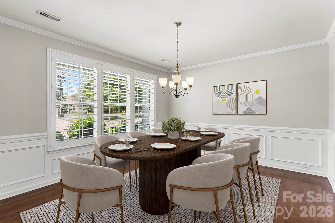
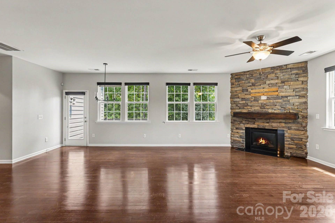
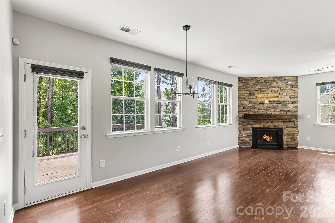
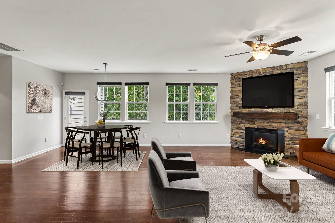
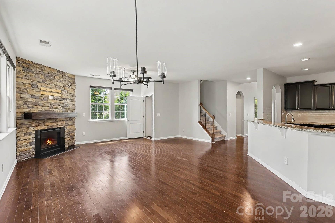
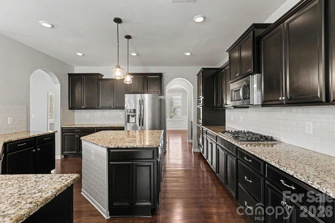
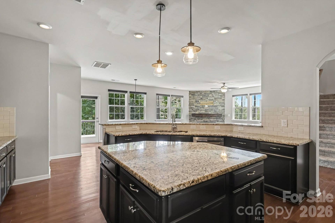
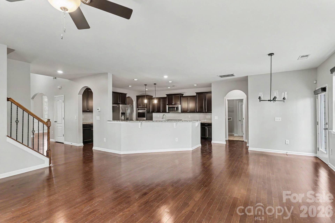
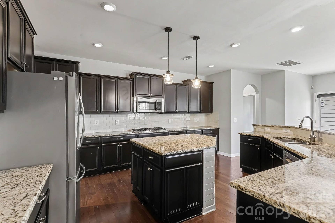
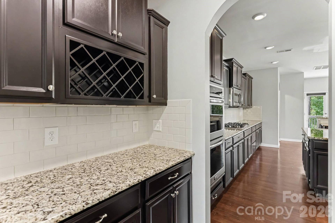
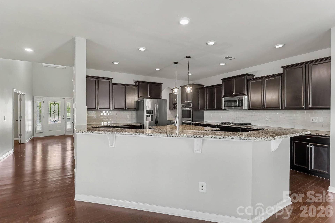
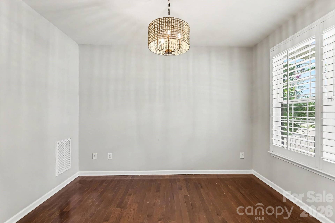
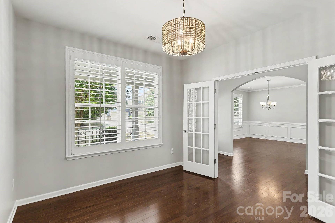
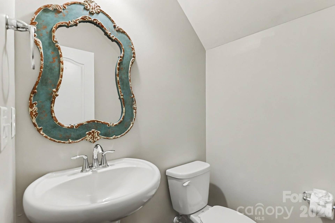
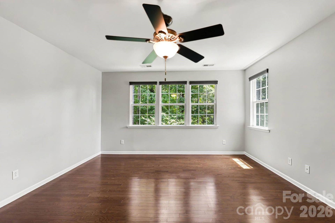
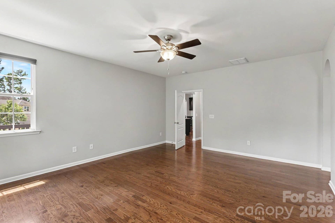
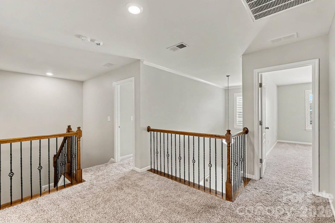
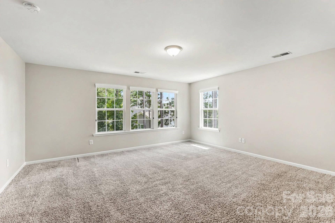
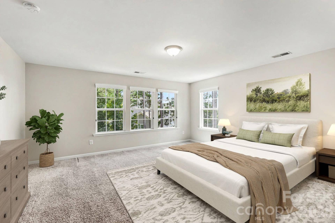
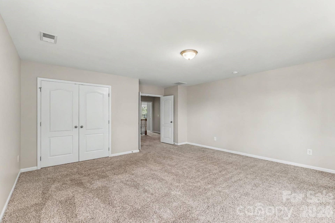
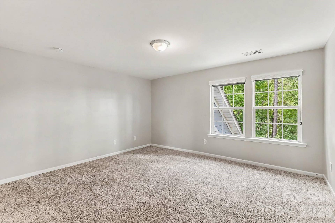
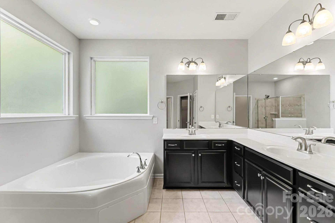
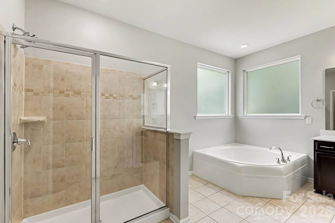
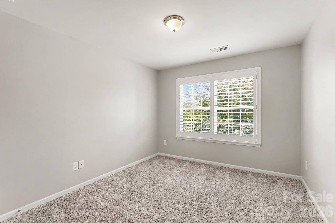
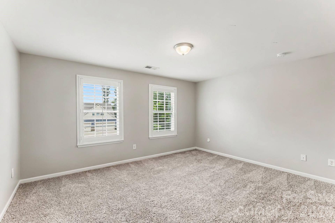
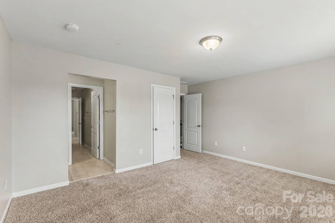
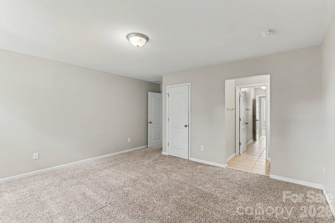
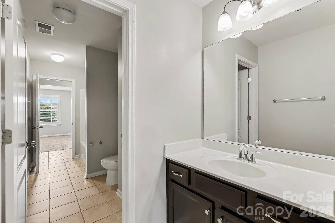
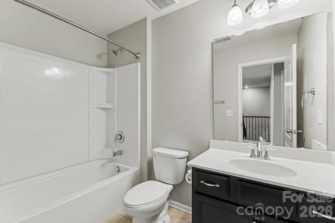
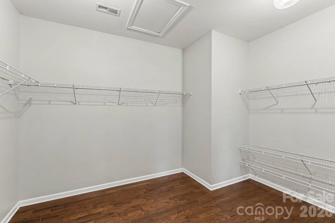
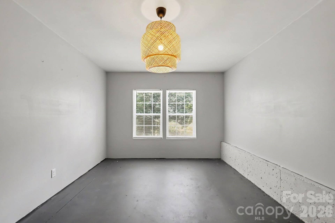
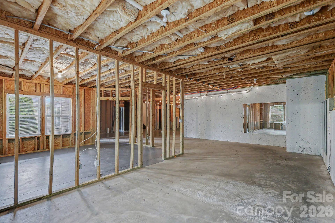
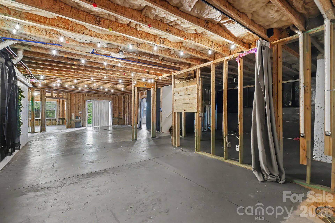
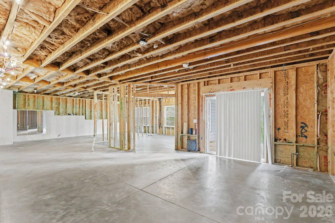
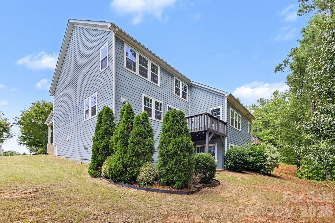
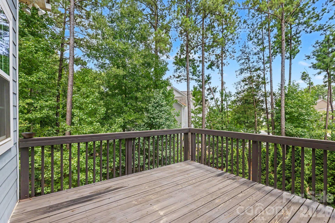
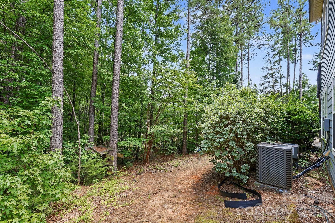
Welcome to 487 Moses Drive in highly desirable Indian Land! Nestled in The Retreat at Rayfield, this impressive home offers the perfect blend of space, comfort, and future potential. The sought-after primary suite on the main level provides convenience and privacy and features a spacious walk-in closet and private ensuite bath, creating the perfect retreat at the end of the day.The open-concept design is ideal for both everyday living and entertaining. The gourmet kitchen is a chef's dream, featuring granite countertops, a large center island, butler's pantry, walk-in pantry, double wall ovens, and gas cooktop. The spacious great room showcases a stunning stone fireplace and flows seamlessly to an elevated deck overlooking the private backyard. A dedicated home office with French doors and formal dining room add flexibility for today's lifestyle.Upstairs, you'll find generously sized secondary bedrooms, a bonus room that can serve as a fifth bedroom, and well-appointed baths. The true showstopper is the expansive unfinished walk-out basement offering endless possibilities for a recreation room, home gym, media room, guest suite, workshop, or additional living space. Finish it to fit your needs while adding significant value and equity.Enjoy outdoor living with a patio, mature trees, and a peaceful setting, all while being just minutes from Ballantyne, shopping, dining, and top-rated schools. This rare opportunity combines move-in-ready living with room to grow in one of Indian Land's most sought-after communities.
Listing Courtesy of: EXP Realty LLC Ballantyne
Listing Agent: Tammy Reghay
704-451-4851
| Listing Id: | 4409879 |
|---|---|
| List Price: | $610,000 |
| Property Type: | Residential |
| Property Sub Type: | Single Family Residence |
| Status: | Active |
| Bedrooms Total: | 5 |
| Bathrooms Full: | 3 |
| Bathrooms Half: | 1 |
| Living Area: | 3,583 |
| Association Fee: | $300 |
| Lot Size Area: | 0.3534 |
| Architectural Style: | Traditional |
| Waterfront?: | No |
| City: | Fort Mill |
| County Or Parish: | Lancaster |
| Subdivision Name: | The Retreat At Rayfield |
| Postal Code: | 29707 |
| Year Built: | 2016 |
| Above Grade Finished Area: | 3,583 |
| Appliances: | Dishwasher, Electric Oven, Gas Cooktop, Refrigerator with Ice Maker |
| Basement: | true |
| Basement: | Full, Unfinished |
| Association Fee Frequency: | Quarterly |
| Association Name: | Cusick Community Management Company |
| Association Phone: | 704-544-7779 |
| Bathrooms Total Integer: | 4 |
| Assumable: | No |
| Auction Yn: | No |
| Construction Type: | Site Built |
| Hoa Subject To Dues: | Mandatory |
| Main Level Garage Yn: | 1 |
| Sq Ft Garage: | 480 |
| Sq Ft Main: | 2,208 |
| Sq Ft Unheated Basement: | 2,284 |
| Sq Ft Unheated Total: | 2,284 |
| Sq Ft Upper: | 1,375 |
| Garage Spaces: | 2 |
| Garage?: | Yes |
| Levels: | Two |
| Construction Materials: | Brick Partial, Hardboard Siding |
| Cooling: | Ceiling Fan(s), Central Air, Electric |
| Directions: | From Hwy 521, Turn Right onto Halifax Drive, Take an Immediate Left onto Moses Drive. Home is on your Left. |
| Elementary School: | Unspecified |
| Elevation: | 3500 |
| Fireplace Features: | Family Room |
| Fireplace?: | Yes |
| Flooring: | Carpet, Tile, Wood |
| Foundation Details: | Basement |
| Heating: | Central, Electric, Heat Pump |
| High School: | Unspecified |
| Laundry Features: | Inside, Laundry Room |
| Listing Terms: | Cash, Conventional, FHA, VA Loan |
| Lot Features: | Sloped |
| Lot Size Area: | 0.3534 |
| Lot Size Dimensions: | 85x181 |
| Lot Size Units: | Acres |
| Middle Or Junior School: | Unspecified |
| Original List Price: | $617,500 |
| Parcel Number: | 0013K-0D-010.00 |
| Parking Features: | Attached Garage |
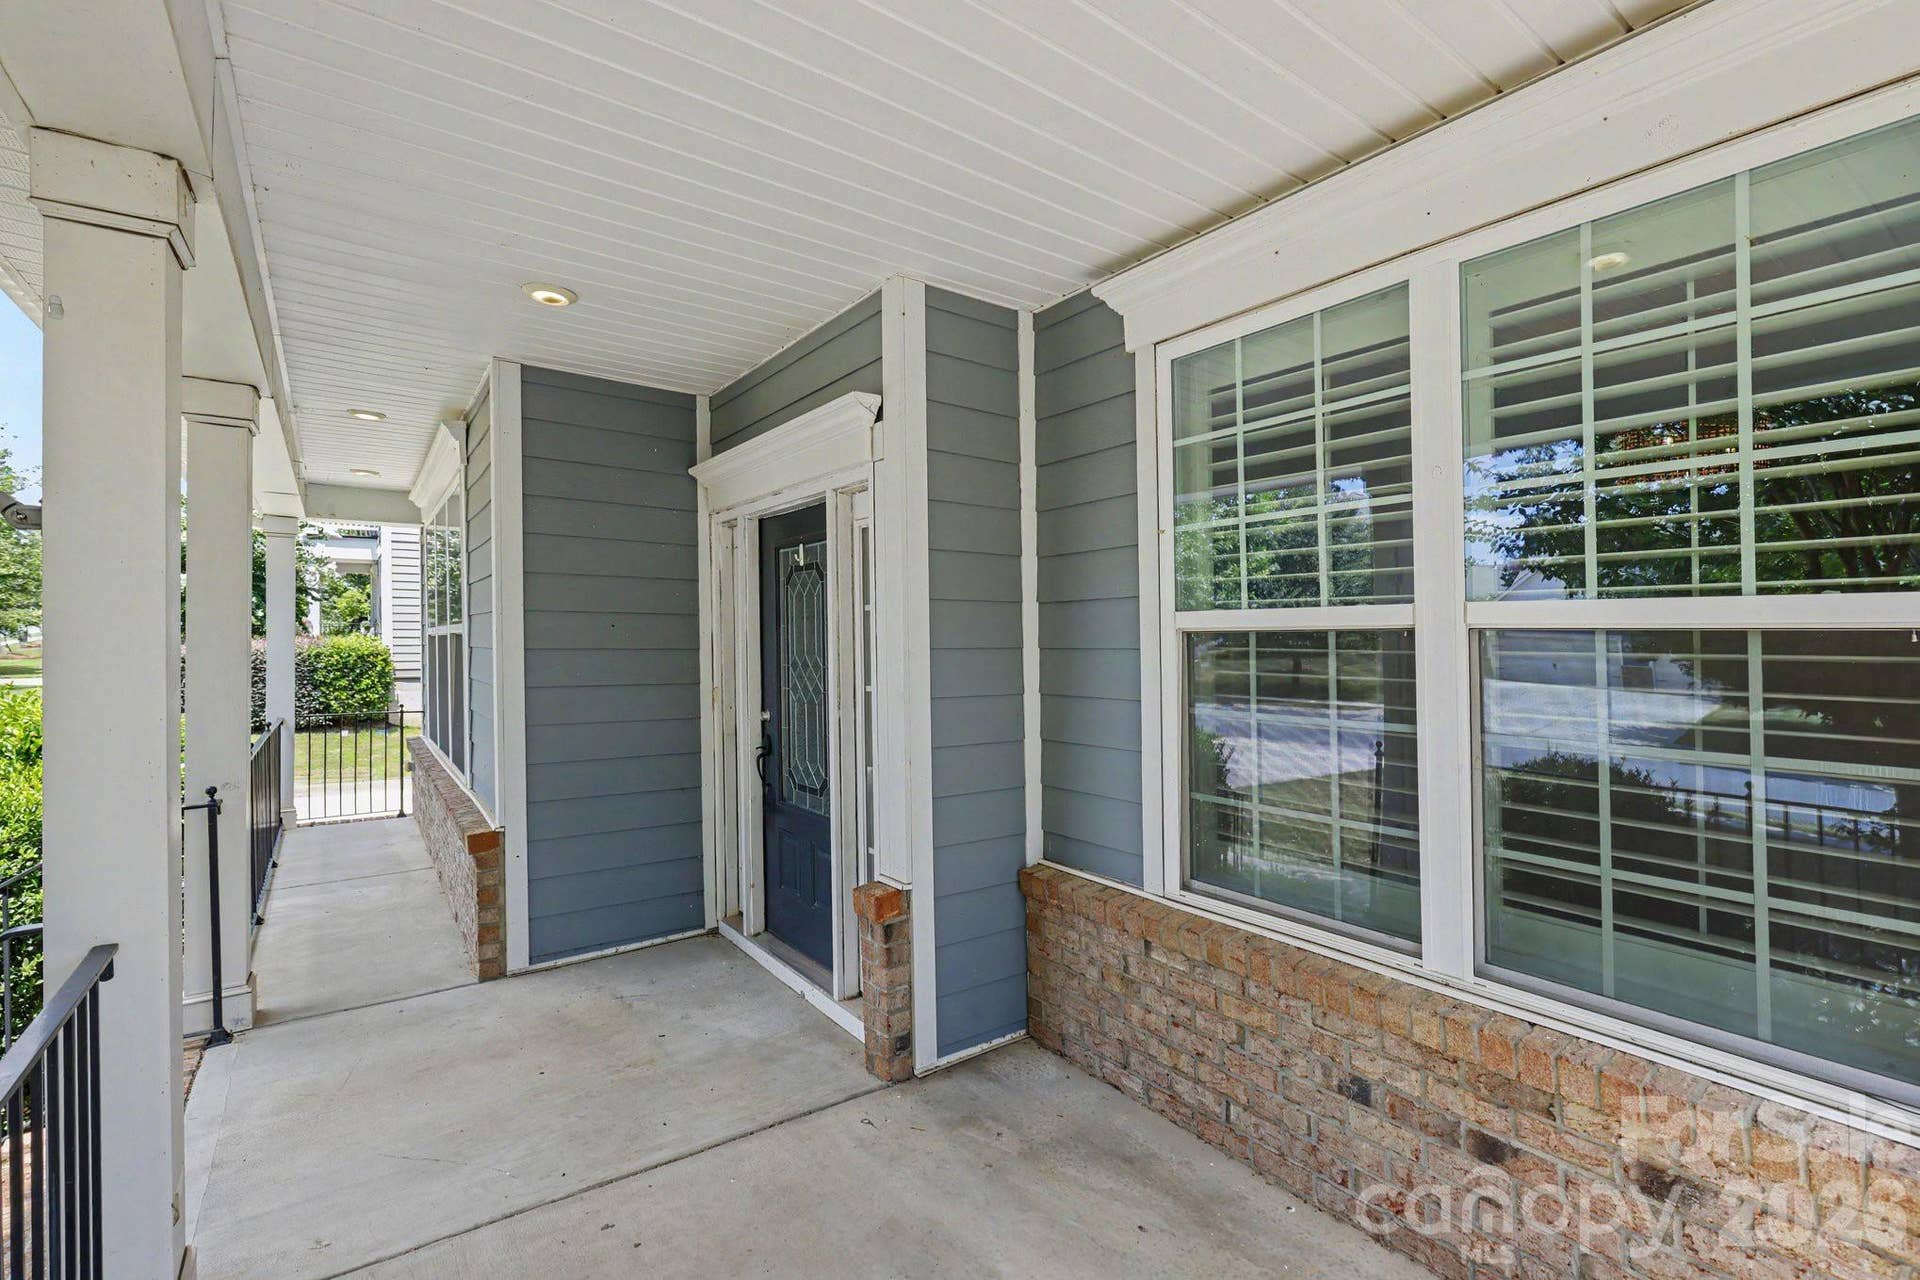
| Patio And Porch Features: | Deck, Front Porch, Patio |
| Parking Total: | 2 |
| Postal Code Plus4: | 6806 |
| Association?: | Yes |
| Road Responsibility: | Publicly Maintained Road |
| Road Surface Type: | Concrete, Paved |
| Roof: | Architectural Shingle |
| Sewer: | Public Sewer |
| Special Listing Conditions: | None |
| State Or Province: | SC |
| Tax Assessed Value: | $889,900 |
| Water Source: | City |
| Zoning: | MDR |
| Development Status: | Completed |
| Down Payment Resource Yn: | Yes |
Mortgage Calculator
The data on this website relating to real estate for sale comes in part from the IDX Program of the Canopy MLS (Canopy Realtor® Association).
All information is believed accurate but not guaranteed. The properties displayed may not be all of the properties available through the IDX Program. Any use of this site other than by potential buyers or sellers is strictly prohibited.
Some IDX listings have been excluded from this website.
© 2026 Canopy MLS (Canopy Realtor® Association).
Canopy MLS (Canopy Realtor® Association) data last updated on October 08, 2026 05:16 PM - ET.

Based on information submitted to the MLS GRID as of October 08, 2026 05:16 PM - ET. All data is obtained from various sources and may not have been verified by broker or MLS GRID. Supplied Open House Information is subject to change without notice. All information should be independently reviewed and verified for accuracy. Properties may or may not be listed by the office/agent presenting the information. Properties displayed may be listed or sold by various participants in the MLS. Some listings have been excluded from this website.
IDX information is provided exclusively for consumers’ personal noncommercial use, that it may not be used for any purpose other than to identify prospective properties consumers may be interested in purchasing, that the data is deemed reliable but is not guaranteed by MLS GRID, and that the use of the MLS GRID Data may be subject to an end user license agreement prescribed by the Member Participant’s applicable MLS if any and as amended from time to time.
Property Last Updated: October 08, 2026 05:16 PM - ET
