4904 Willow Pond Road
Clover, SC 29710
$790,000
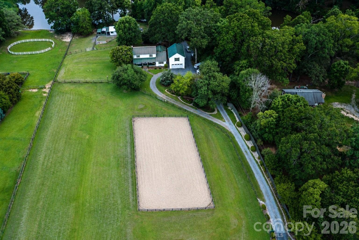
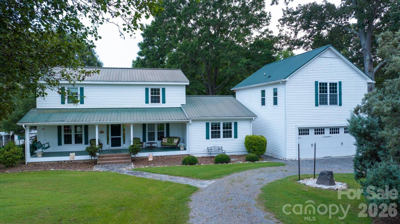
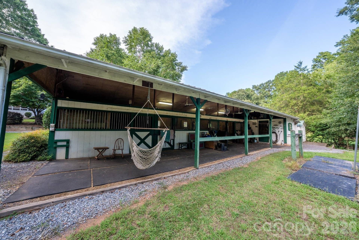
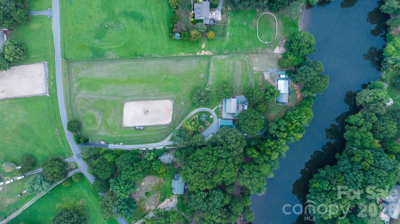
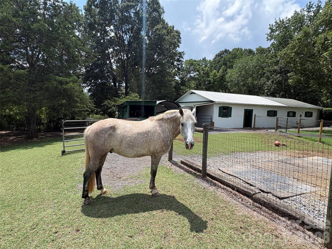
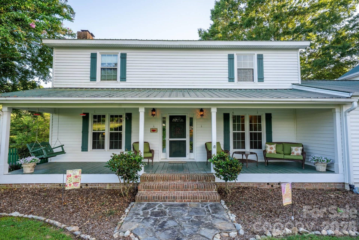
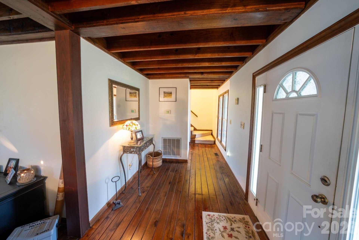
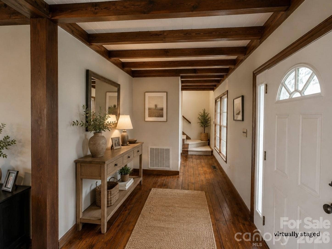
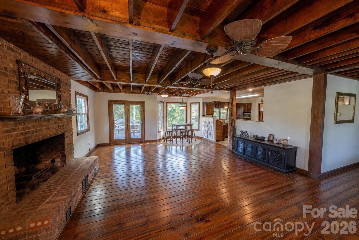
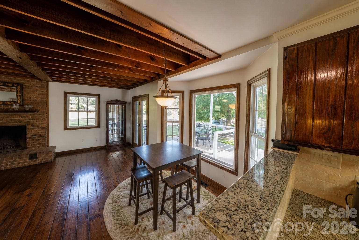
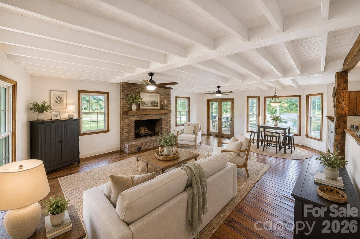
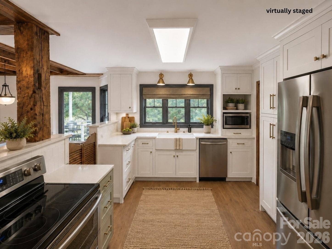
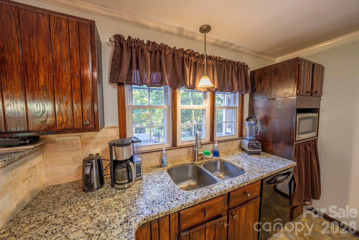
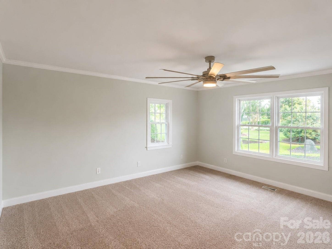
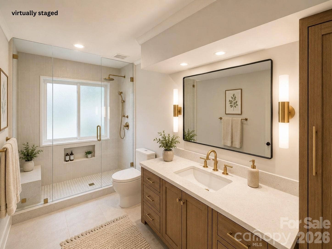
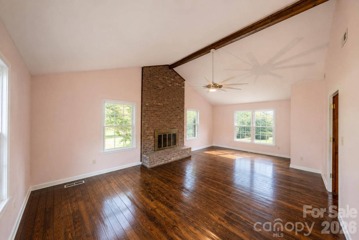
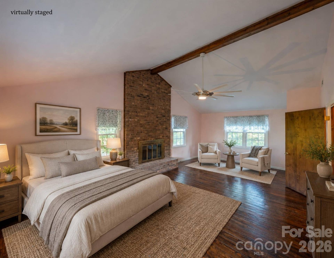
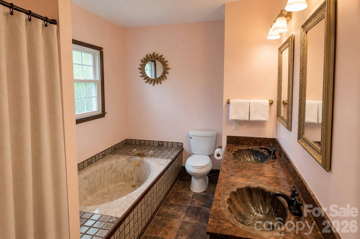
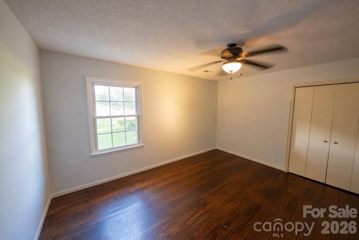
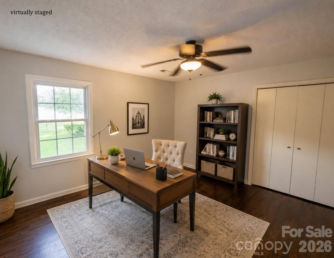
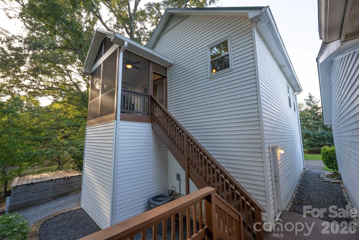
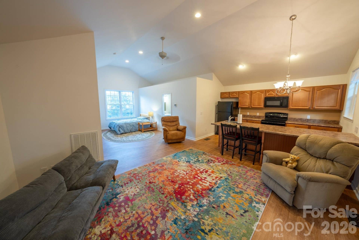
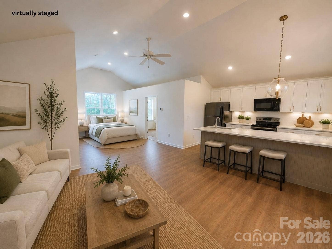
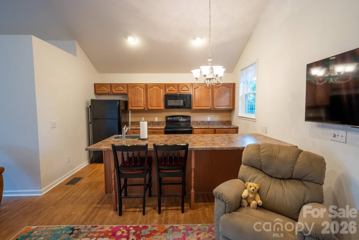
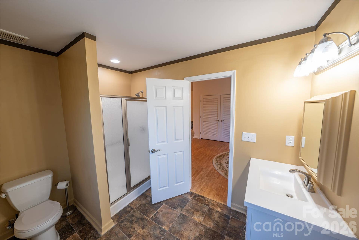
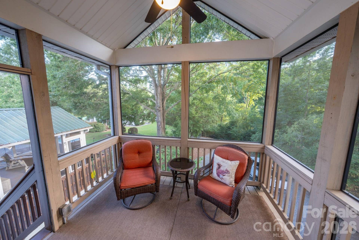
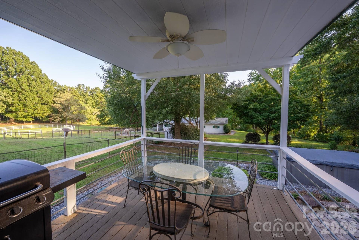
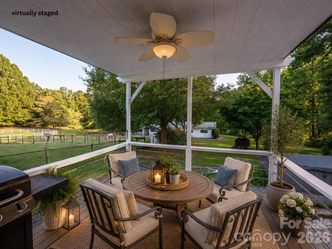
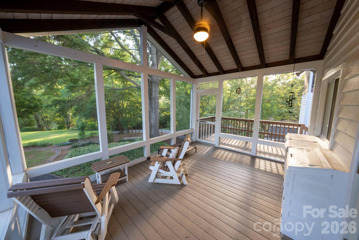
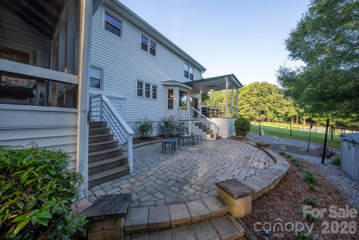
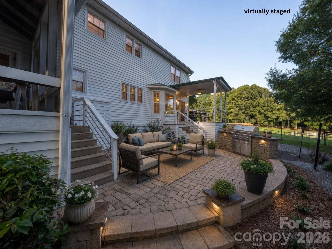
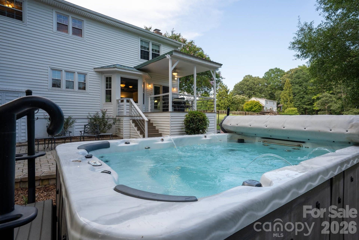
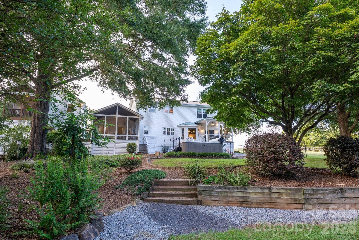
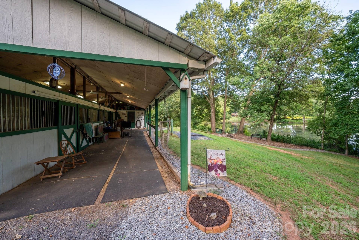
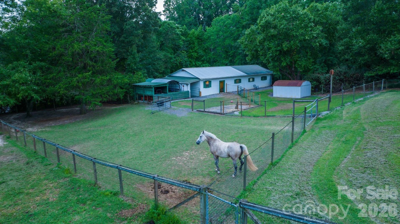
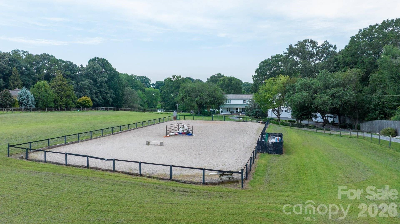
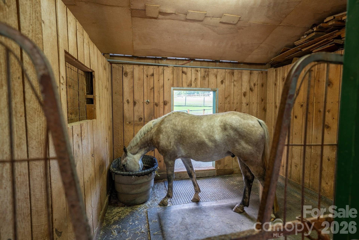
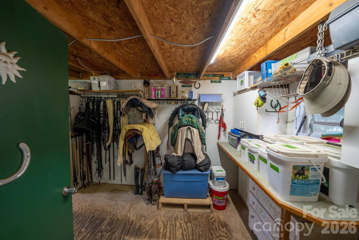
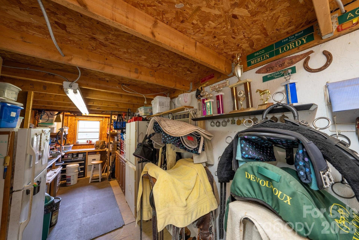
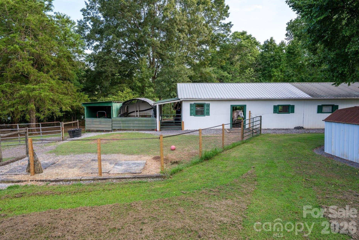
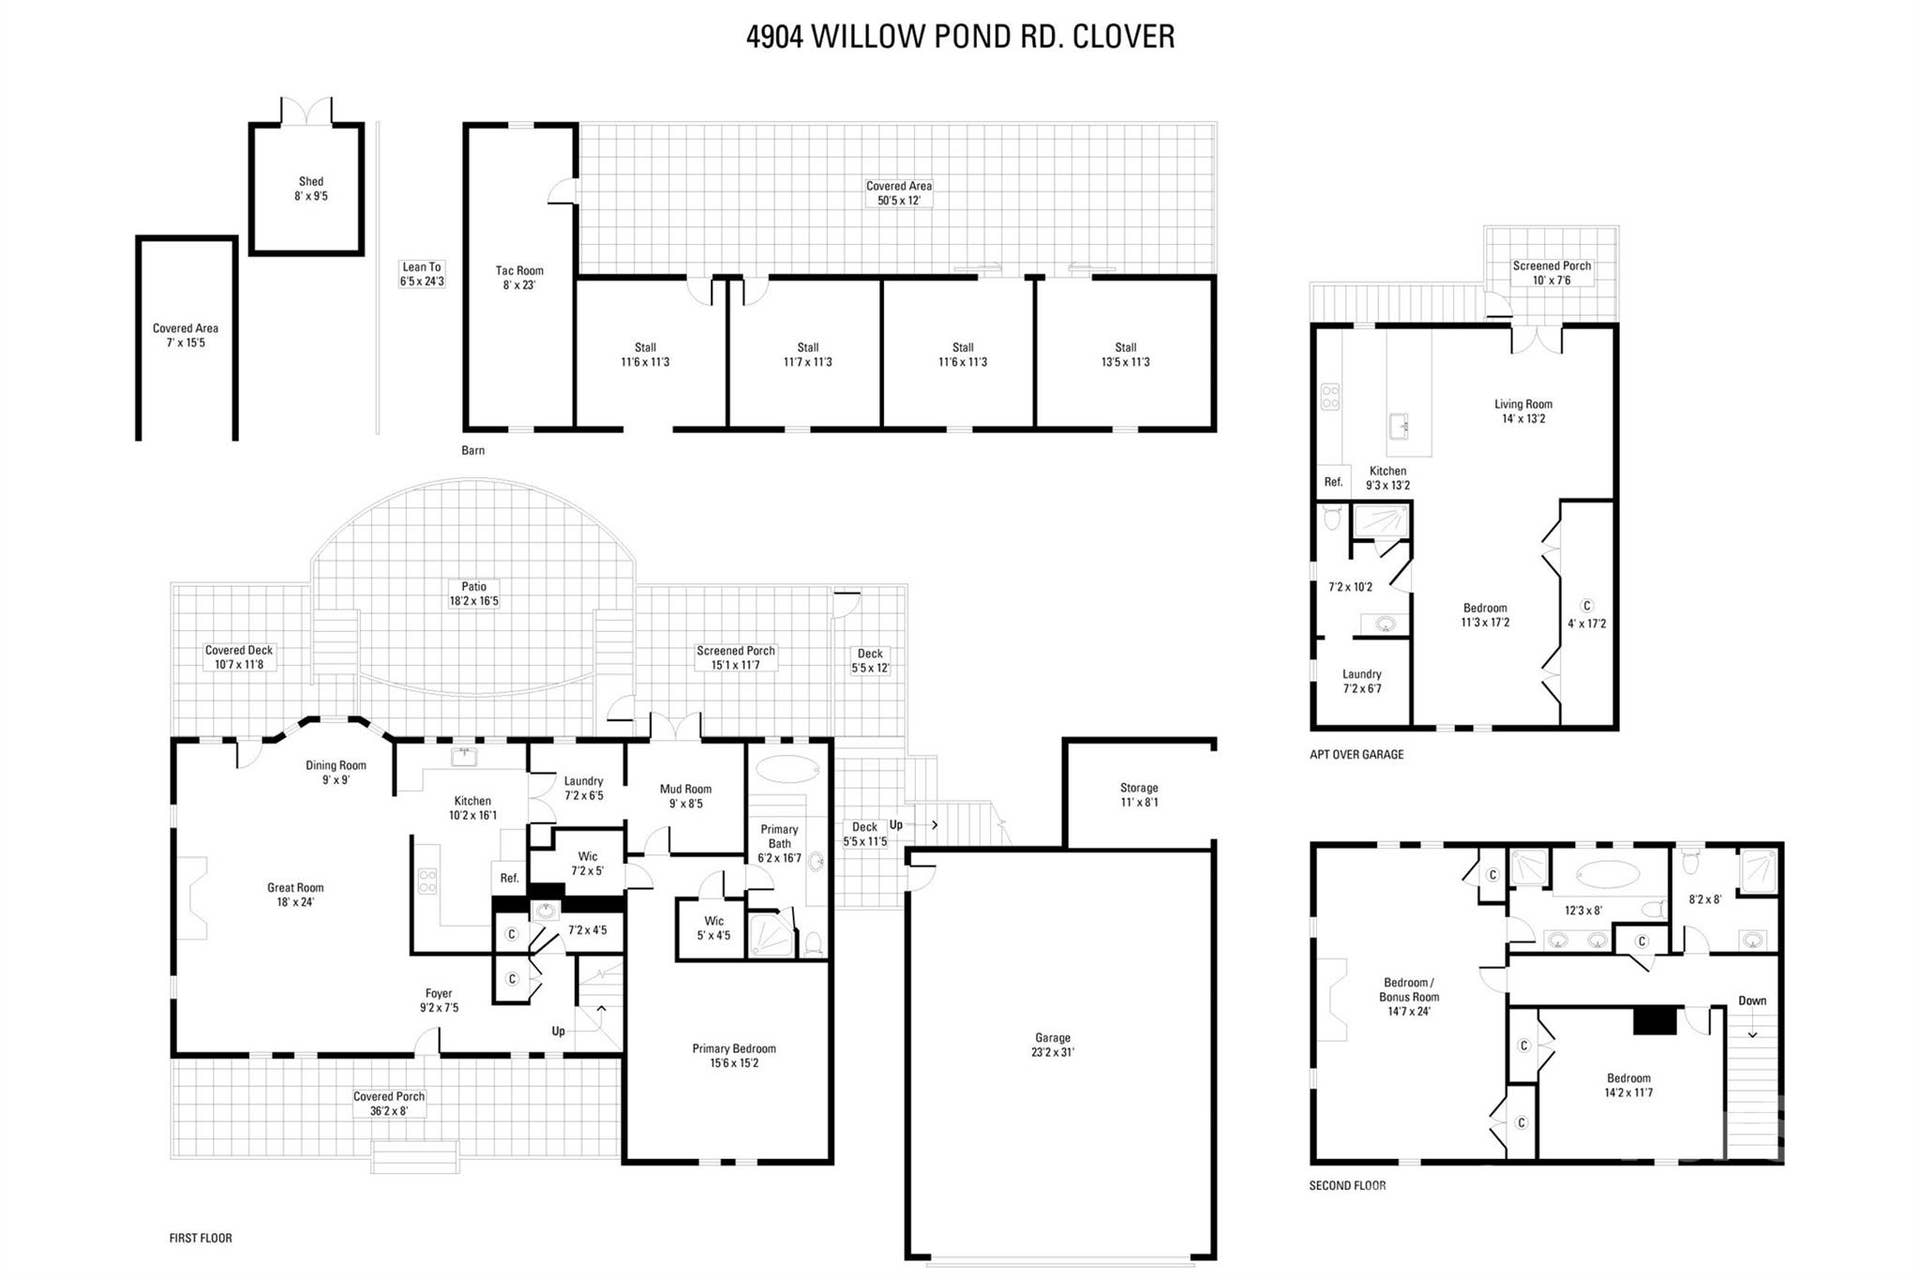
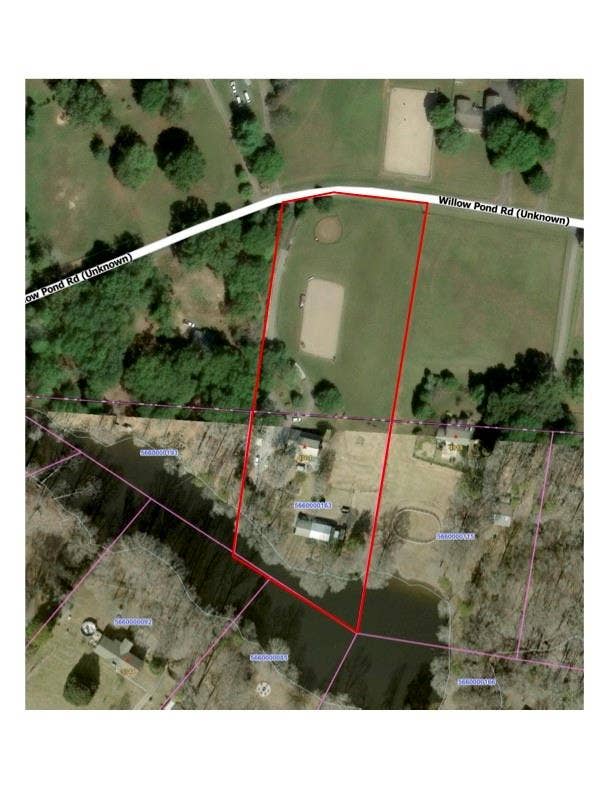
Extraordinary four-plus-acre horse/hobby farm in a picture perfect setting. This three-bedroom, 3.5-bath home features a living room with a wood burning fireplace and heavy timber beams creating a rustic yet comfortable environment. A main-level primary suite, and multiple outdoor living spaces overlooking the pastures, private backyard and pond. Start the morning with coffee on the porch overlooking the property, spend the afternoon working in the garden, riding in the arena or enjoying the swim spa, and end the day making s’mores by the pond. Fill the barn with horses, goats or donkeys, add a flock of chickens, and make the property your own. With no discovered restrictions, there is plenty of opportunity to enjoy the land the way you have imagined. Equestrian amenities include a four-stall barn with 12' x 12' stalls, stall mats, windows, industrial fans, automatic fly spray system and loft storage with stair access. The tack room/workshop offers cabinet storage and a refrigerator/freezer. The property also features four interconnected pastures, a 70' x 130' riding arena with Trutex Fiber Sand Footing, and full perimeter fencing. A detached two-car garage includes a spacious private apartment above with a full kitchen, bath and screened porch. Conveniently located just 40 minutes from Charlotte, 30 minutes from Charlotte Douglas International Airport and minutes from Lake Wylie. Ideal for equestrians, hobby farmers or anyone looking for more room to garden, spread out, and enjoy the outdoors! Note, two parcels, one in SC ...
+ Read More
Listing Courtesy of: Premier Sotheby's International Realty
Listing Agent: Emma Scruggs
emma.scruggs@premiersir.com
| Listing Id: | 4412083 |
|---|---|
| List Price: | $790,000 |
| Property Type: | Residential |
| Property Sub Type: | Single Family Residence |
| Status: | Active Under Contract |
| Bedrooms Total: | 3 |
| Bathrooms Full: | 4 |
| Bathrooms Half: | 1 |
| Living Area: | 2,400 |
| Lot Size Area: | 4.012 |
| Architectural Style: | Farmhouse |
| Waterfront?: | No |
| City: | Clover |
| County Or Parish: | York |
| Subdivision Name: | Meadowind |
| Postal Code: | 29710 |
| Year Built: | 1981 |
| Above Grade Finished Area: | 2,400 |
| Additional Parcels?: | Yes |
| Additional Parcels Description: | NC 194456 |
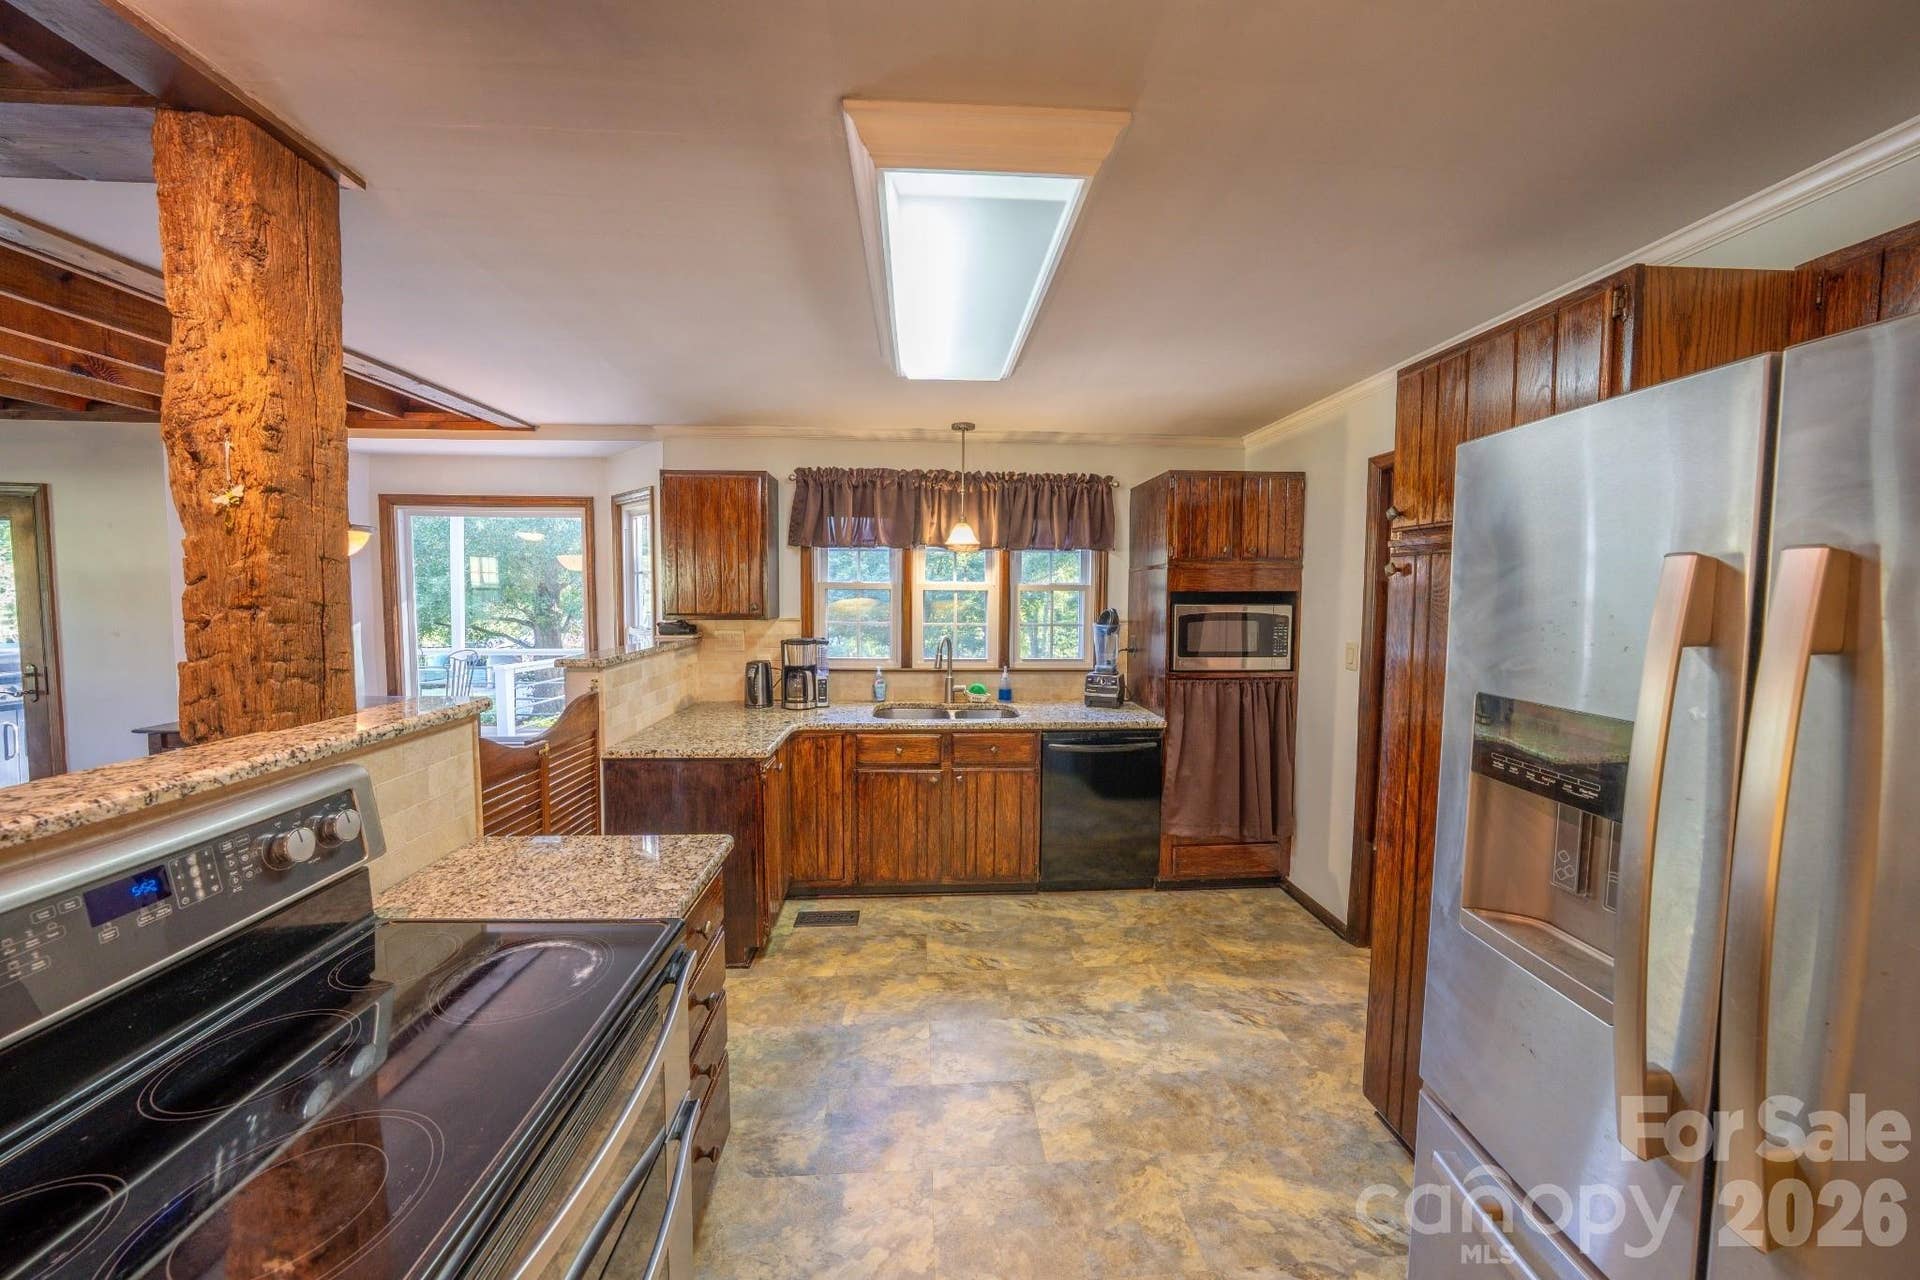
| Appliances: | Dishwasher, Dryer, Electric Range, Electric Water Heater, Filtration System, Microwave, Refrigerator with Ice Maker, Washer, Washer/Dryer, Water Softener |
| Basement: | false |
| Bathrooms Total Integer: | 5 |
| Assumable: | No |
| Auction Yn: | No |
| Construction Type: | Site Built |
| Main Level Garage Yn: | 1 |
| Restrictions: | No Representation |
| Second Living Quarters: | Exterior Not Connected, Separate Entrance, Separate Kitchen Facilities, Separate Living Quarters, Upper Level Garage |
| Sq Ft Garage: | 779 |
| Sq Ft Main: | 1,487 |
| Sq Ft Upper: | 913 |
| Fencing: | Back Yard, Cross Fenced, Electric, Fenced, Full, Privacy, Wood |
| Garage Spaces: | 2 |
| Garage?: | Yes |
| Levels: | Two |
| Construction Materials: | Vinyl, Wood |
| Cooling: | Central Air, Electric, Heat Pump |
| Elementary School: | Oakridge |
| Exterior Features: | Above Ground Hot Tub / Spa, Fence, Fire Pit |
| Fireplace Features: | Living Room, Primary Bedroom, Wood Burning, Other - See Remarks |
| Fireplace?: | Yes |
| Flooring: | Carpet, Tile, Wood |
| Foundation Details: | Crawl Space, Permanent |
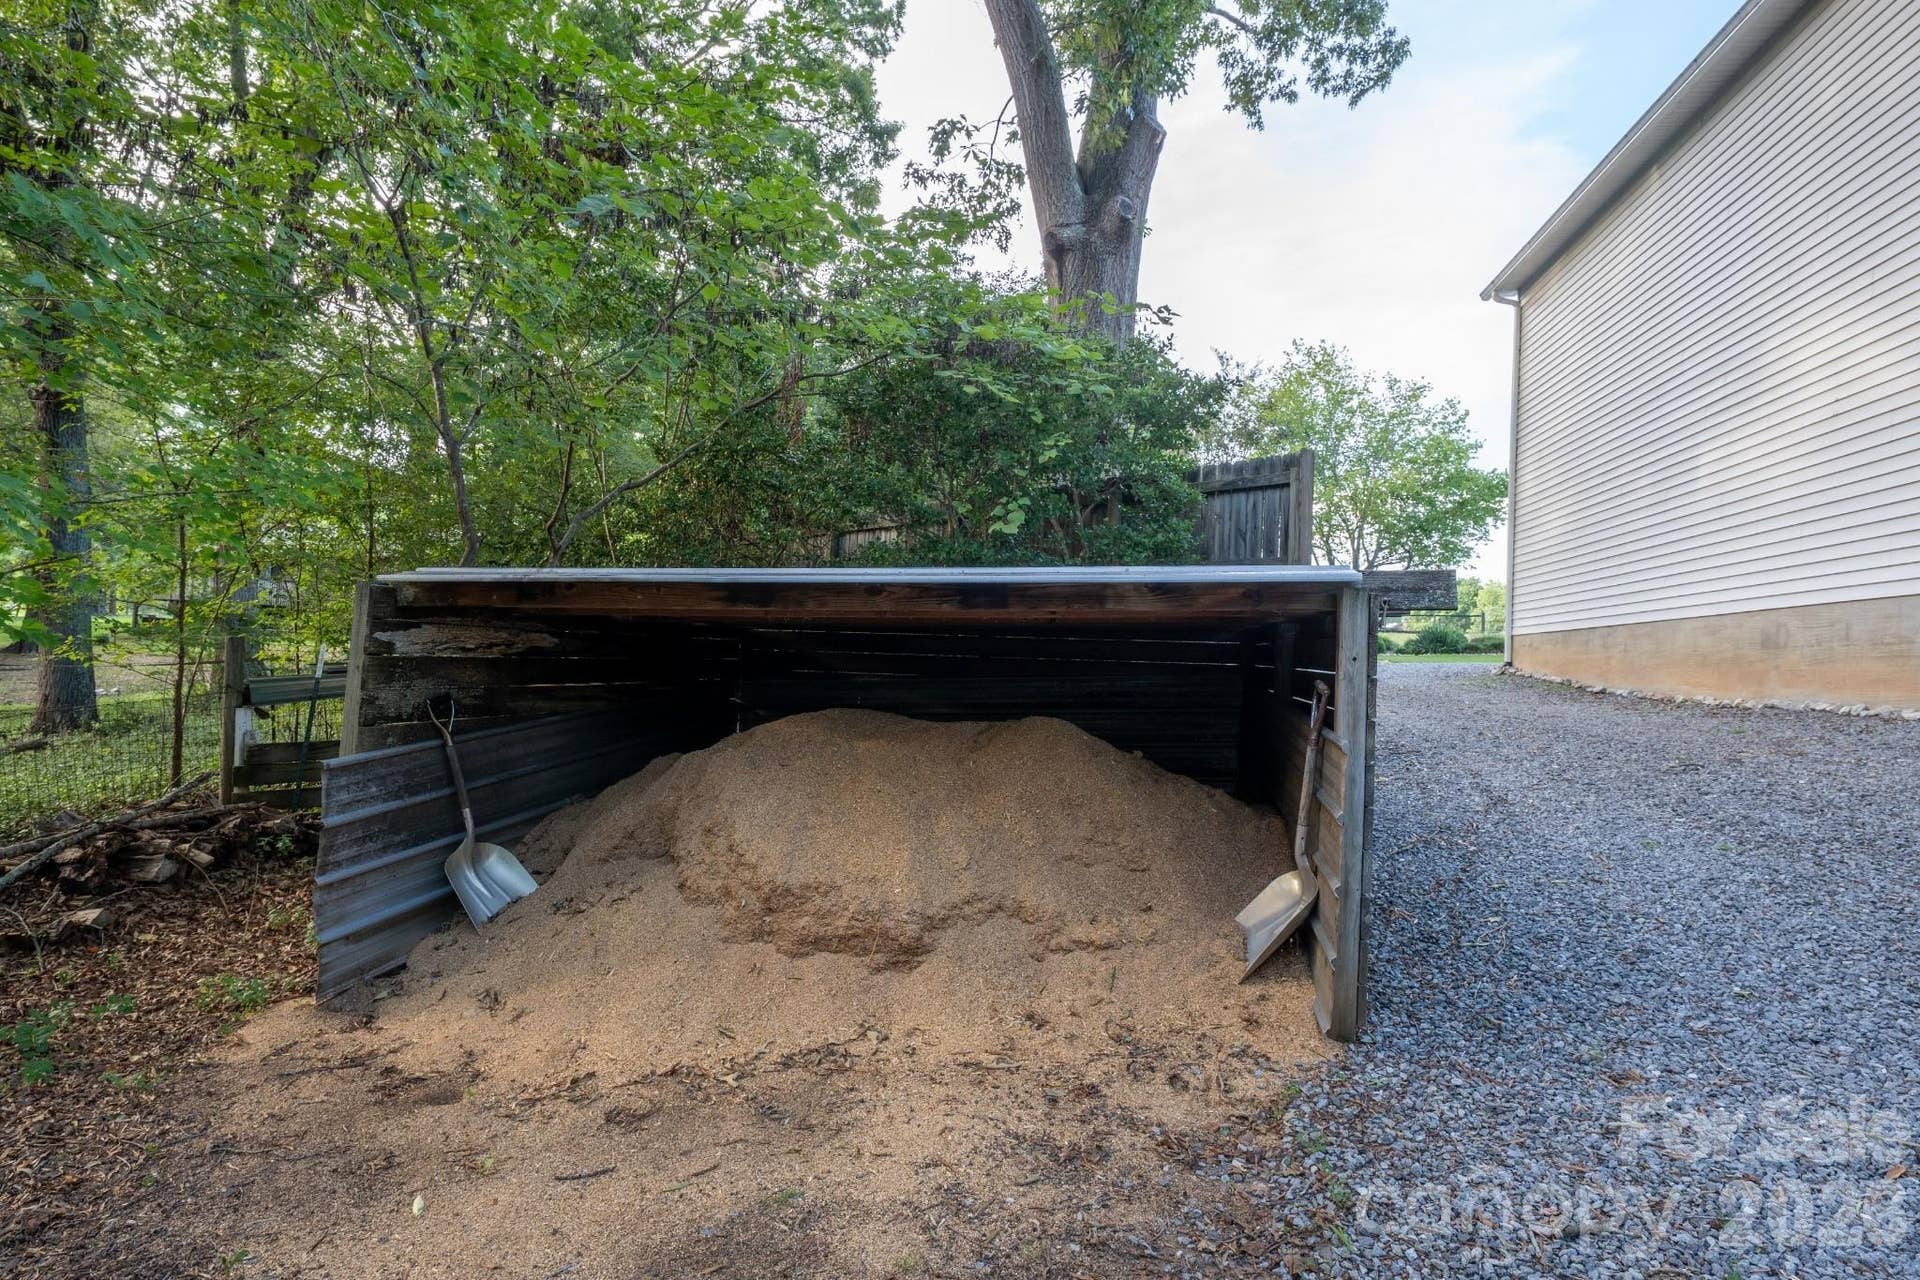
| Other Structures: | Barn(s), Hay Storage, Outbuilding, Shed(s), Tractor Shed, Workshop |
| Heating: | Electric, Heat Pump |
| High School: | Lake Wylie |
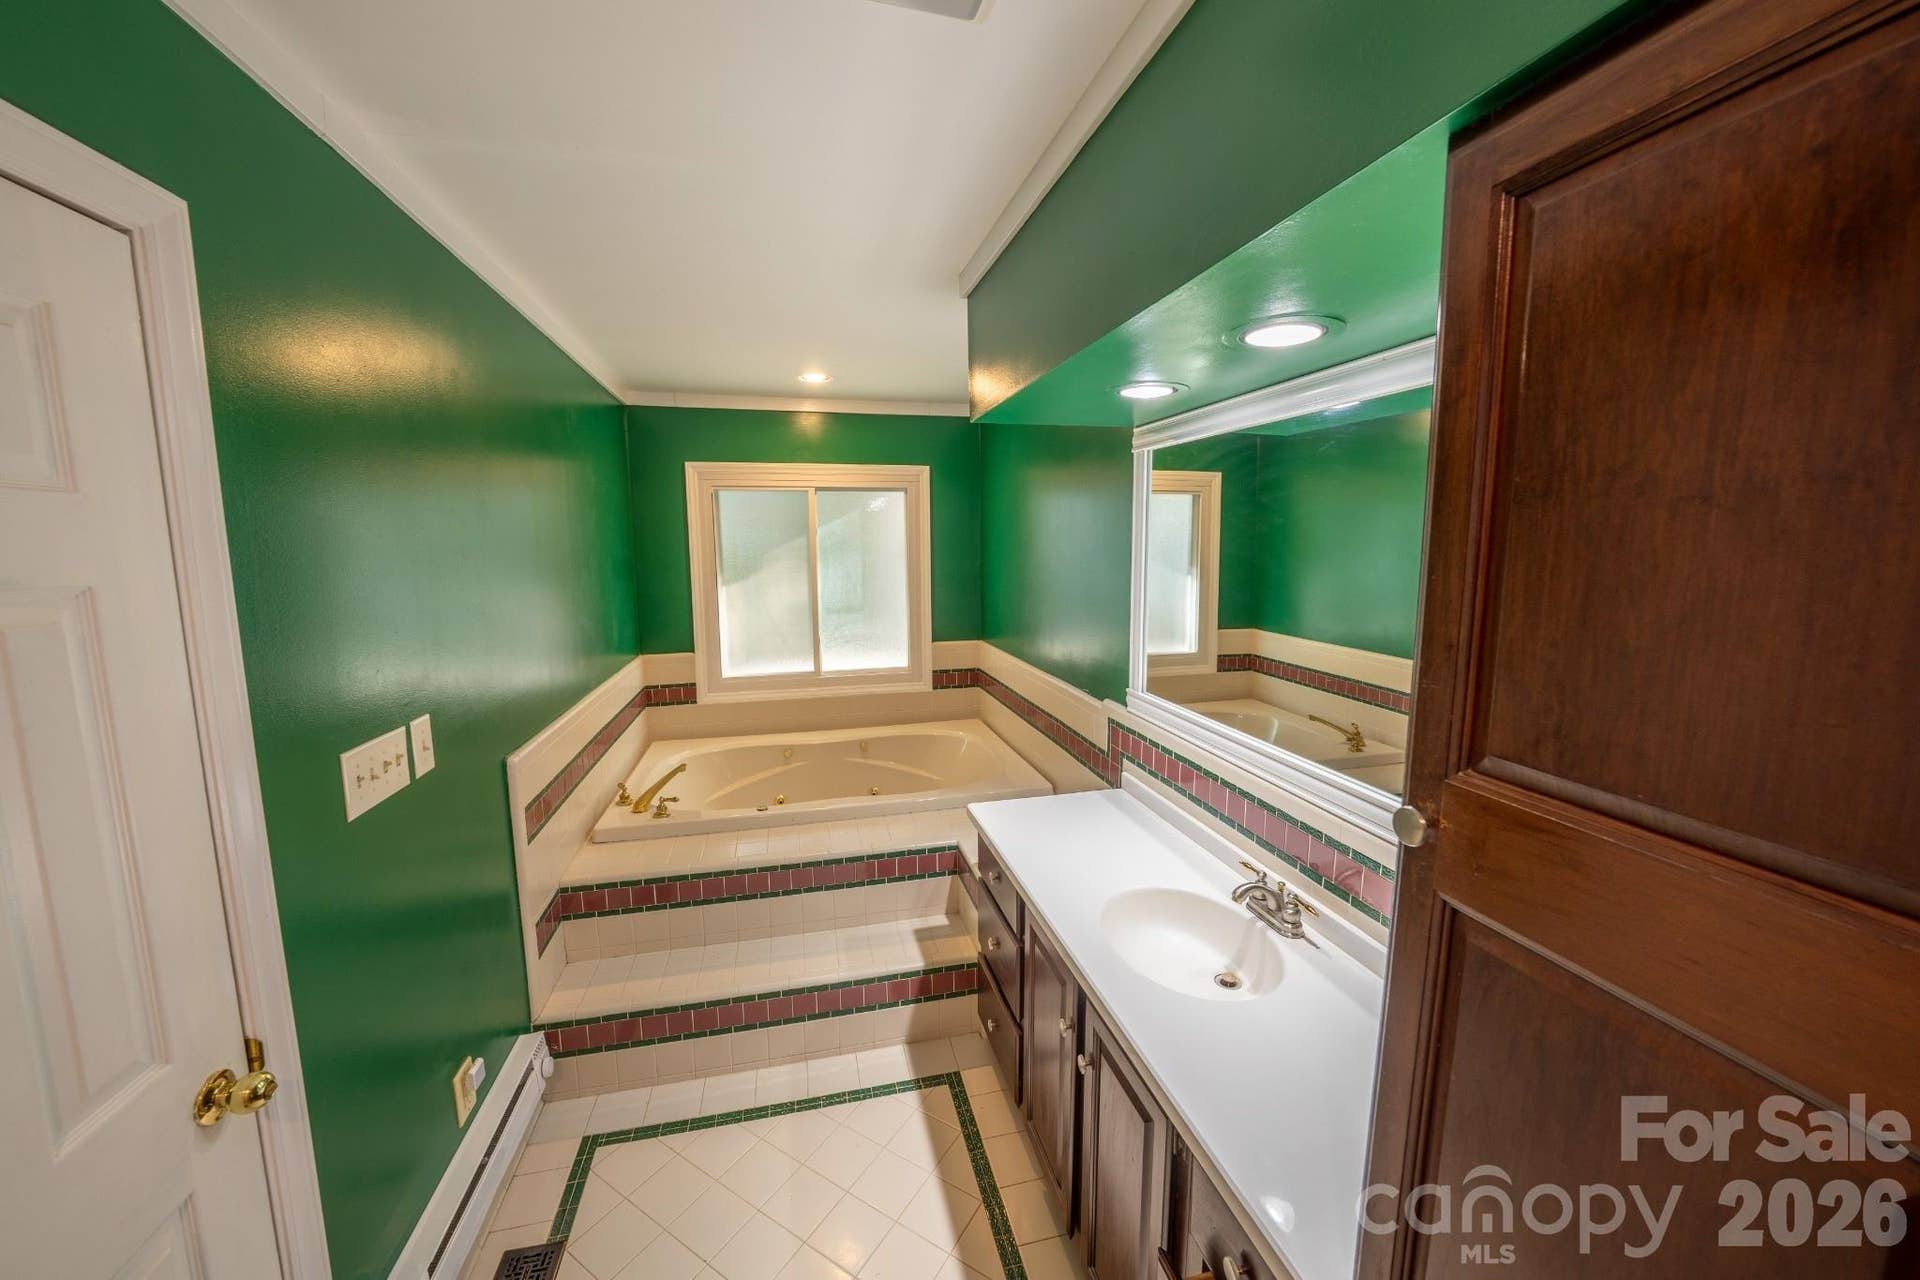
| Interior Features: | Attic Stairs Pulldown, Built-in Features, Drop Zone, Garden Tub, Open Floorplan, Pantry, Storage, Walk-In Closet(s), Whirlpool |
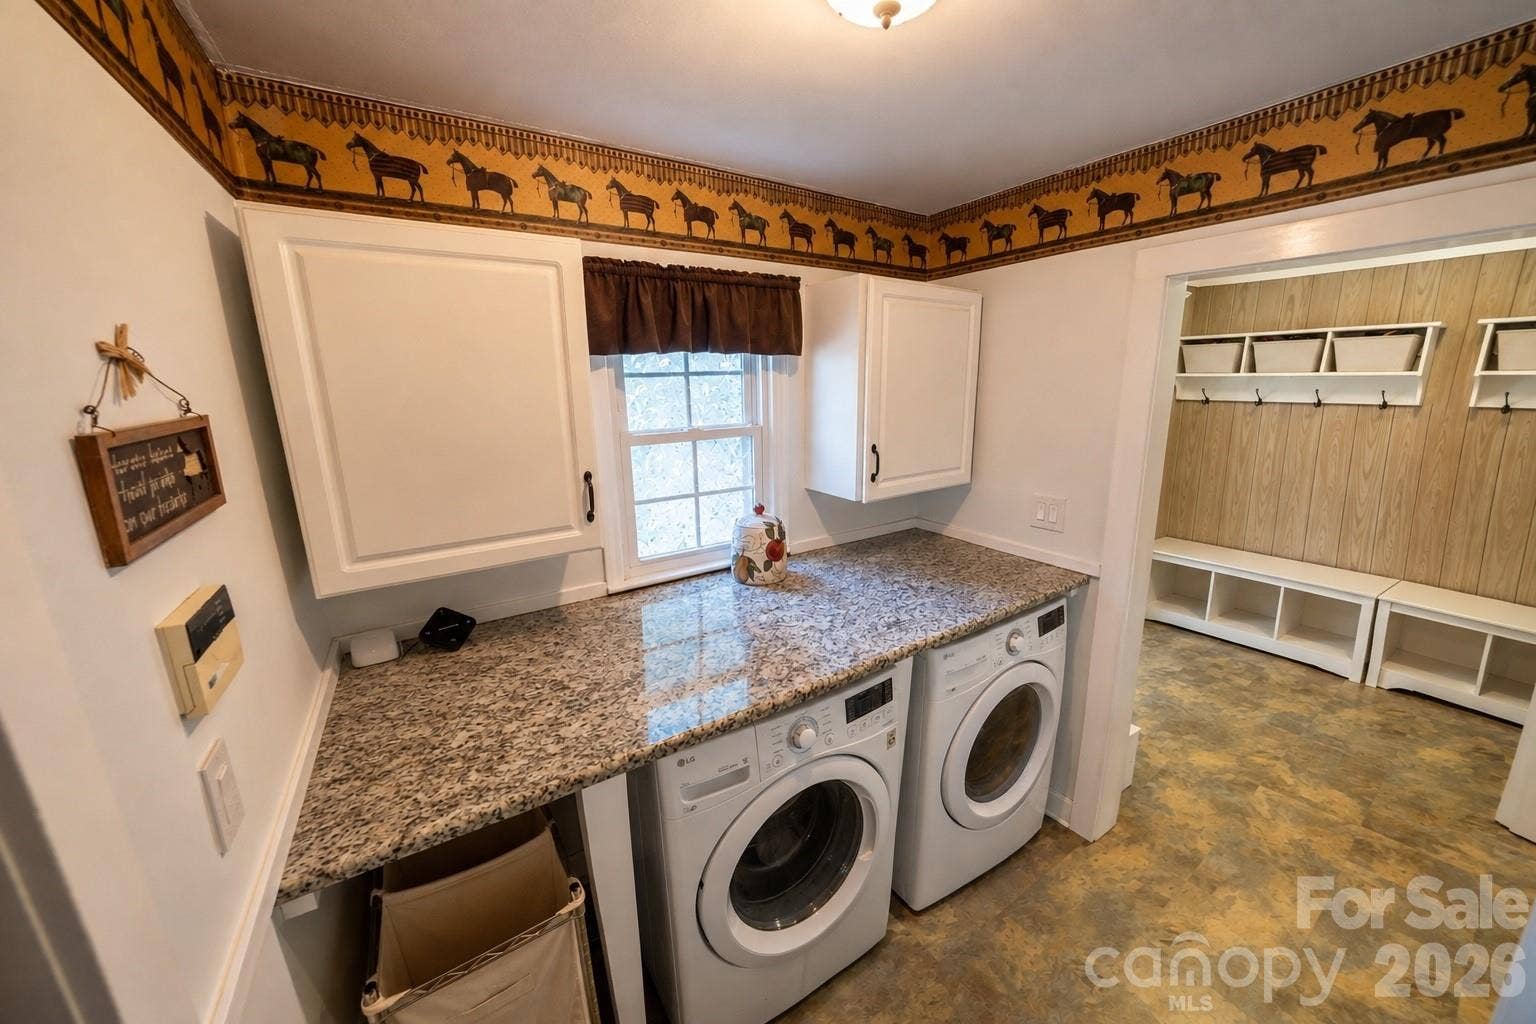
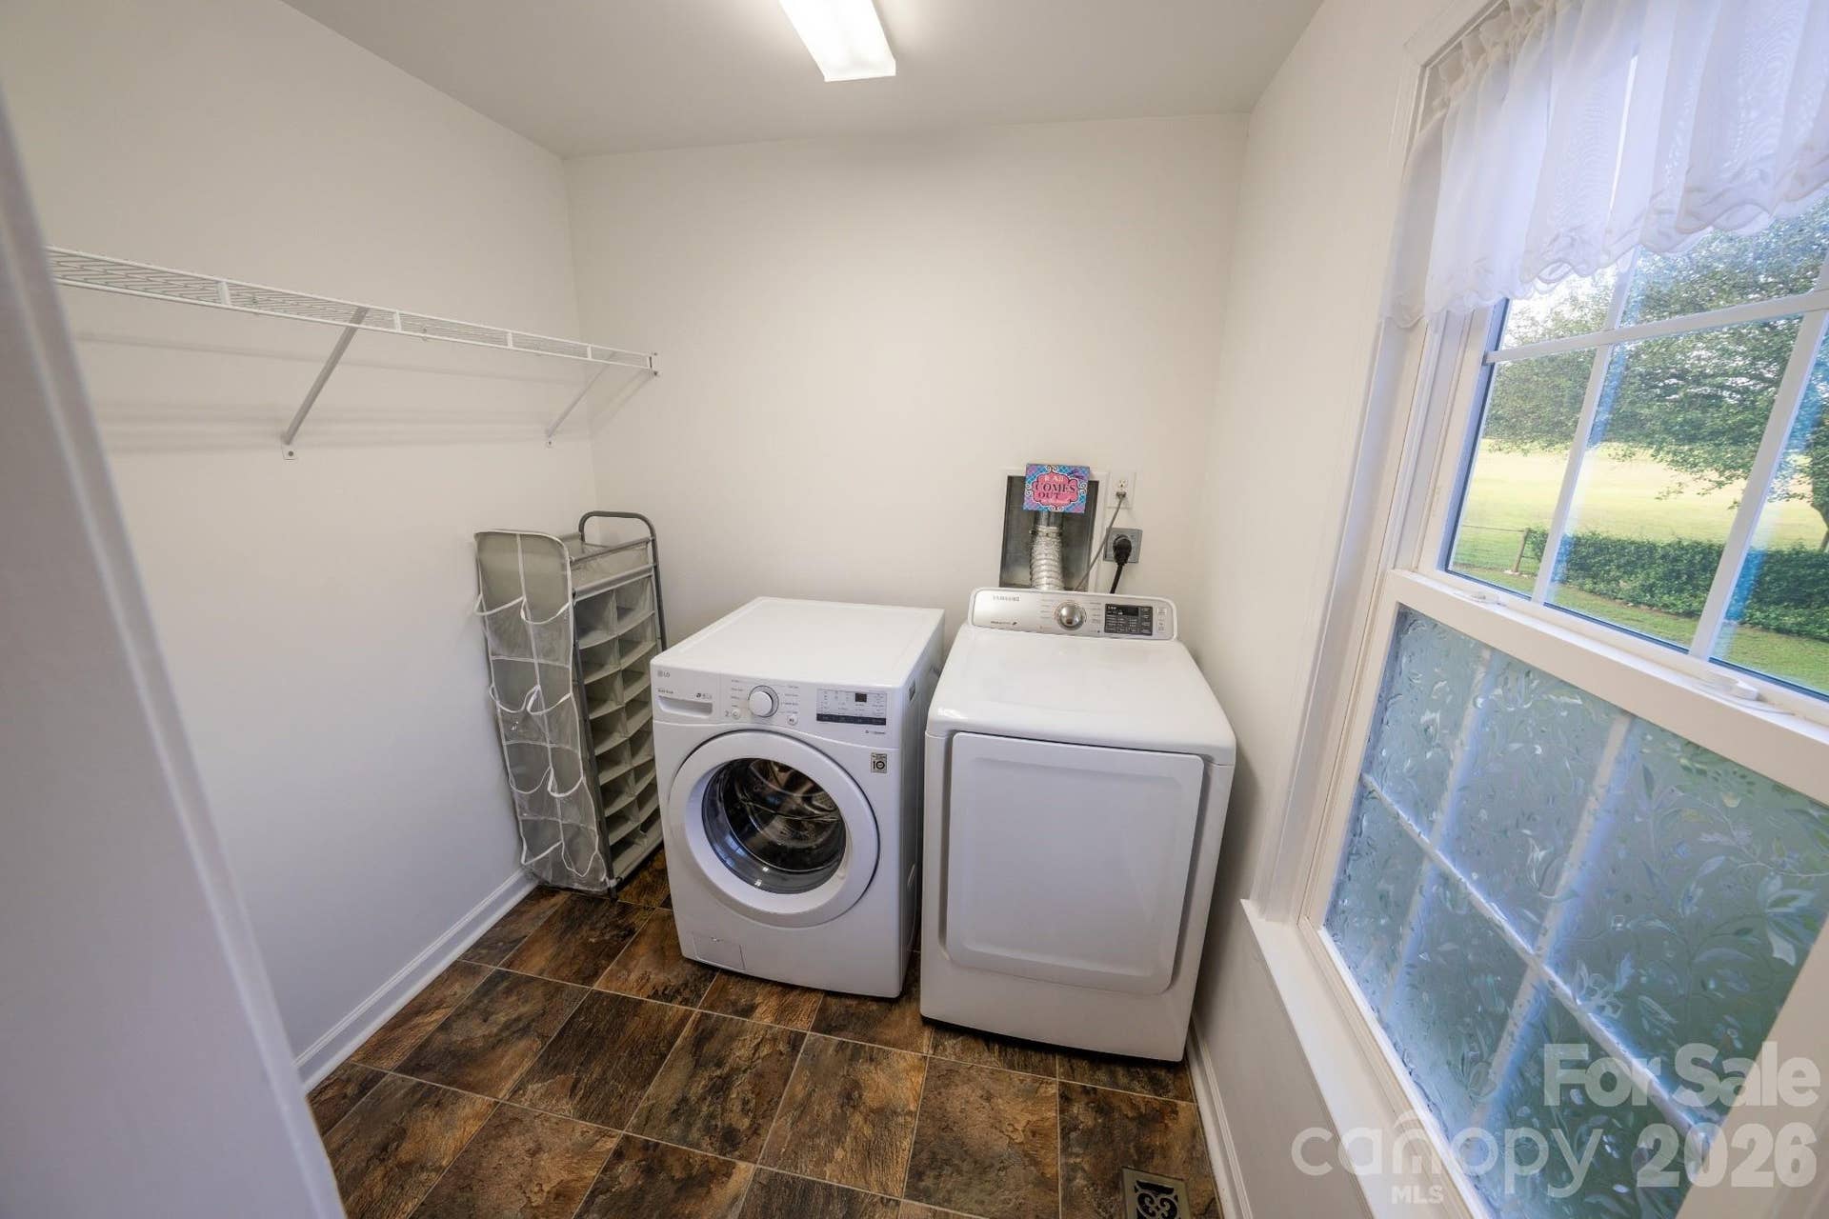
| Laundry Features: | Electric Dryer Hookup, Inside, Laundry Room, Main Level, Multiple Locations, Upper Level, Washer Hookup |
| Listing Terms: | Cash, Conventional |
| Lot Features: | Level, Pasture, Pond(s), Private, Rolling Slope, Wooded, Views, Waterfront |
| Lot Size Area: | 4.012 |
| Lot Size Units: | Acres |
| Middle Or Junior School: | Oakridge |
| Original List Price: | $790,000 |
| Other Parking: | Detached oversize two car garage with attached golf cart garage, |
| Parcel Number: | 566-00-00-163 |
| Parking Features: | Circular Driveway, Driveway, Detached Garage, Garage Faces Front, Golf Cart Garage, Keypad Entry |
| Patio And Porch Features: | Covered, Deck, Front Porch, Patio, Rear Porch, Screened |
| Parking Total: | 2 |
| Road Responsibility: | Publicly Maintained Road |
| Road Surface Type: | Gated, Gravel, Paved |
| Roof: | Metal |
| Sewer: | Septic Installed |
| Special Listing Conditions: | None |
| State Or Province: | SC |
| Tax Assessed Value: | $293,727 |
| Utilities: | Cable Connected, Electricity Connected |
| Water Body Name: | Pond |
| Waterfront Features: | None |
| Water Source: | Well |
| Horse Amenities: | Arena, Barn, Equestrian Facilities, Hay Storage, Horses Allowed, Paddocks, Pasture, Riding Trail, Shaving Bin, Stable(s), Tack Room |
| Pool Features: | Above Ground, Plunge Pool |
| Down Payment Resource Yn: | Yes |
Mortgage Calculator
The data on this website relating to real estate for sale comes in part from the IDX Program of the Canopy MLS (Canopy Realtor® Association).
All information is believed accurate but not guaranteed. The properties displayed may not be all of the properties available through the IDX Program. Any use of this site other than by potential buyers or sellers is strictly prohibited.
Some IDX listings have been excluded from this website.
© 2026 Canopy MLS (Canopy Realtor® Association).
Canopy MLS (Canopy Realtor® Association) data last updated on October 08, 2026 05:16 PM - ET.

Based on information submitted to the MLS GRID as of October 08, 2026 05:16 PM - ET. All data is obtained from various sources and may not have been verified by broker or MLS GRID. Supplied Open House Information is subject to change without notice. All information should be independently reviewed and verified for accuracy. Properties may or may not be listed by the office/agent presenting the information. Properties displayed may be listed or sold by various participants in the MLS. Some listings have been excluded from this website.
IDX information is provided exclusively for consumers’ personal noncommercial use, that it may not be used for any purpose other than to identify prospective properties consumers may be interested in purchasing, that the data is deemed reliable but is not guaranteed by MLS GRID, and that the use of the MLS GRID Data may be subject to an end user license agreement prescribed by the Member Participant’s applicable MLS if any and as amended from time to time.
Property Last Updated: October 08, 2026 05:16 PM - ET
